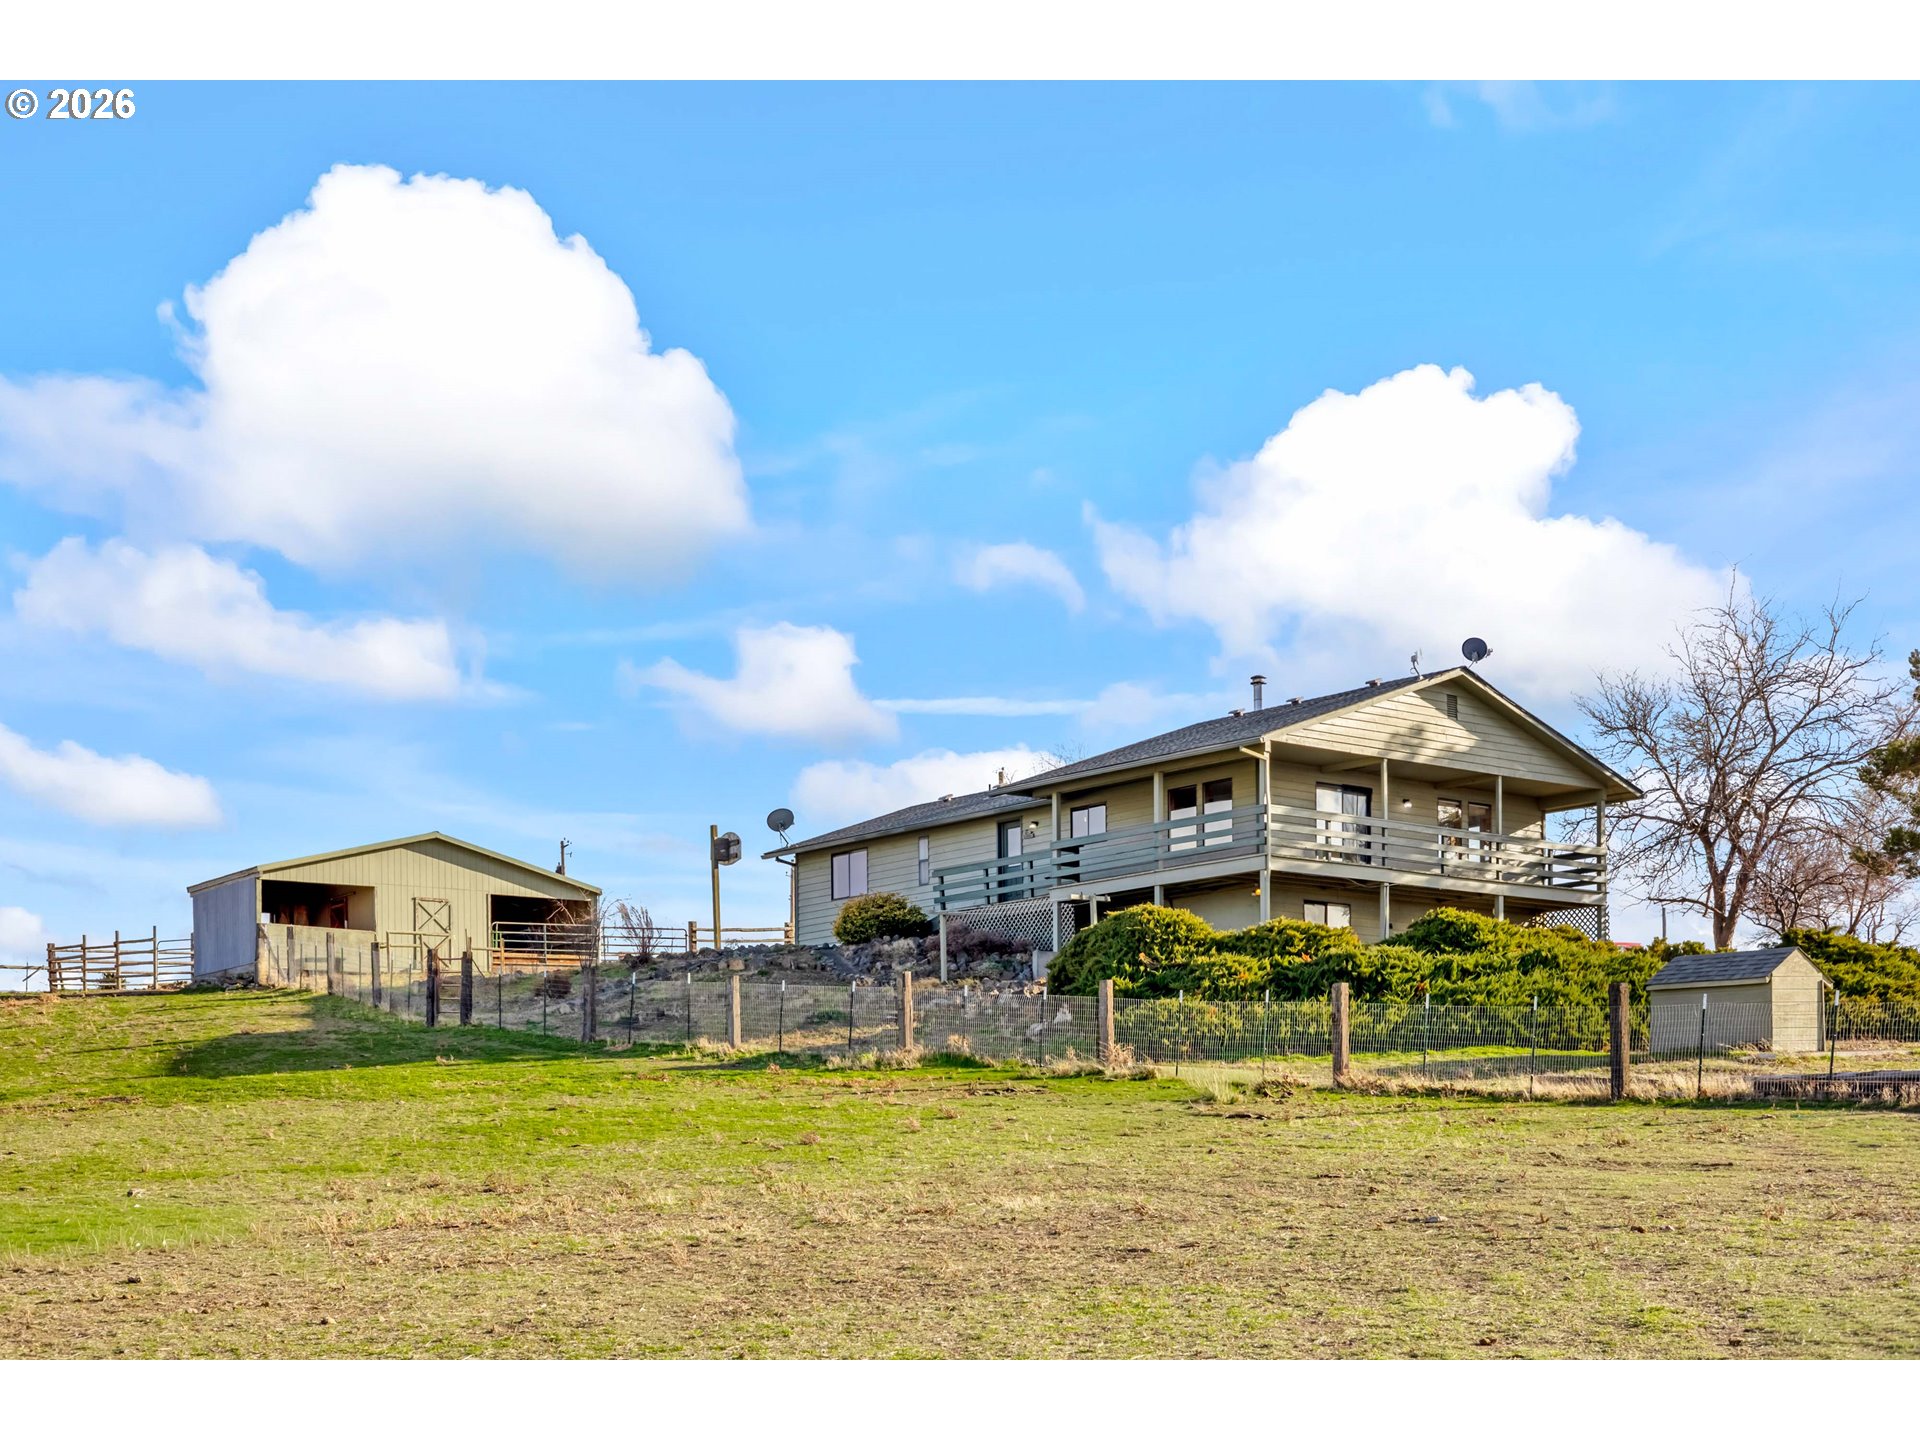
Rural two-story home with a wraparound deck, barn, and fenced grassy slope.
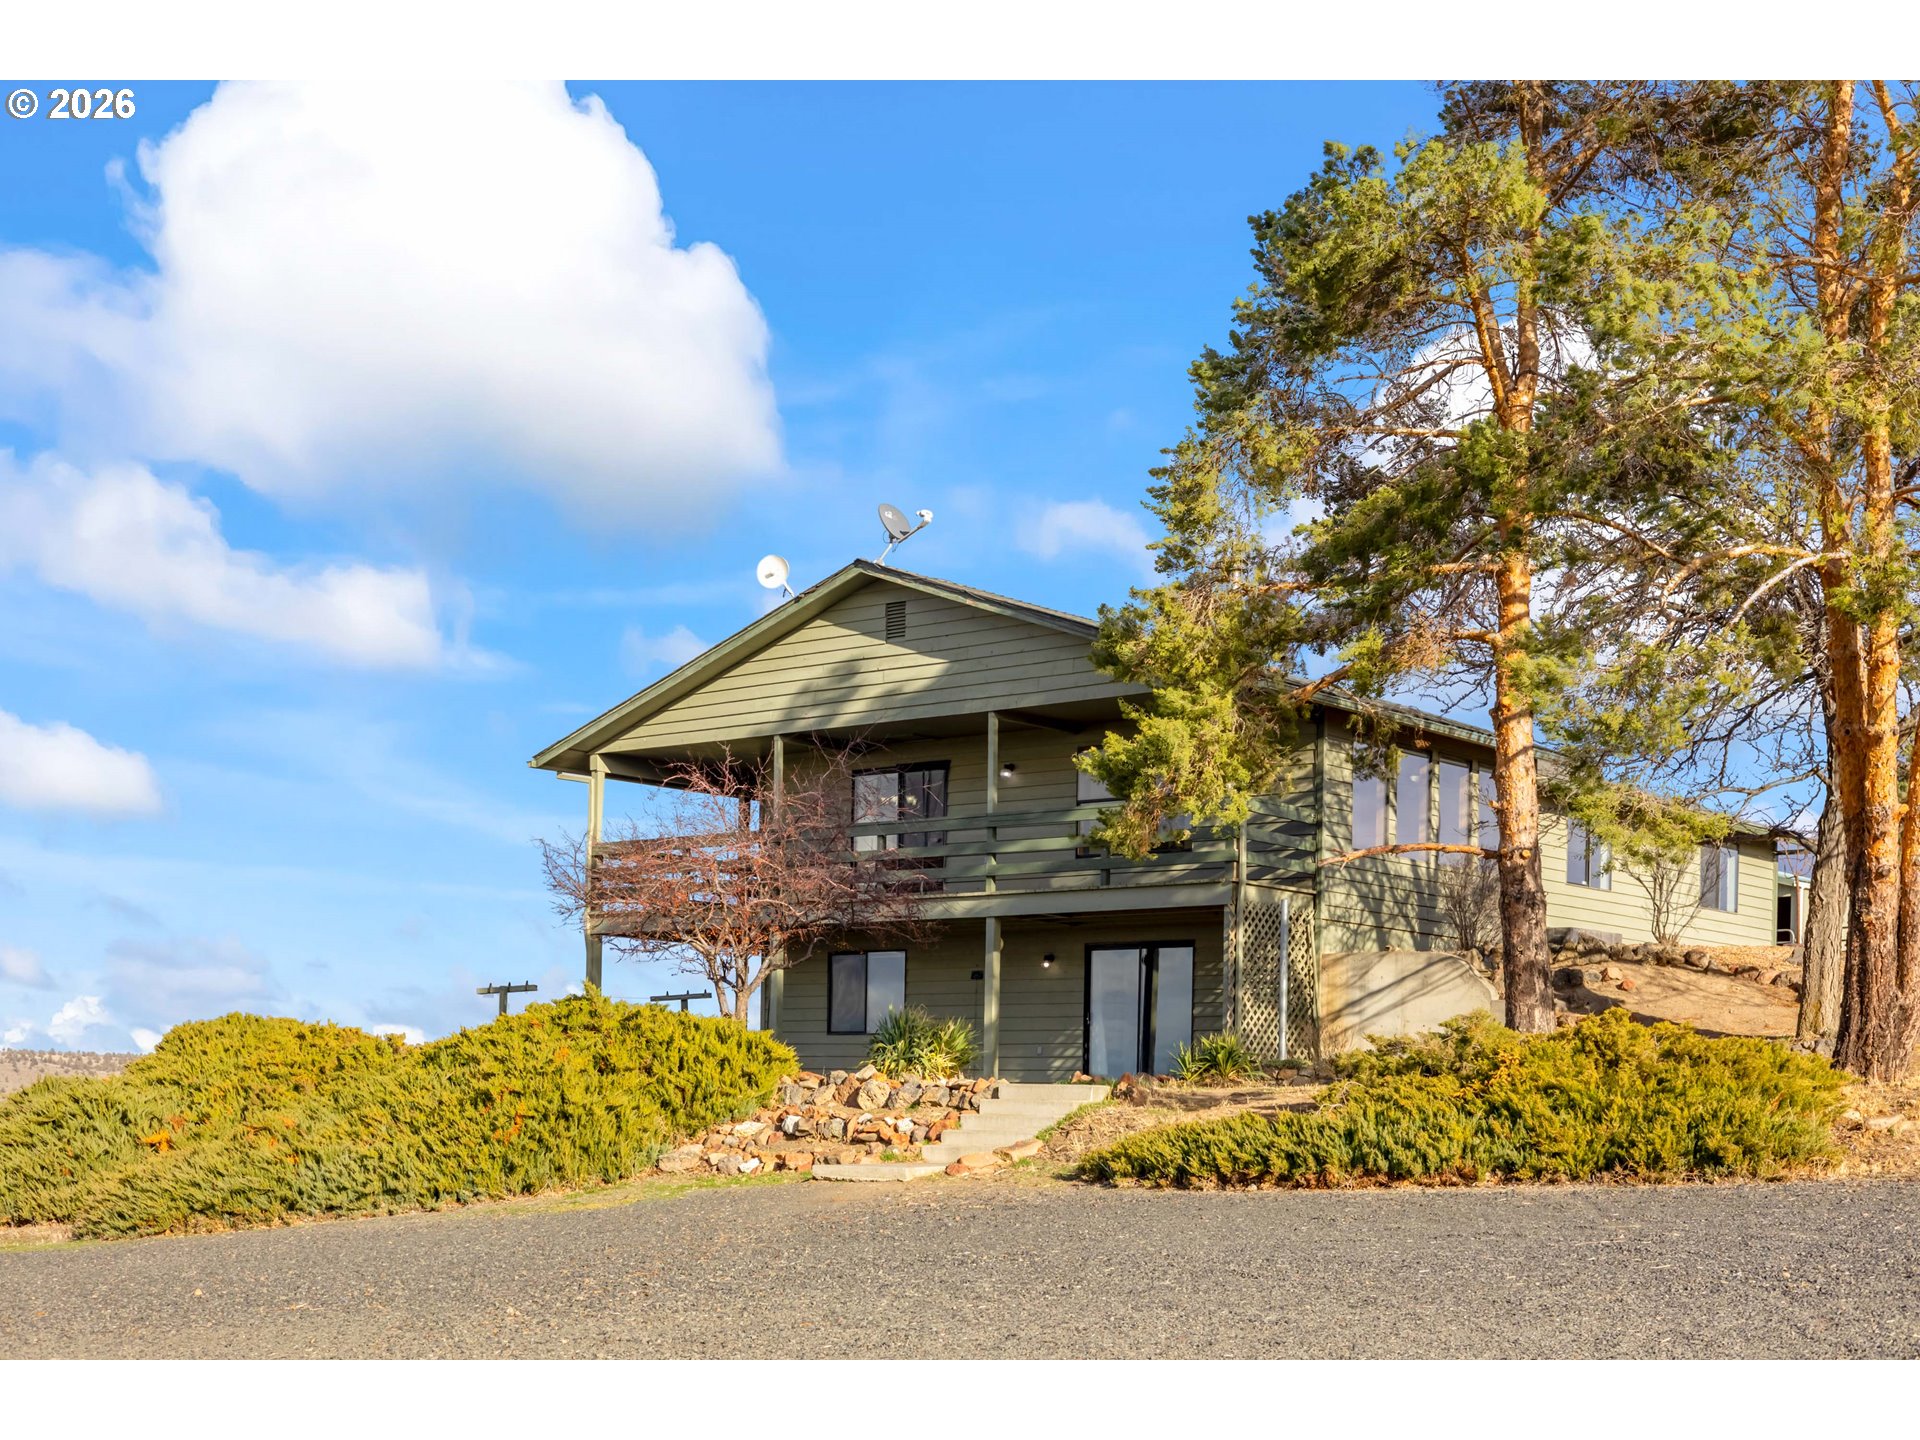
Sage-green two-story house with an upper balcony, framed by tall pine trees.
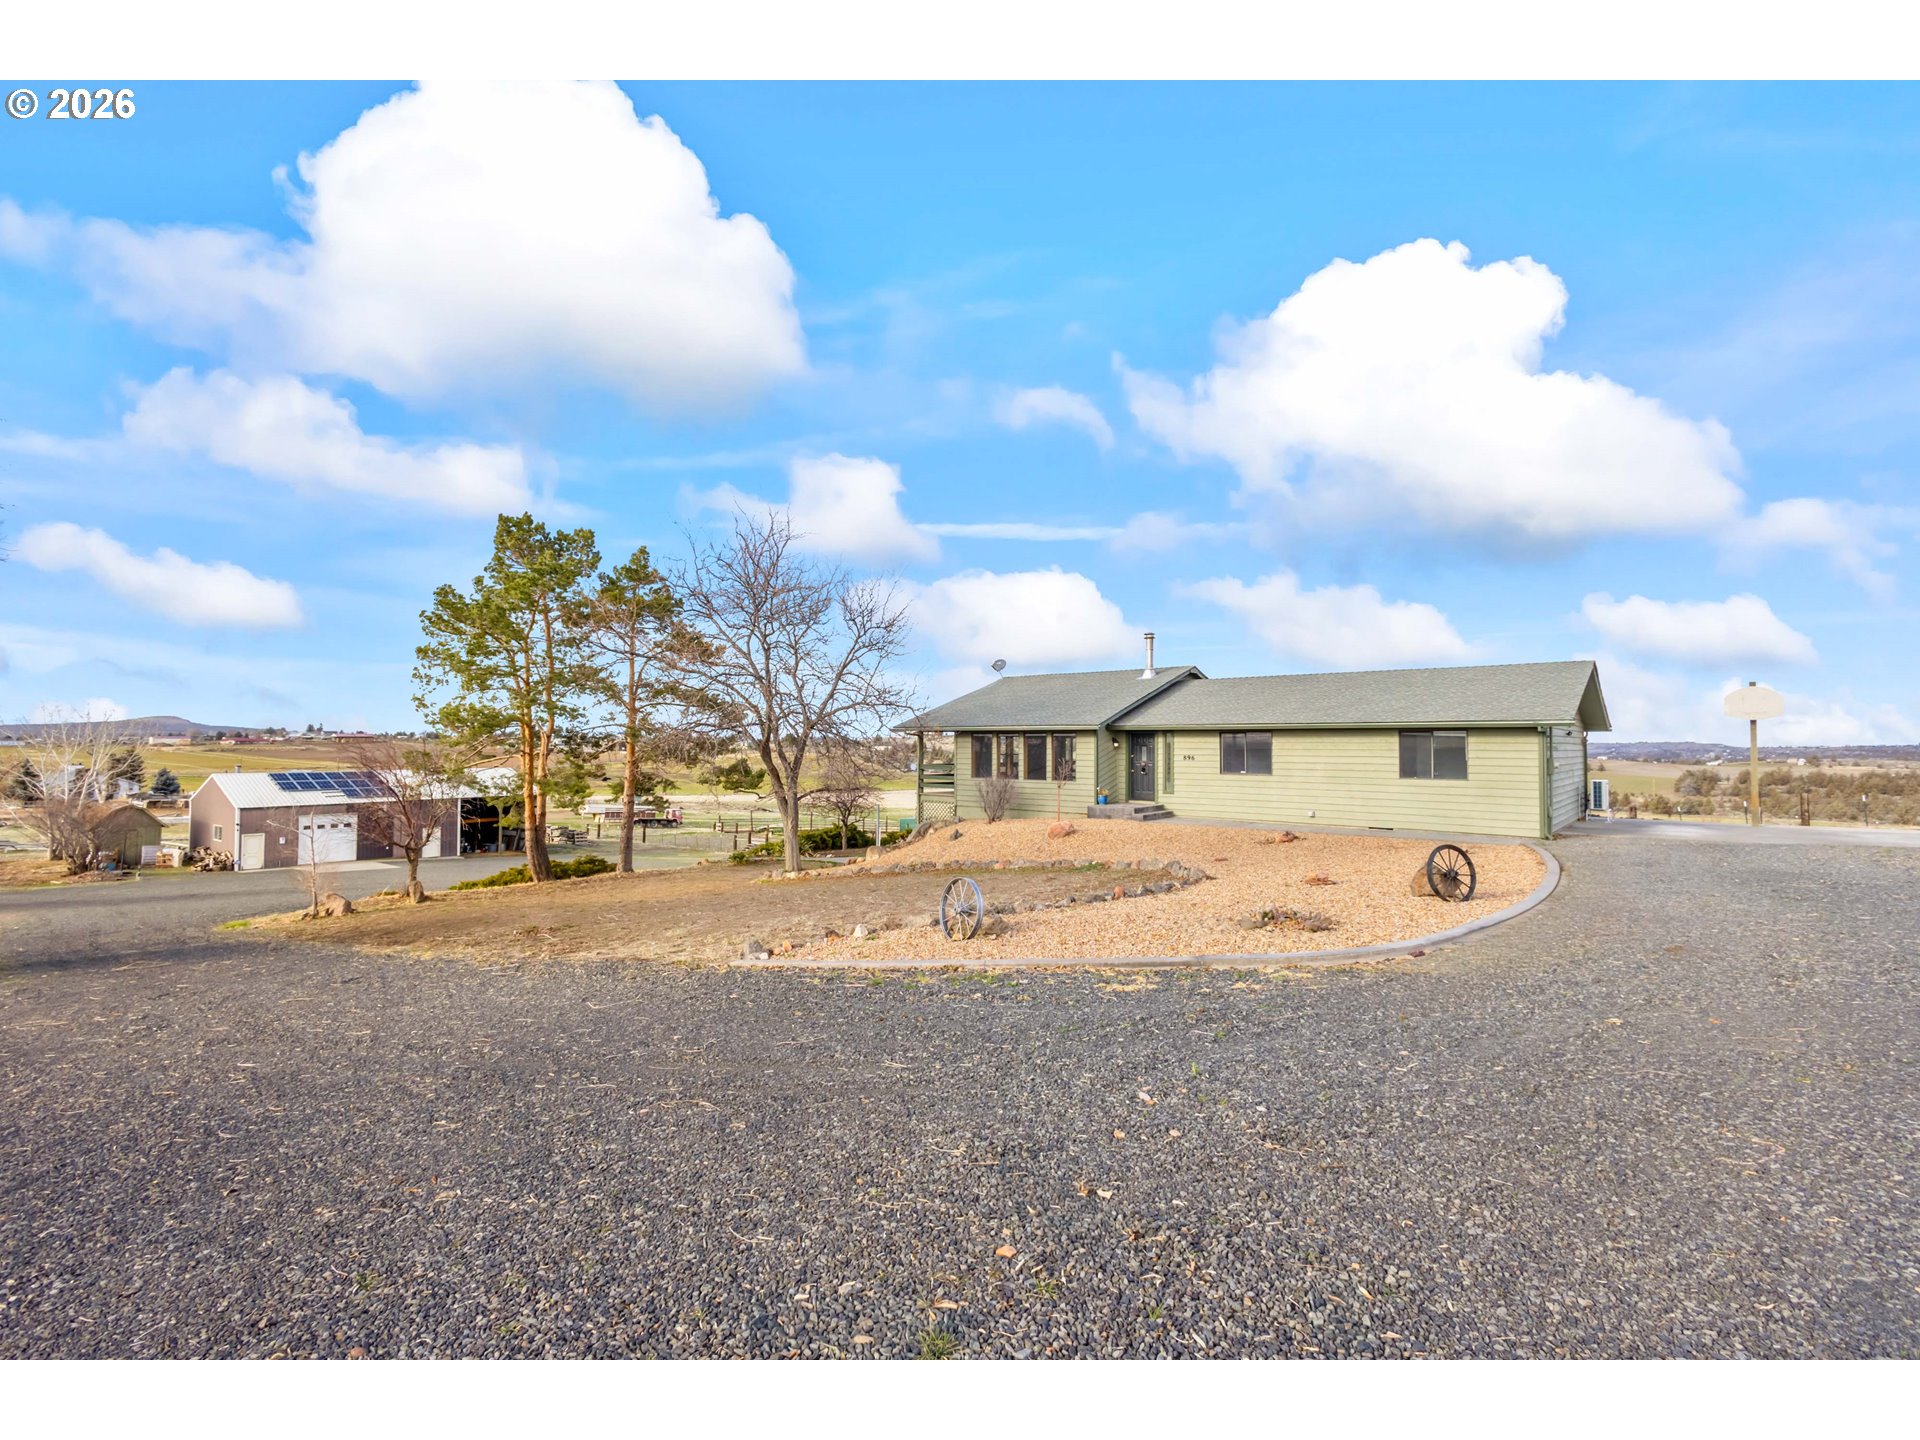
Rural single-story home with a wide gravel drive, solar-paneled outbuilding, and open fields beyond.
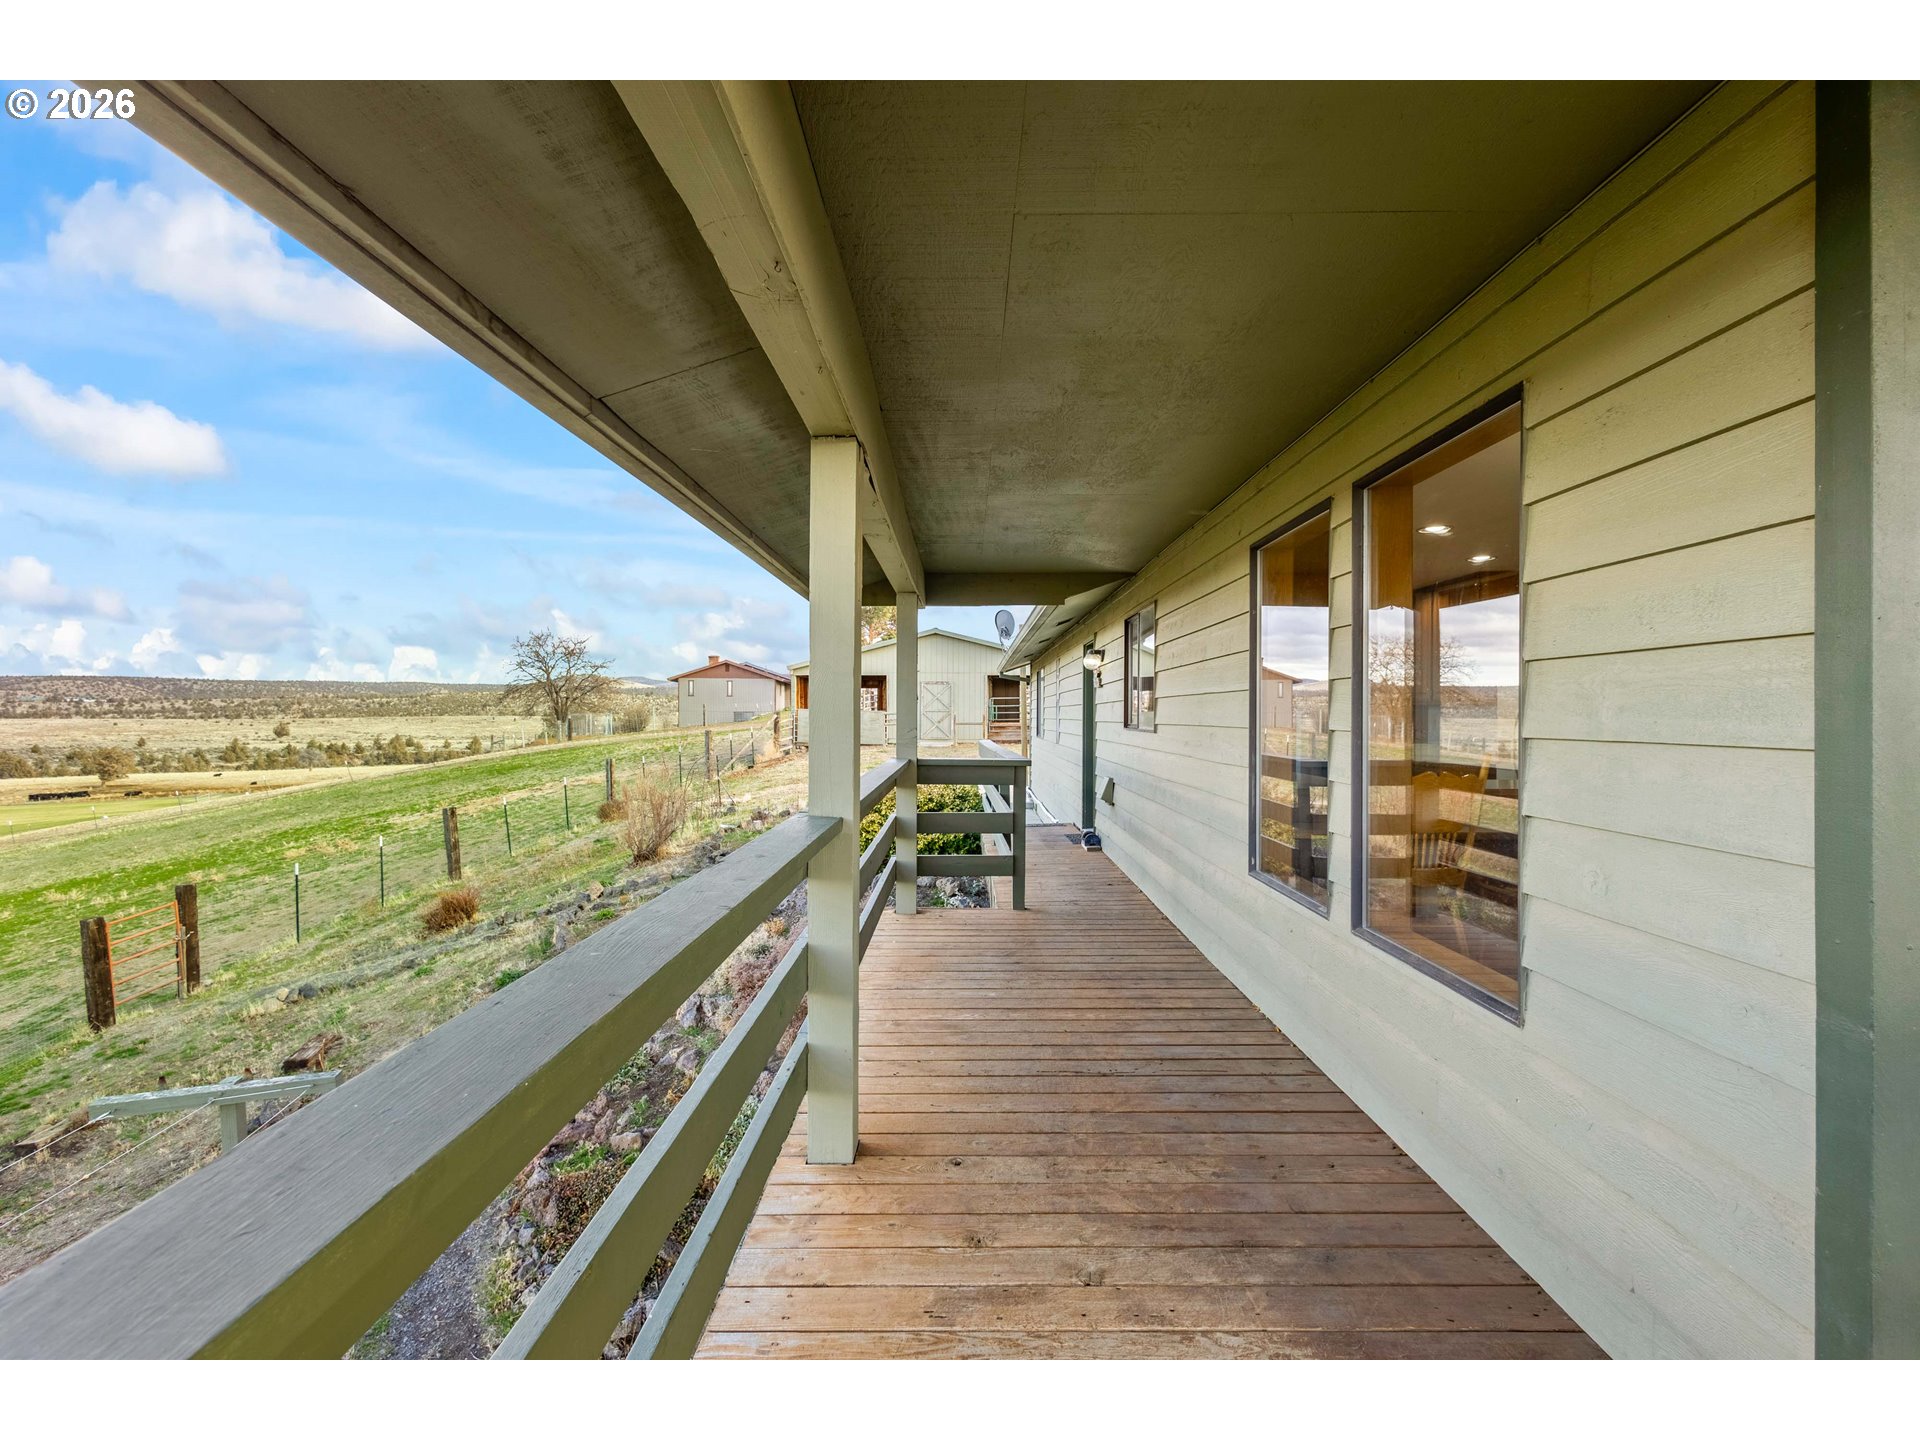
Covered wooden porch with large windows overlooking fenced fields and rural outbuildings.
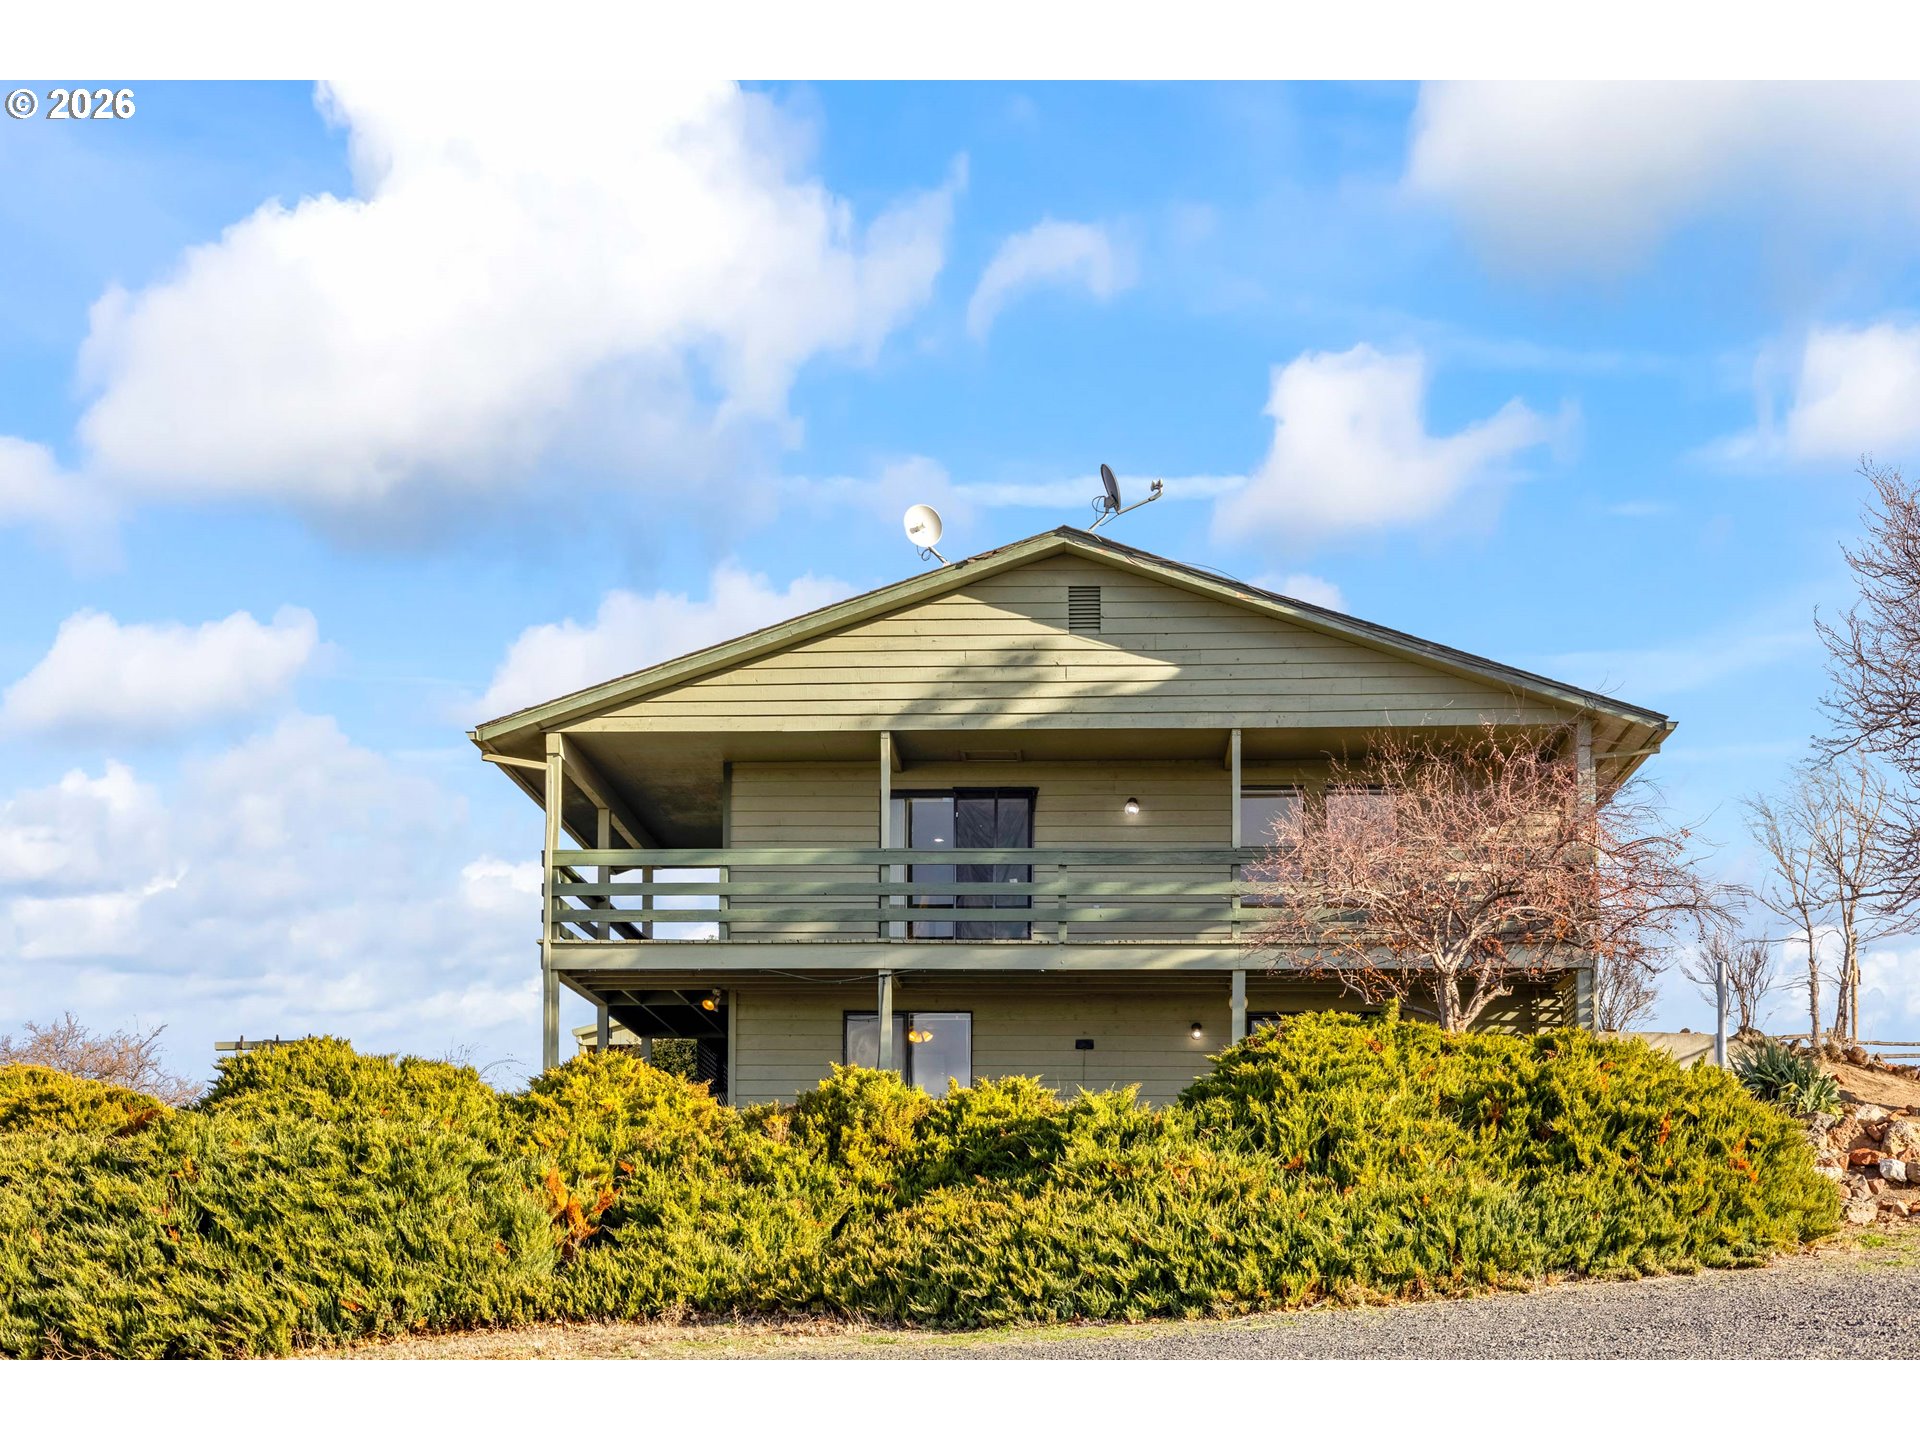
Two-story sage-green house with a covered balcony and dense shrubs in front.
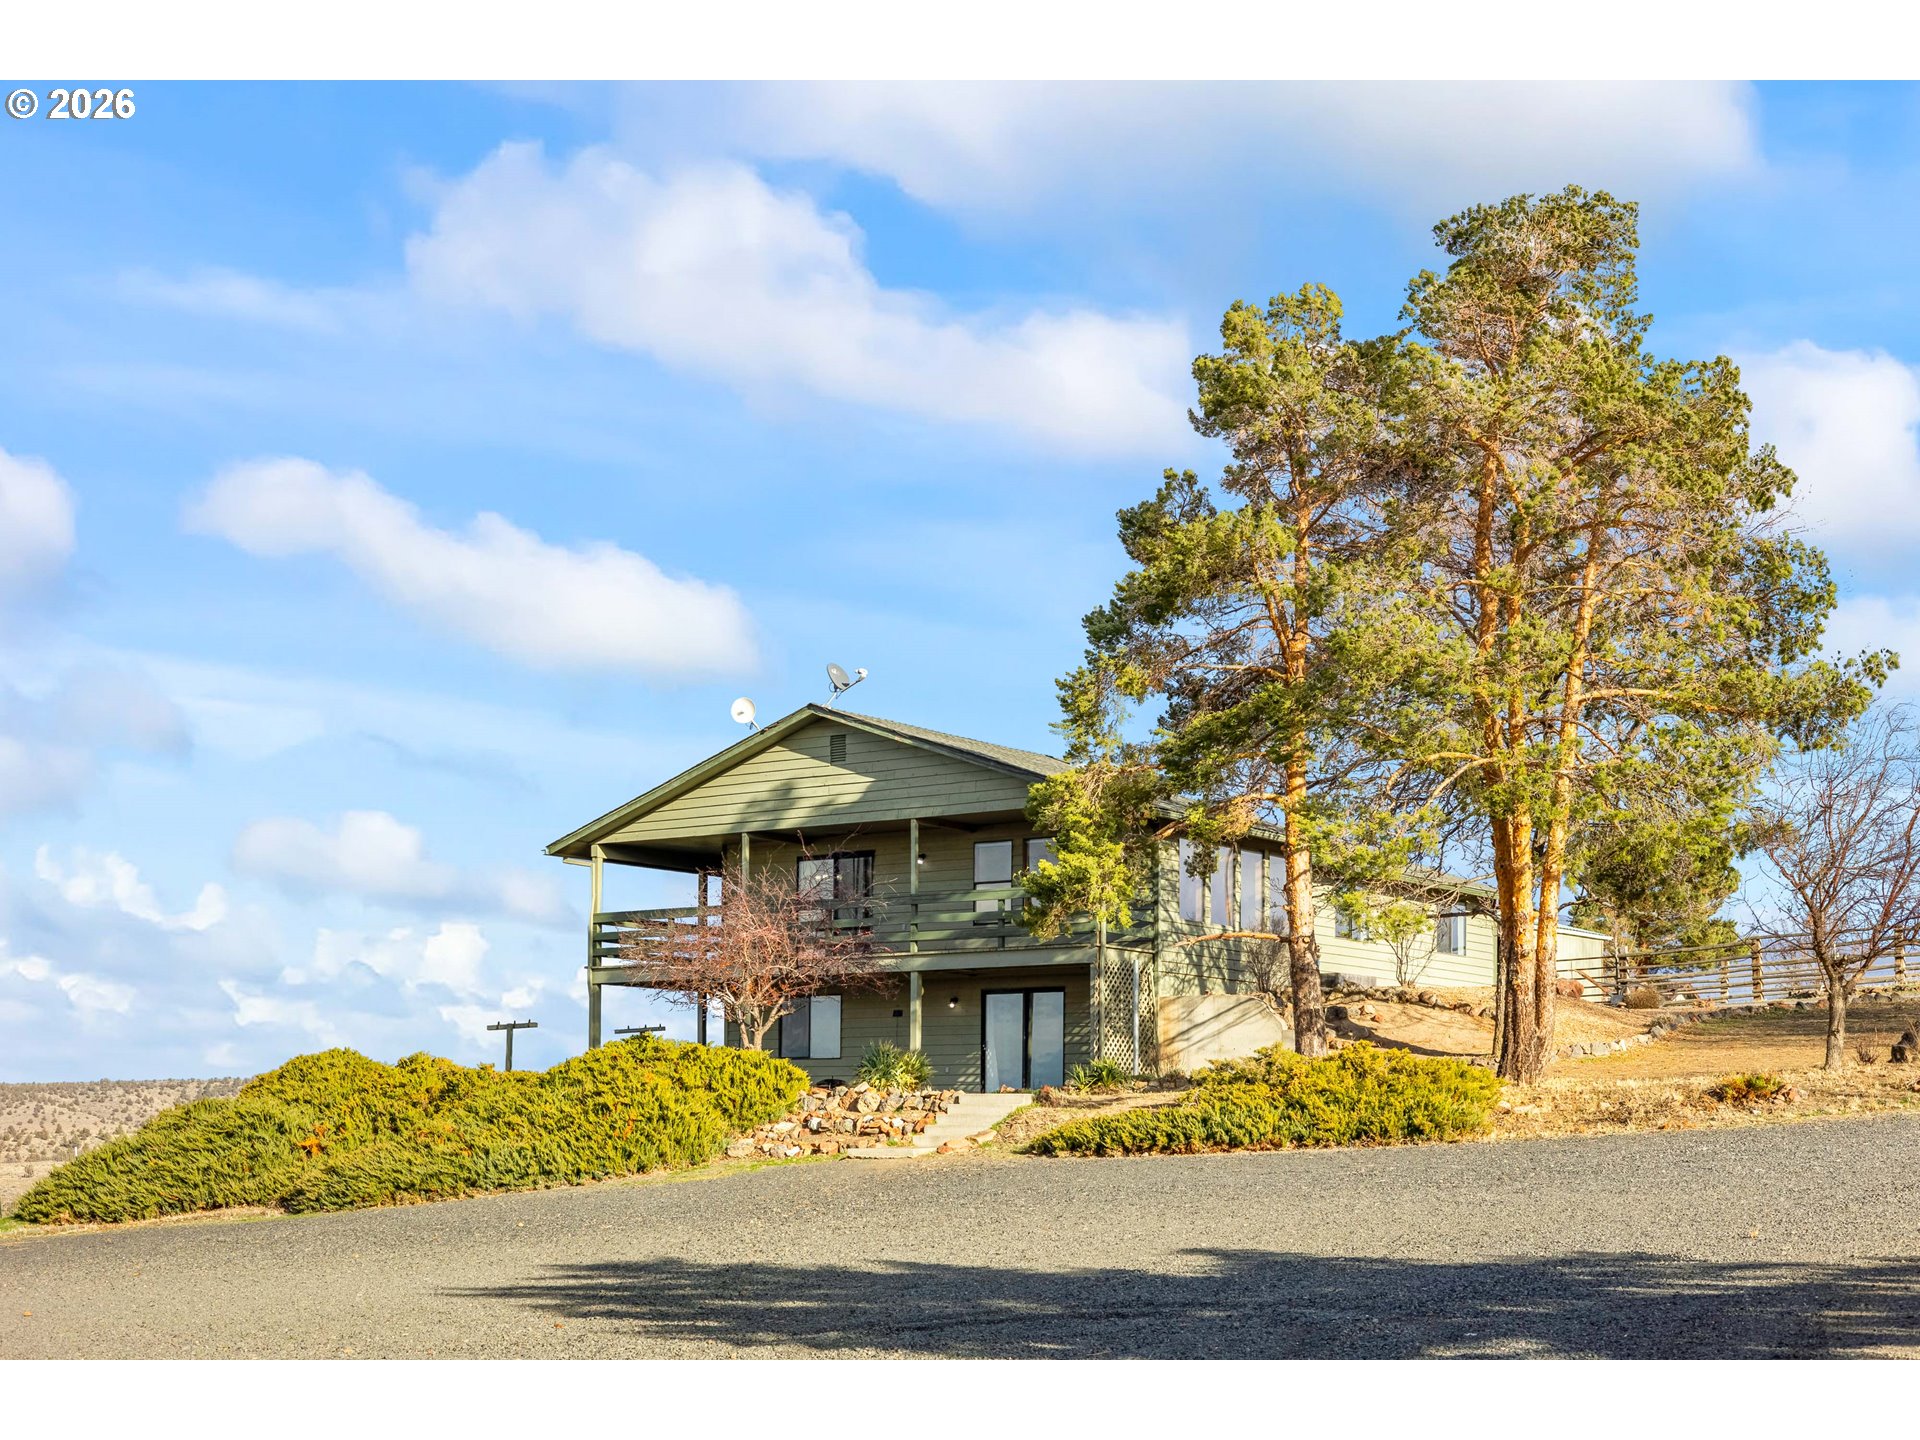
Two-story green home with covered balconies, tall pine trees, and dry landscaping.
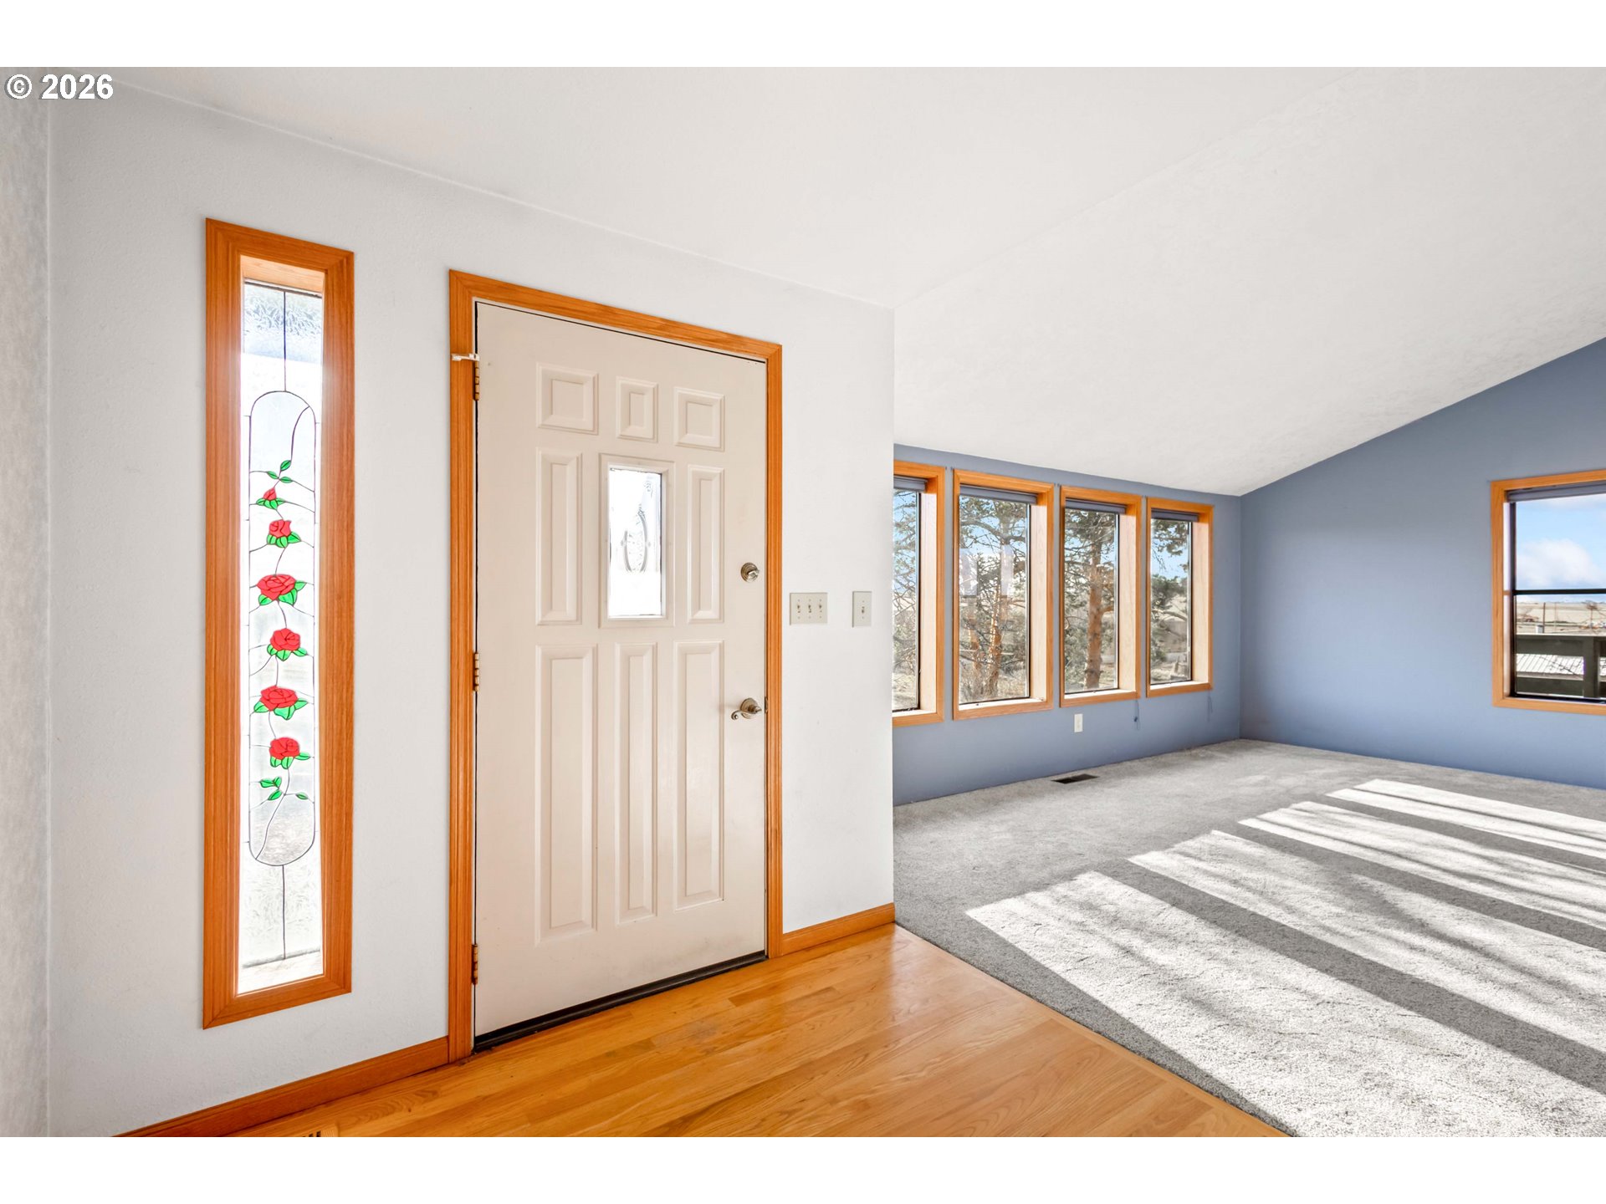
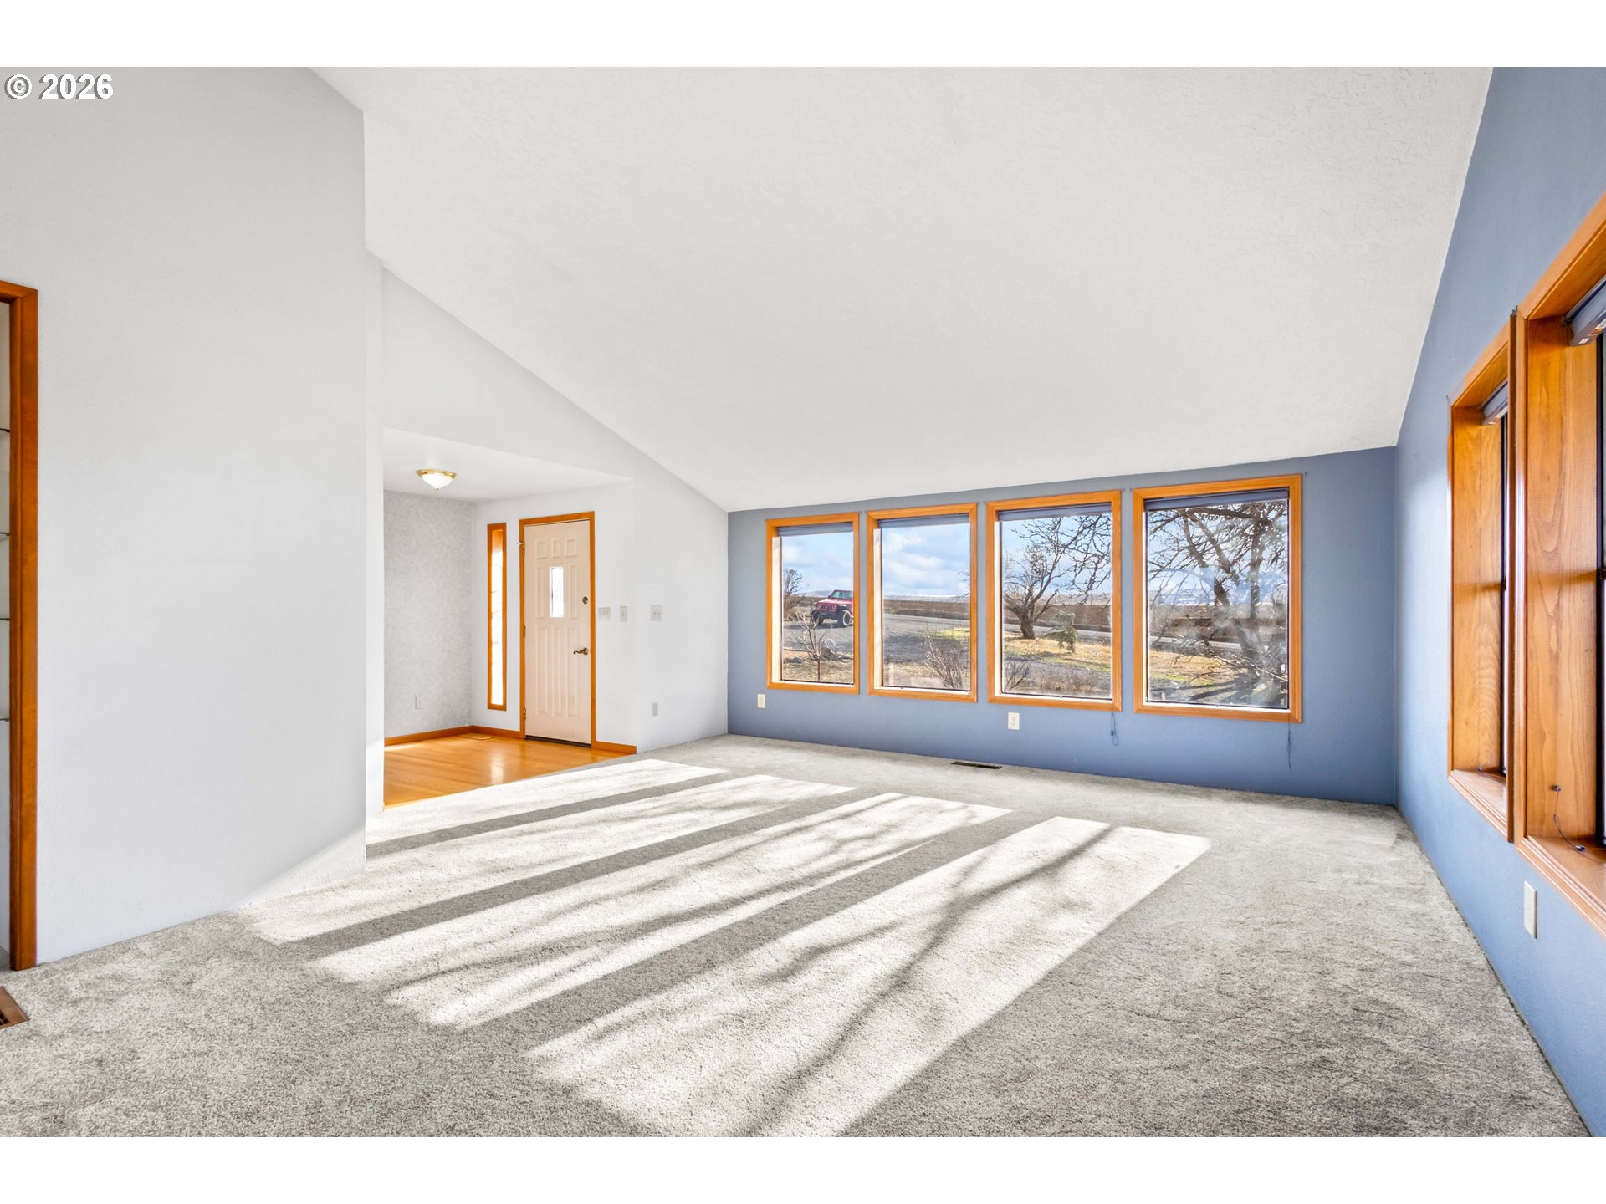
Vacant entryway with a stained-glass sidelight, hardwood floor, and a bright carpeted living room beyond.
Vacant living room with large wood-trimmed windows, gray walls, carpet, and a ceiling fan.
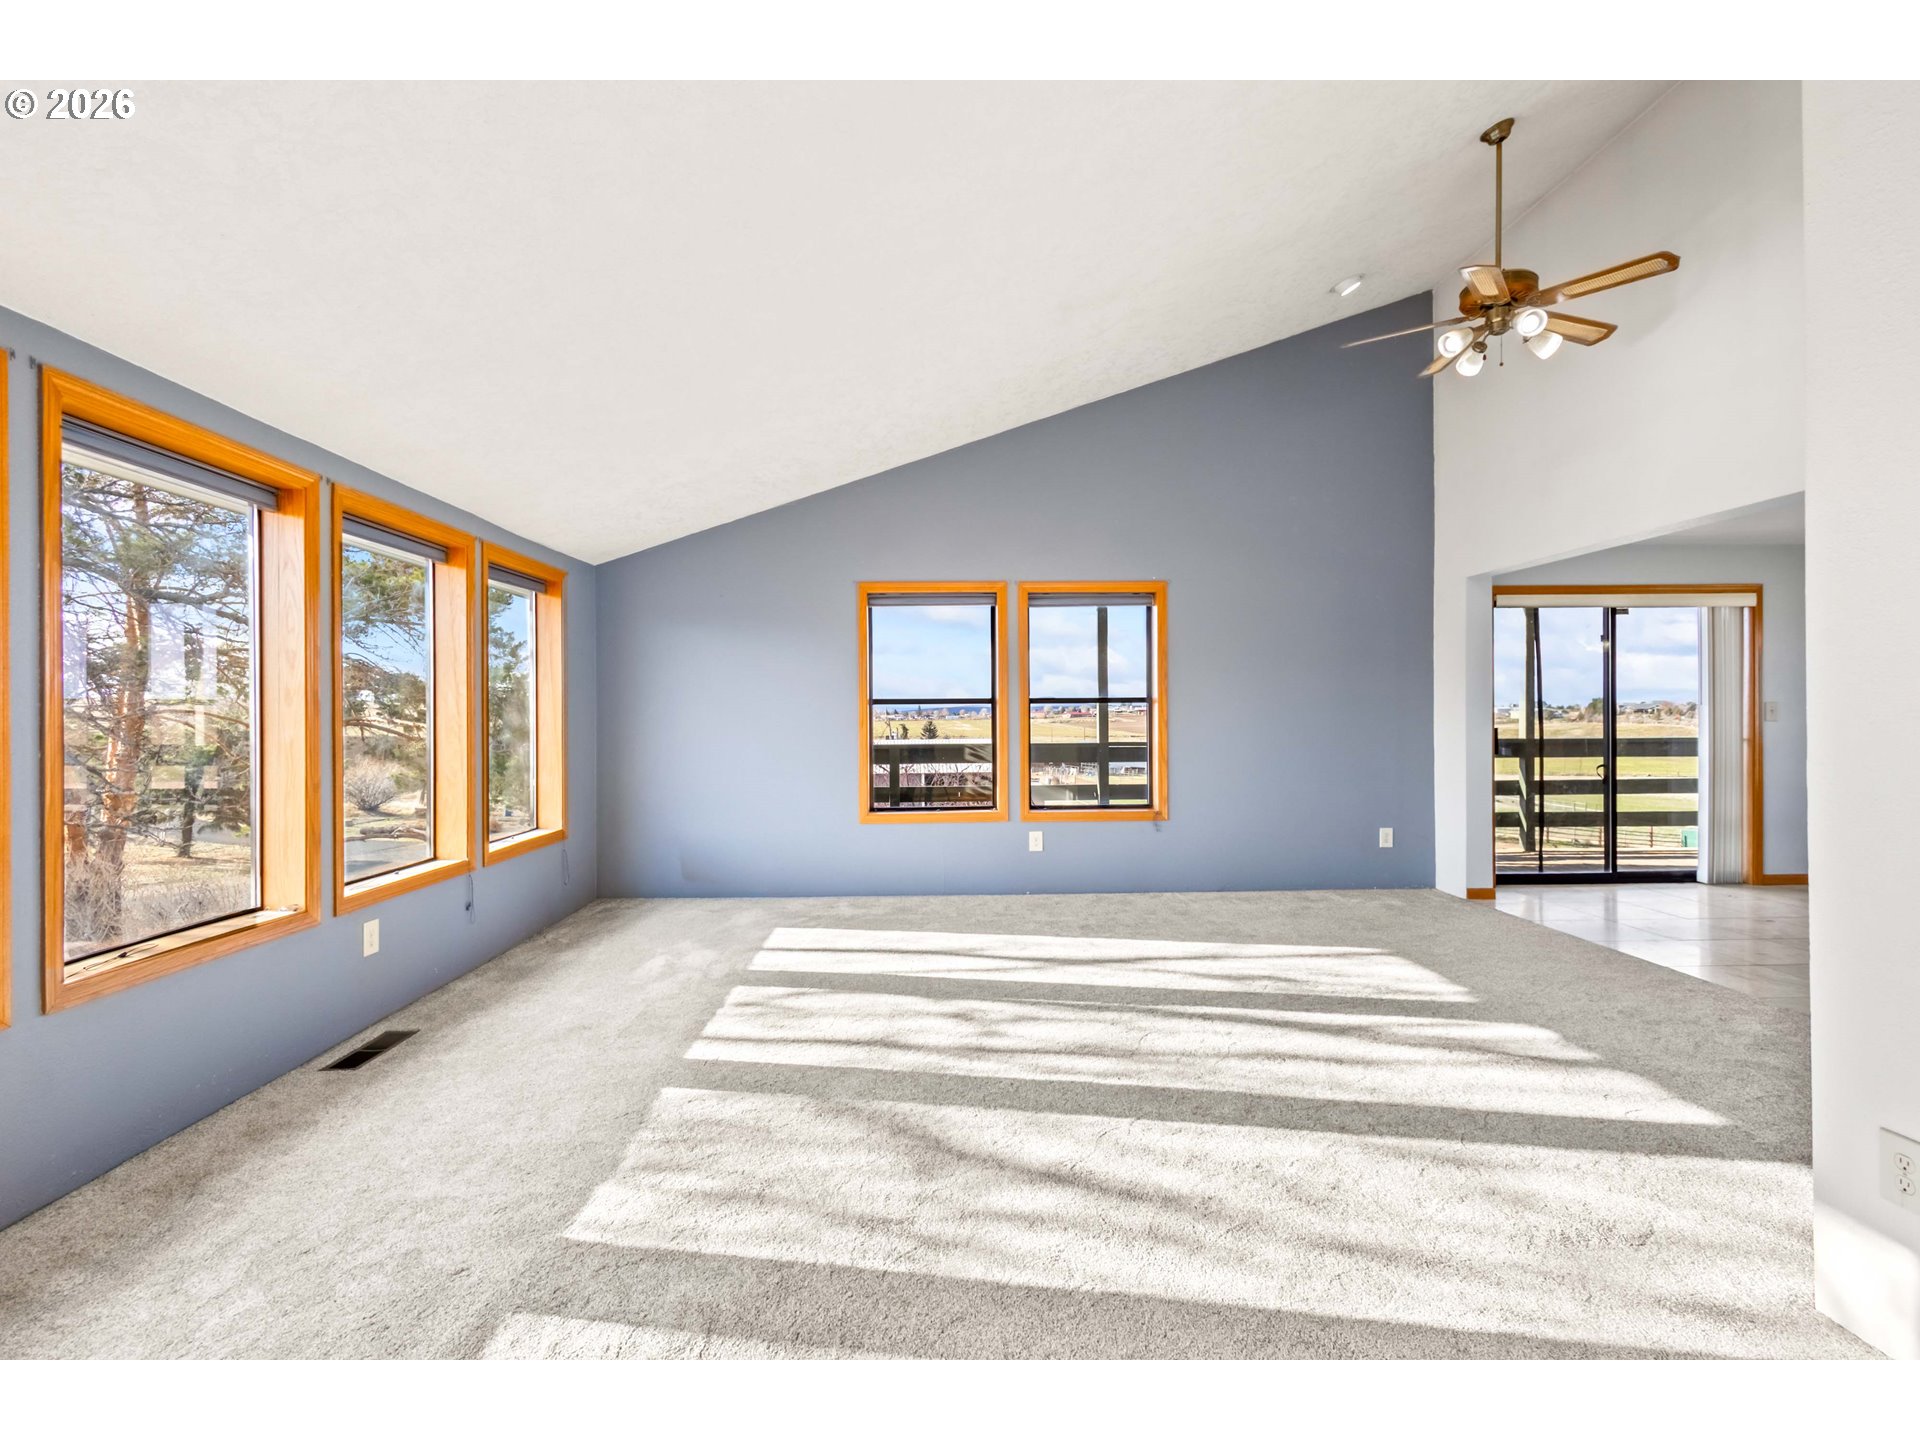
Empty living room with a blue accent wall and large windows casting long shadows across the carpet.
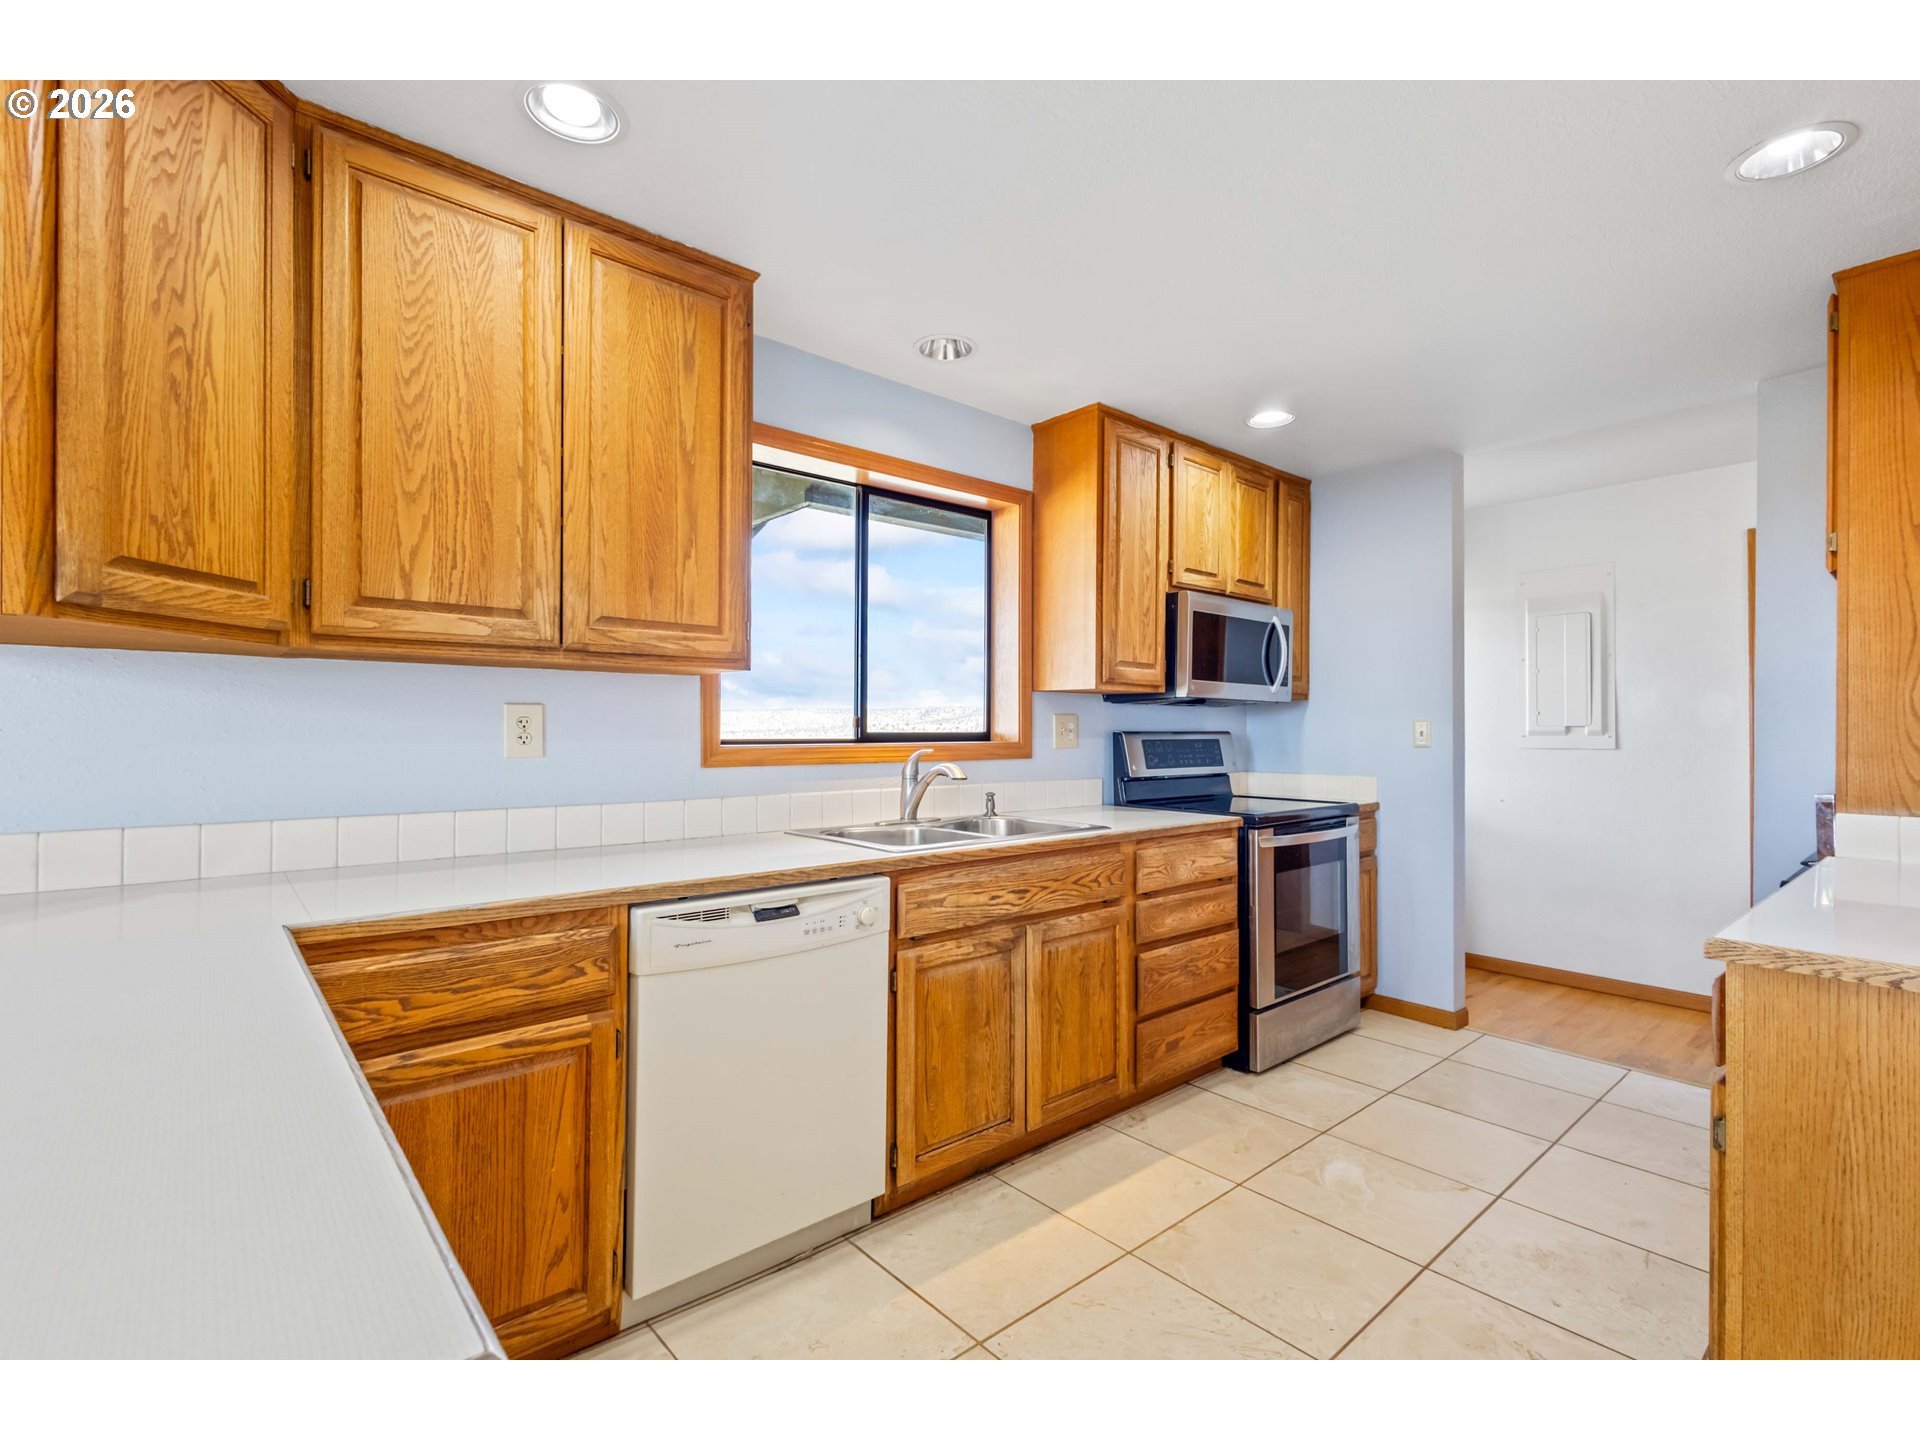
Kitchen with honey-toned wood cabinets, white countertops, and a sink beneath a window.
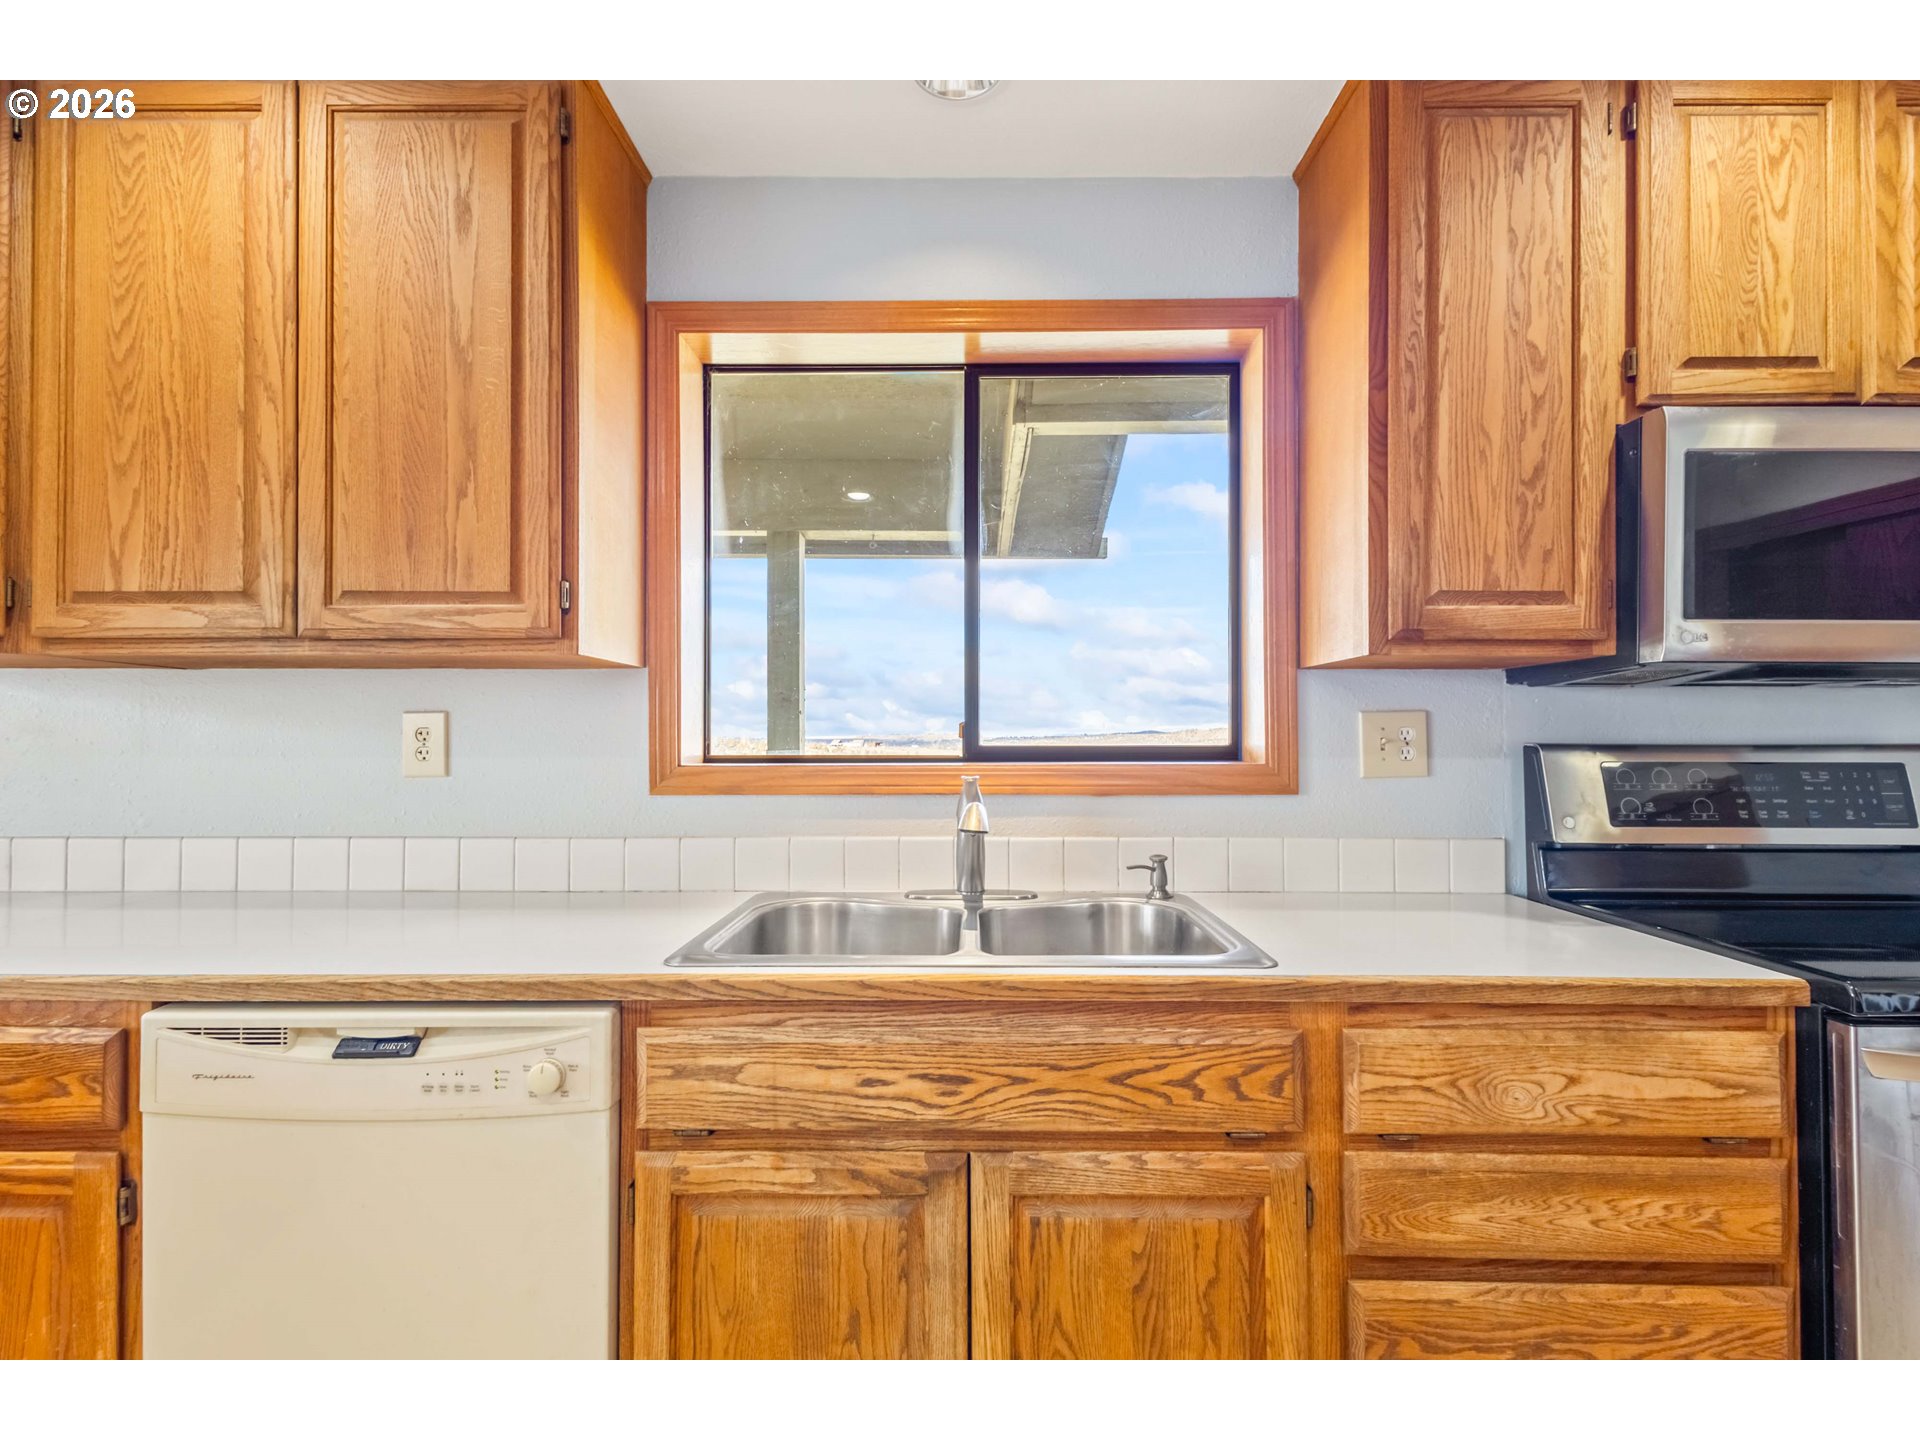
Kitchen with oak cabinets and a double sink beneath a window overlooking an open landscape.
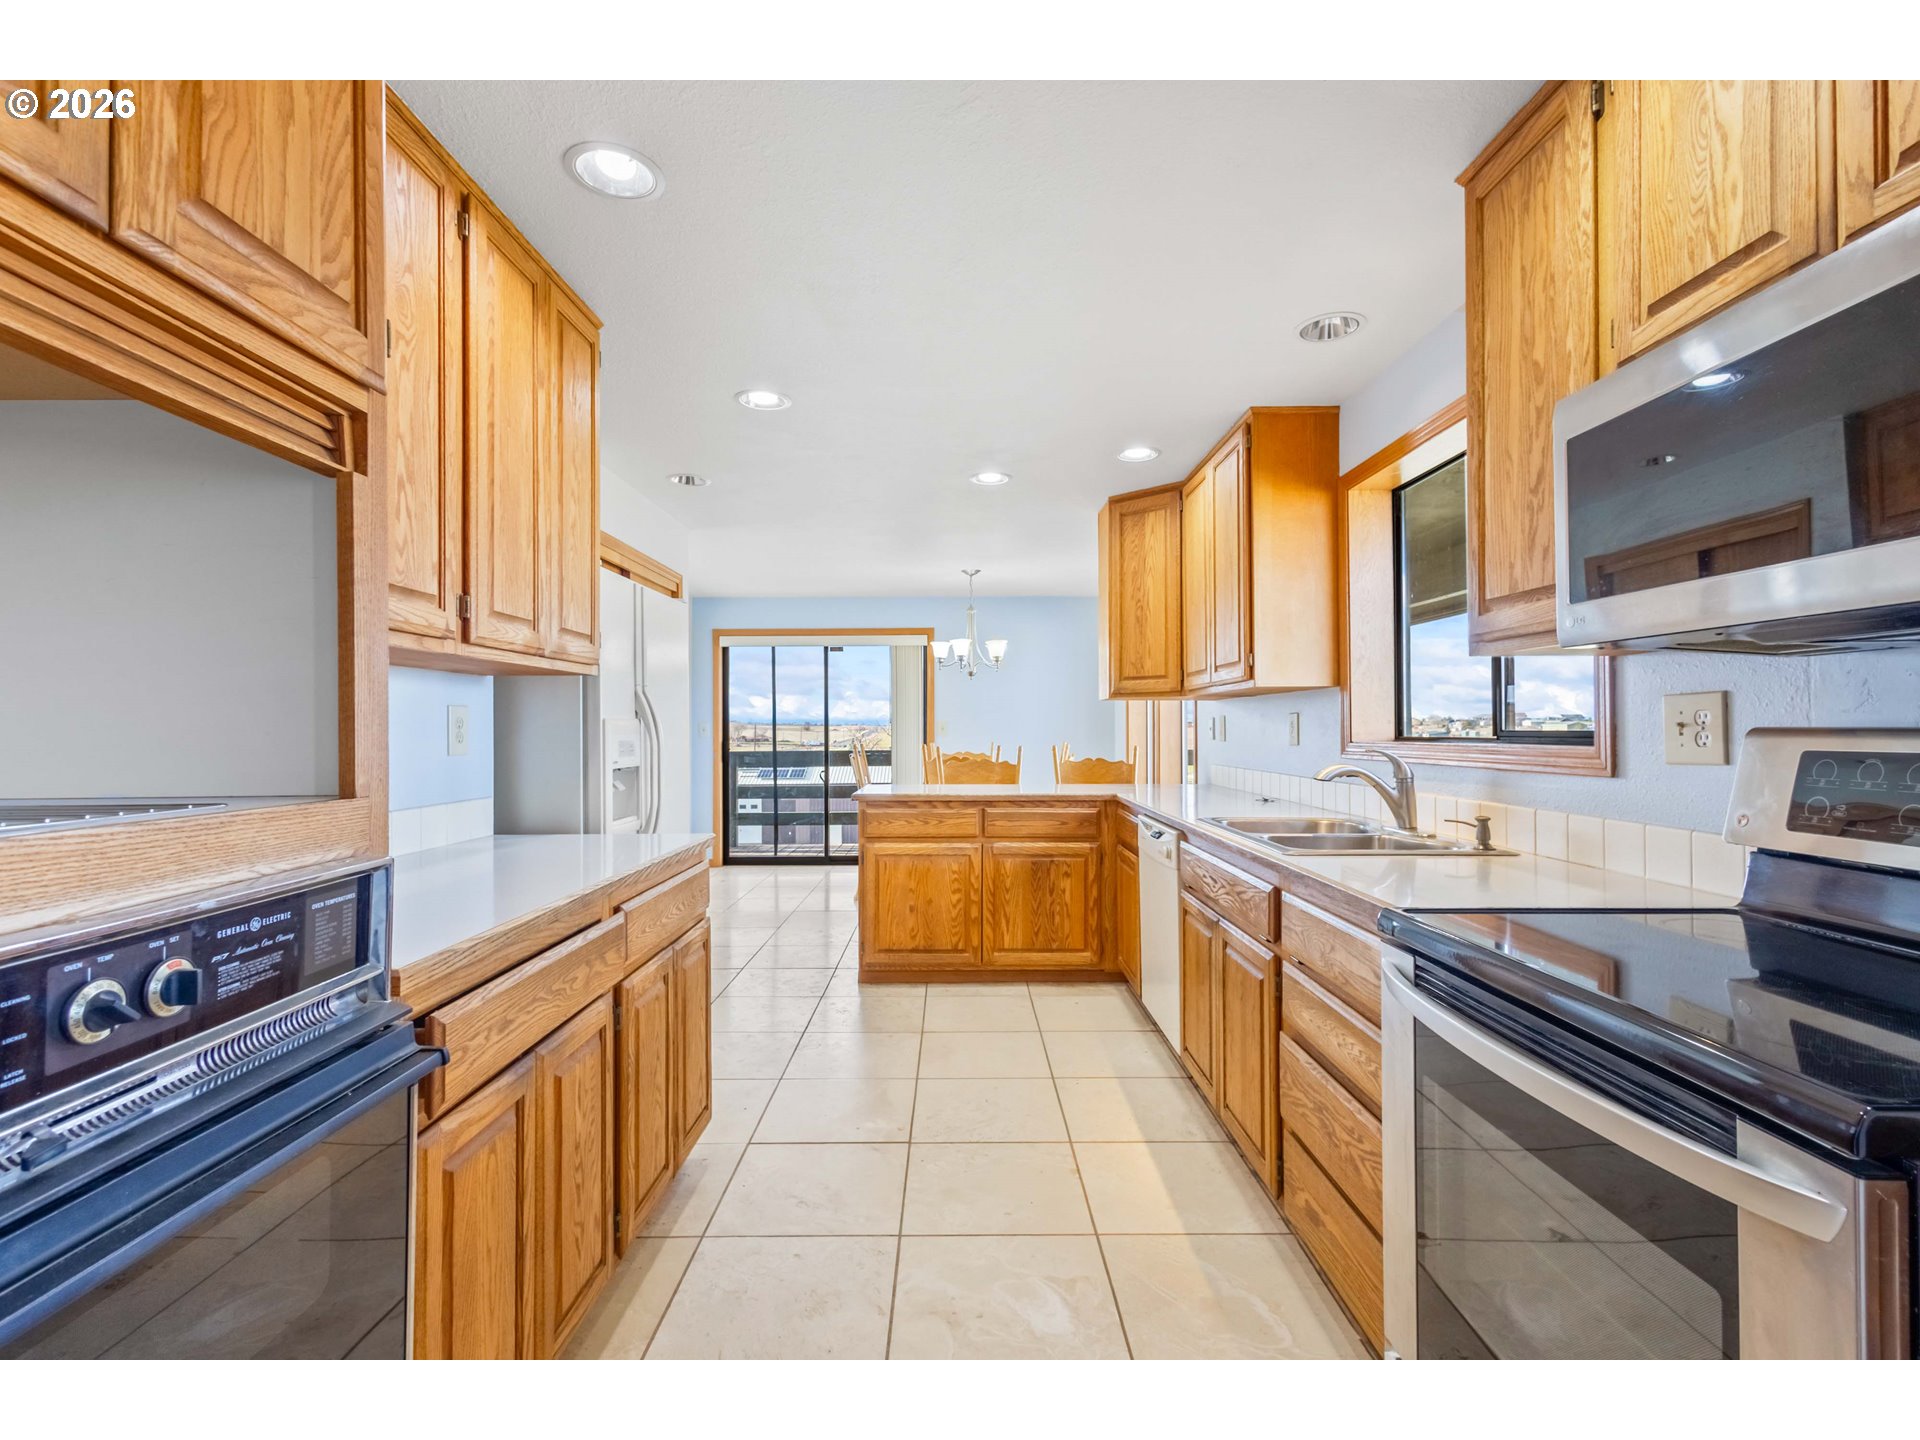
Kitchen with honey-toned wood cabinets, tile floors, stainless appliances, and a central island.
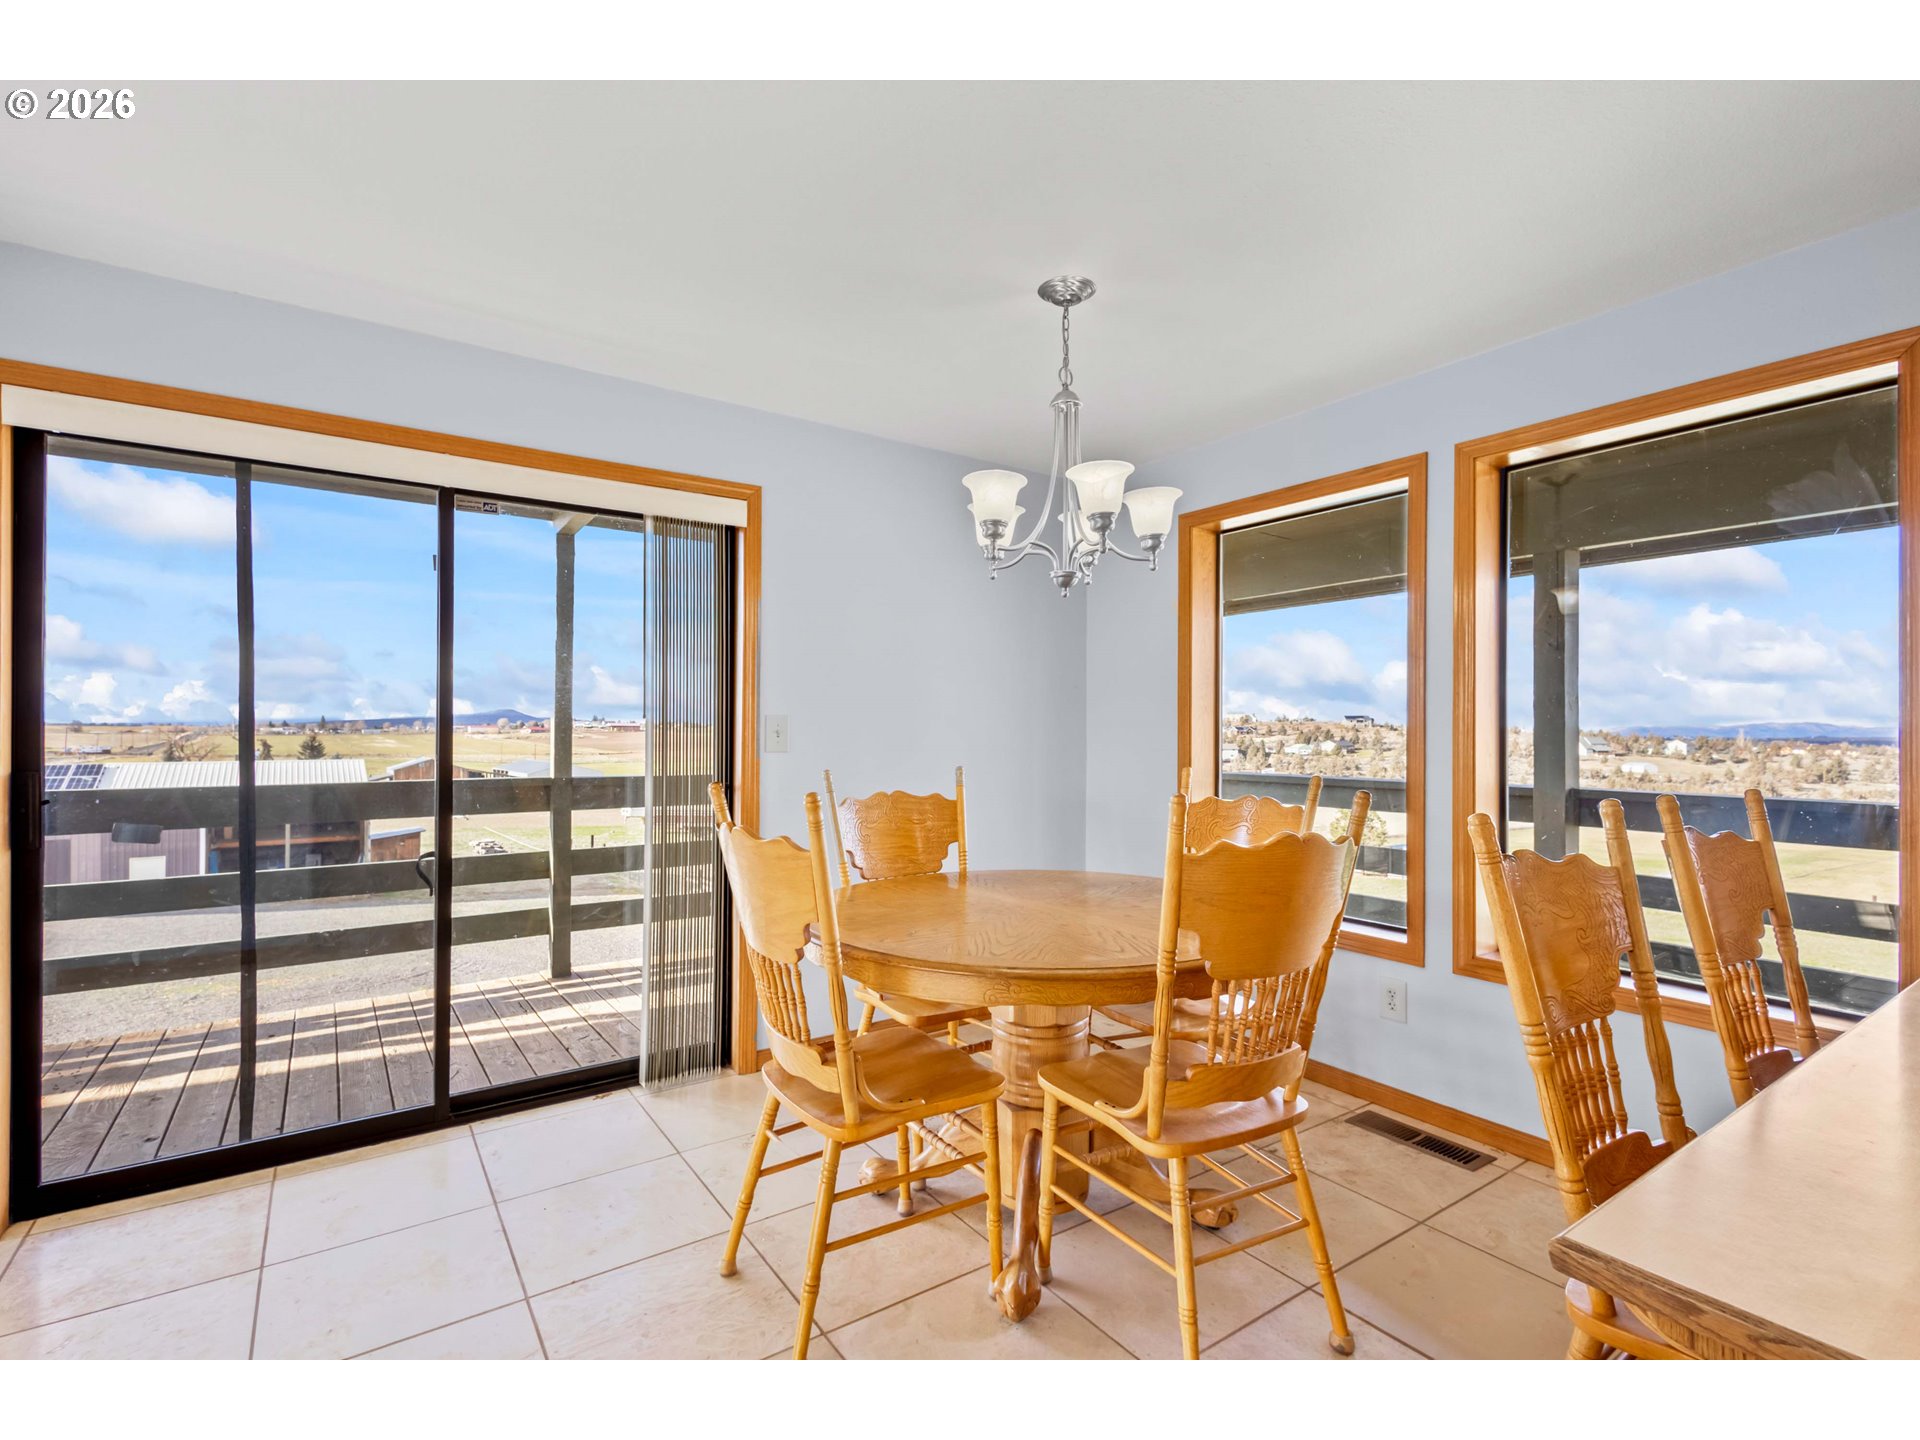
Dining room with a wooden table and chairs, opening onto a deck through large windows.
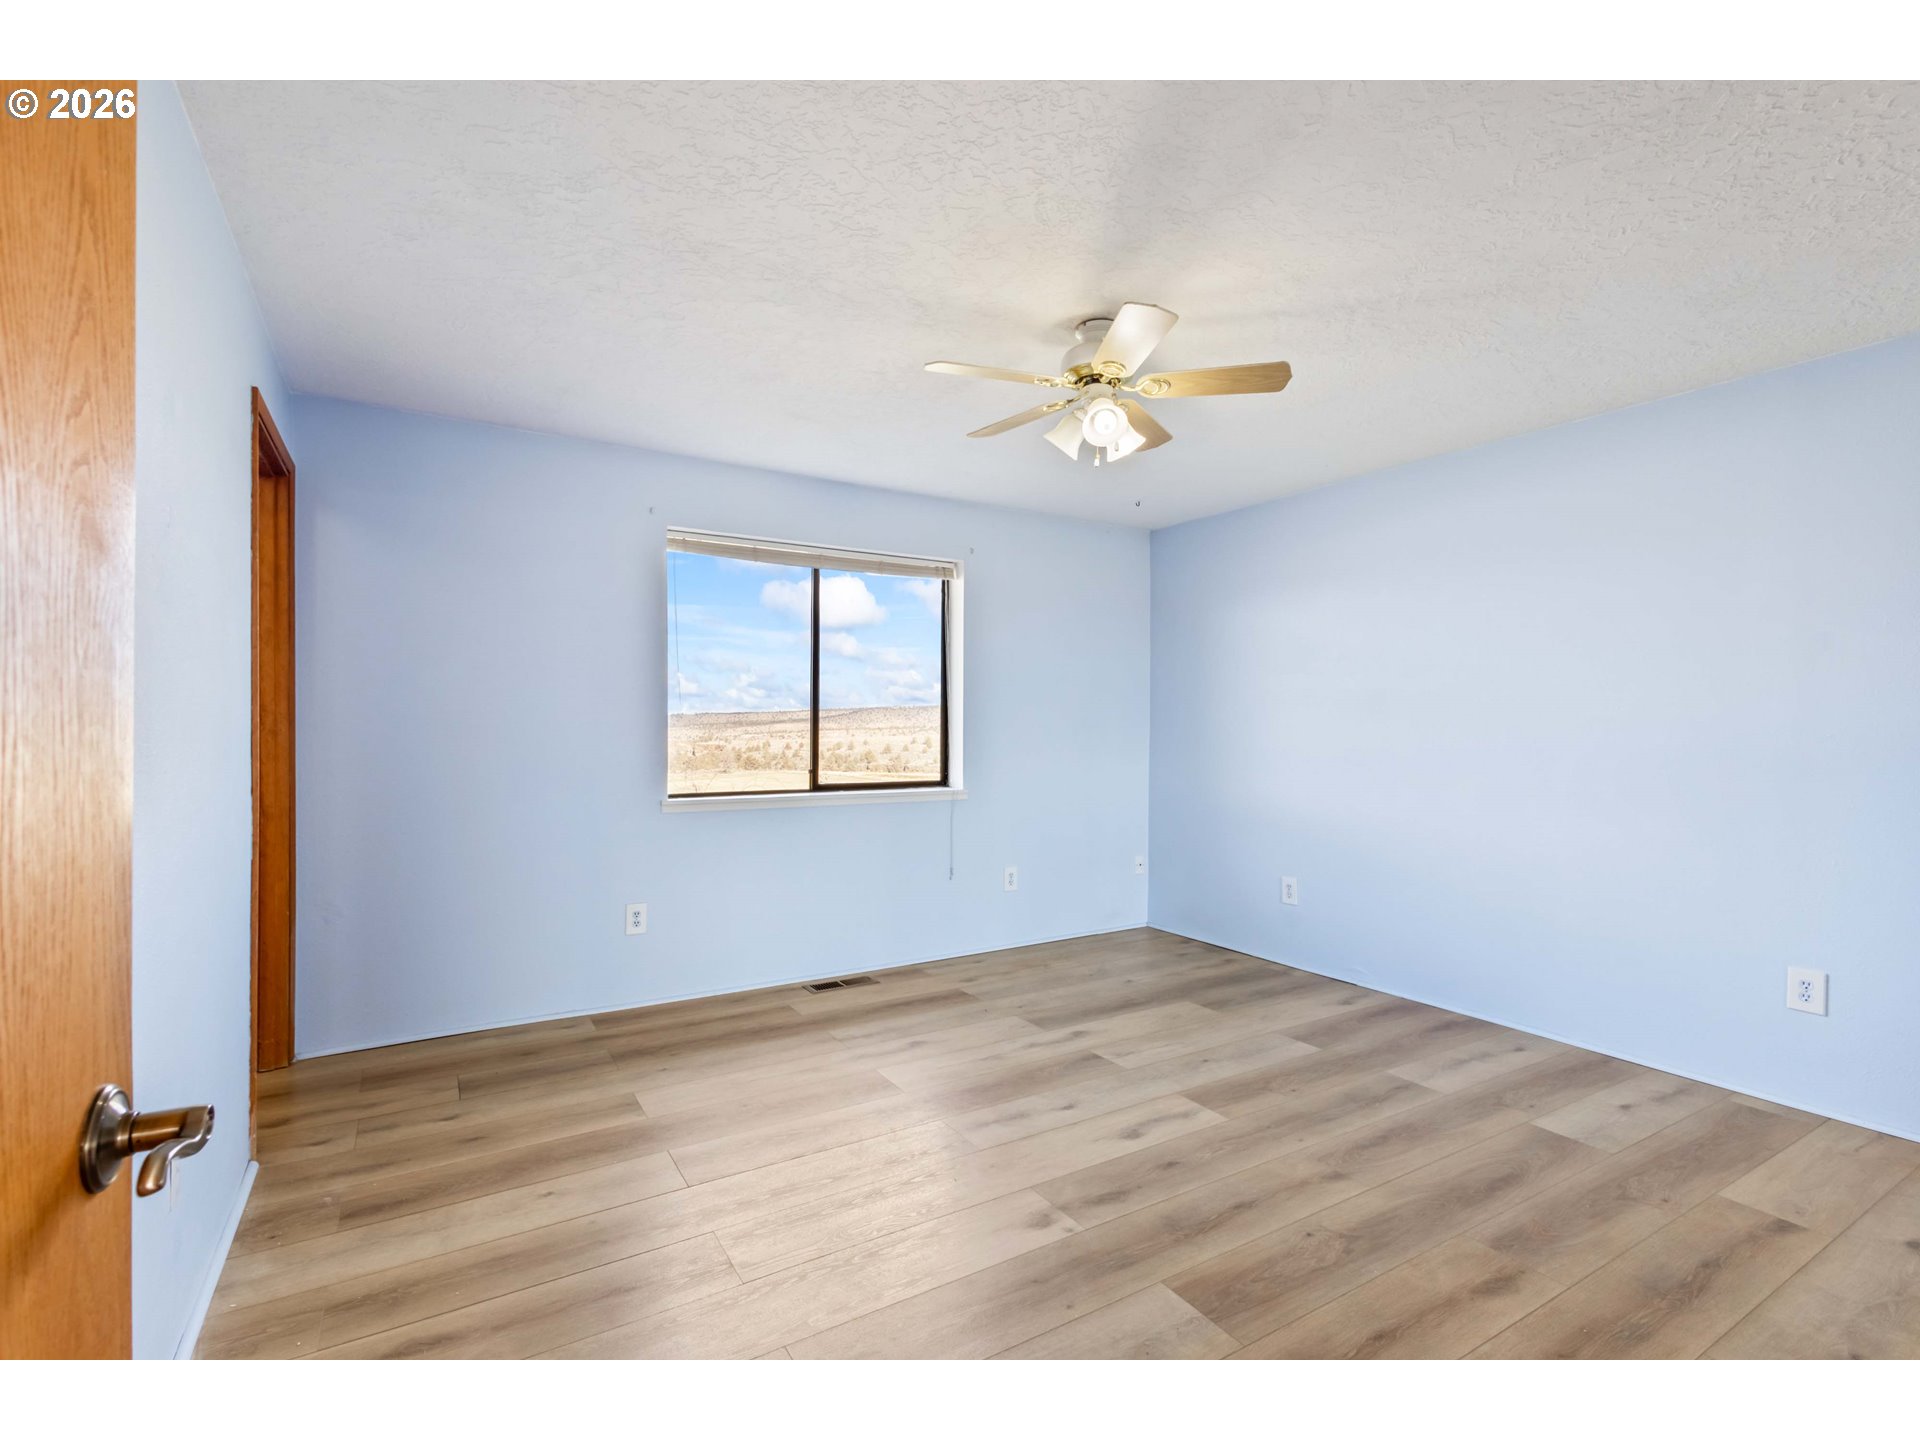
Empty room with pale blue walls, wood-look flooring, a ceiling fan, and a window overlooking a dry landscape.
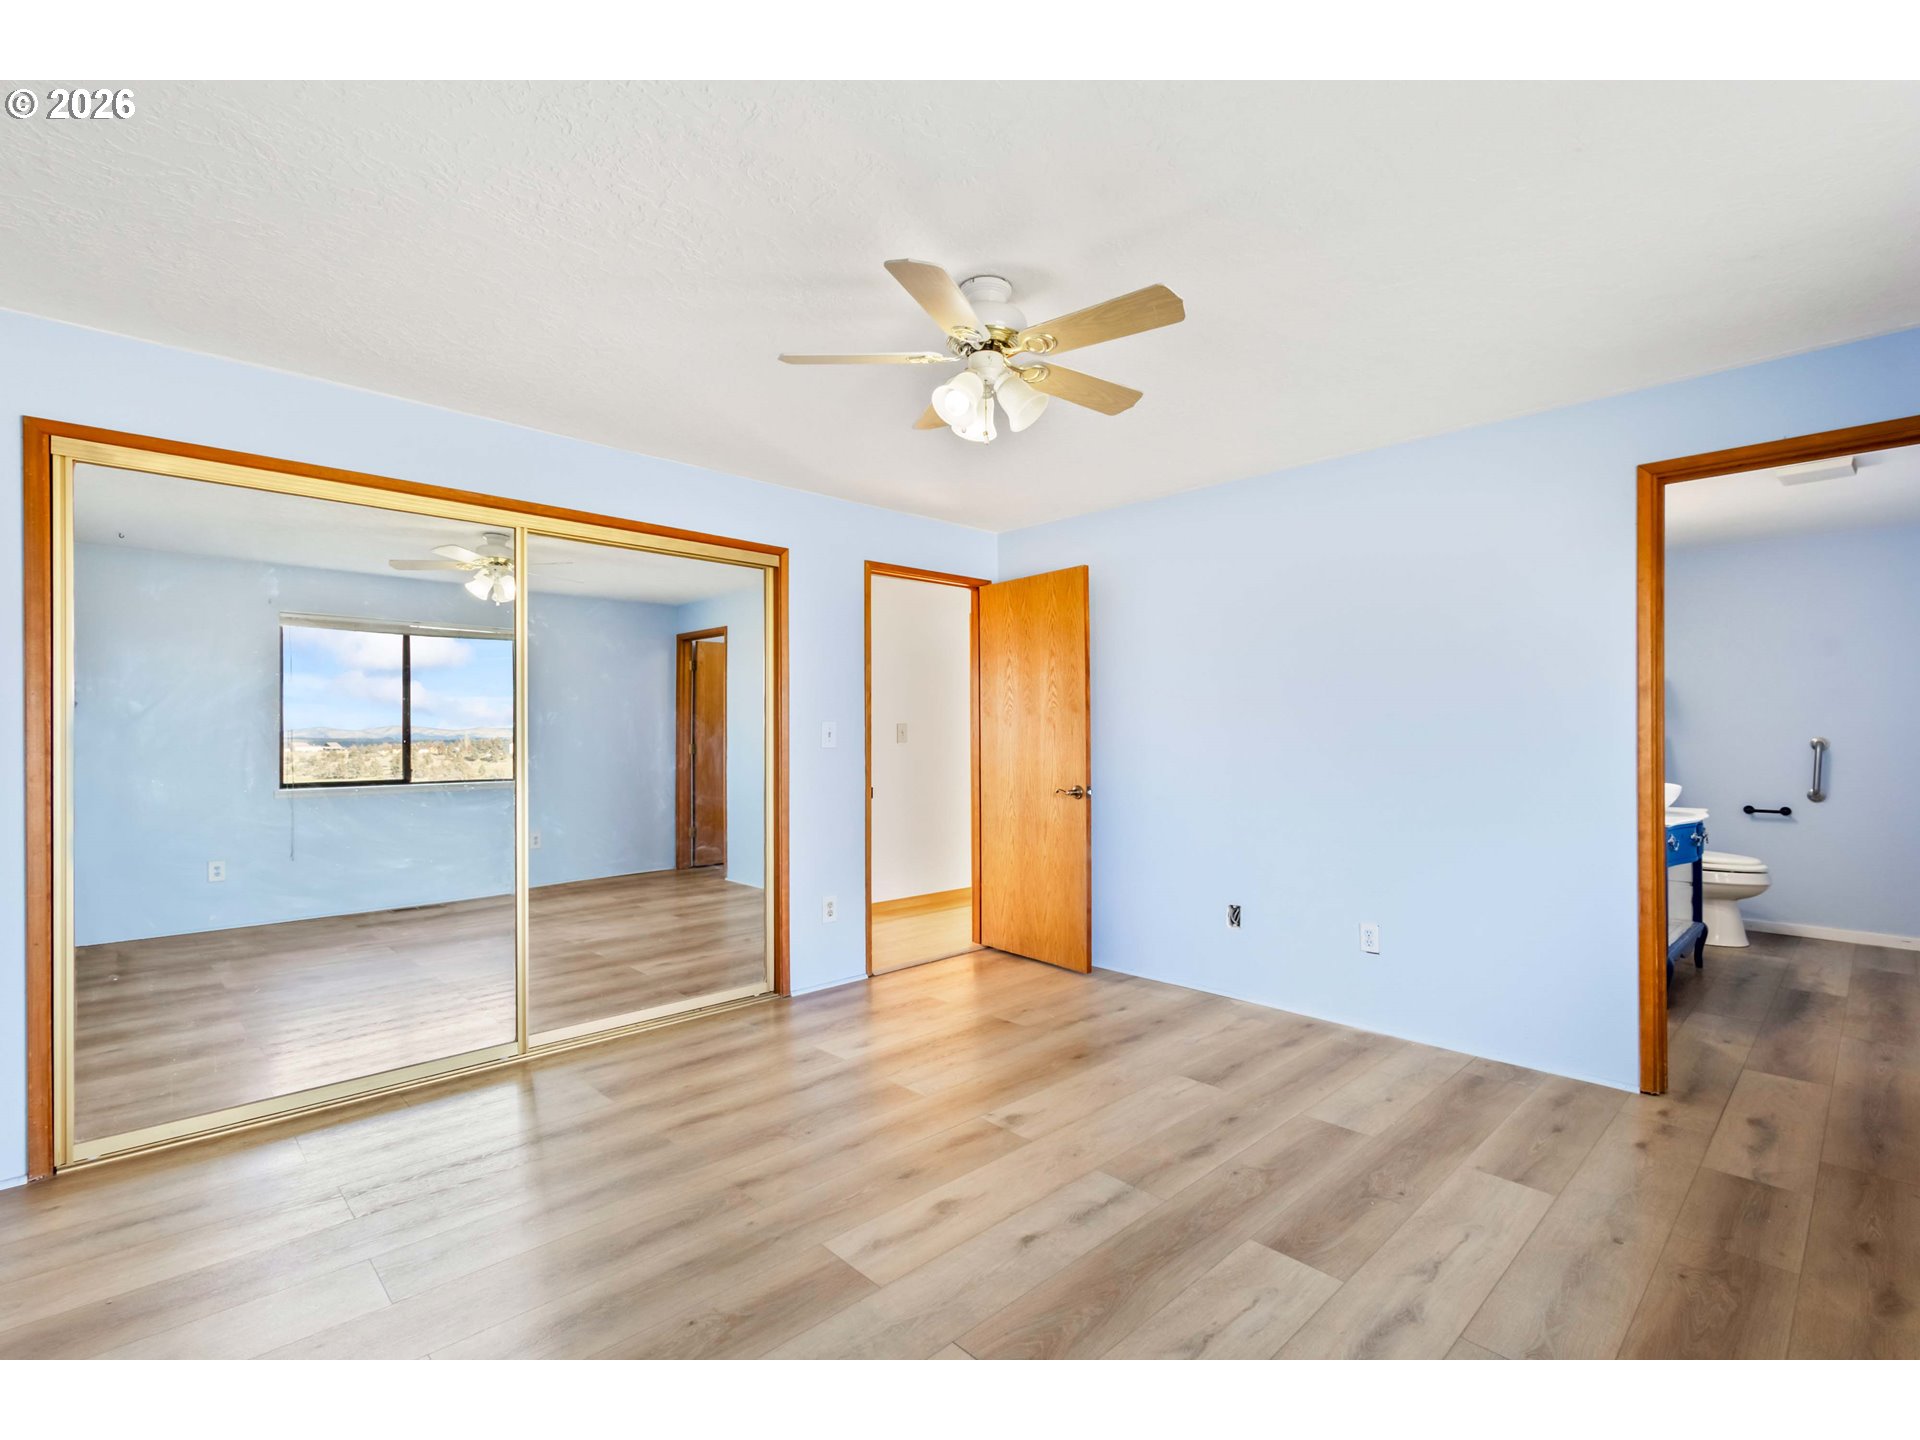
Empty bedroom with mirrored closet doors, light blue walls, and a ceiling fan.
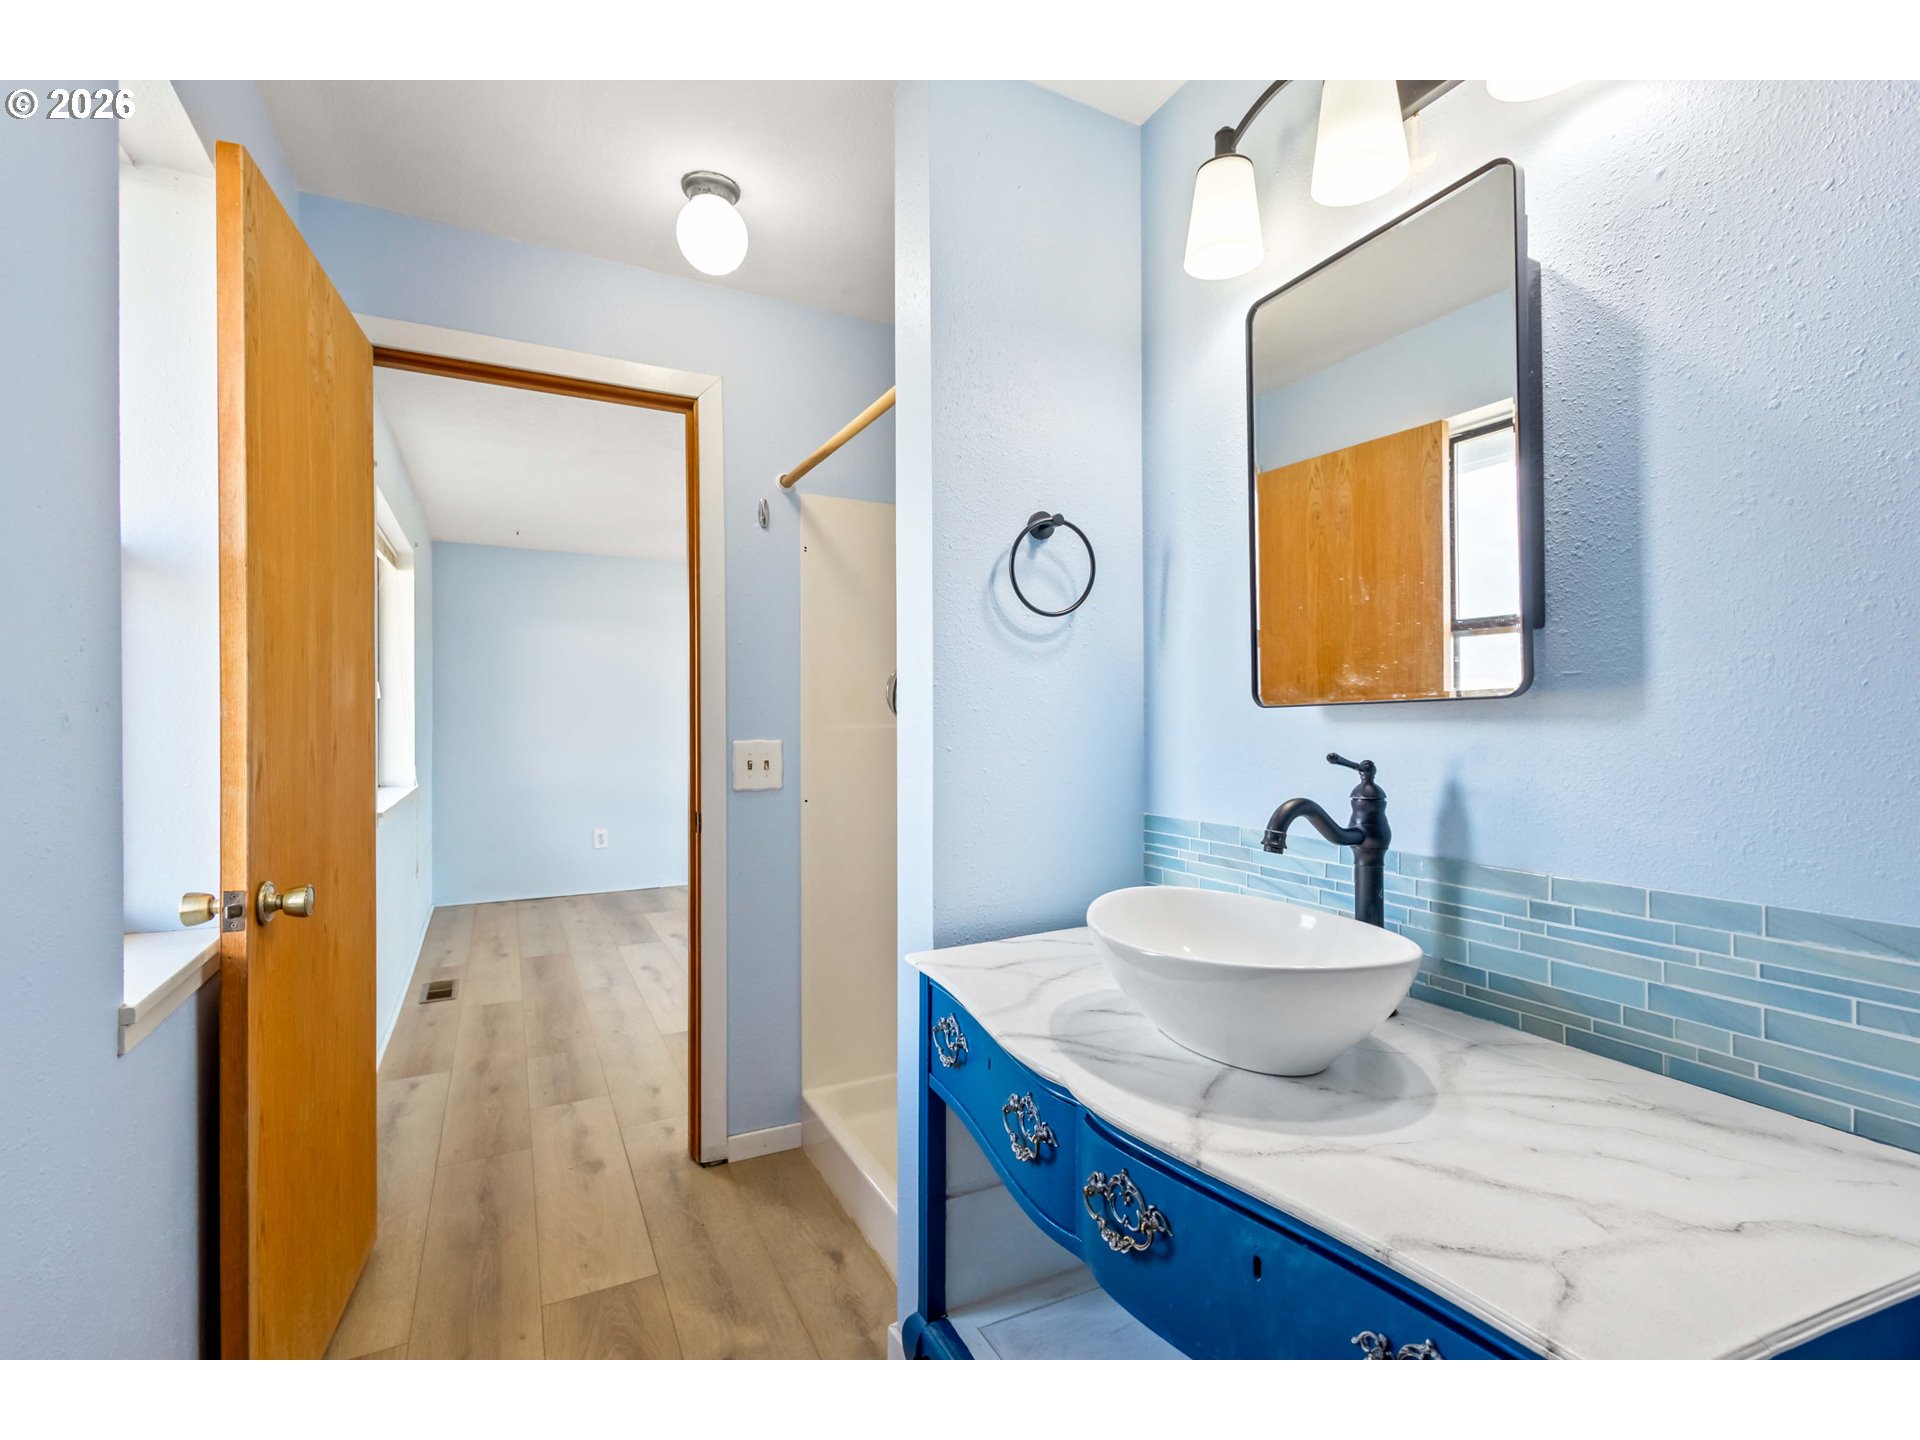
Bathroom with a blue vanity, marble countertop, vessel sink, and blue tile backsplash.
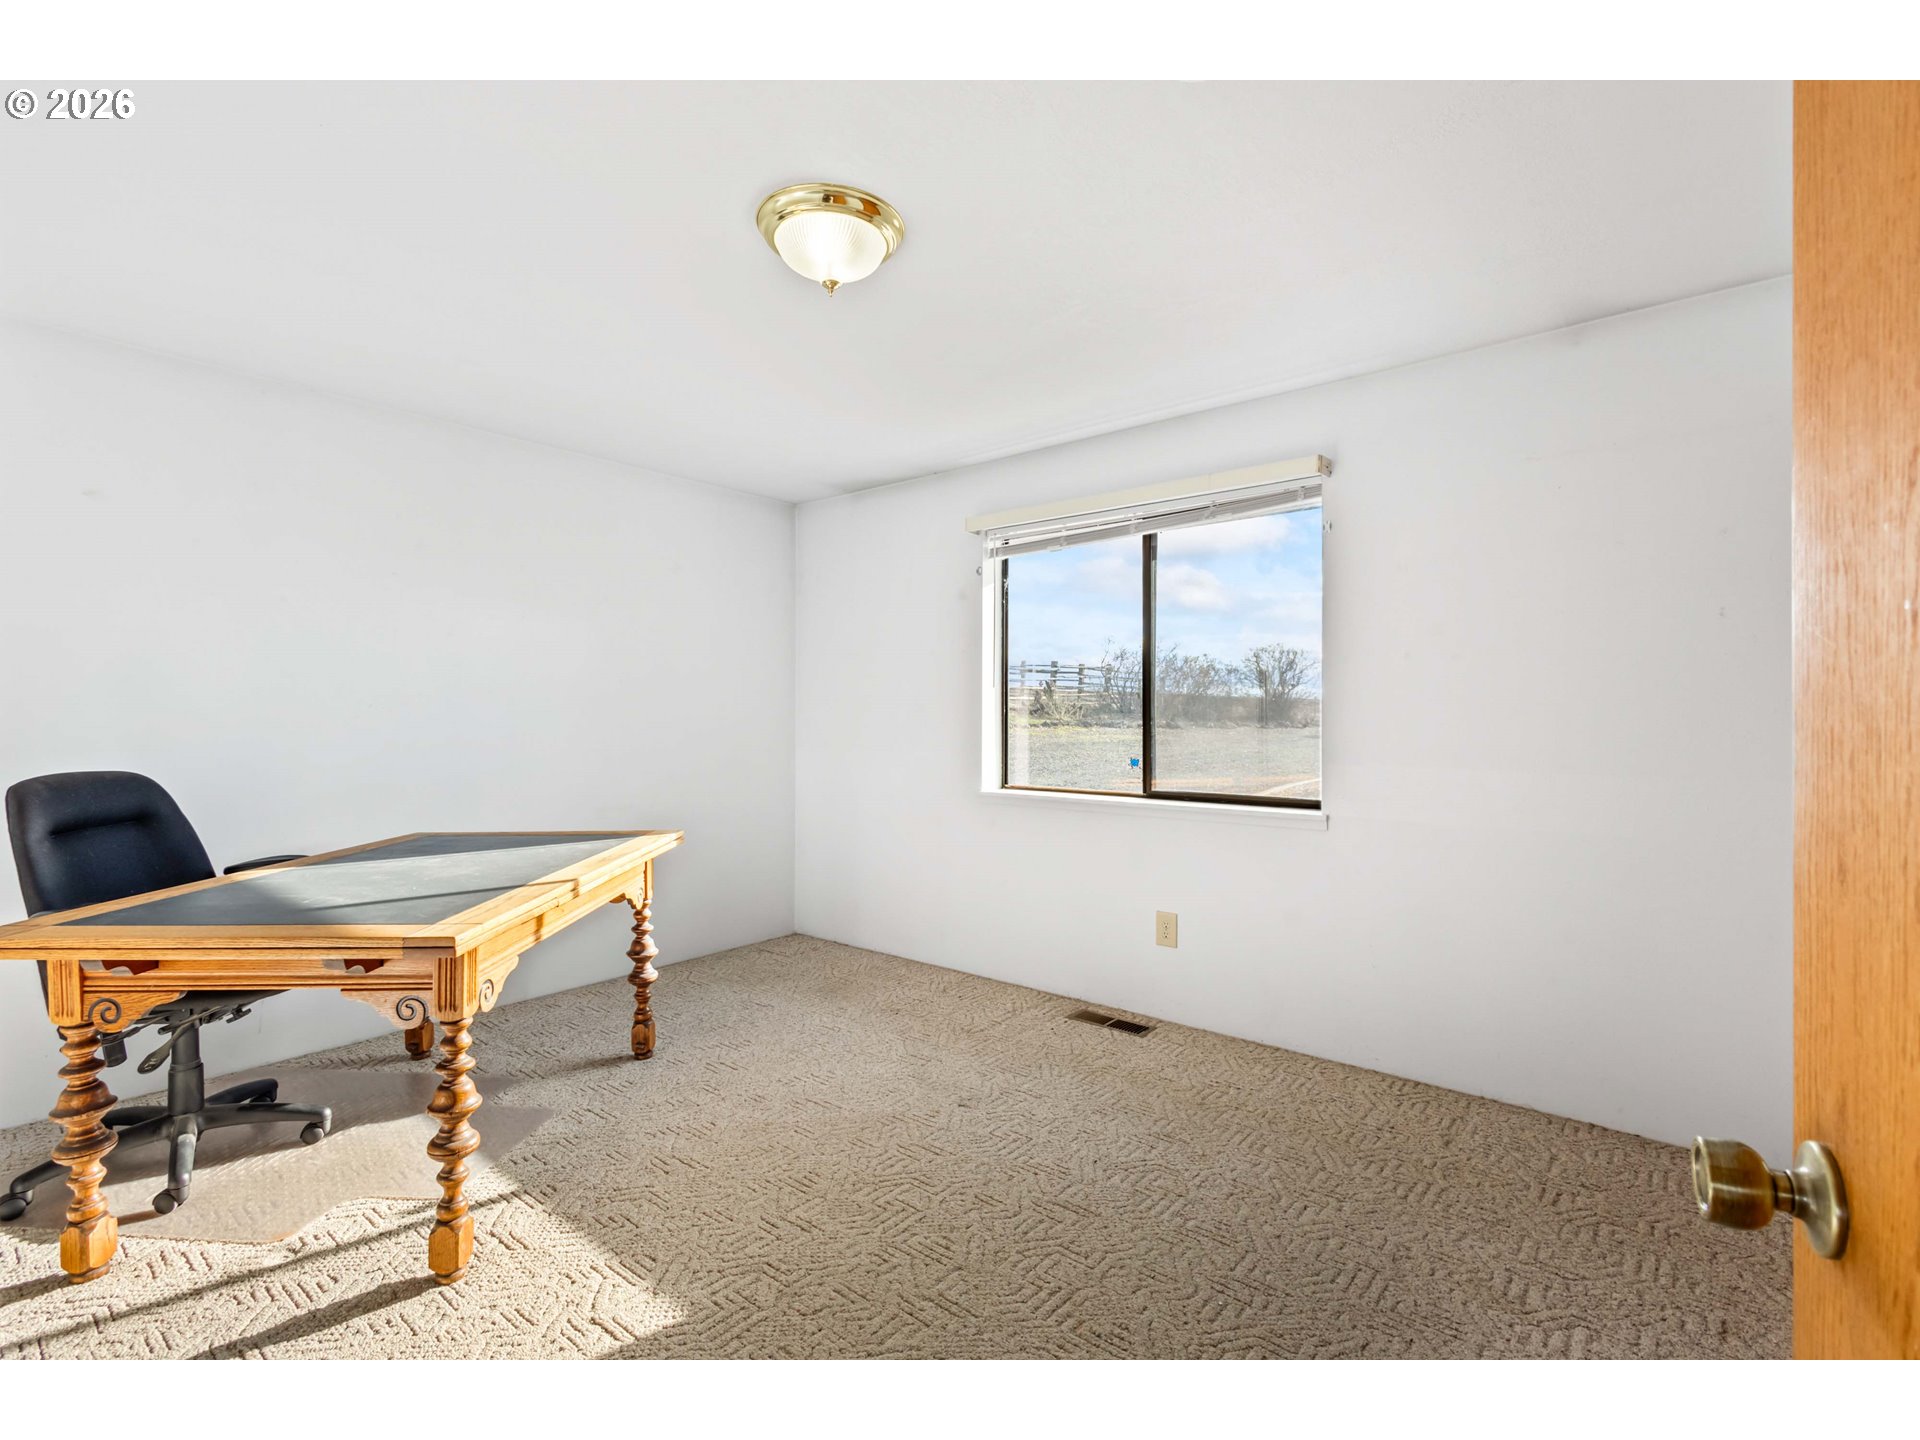
Mostly empty carpeted home office with a wooden desk and chair beside a window overlooking a fenced yard.
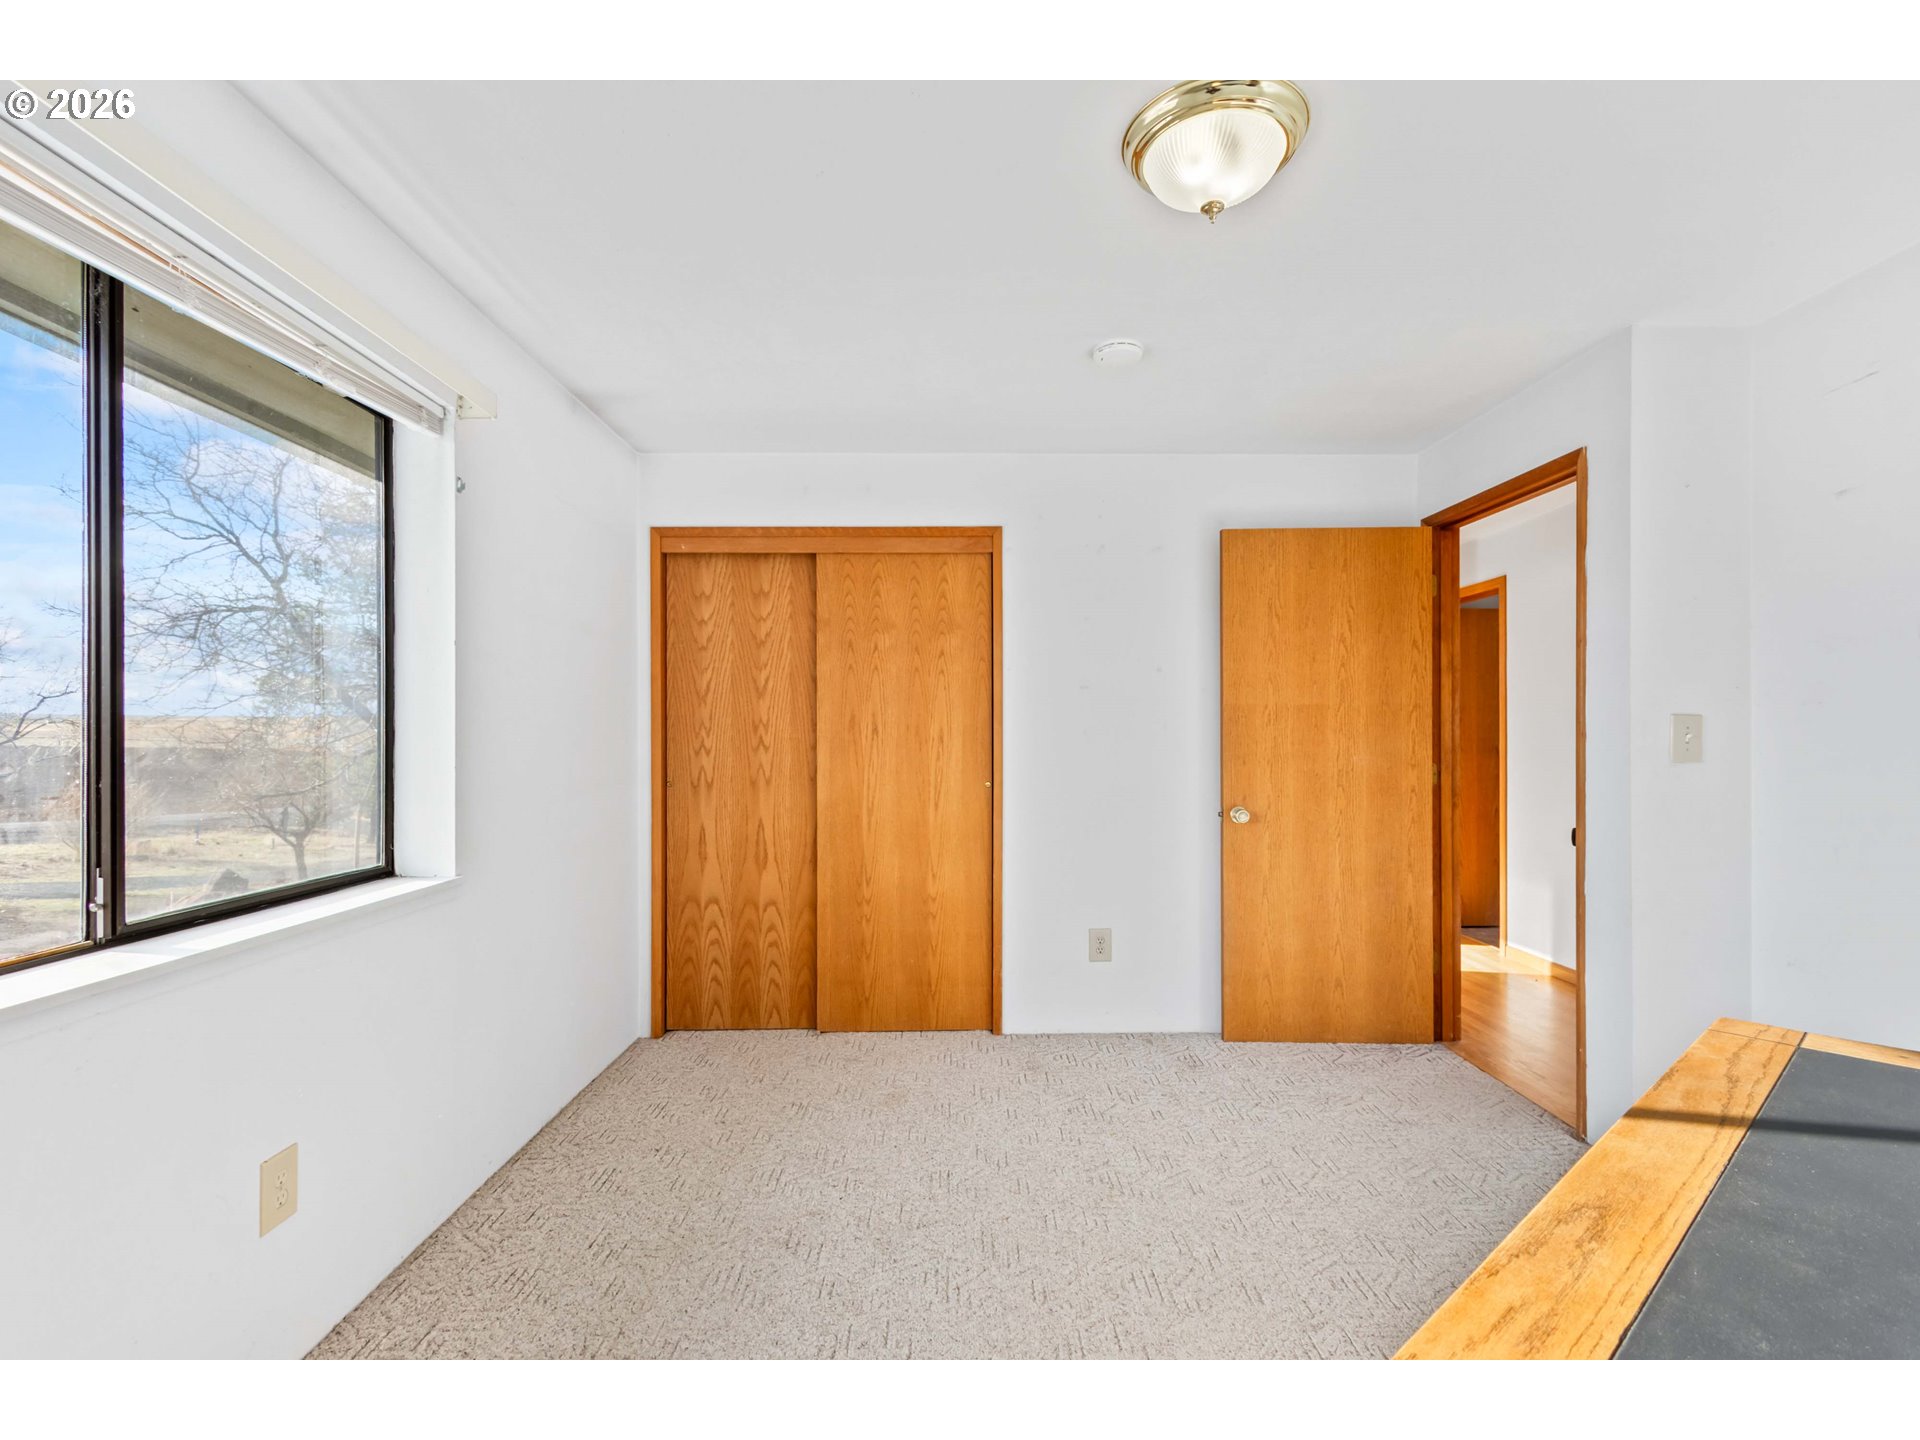
Unfurnished bedroom with a large window, carpeted floor, and wood sliding-door closet.
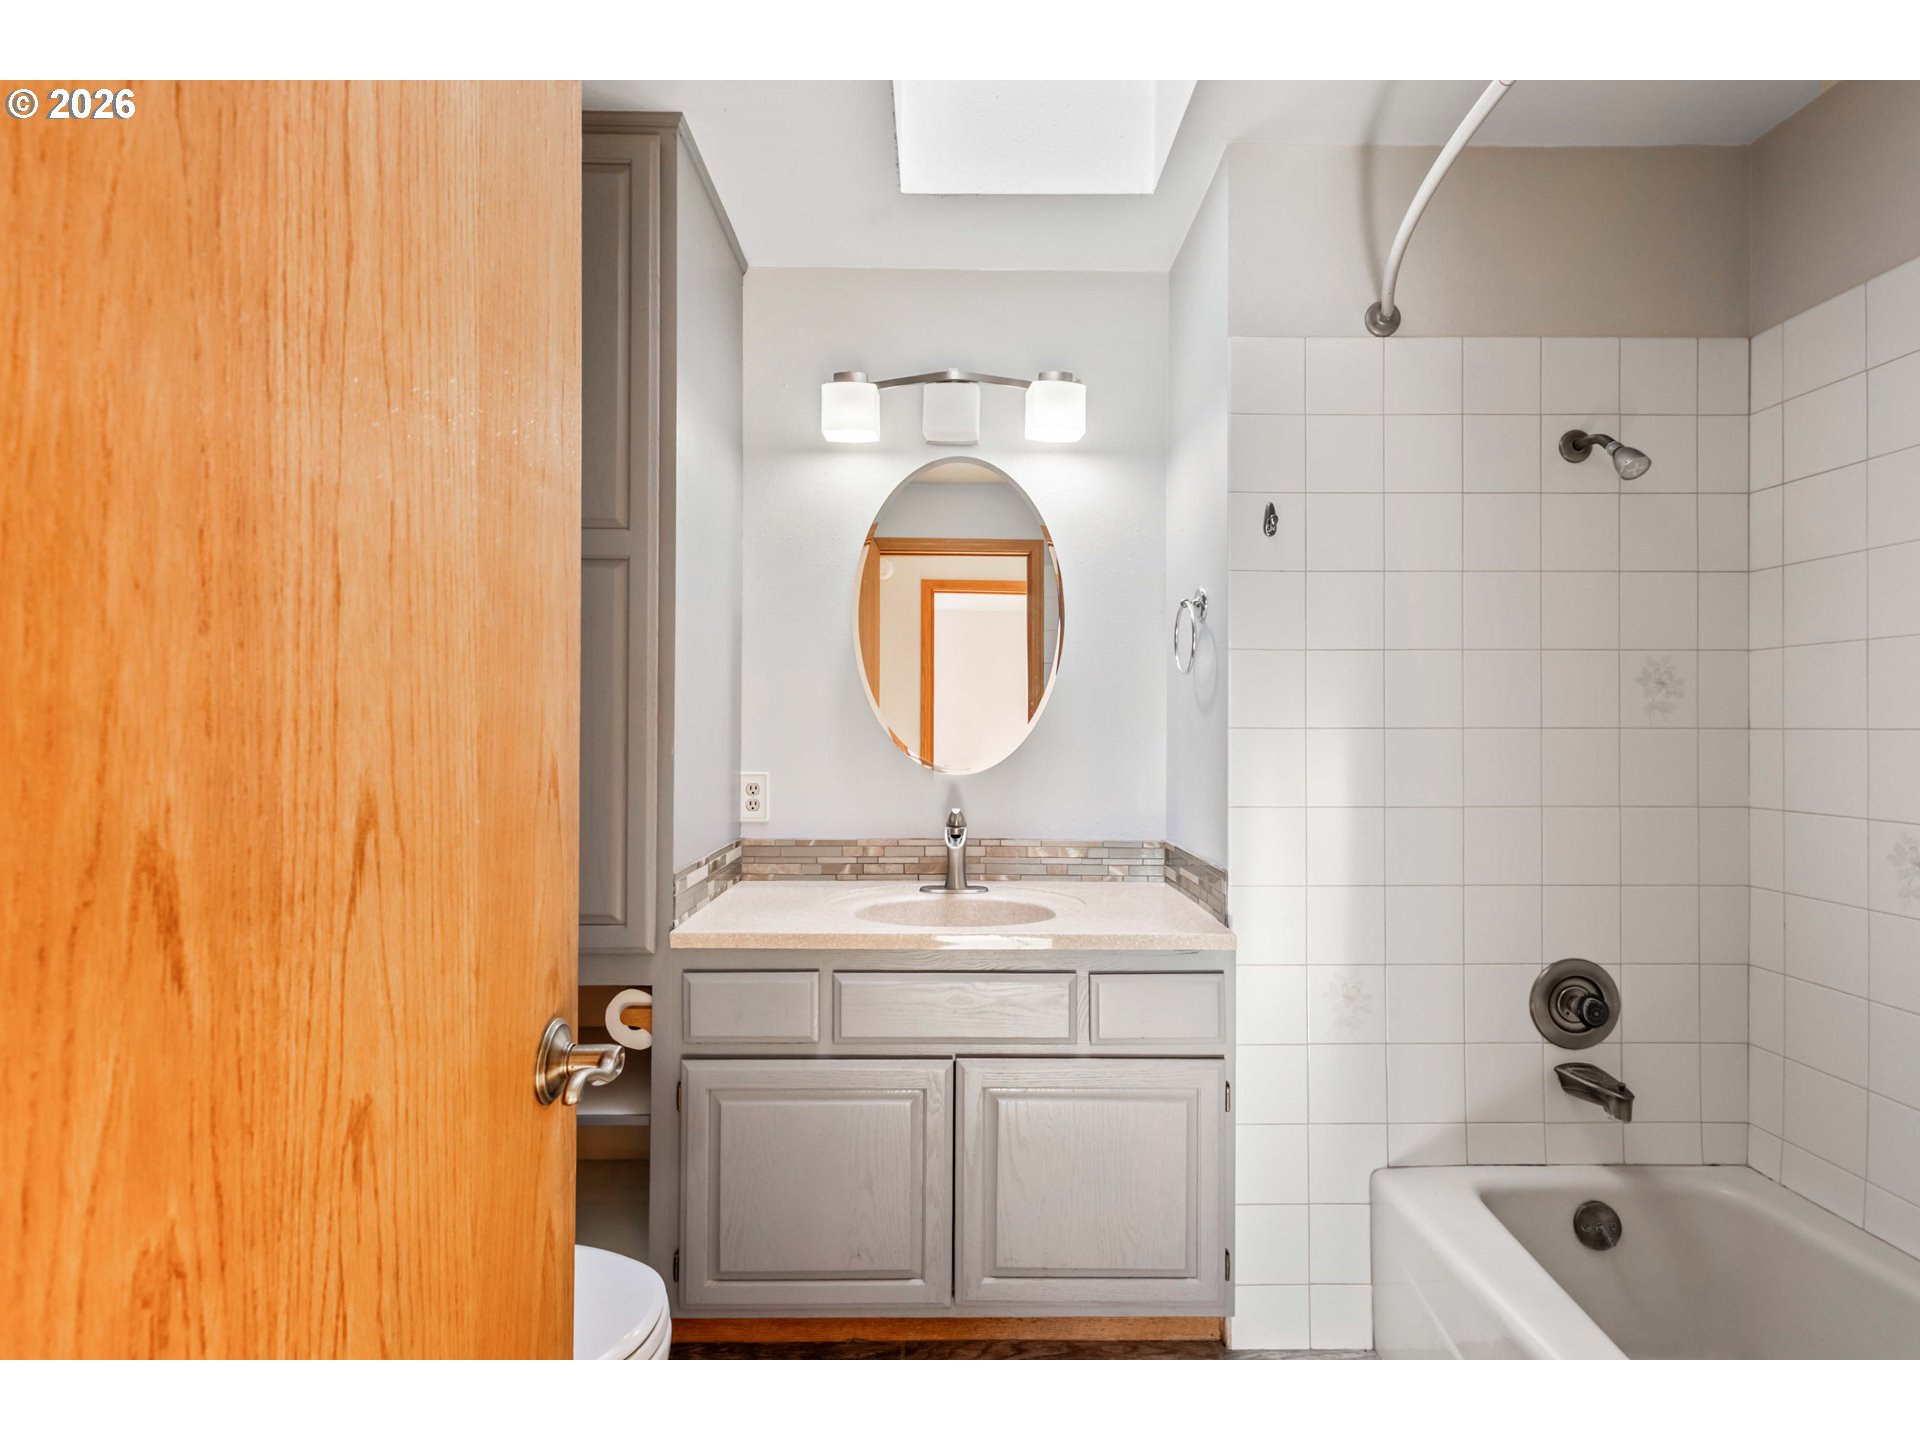
Bathroom with gray vanity and oval mirror beside a white-tiled tub and shower.
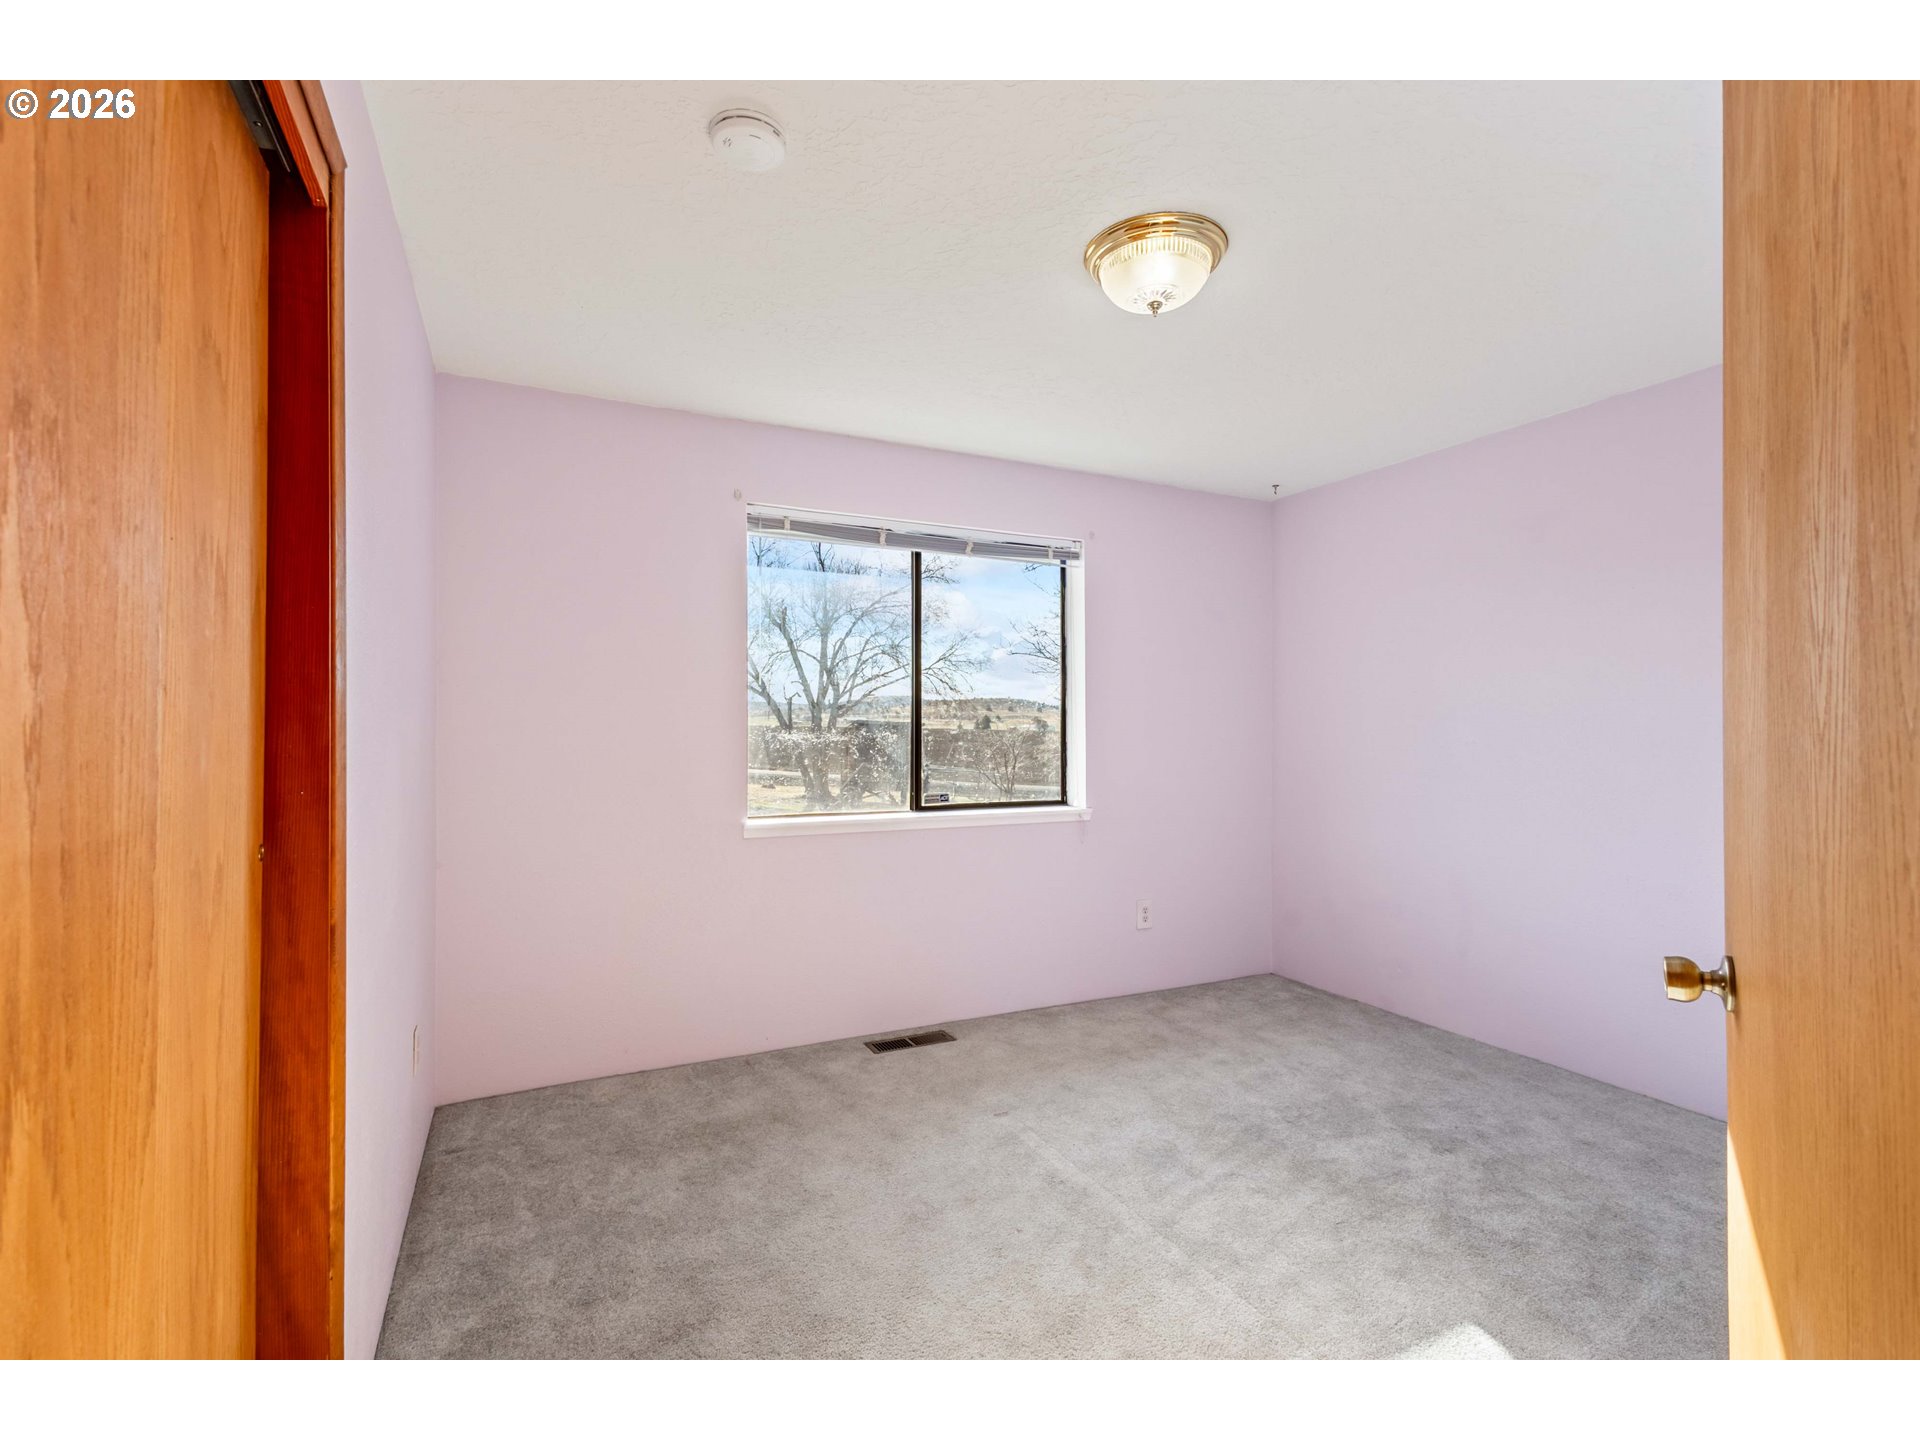
Empty bedroom with lavender walls, gray carpet, and a window overlooking leafless trees.
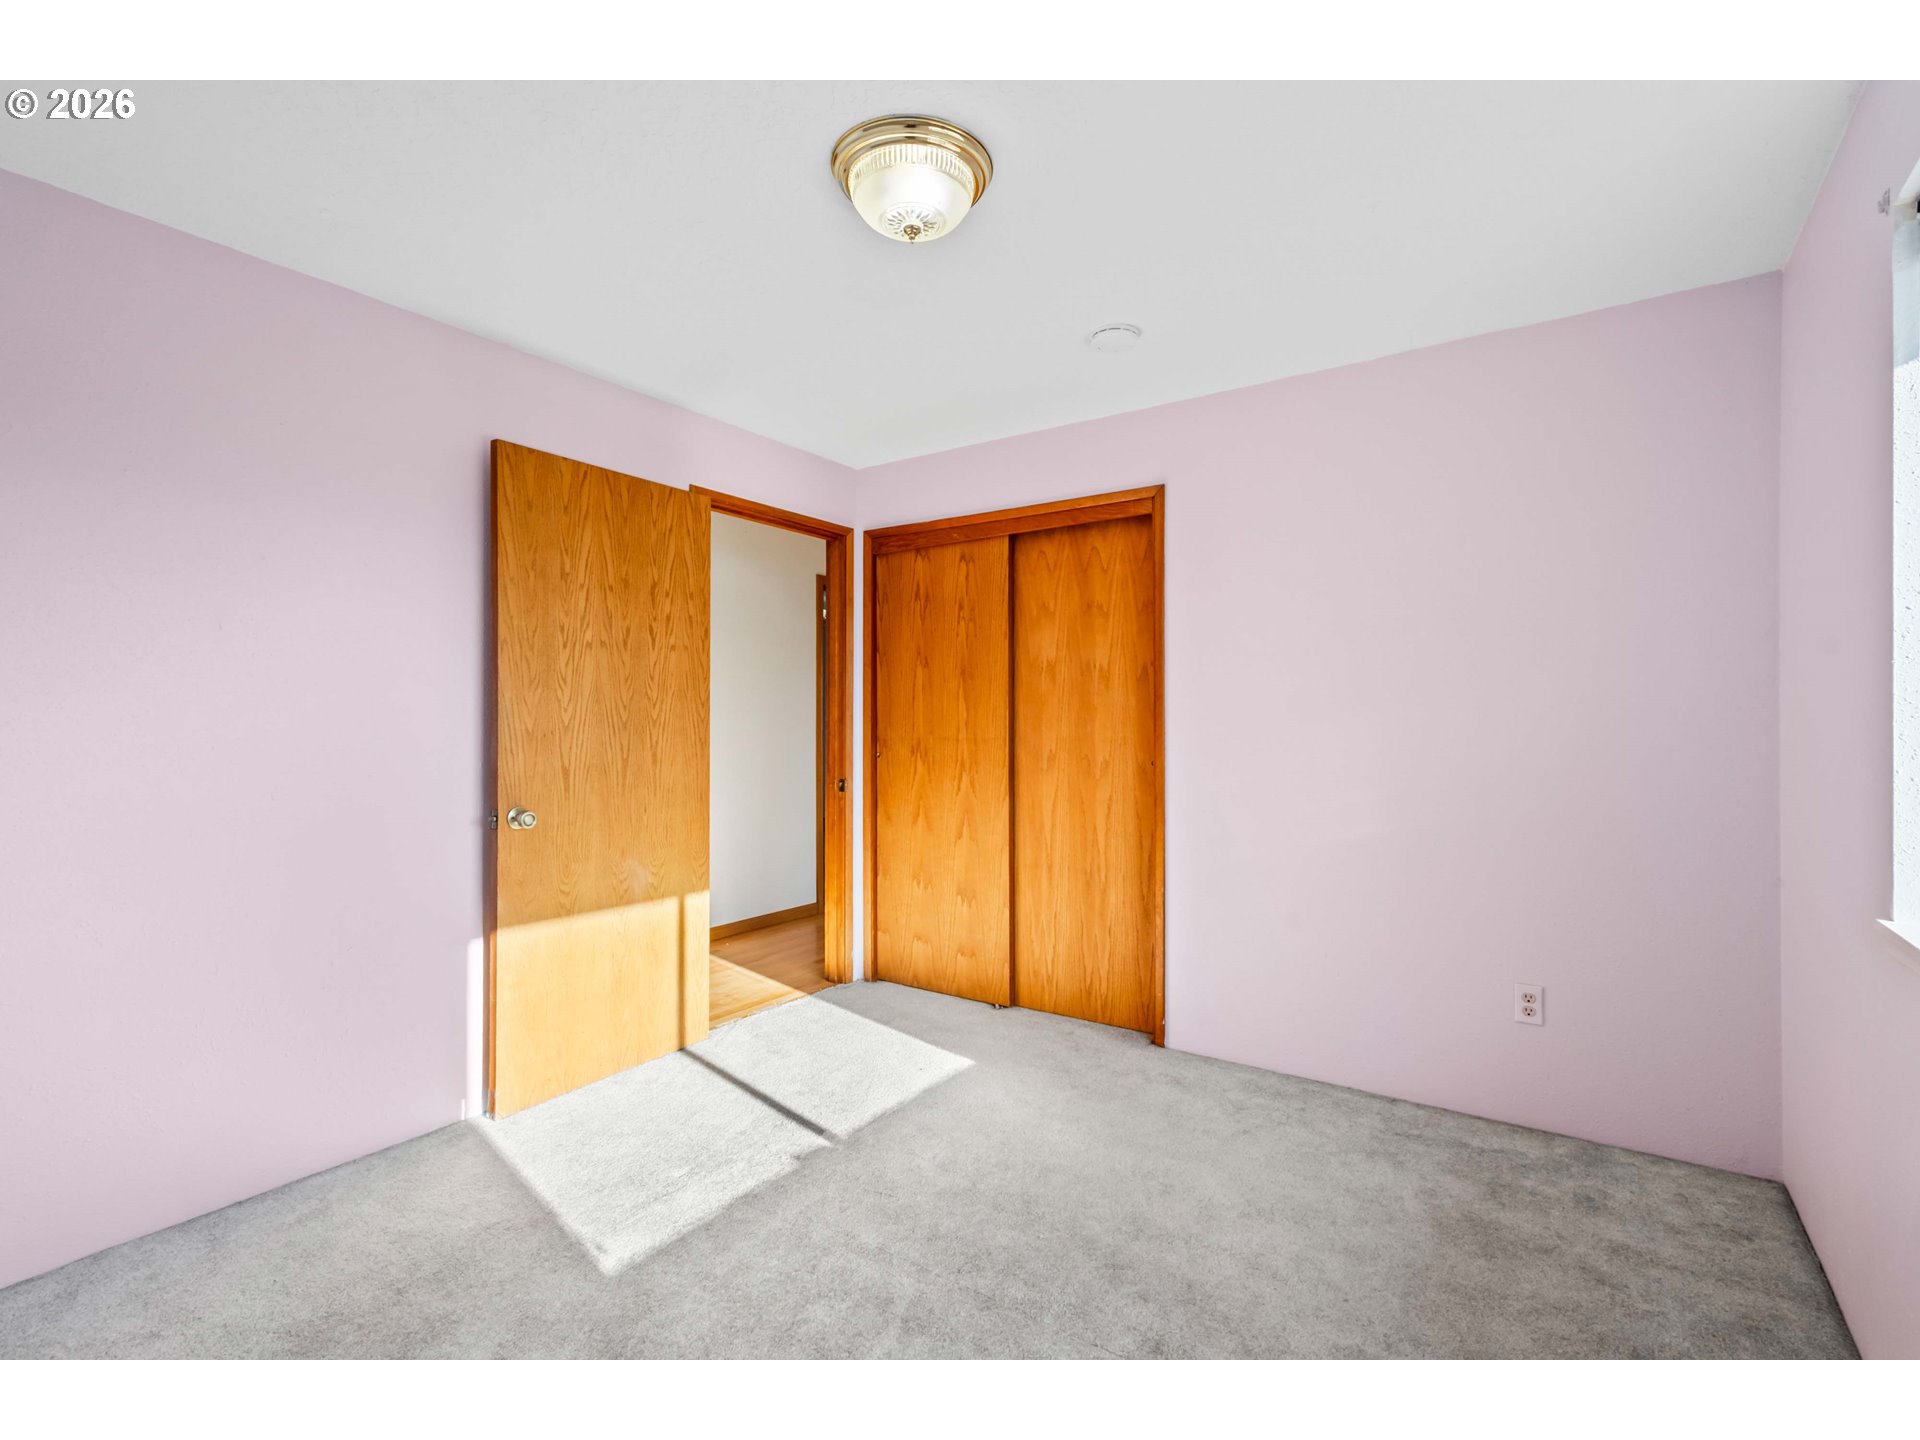
Empty bedroom with pale pink walls, gray carpet, and wooden closet doors.
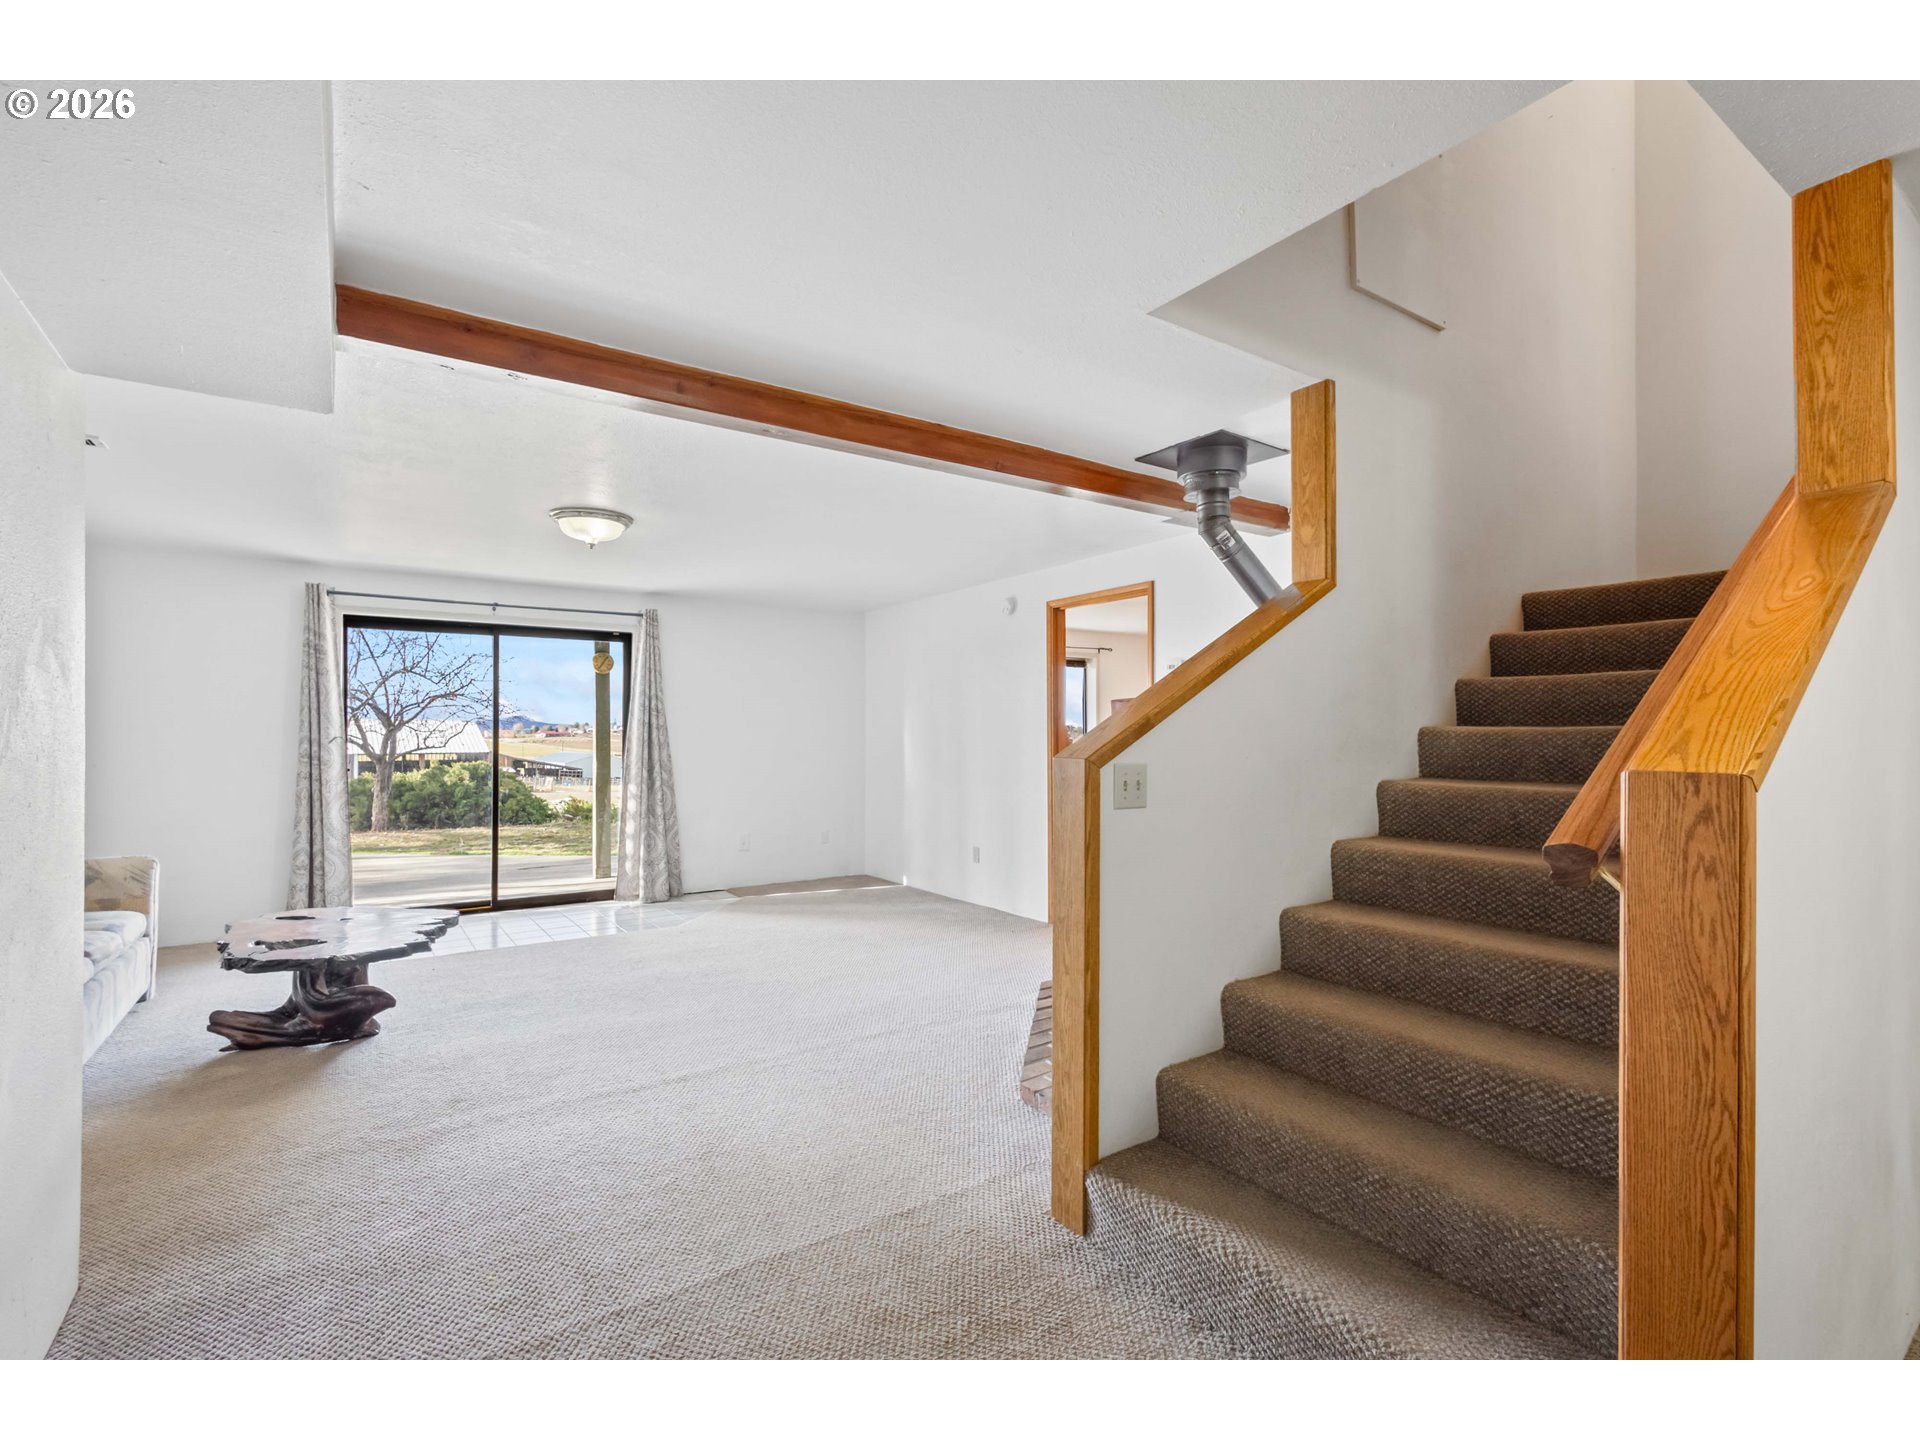
Living room with a carpeted staircase, wood railings, and a sliding glass door.
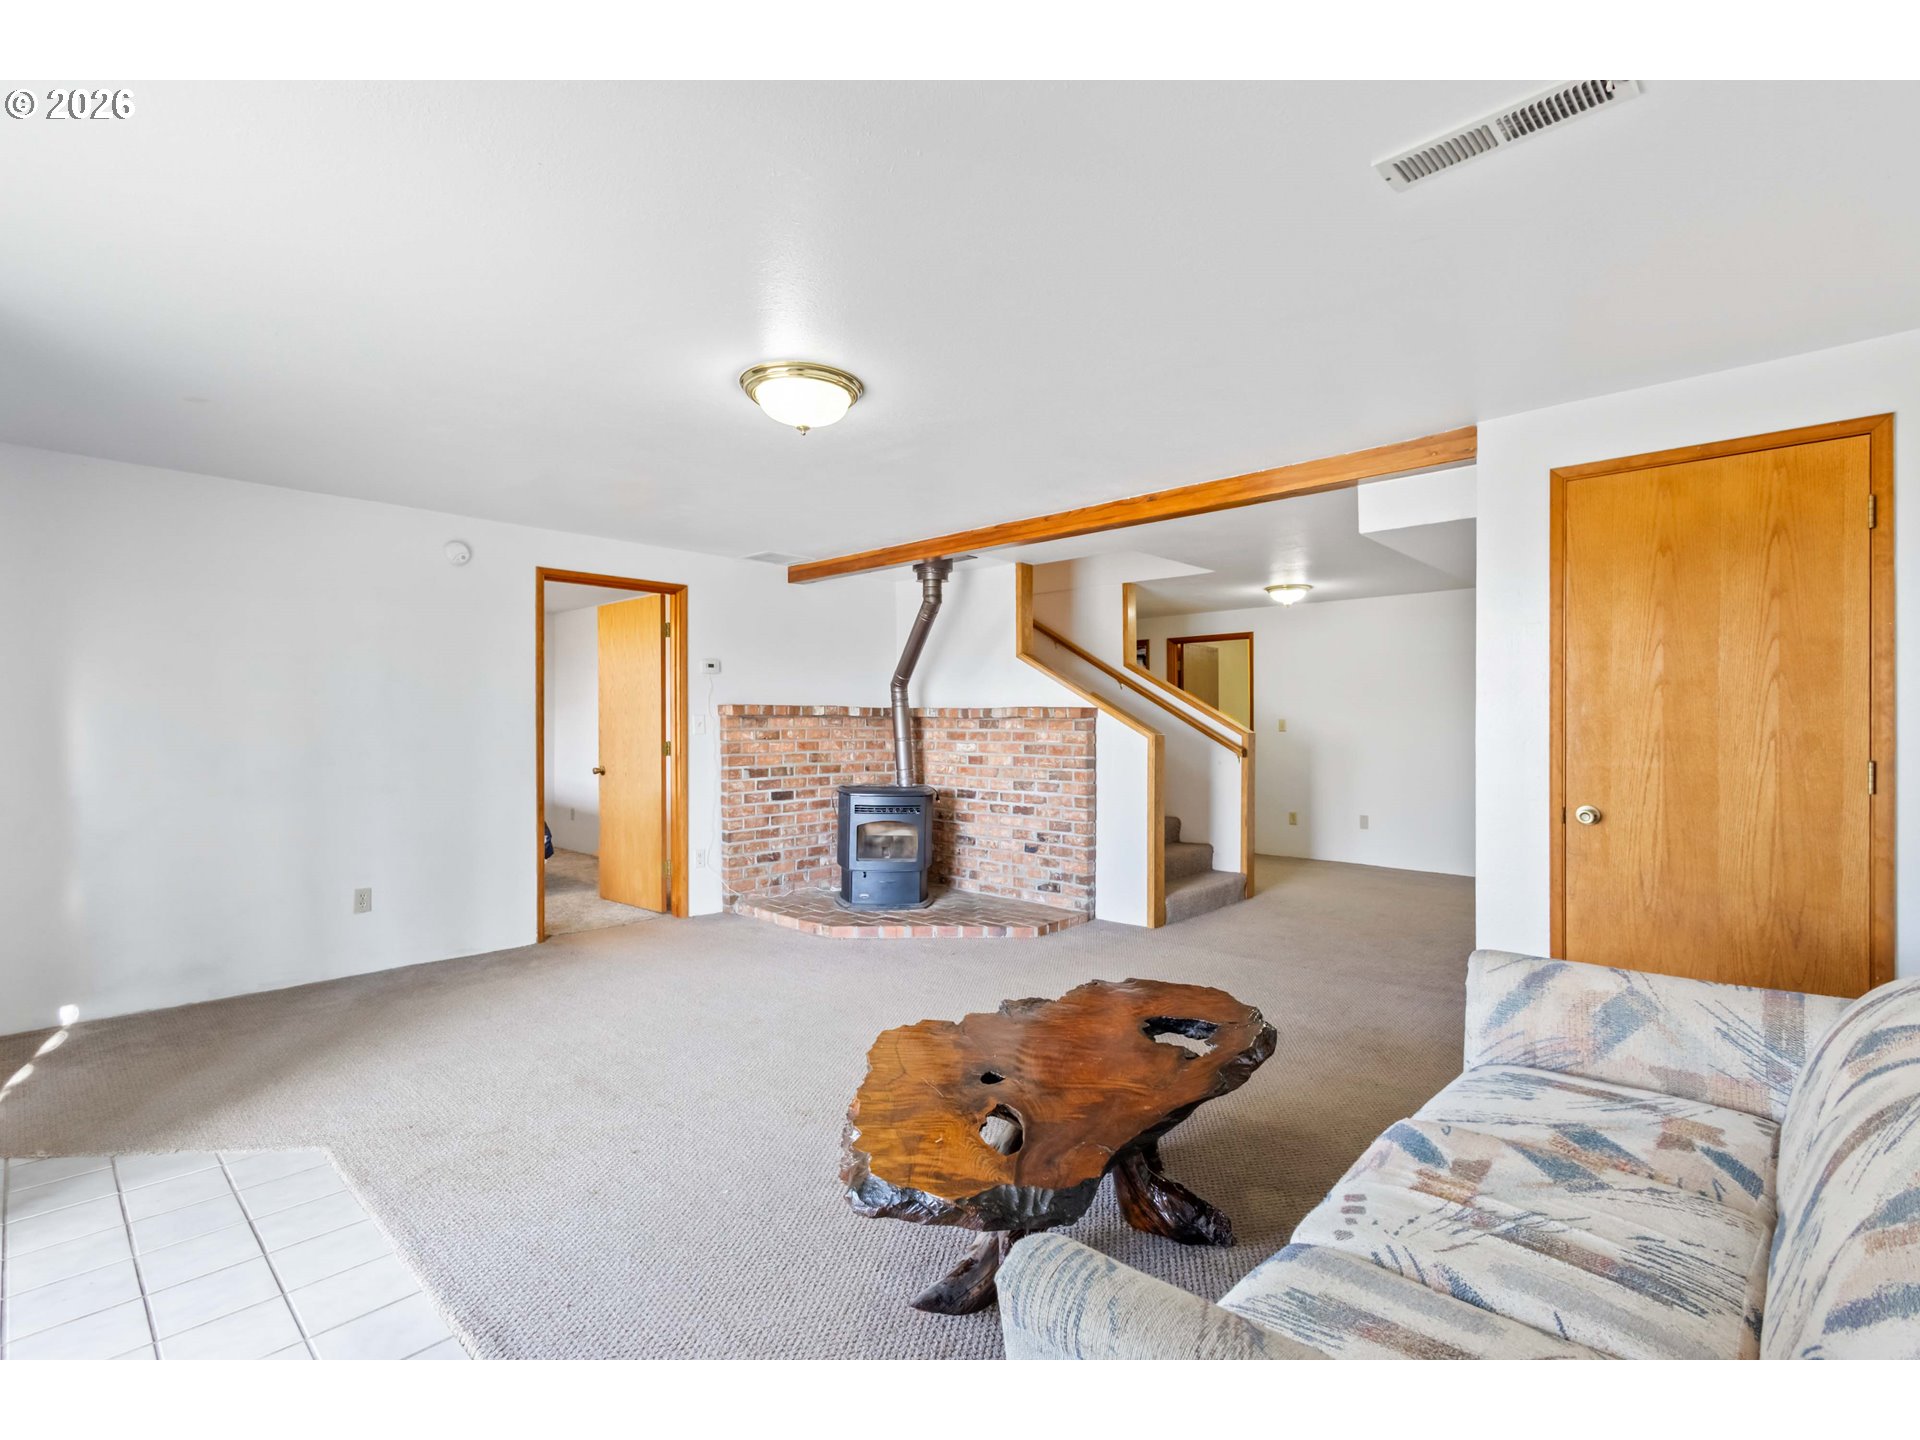
Living room with a brick hearth, freestanding wood stove, exposed beam, and staircase.
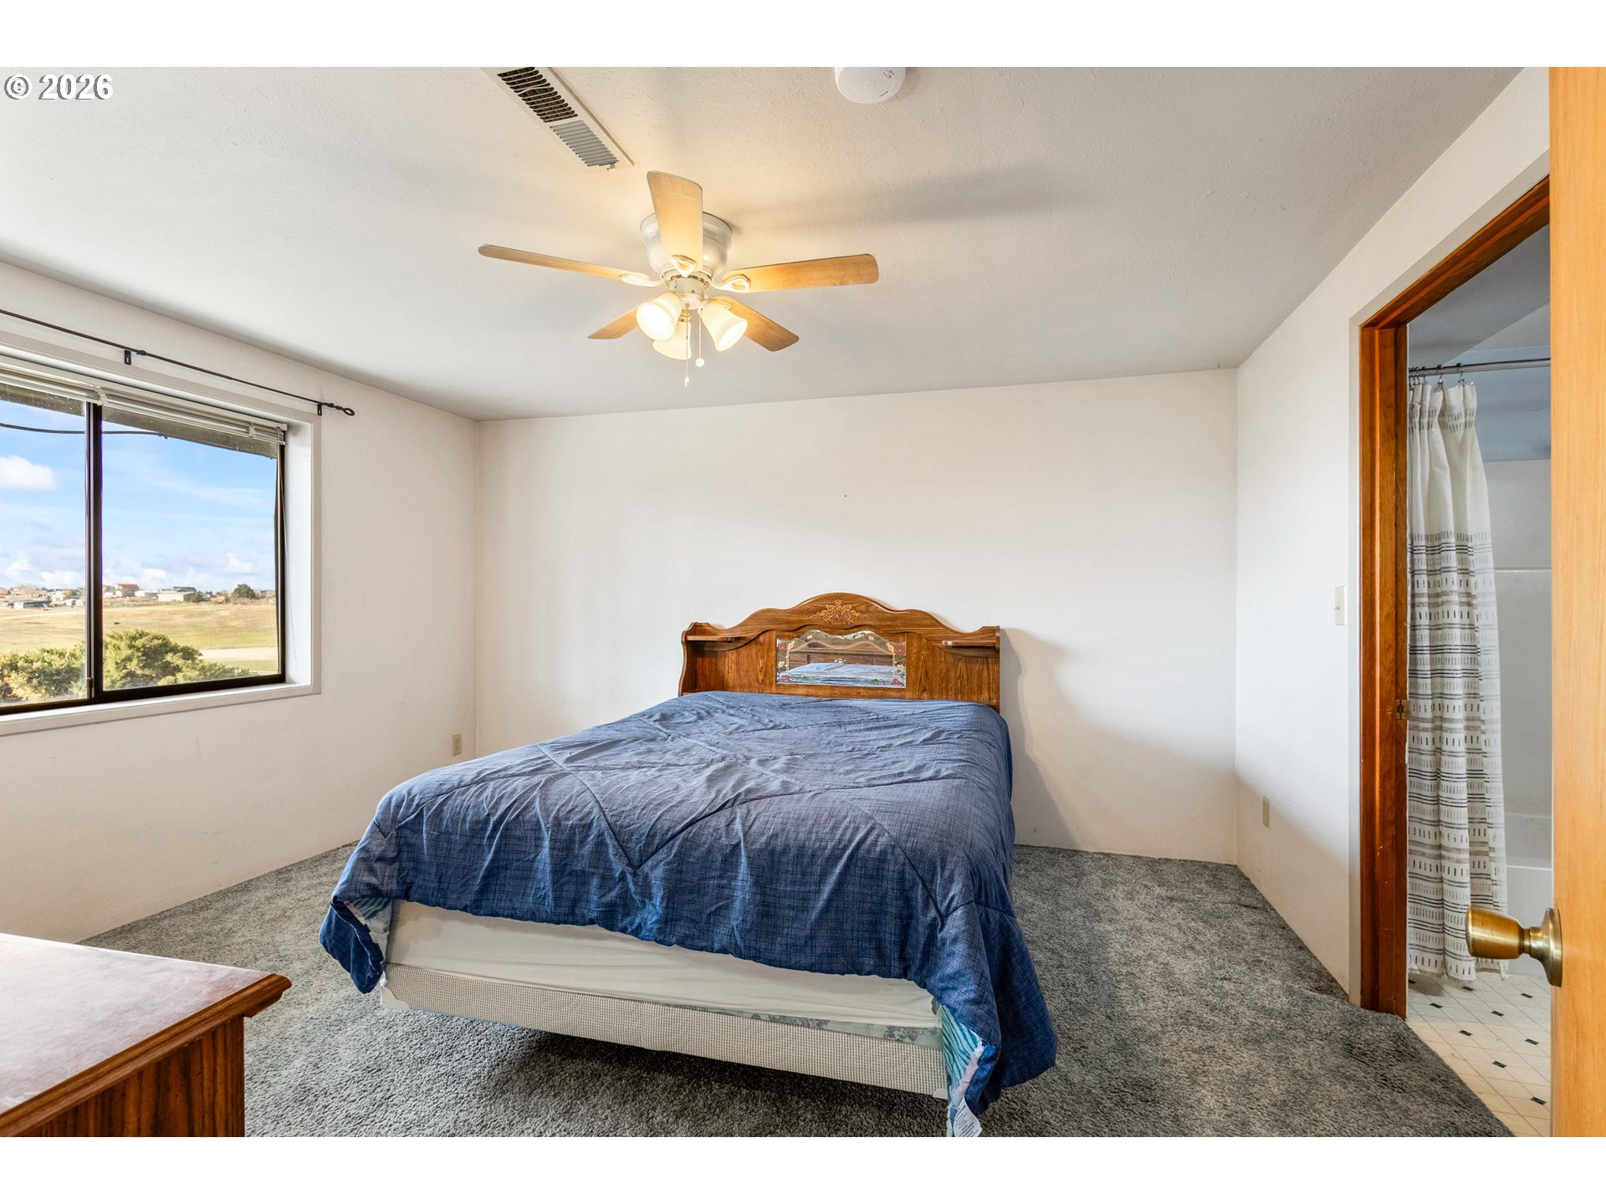
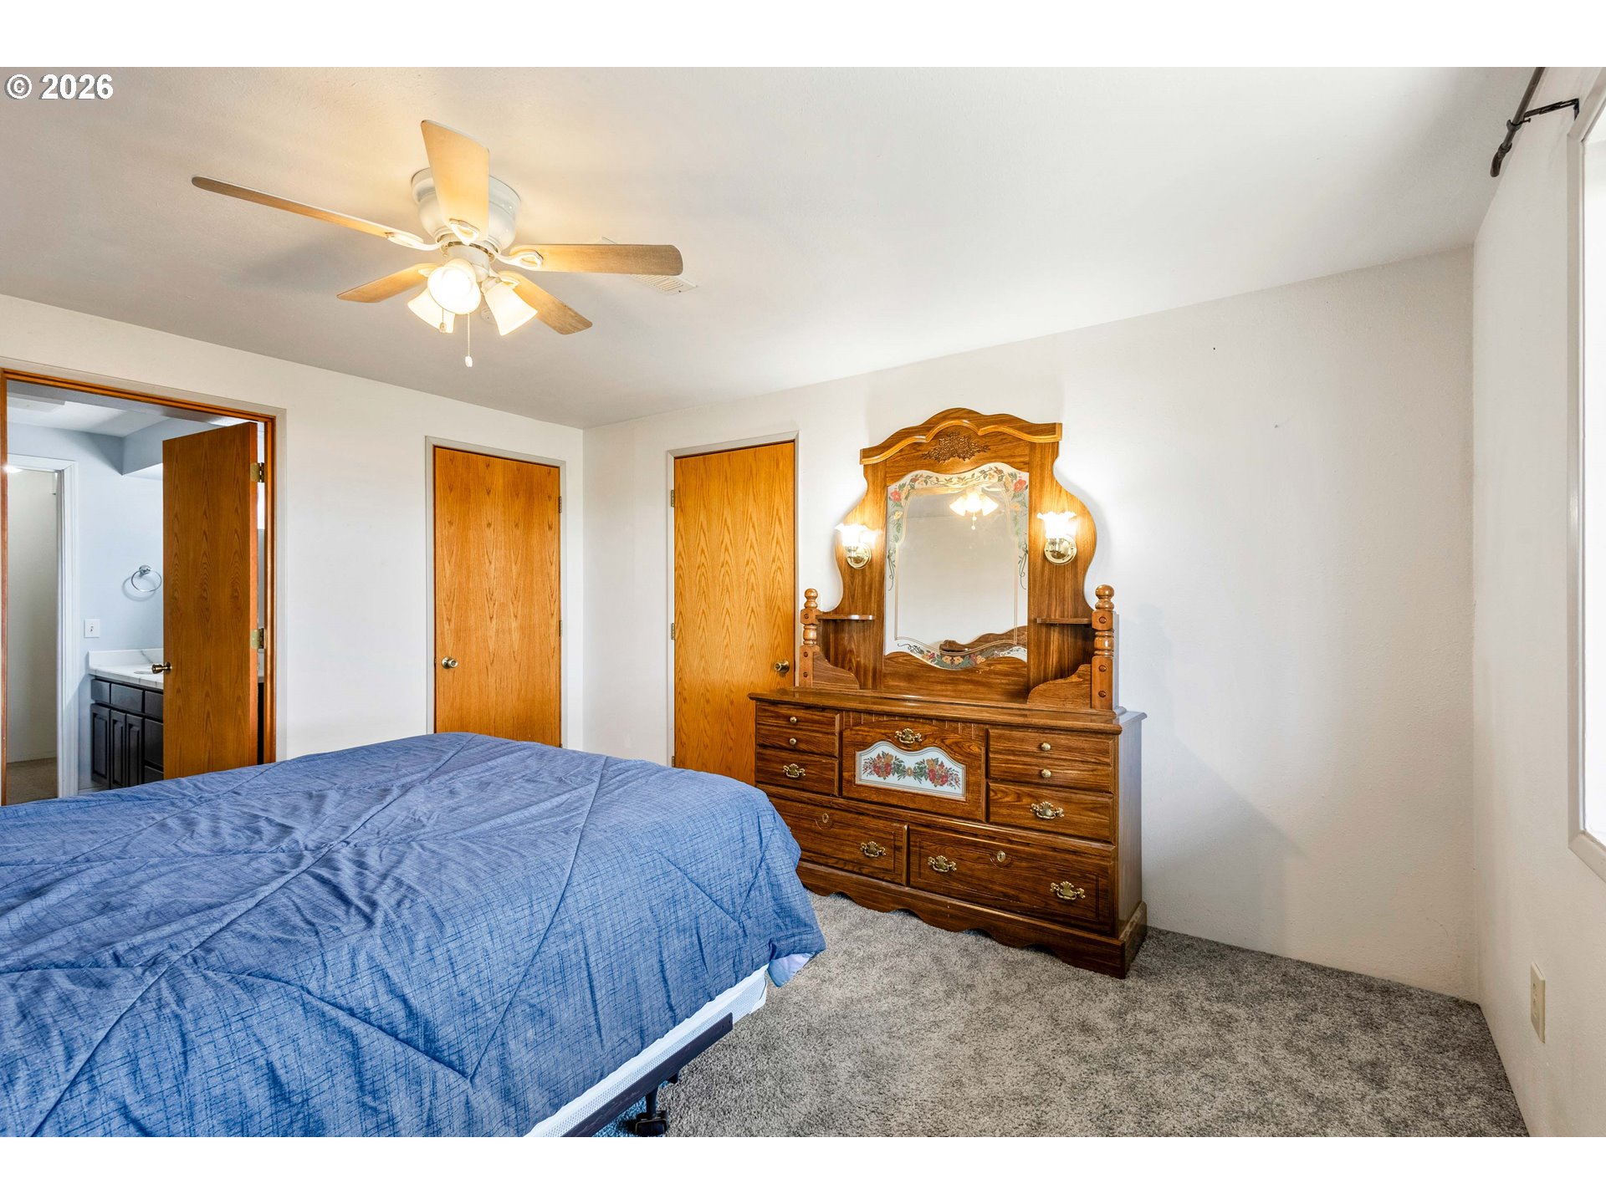
Bedroom with a blue-covered bed, ceiling fan, and window overlooking open fields; bathroom doorway at right.
Bedroom with a blue-covered bed, gray carpet, and ornate wooden dresser with mirror.
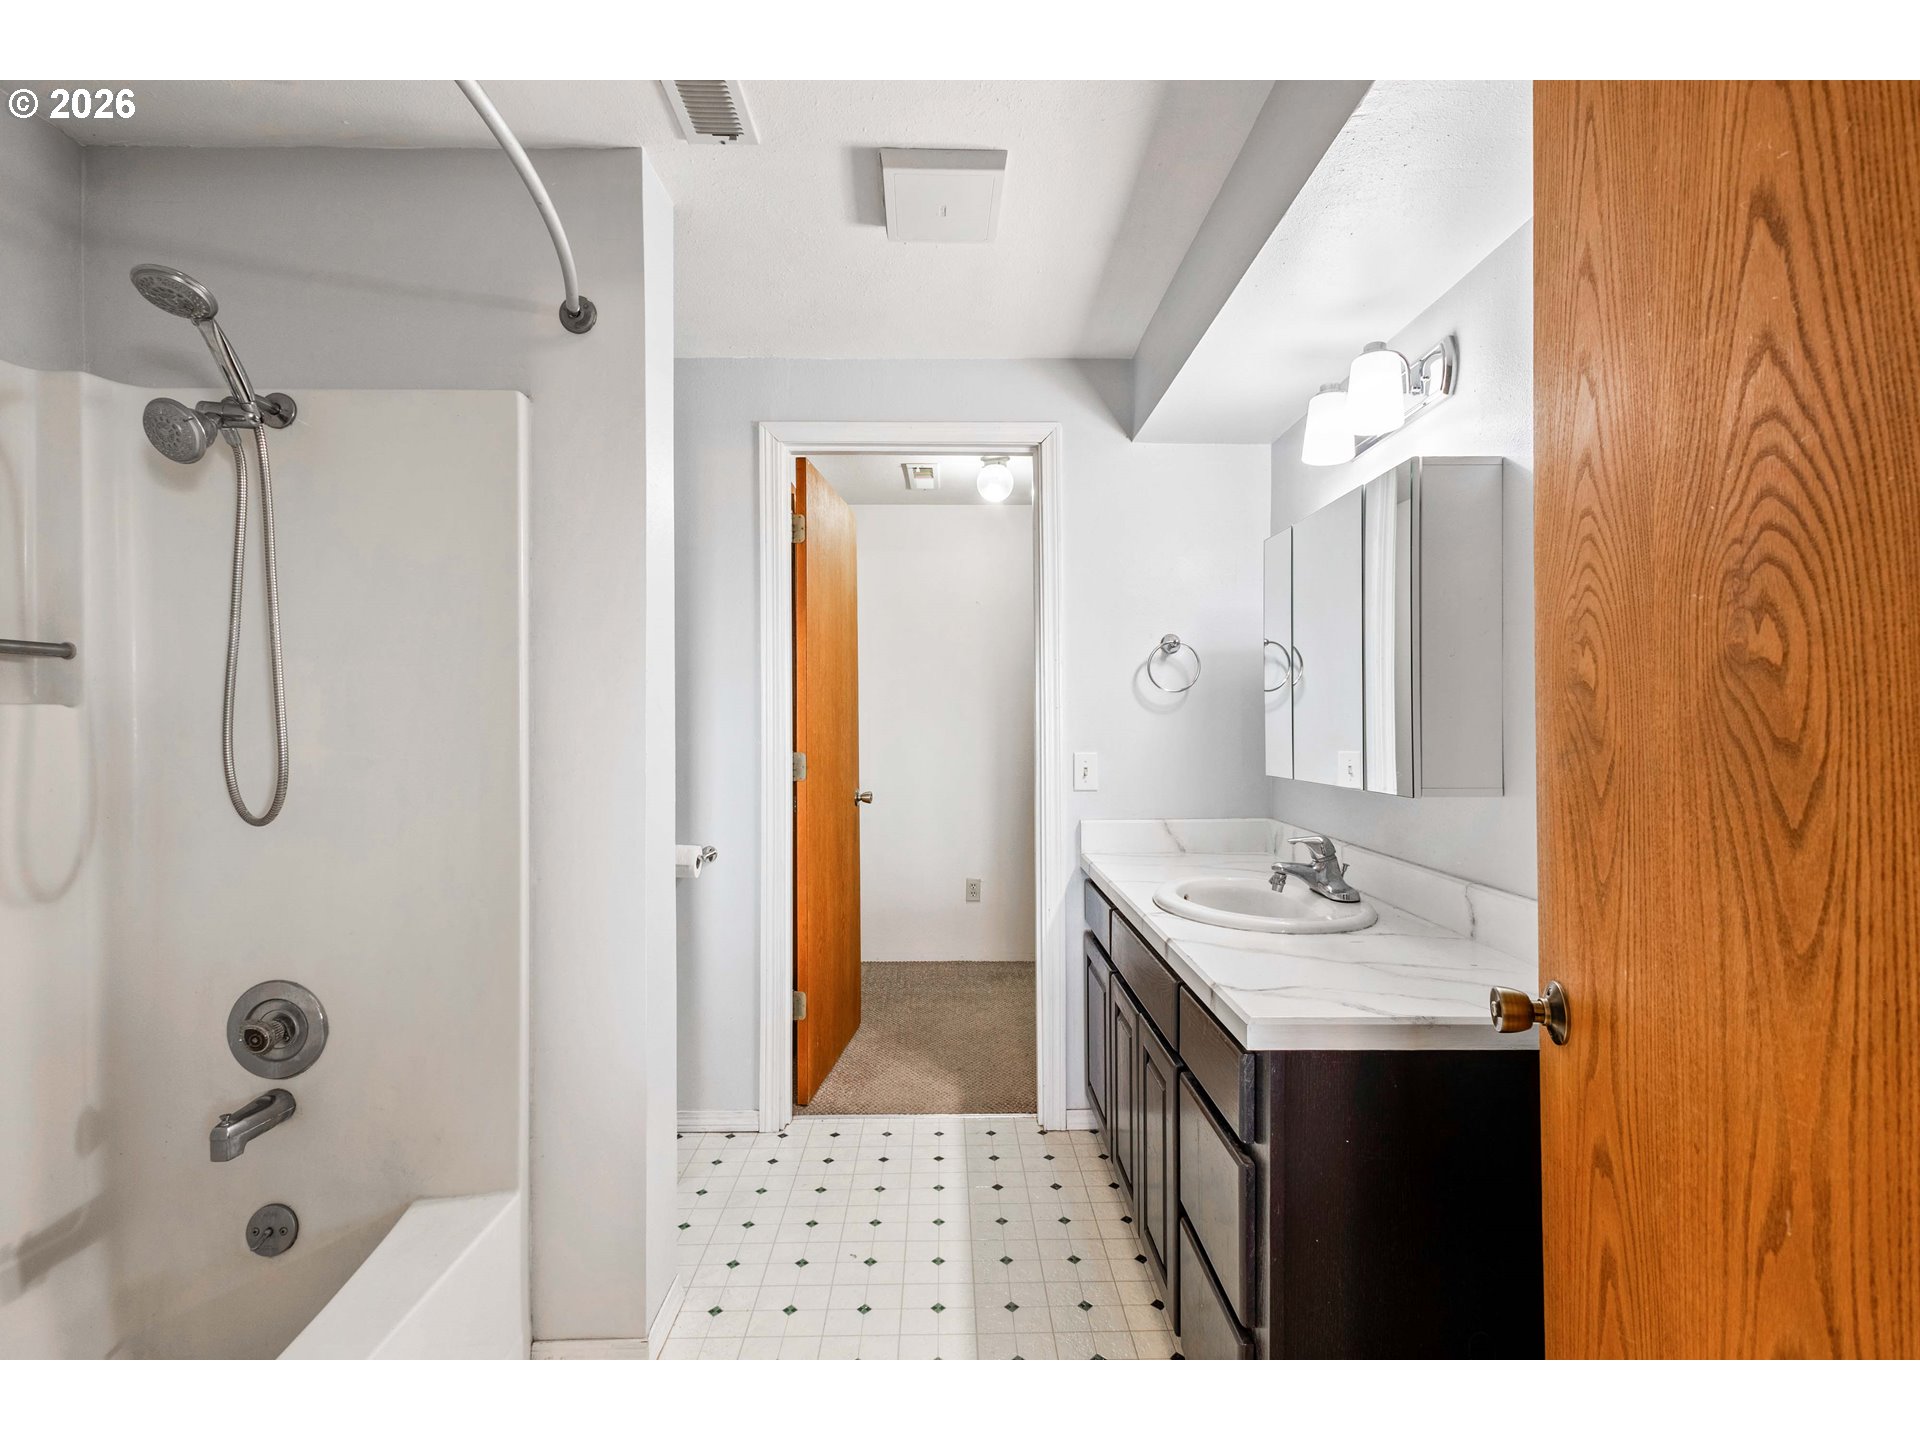
Bathroom with a tub and handheld shower beside a long vanity with a mirrored cabinet.
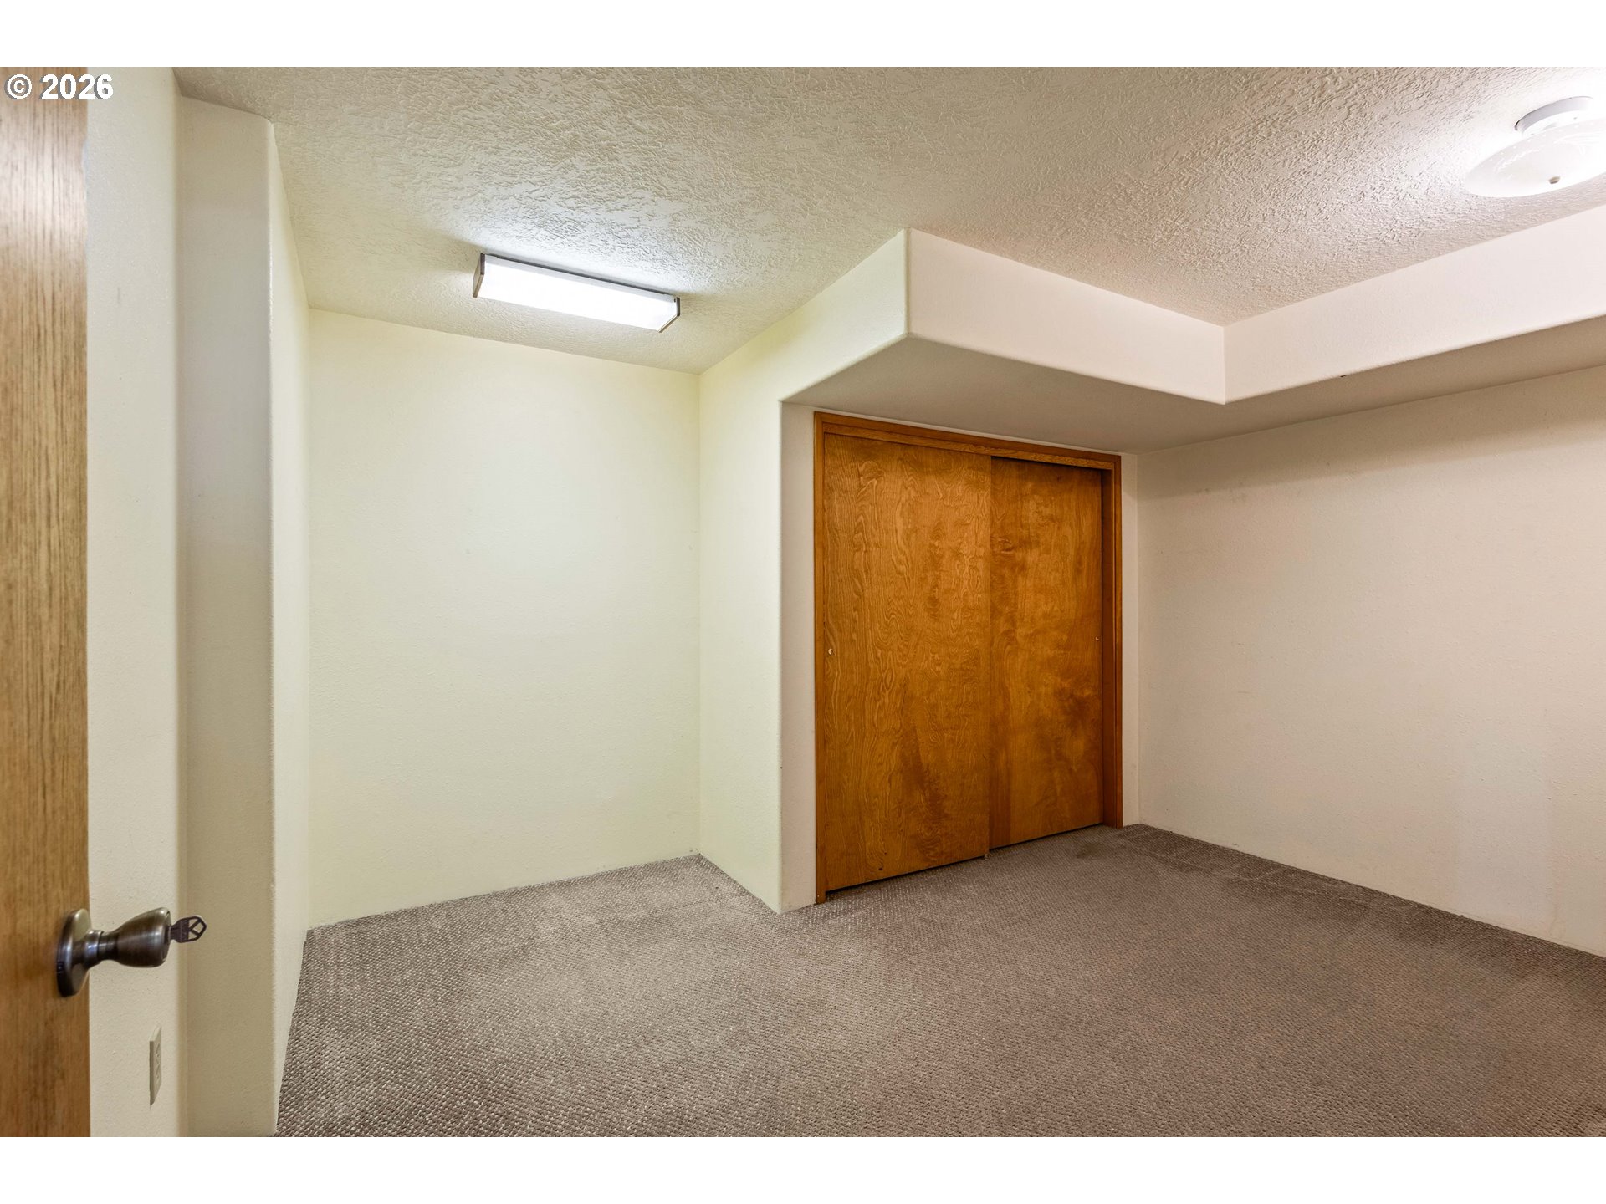
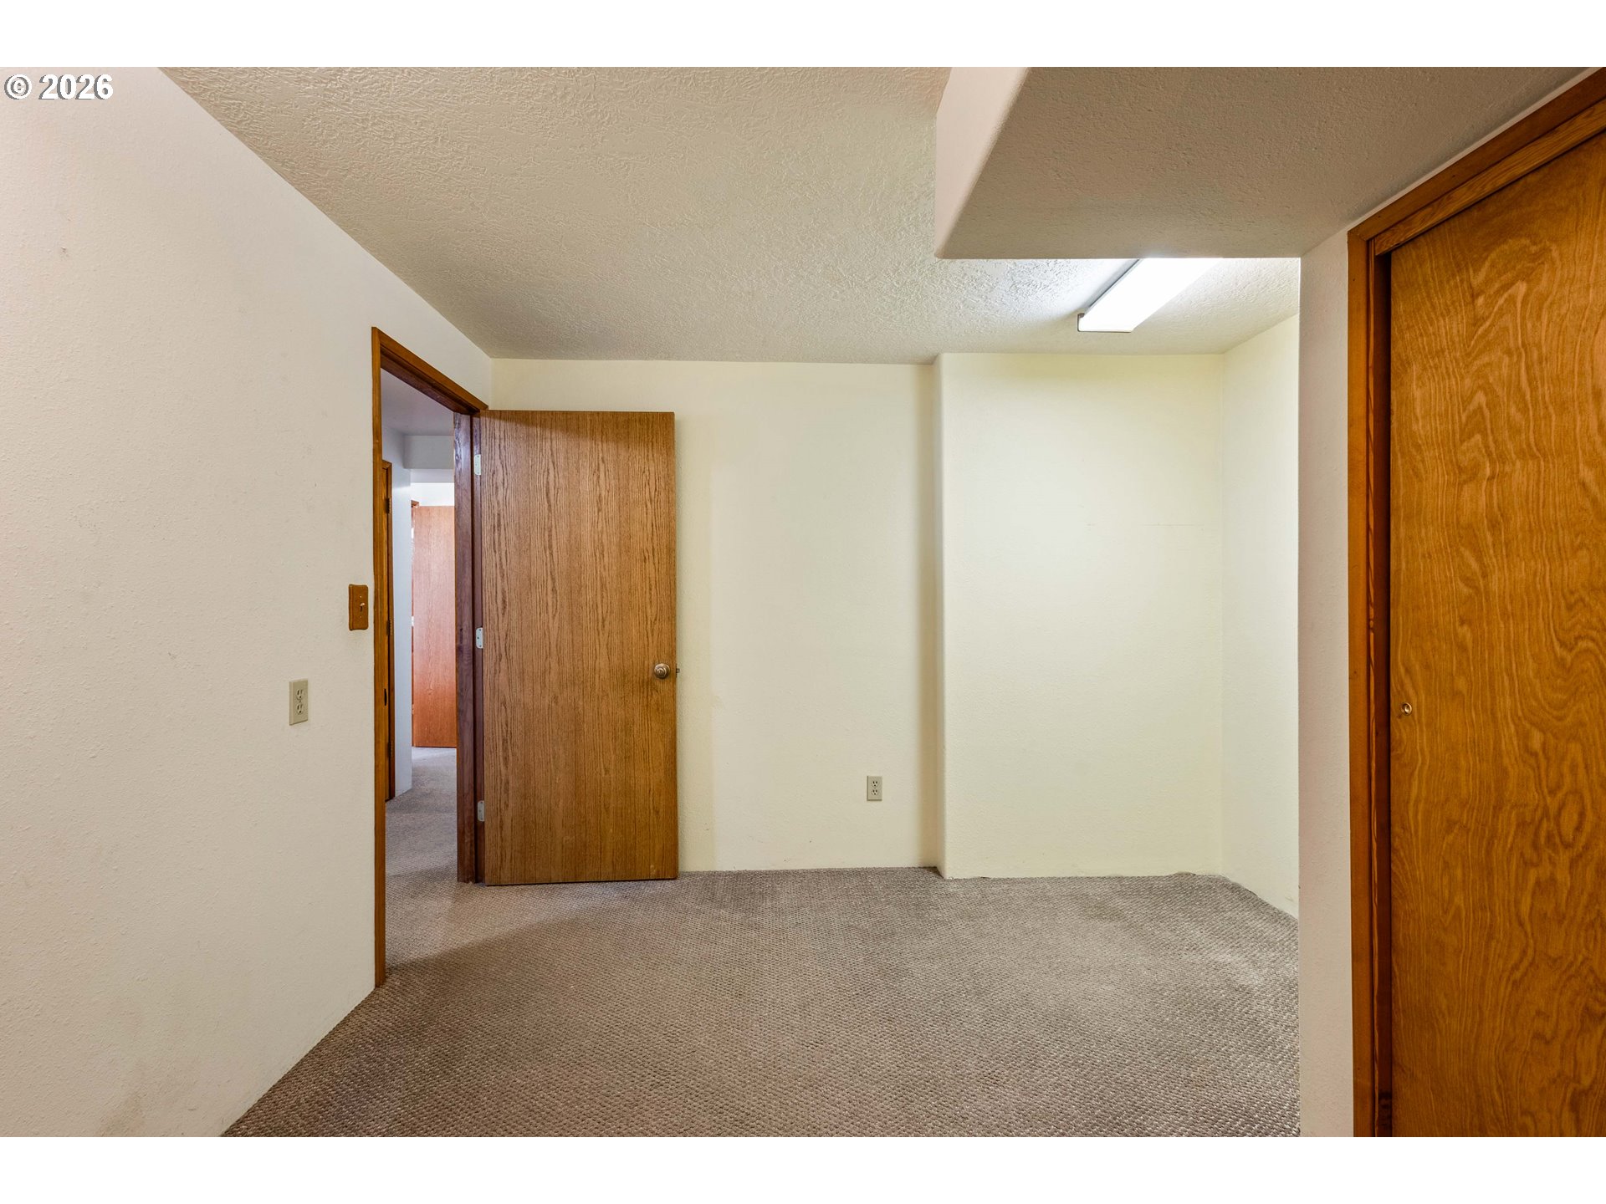
Empty carpeted room with a wooden sliding-door closet and a partially open door.
Empty carpeted room with cream walls, wood doors, and a fluorescent ceiling light.
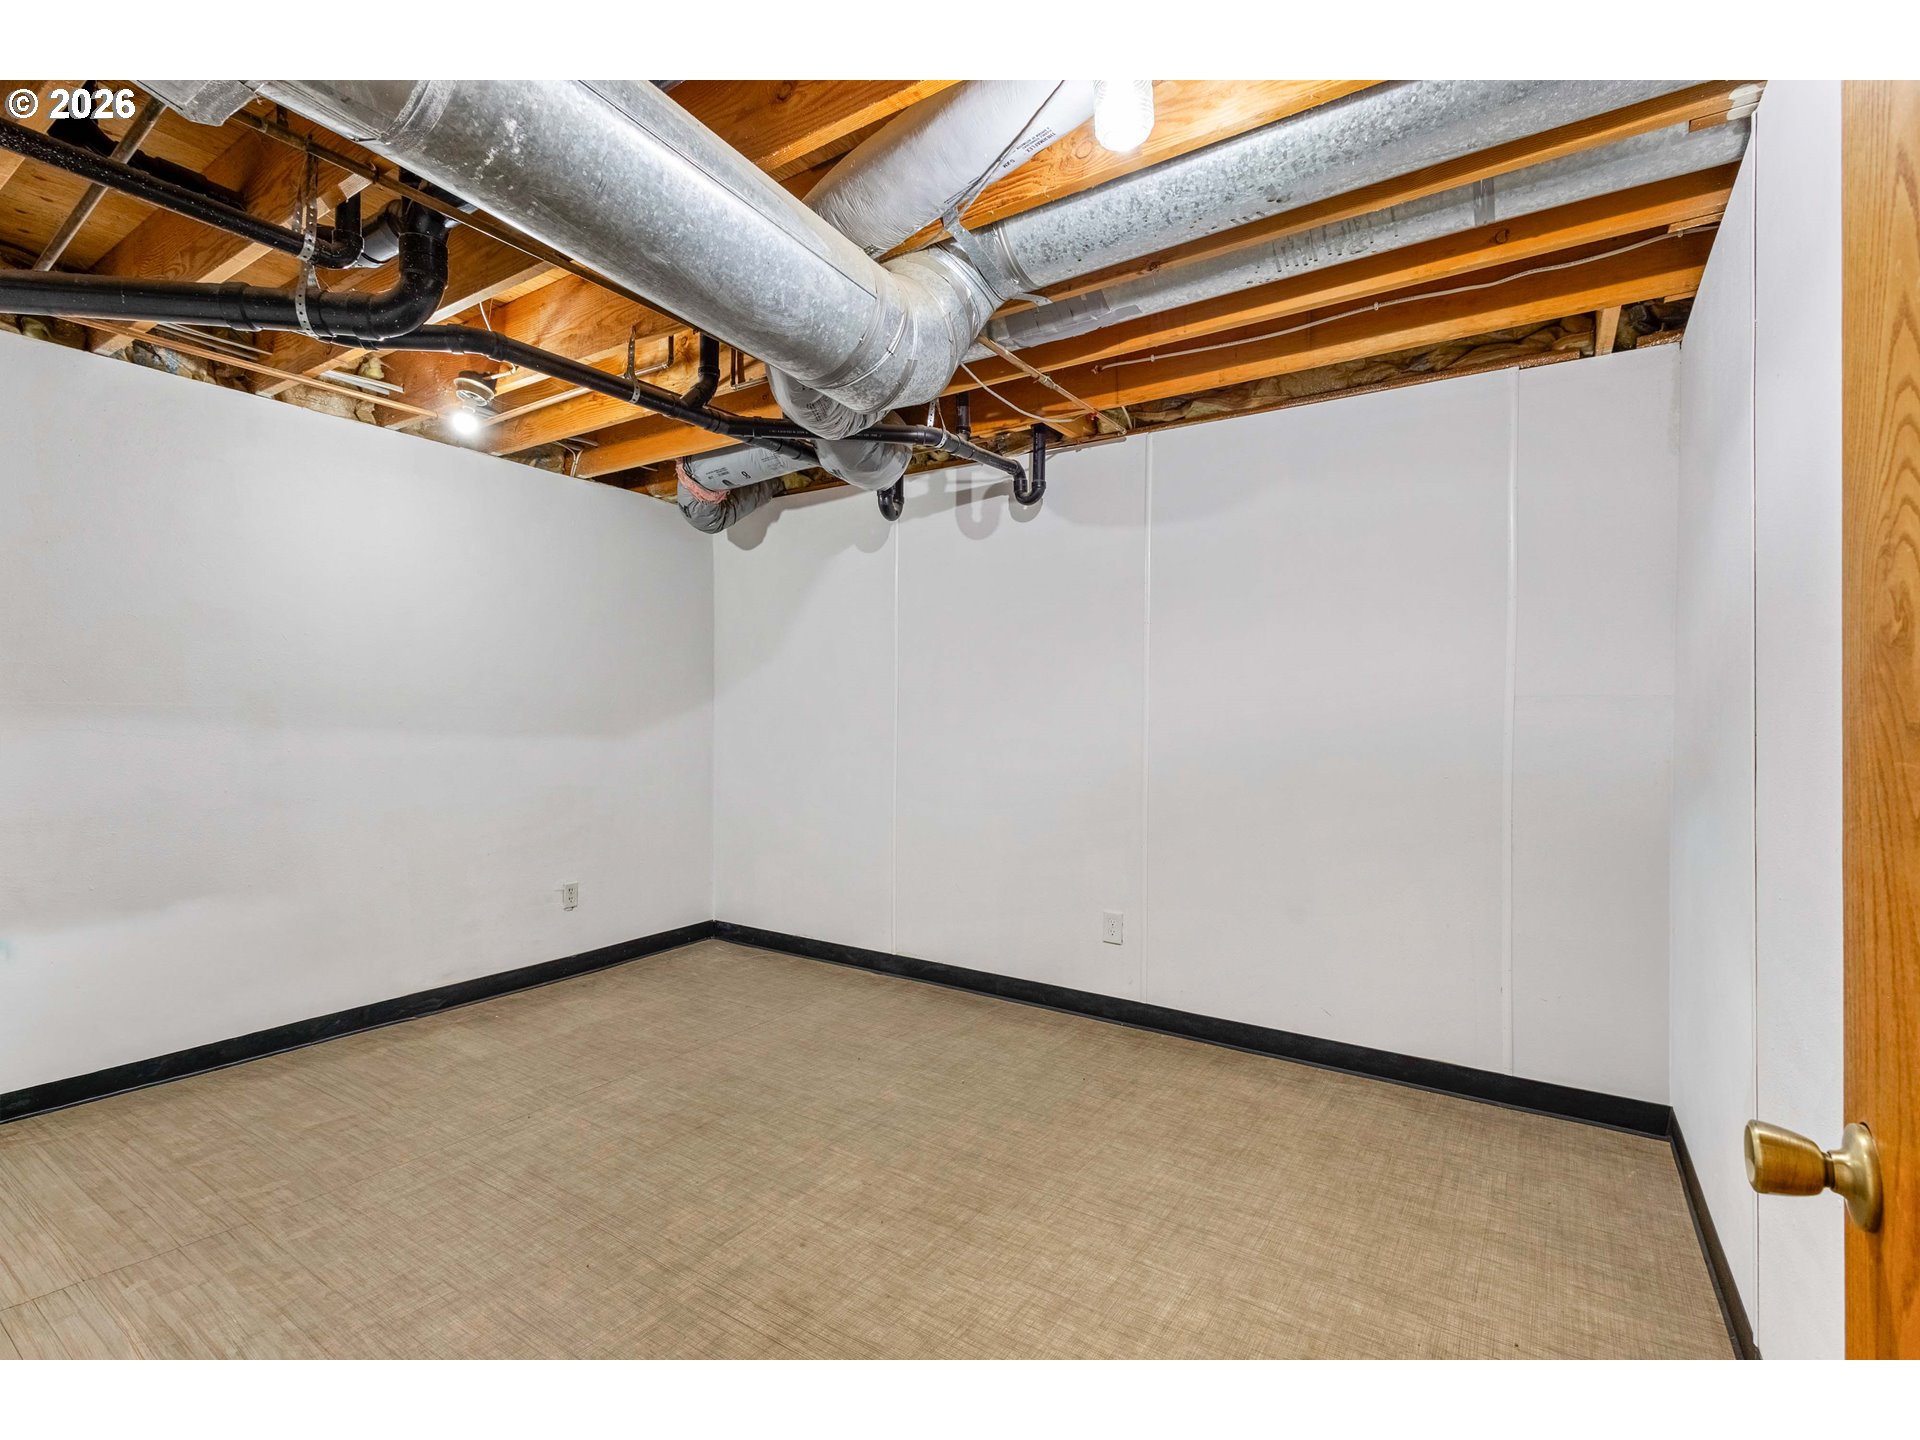
Empty room with exposed ceiling joists, ductwork, and pipes.
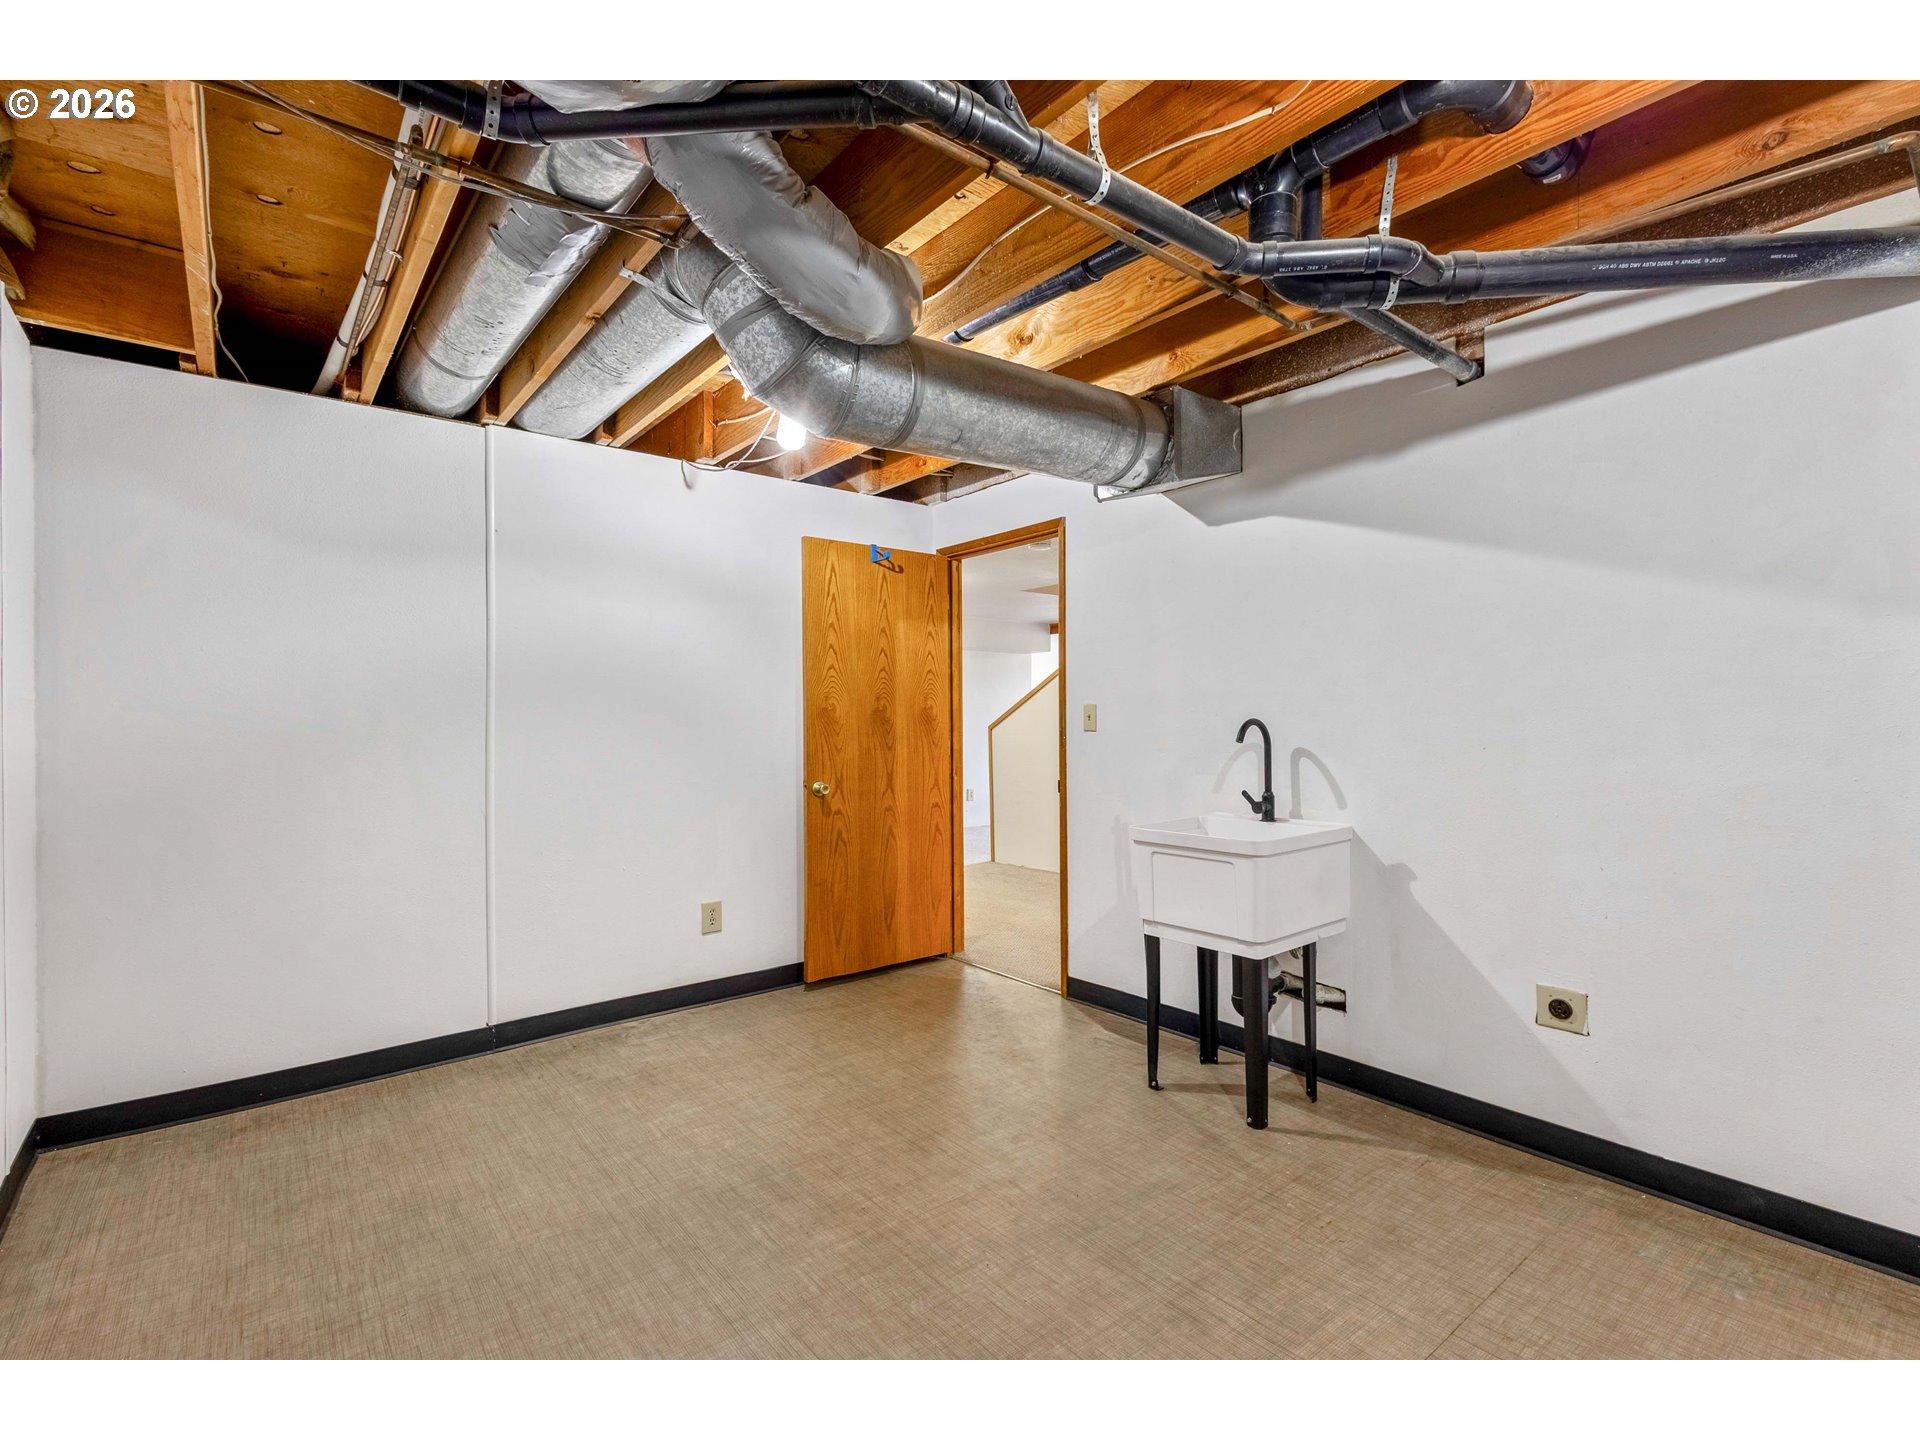
Basement utility room with exposed ductwork and joists, a utility sink, and an open wooden door.
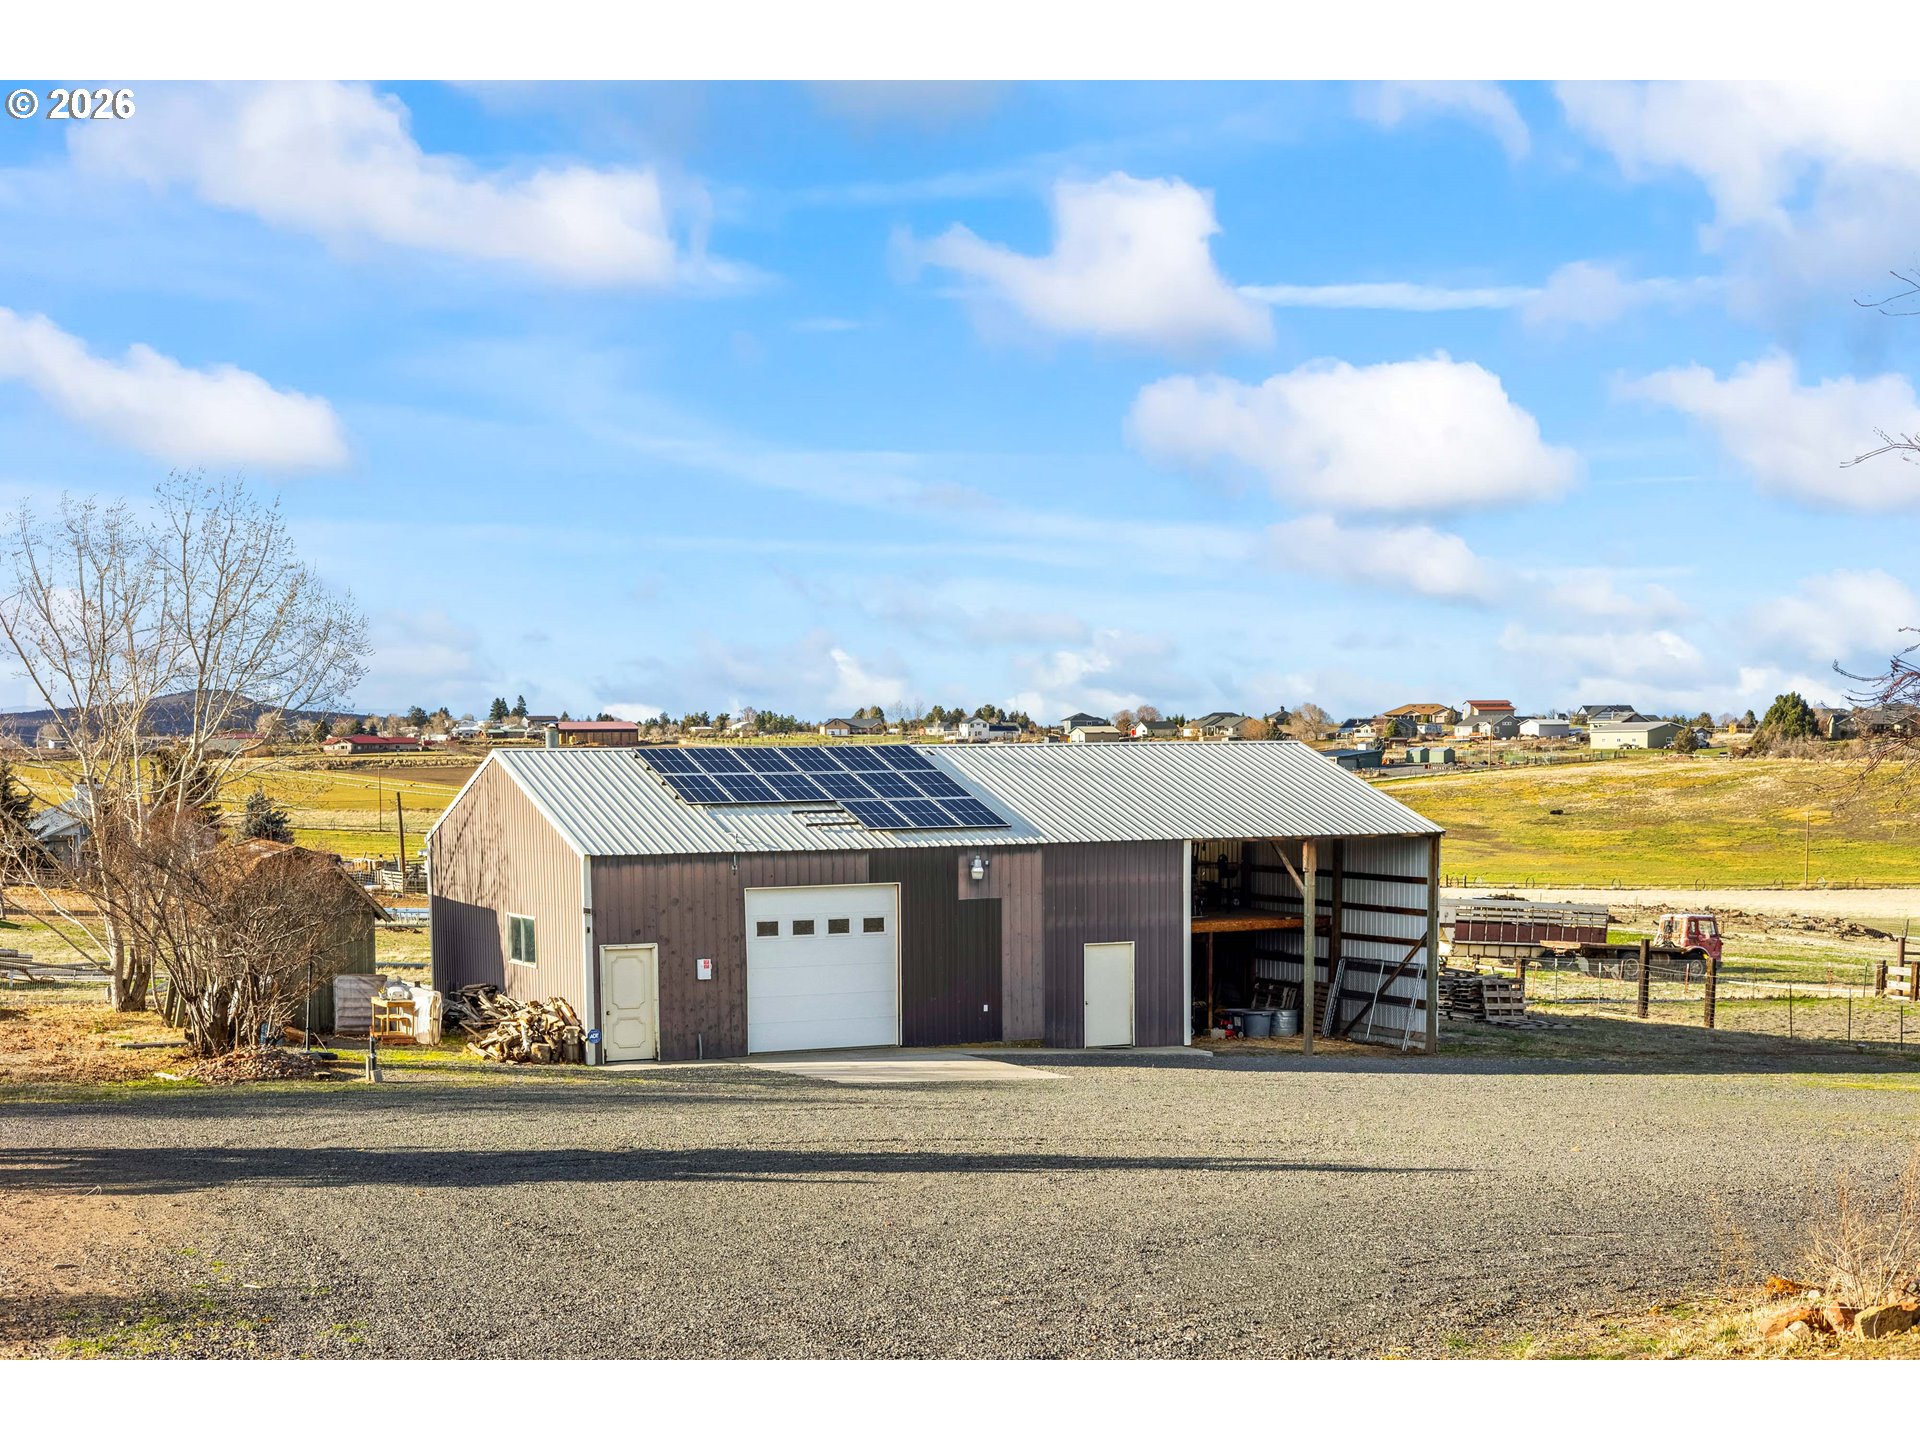
Large metal workshop with rooftop solar panels and an open-sided storage bay.
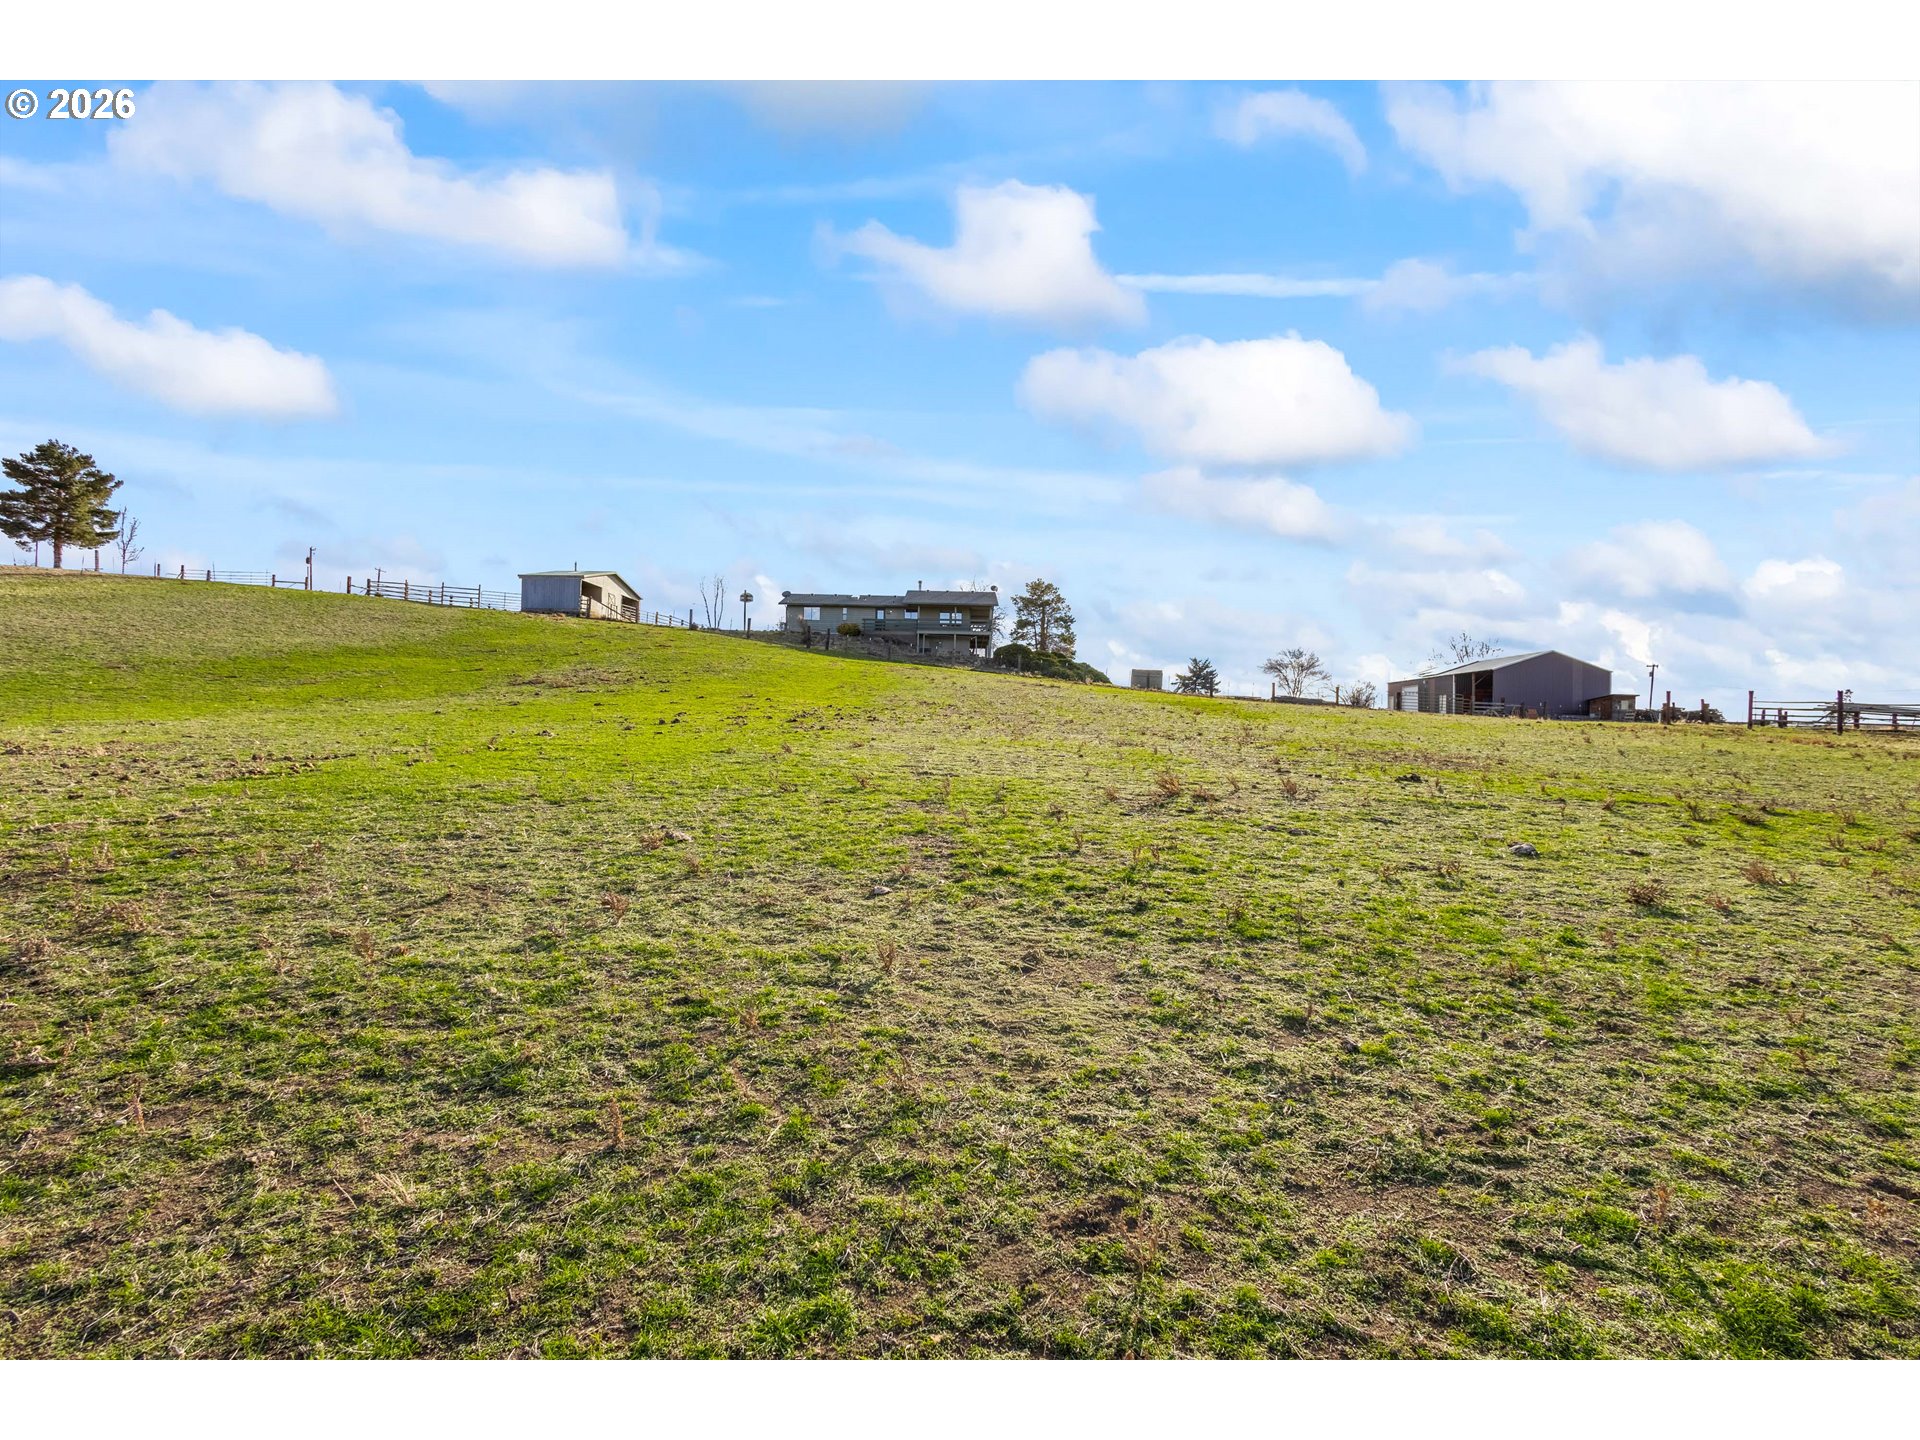
Rural property with a grassy hillside, ridge-top house, outbuildings, and large barn.
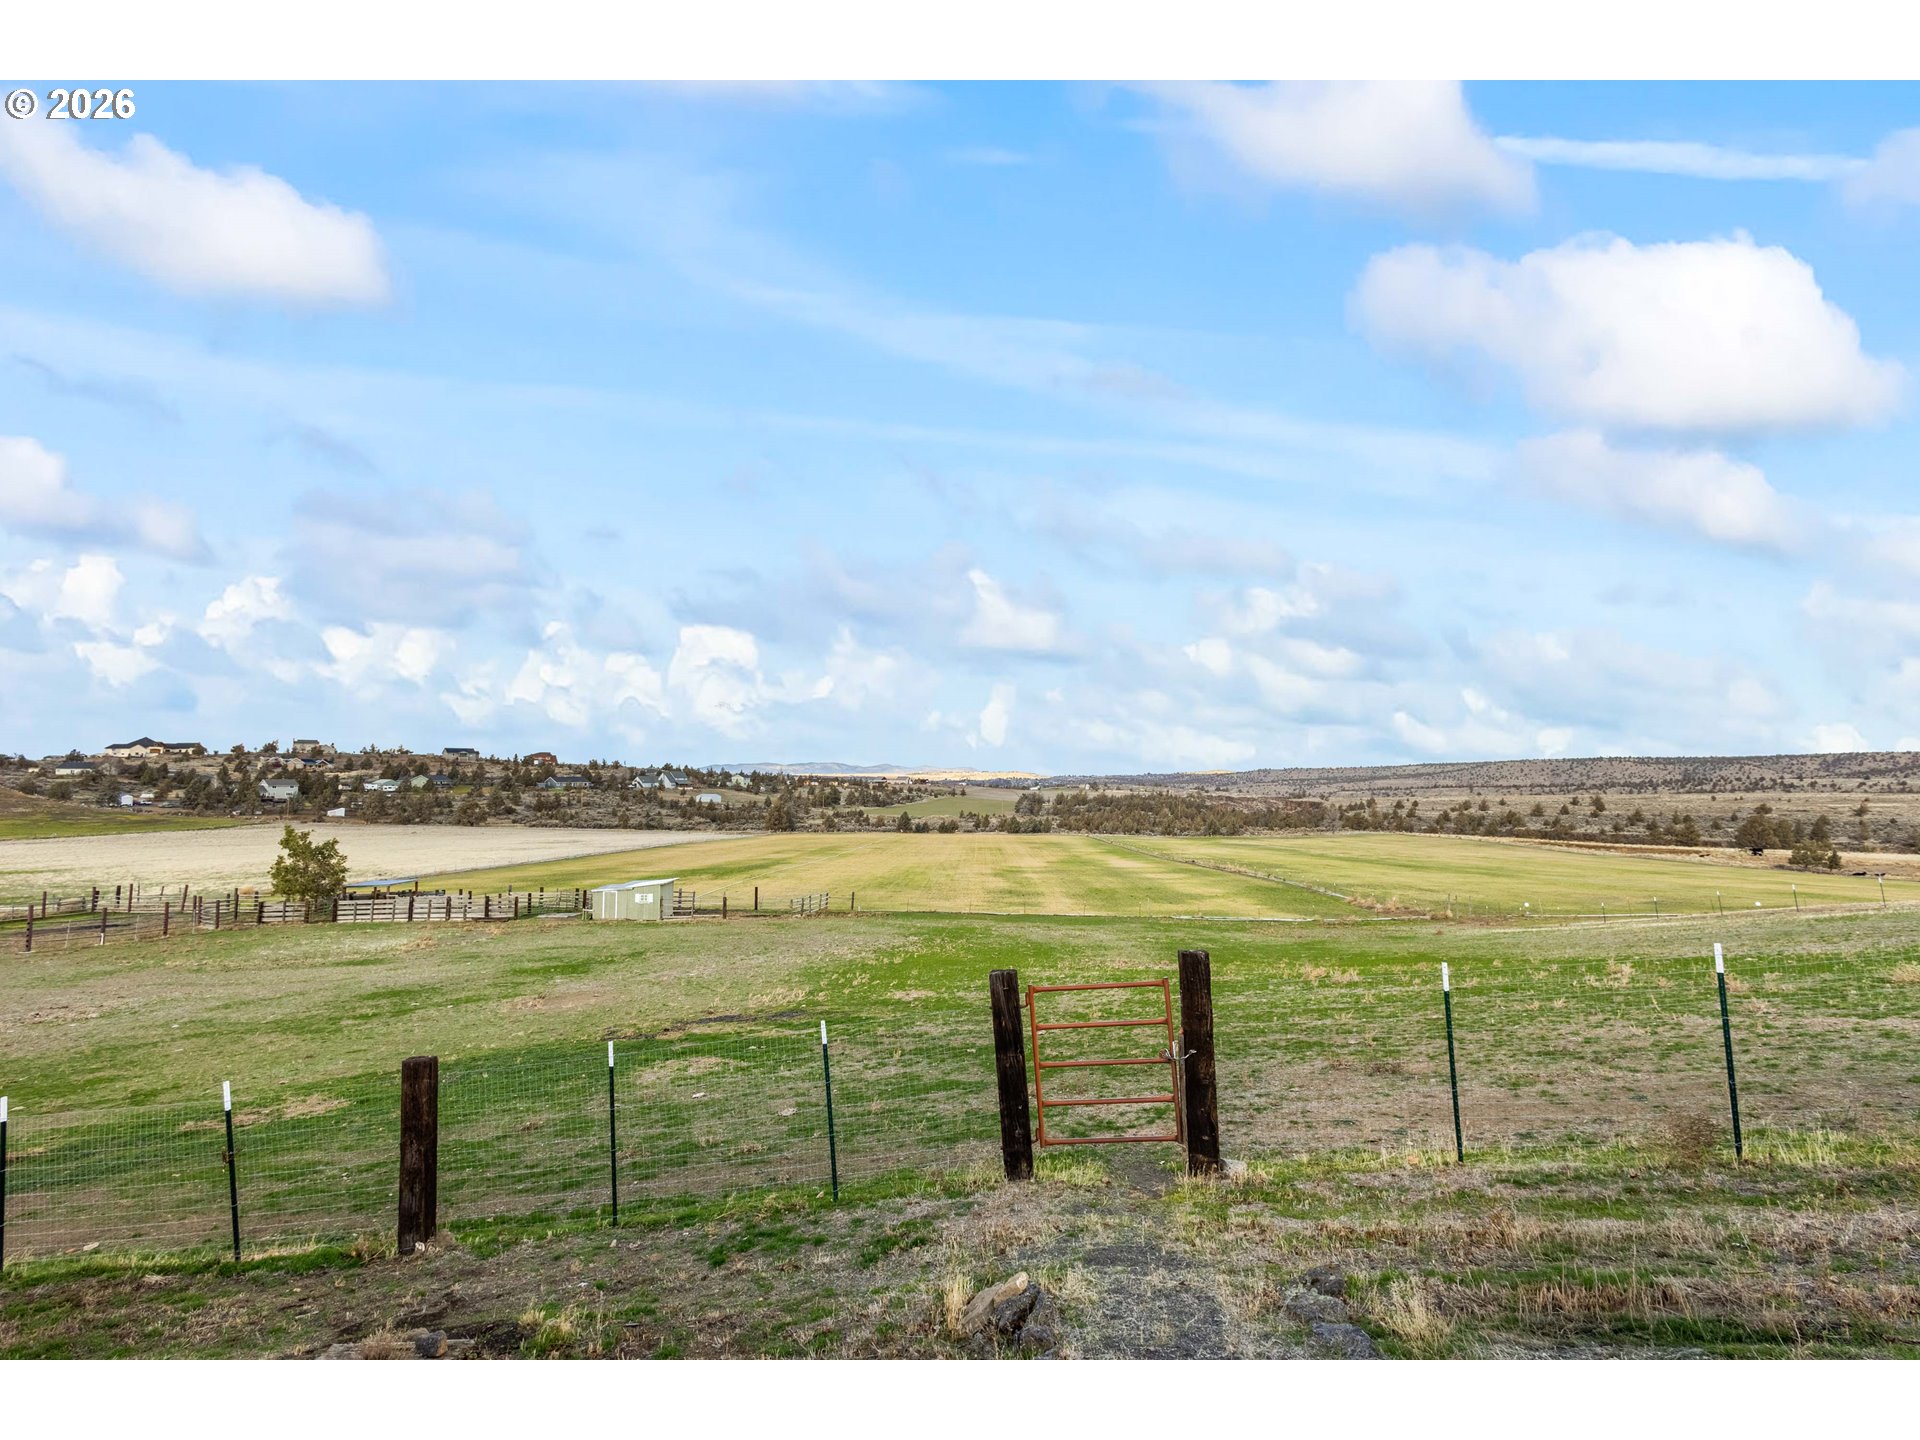
Open fields behind a wire fence and gate, with distant homes beneath a wide blue sky.
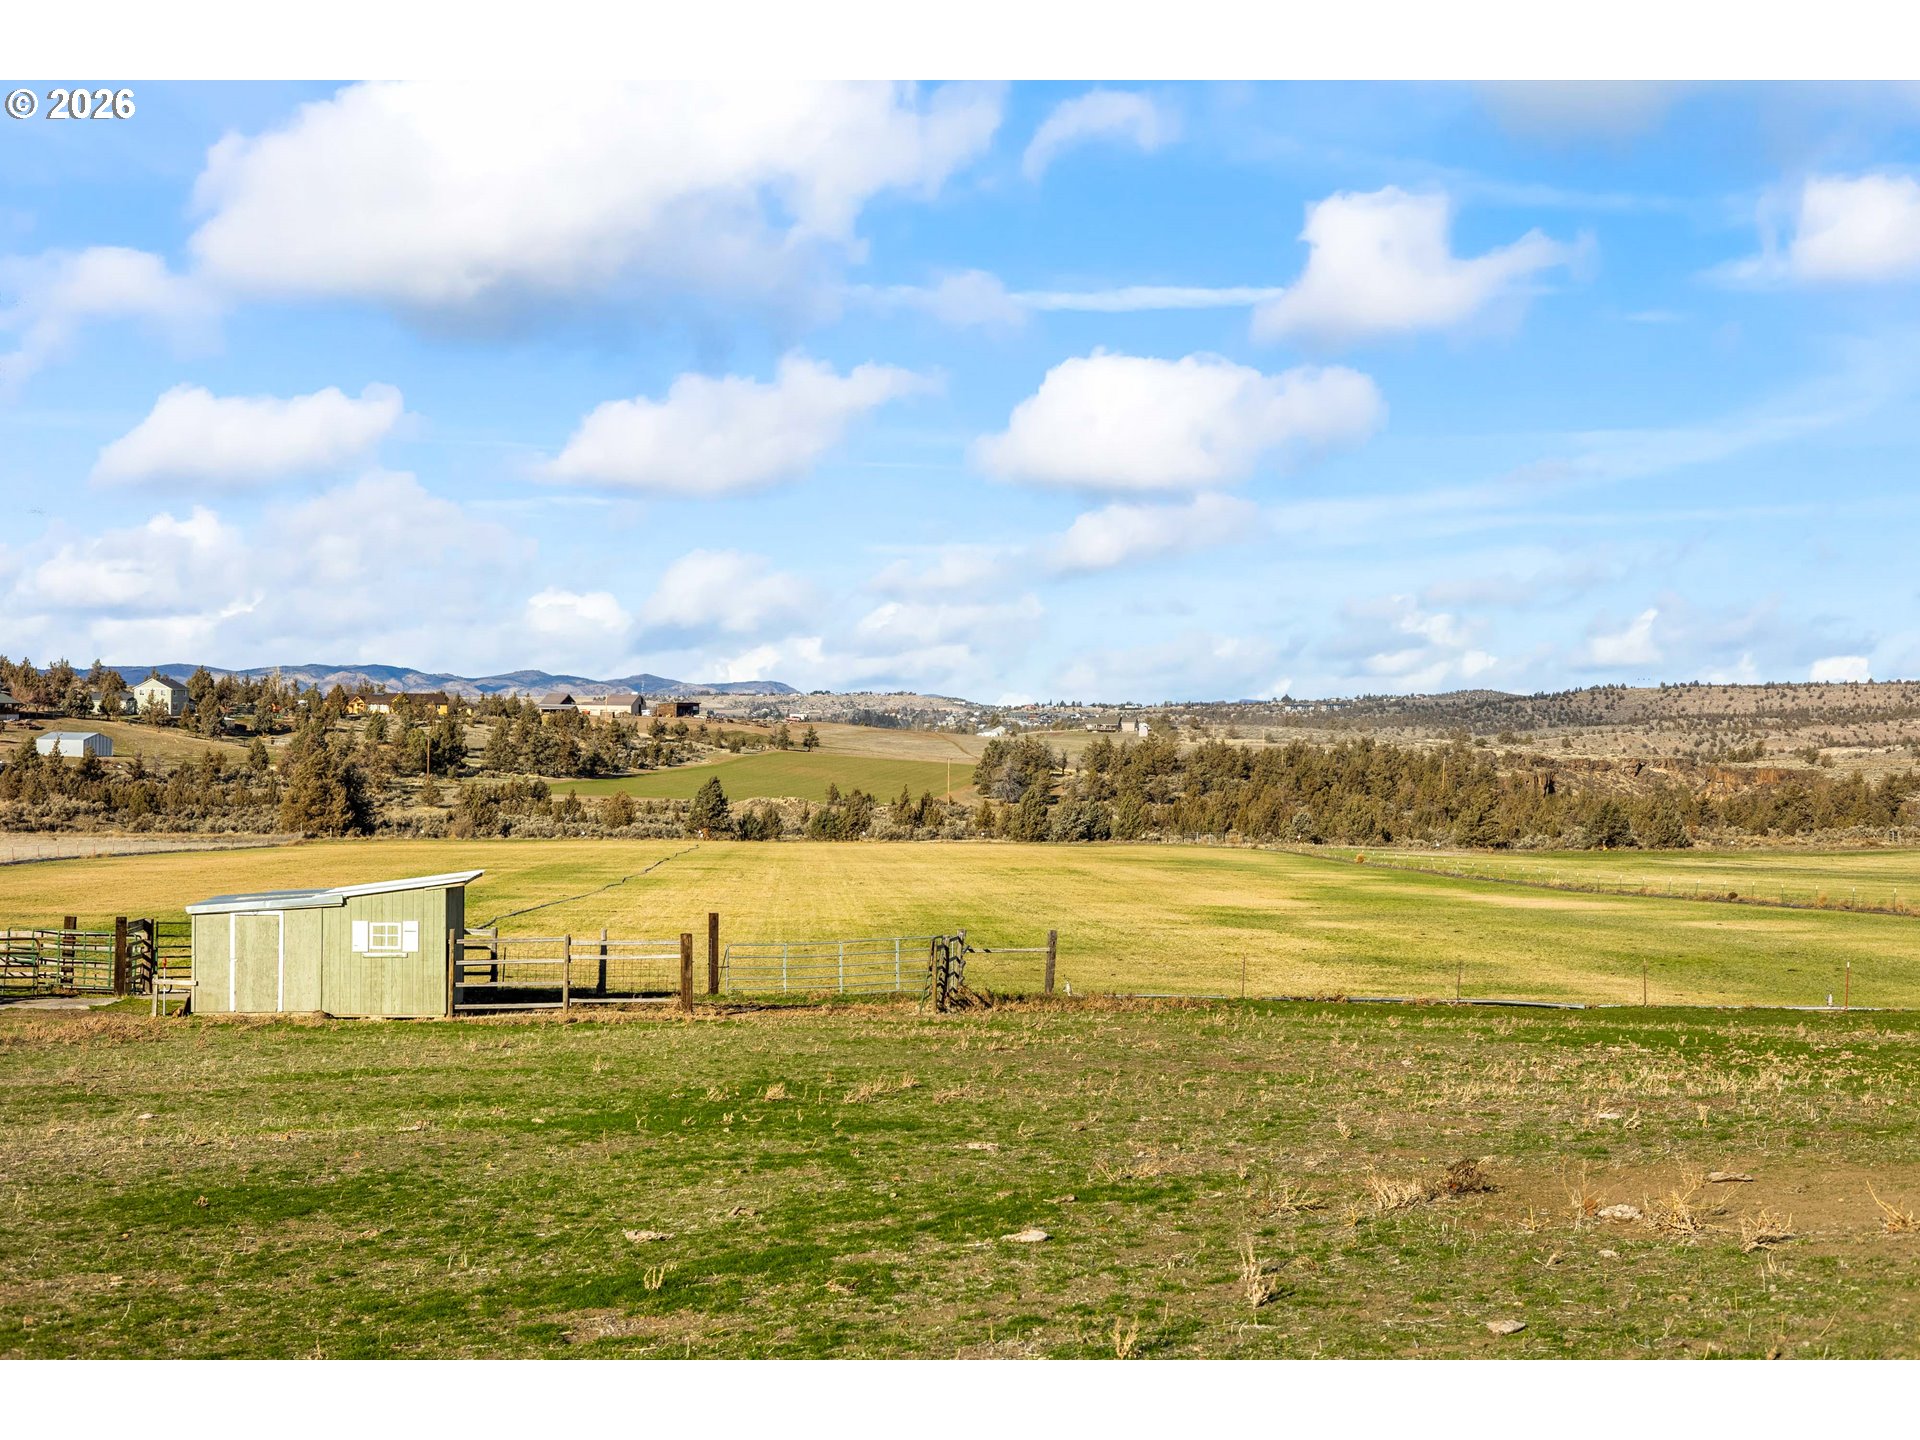
Rural pasture with a small shed and fenced gates, backed by rolling hills.
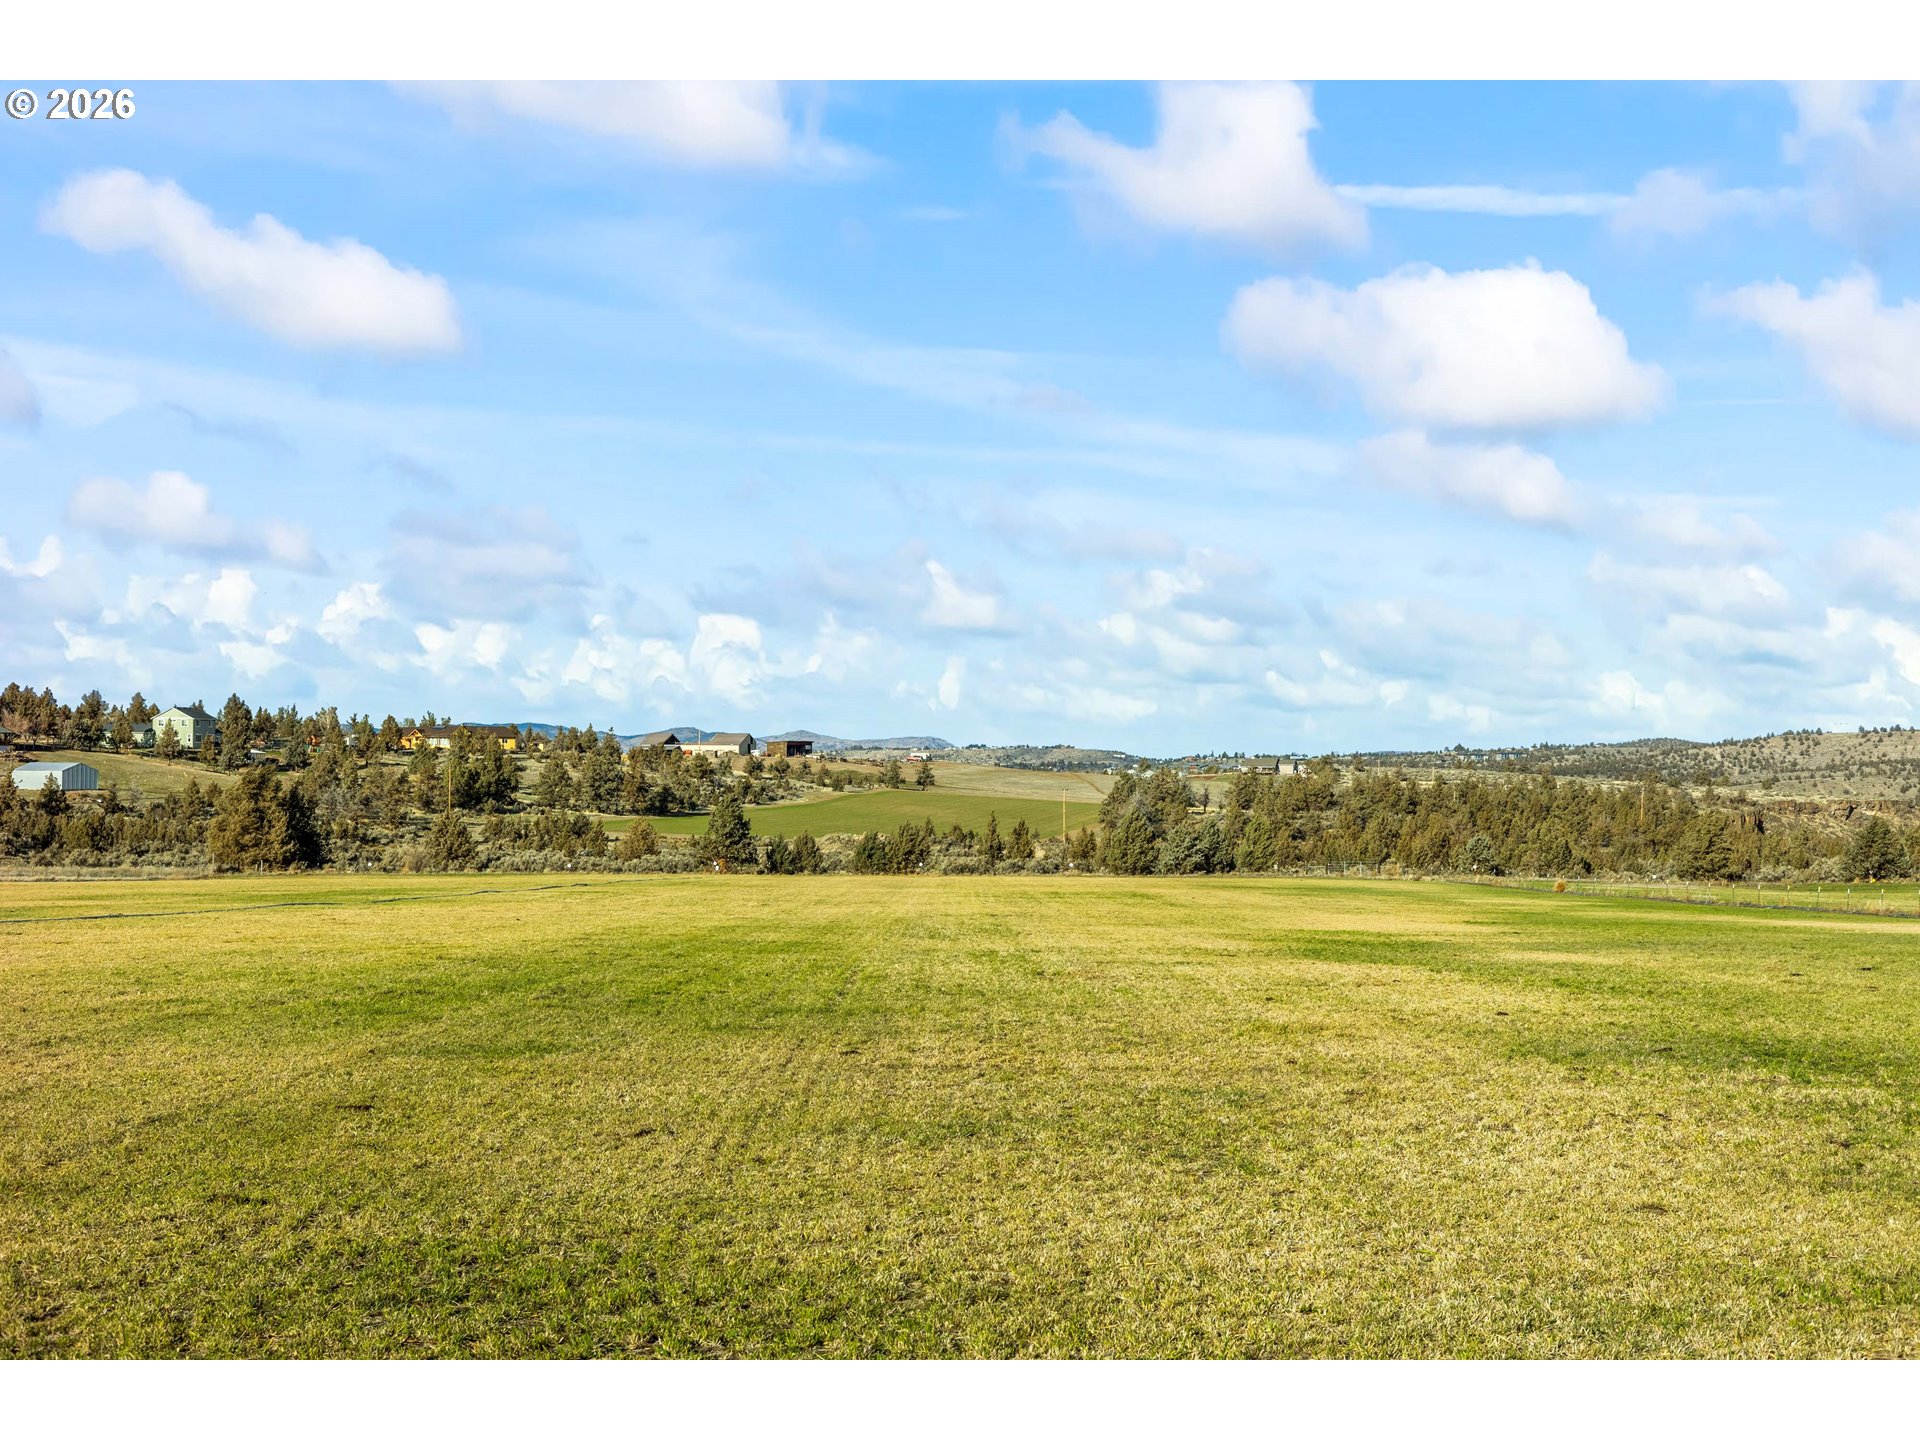
Open grassy field with scattered homes and trees across rolling hills beneath a wide blue sky.
Fenced grassy pasture with a large metal-sided barn and livestock pens.
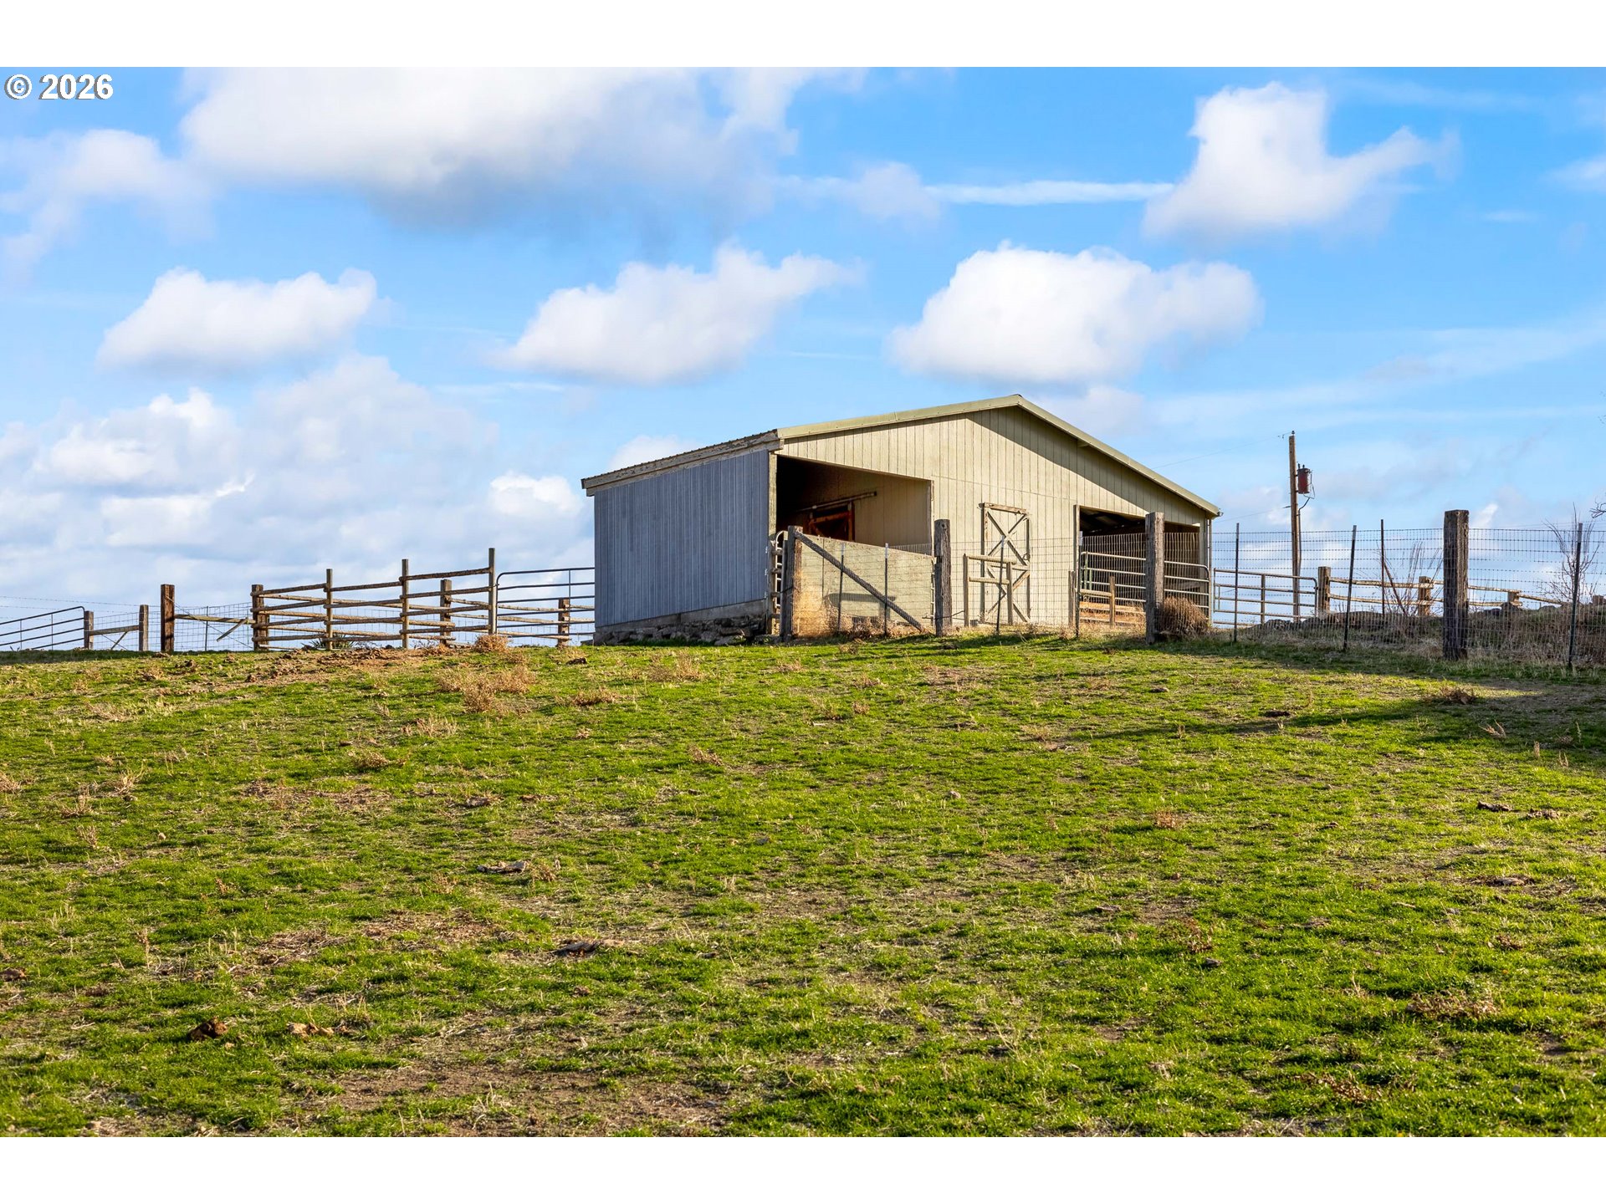
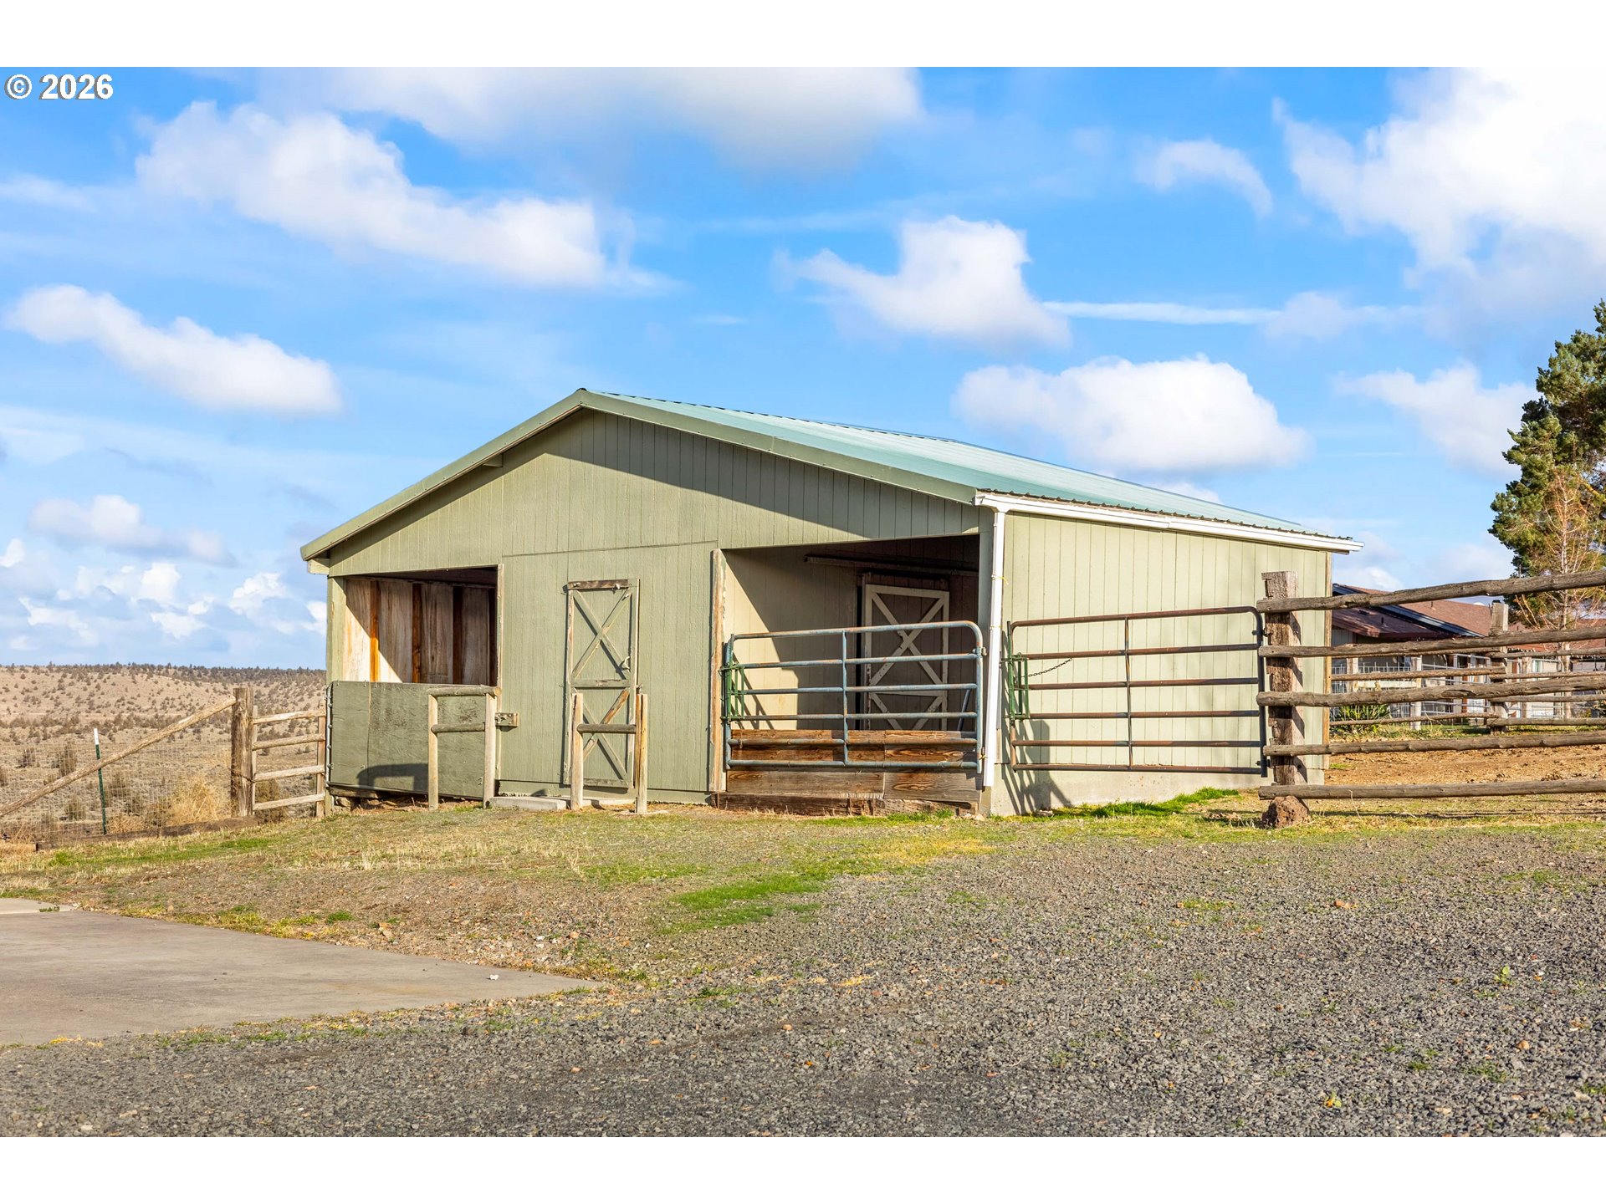
Pale green barn with metal gates and timber fencing on a dry rural property.
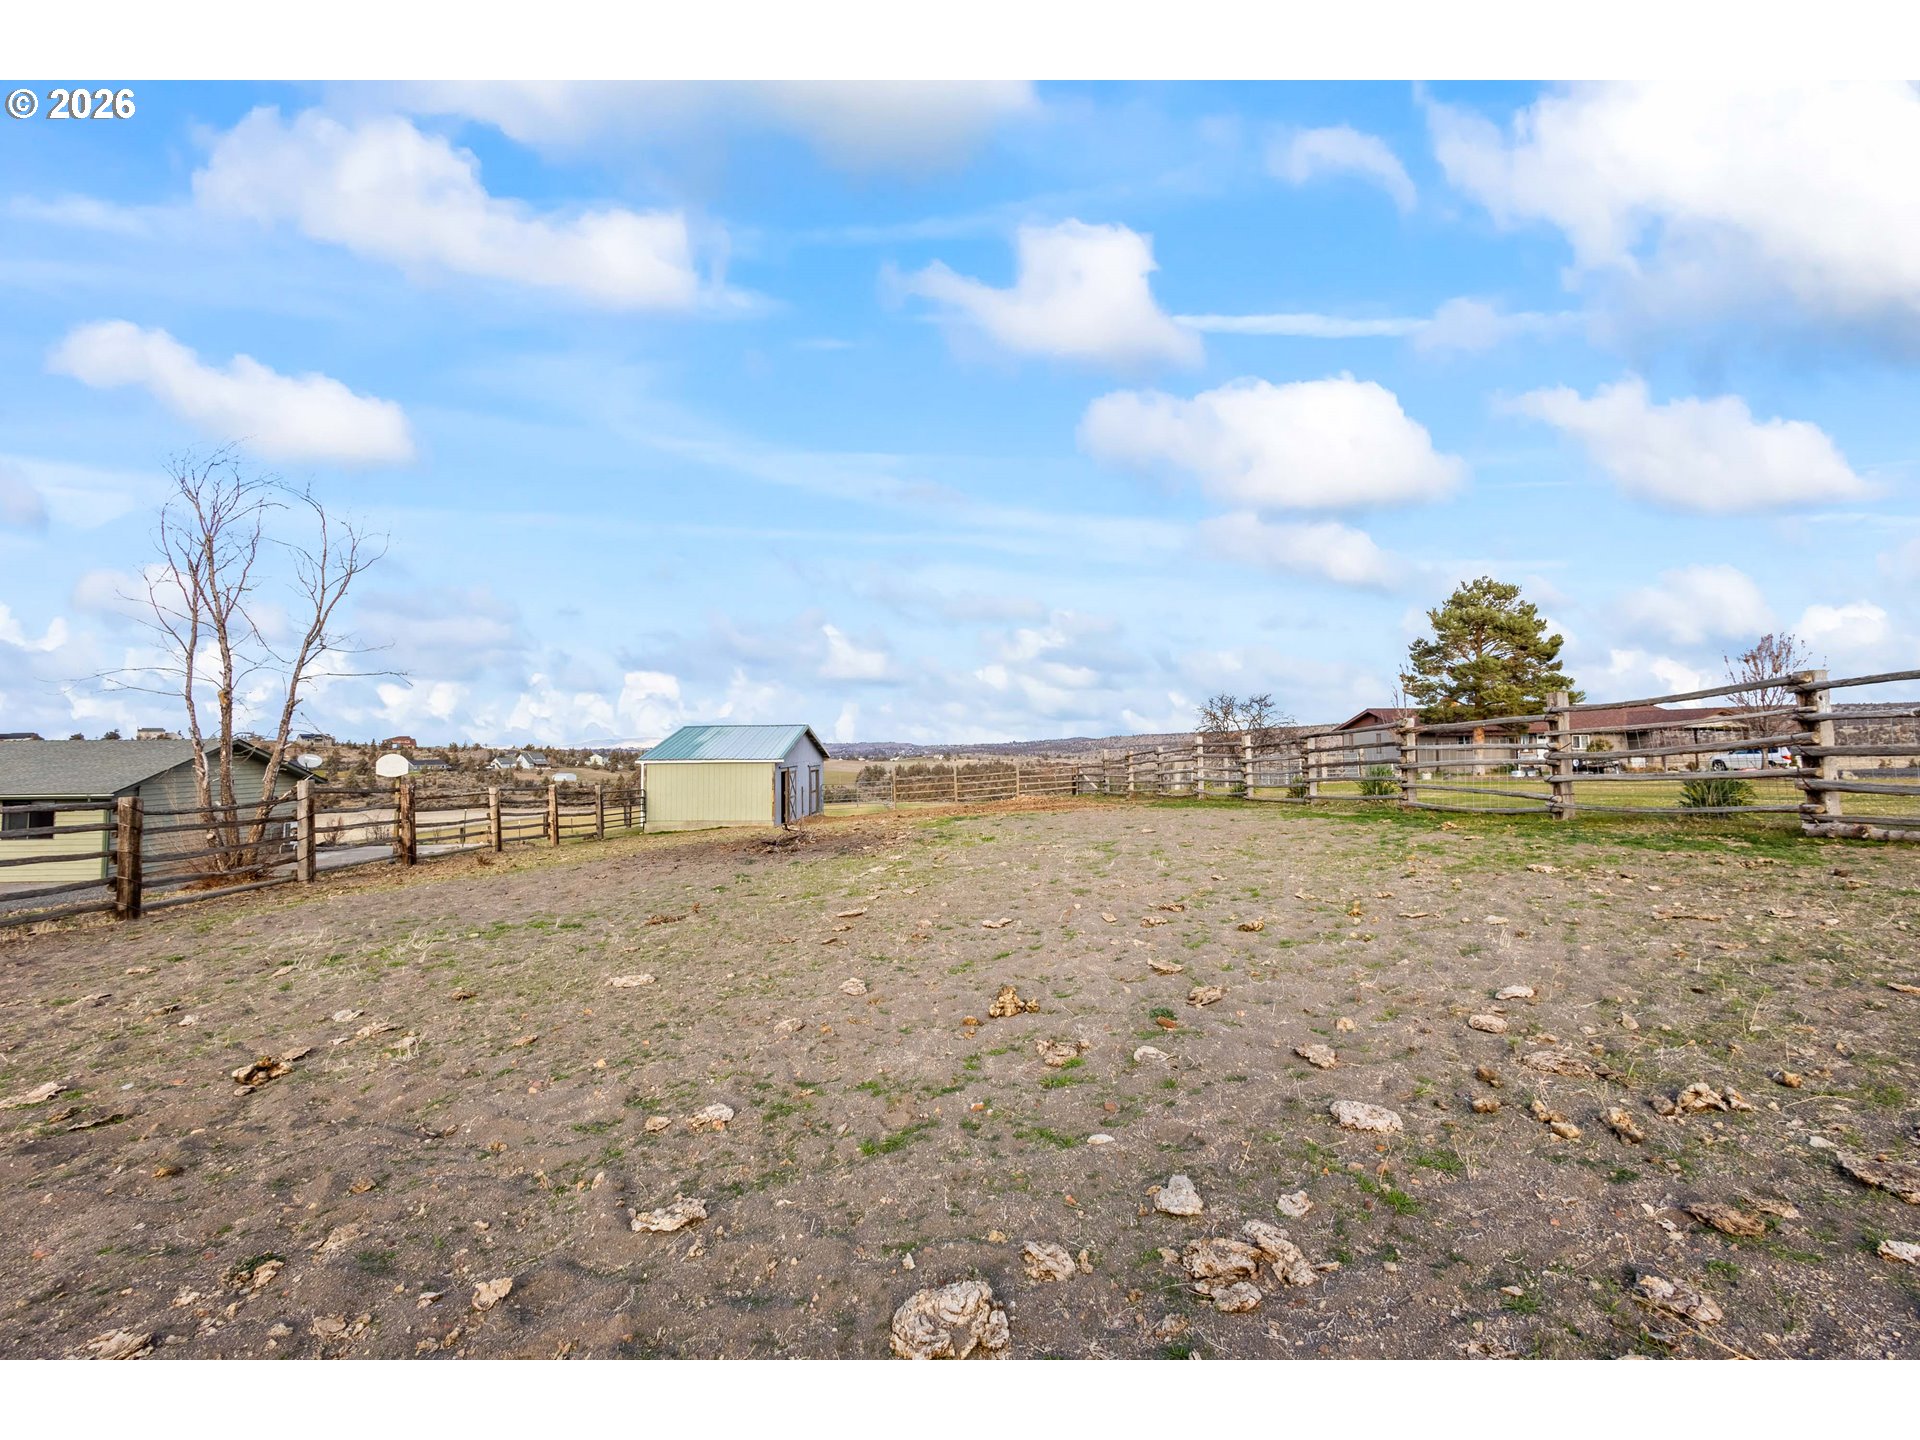
Fenced yard with rocky ground, a small shed, and neighboring homes.
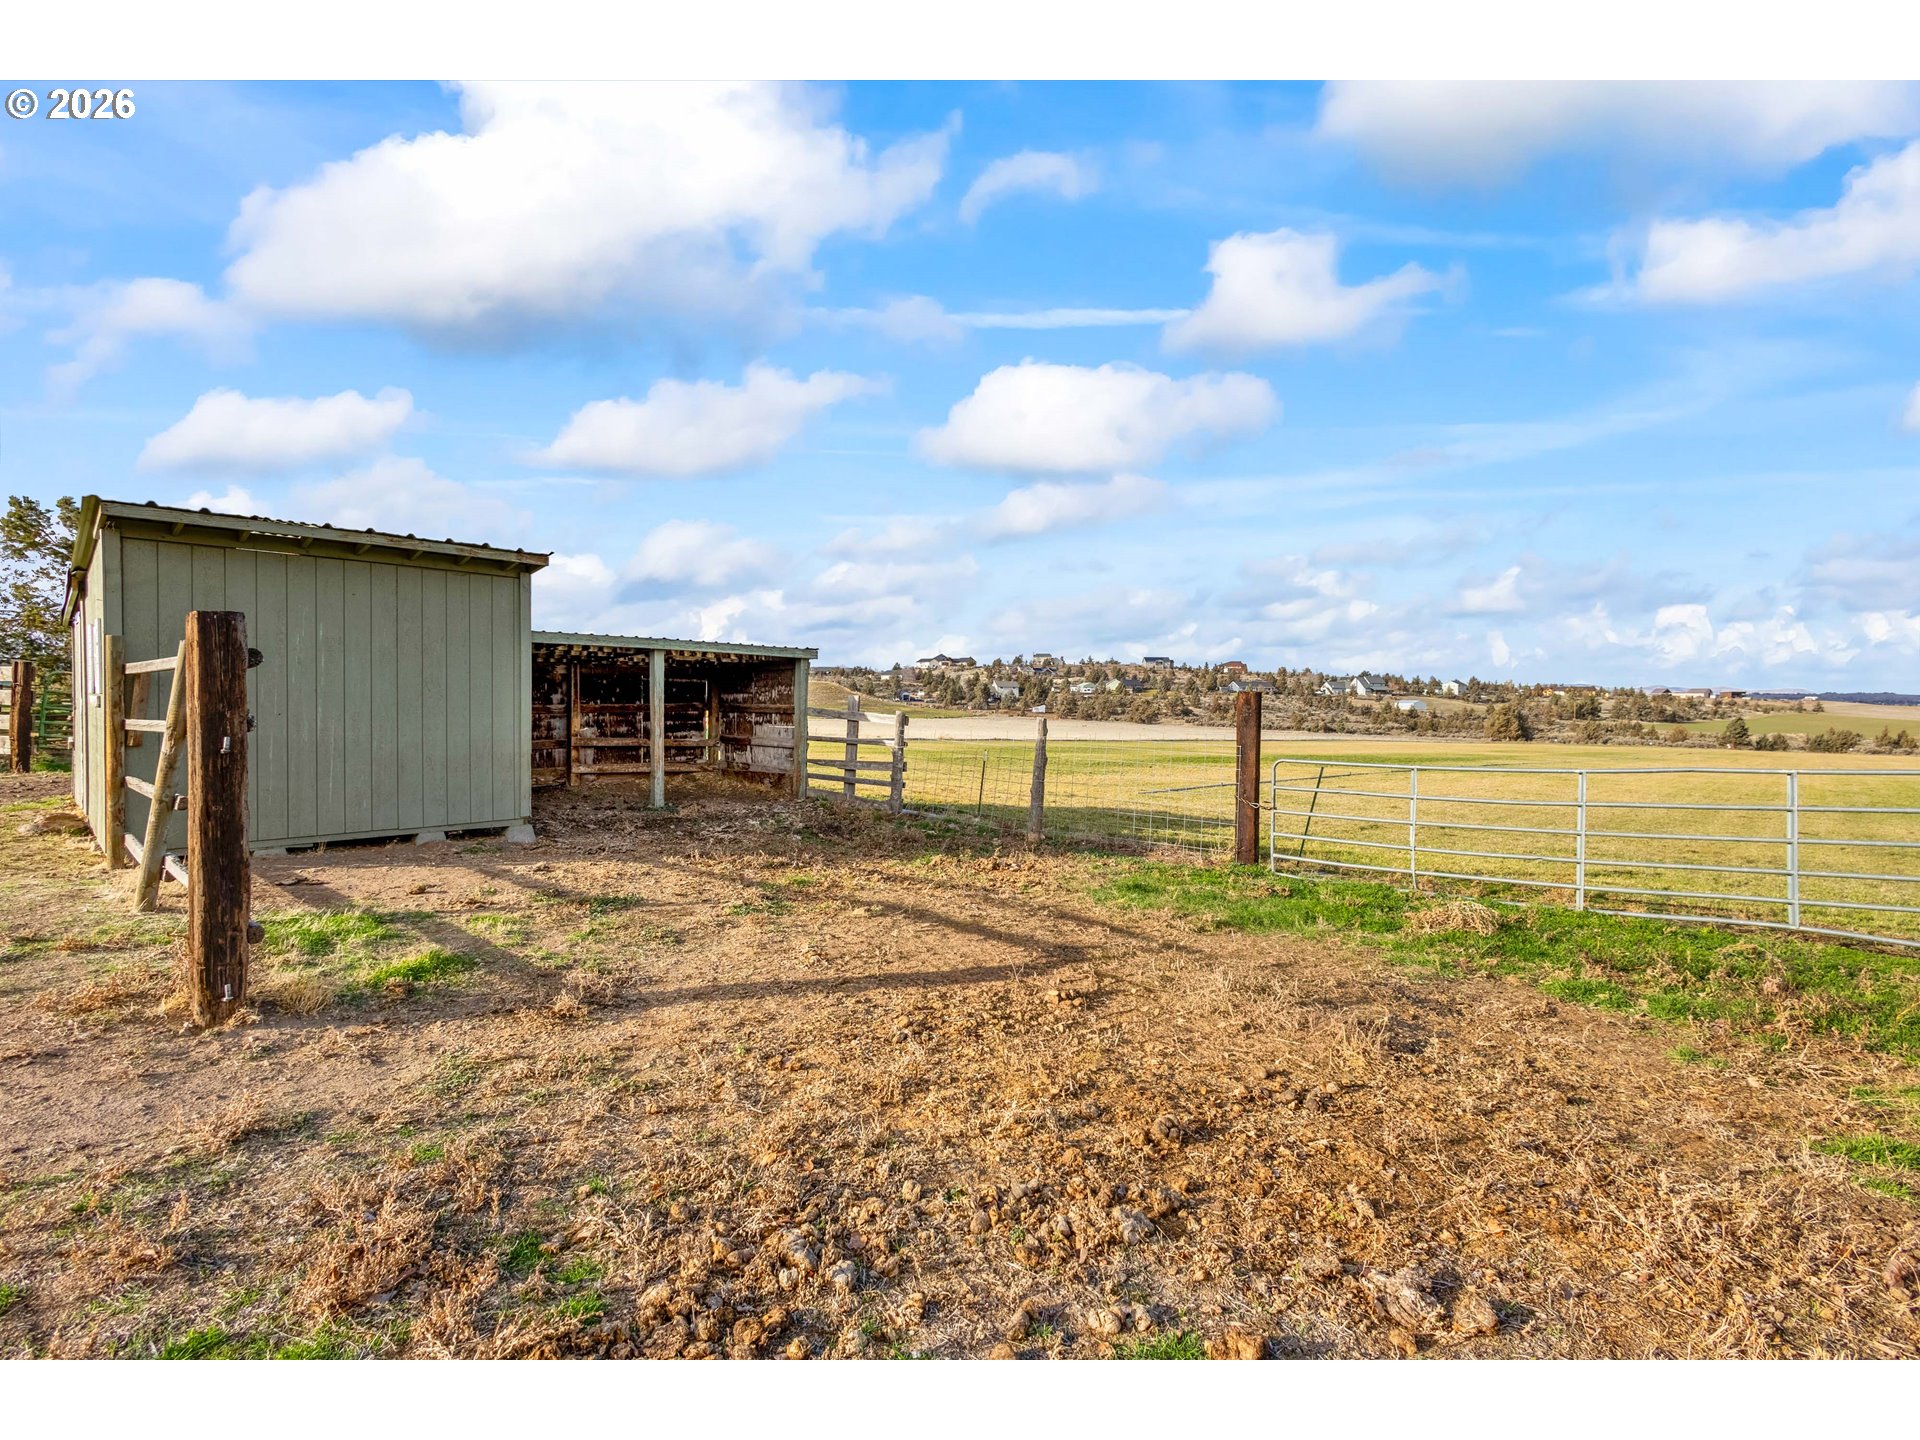
Fenced rural property with a green shed, open-sided shelter, metal gate, and grassy field.
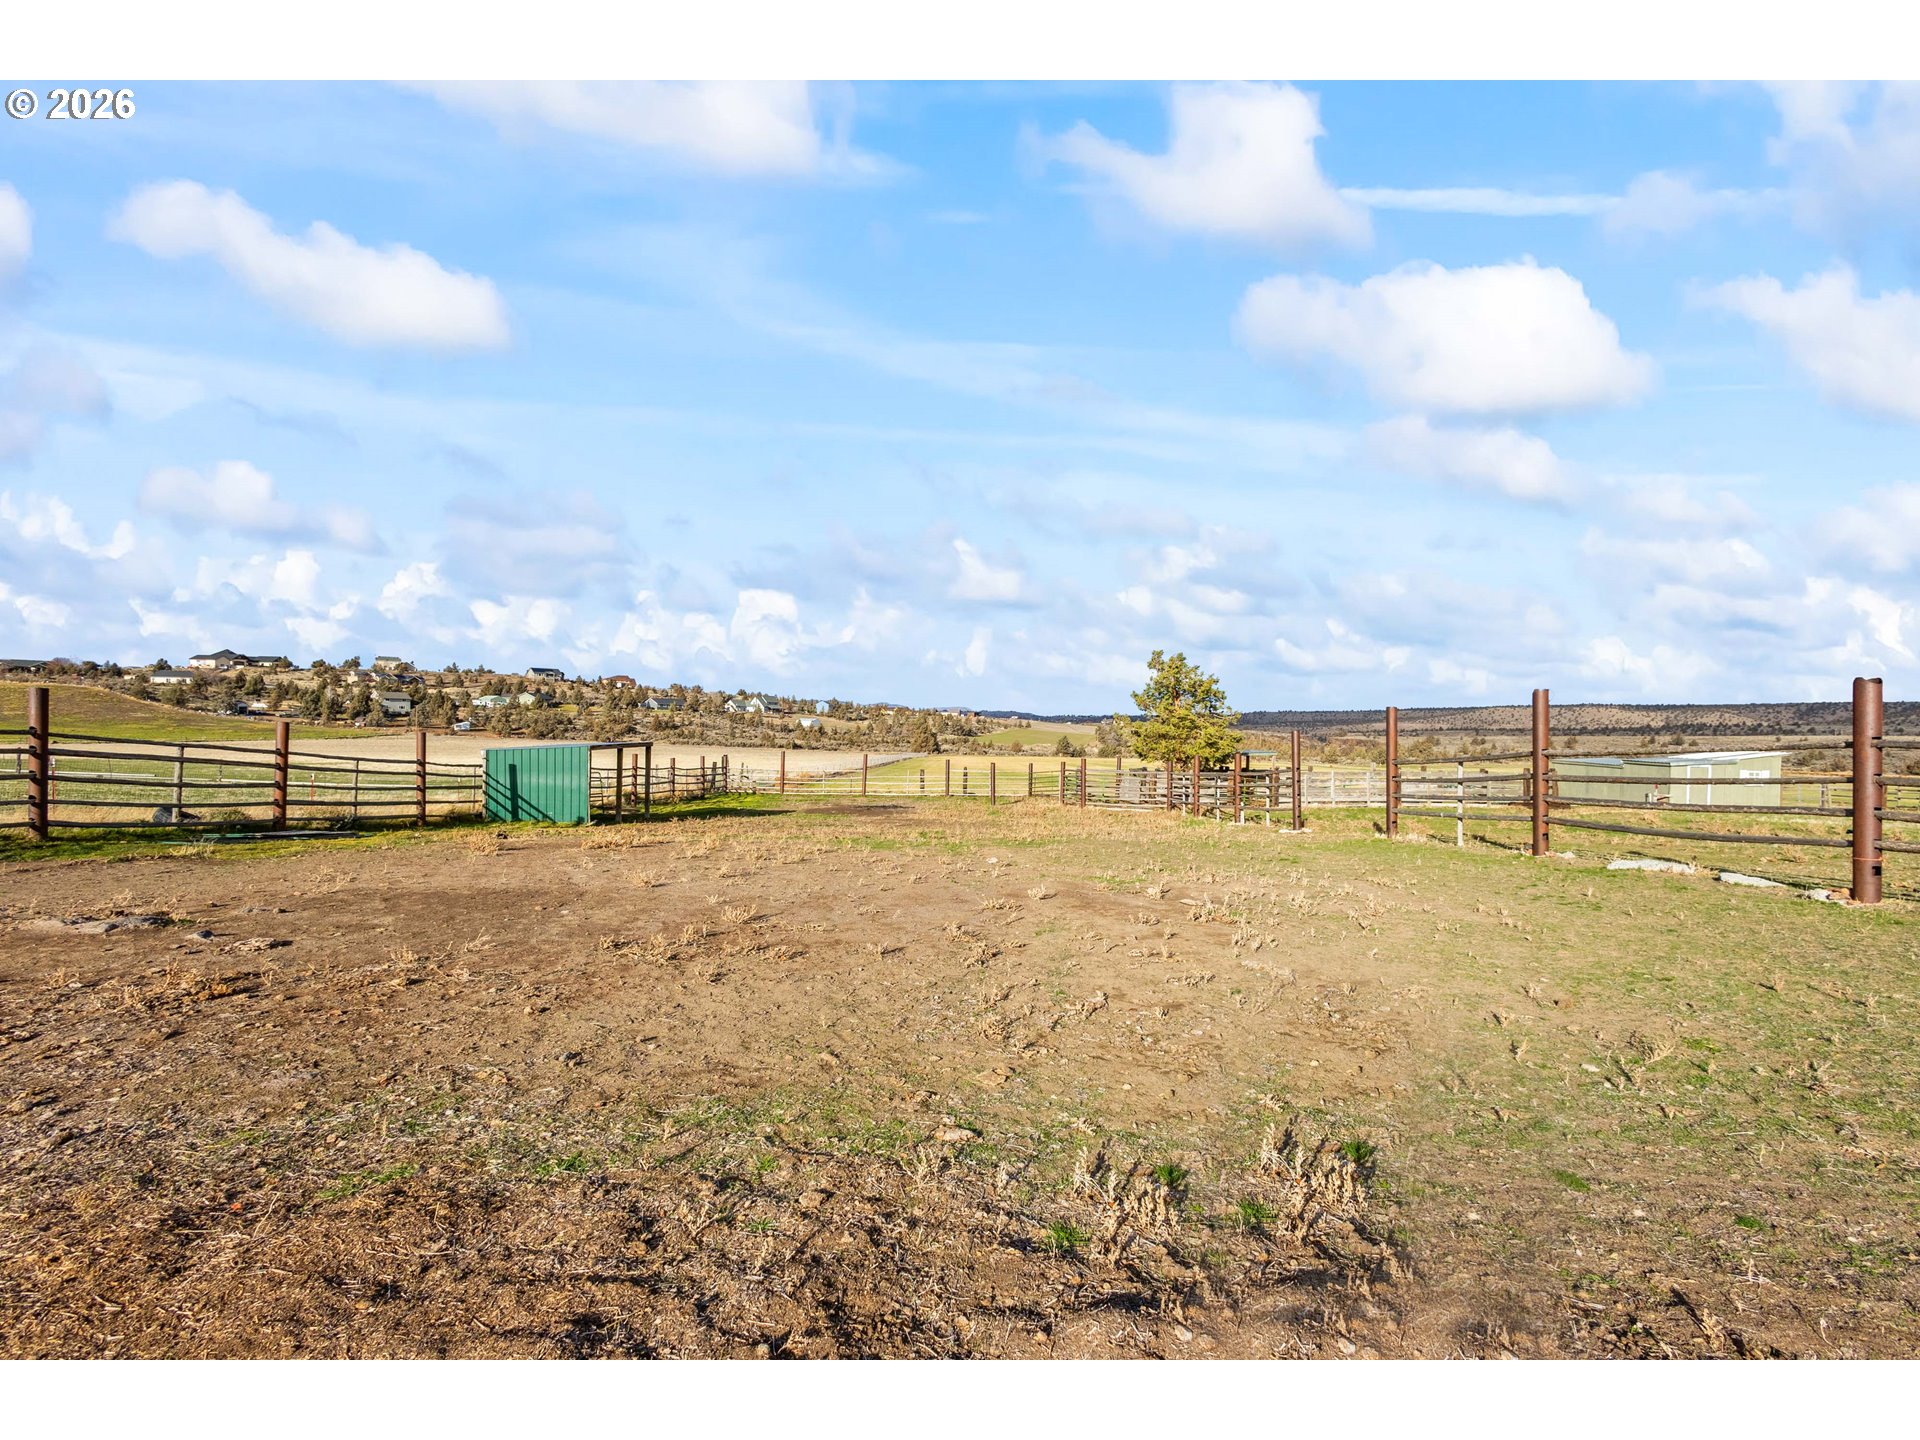
Fenced dry acreage with a green utility shed and distant homes beneath a cloud-filled sky.
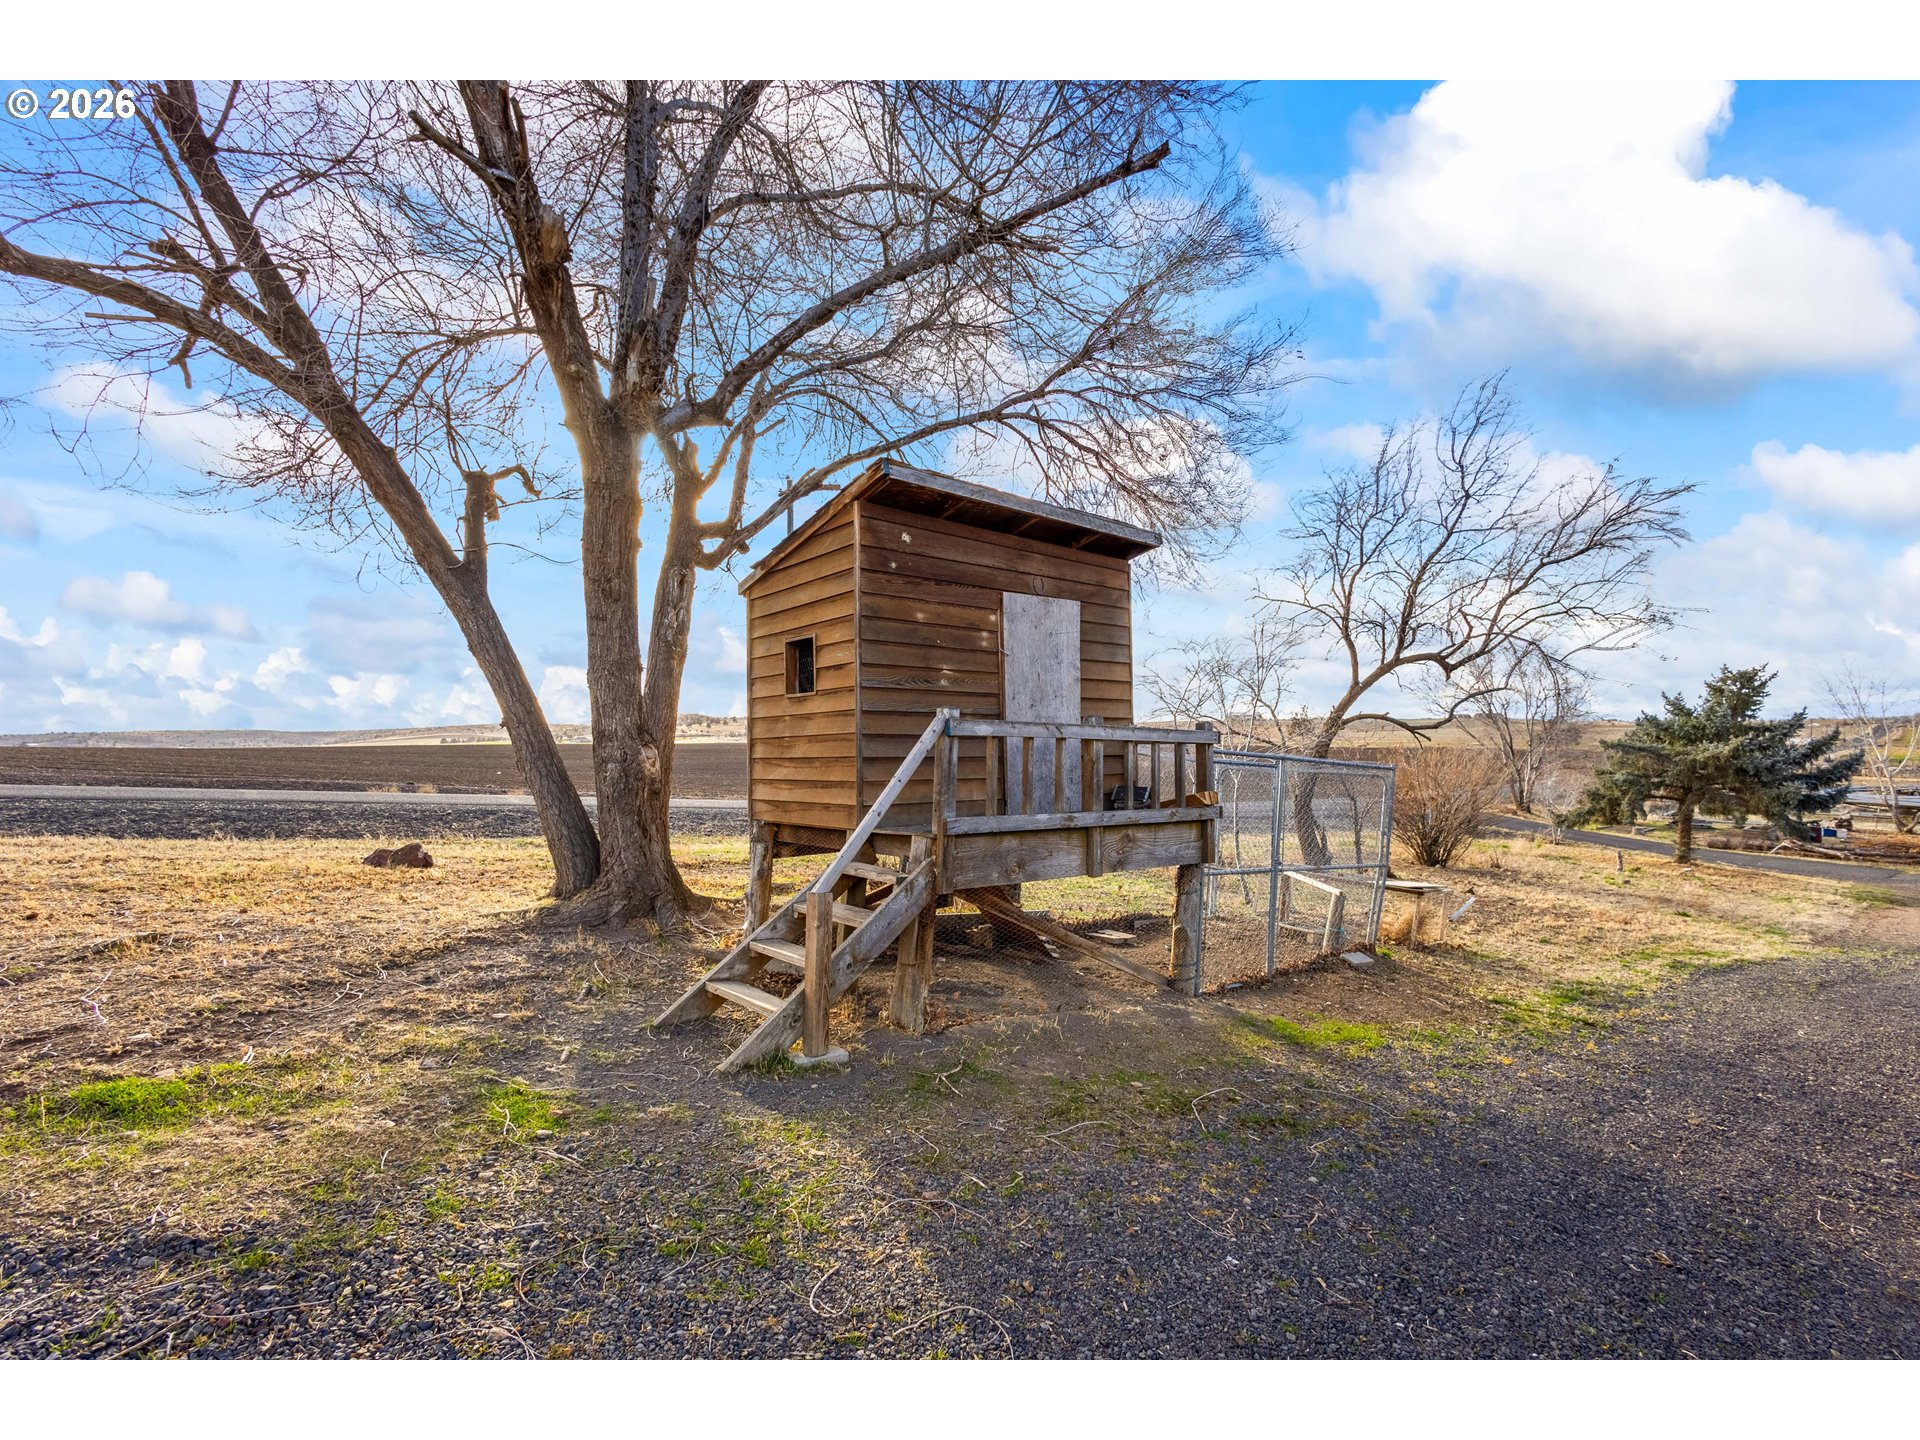
Raised wooden outbuilding with porch and wire enclosure beneath leafless trees beside open fields.
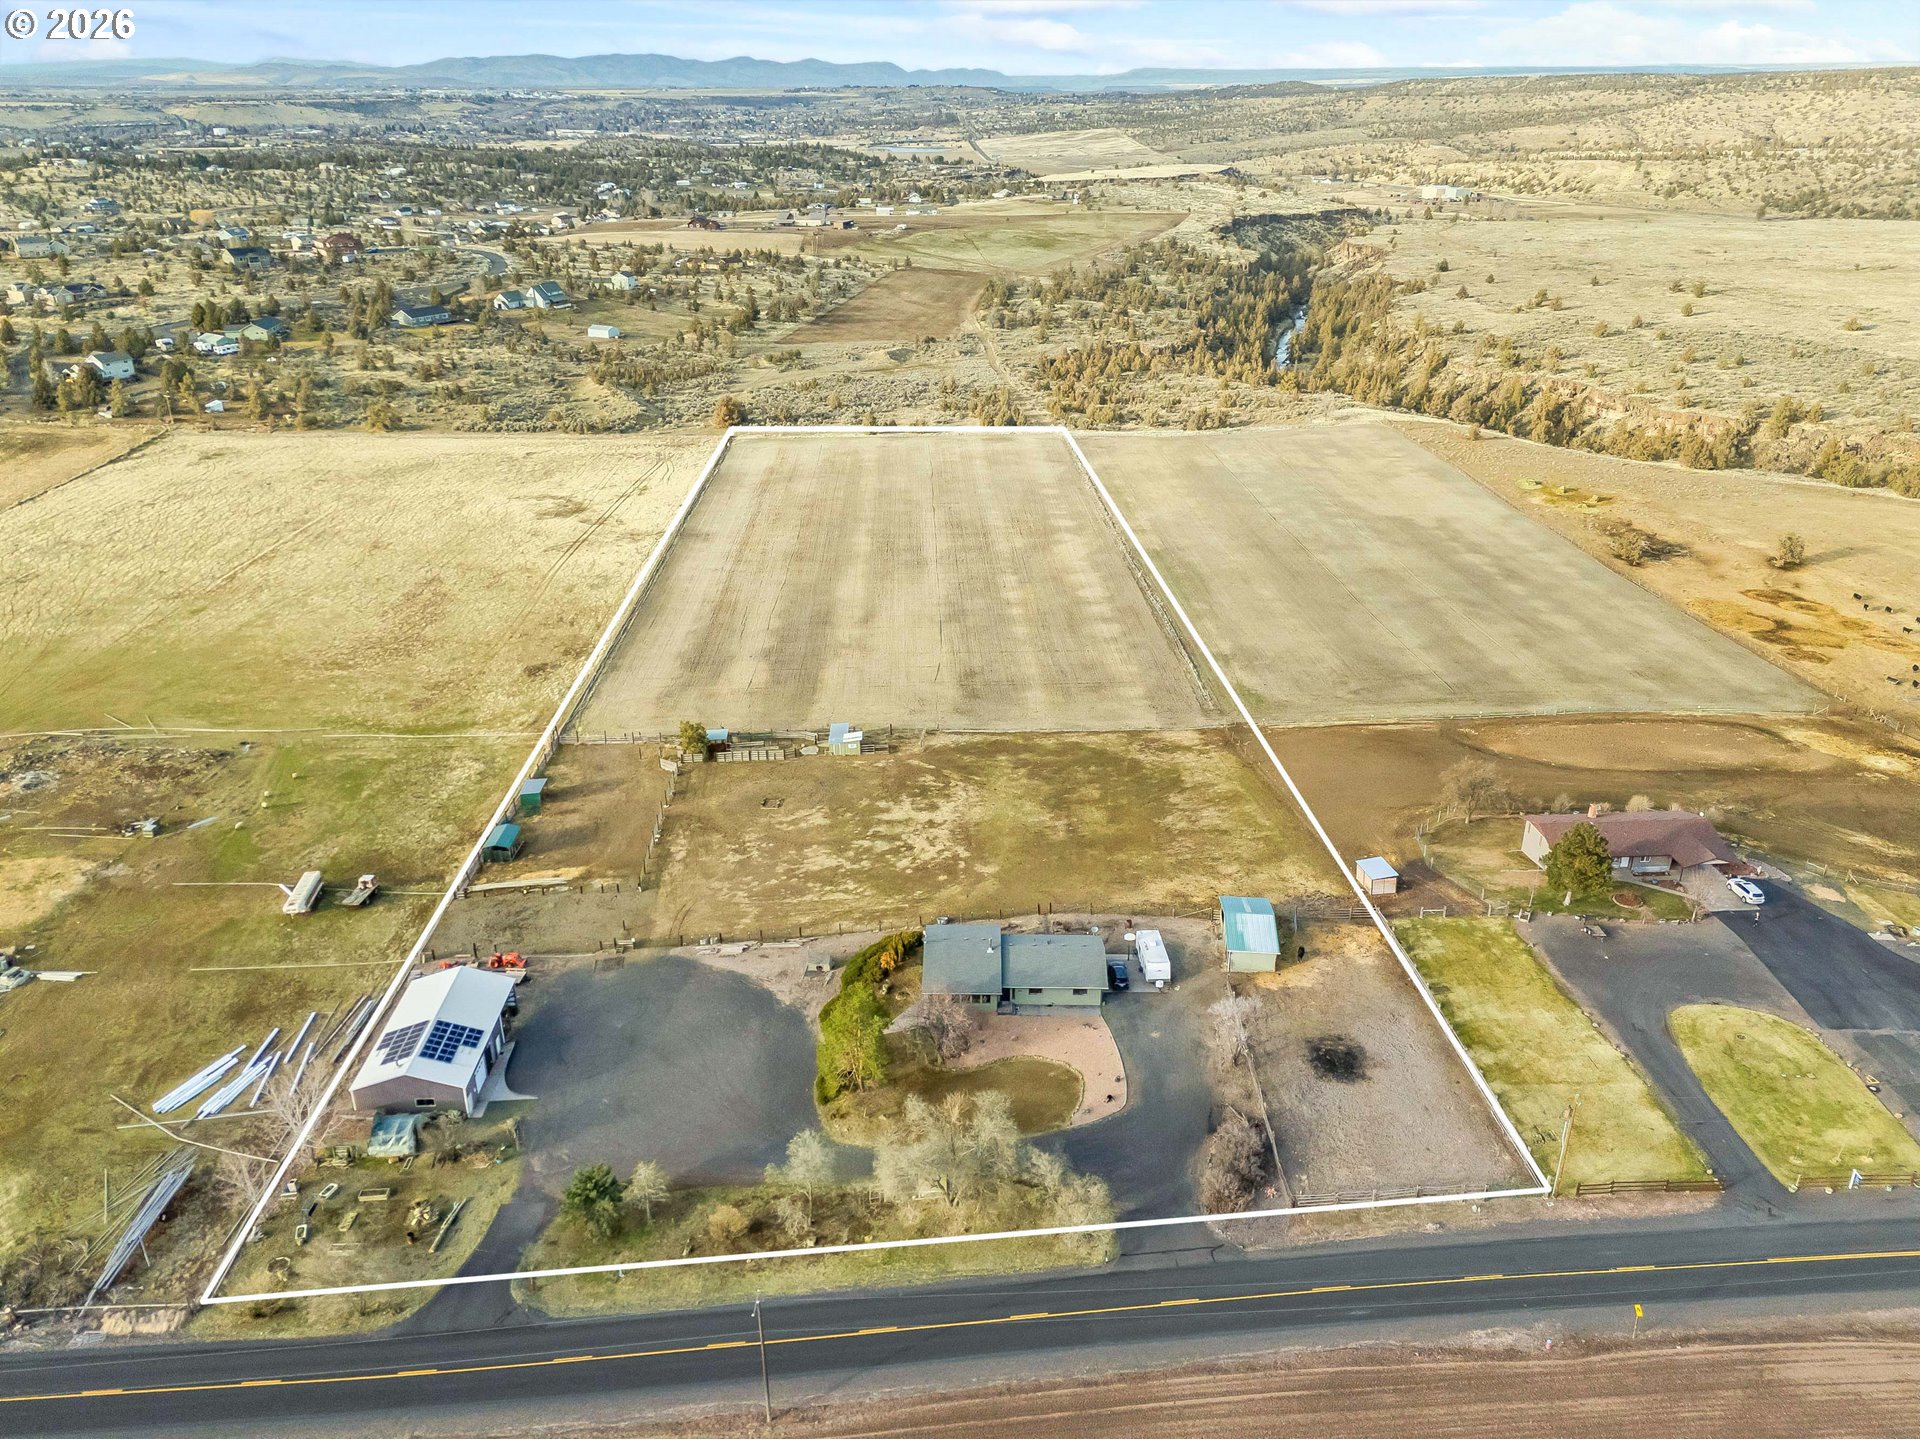
Aerial view of a rural property outlined in white, with a house, outbuildings, open fields, and distant mountains.
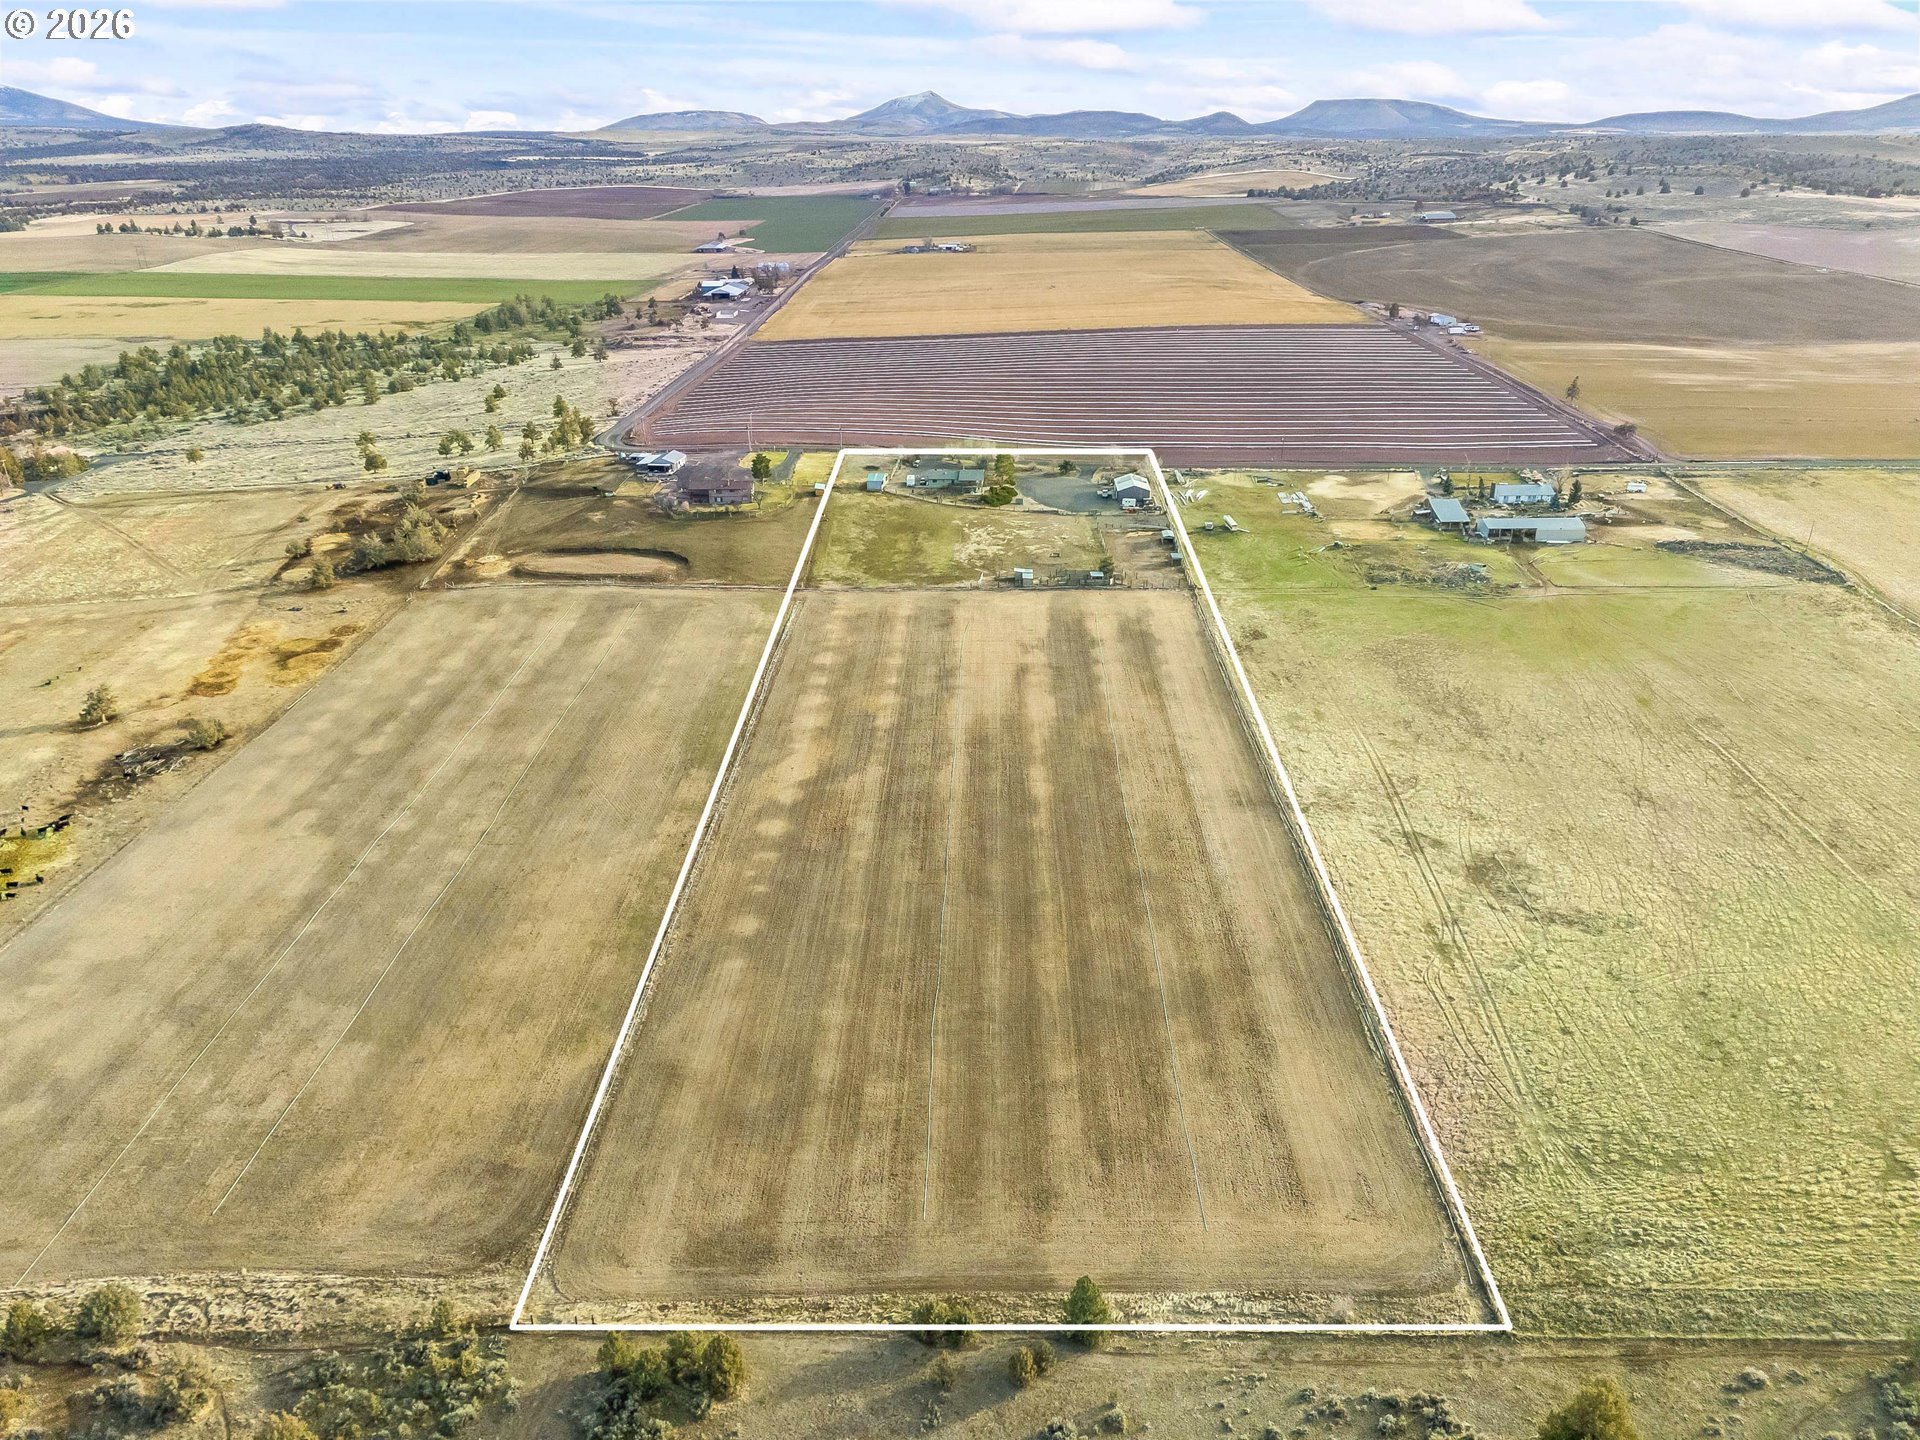
Aerial view of an outlined agricultural parcel, surrounded by fields with distant mountains.
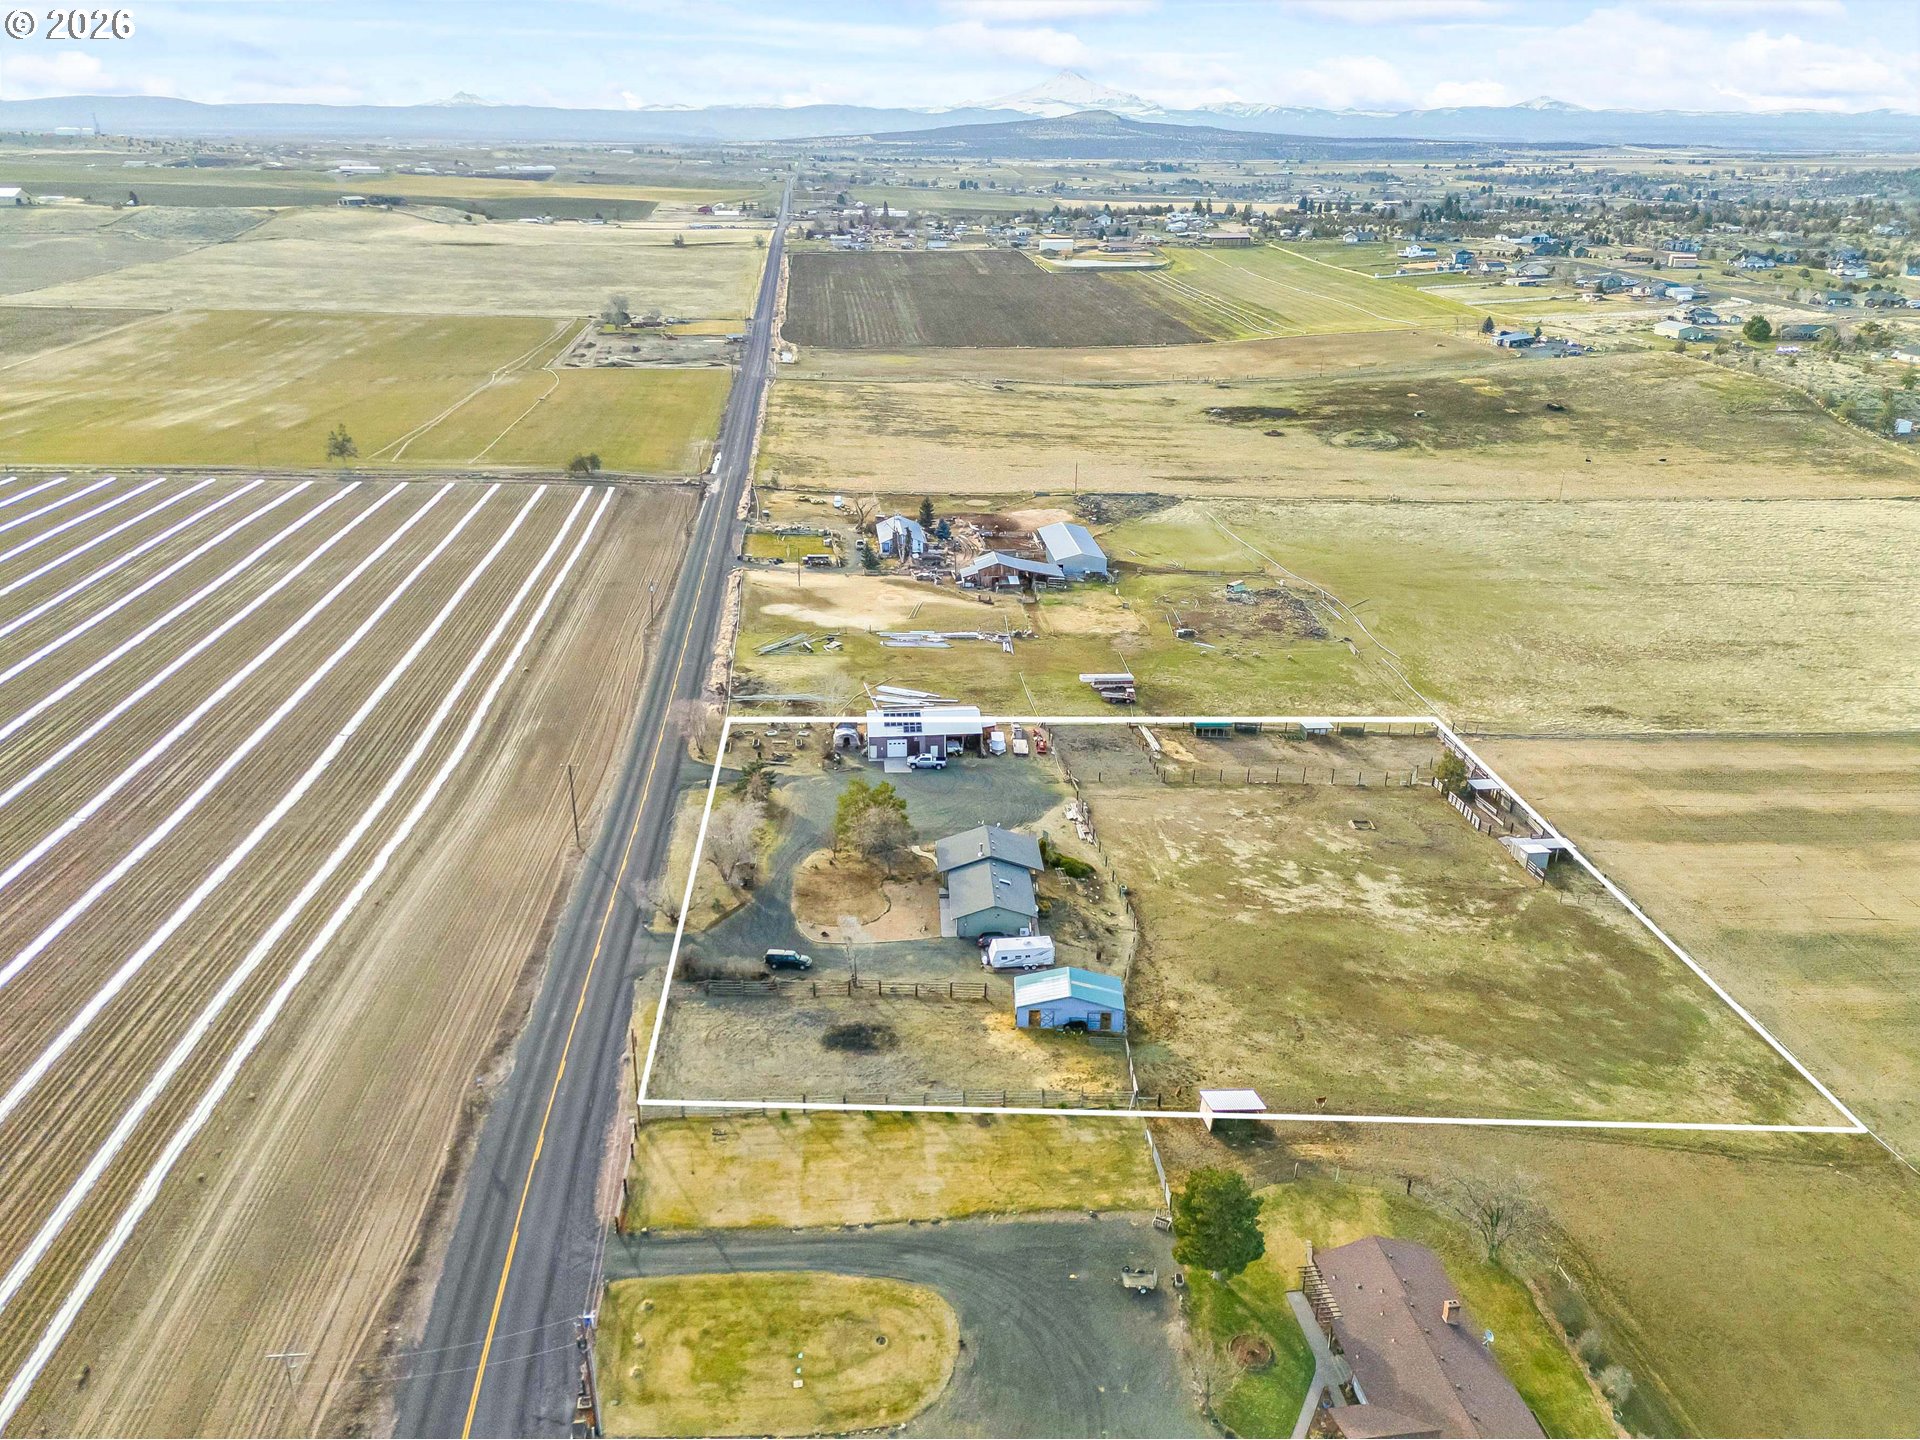
Aerial view of a rural property outlined beside a road, surrounded by fields with distant snow-capped mountains.
SEE ALL PHOTOS
Rural two-story home with a wraparound deck, barn, and fenced grassy slope.
Sage-green two-story house with an upper balcony, framed by tall pine trees.
Rural single-story home with a wide gravel drive, solar-paneled outbuilding, and open fields beyond.
Covered wooden porch with large windows overlooking fenced fields and rural outbuildings.
Two-story sage-green house with a covered balcony and dense shrubs in front.
Two-story green home with covered balconies, tall pine trees, and dry landscaping.
Vacant entryway with a stained-glass sidelight, hardwood floor, and a bright carpeted living room beyond.
Vacant living room with large wood-trimmed windows, gray walls, carpet, and a ceiling fan.
Empty living room with a blue accent wall and large windows casting long shadows across the carpet.
Kitchen with honey-toned wood cabinets, white countertops, and a sink beneath a window.
Kitchen with oak cabinets and a double sink beneath a window overlooking an open landscape.
Kitchen with honey-toned wood cabinets, tile floors, stainless appliances, and a central island.
Dining room with a wooden table and chairs, opening onto a deck through large windows.
Empty room with pale blue walls, wood-look flooring, a ceiling fan, and a window overlooking a dry landscape.
Empty bedroom with mirrored closet doors, light blue walls, and a ceiling fan.
Bathroom with a blue vanity, marble countertop, vessel sink, and blue tile backsplash.
Mostly empty carpeted home office with a wooden desk and chair beside a window overlooking a fenced yard.
Unfurnished bedroom with a large window, carpeted floor, and wood sliding-door closet.
Bathroom with gray vanity and oval mirror beside a white-tiled tub and shower.
Empty bedroom with lavender walls, gray carpet, and a window overlooking leafless trees.
Empty bedroom with pale pink walls, gray carpet, and wooden closet doors.
Living room with a carpeted staircase, wood railings, and a sliding glass door.
Living room with a brick hearth, freestanding wood stove, exposed beam, and staircase.
Bedroom with a blue-covered bed, ceiling fan, and window overlooking open fields; bathroom doorway at right.
Bedroom with a blue-covered bed, gray carpet, and ornate wooden dresser with mirror.
Bathroom with a tub and handheld shower beside a long vanity with a mirrored cabinet.
Empty carpeted room with a wooden sliding-door closet and a partially open door.
Empty carpeted room with cream walls, wood doors, and a fluorescent ceiling light.
Empty room with exposed ceiling joists, ductwork, and pipes.
Basement utility room with exposed ductwork and joists, a utility sink, and an open wooden door.
Large metal workshop with rooftop solar panels and an open-sided storage bay.
Rural property with a grassy hillside, ridge-top house, outbuildings, and large barn.
Open fields behind a wire fence and gate, with distant homes beneath a wide blue sky.
Rural pasture with a small shed and fenced gates, backed by rolling hills.
Open grassy field with scattered homes and trees across rolling hills beneath a wide blue sky.
Fenced grassy pasture with a large metal-sided barn and livestock pens.
Pale green barn with metal gates and timber fencing on a dry rural property.
Fenced yard with rocky ground, a small shed, and neighboring homes.
Fenced rural property with a green shed, open-sided shelter, metal gate, and grassy field.
Fenced dry acreage with a green utility shed and distant homes beneath a cloud-filled sky.
Raised wooden outbuilding with porch and wire enclosure beneath leafless trees beside open fields.
Aerial view of a rural property outlined in white, with a house, outbuildings, open fields, and distant mountains.
Aerial view of an outlined agricultural parcel, surrounded by fields with distant mountains.
Aerial view of a rural property outlined beside a road, surrounded by fields with distant snow-capped mountains.
Listing Courtesy of Worthland Real Estate, Chuck Wetherald. [email protected]
Pending

896 SE DOVER LN

896 SE DOVER LN, Madras, OR 97741

$700,000
This 10.74 acre Madras property offers sweeping views in every direction: from snow-capped peaks to sunrises & sunsets enjoyed from the wraparound deck. Perfectly suited for a hobby farm, horse property, or rural retreat, the land is fully fenced & cross-fenced w/multiple pastures & direct access to BLM land. The 4BR/3BA layout over 2,759 sq. ft. has a floor plan built for flexibility, including a daylight basement w/second primary suite, private bath & cozy family room with a pellet stove. Ideal for multi-generational living. Peace of mind w/newer heat pump, septic system, water heater & solar panels. Two tack rooms/multiple additional outbuildings. The large shop is a standout feature, with RV-clearance automatic garage doors, workbenches, and wood stove. With 2 entrances from the main road, access is convenient & functional for trailers/equipment. This property brings family, friends, animals, and hobbies together--simple living with creature comforts and the space you need.

4
beds

3
baths

2,759 Sq.Ft. LIVING AREA

10.74 Acres lot

Chuck Wetherald

Chuck Wetherald

Features & Amenities

Interior

  • total bedrooms4
  • Total bathrooms3
  • full bathrooms3
  • Fireplace Pellet Stove
  • APPLIANCES Builtin Oven, Dishwasher, Free Standing Range, Free Standing Refrigerator, Microwave, Stainless Steel Appliance
  • other interior Features Laundry, Vaulted Ceiling, Vinyl Floor

Area & Lot

  • Status Pending
  • Living Area2,759 Sq.Ft.
  • Total Area2,759 Sq.Ft.
  • Lot Area10.74 Acres
  • MLS® ID138879898
  • TypeResidential
  • YEAR BUILT1986
  • Architecture StylesStories 2, Ranch
  • View DescriptionMountain, Territorial, Valley
  • Elementary SchoolMadras
  • Middle SchoolJefferson Co
  • High SchoolMadras

Exterior

  • STORIES2
  • water SourcePublic Water
  • roofComposition
  • lot featuresBluff, Level, Pasture
  • parkingDriveway, Parking Pad
  • HEAT TYPEForced Air, Heat Pump
  • AIR CONDITIONINGCentral Air, Heat Pump
  • sewerSeptic Tank
  • SubstructureSlab
  • other exterior FeaturesBarn, Covered Deck, Cross Fenced, Outbuilding, Tool Shed, Workshop, Yard

Financial

  • Sales Price$700,000
  • Real Estate Tax $5,470/yr
  • Zoning A1
View Virtual Tour
Sage-green two-story house with an upper balcony, framed by tall pine trees.

Schedule a Showing

We would love to show you our beautiful property. Please select your preferred date and time below. An agent will be in touch shortly to confirm your appointment.

Schedule a Showing

We would love to show you our beautiful property. Please select your preferred date and time below. An agent will be in touch shortly to confirm your appointment.

Thank you for your interest in 896 SE DOVER LN, Madras, OR 97741. We are reviewing your request and will be in touch shortly!

Mortgage Calculator

Estimate your monthly mortgage payment, including the principal and interest, property taxes, and HOA. Adjust the values to generate a more accurate rate.

All estimates are provided for informational purposes only. Actual amounts may vary.
$0,000 Your Payment 20 15 65
$0,000 Your Payment

Your Trusted Real Estate Partners

We bring together a mix of integrity, imagination and an inexhaustible work ethic, striving to make each buying and selling experience the best possible. Contact us today to find out how we can be of assistance to you!

Follow Me on Instagram