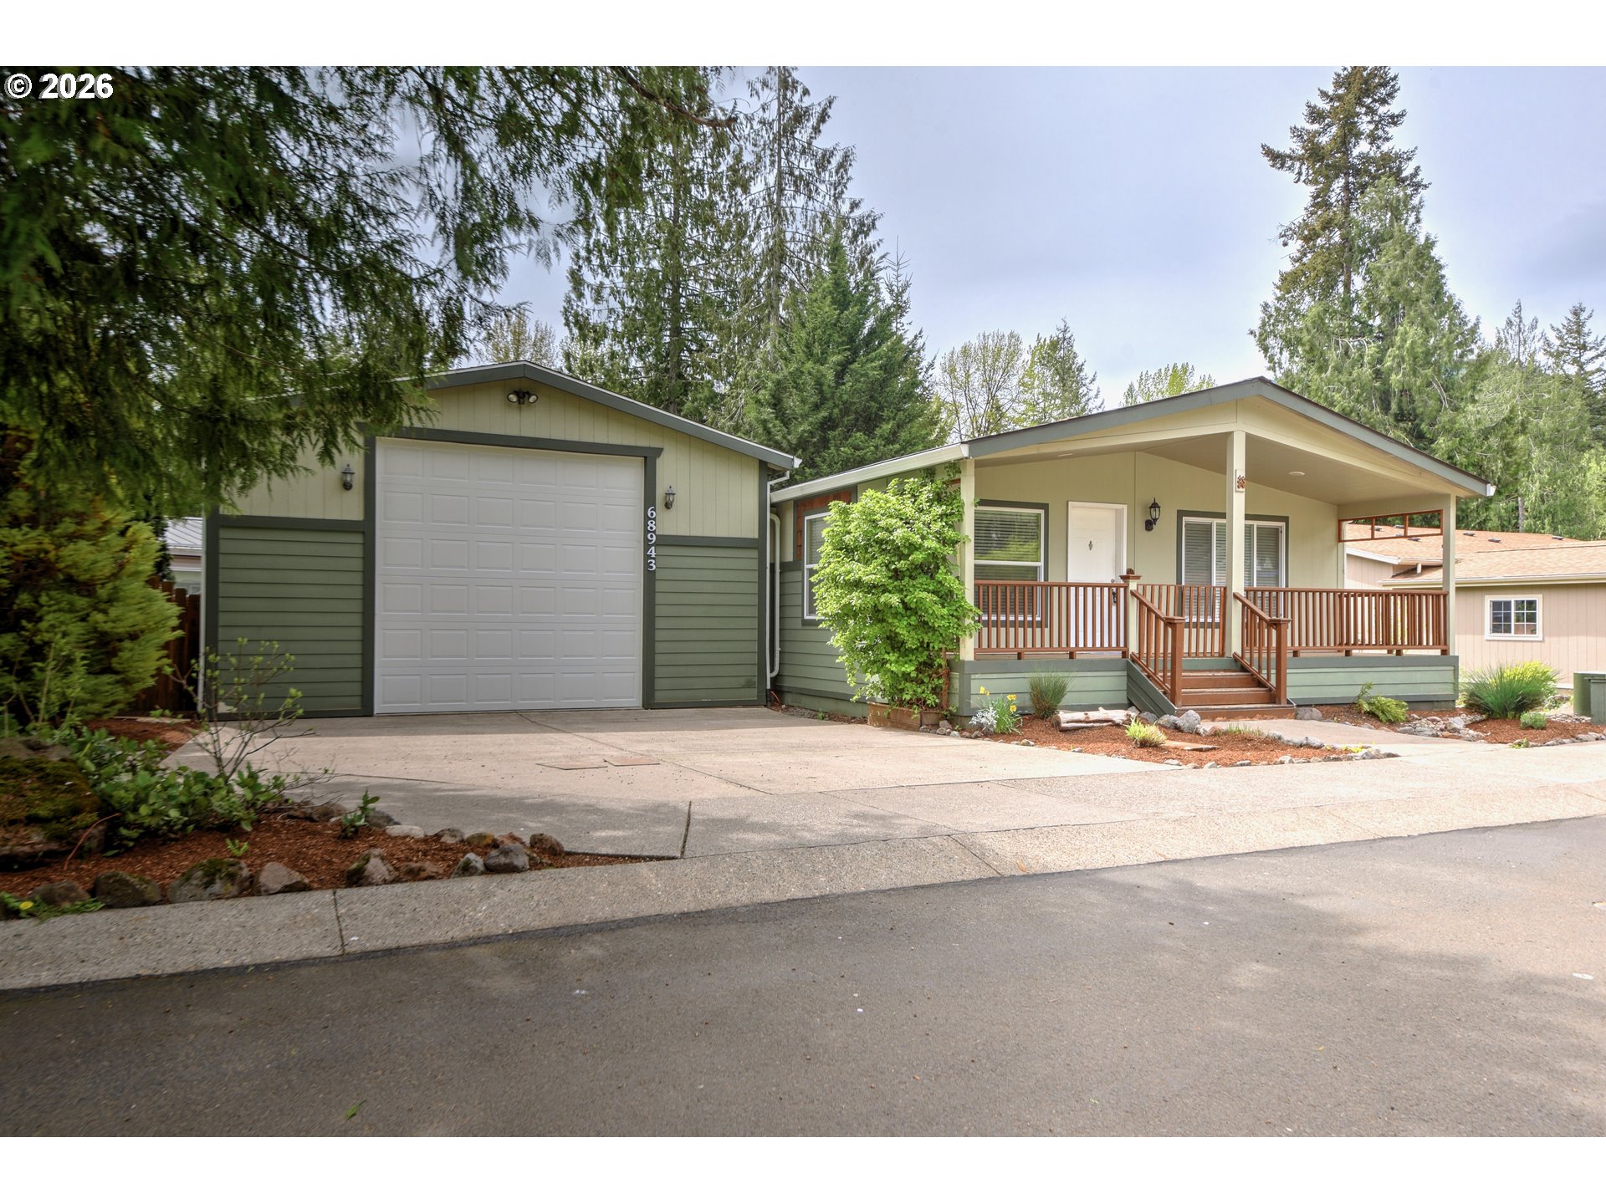
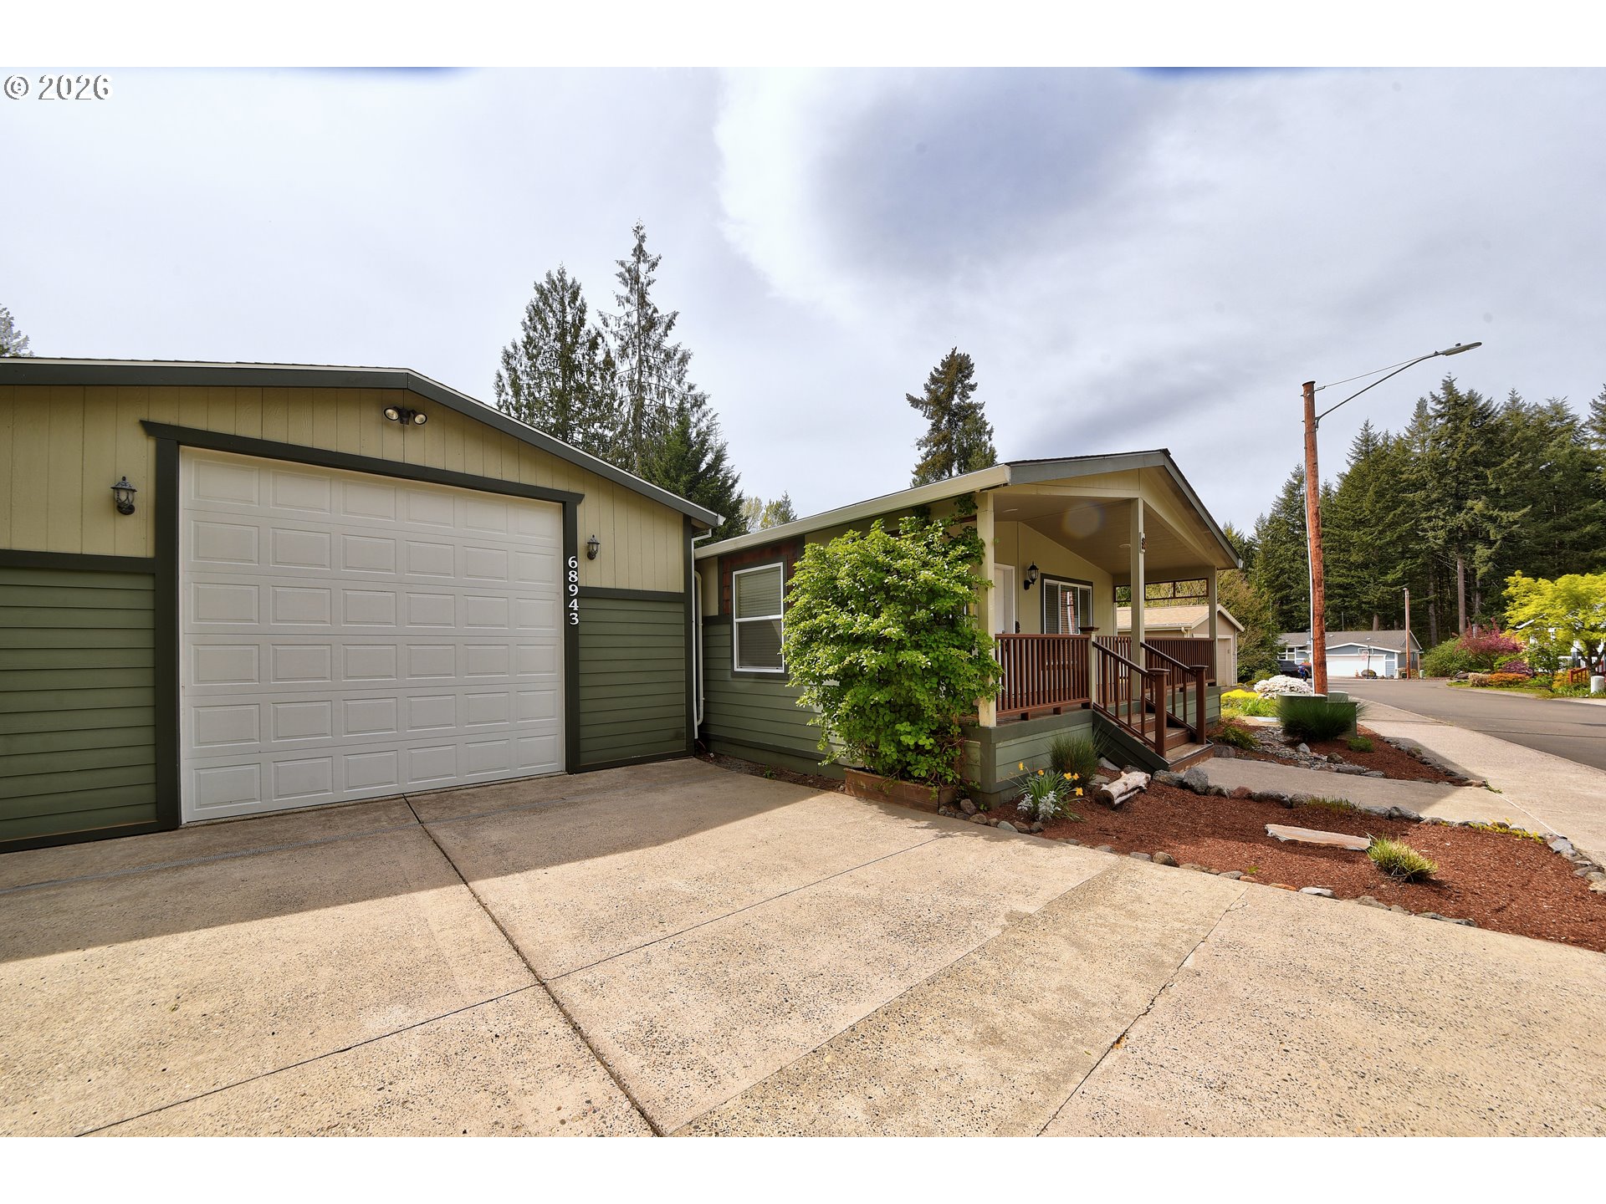
Green single-story home with a large garage and covered wooden porch, surrounded by tall evergreens.
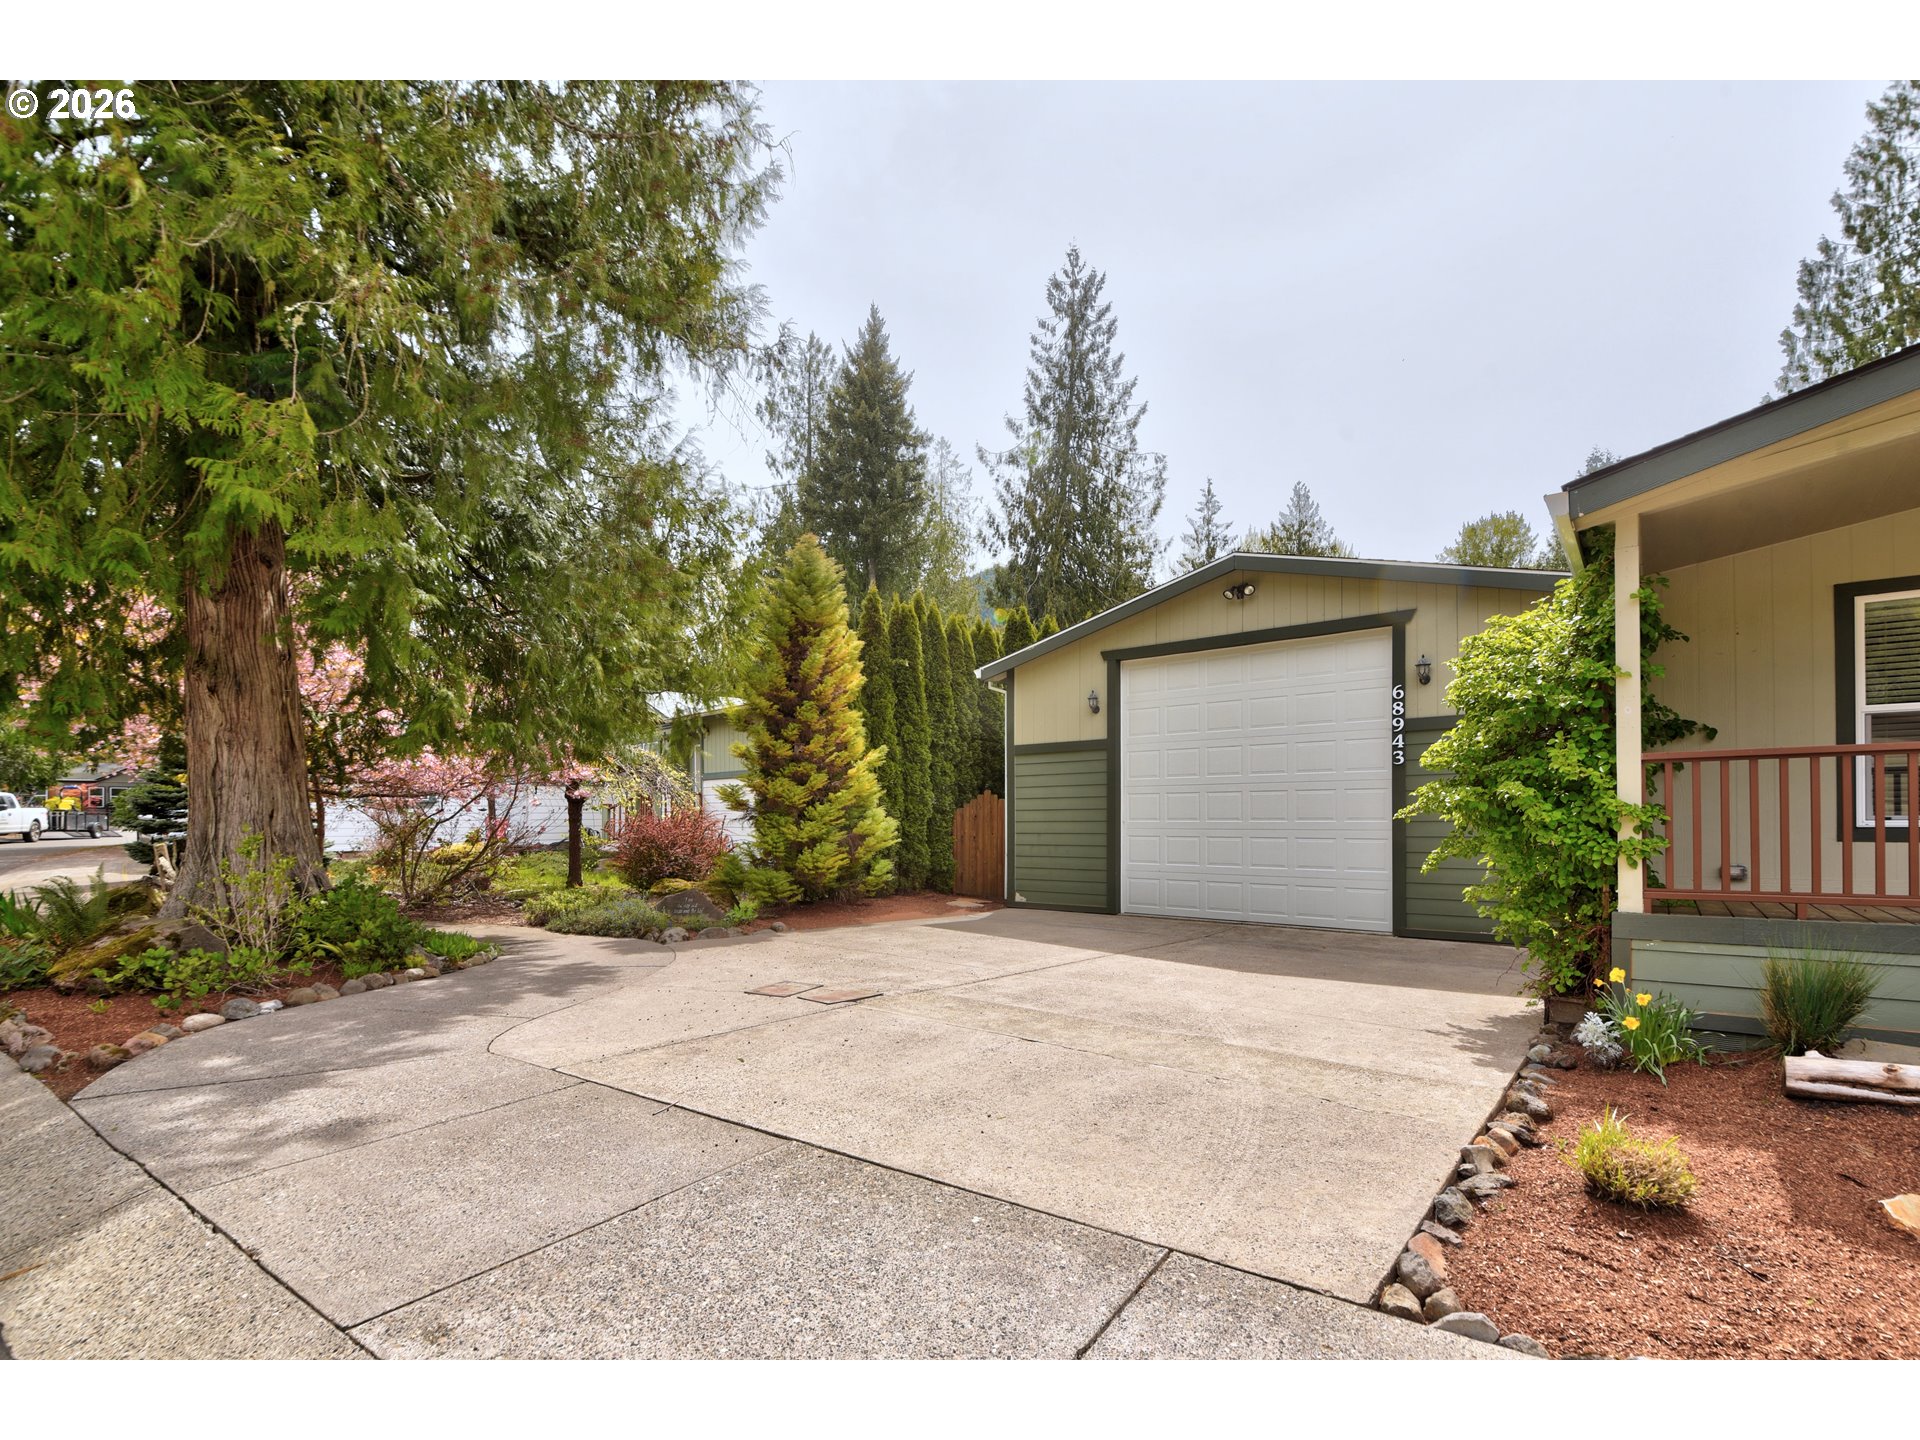
Home exterior with a broad concrete driveway, white garage door, covered porch, and mature trees.
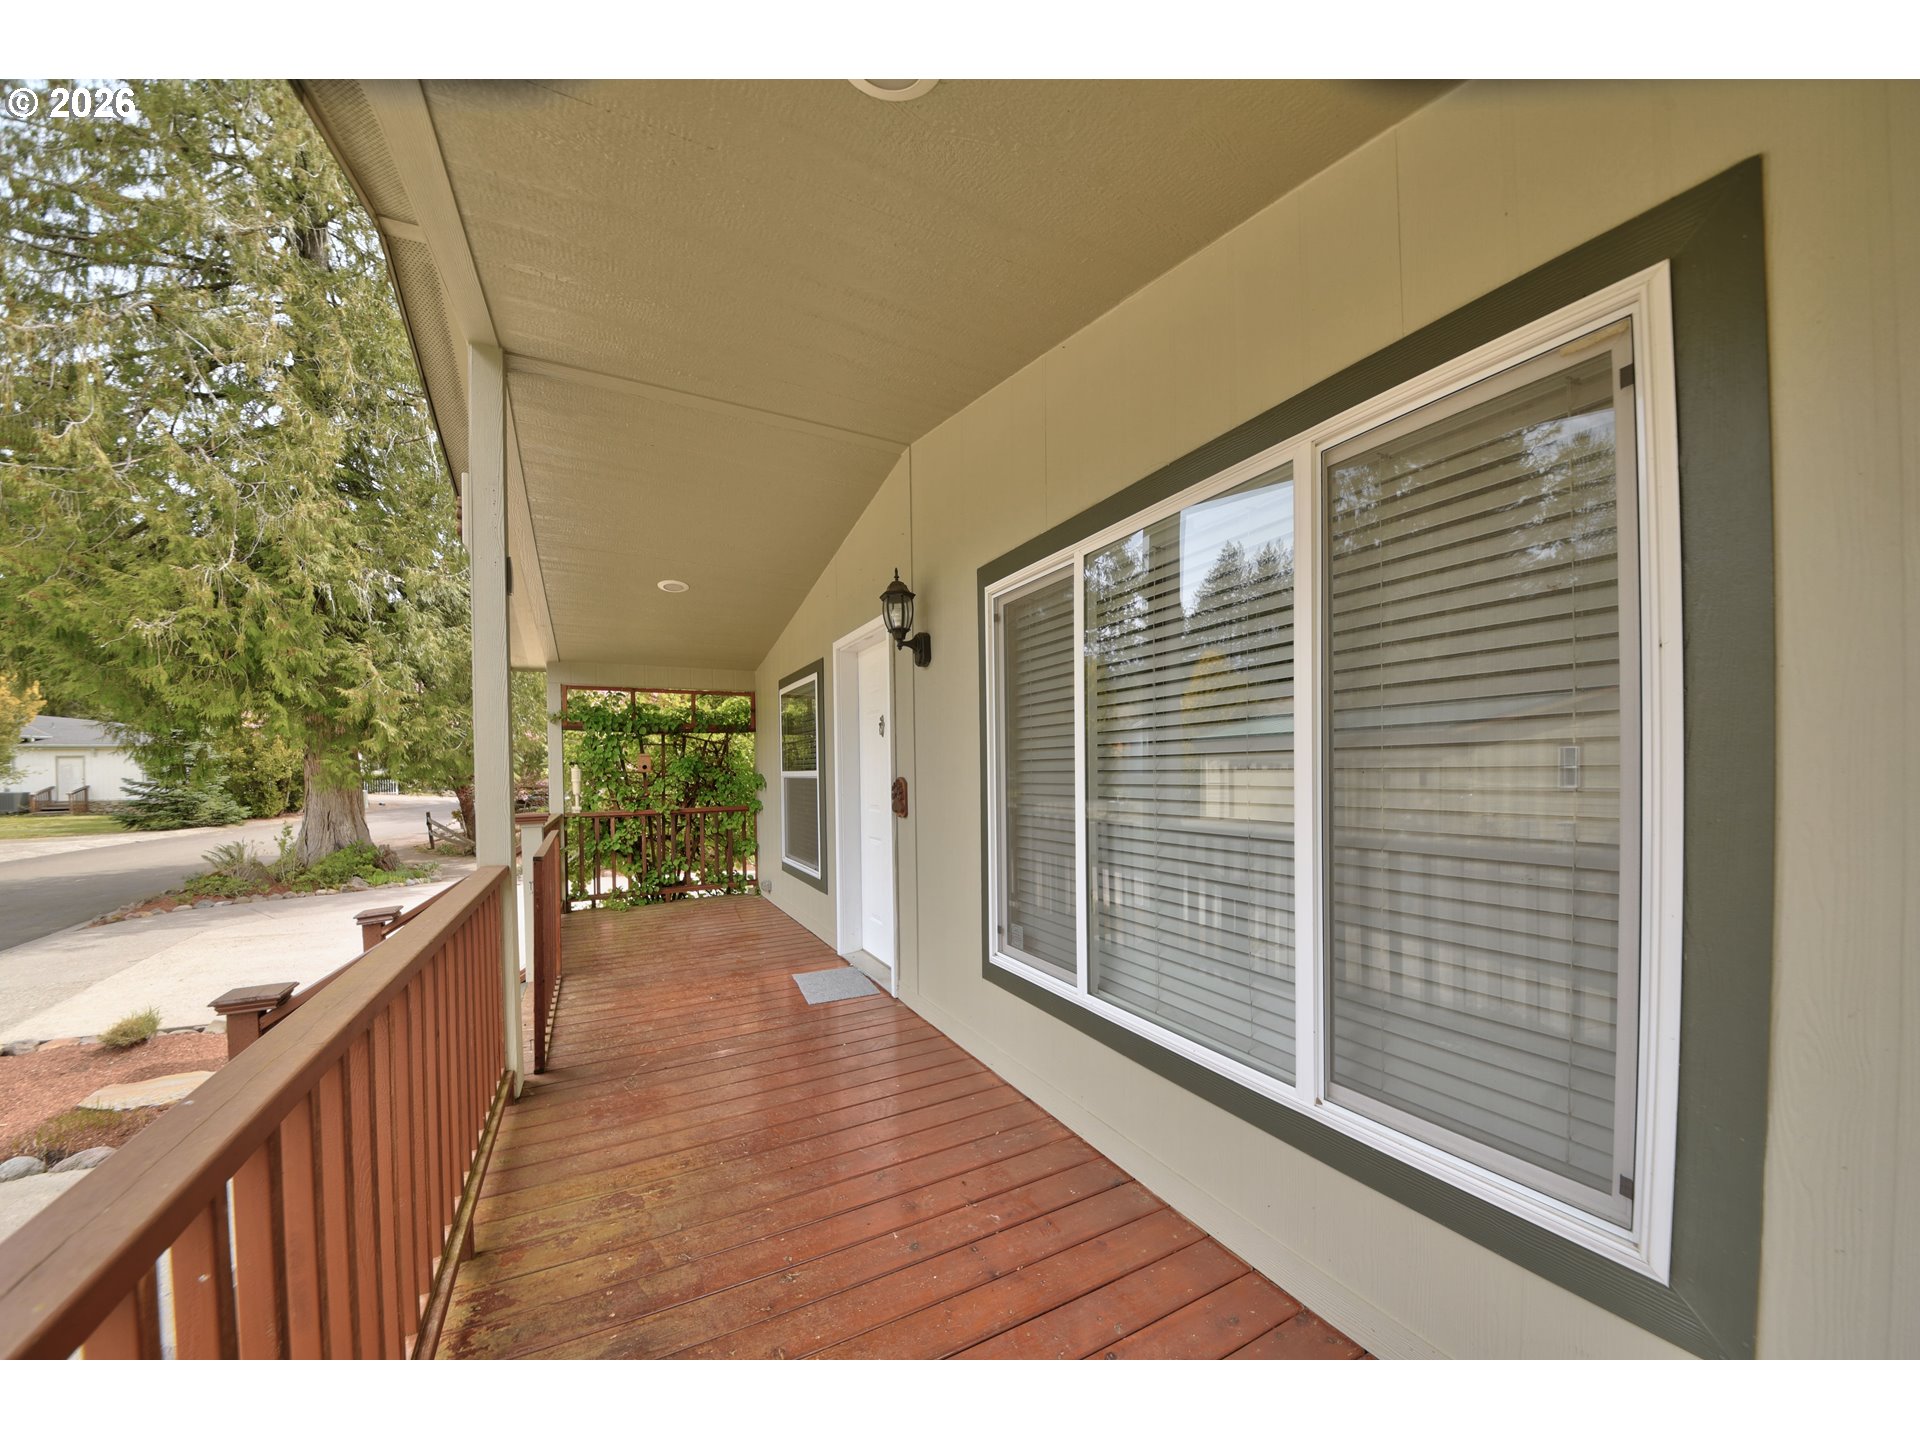
Covered front porch with reddish-brown decking, wooden railing, white entry door, and large windows.
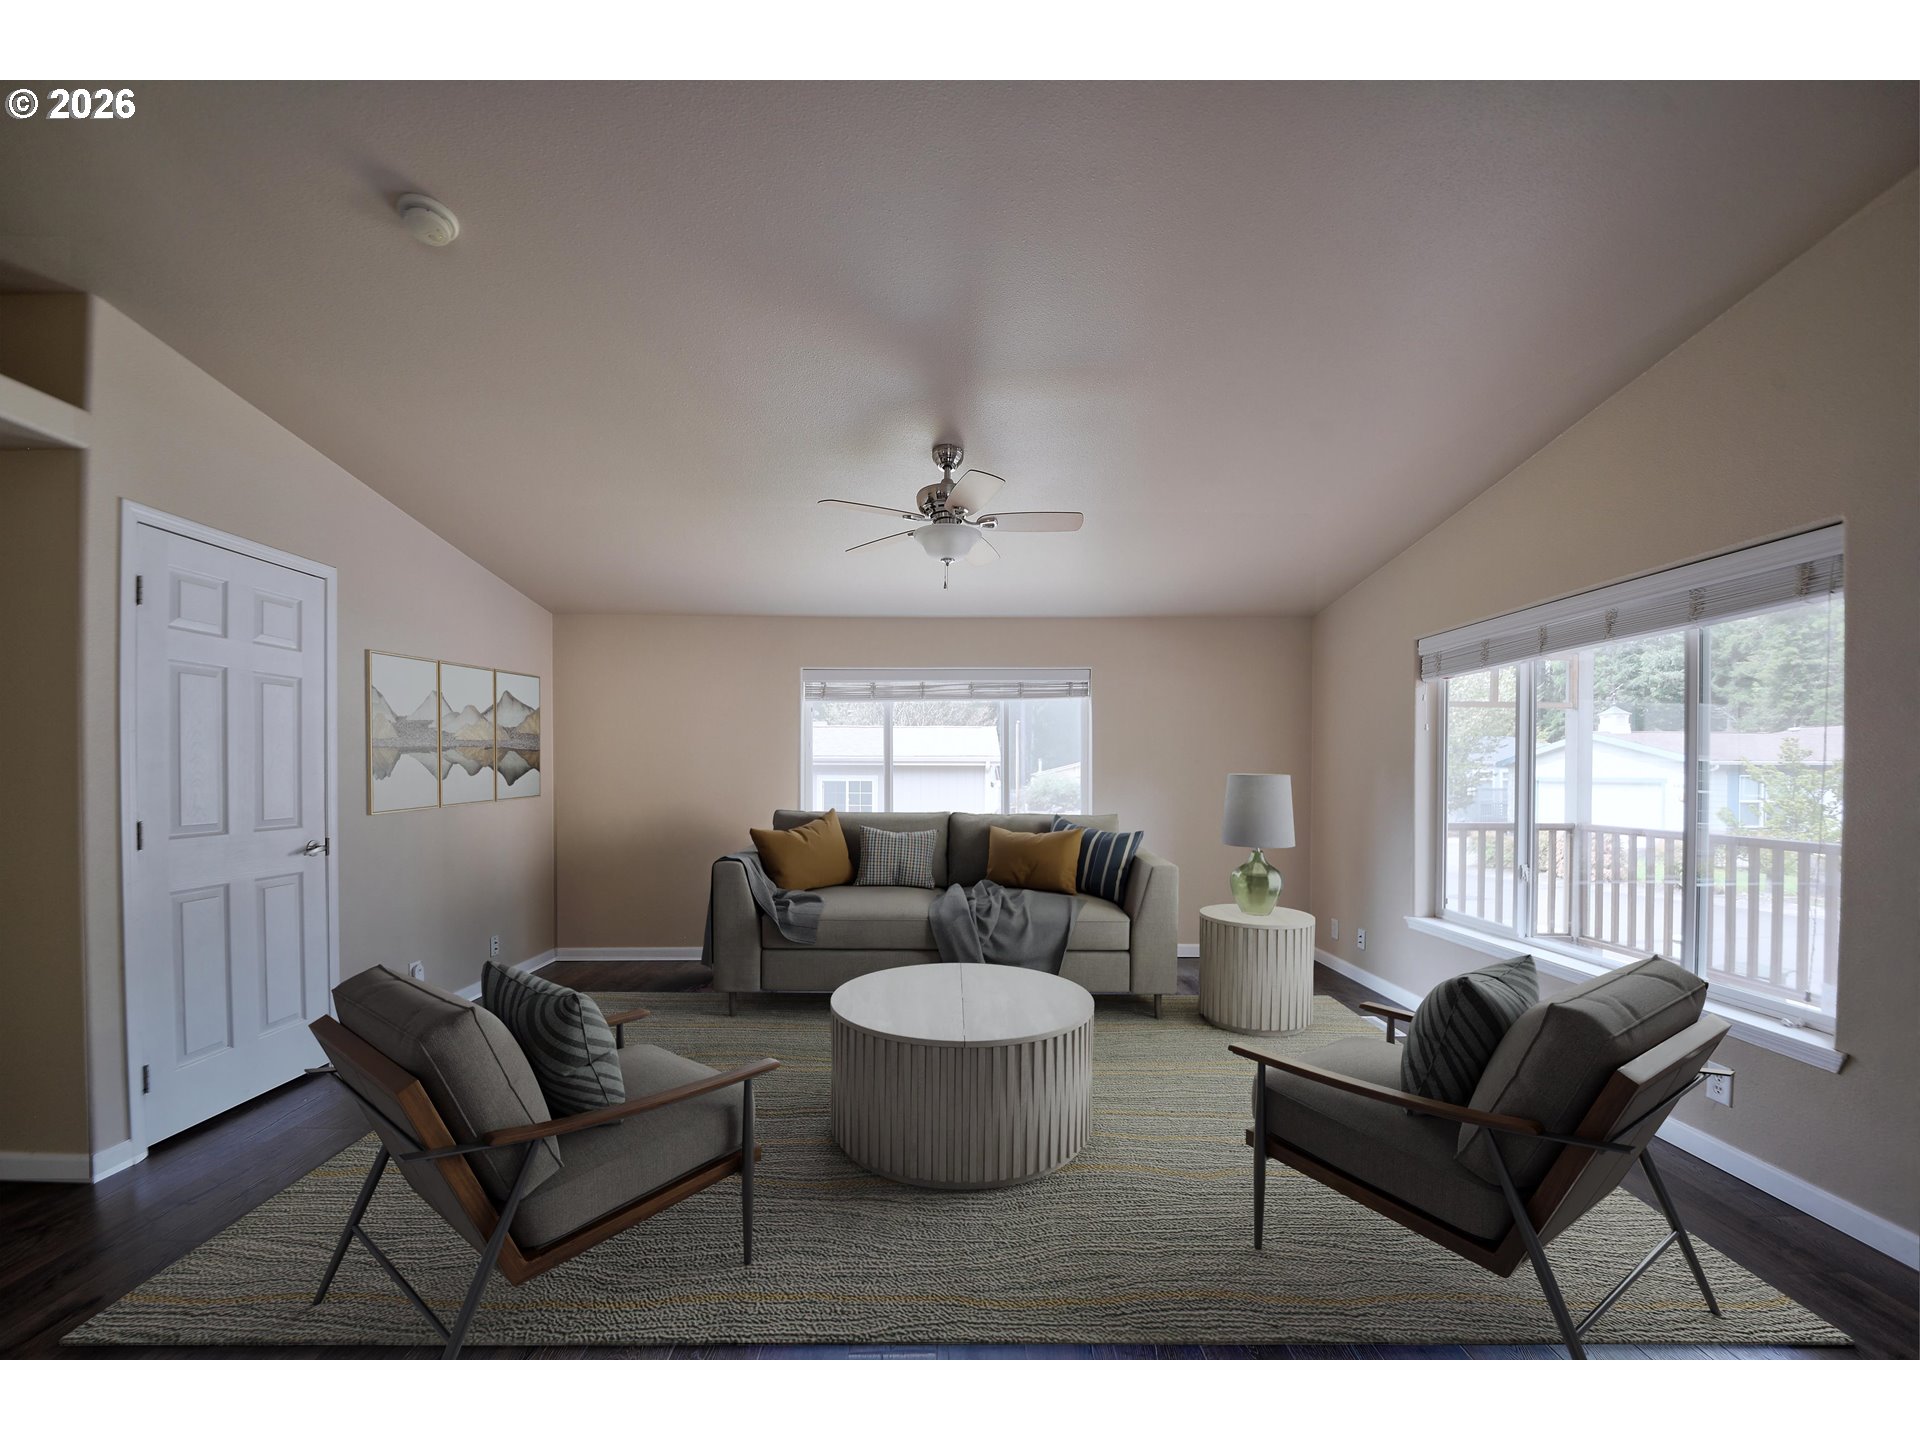
Furnished living room with a gray sofa, two armchairs, round coffee table, and wide windows.
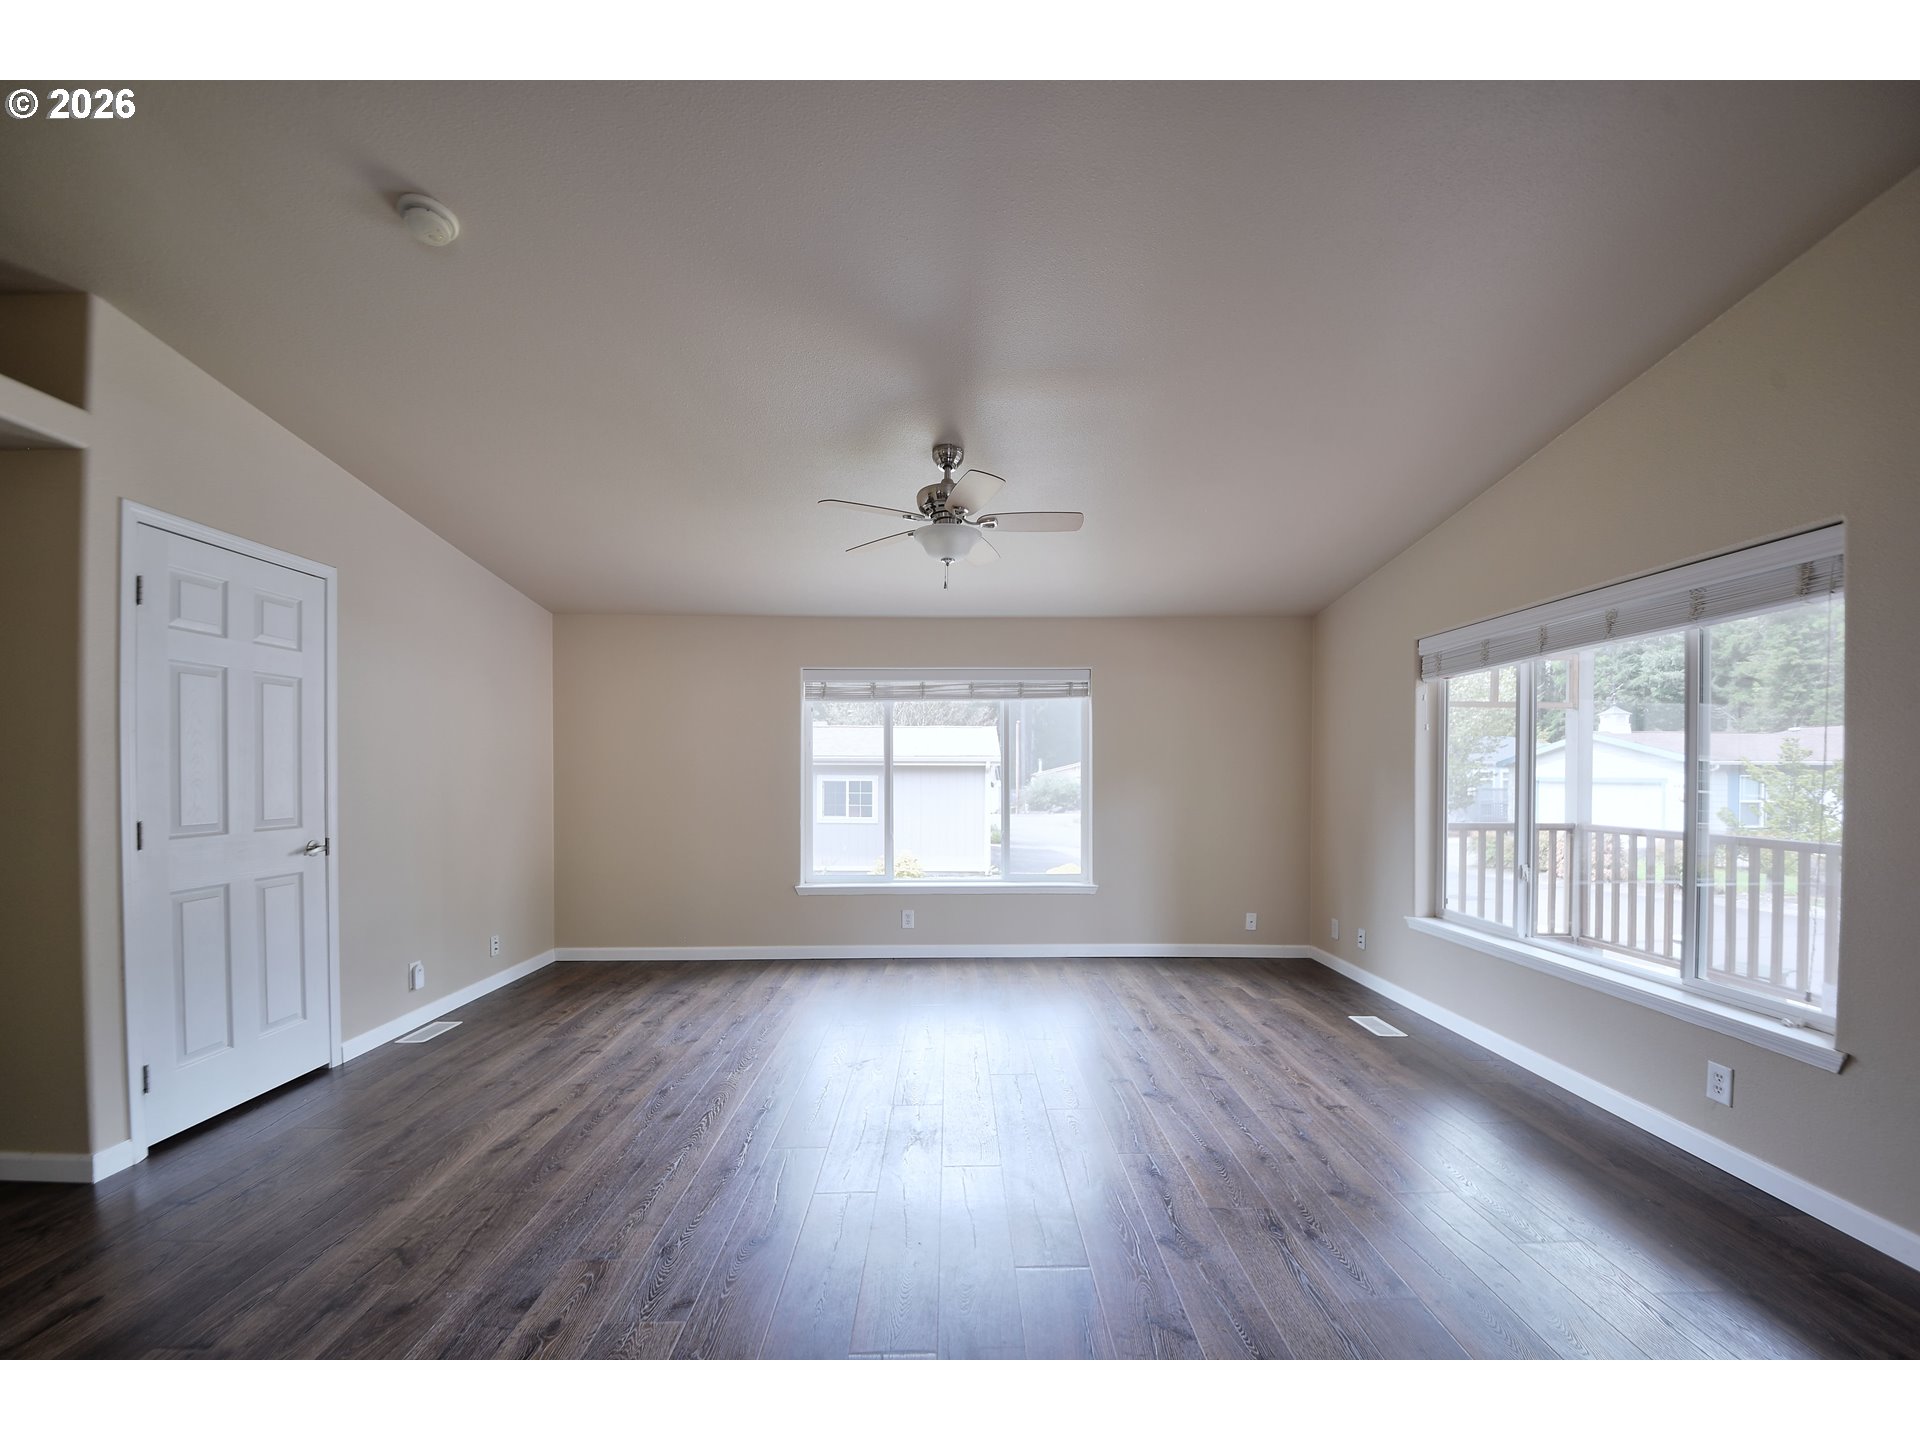
Empty room with dark plank flooring, a ceiling fan, and large windows overlooking a deck.
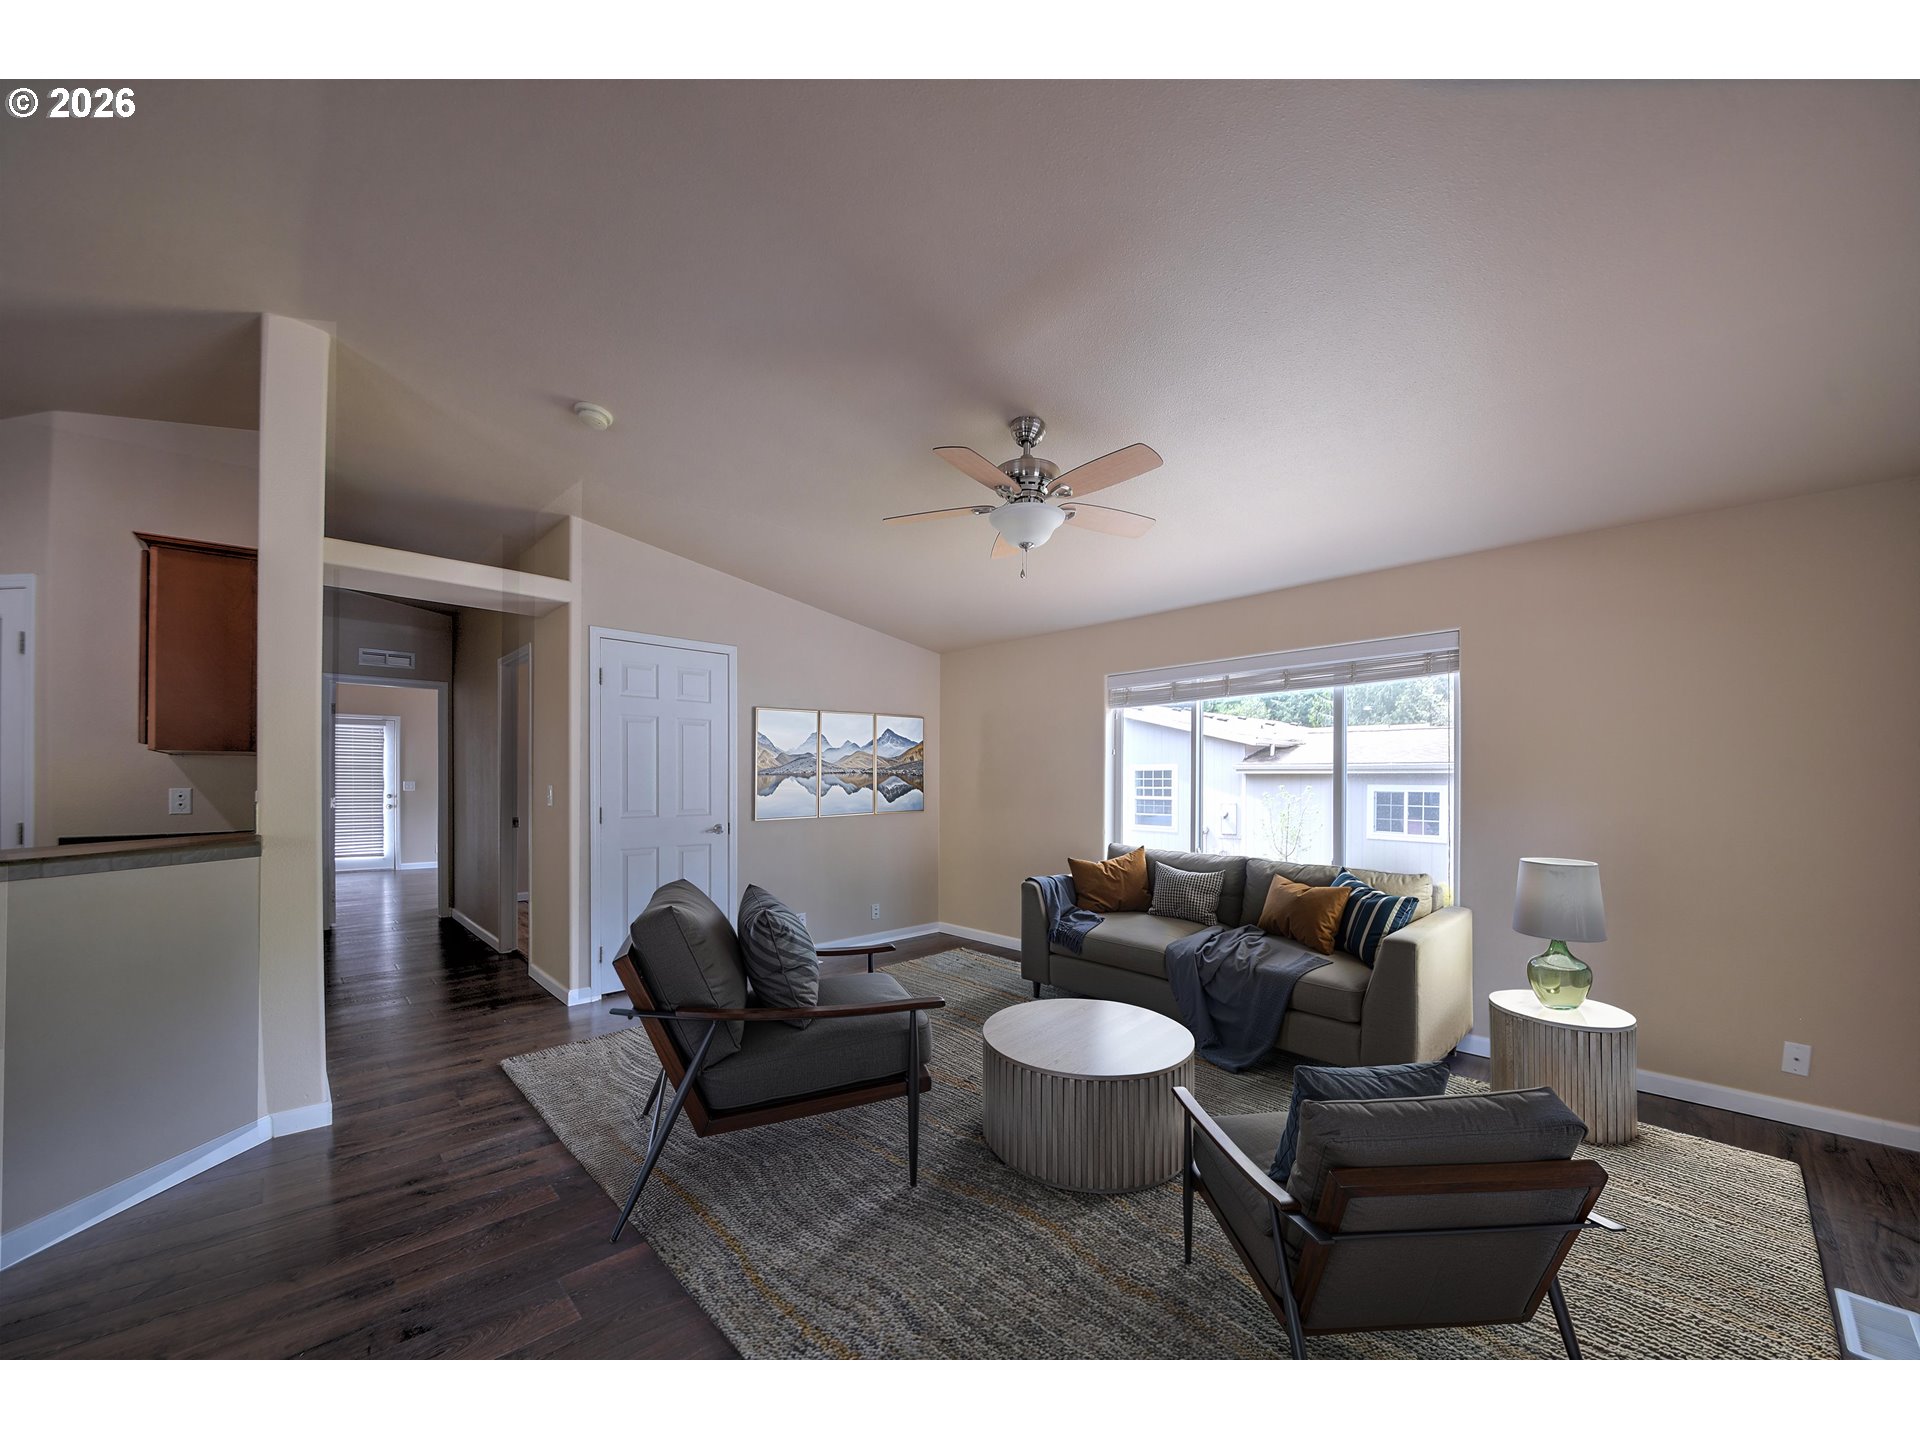
Furnished living room with a gray sofa, lounge chairs, and a large window.
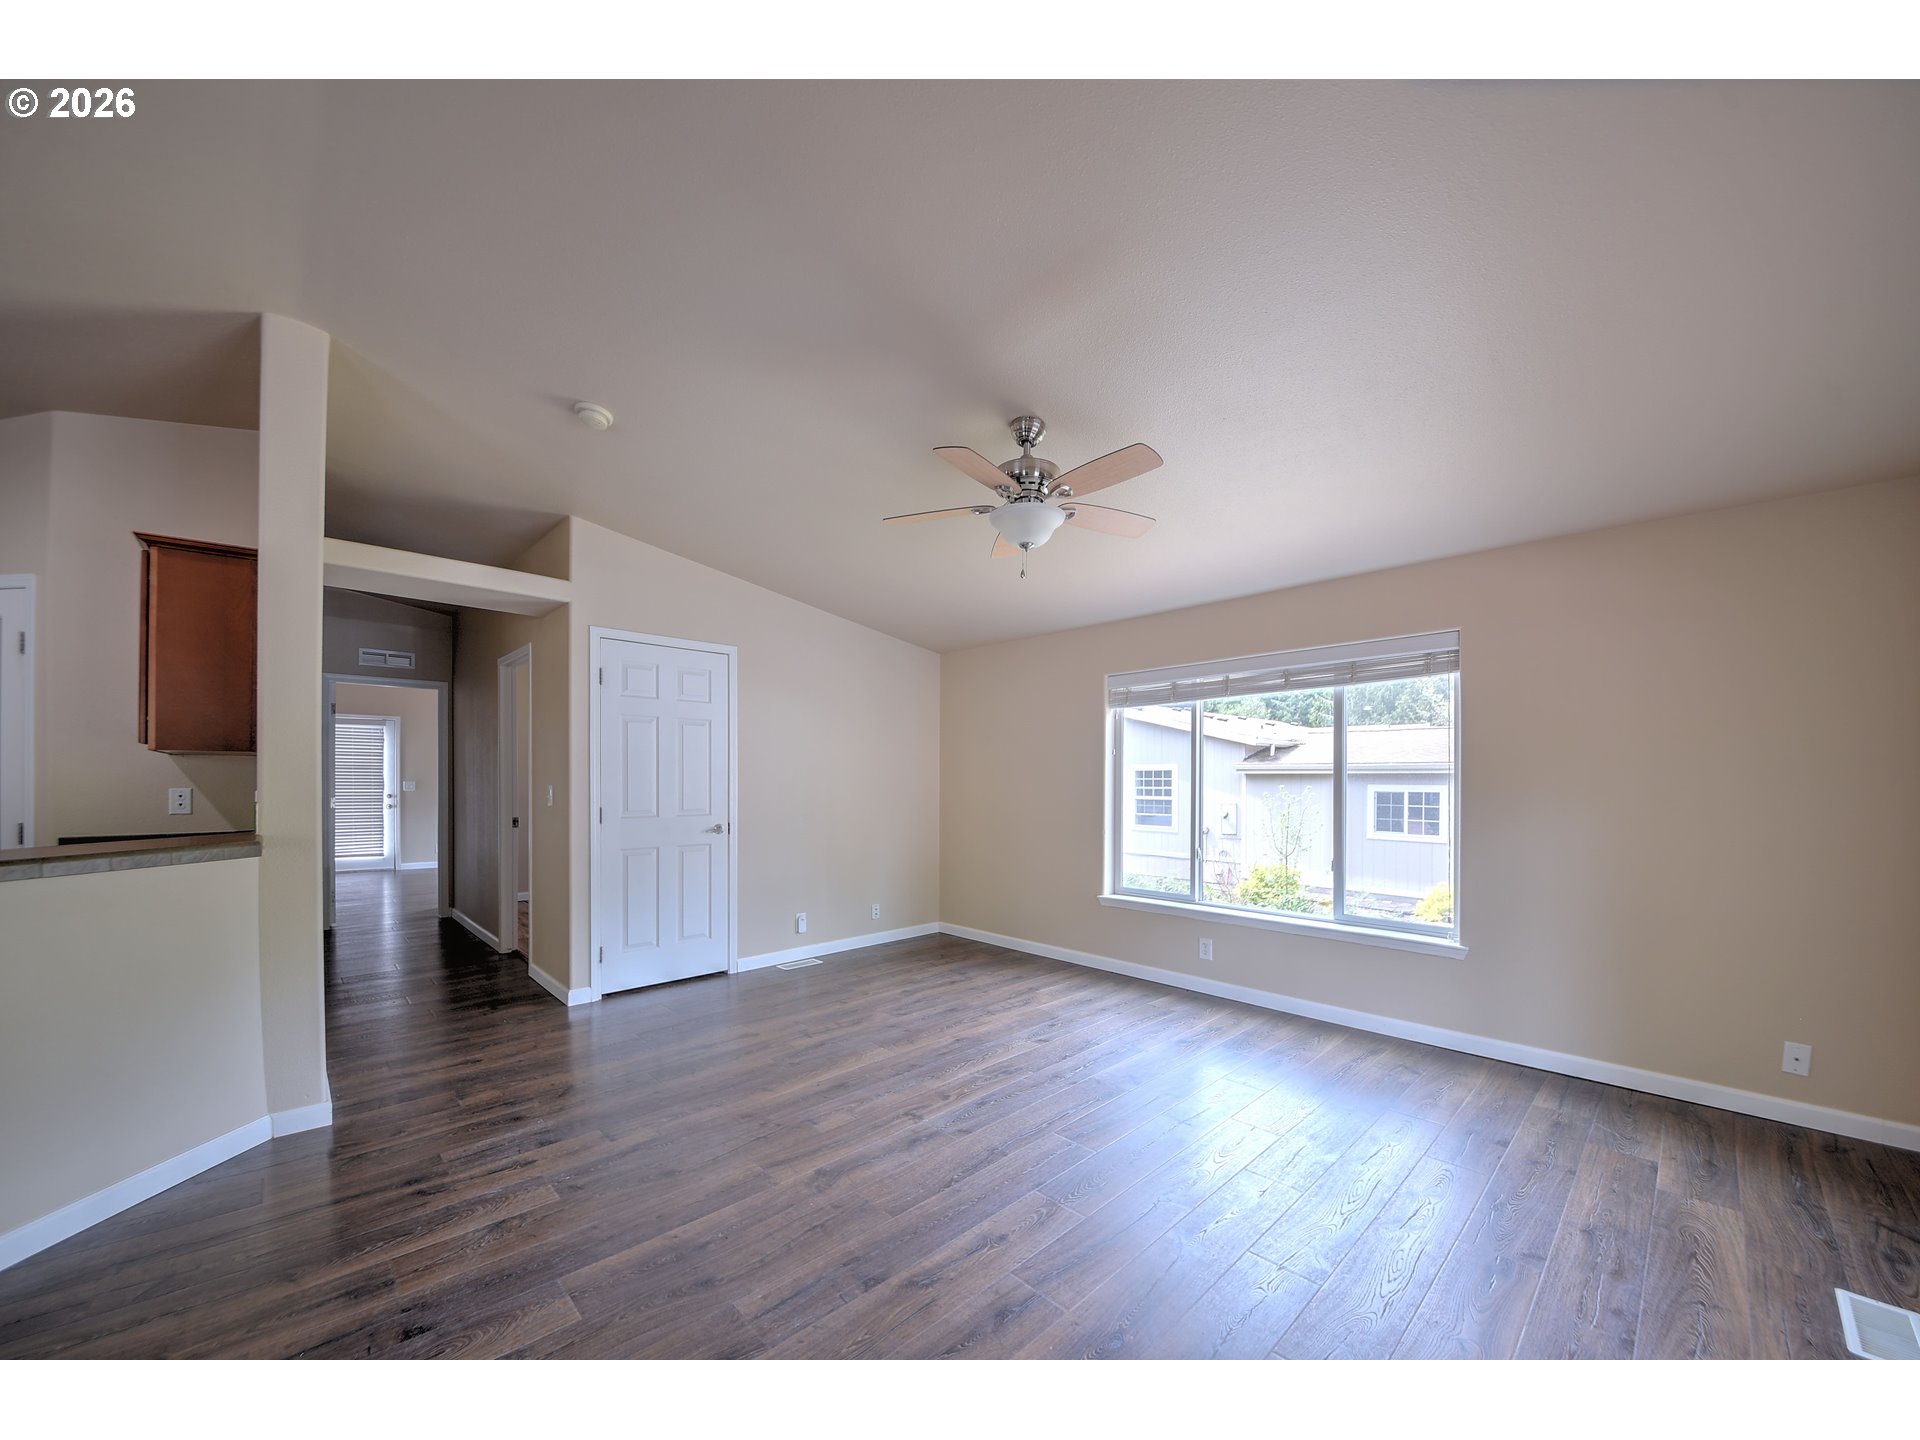
Empty living room with dark wood floors, a ceiling fan, and a large window.
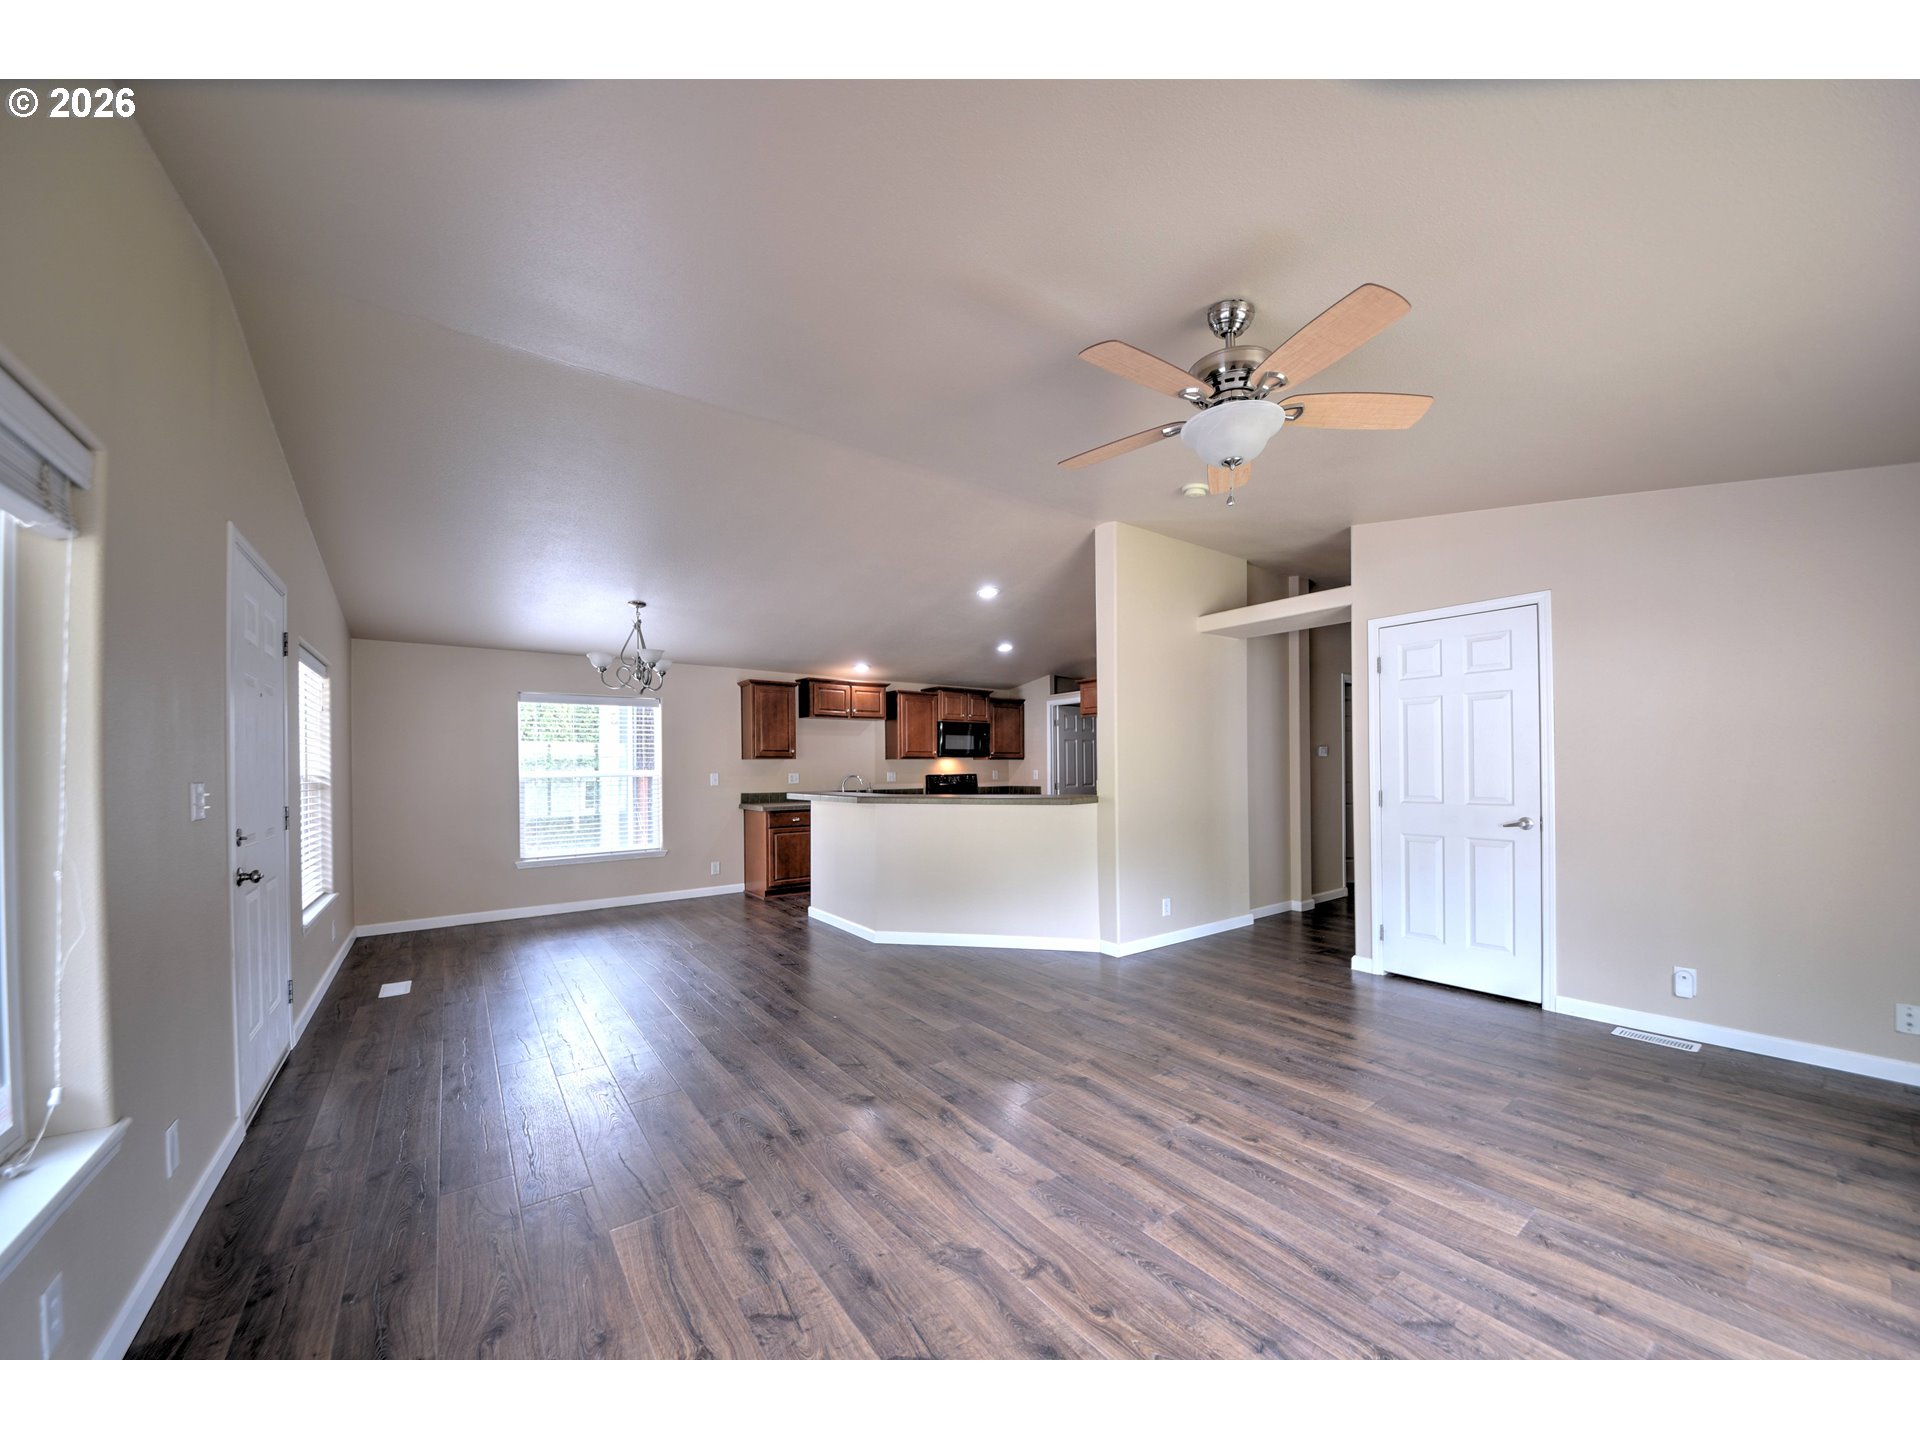
Vacant open-plan living area with dark wood flooring, ceiling fan, and kitchen breakfast bar.
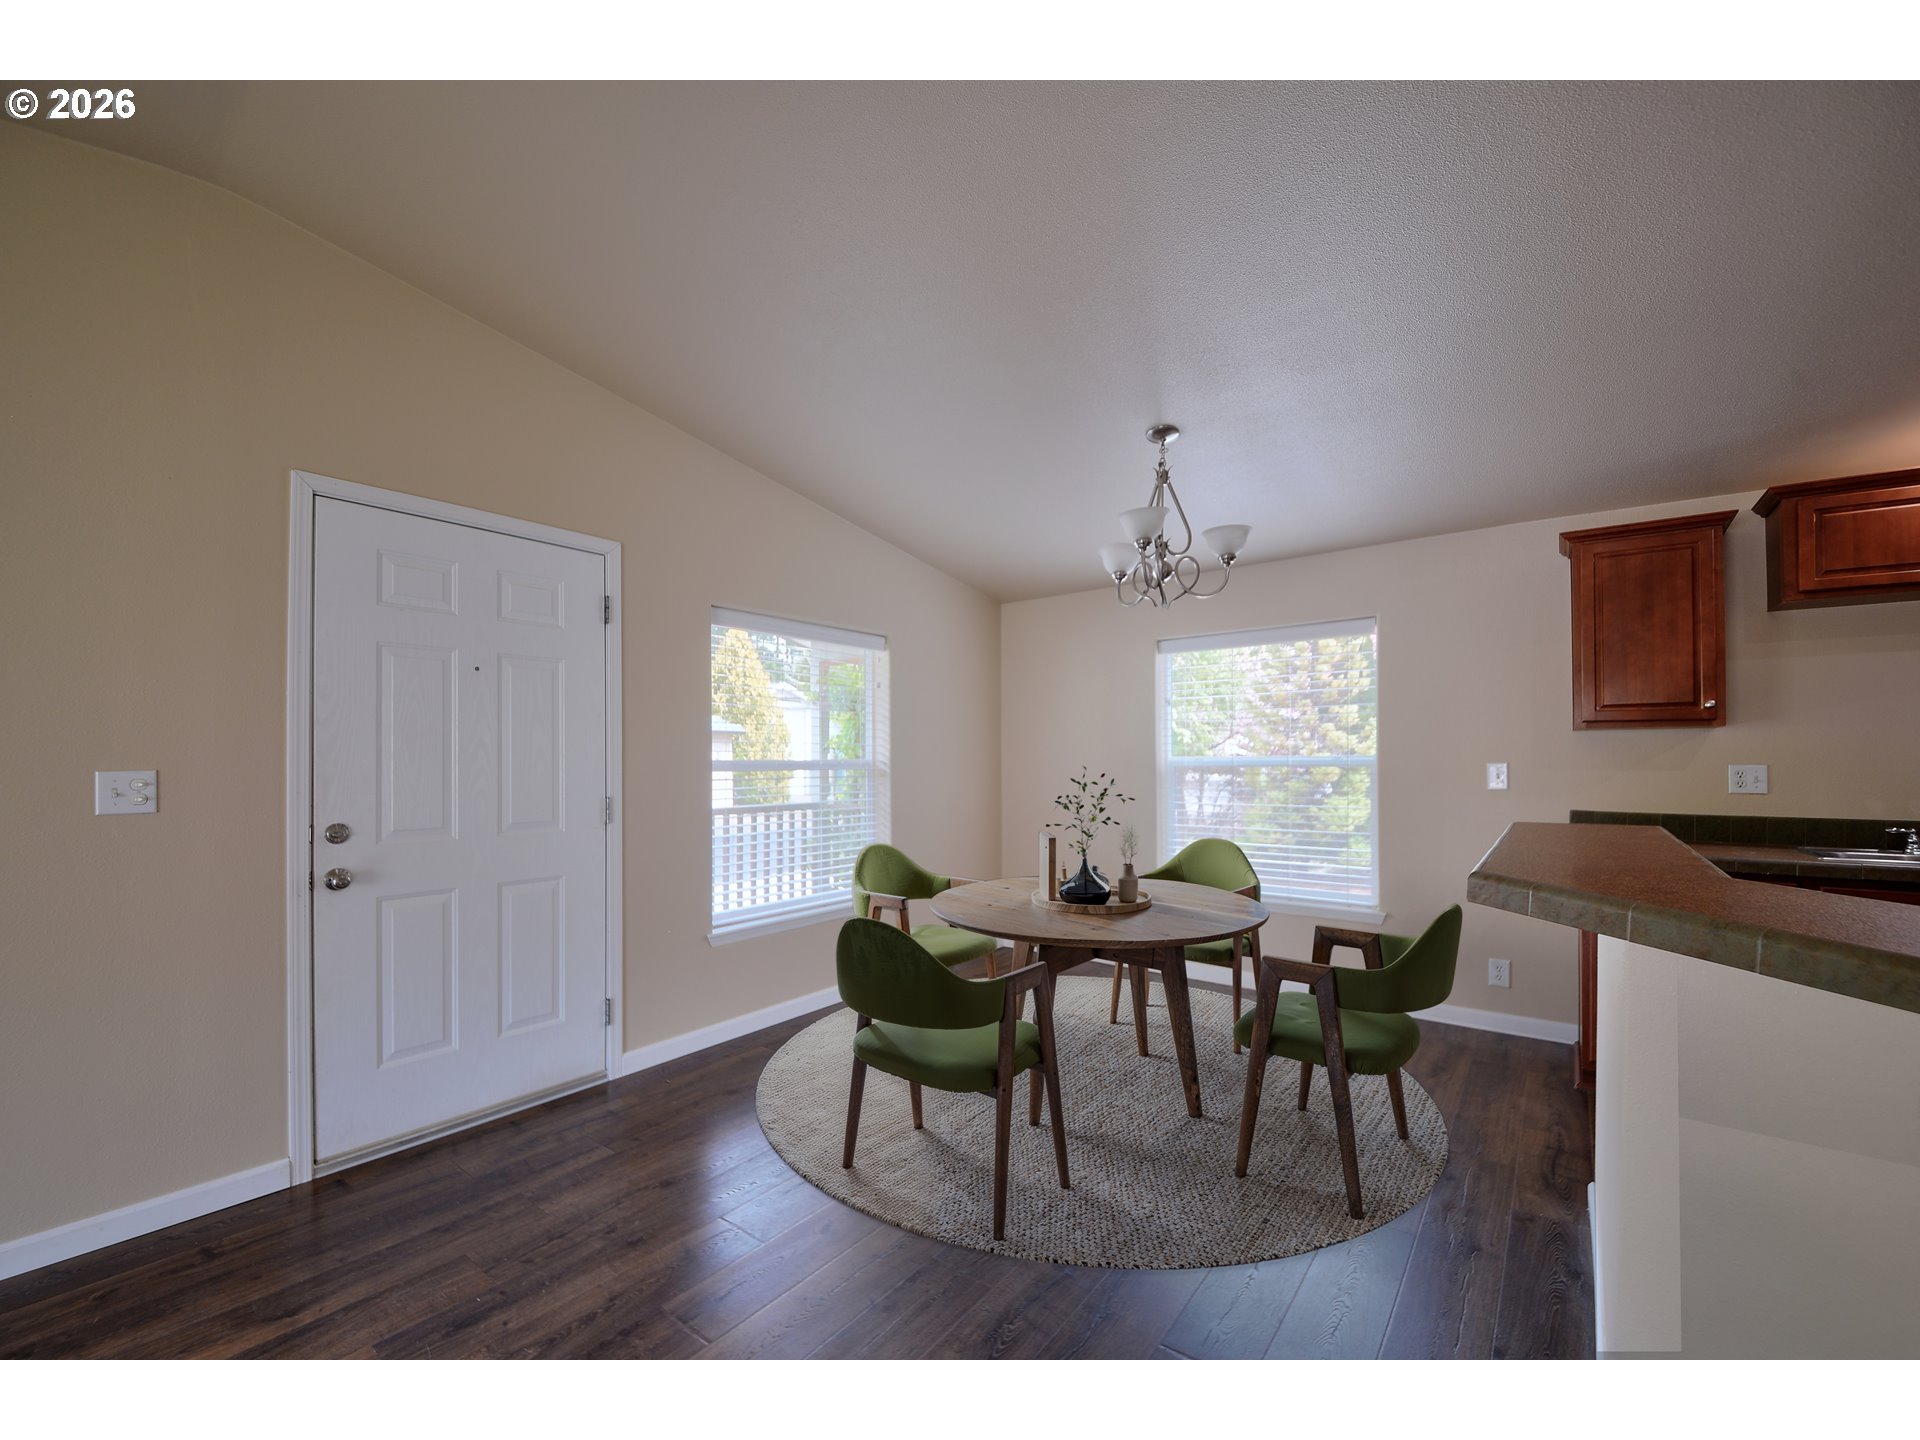
Dining area with a round table, green chairs, woven rug, and dark wood flooring.
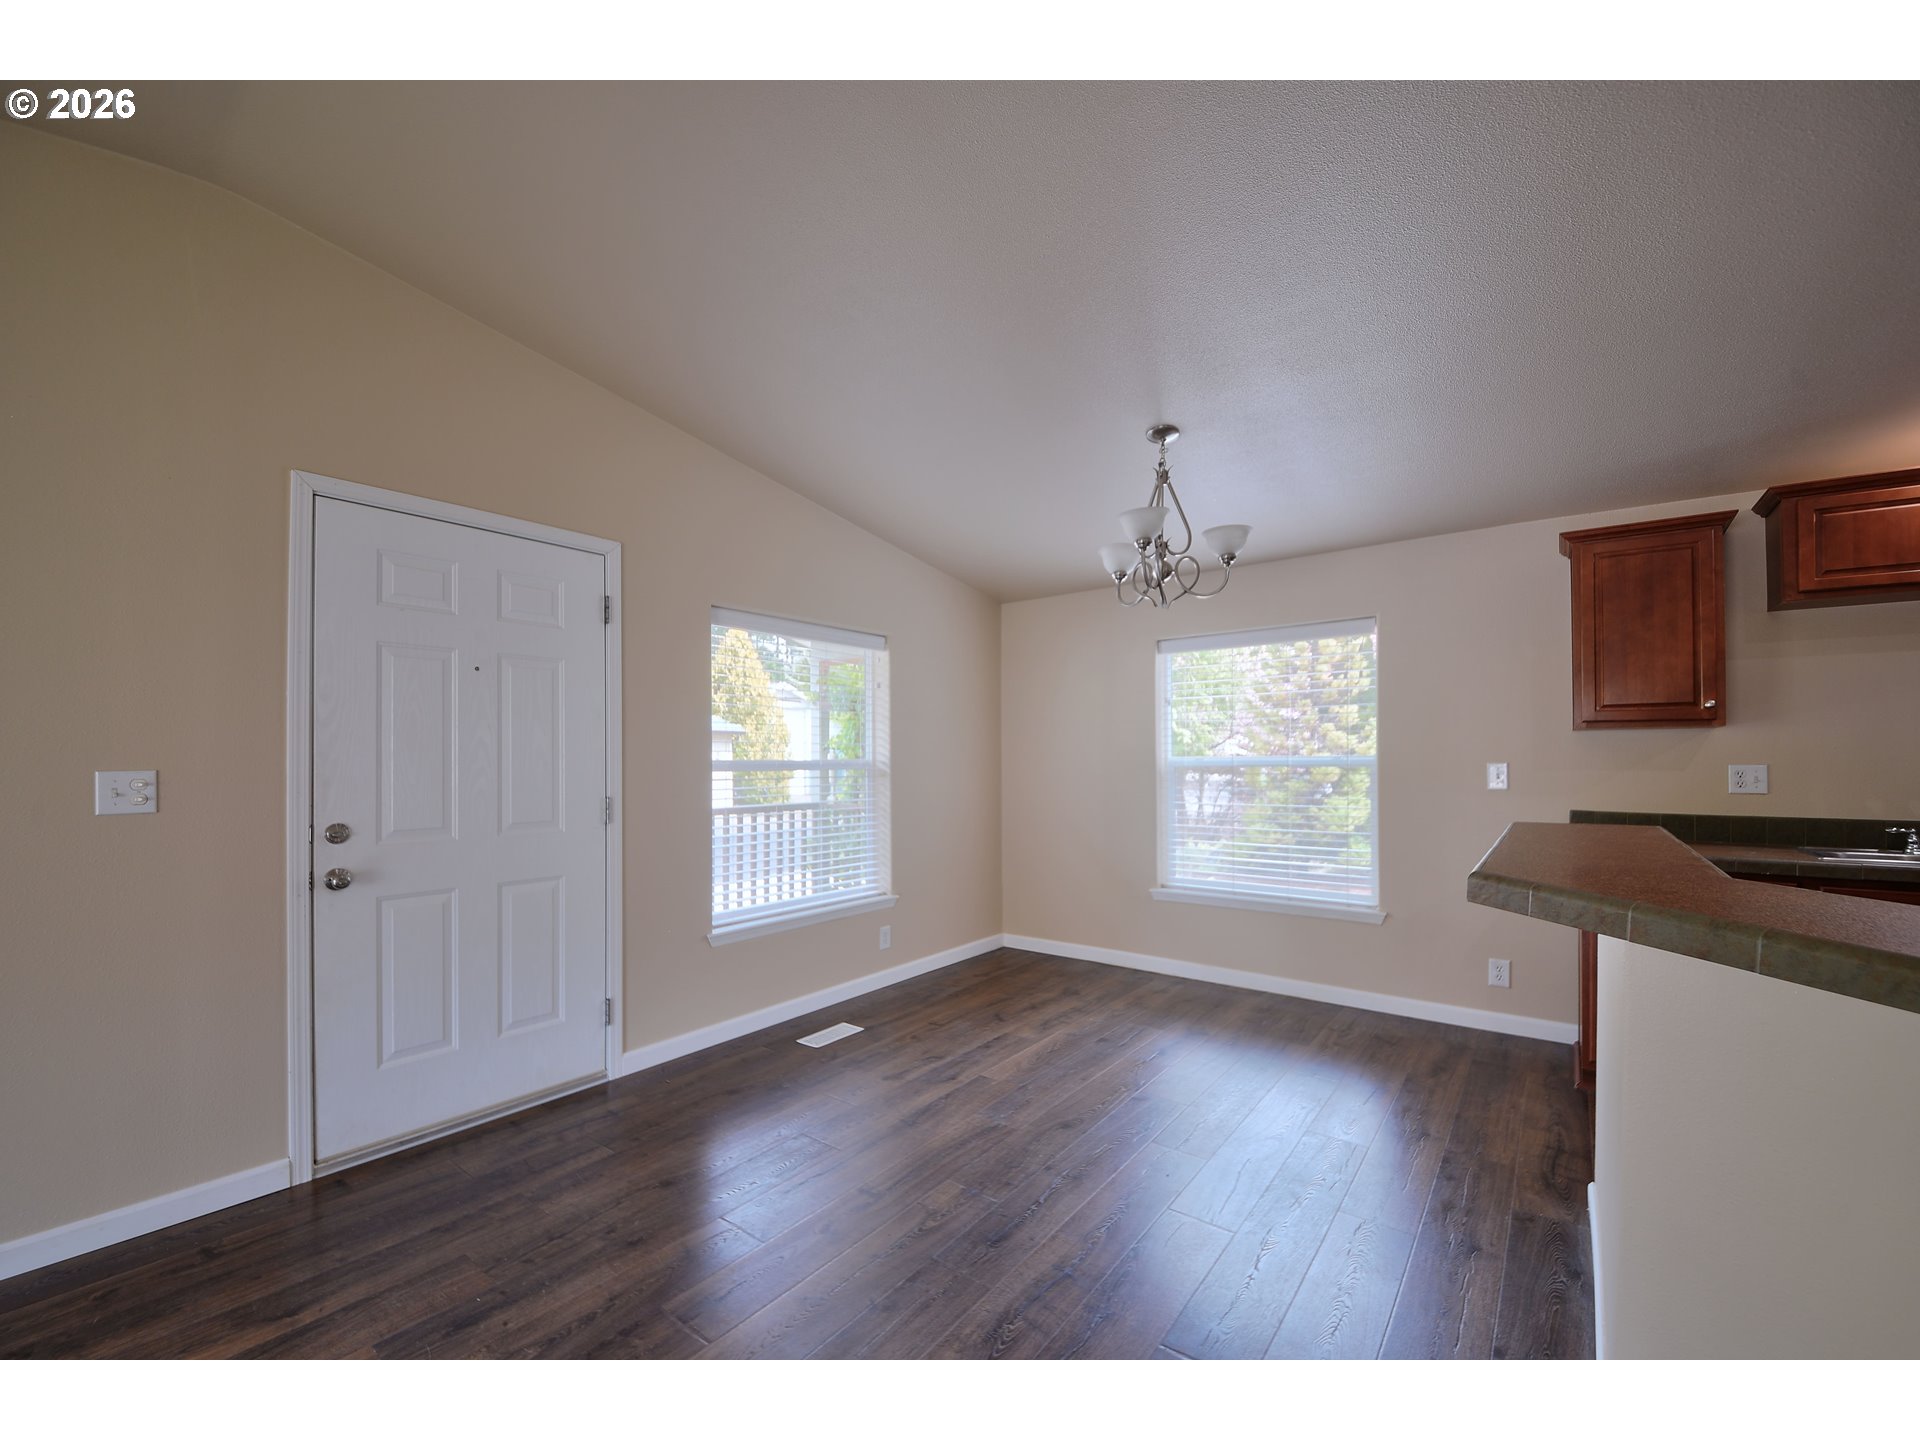
Vacant dining area with dark wood floors, two windows, a chandelier, and the adjacent kitchen counter.
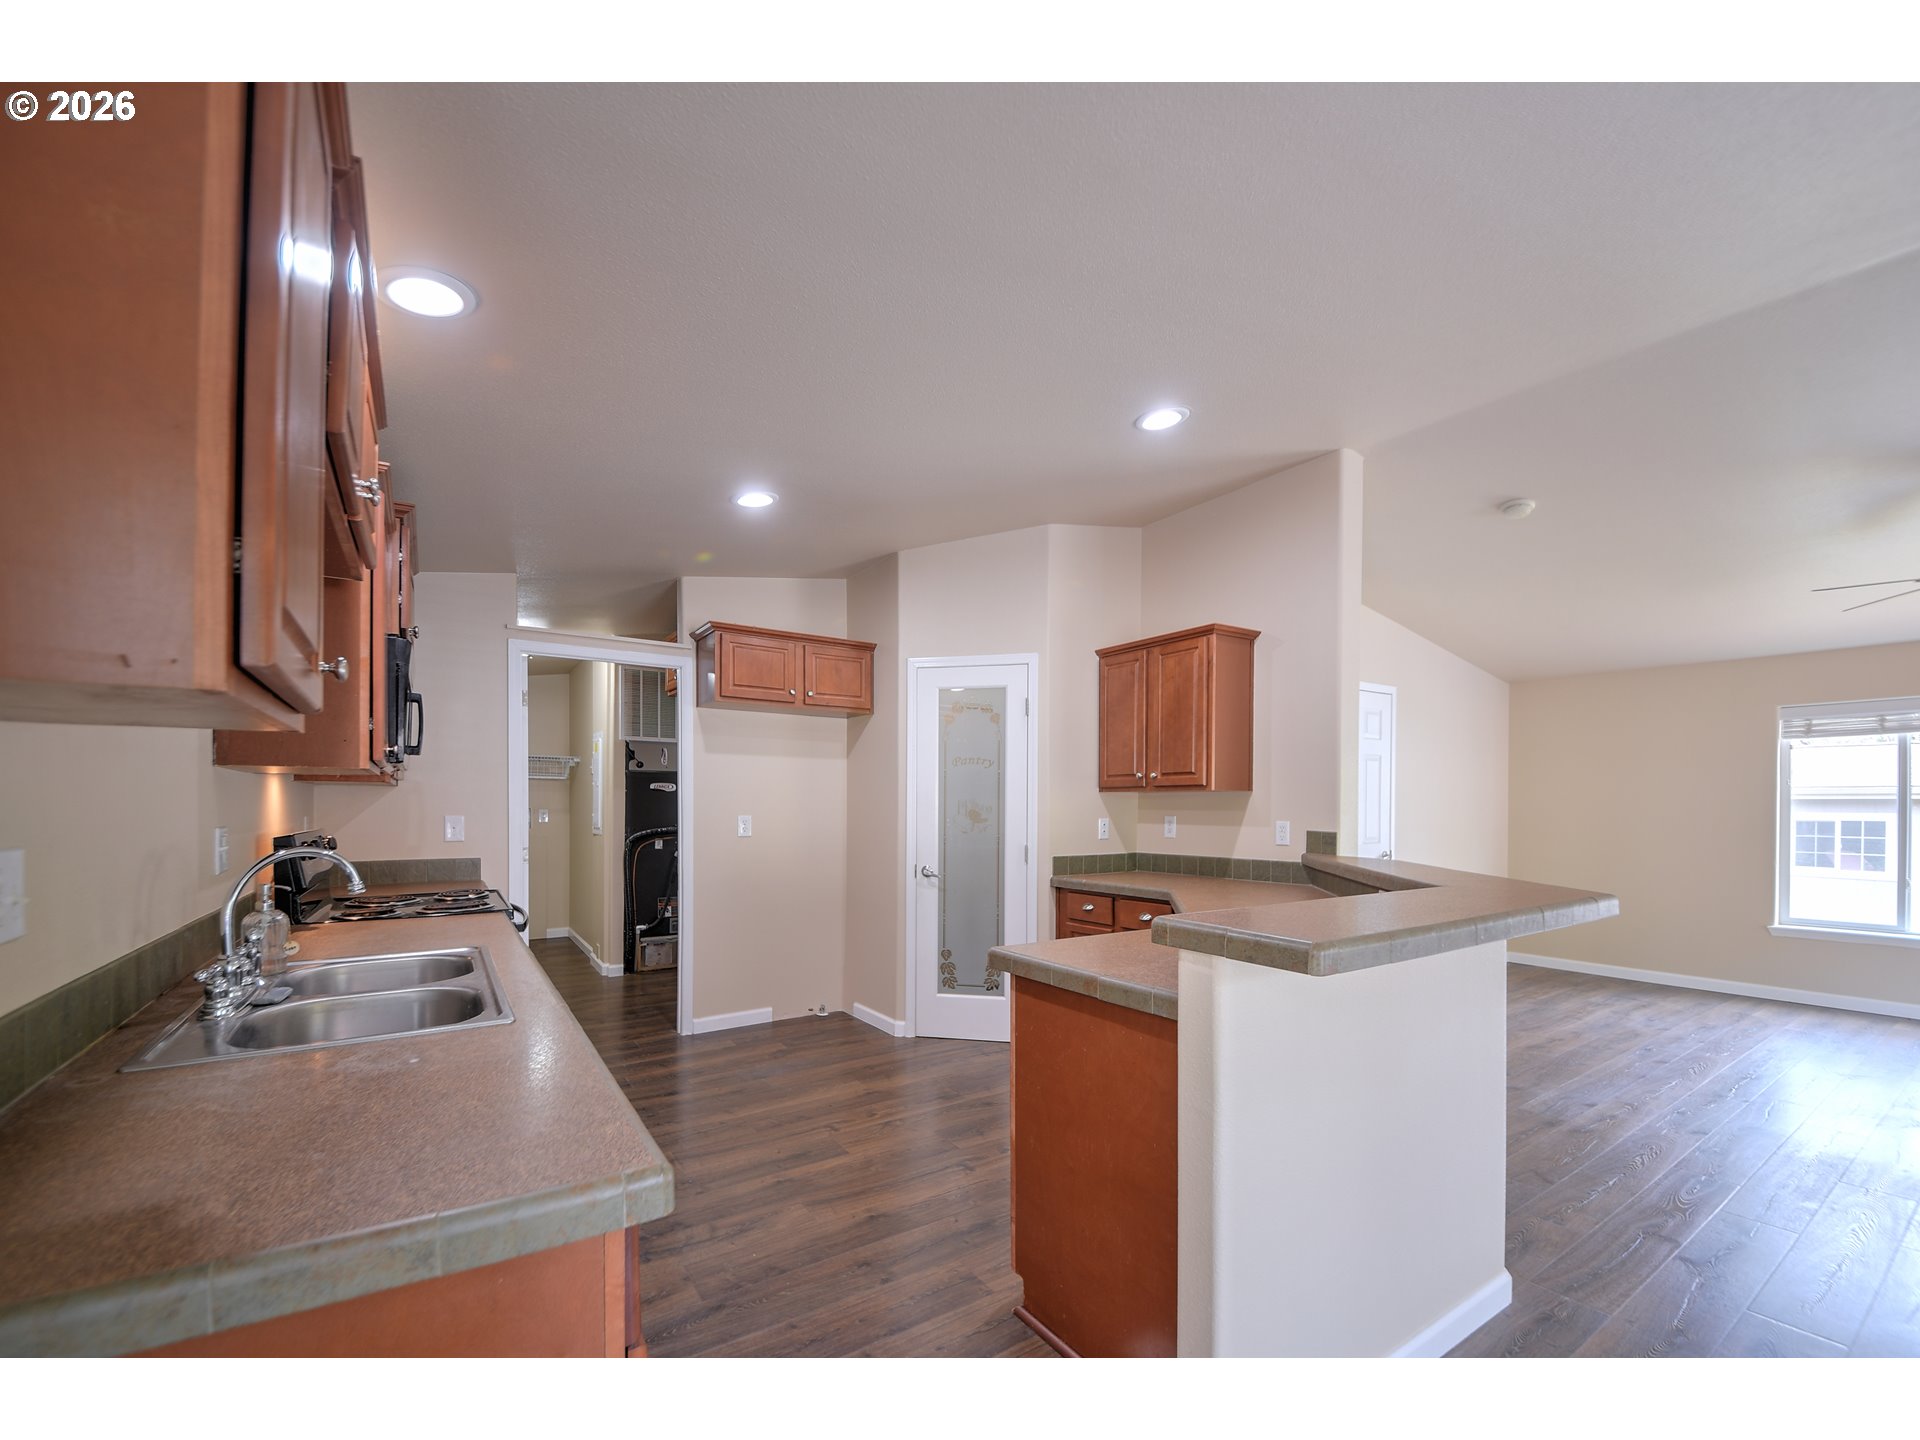
Open kitchen with reddish wood cabinets, double sink, peninsula counters, and adjoining living area.
Kitchen with reddish-brown wood cabinetry, L-shaped counters, and dark wood floors.
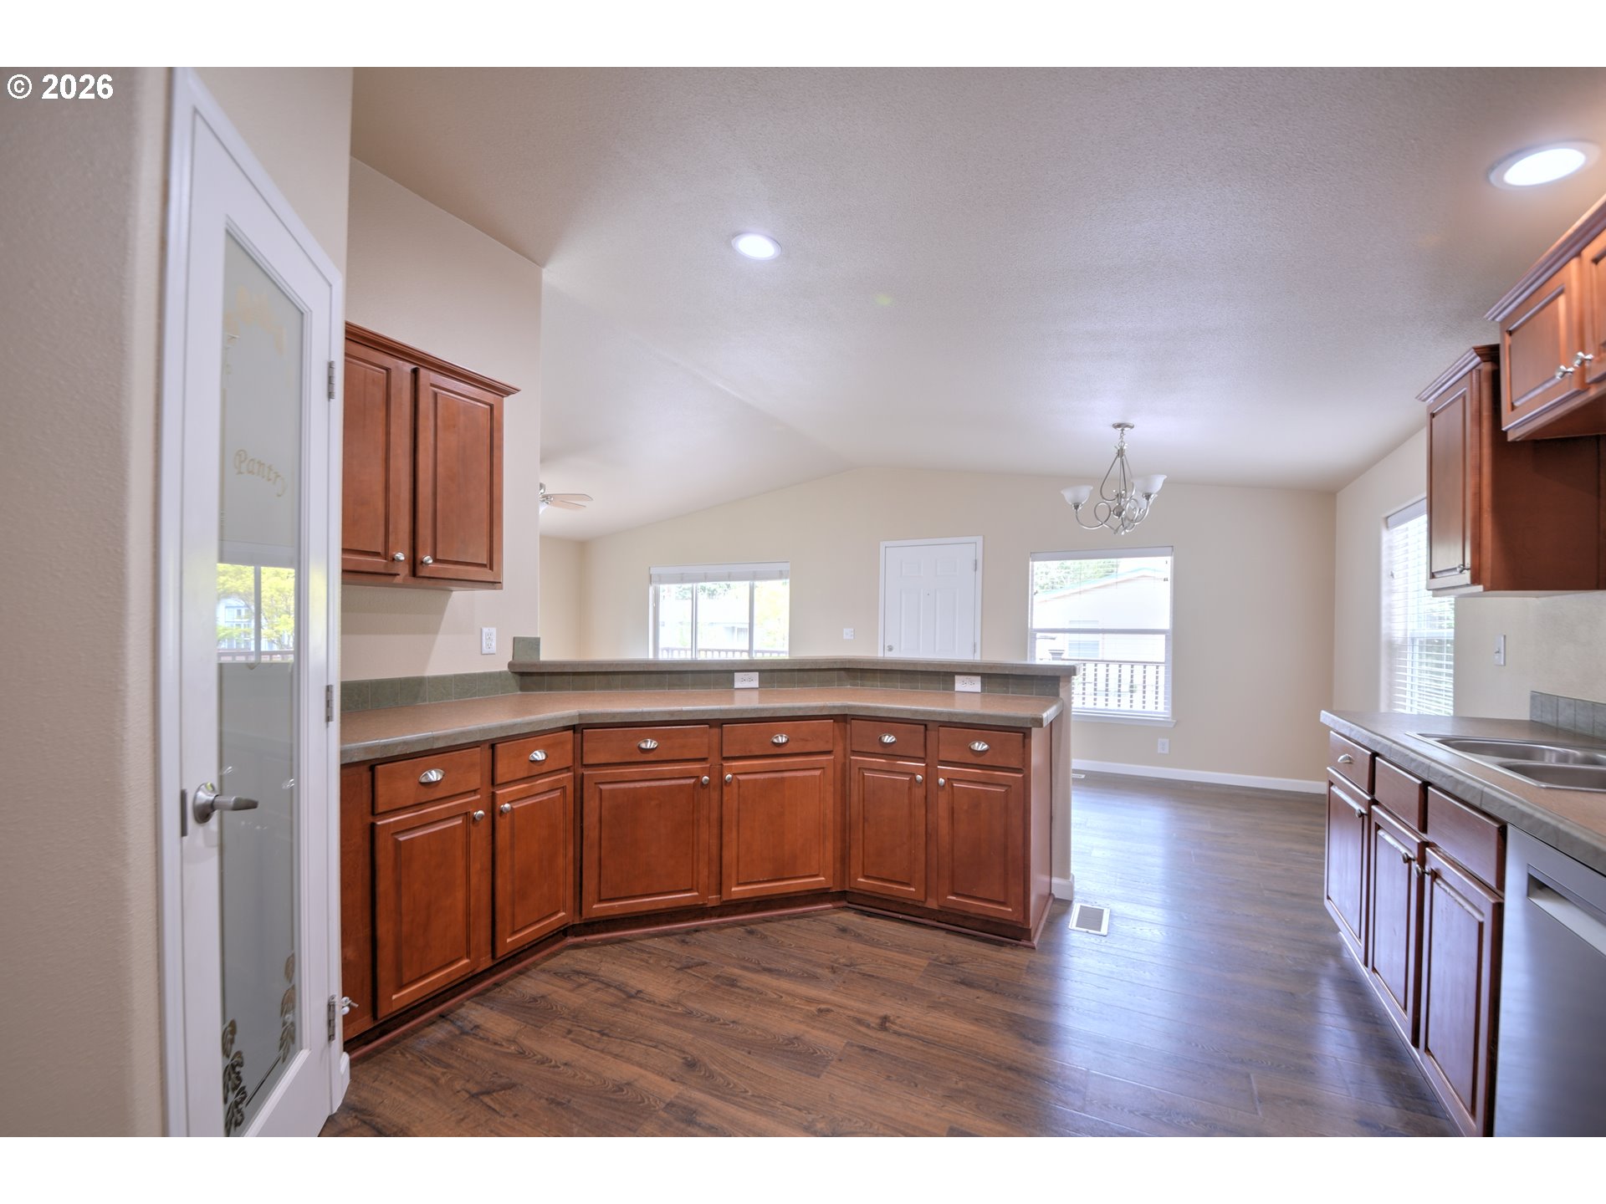
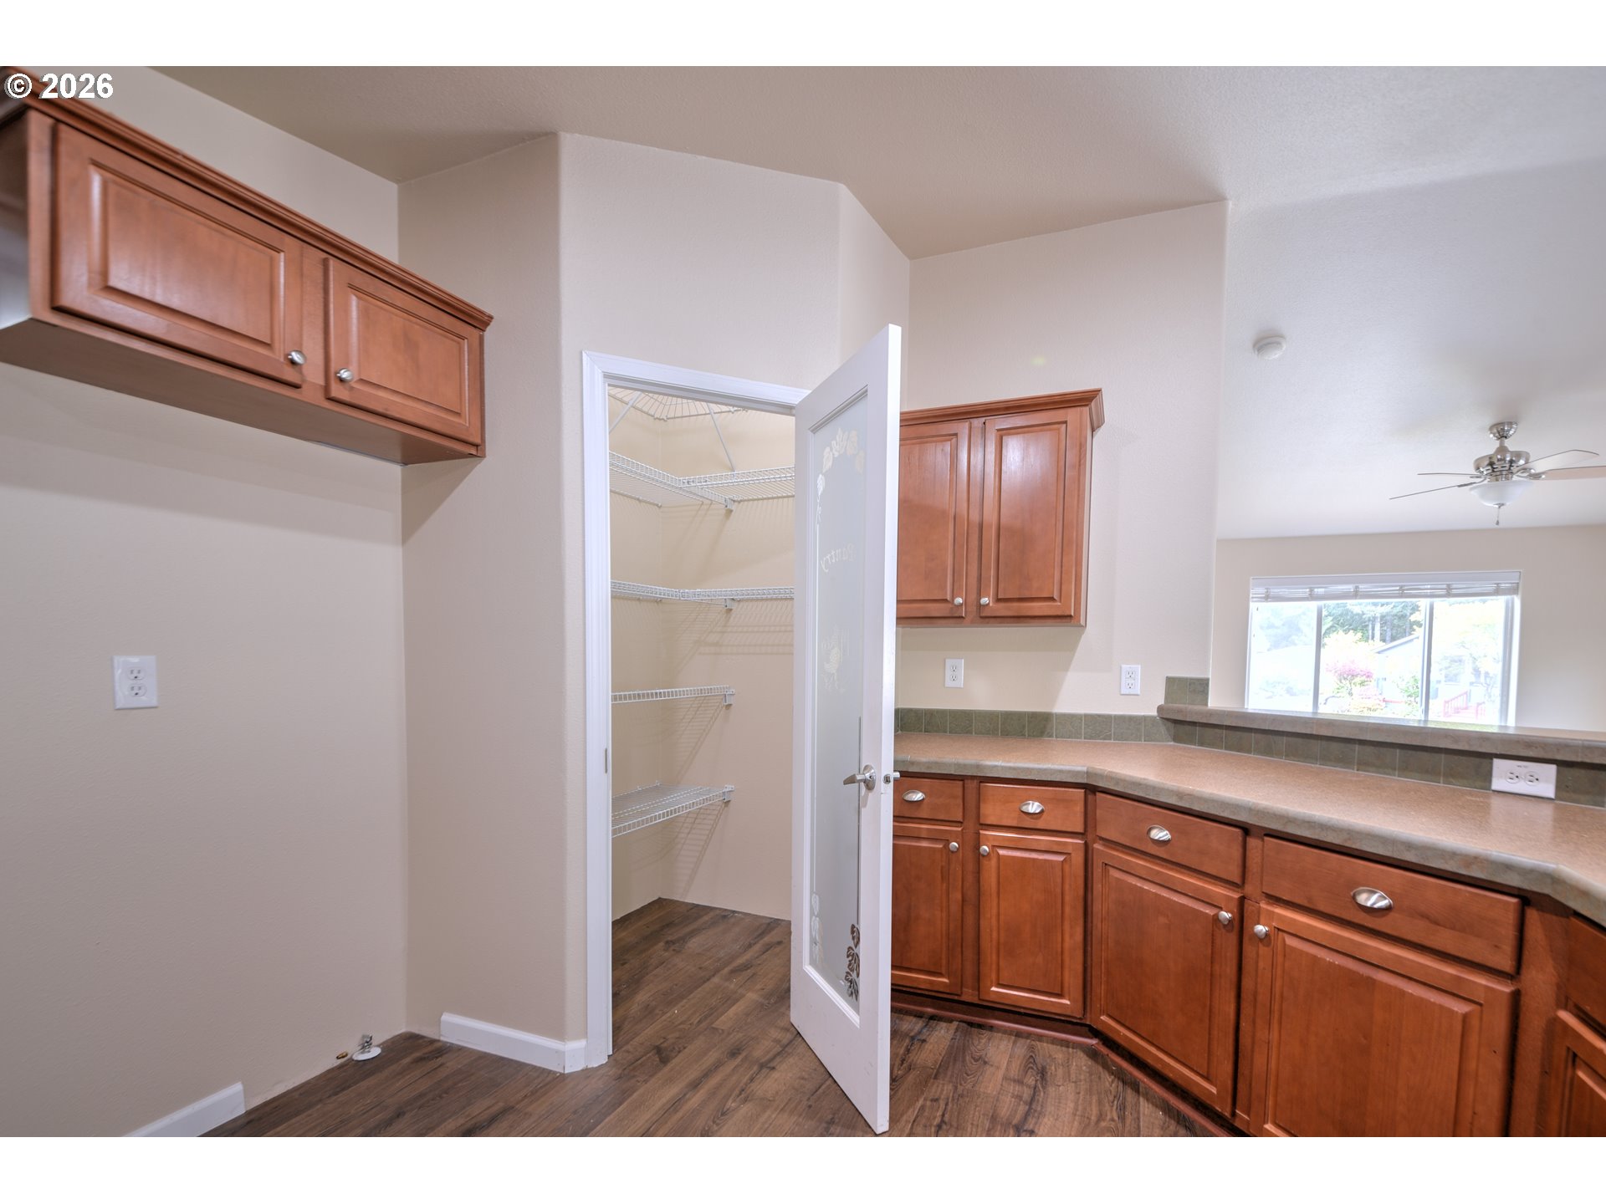
Kitchen with reddish wood cabinets, corner countertop, and an open pantry closet.
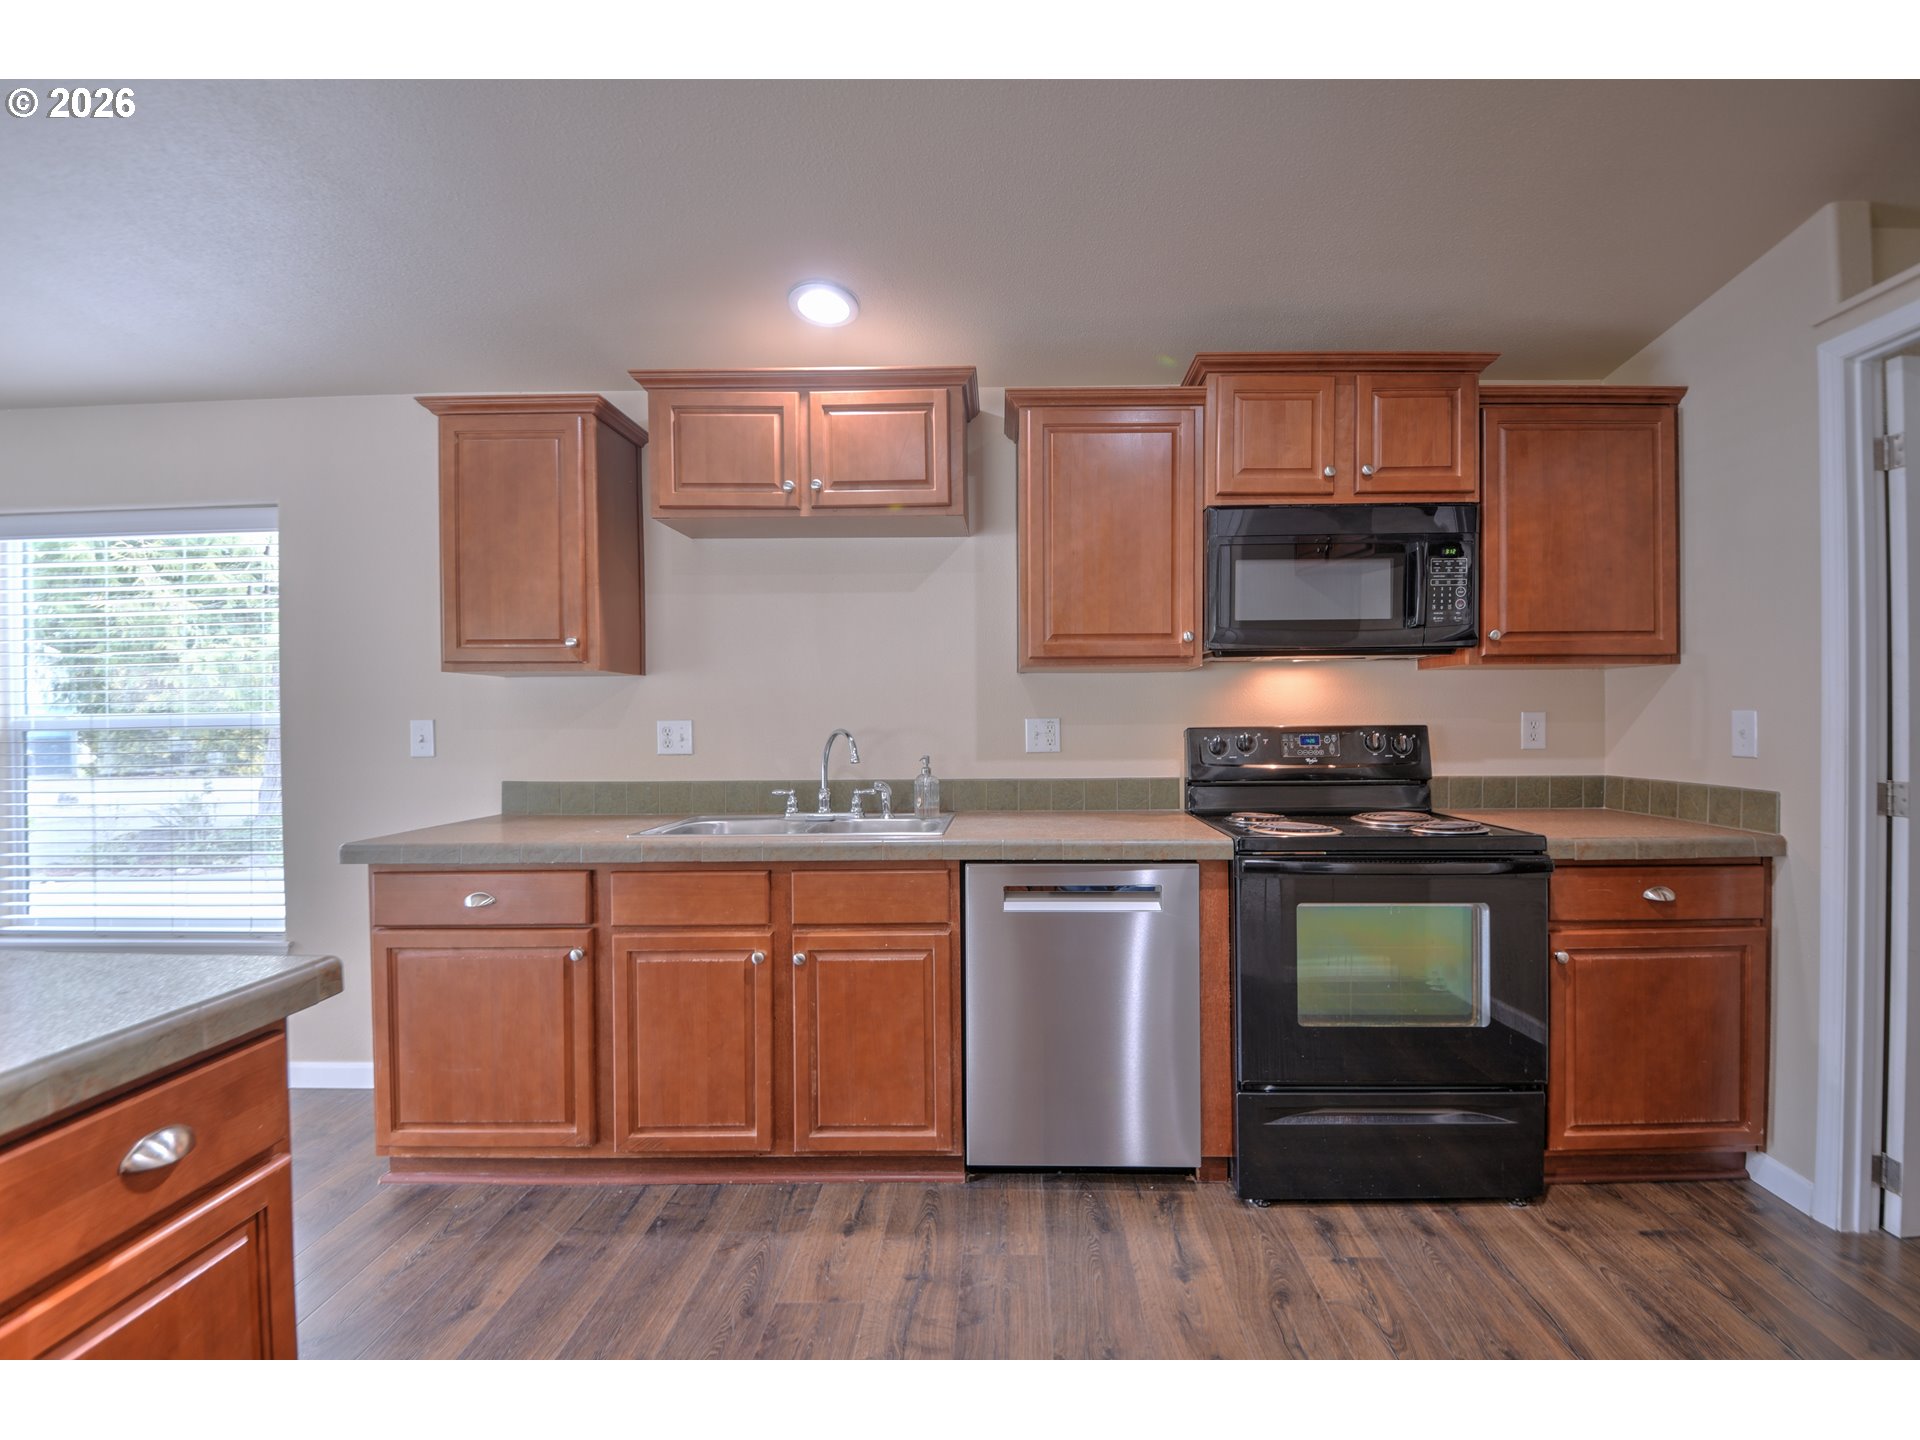
Kitchen with reddish-brown cabinets, stainless-steel dishwasher, and black range and microwave.
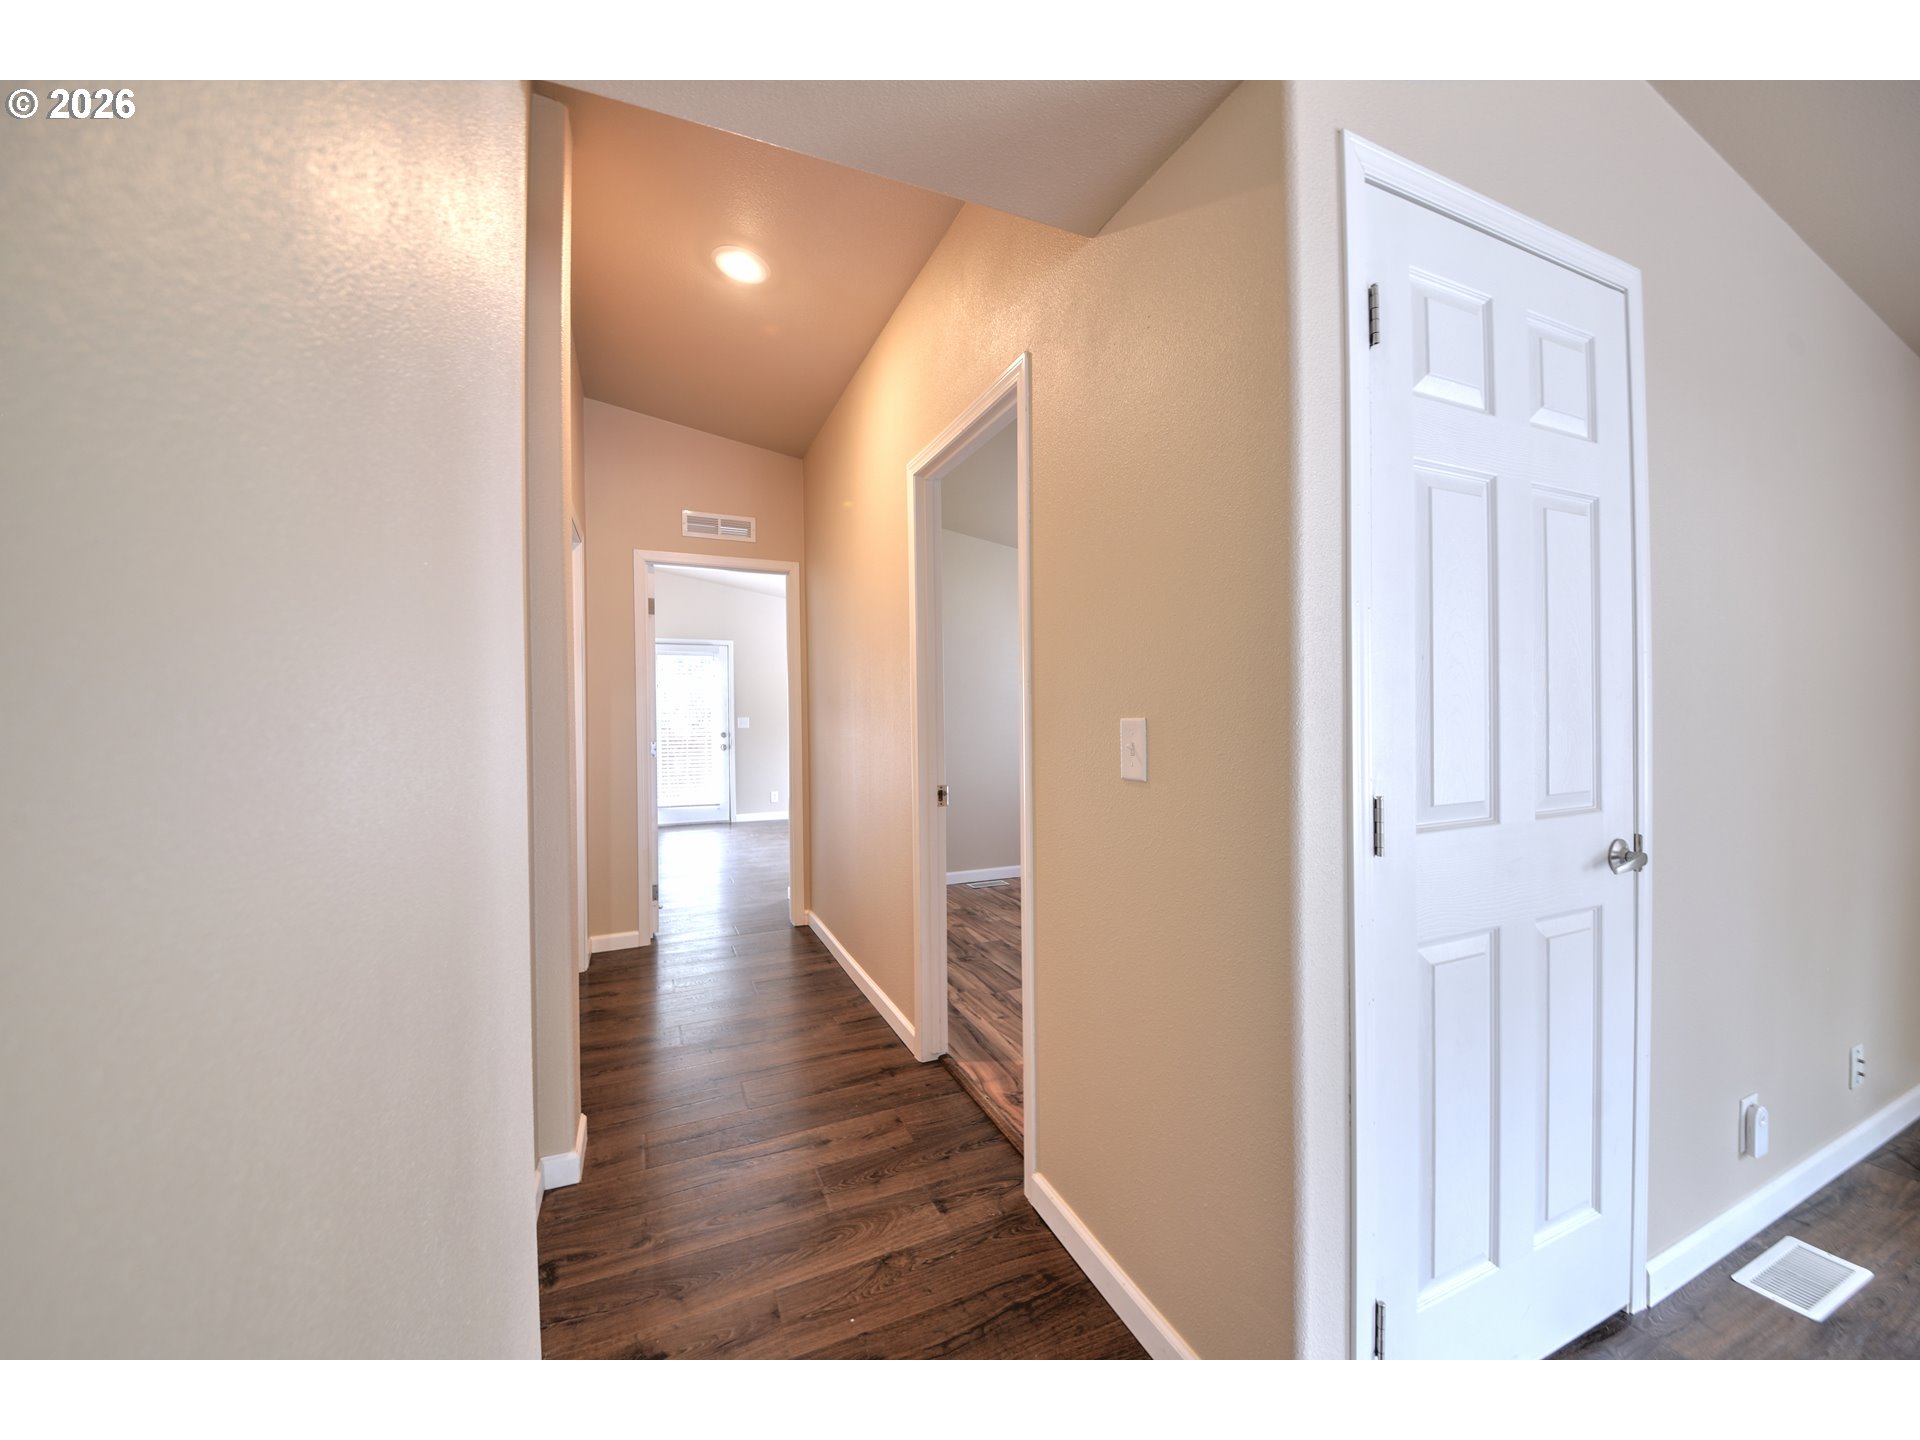
Empty hallway with dark wood floors and a white paneled door.
Empty room with wood-look flooring, a wide window with white blinds, and an open doorway.
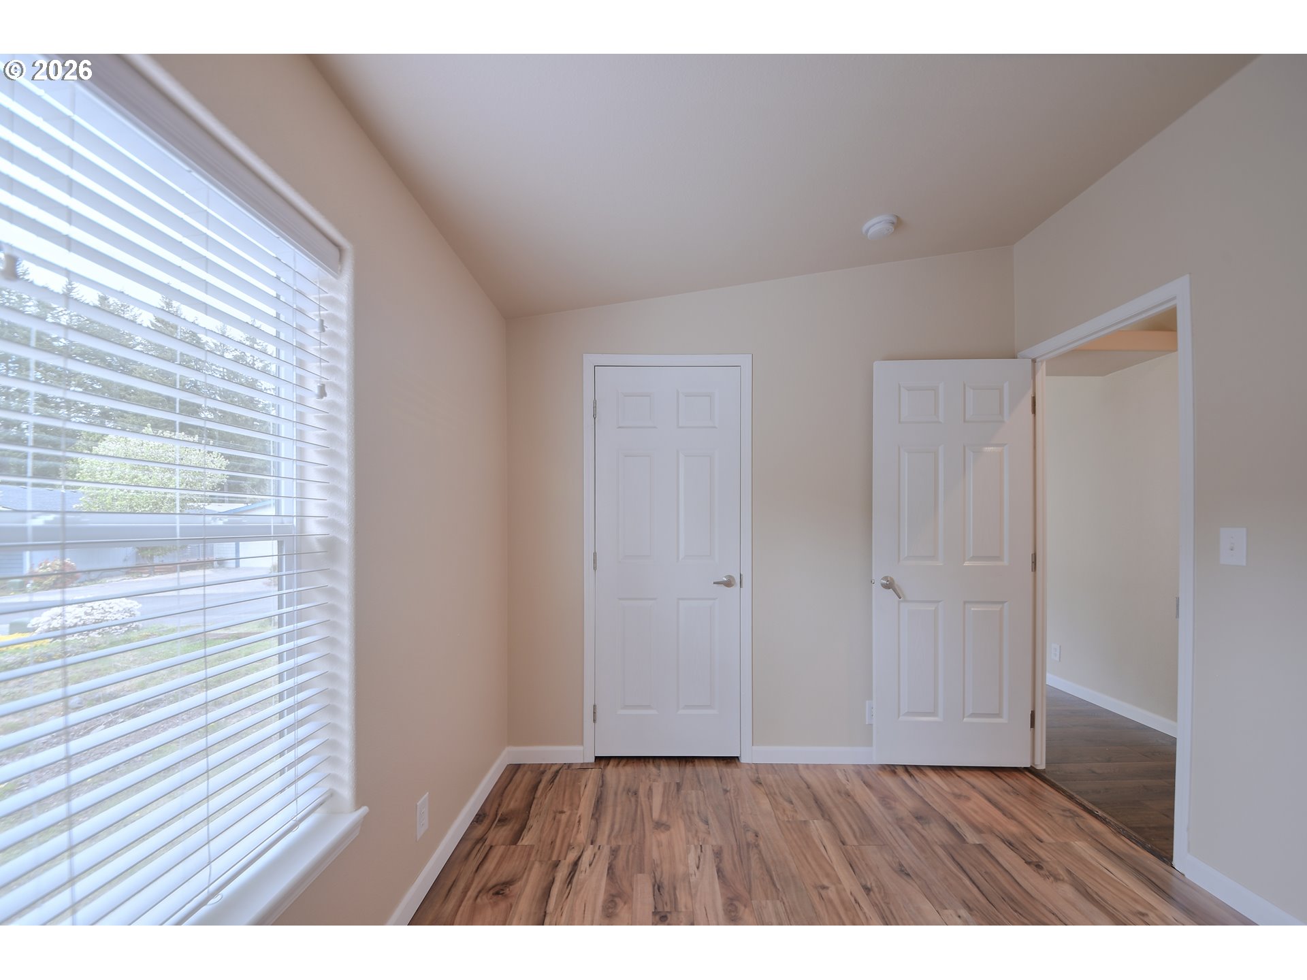
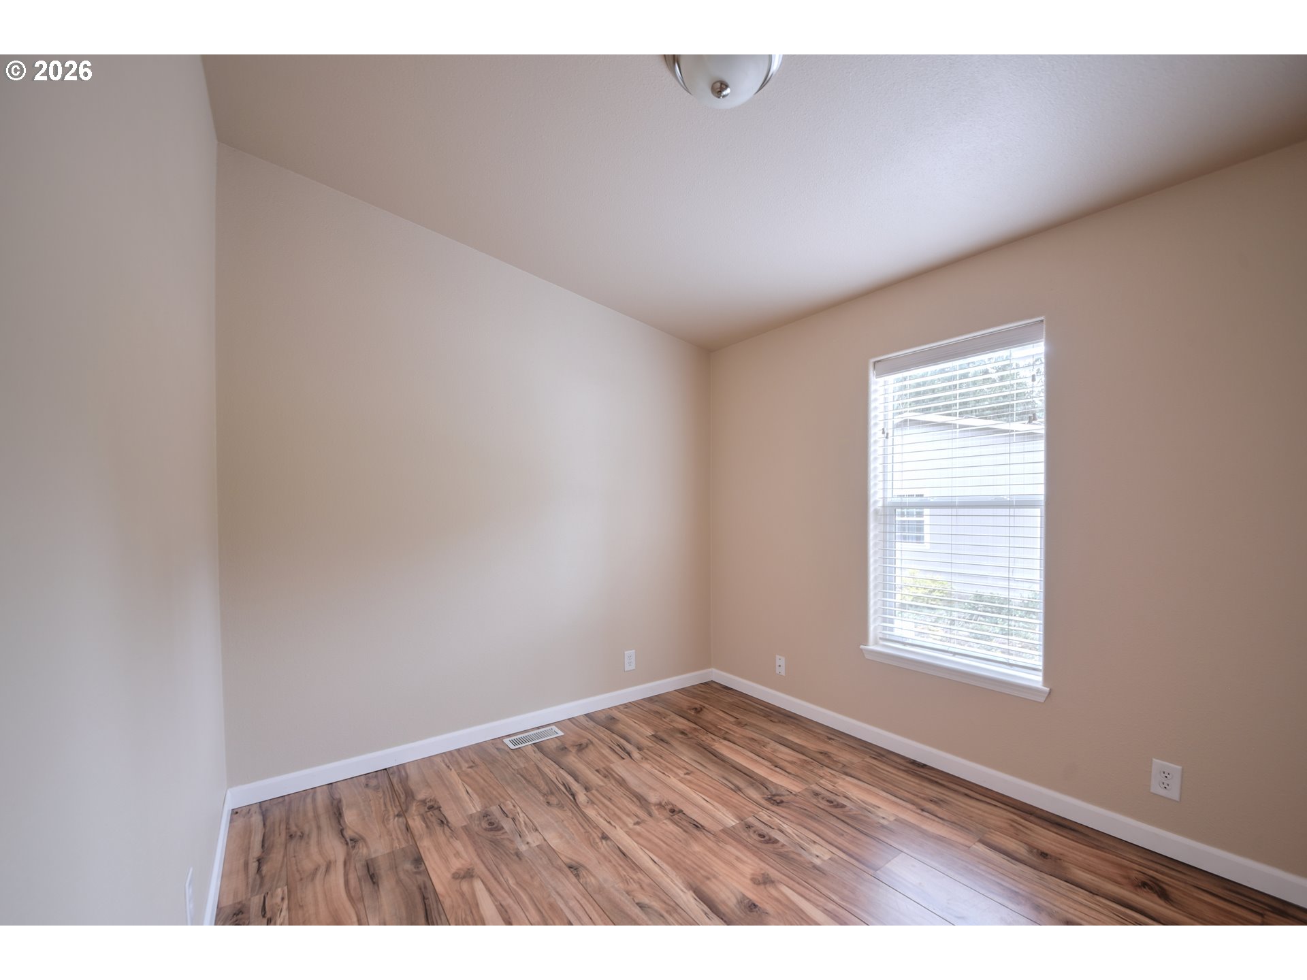
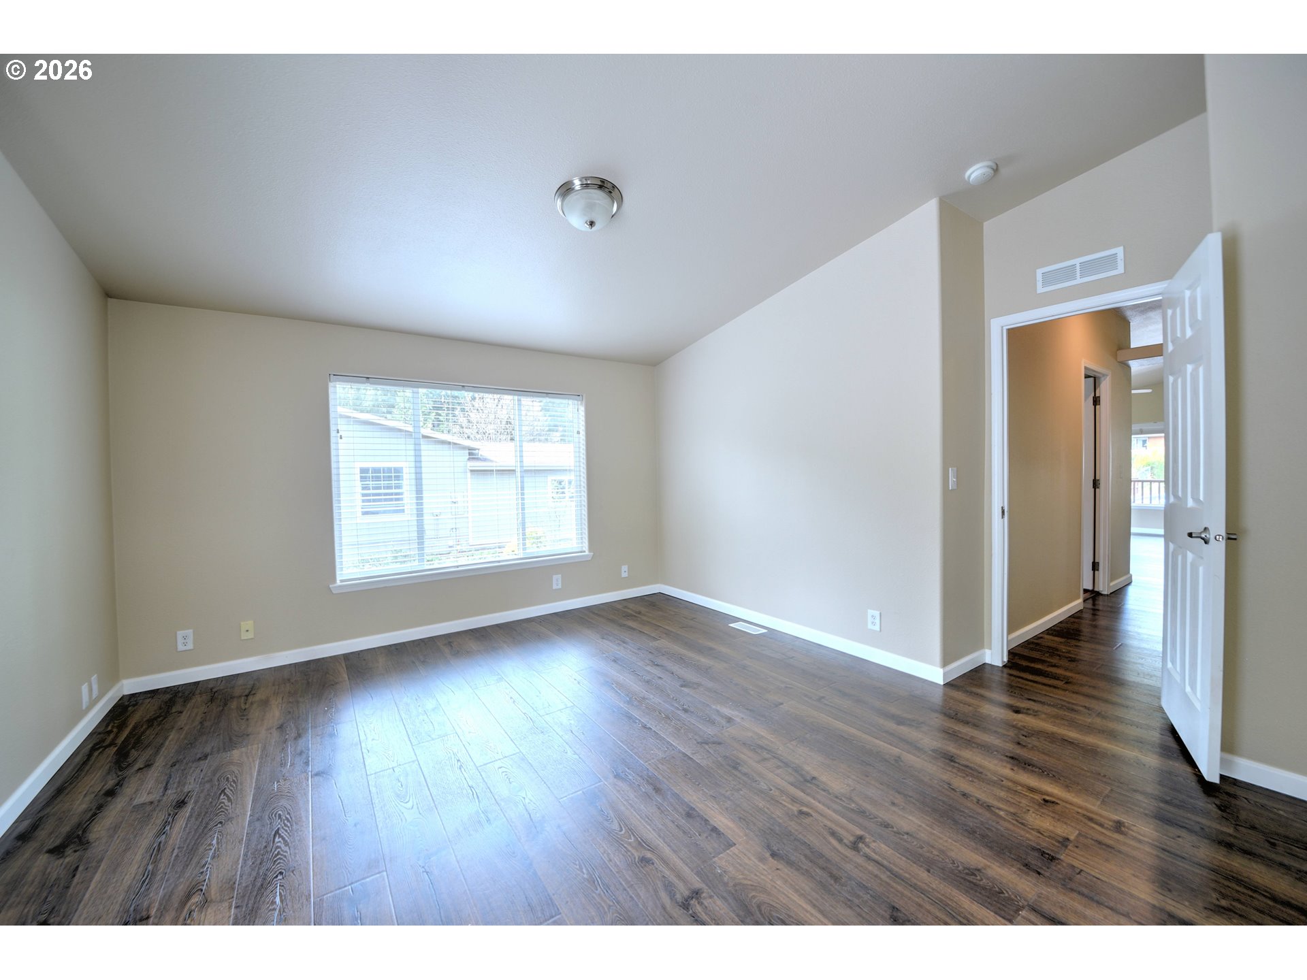
Empty room with wood-look flooring and a window fitted with white blinds.
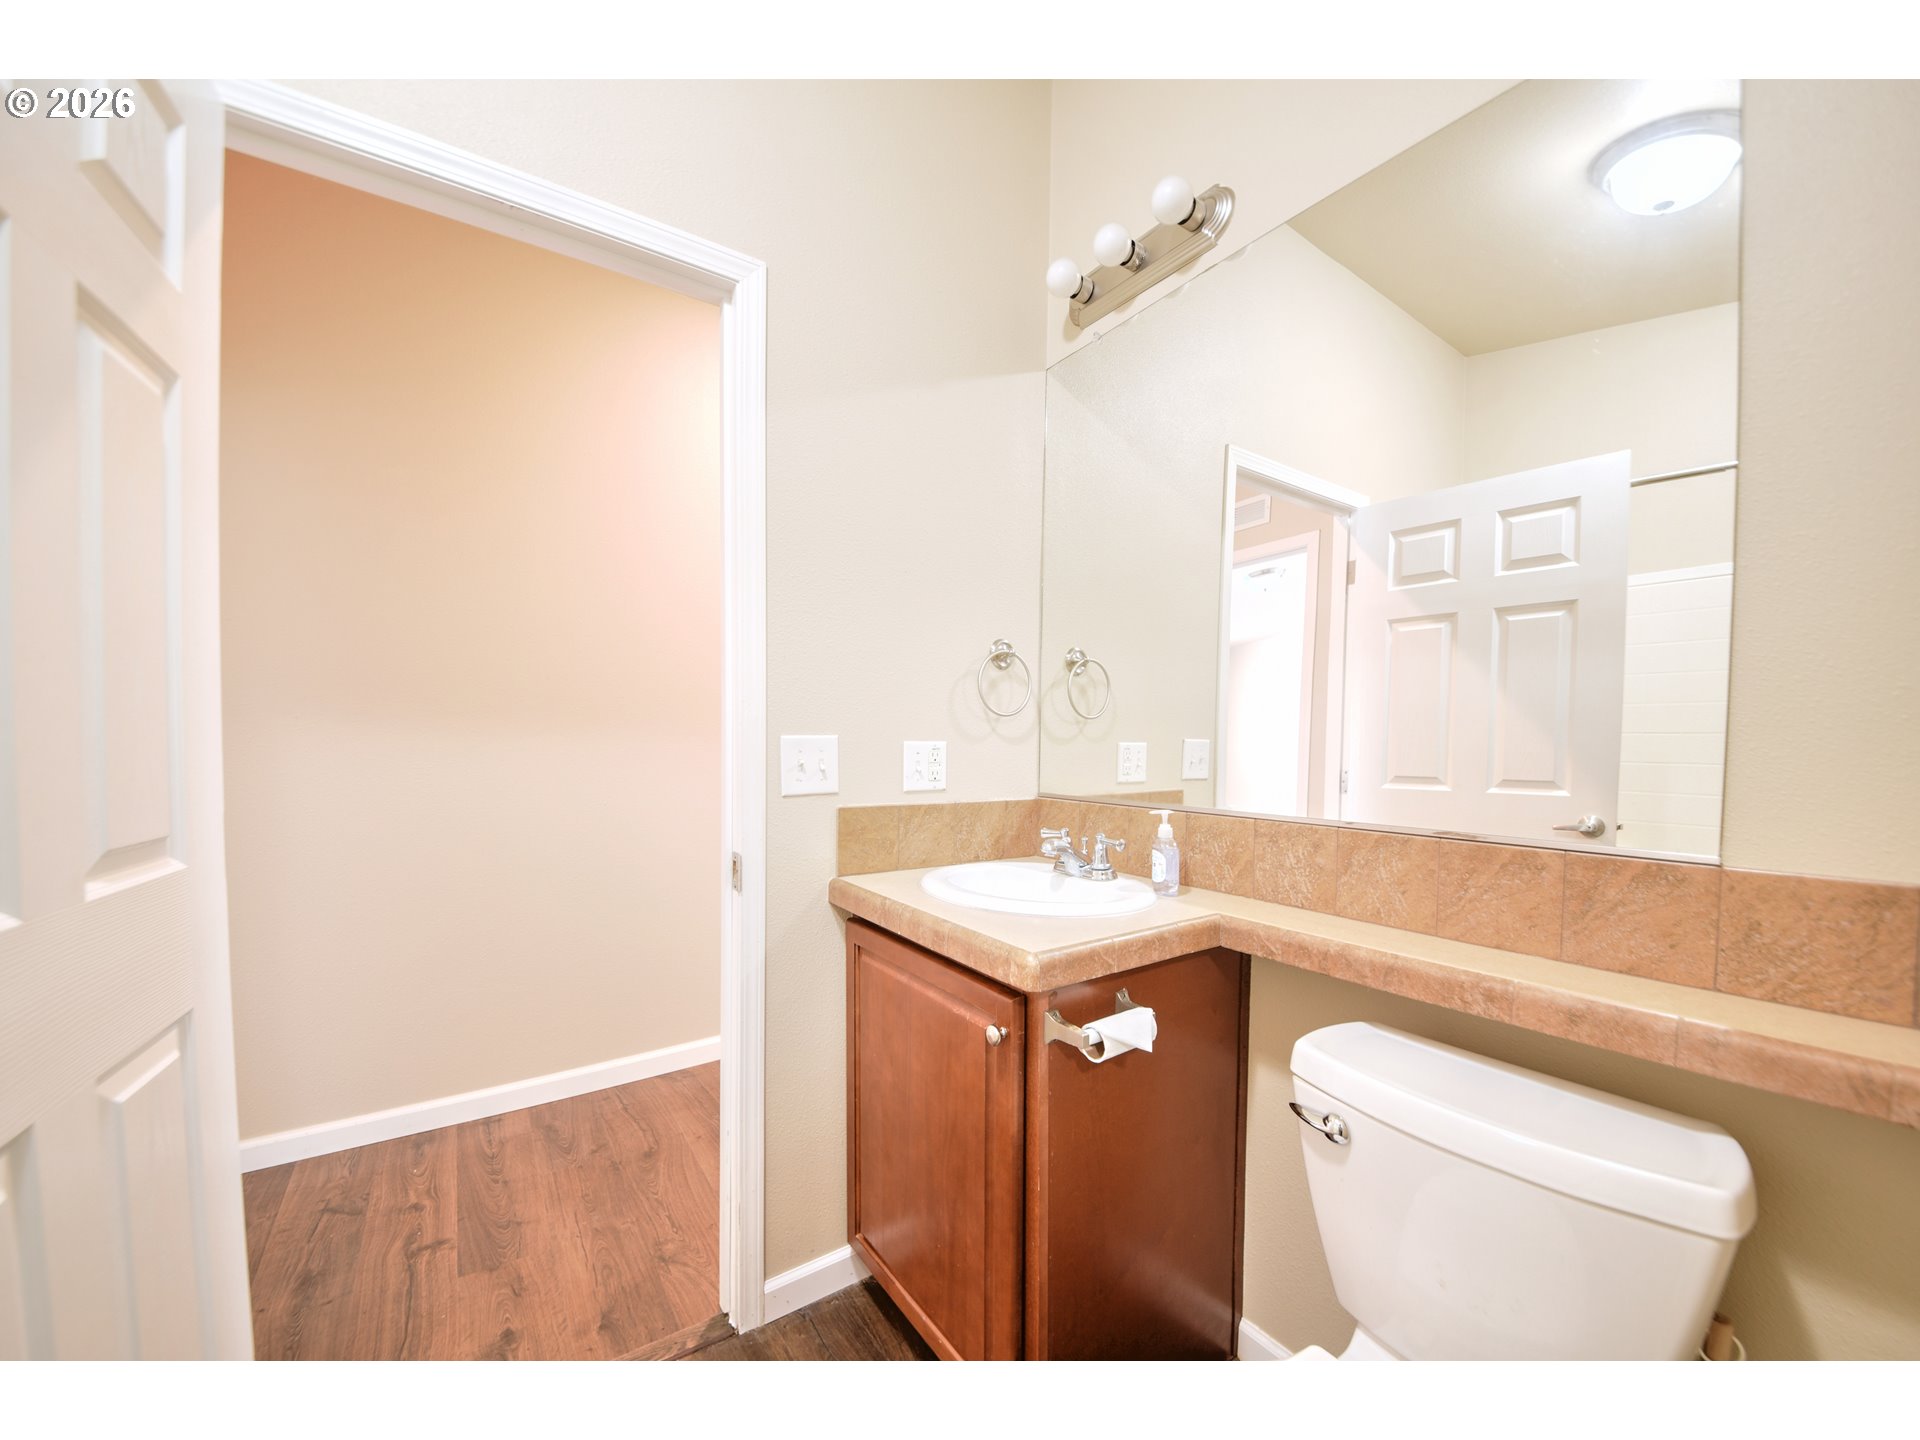
Bathroom with a long tan countertop, wood vanity, large mirror, and doorway to an adjoining room.
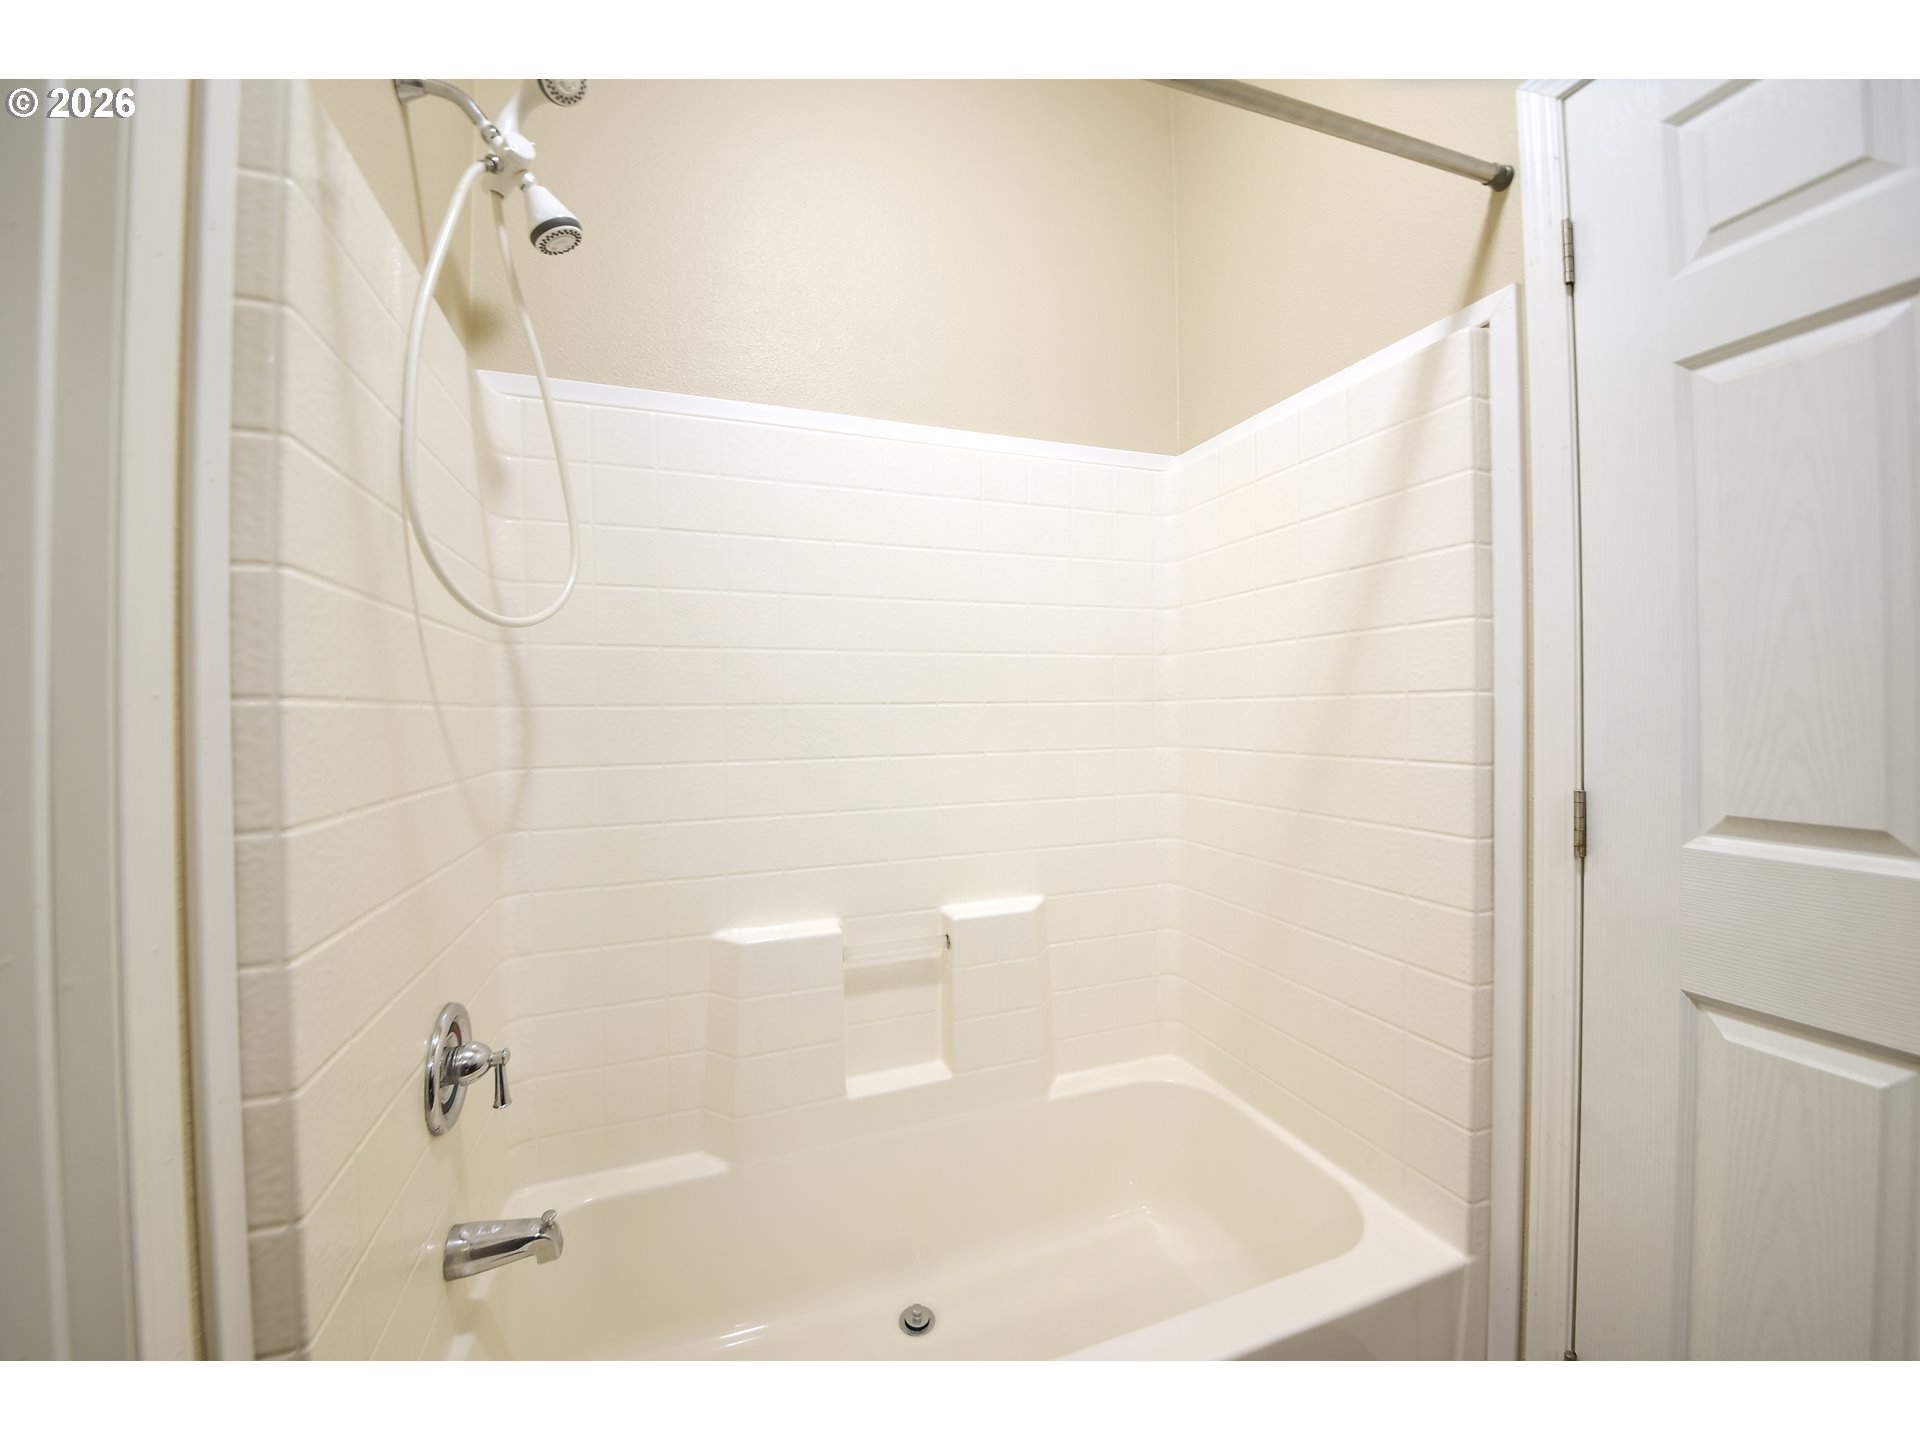
White bathtub and tiled shower with a handheld showerhead and recessed wall niche.
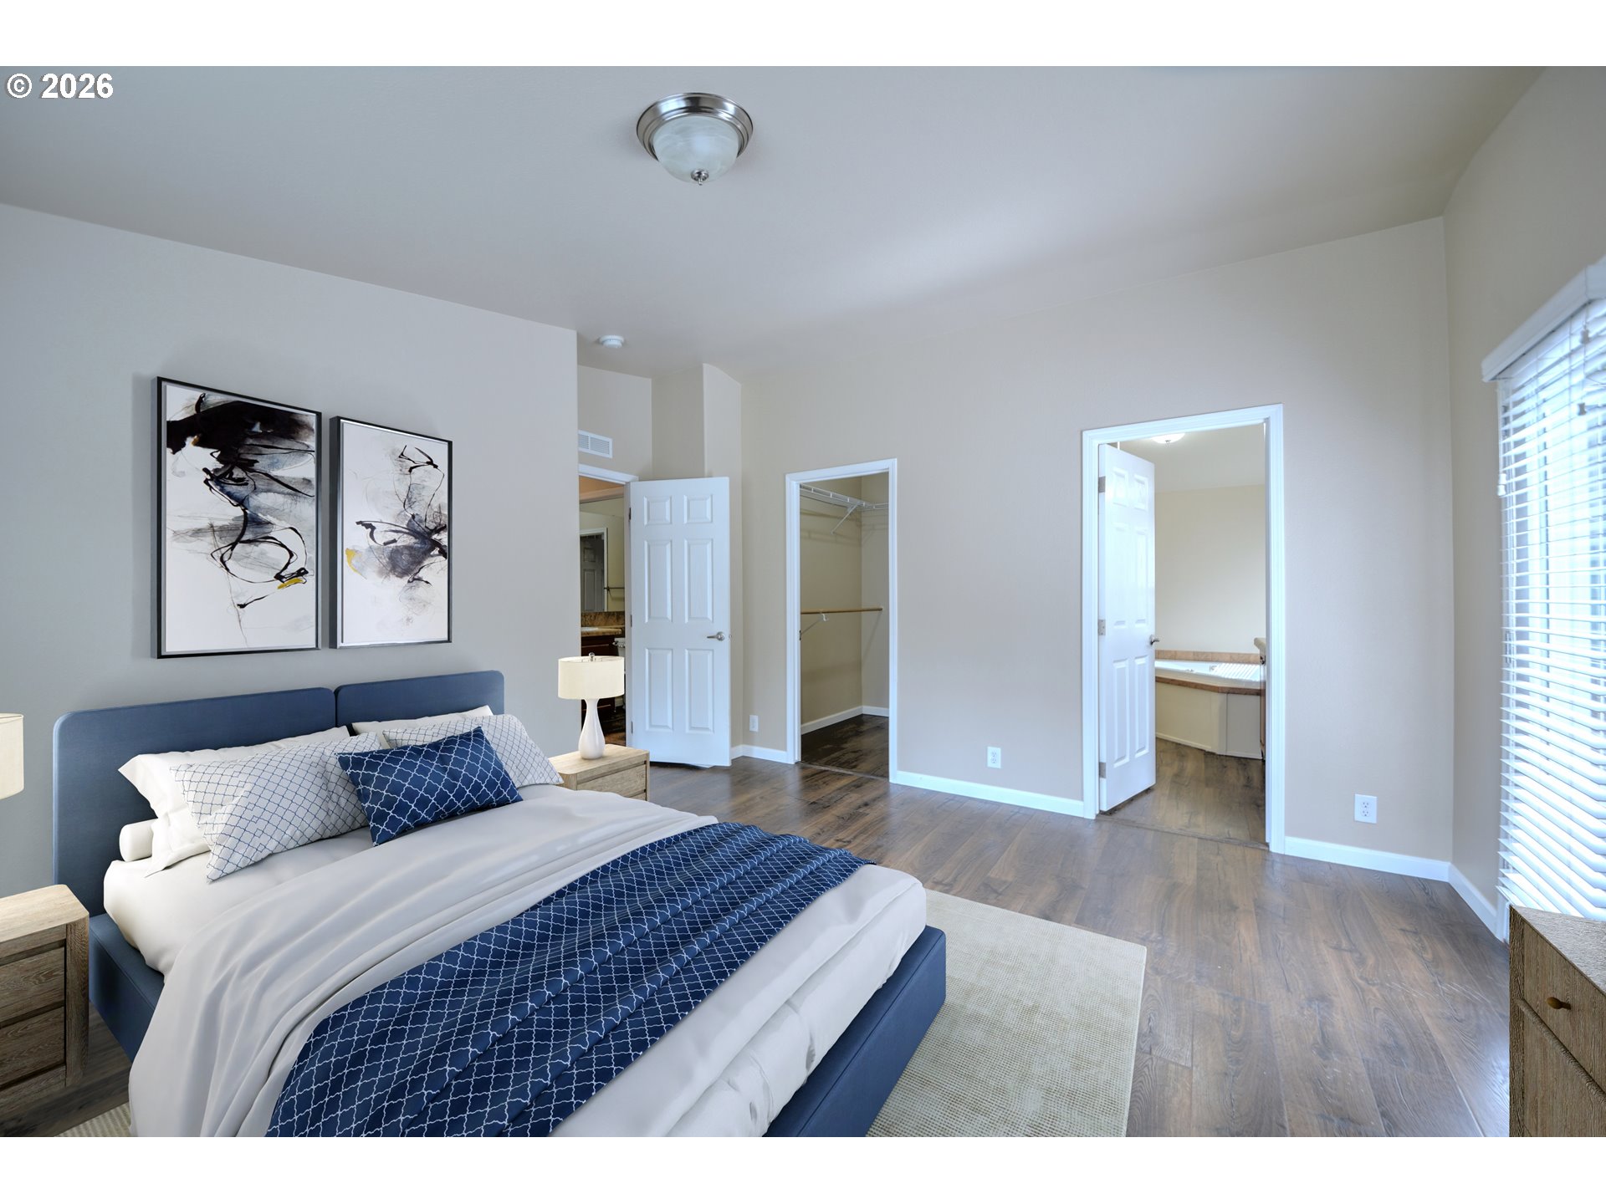
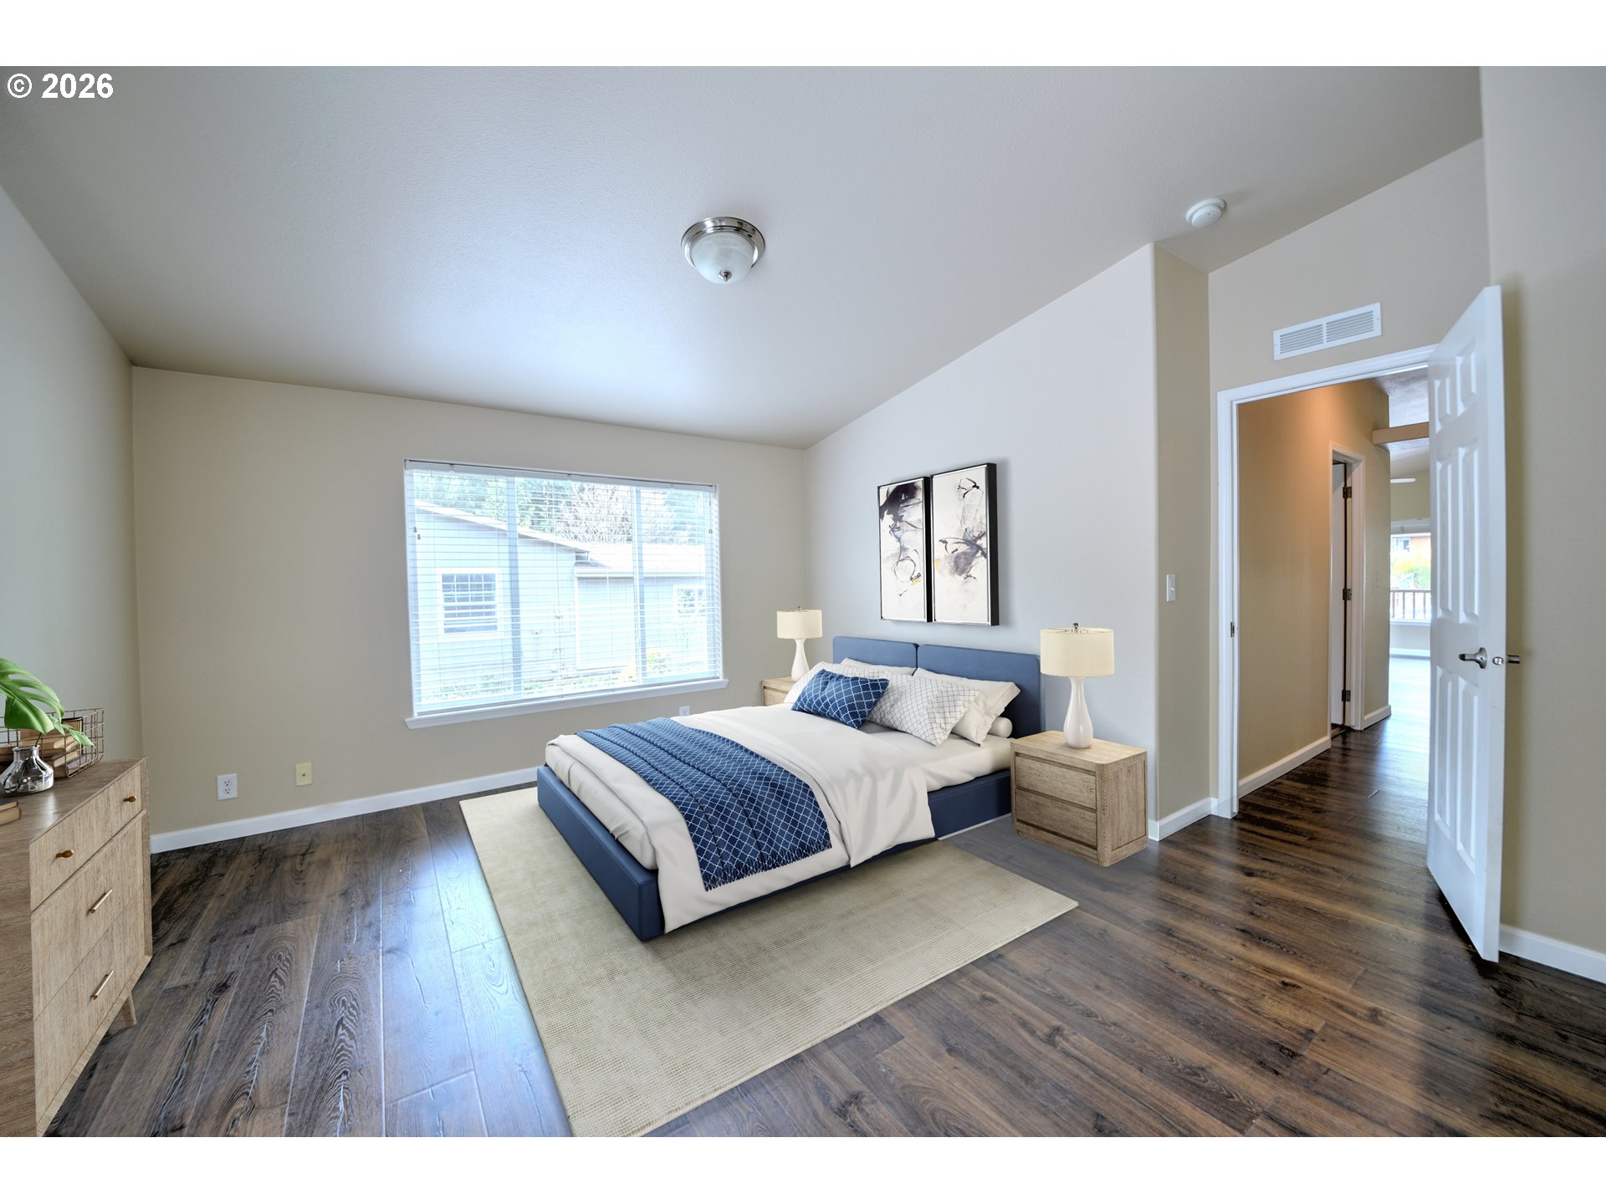
Furnished bedroom with a blue bed, navy-and-white bedding, abstract wall art, and doors to a closet and bathroom.
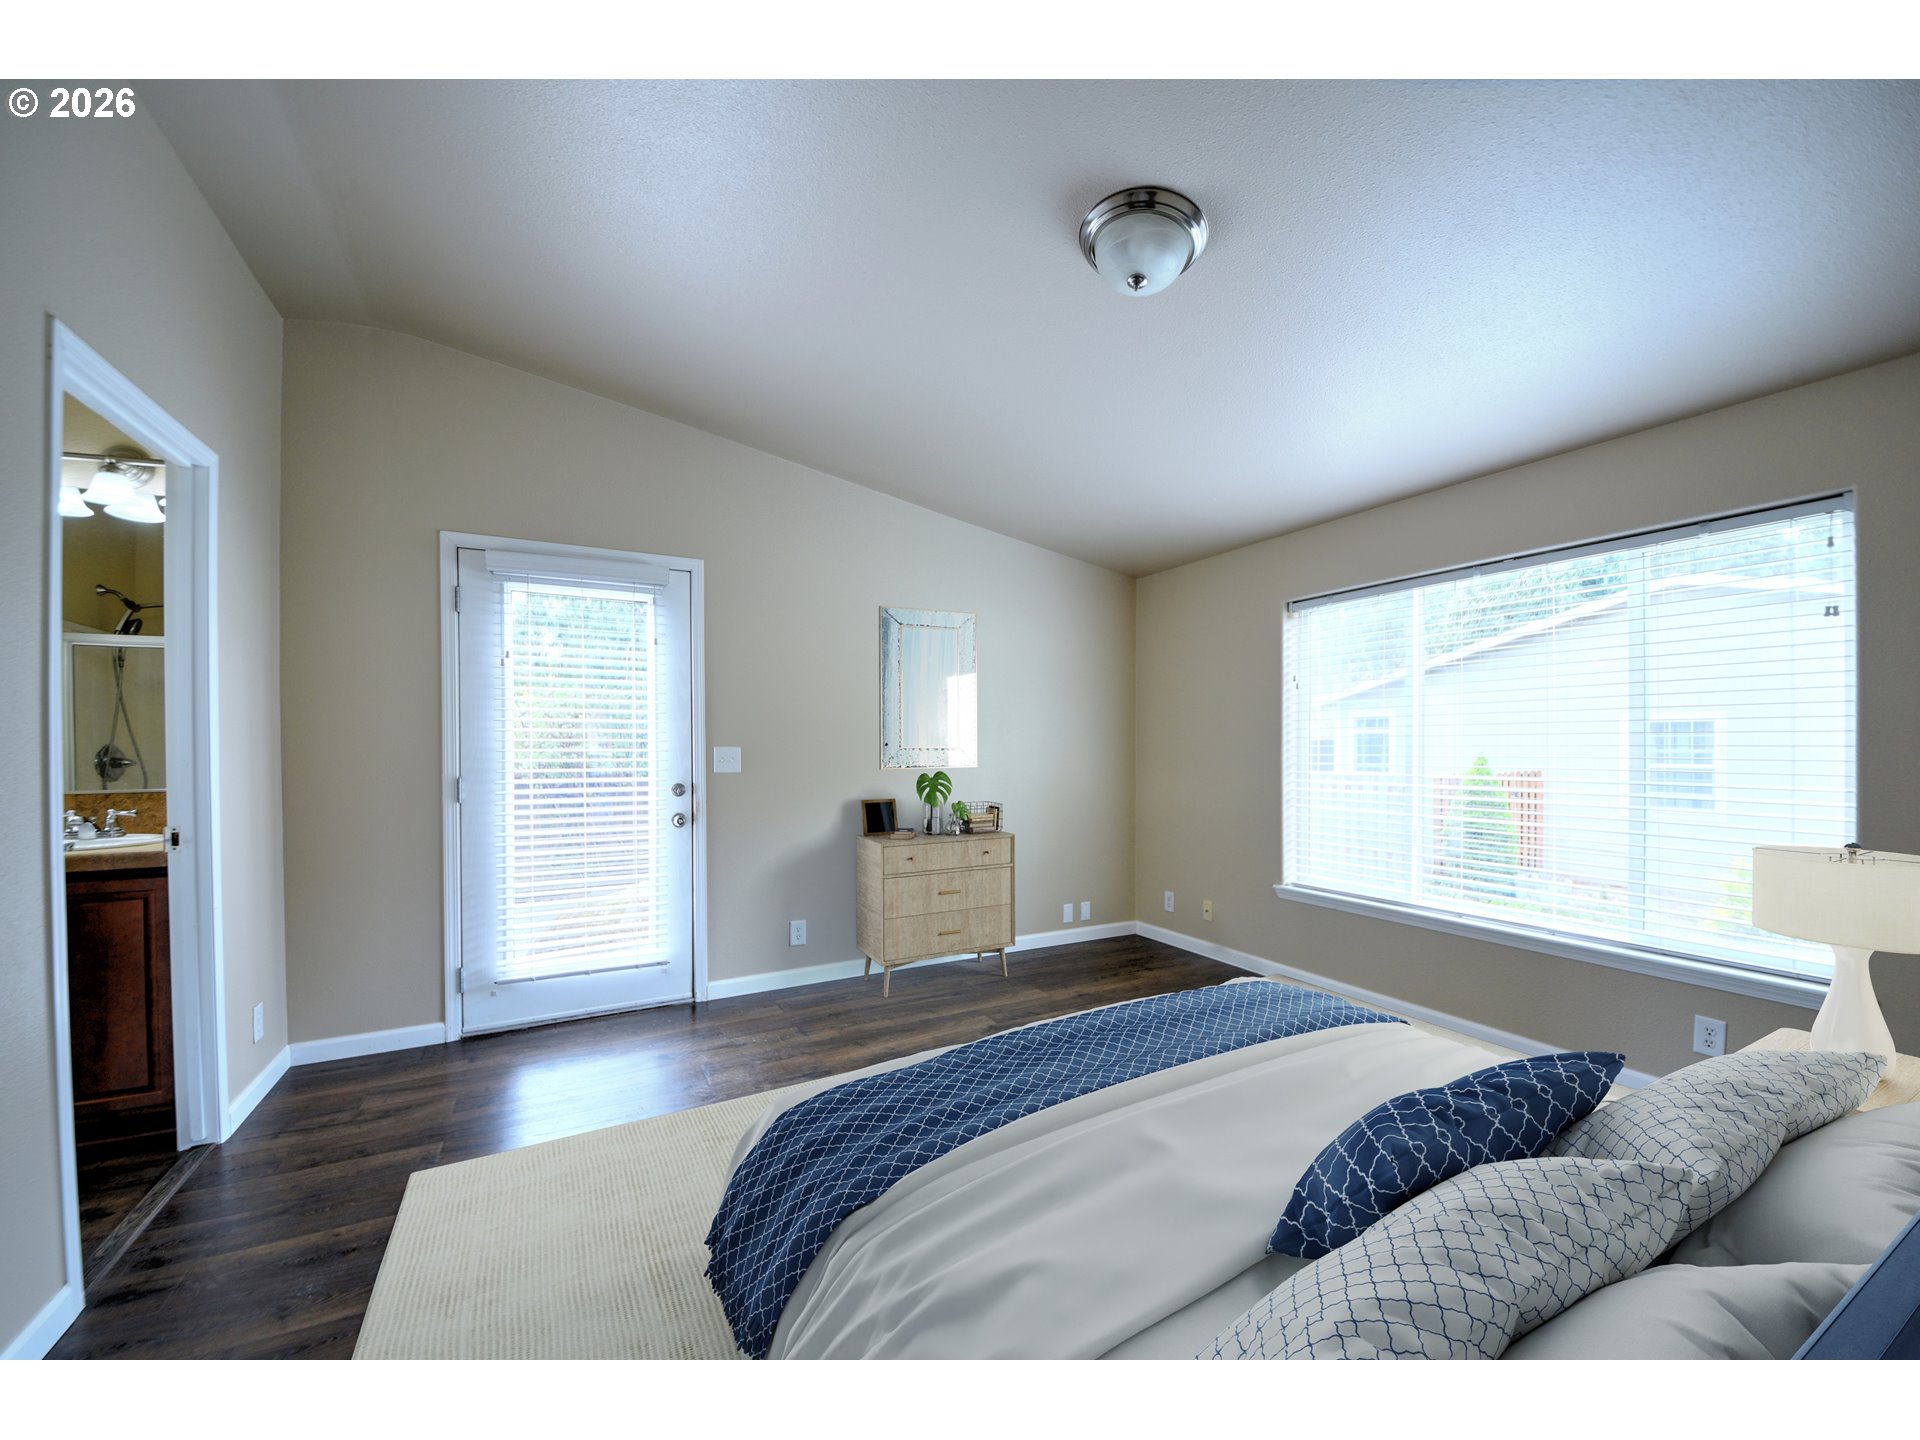
Staged bedroom with a blue bed, patterned bedding, dark wood floors, and a large window.
Bedroom with a large bed, dark wood floors, and a wide bright window with blinds.
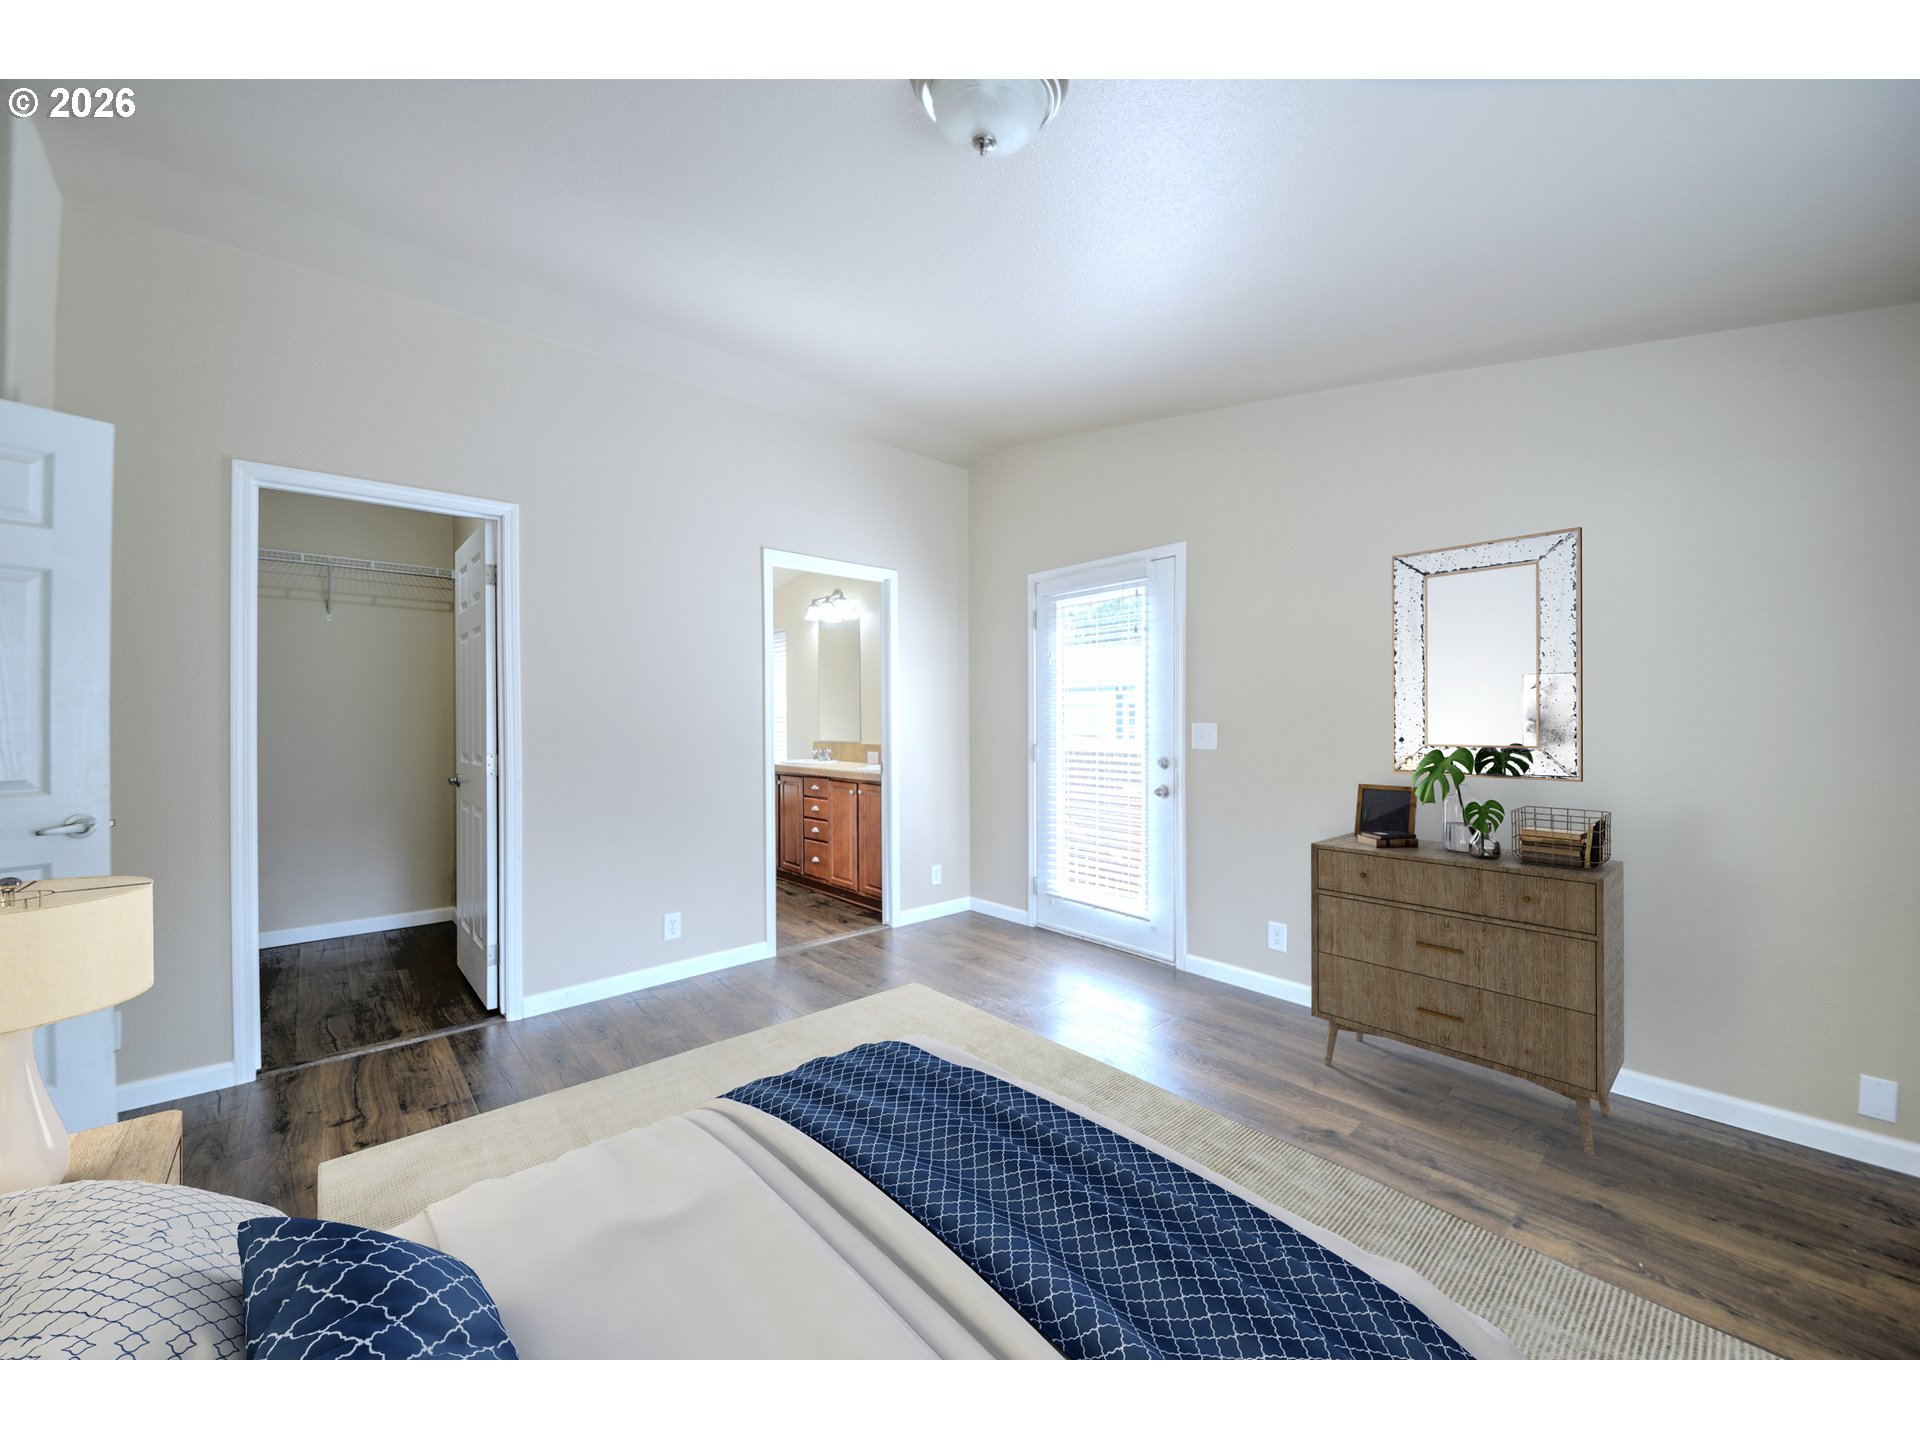
Furnished bedroom with navy-and-white bedding, dark wood floors, and a doorway to the bathroom.
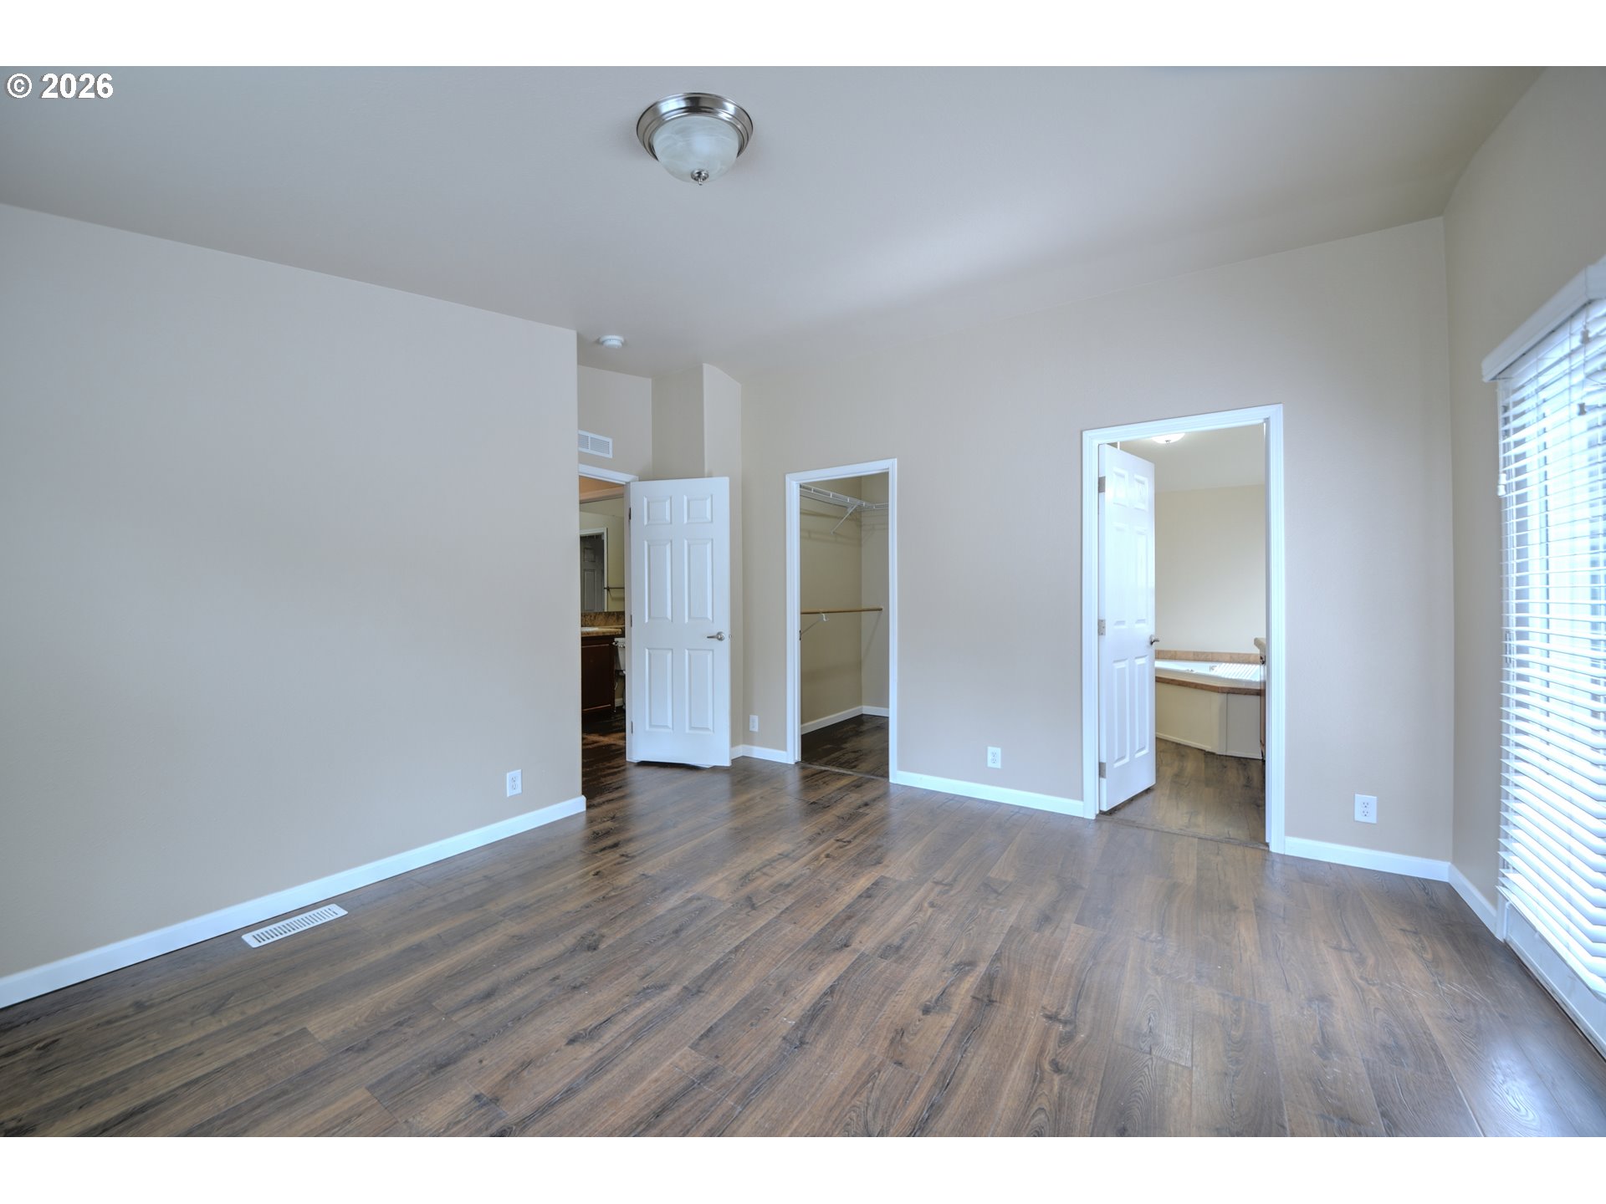
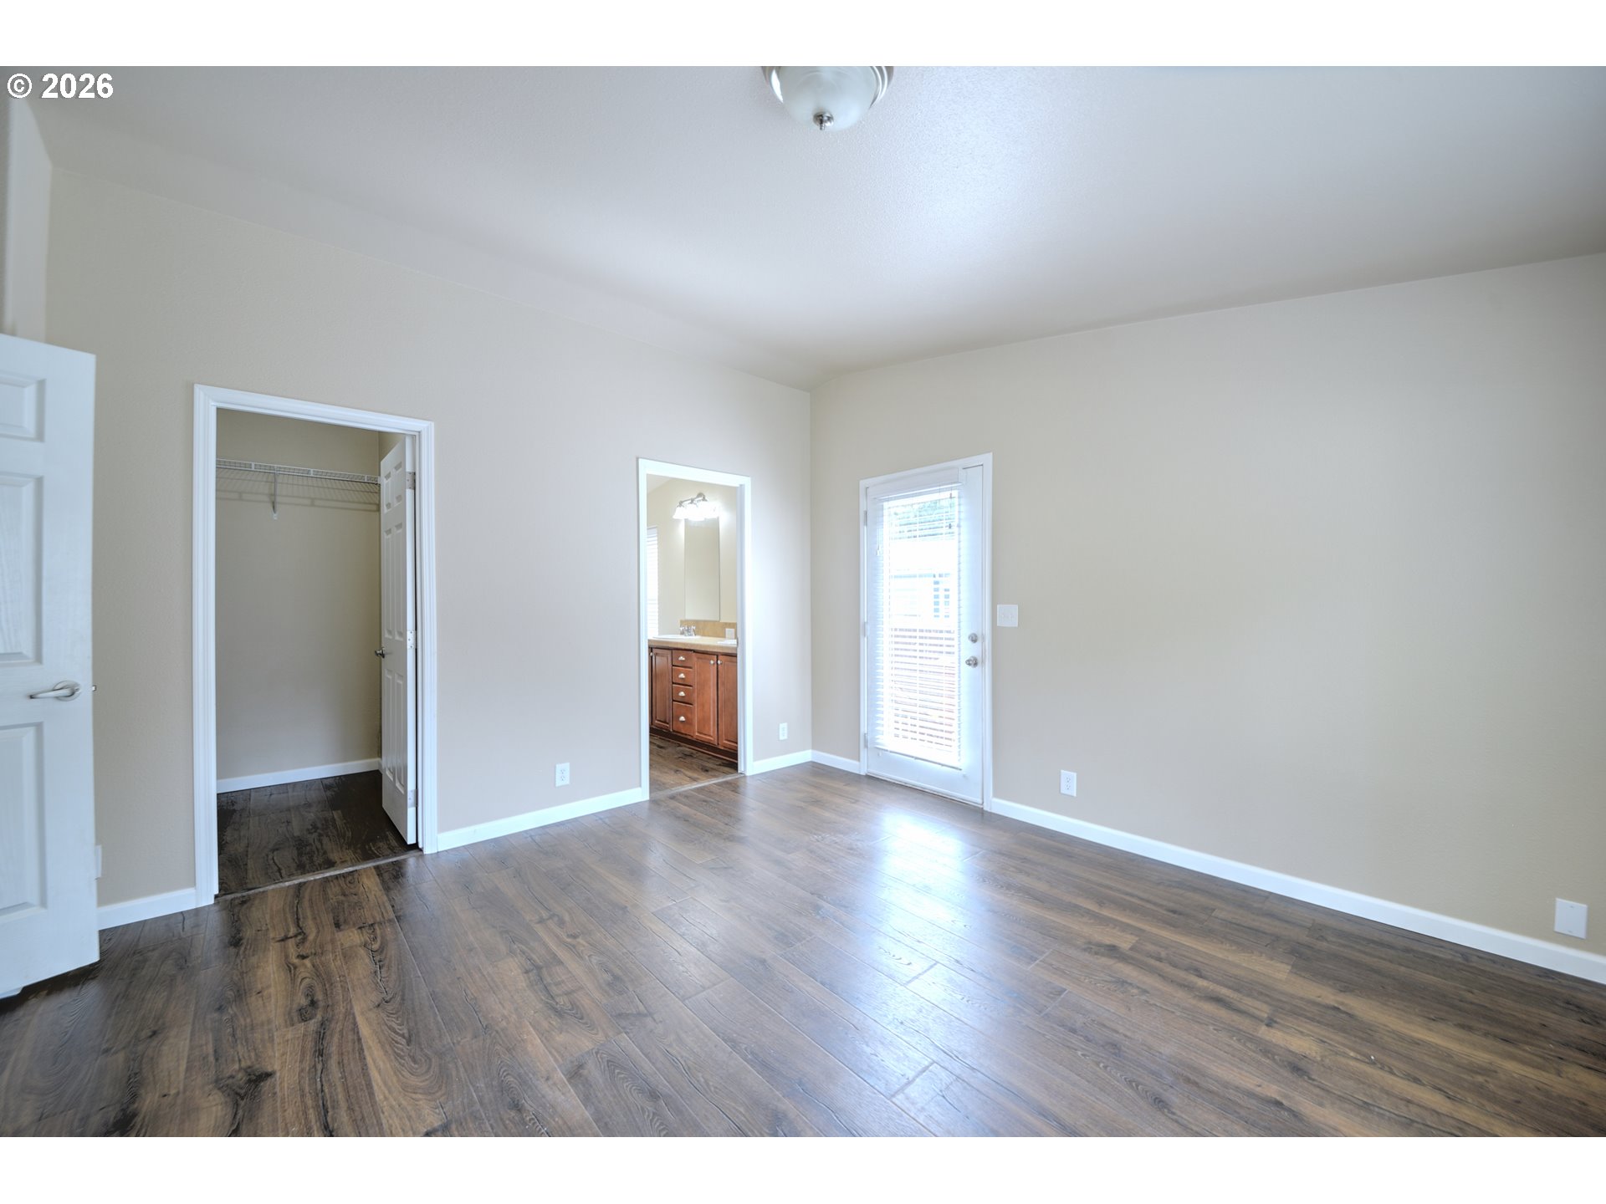
Empty bedroom with wood-look floors, a window with blinds, and open closet and bathroom doorways.
Empty room with dark wood-look flooring, a wide window, and an open doorway.
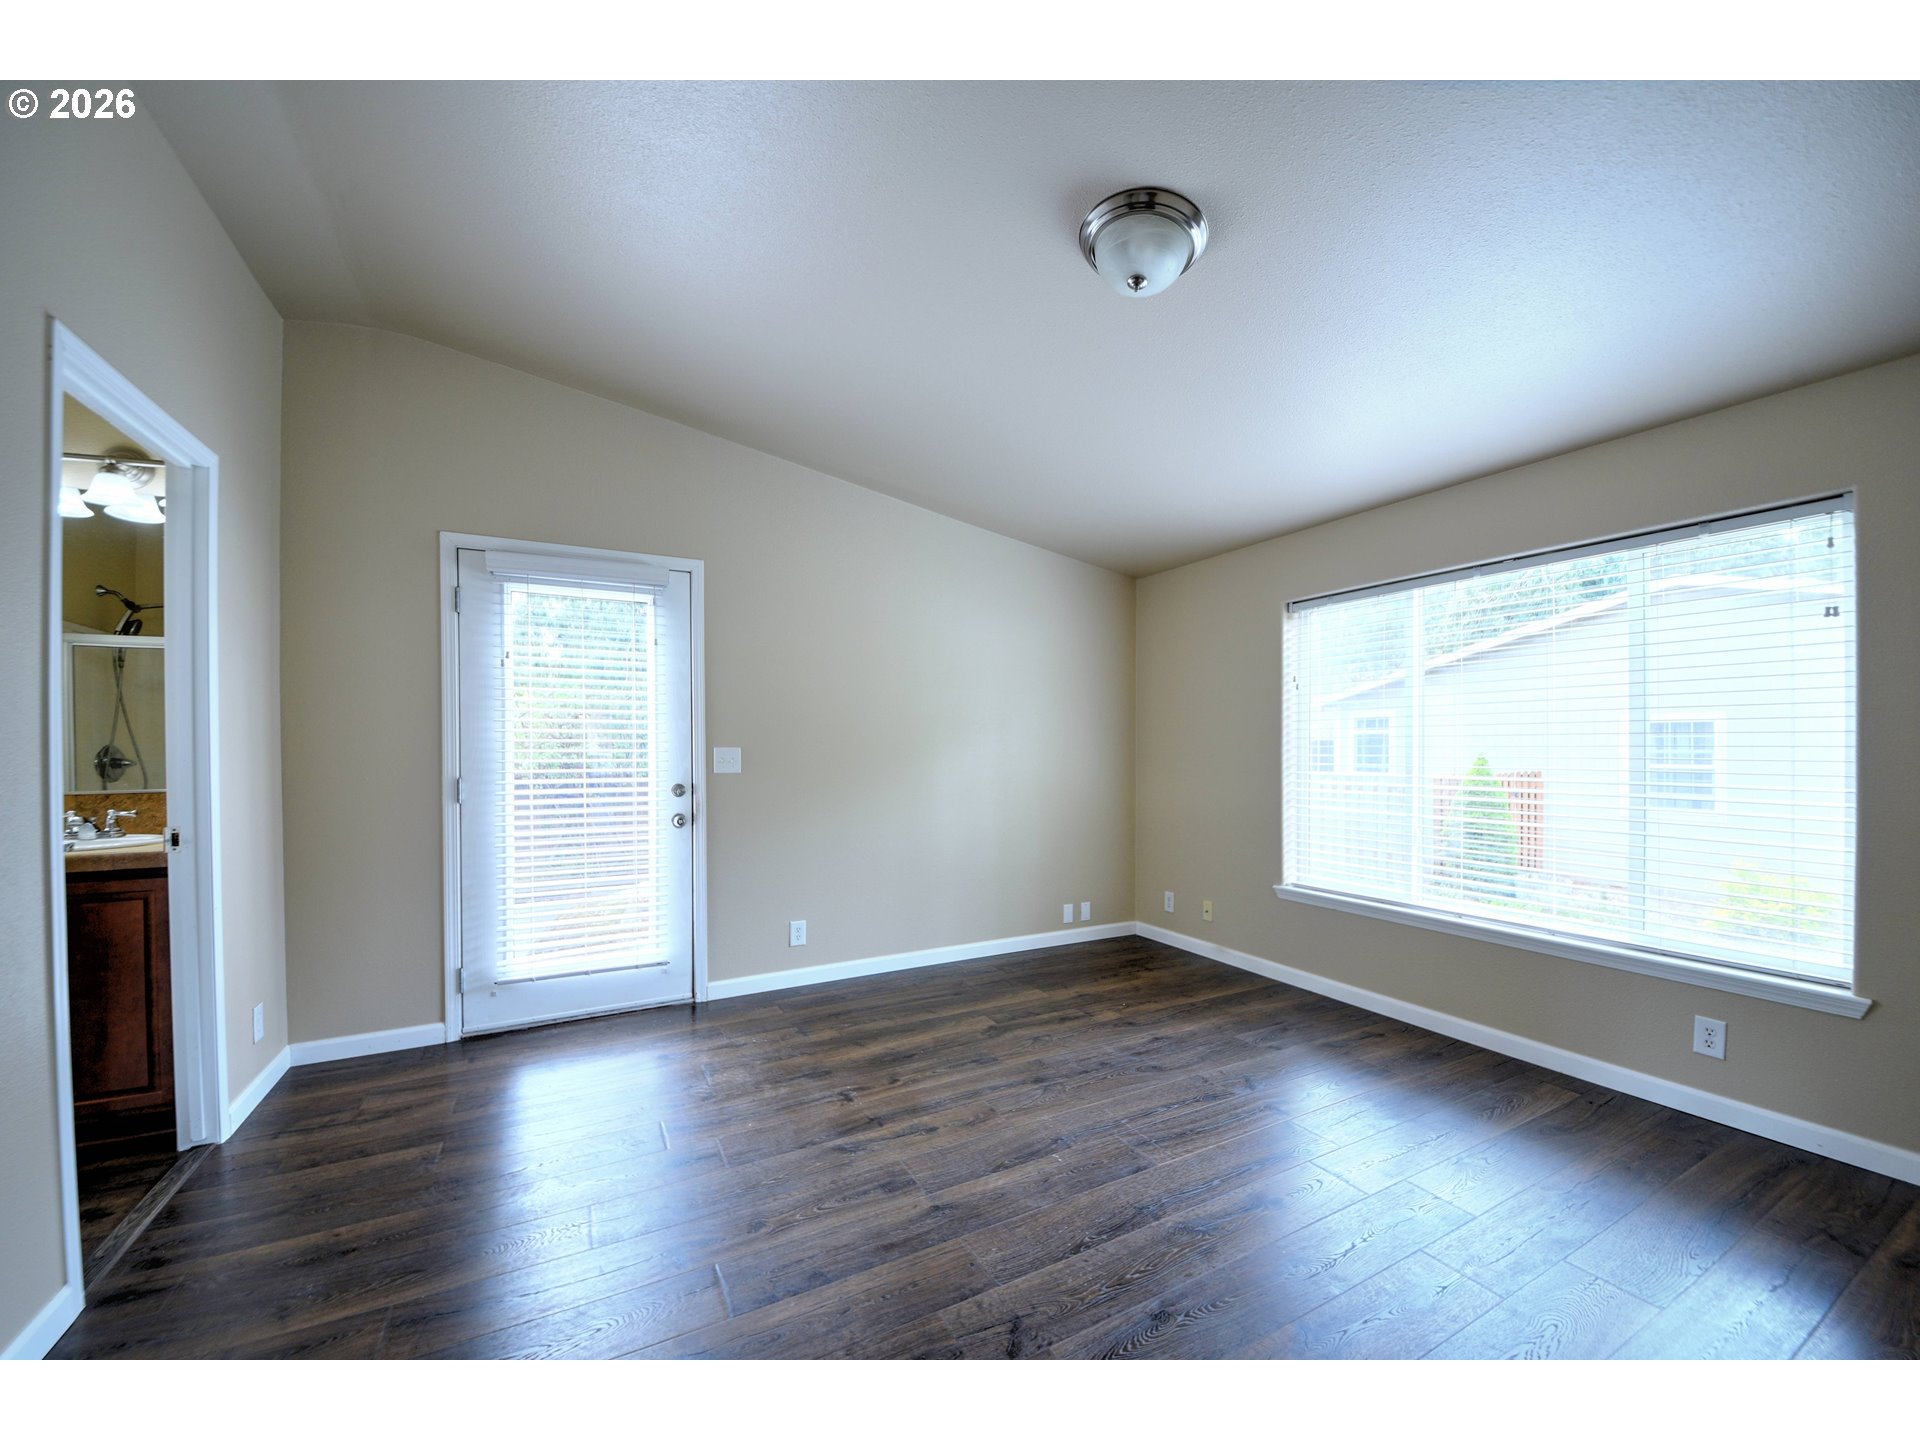
Empty room with dark wood-look floors, a large window, and a glass door.
Empty bedroom with wood-look flooring, an open closet, and a glimpse of the adjoining bathroom.
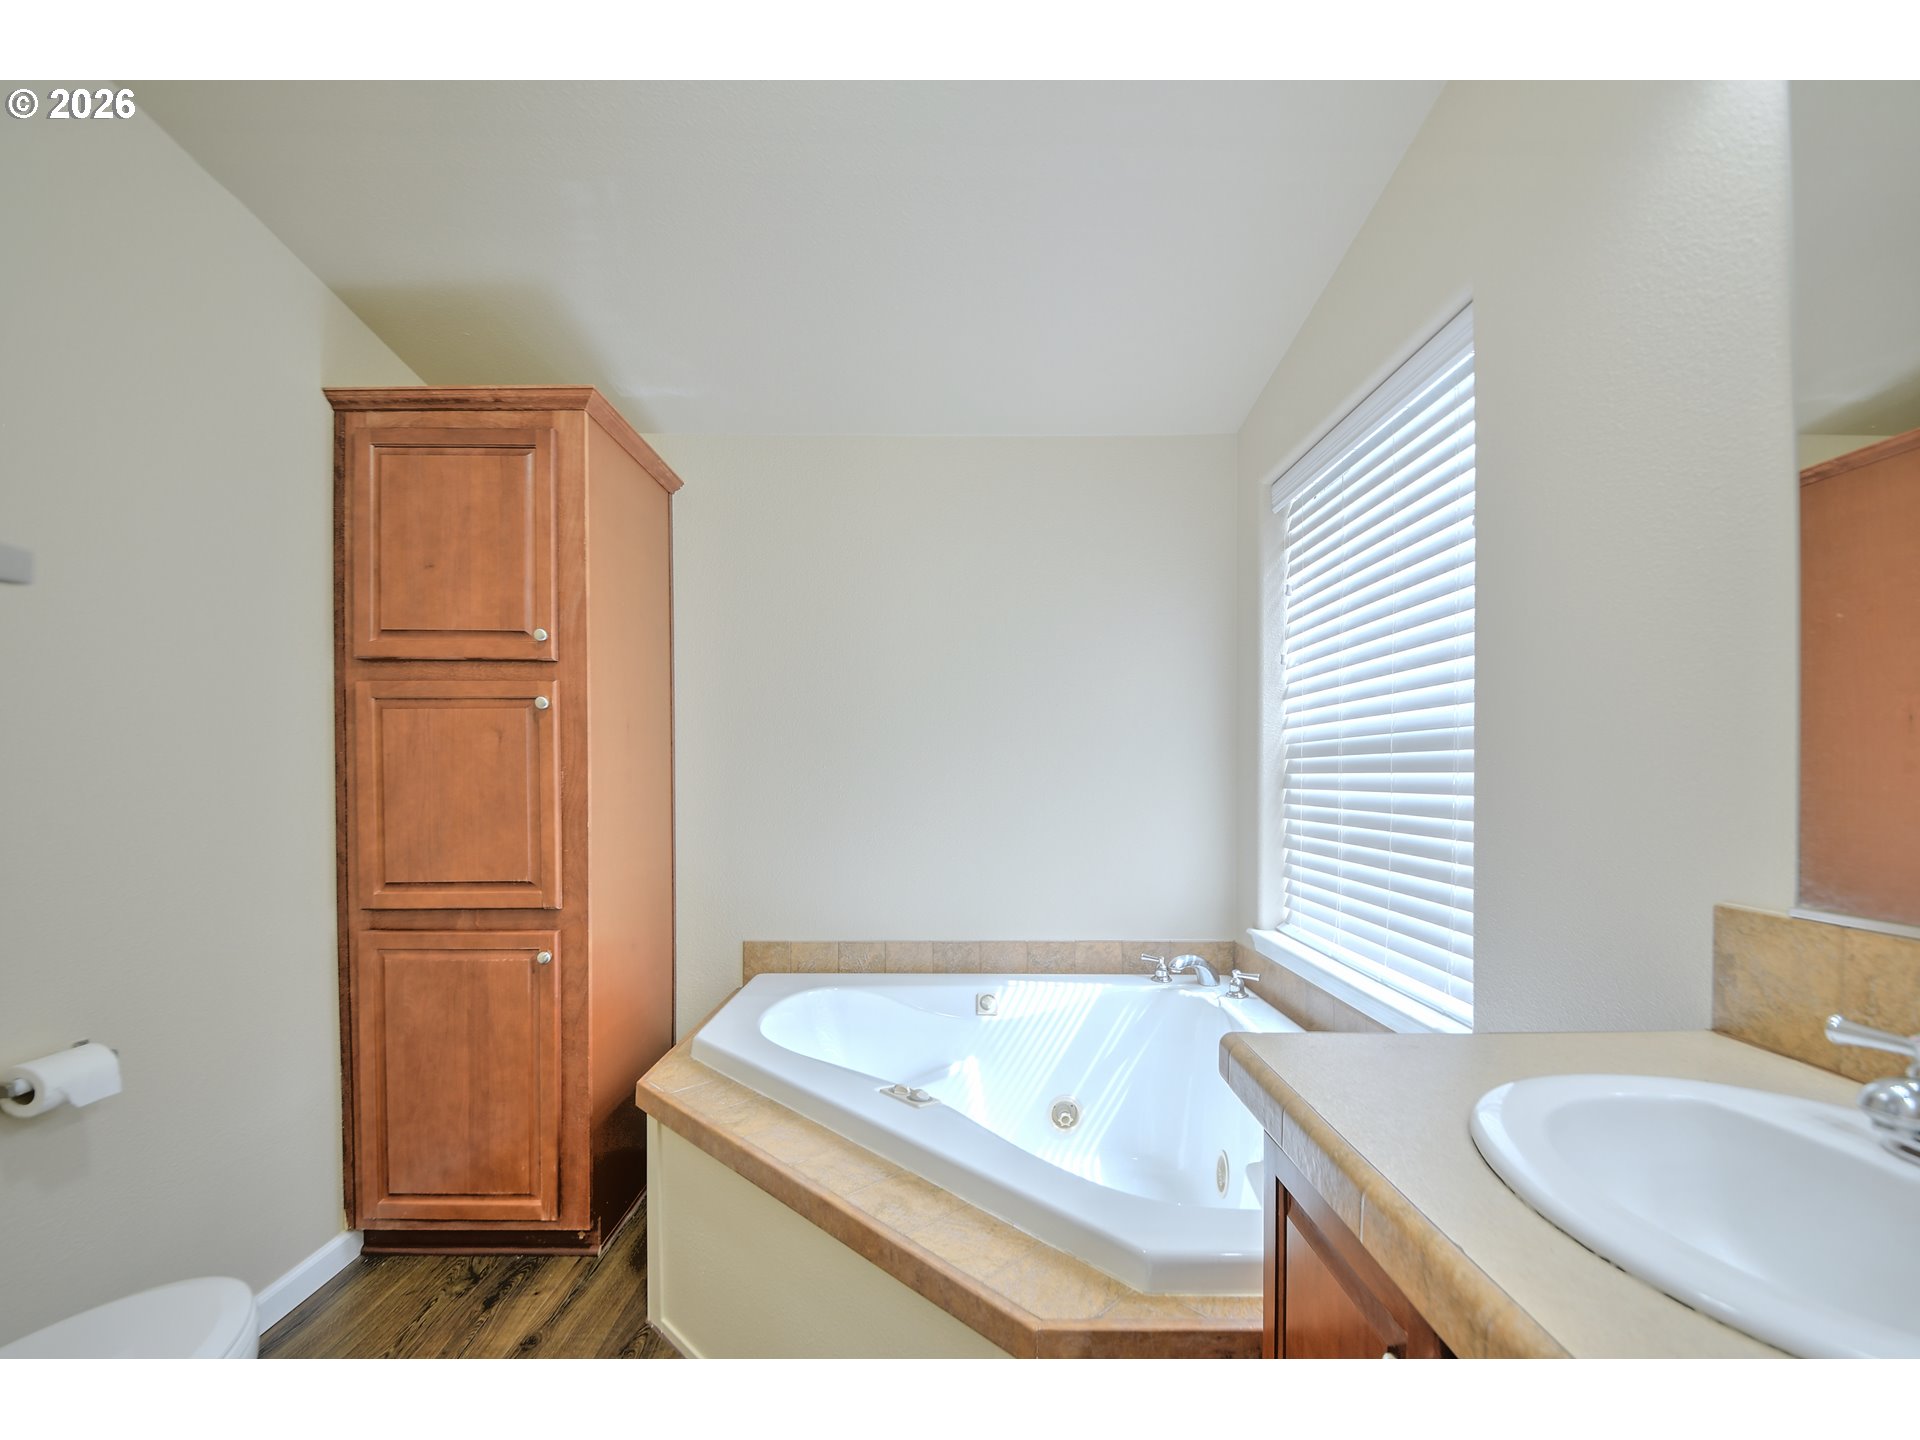
Bathroom with a corner soaking tub, wood cabinet, and window with blinds.
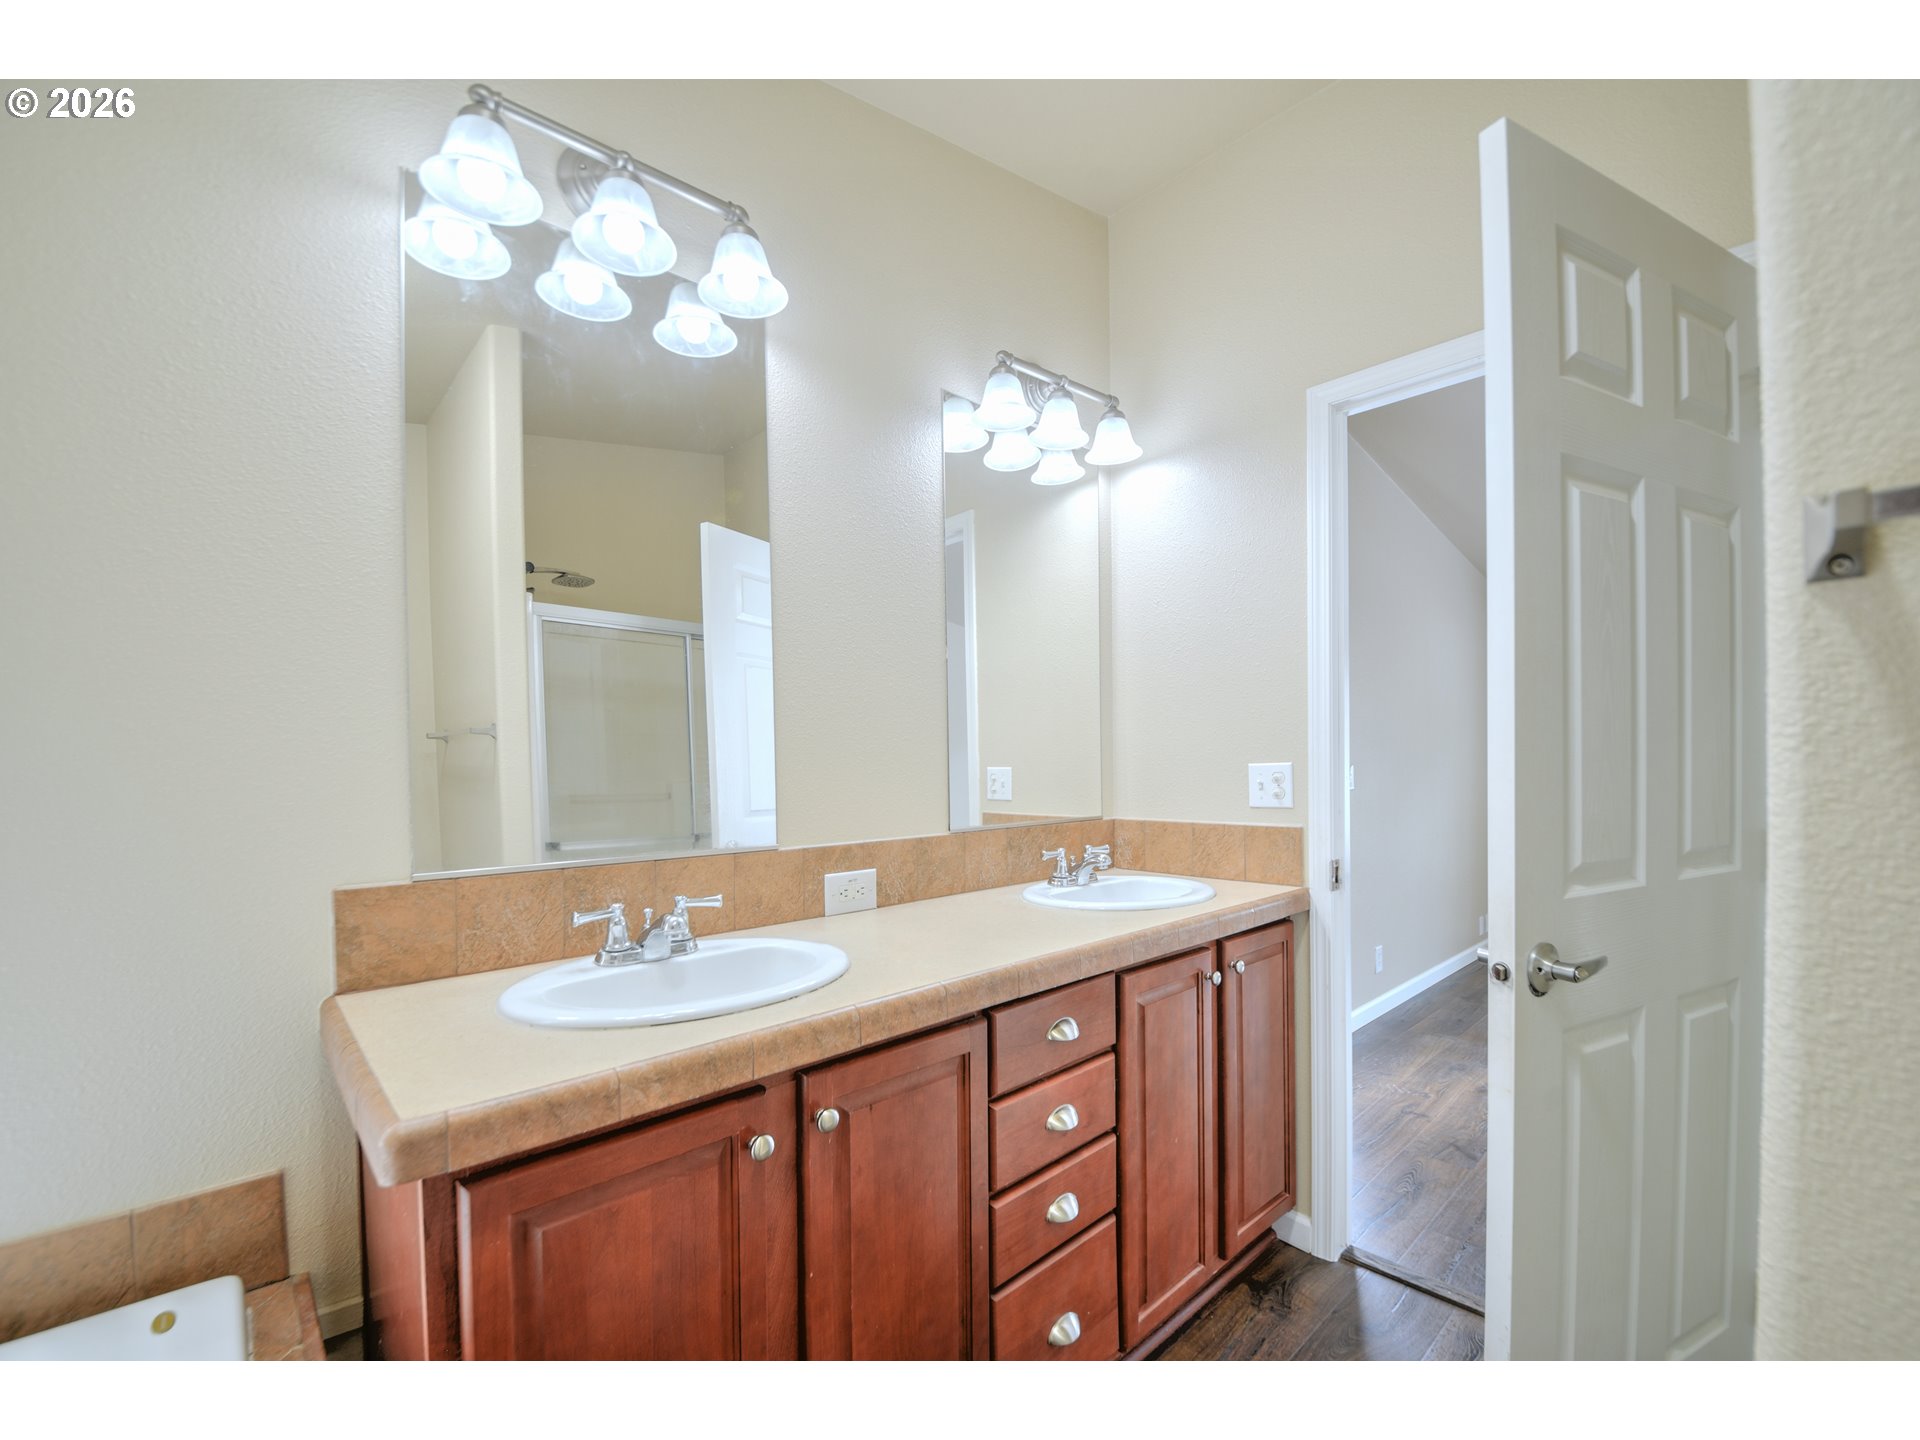
Bathroom with a double-sink vanity, reddish wood cabinets, and large mirrors.
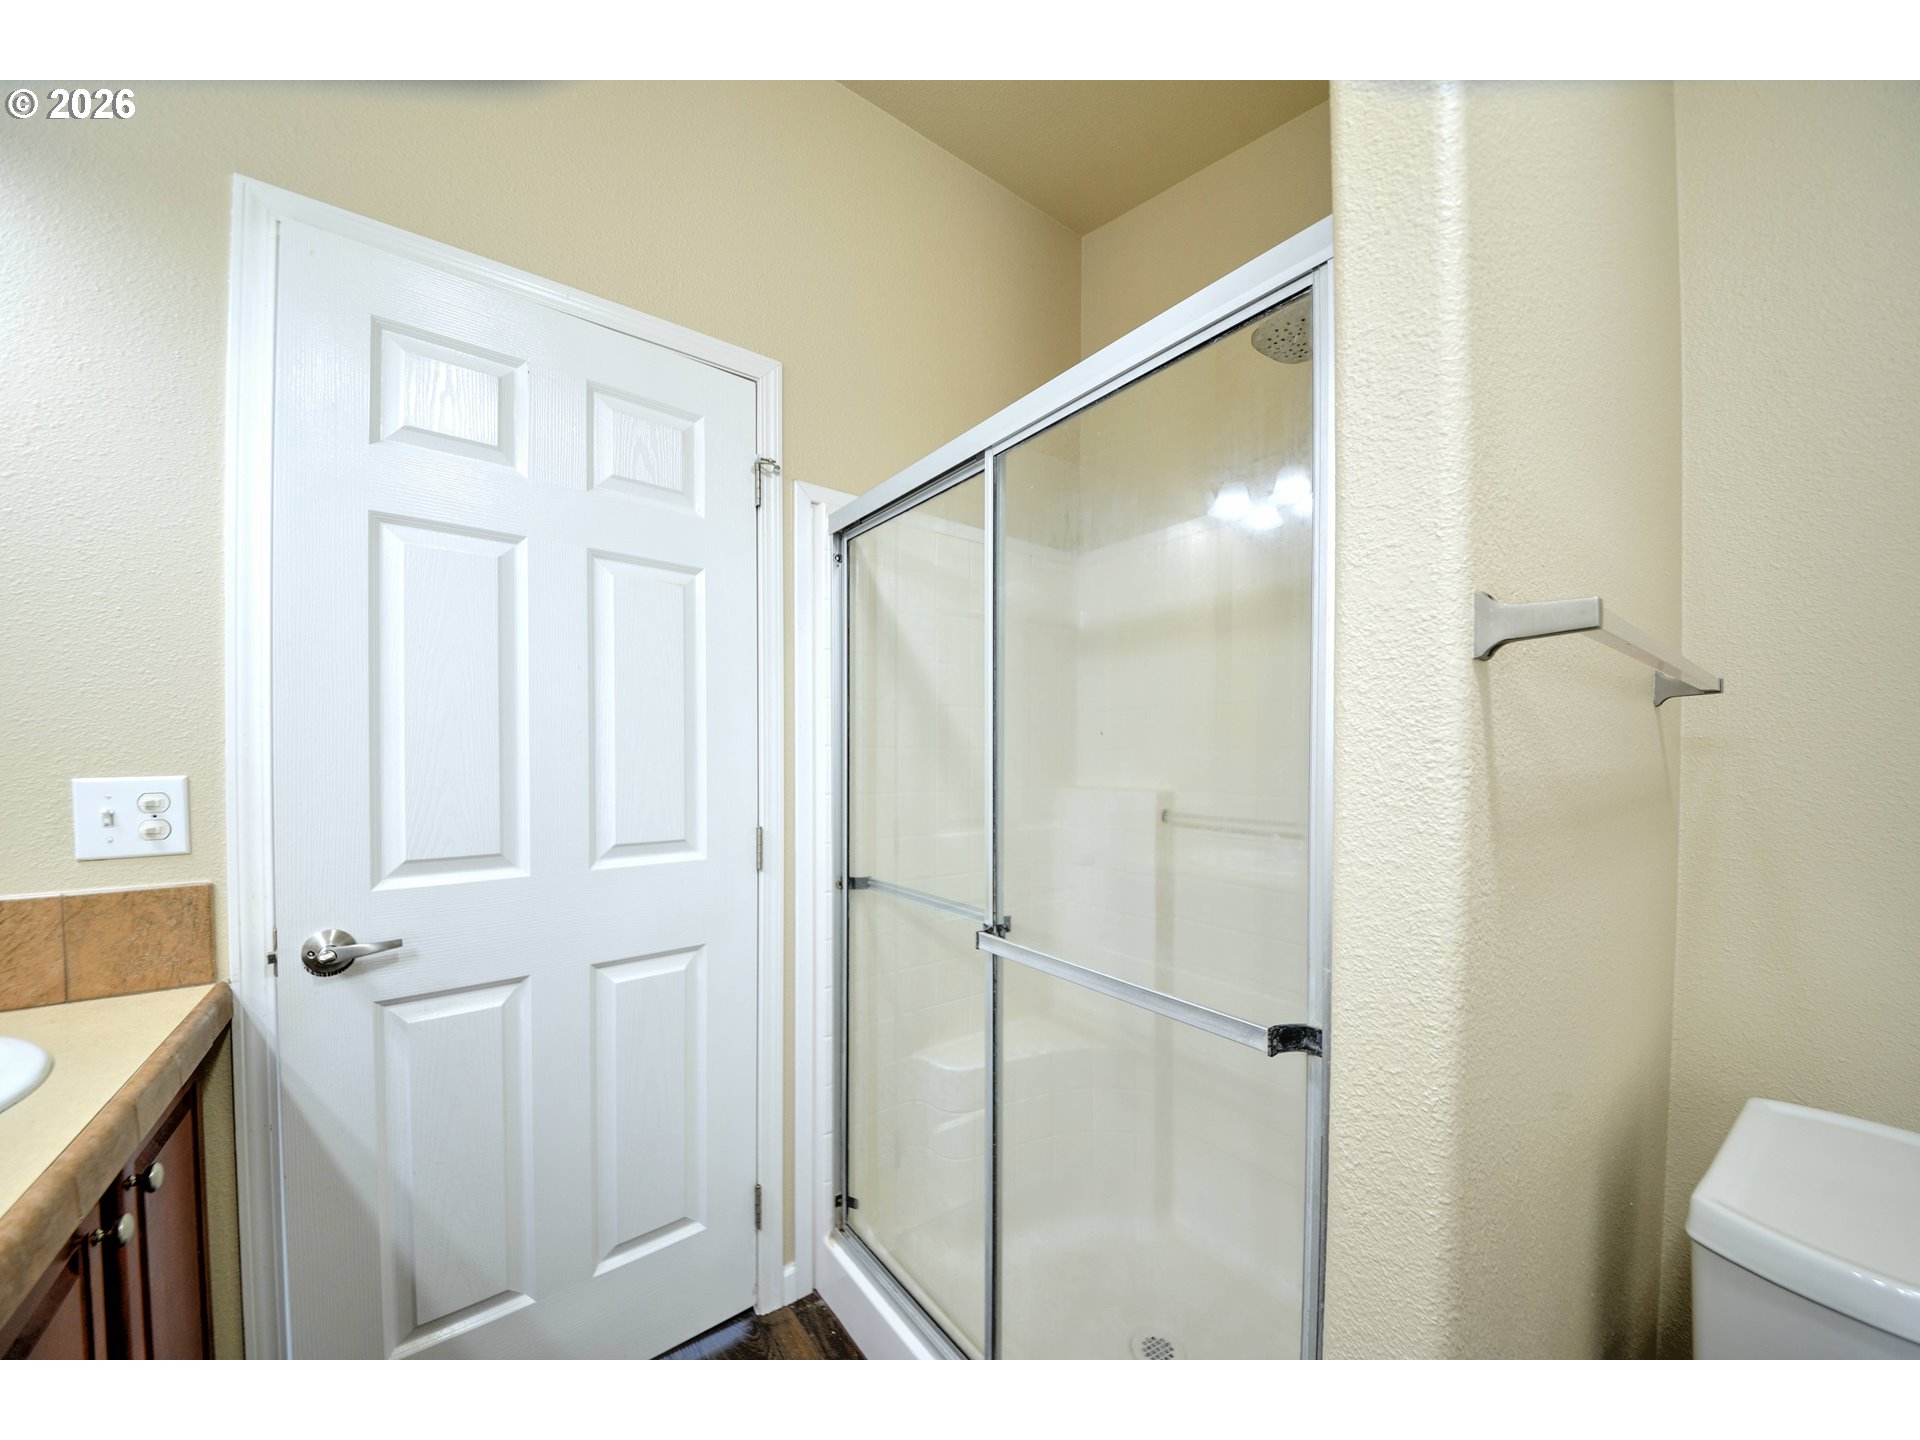
Bathroom with a glass-enclosed shower beside a white paneled door and wood vanity.
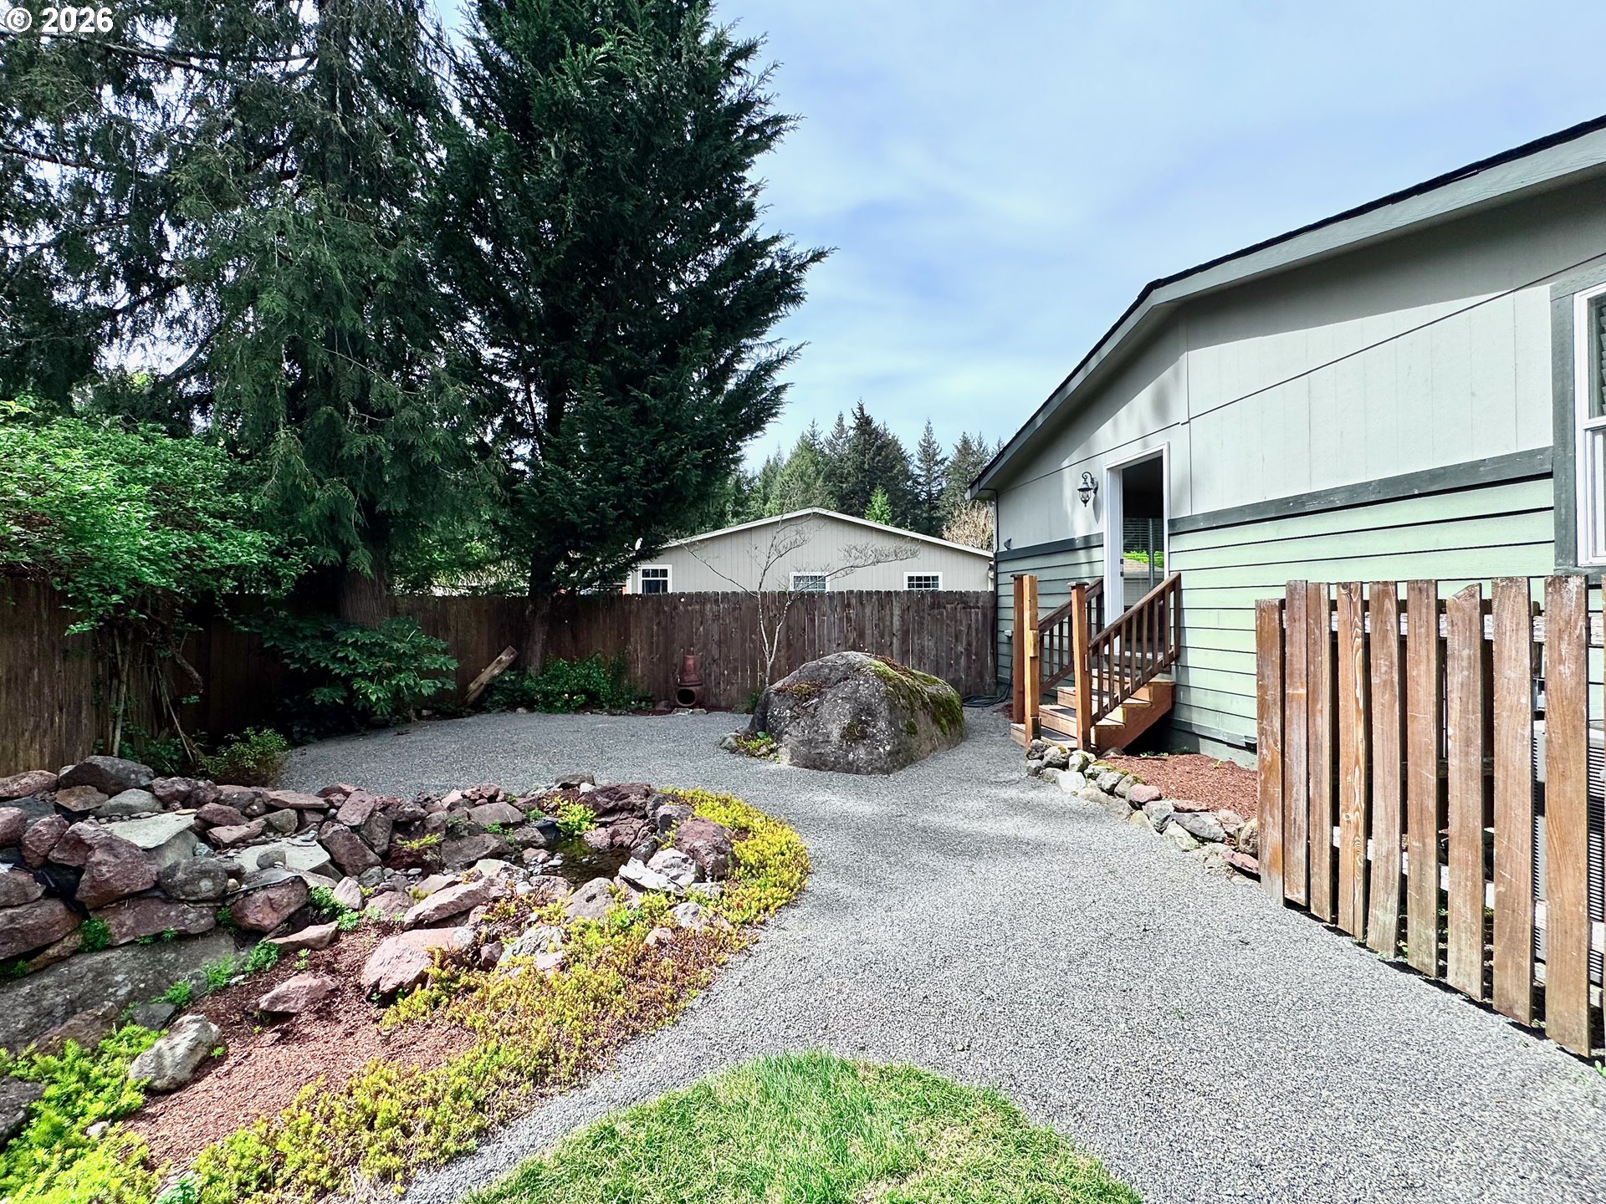
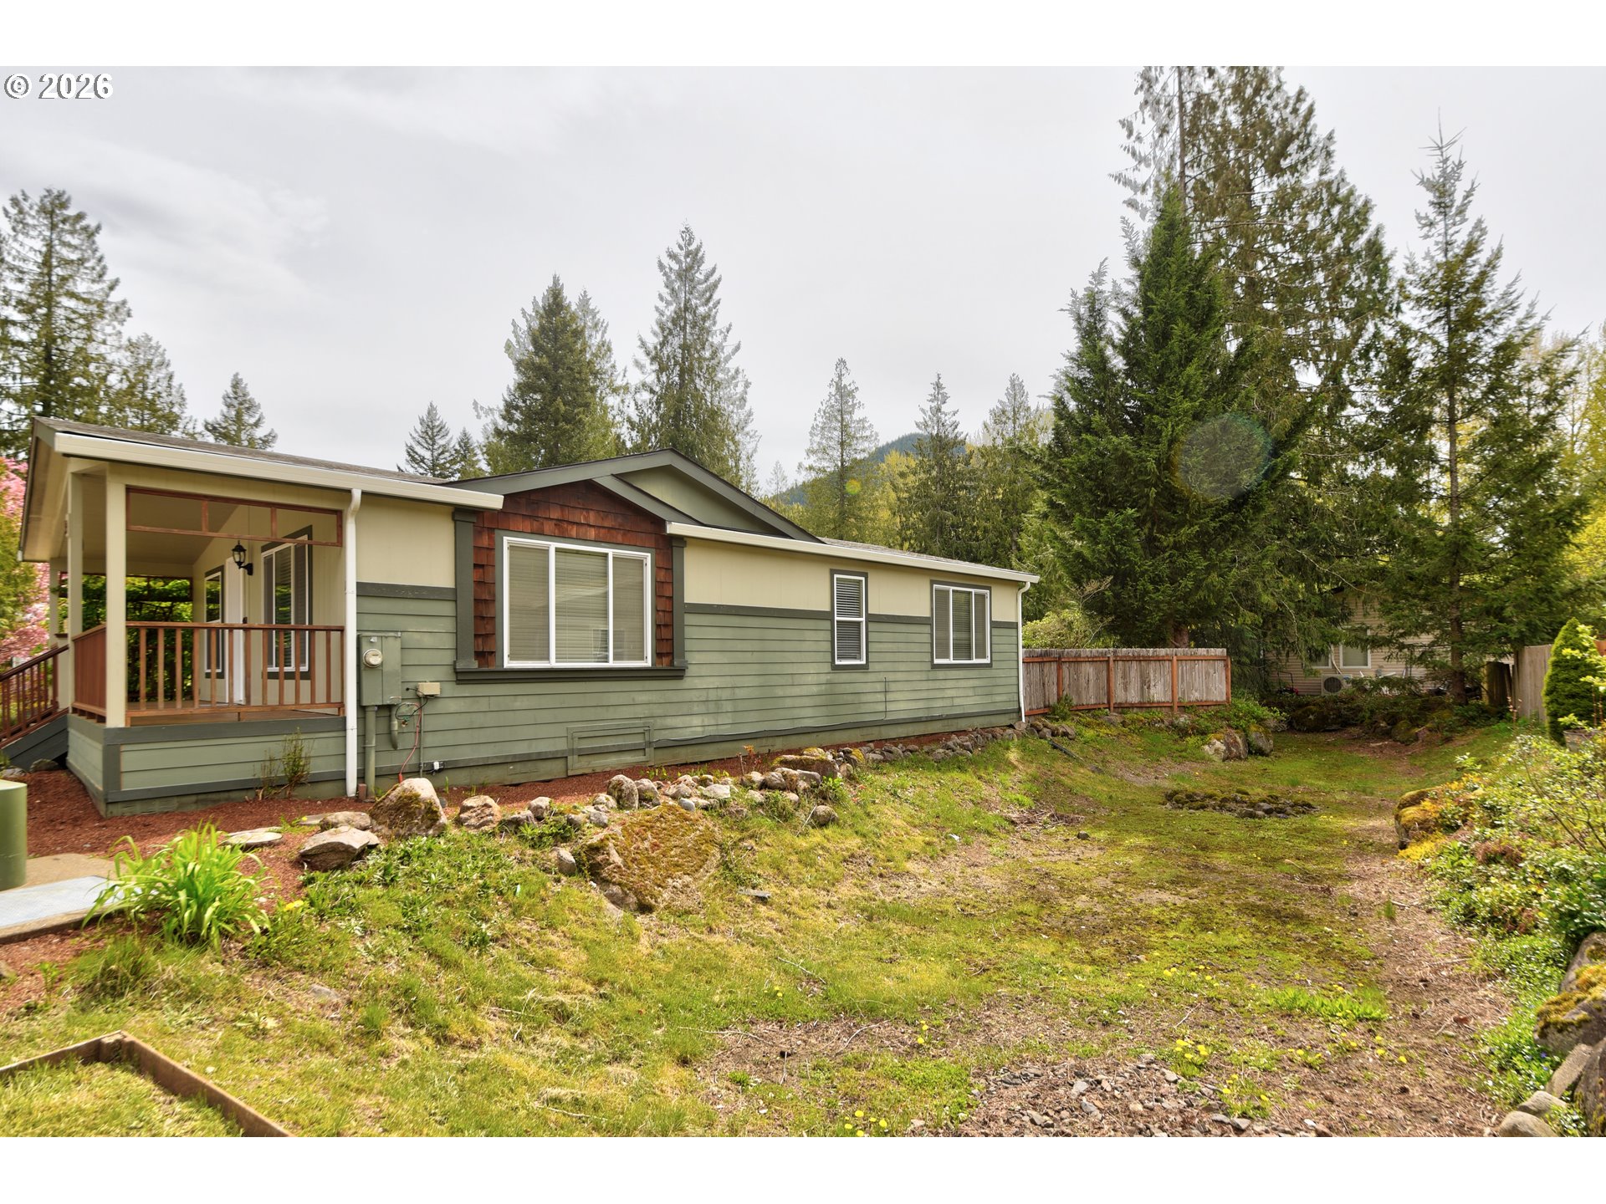
Home side yard with a gravel path, wooden deck steps, privacy fence, and large mossy boulder.
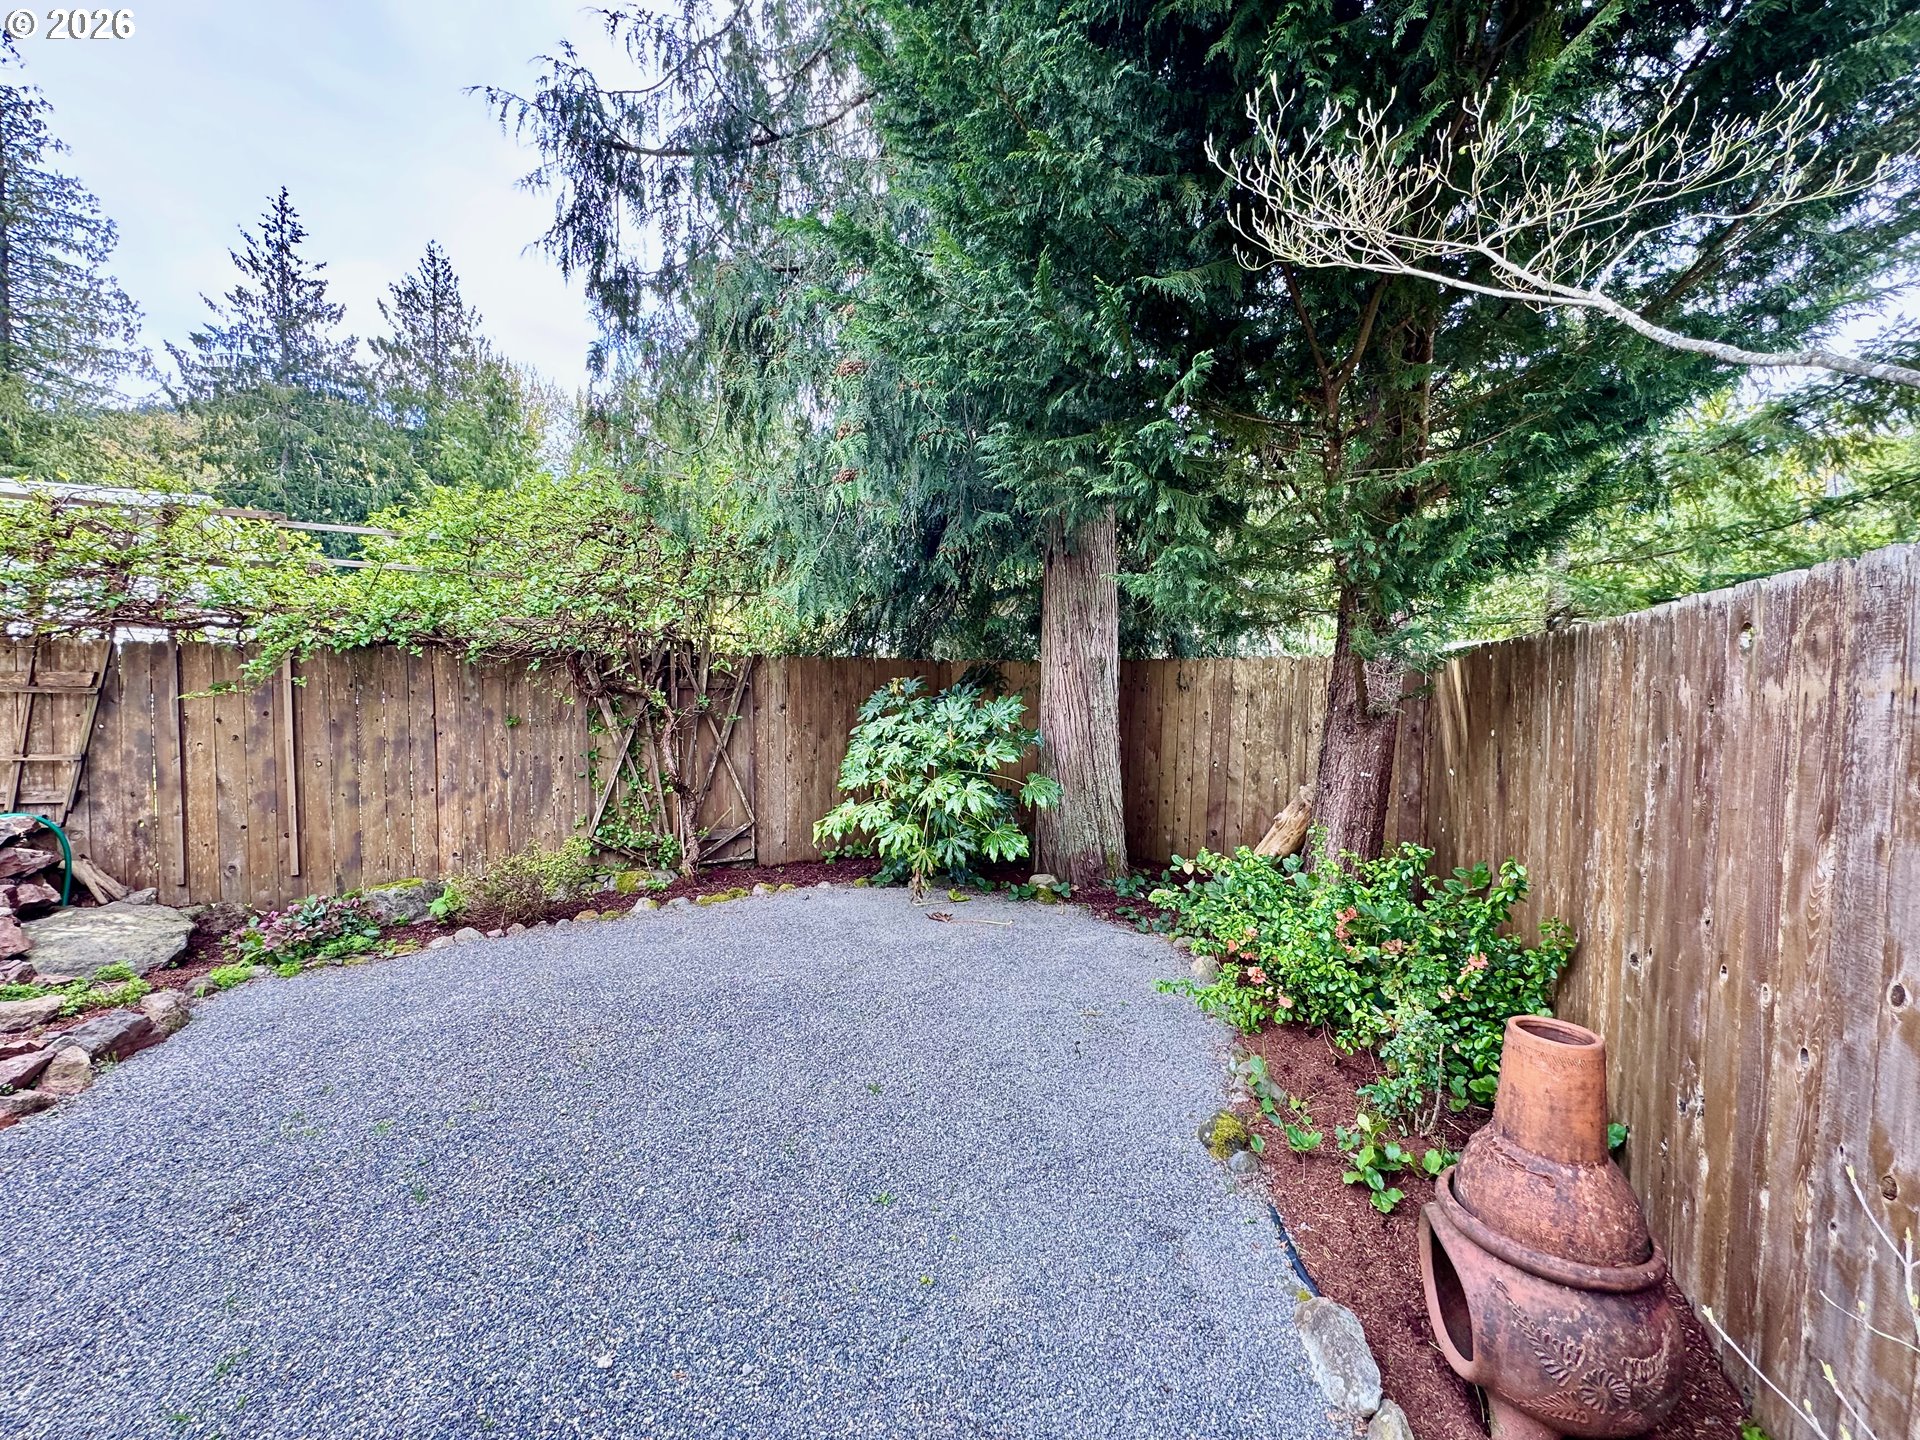
Fenced gravel patio shaded by mature evergreens, with landscaped borders and a terracotta chiminea.
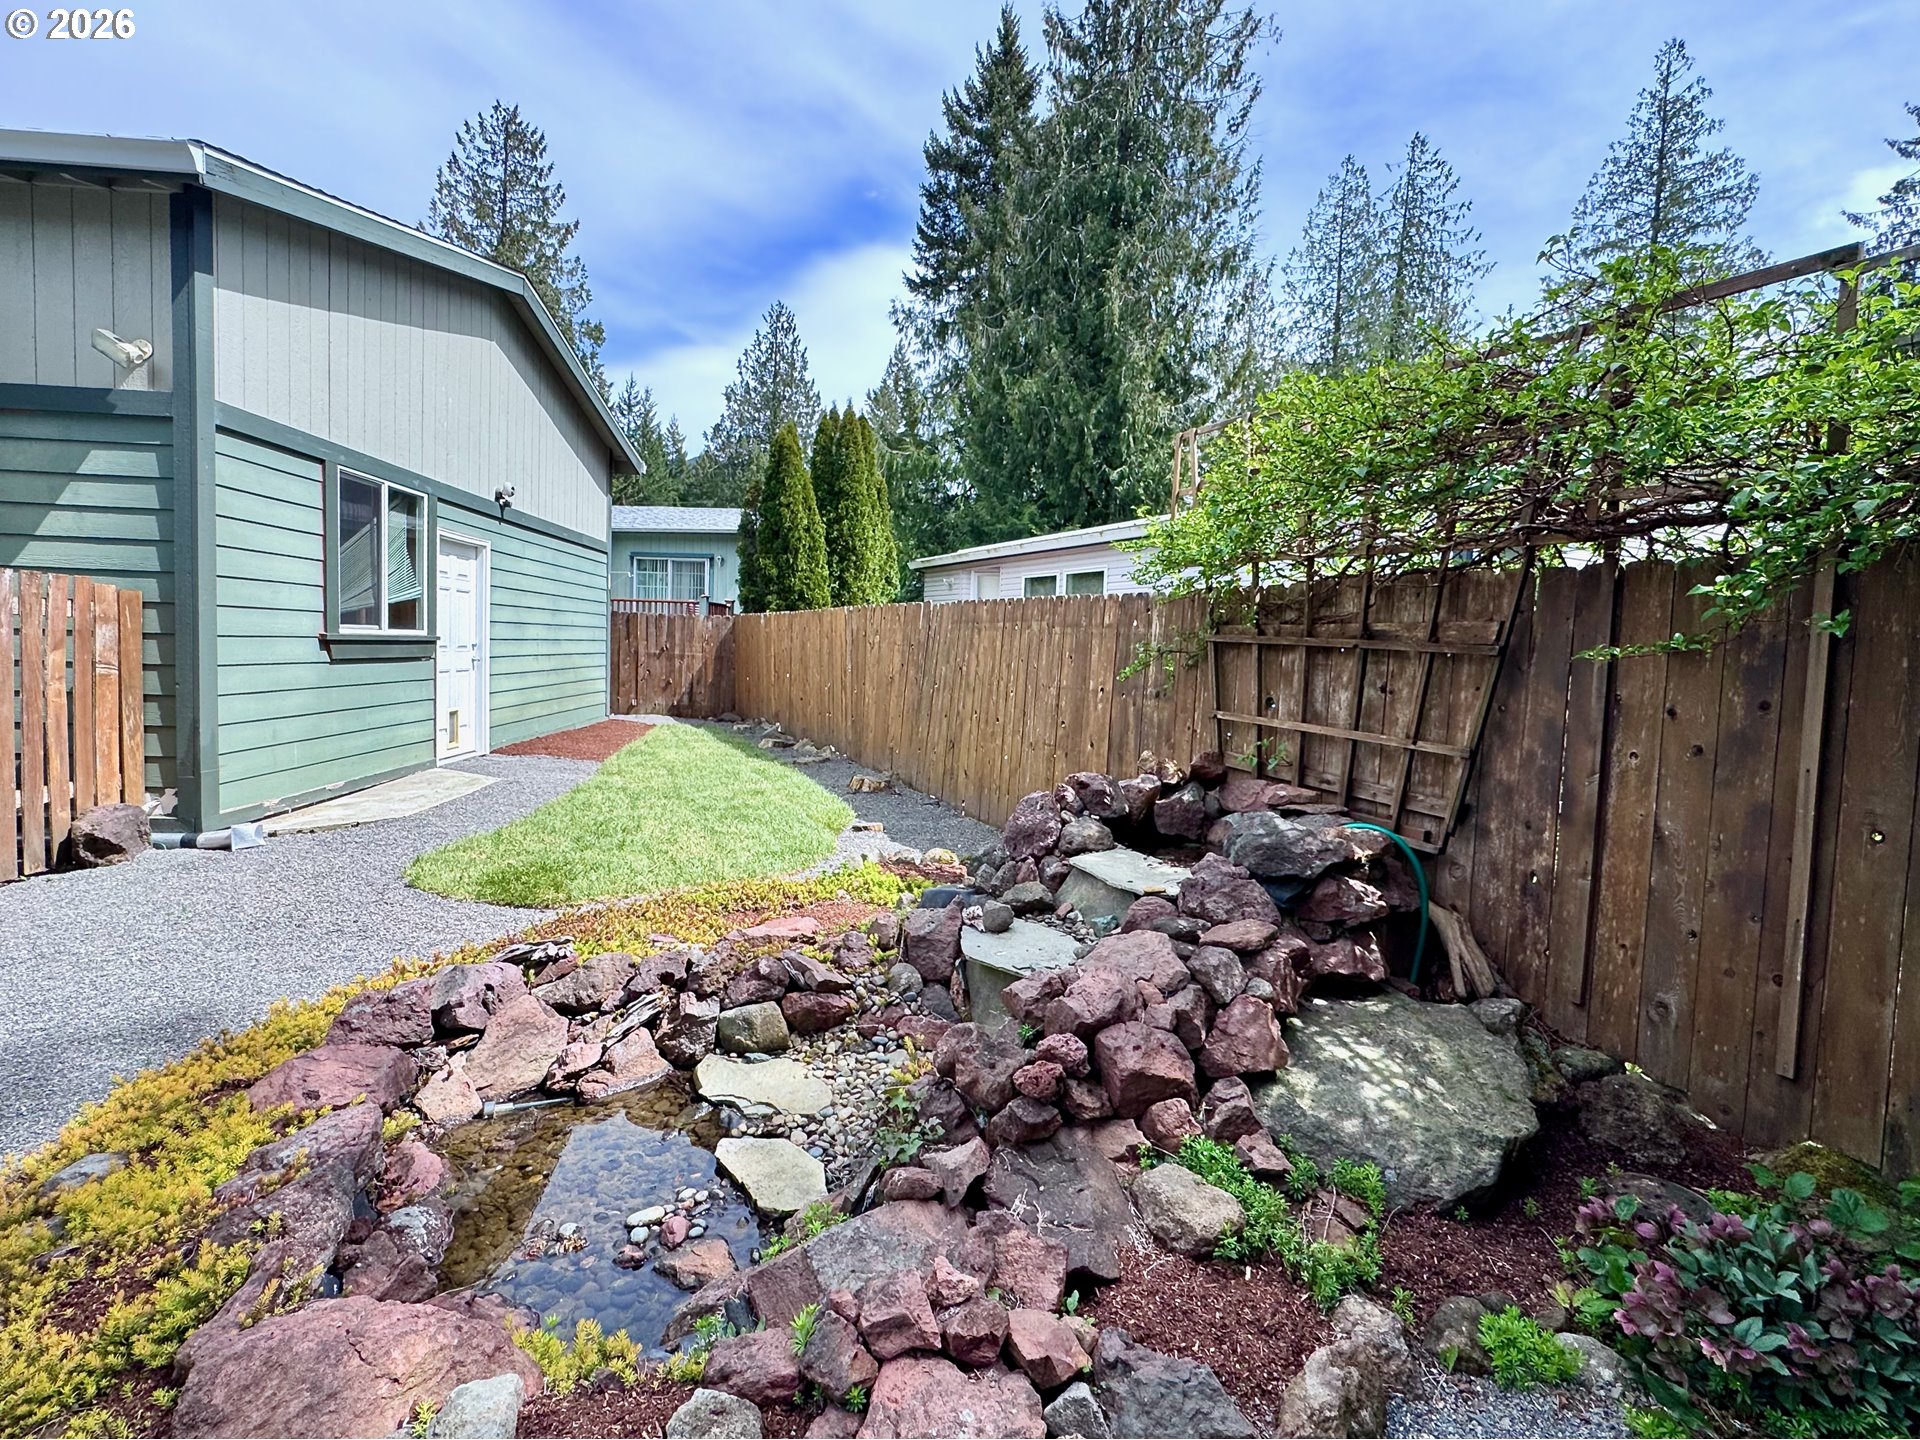
Side yard with a rock-lined stream beside a green-sided home and wooden fence.
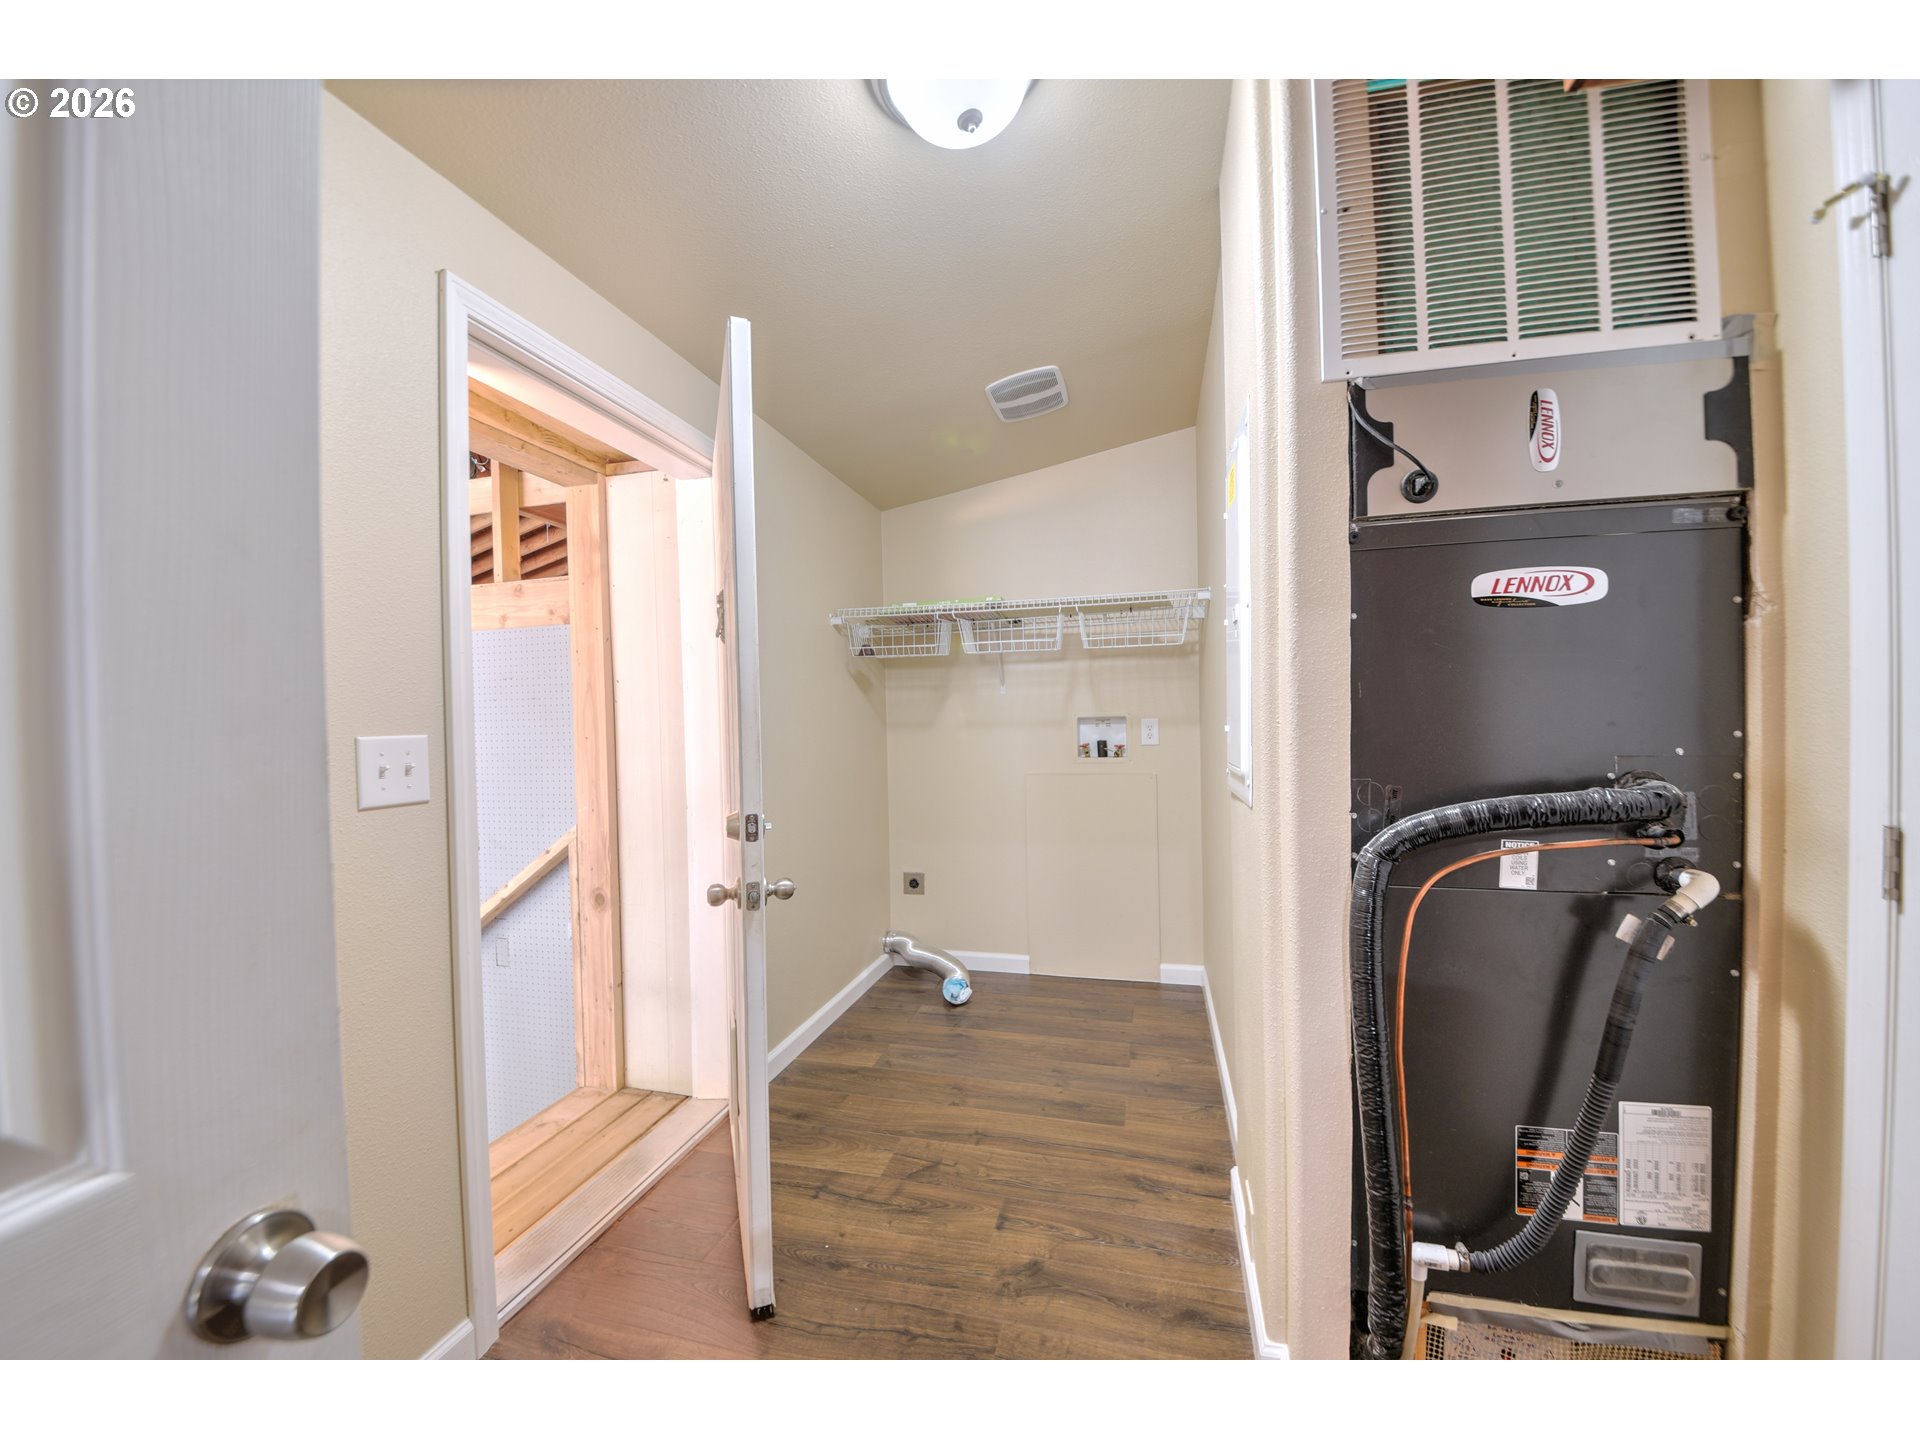
Utility room with a Lennox furnace, wire shelving, and an open doorway to a wood-lined storage area.
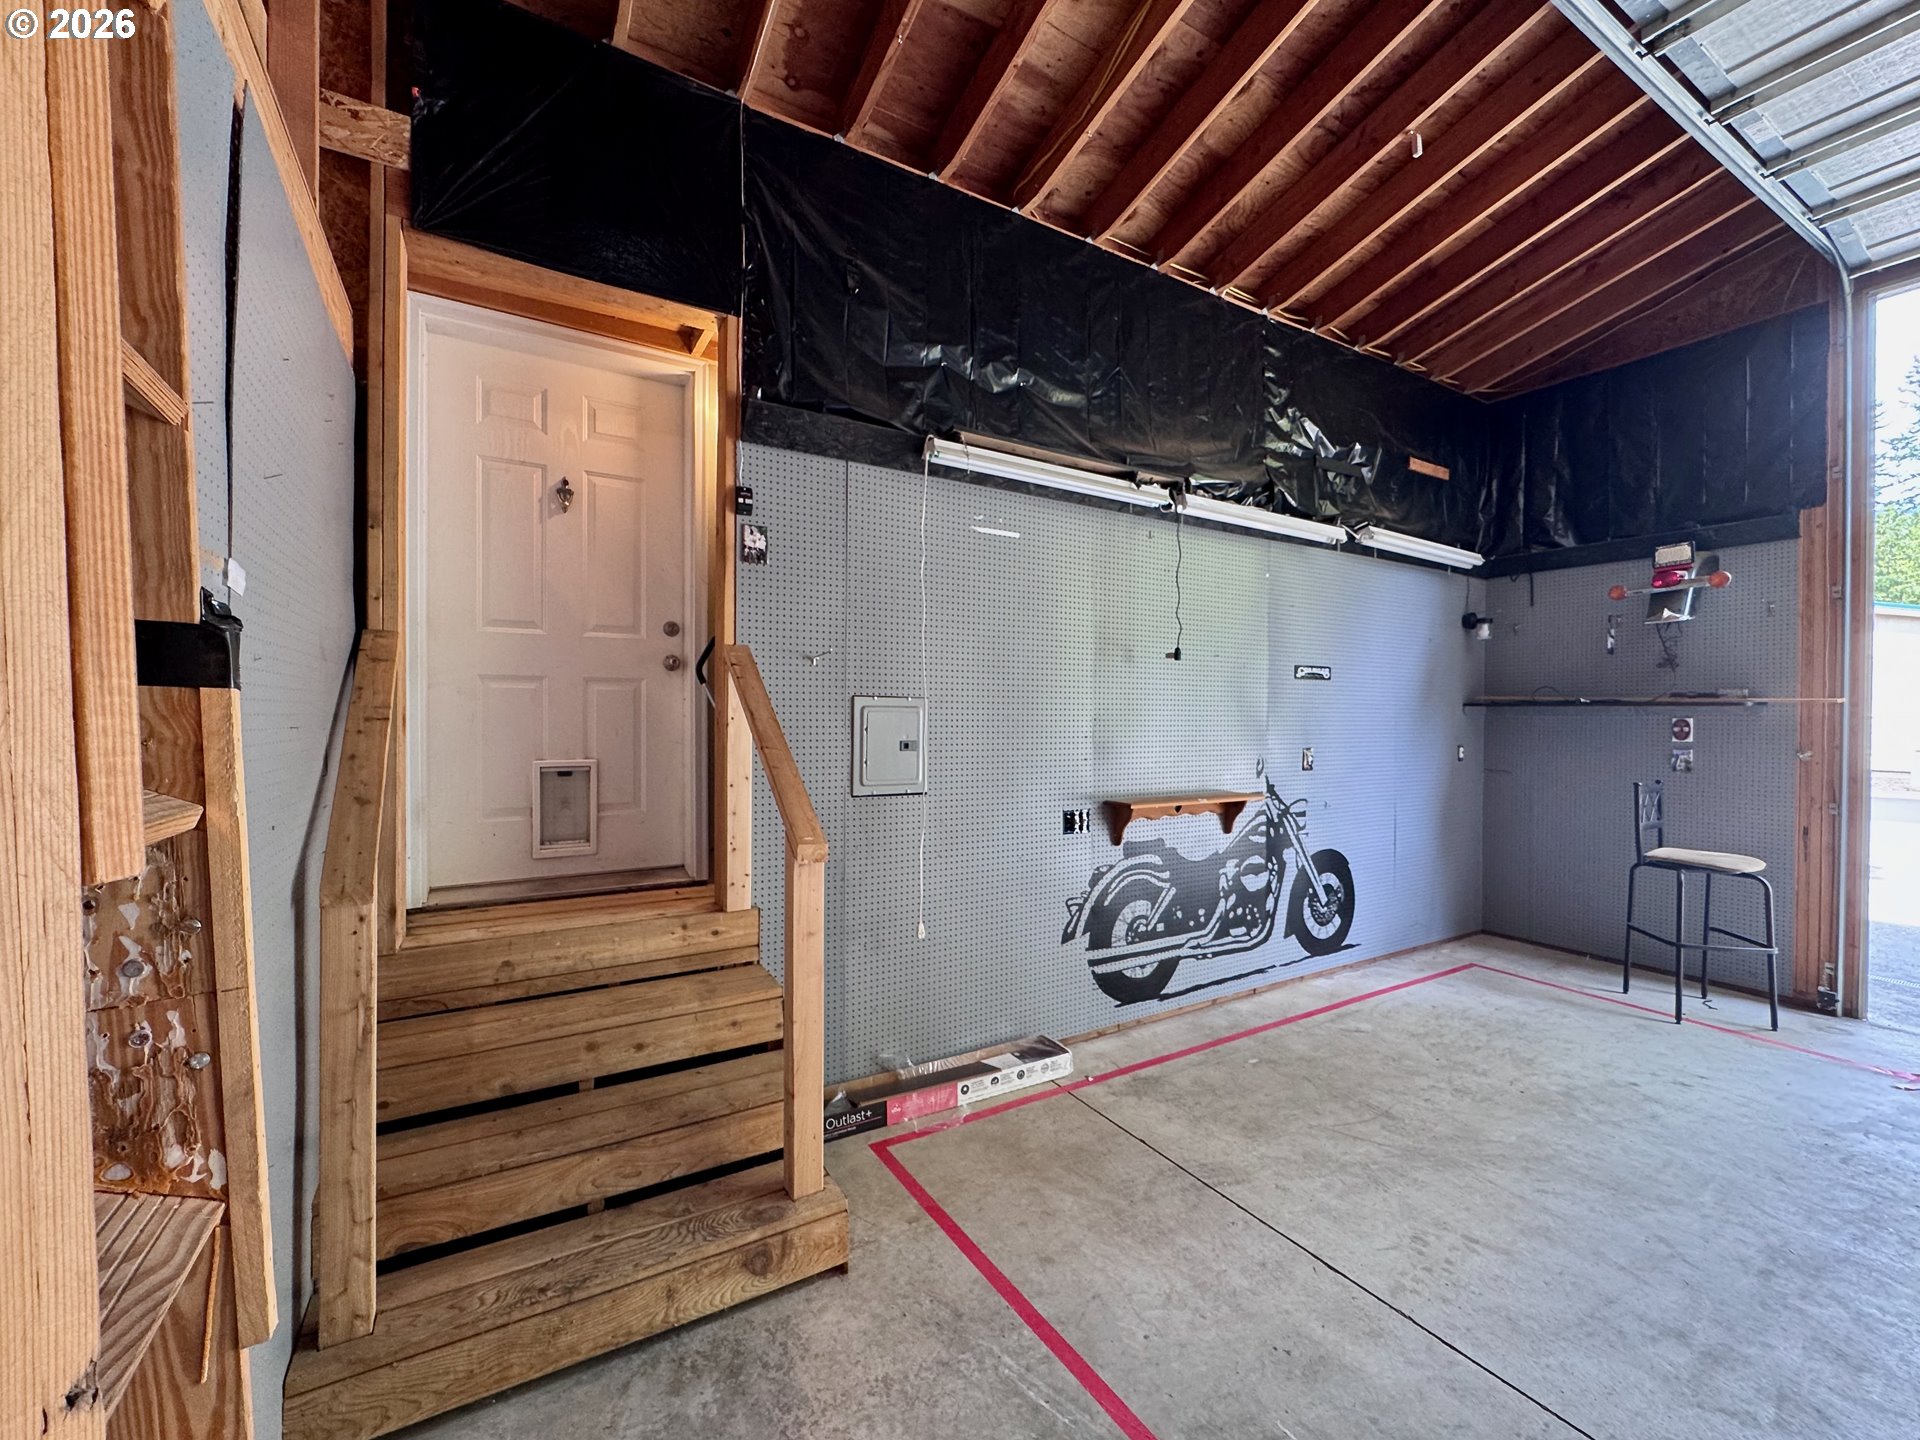
Garage with a motorcycle wall graphic, red floor markings, and wooden steps leading to a door.
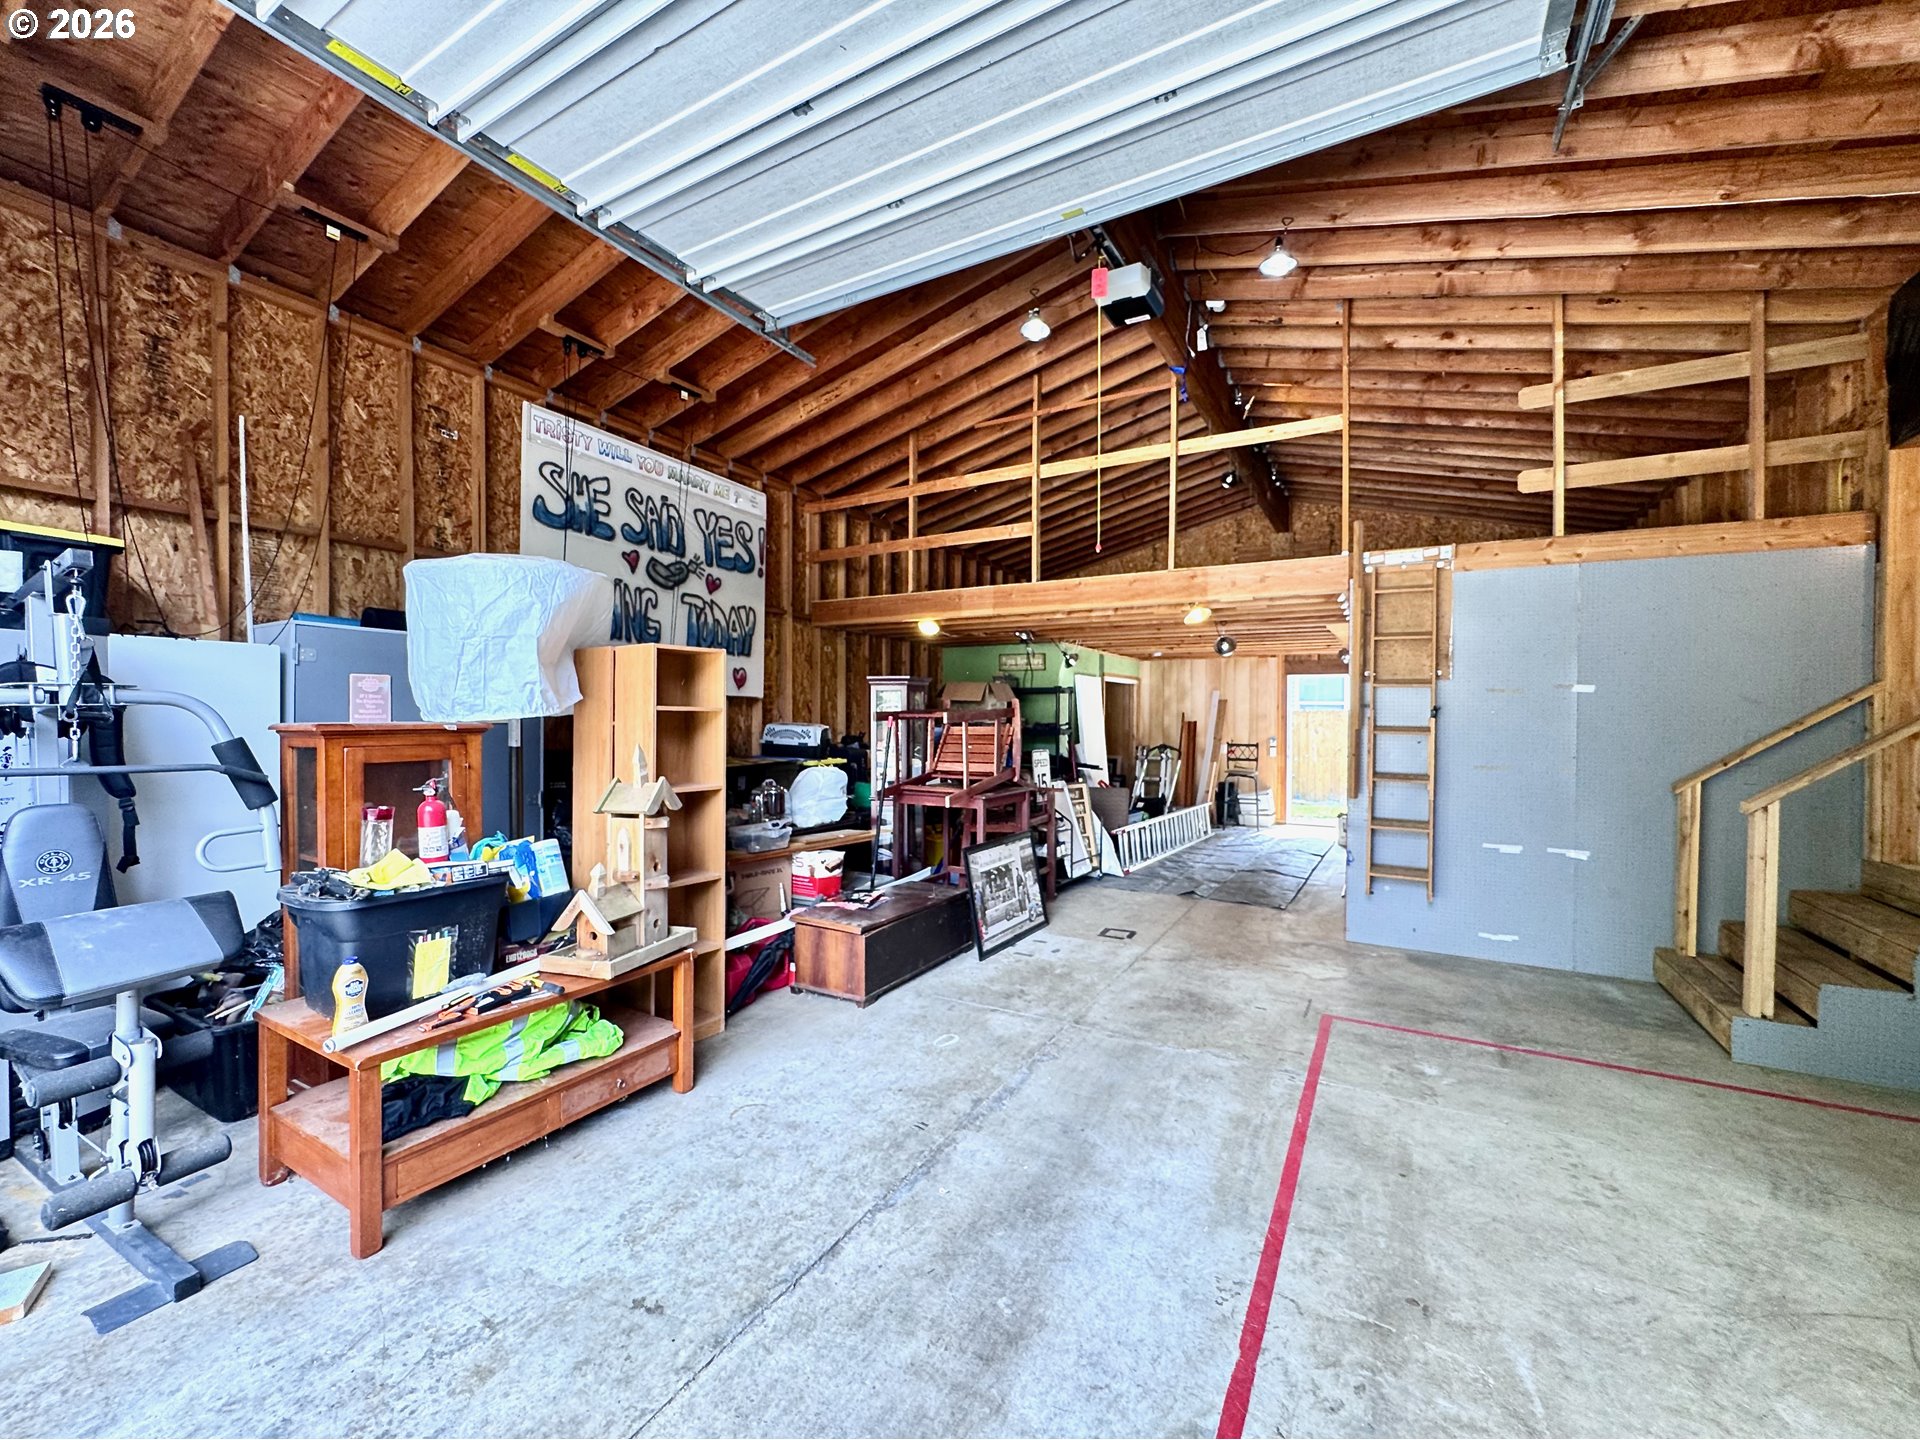
Garage with exposed wood framing, a storage loft, exercise equipment, and an open overhead door.
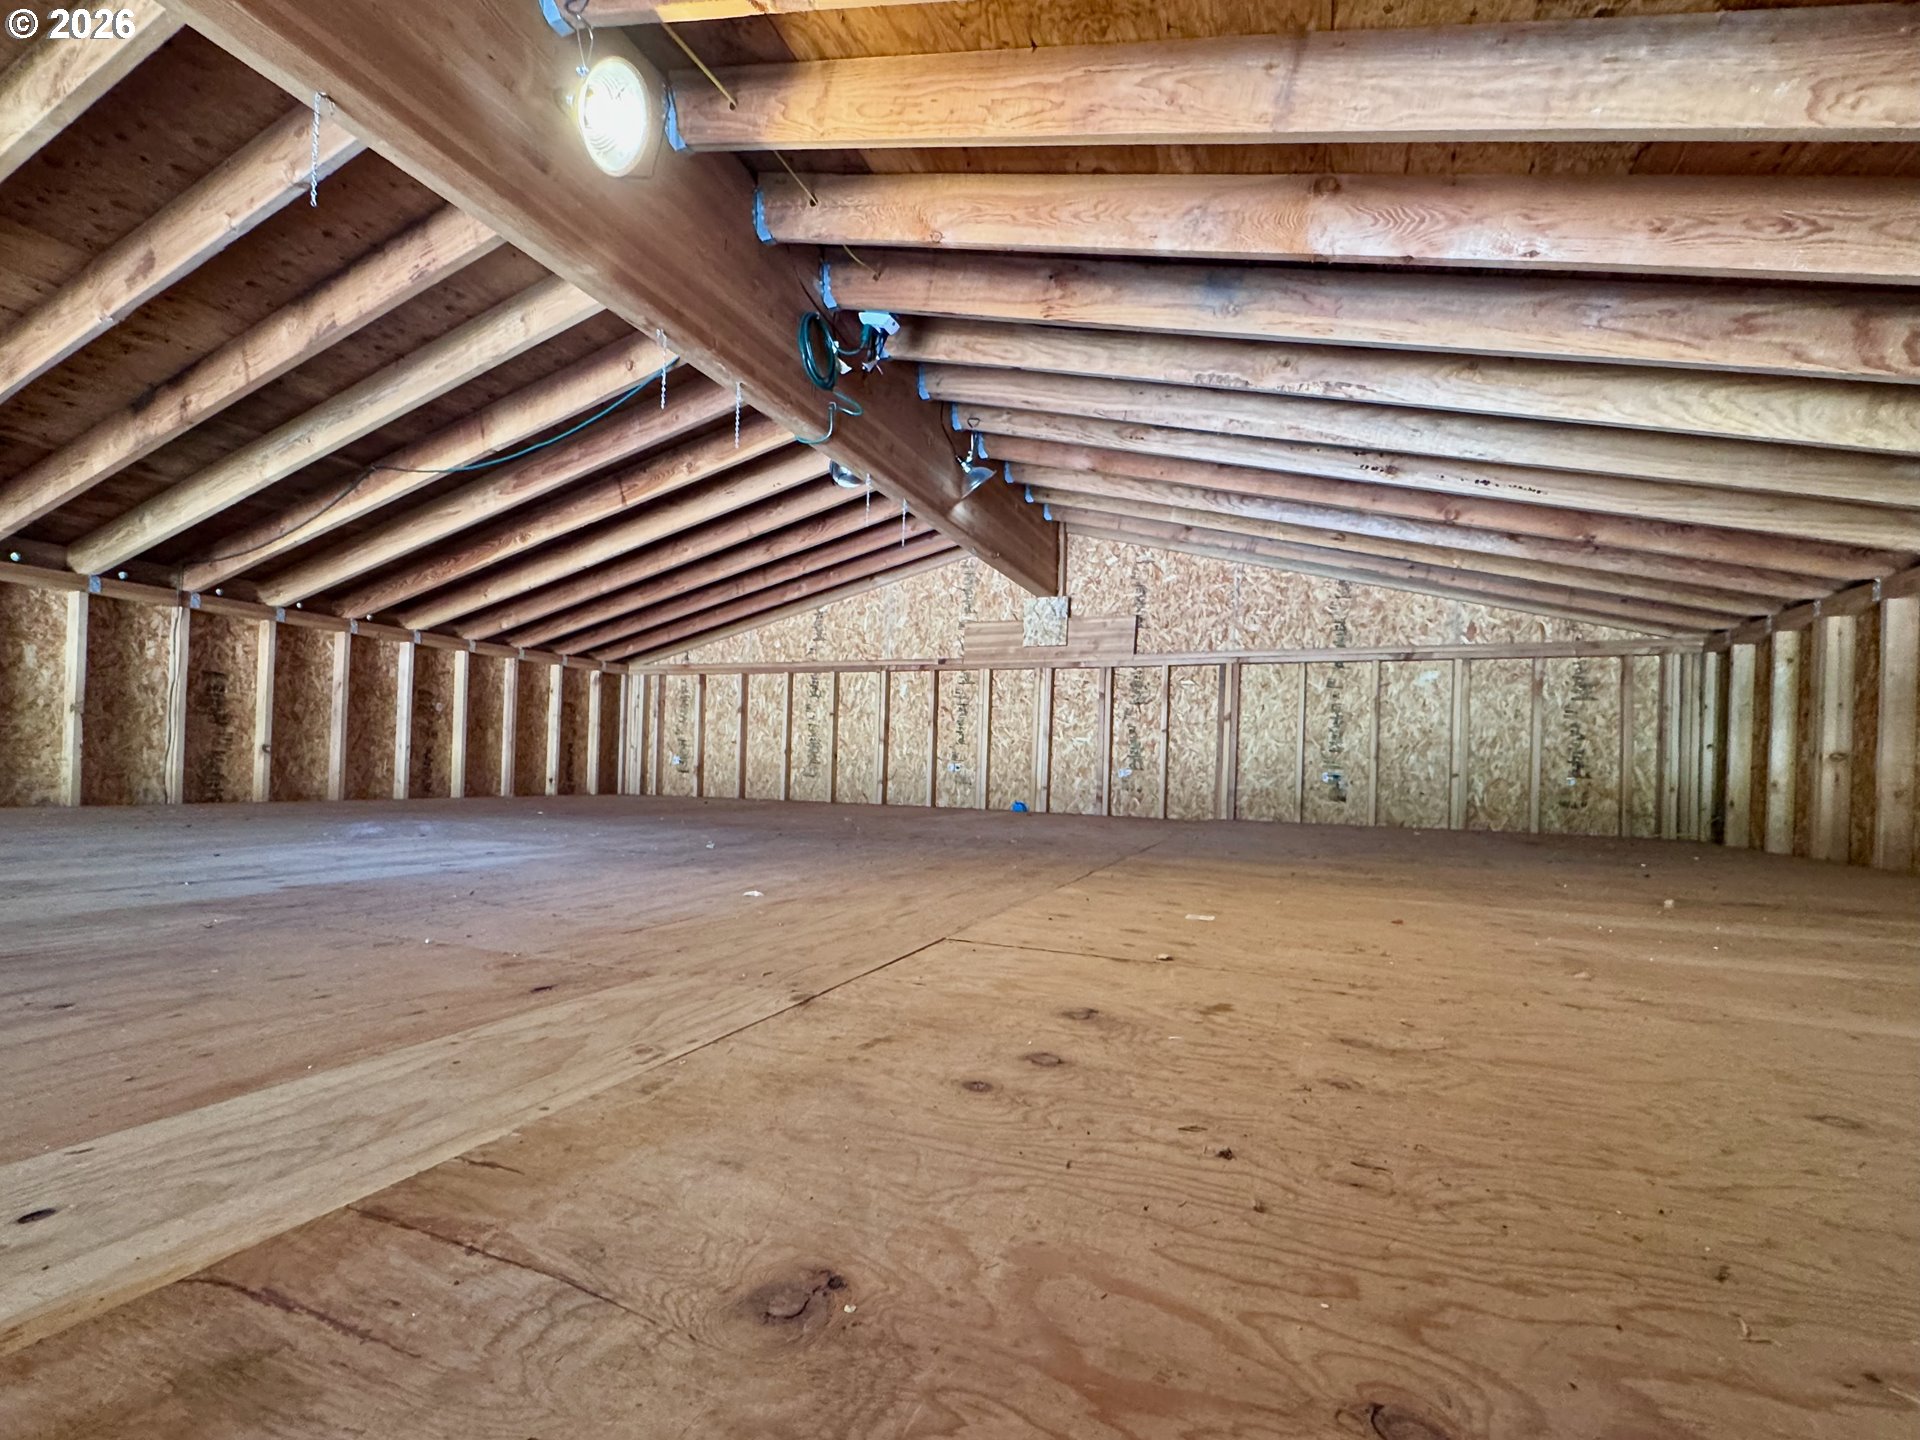
Unfinished attic with a plywood floor and exposed wooden roof framing.
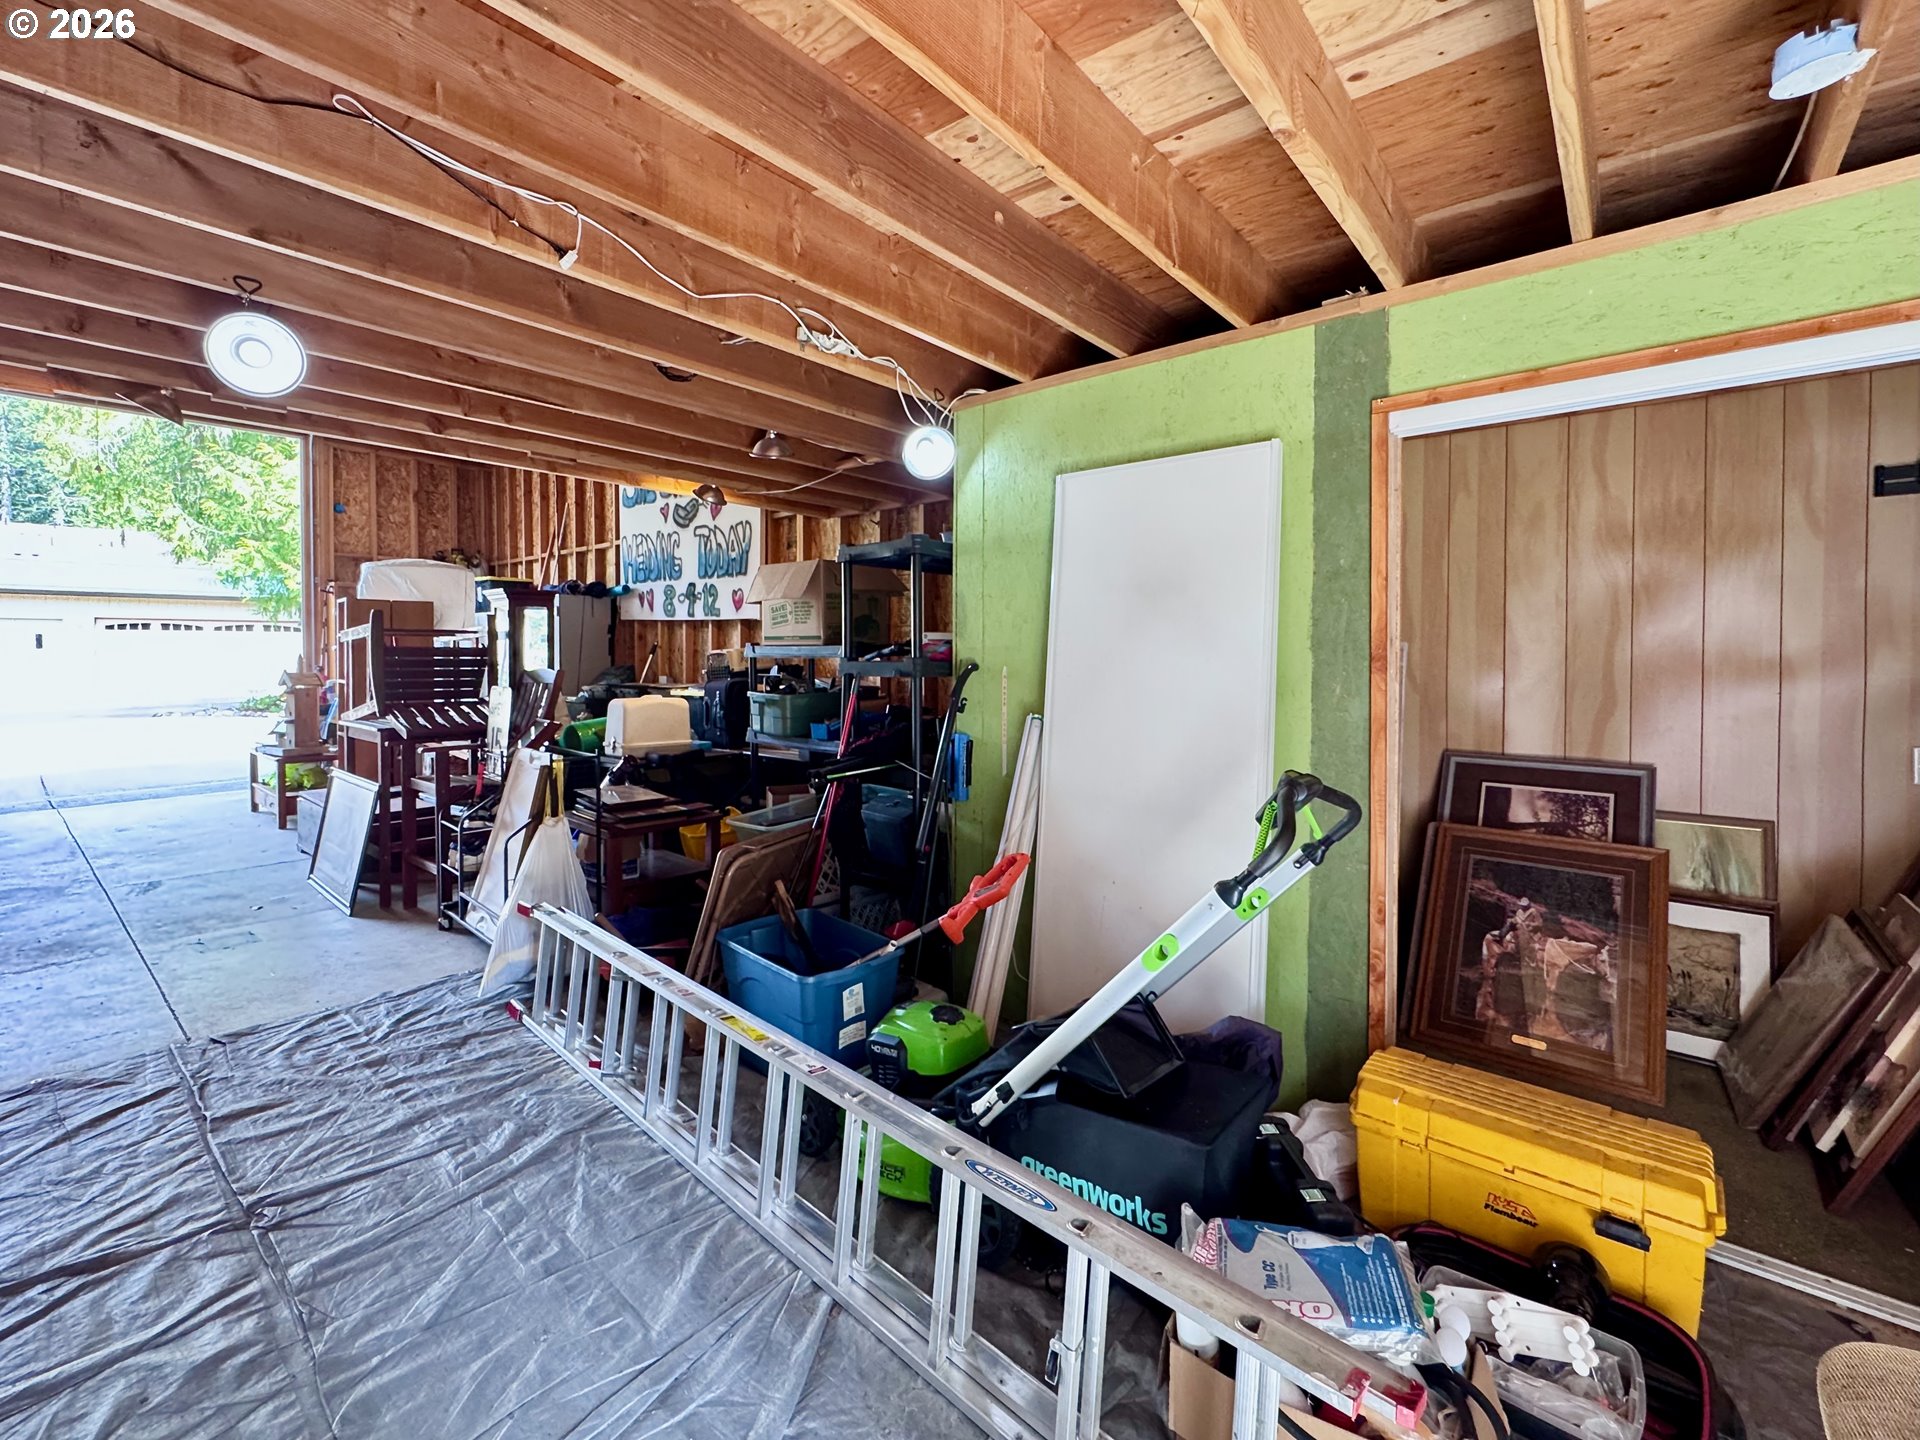
Cluttered garage with exposed roof framing, green wall, stored tools, and a ladder.
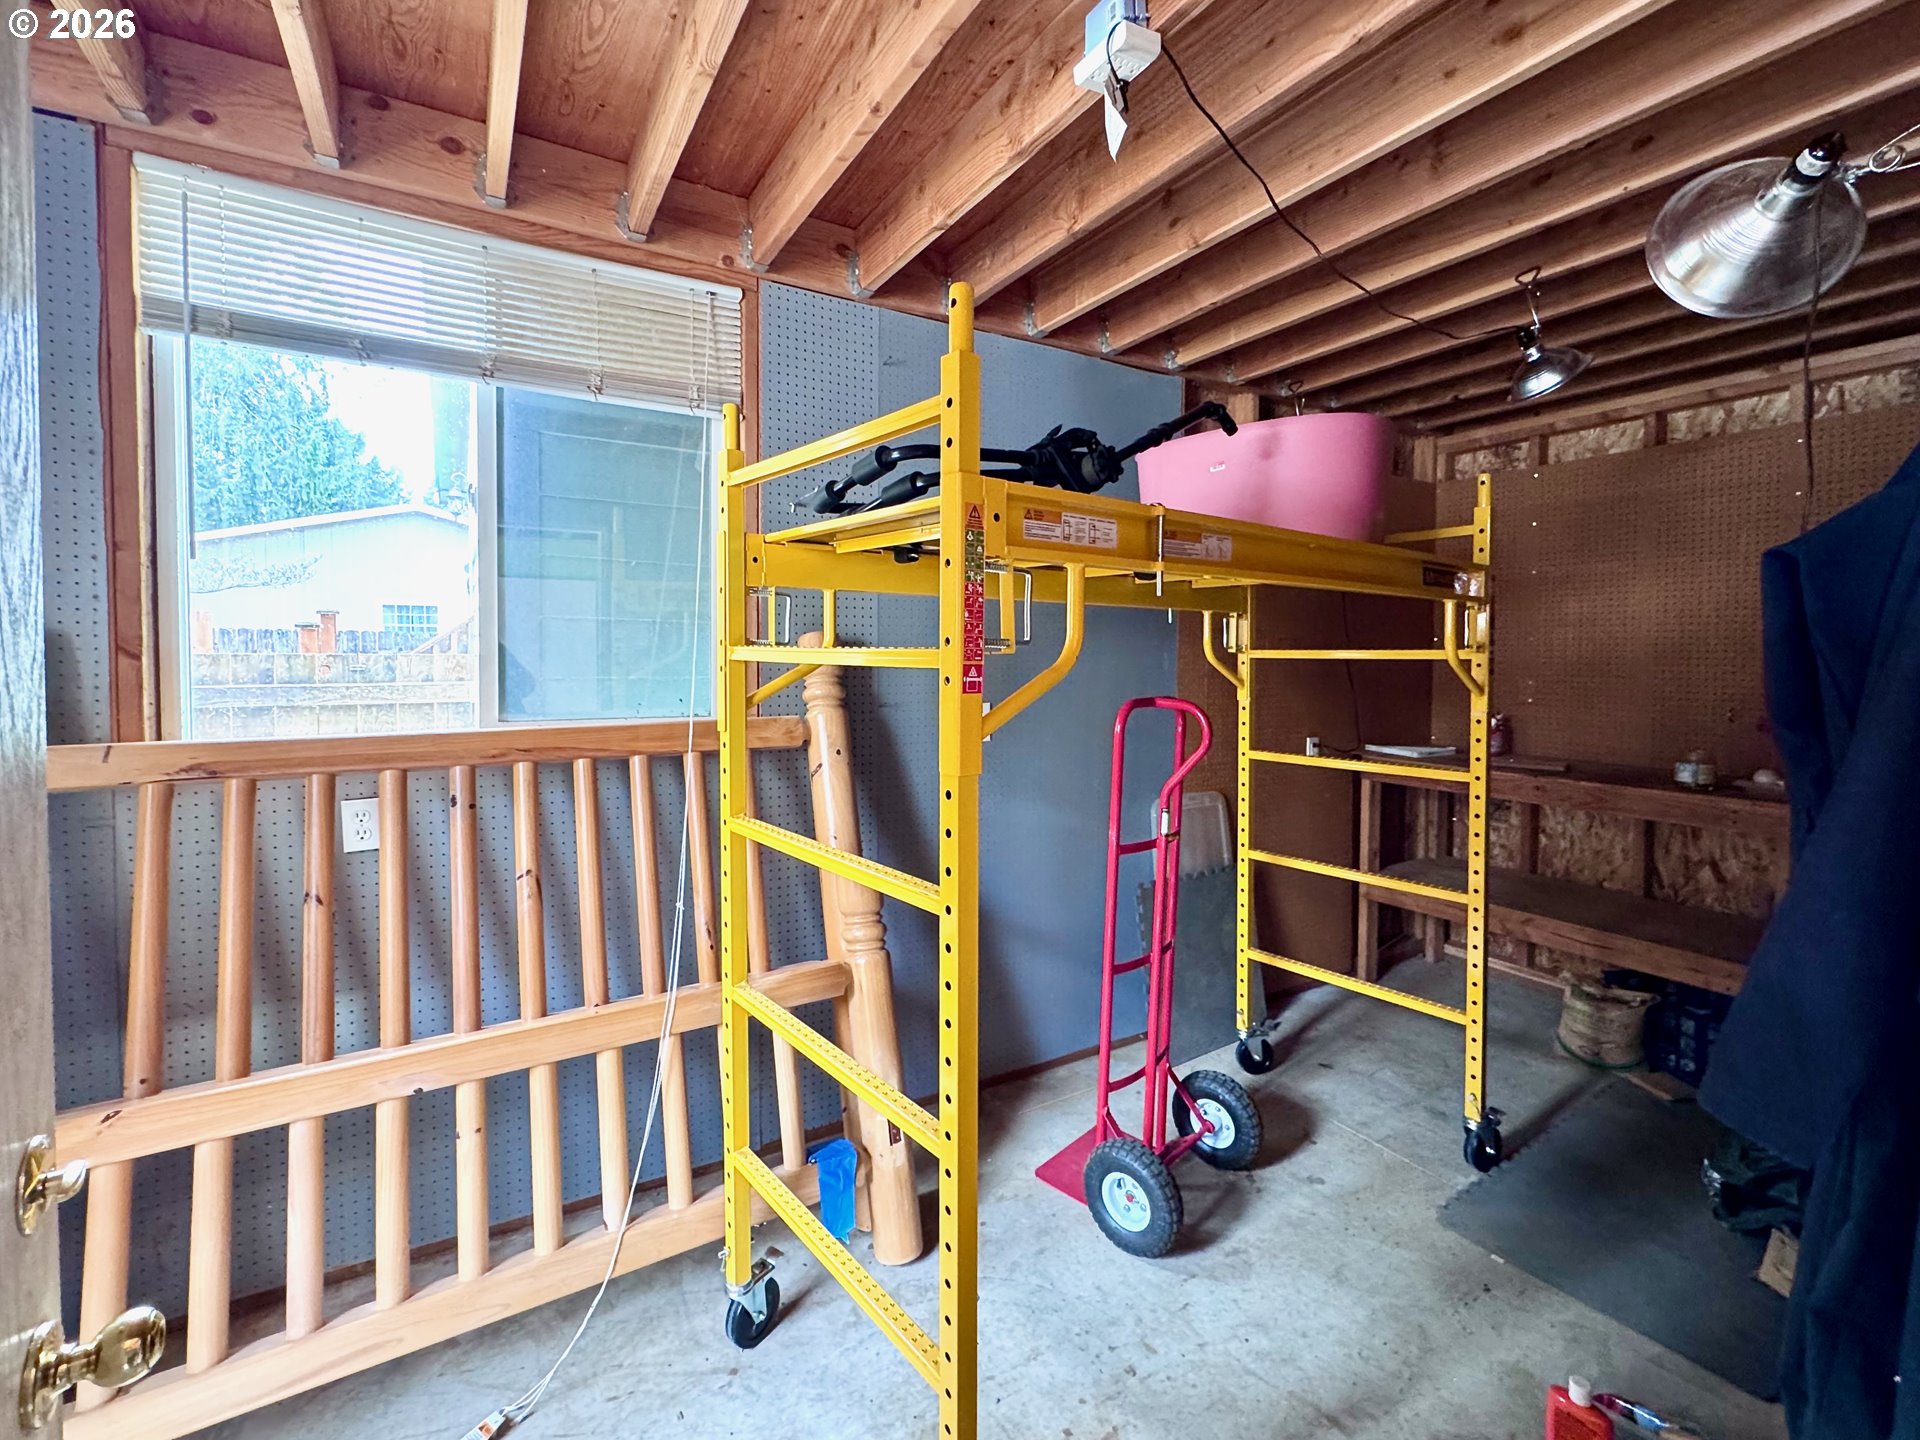
Garage workshop with a yellow rolling rack, red hand truck, and exposed wood ceiling joists.
Green home with a large garage, covered porch, wooden ramp, and landscaped front yard.
Single-story green-sided home with a covered porch, rocky yard, and tall evergreens.
SEE ALL PHOTOS
Green single-story home with a large garage and covered wooden porch, surrounded by tall evergreens.
Home exterior with a broad concrete driveway, white garage door, covered porch, and mature trees.
Covered front porch with reddish-brown decking, wooden railing, white entry door, and large windows.
Furnished living room with a gray sofa, two armchairs, round coffee table, and wide windows.
Empty room with dark plank flooring, a ceiling fan, and large windows overlooking a deck.
Furnished living room with a gray sofa, lounge chairs, and a large window.
Empty living room with dark wood floors, a ceiling fan, and a large window.
Vacant open-plan living area with dark wood flooring, ceiling fan, and kitchen breakfast bar.
Dining area with a round table, green chairs, woven rug, and dark wood flooring.
Vacant dining area with dark wood floors, two windows, a chandelier, and the adjacent kitchen counter.
Open kitchen with reddish wood cabinets, double sink, peninsula counters, and adjoining living area.
Kitchen with reddish-brown wood cabinetry, L-shaped counters, and dark wood floors.
Kitchen with reddish wood cabinets, corner countertop, and an open pantry closet.
Kitchen with reddish-brown cabinets, stainless-steel dishwasher, and black range and microwave.
Empty hallway with dark wood floors and a white paneled door.
Empty room with wood-look flooring, a wide window with white blinds, and an open doorway.
Empty room with wood-look flooring and a window fitted with white blinds.
Bathroom with a long tan countertop, wood vanity, large mirror, and doorway to an adjoining room.
White bathtub and tiled shower with a handheld showerhead and recessed wall niche.
Furnished bedroom with a blue bed, navy-and-white bedding, abstract wall art, and doors to a closet and bathroom.
Staged bedroom with a blue bed, patterned bedding, dark wood floors, and a large window.
Bedroom with a large bed, dark wood floors, and a wide bright window with blinds.
Furnished bedroom with navy-and-white bedding, dark wood floors, and a doorway to the bathroom.
Empty bedroom with wood-look floors, a window with blinds, and open closet and bathroom doorways.
Empty room with dark wood-look flooring, a wide window, and an open doorway.
Empty room with dark wood-look floors, a large window, and a glass door.
Empty bedroom with wood-look flooring, an open closet, and a glimpse of the adjoining bathroom.
Bathroom with a corner soaking tub, wood cabinet, and window with blinds.
Bathroom with a double-sink vanity, reddish wood cabinets, and large mirrors.
Bathroom with a glass-enclosed shower beside a white paneled door and wood vanity.
Home side yard with a gravel path, wooden deck steps, privacy fence, and large mossy boulder.
Fenced gravel patio shaded by mature evergreens, with landscaped borders and a terracotta chiminea.
Side yard with a rock-lined stream beside a green-sided home and wooden fence.
Utility room with a Lennox furnace, wire shelving, and an open doorway to a wood-lined storage area.
Garage with a motorcycle wall graphic, red floor markings, and wooden steps leading to a door.
Garage with exposed wood framing, a storage loft, exercise equipment, and an open overhead door.
Unfinished attic with a plywood floor and exposed wooden roof framing.
Cluttered garage with exposed roof framing, green wall, stored tools, and a ladder.
Garage workshop with a yellow rolling rack, red hand truck, and exposed wood ceiling joists.
Green home with a large garage, covered porch, wooden ramp, and landscaped front yard.
Single-story green-sided home with a covered porch, rocky yard, and tall evergreens.
Listing Courtesy of Worthland Real Estate, Chuck Wetherald. [email protected]
For Sale

68943 E CEDAR HILL LOOP

68943 E CEDAR HILL LOOP, Welches, OR 97067

$420,000
Nestled at the foot of Mt. Hood in the scenic community of Welches, this well-kept 2 bedroom, 2 full bath manufactured home offers comfort, functionality, quiet, and unbeatable access to Oregon's premier recreation area. The true standout is the dream garage/shop space and giant front porch for relaxing! Ideal for hobbyists, outdoor enthusiasts, or anyone needing extra room for a favorite collection or project. This versatile area includes an upper attic space, a dedicated office, and a separate interior storage area, providing endless possibilities.Step inside the 1,700 sq. ft. to find durable vinyl plank flooring throughout, an inviting and vaulted open living space filled with natural light, and high-quality window shutters that add both style and privacy. The kitchen features a convenient breakfast bar, pantry, and gleaming wood cabinetry--perfect for both everyday living and entertaining. The owner's suite includes a walk-in closet, soaking tub + separate shower, and access to the backyard too. Enjoy year-round comfort with climate-controlled living, and unwind in the easy-care backyard designed for relaxation rather than upkeep. The fully fenced outdoor space features a soothing fountain and offers a peaceful retreat in a walkable neighborhood. Additional highlights include a large laundry room located just off the garage, with extra storage and convenient access to the second full bath.Located just minutes from local shops, Mt. Hood Golf Resort, Mt. Hood Meadows, and miles of hiking trails, rivers, and alpine lakes, this home is perfectly positioned for those looking to live in among the trees without sacrificing comfort or convenience. Whether you are seeking a full-time residence or a recreational getaway, this property will delight you!

2
beds

2
baths

1,700 Sq.Ft. LIVING AREA

6,098 Sq.Ft. lot

Chuck Wetherald

Chuck Wetherald

Features & Amenities

Interior

  • total bedrooms2
  • Total bathrooms2
  • full bathrooms2
  • APPLIANCES Dishwasher, Free Standing Range, Microwave, Pantry, Plumbed For Ice Maker, Solid Surface Countertop
  • other interior Features Ceiling Fan, Garage Door Opener, High Ceilings, High Speed Internet, Laundry, Luxury Vinyl Plank, Soaking Tub

Area & Lot

  • Status For Sale
  • Living Area1,700 Sq.Ft.
  • Total Area1,700 Sq.Ft.
  • Lot Area6,098 Sq.Ft.
  • MLS® ID396491877
  • TypeManufactured-Mobile
  • YEAR BUILT2008
  • Architecture StylesStories 1, Double Wide Manufactured
  • View DescriptionTrees Woods
  • Elementary SchoolWelches
  • Middle SchoolWelches
  • High SchoolSandy

Exterior

  • STORIES1
  • Garage Space2.0
  • water SourcePublic Water
  • roofComposition
  • lot featuresLevel
  • parkingDriveway
  • HEAT TYPEForced Air
  • AIR CONDITIONINGCentral Air
  • sewerPublic Sewer
  • Disability FeaturesOne Level
  • HOA AmenitiesRoad Maintenance, Snow Removal
  • security FeaturesNone
  • other exterior FeaturesFenced, Porch, Water Feature, Workshop, Yard

Financial

  • Sales Price$420,000
  • Real Estate Tax $2,534/yr
  • HOA $55/mo
Home exterior with a broad concrete driveway, white garage door, covered porch, and mature trees.

Schedule a Showing

We would love to show you our beautiful property. Please select your preferred date and time below. An agent will be in touch shortly to confirm your appointment.

Schedule a Showing

We would love to show you our beautiful property. Please select your preferred date and time below. An agent will be in touch shortly to confirm your appointment.

Thank you for your interest in 68943 E CEDAR HILL LOOP, Welches, OR 97067. We are reviewing your request and will be in touch shortly!

Mortgage Calculator

Estimate your monthly mortgage payment, including the principal and interest, property taxes, and HOA. Adjust the values to generate a more accurate rate.

All estimates are provided for informational purposes only. Actual amounts may vary.
$0,000 Your Payment 20 15 65
$0,000 Your Payment

Your Trusted Real Estate Partners

We bring together a mix of integrity, imagination and an inexhaustible work ethic, striving to make each buying and selling experience the best possible. Contact us today to find out how we can be of assistance to you!

Follow Me on Instagram