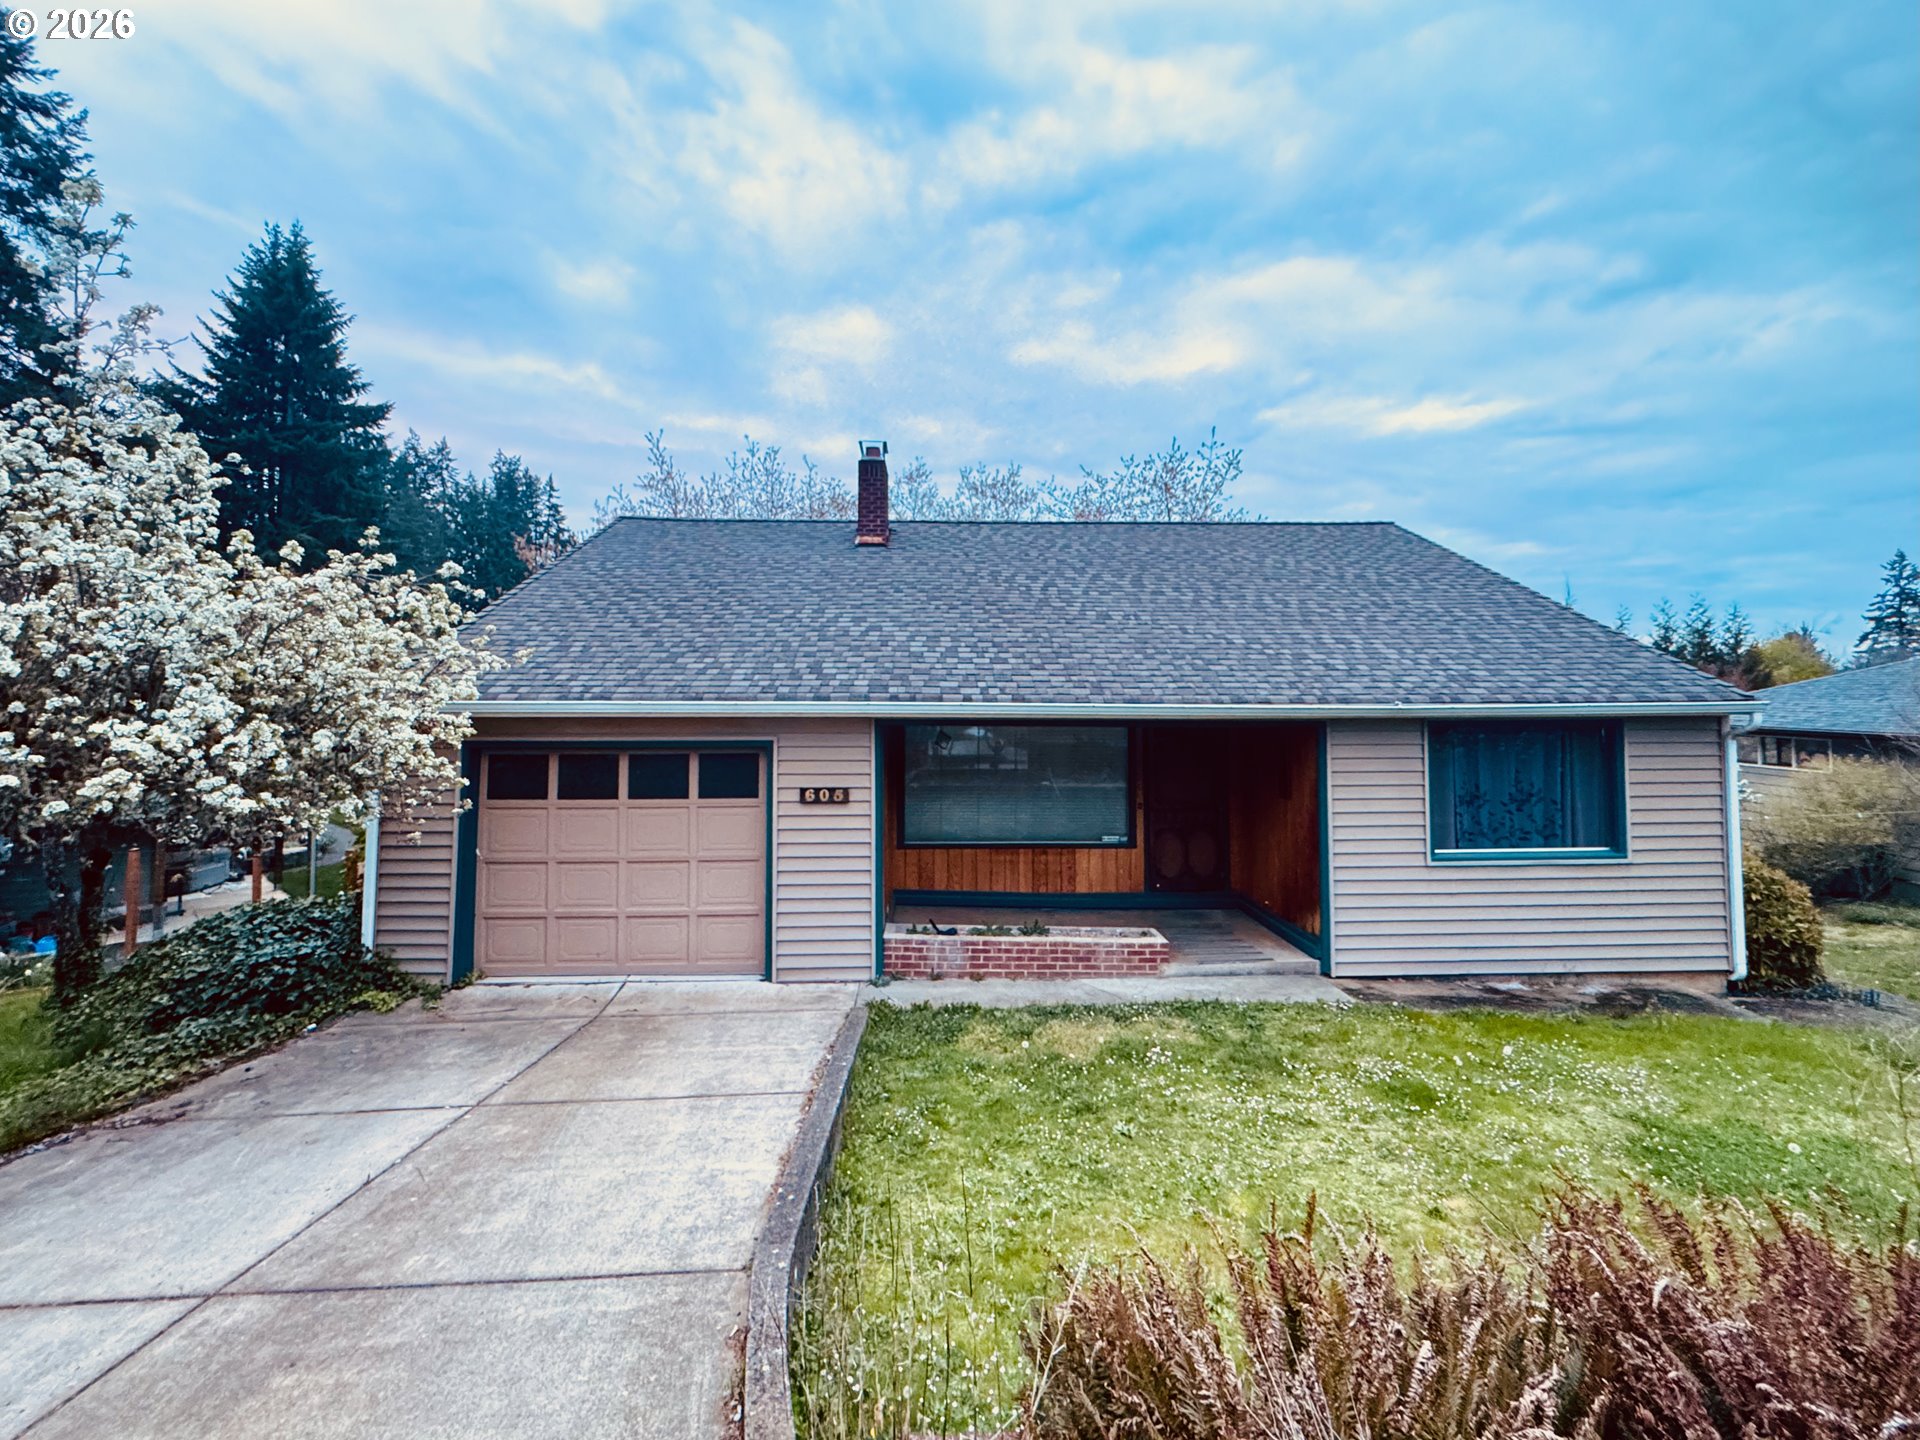
Single-story house with a one-car garage, recessed entry, concrete driveway, and flowering tree in the front yard.
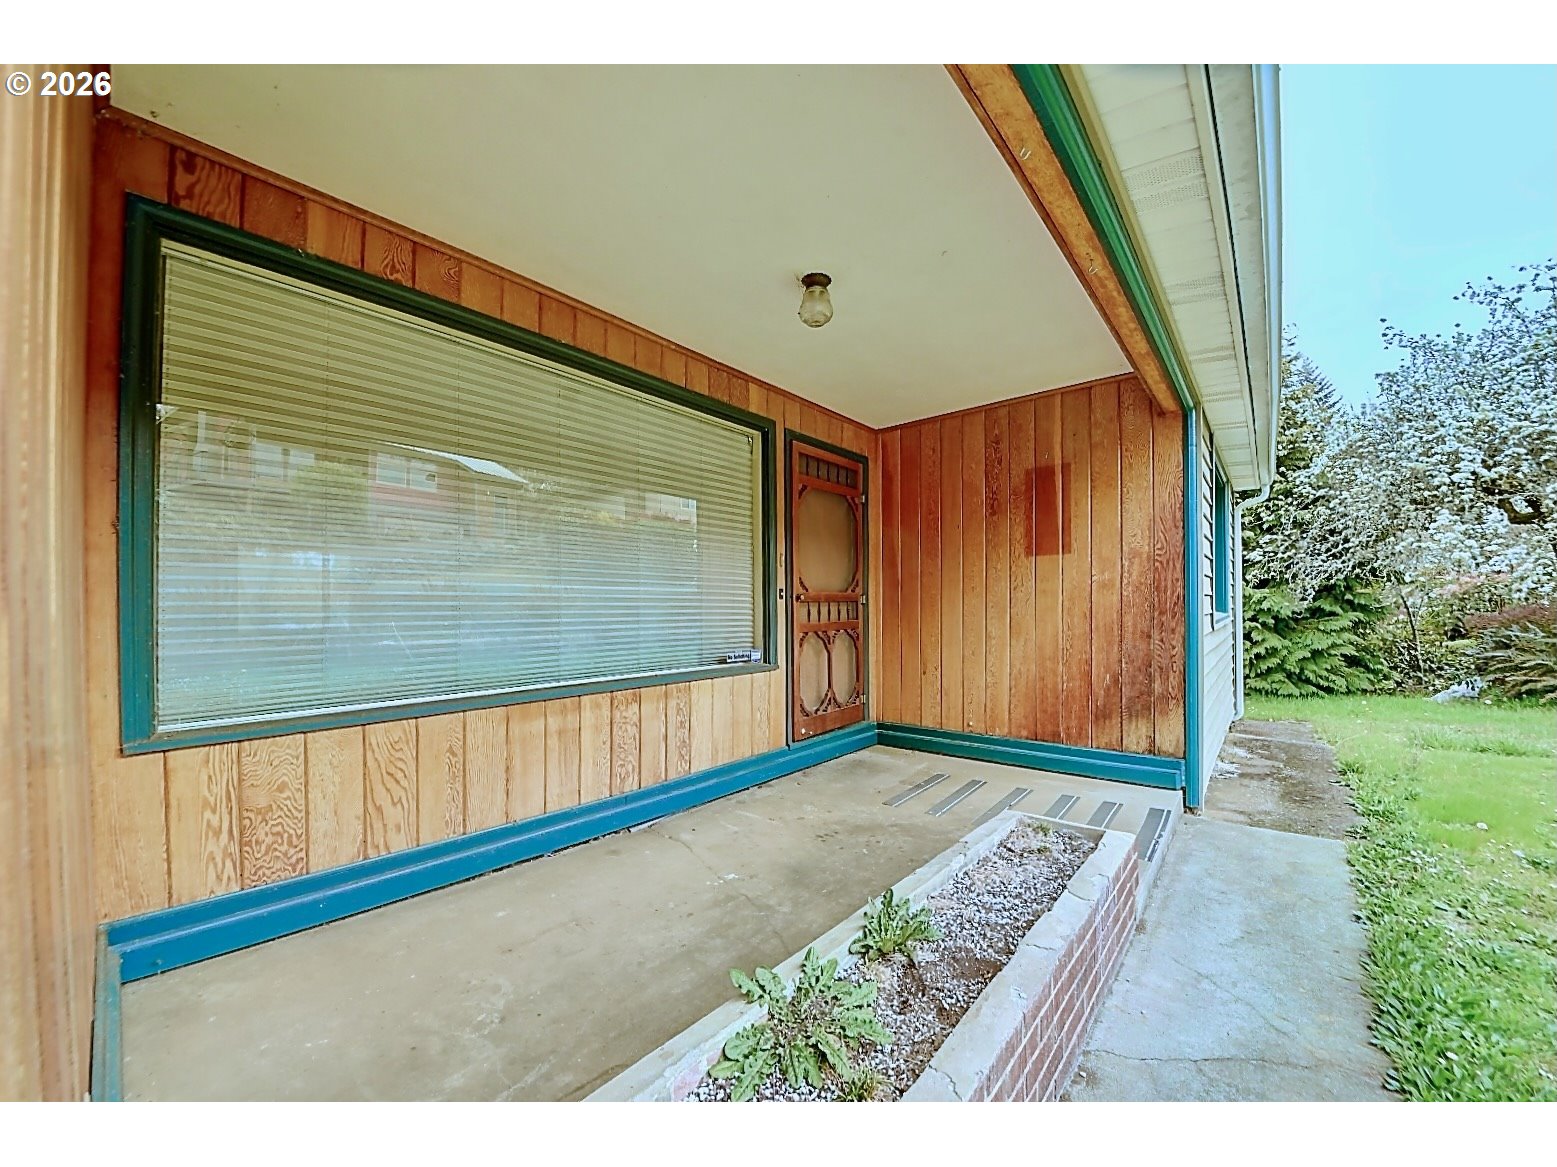
Covered front porch with wood siding, teal trim, large window, and decorative metal storm door.
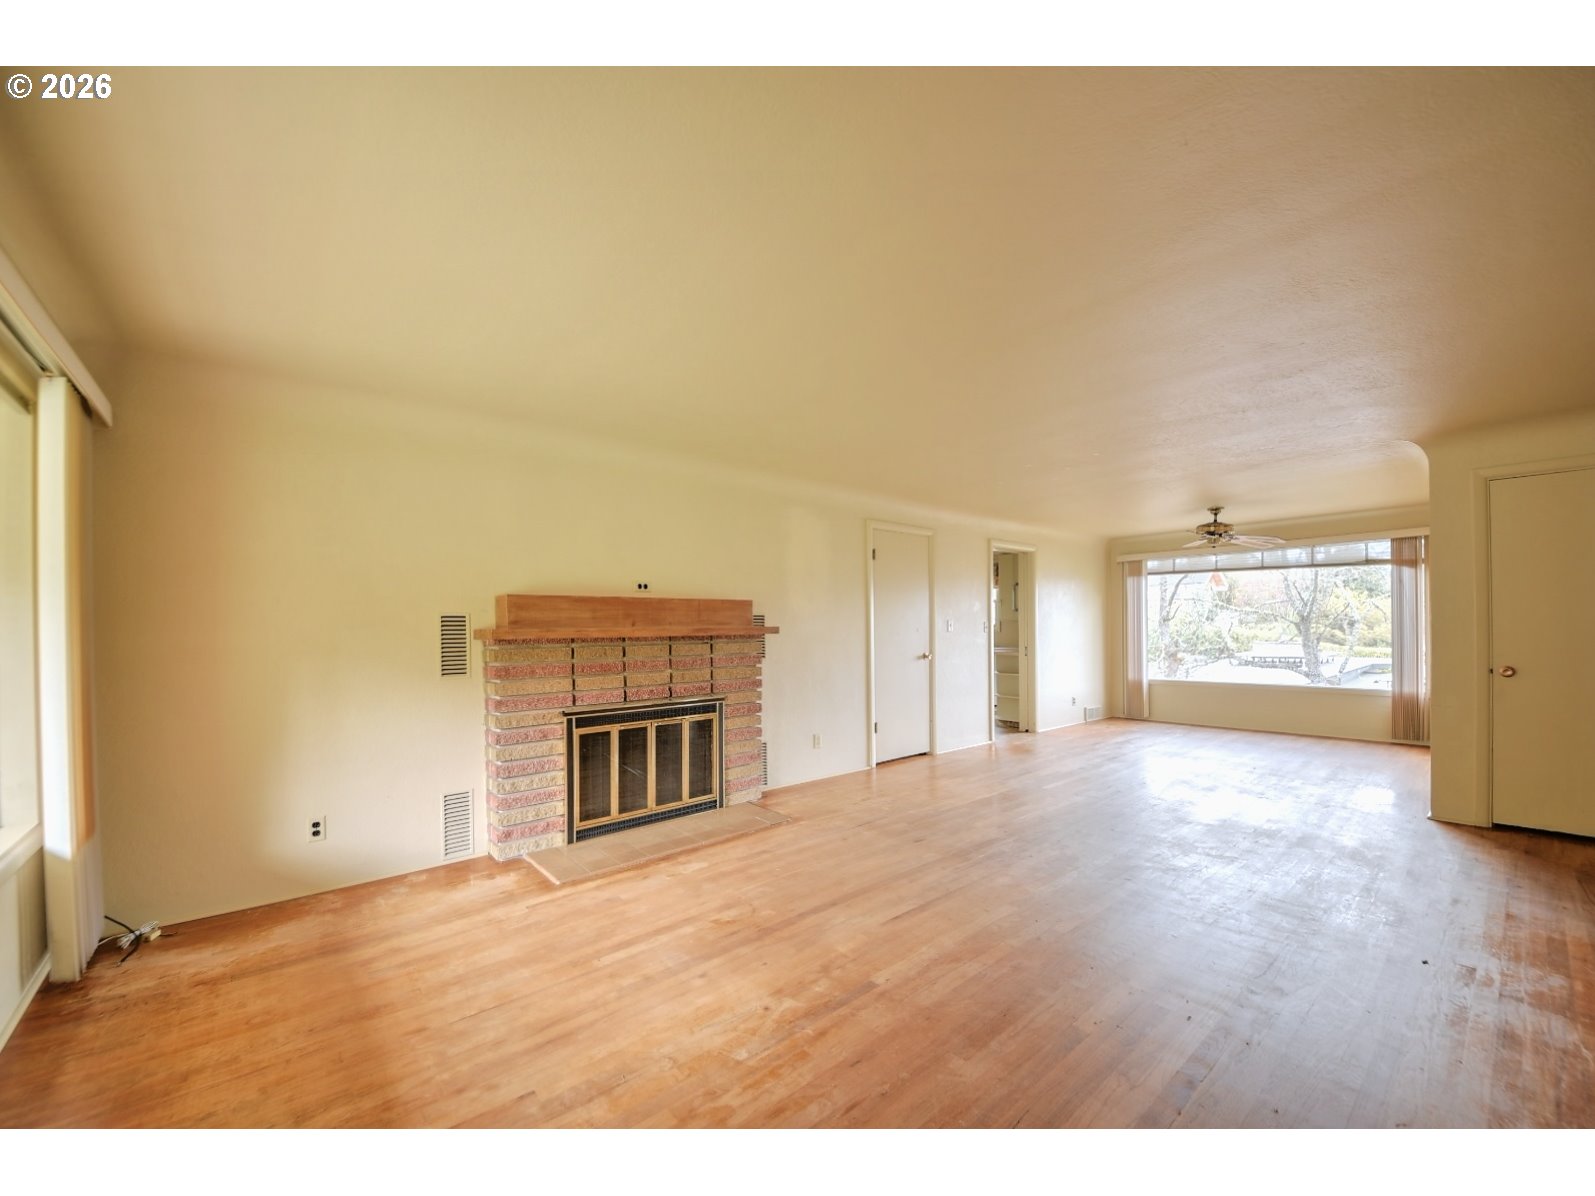
Vacant living room with hardwood floors, a brick fireplace, and a large picture window.
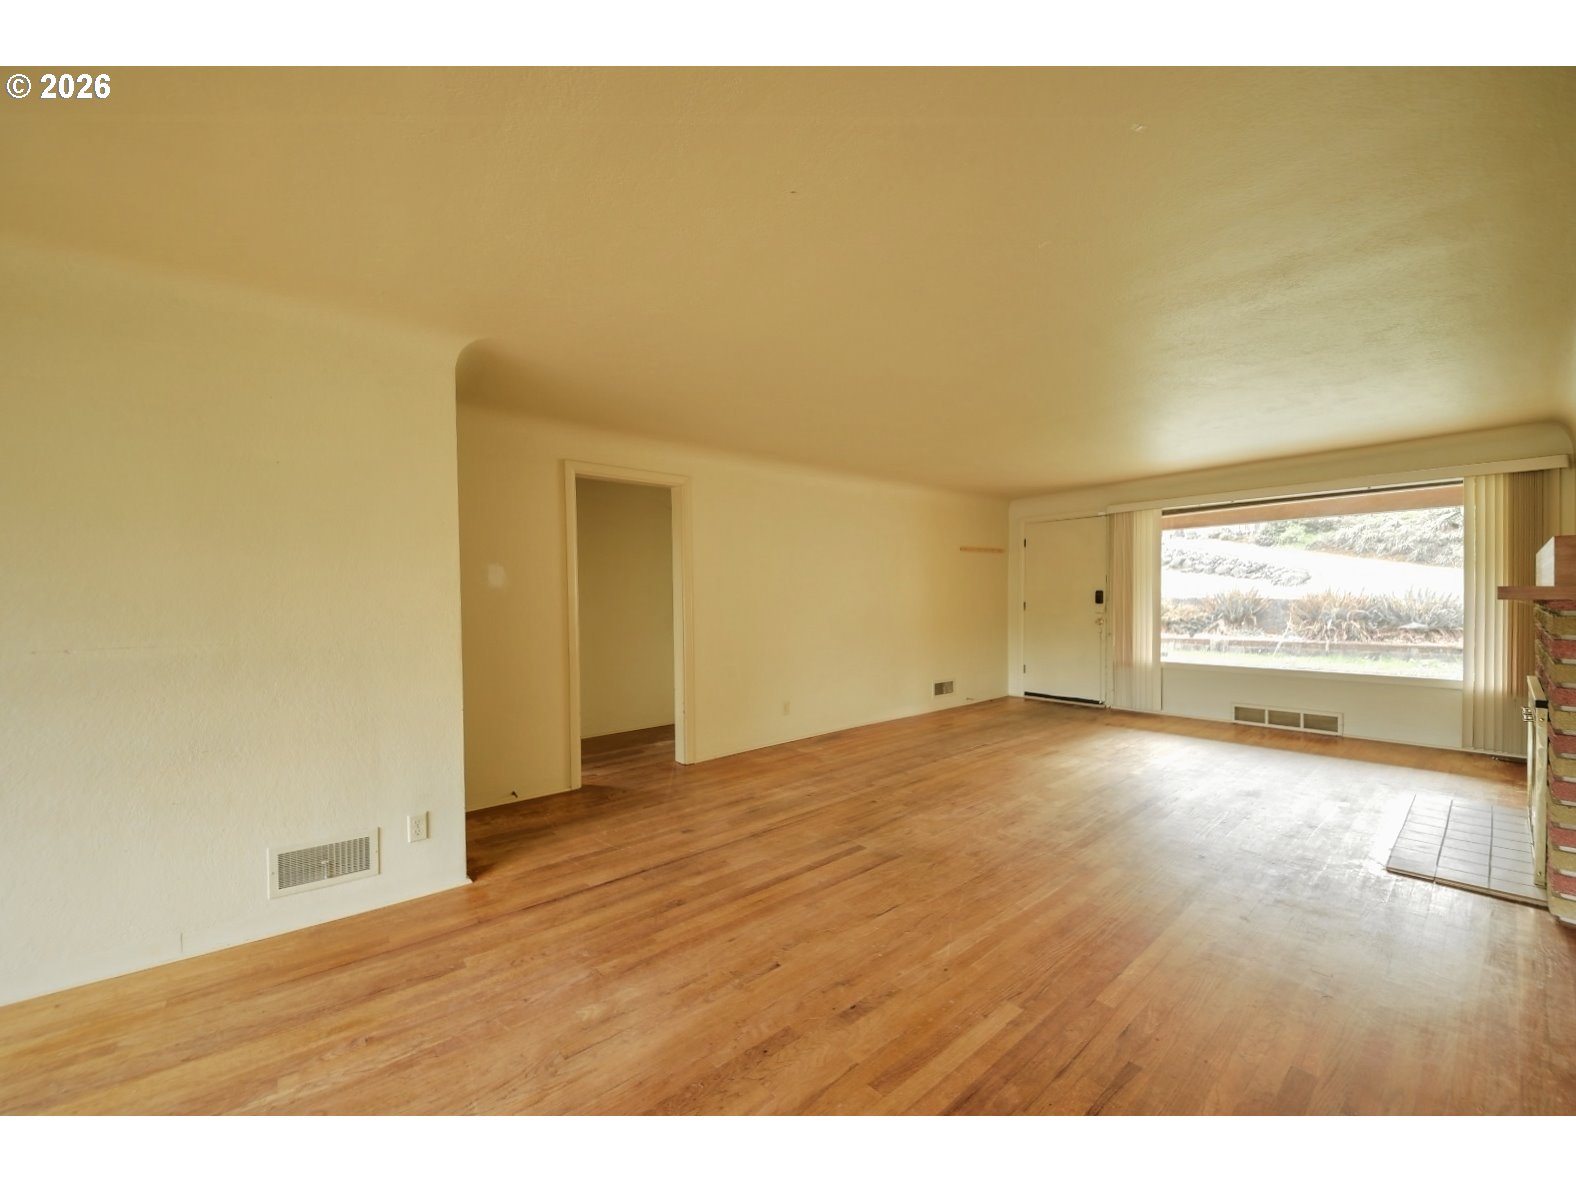
Vacant living room with hardwood floors, a large window, and a brick fireplace.
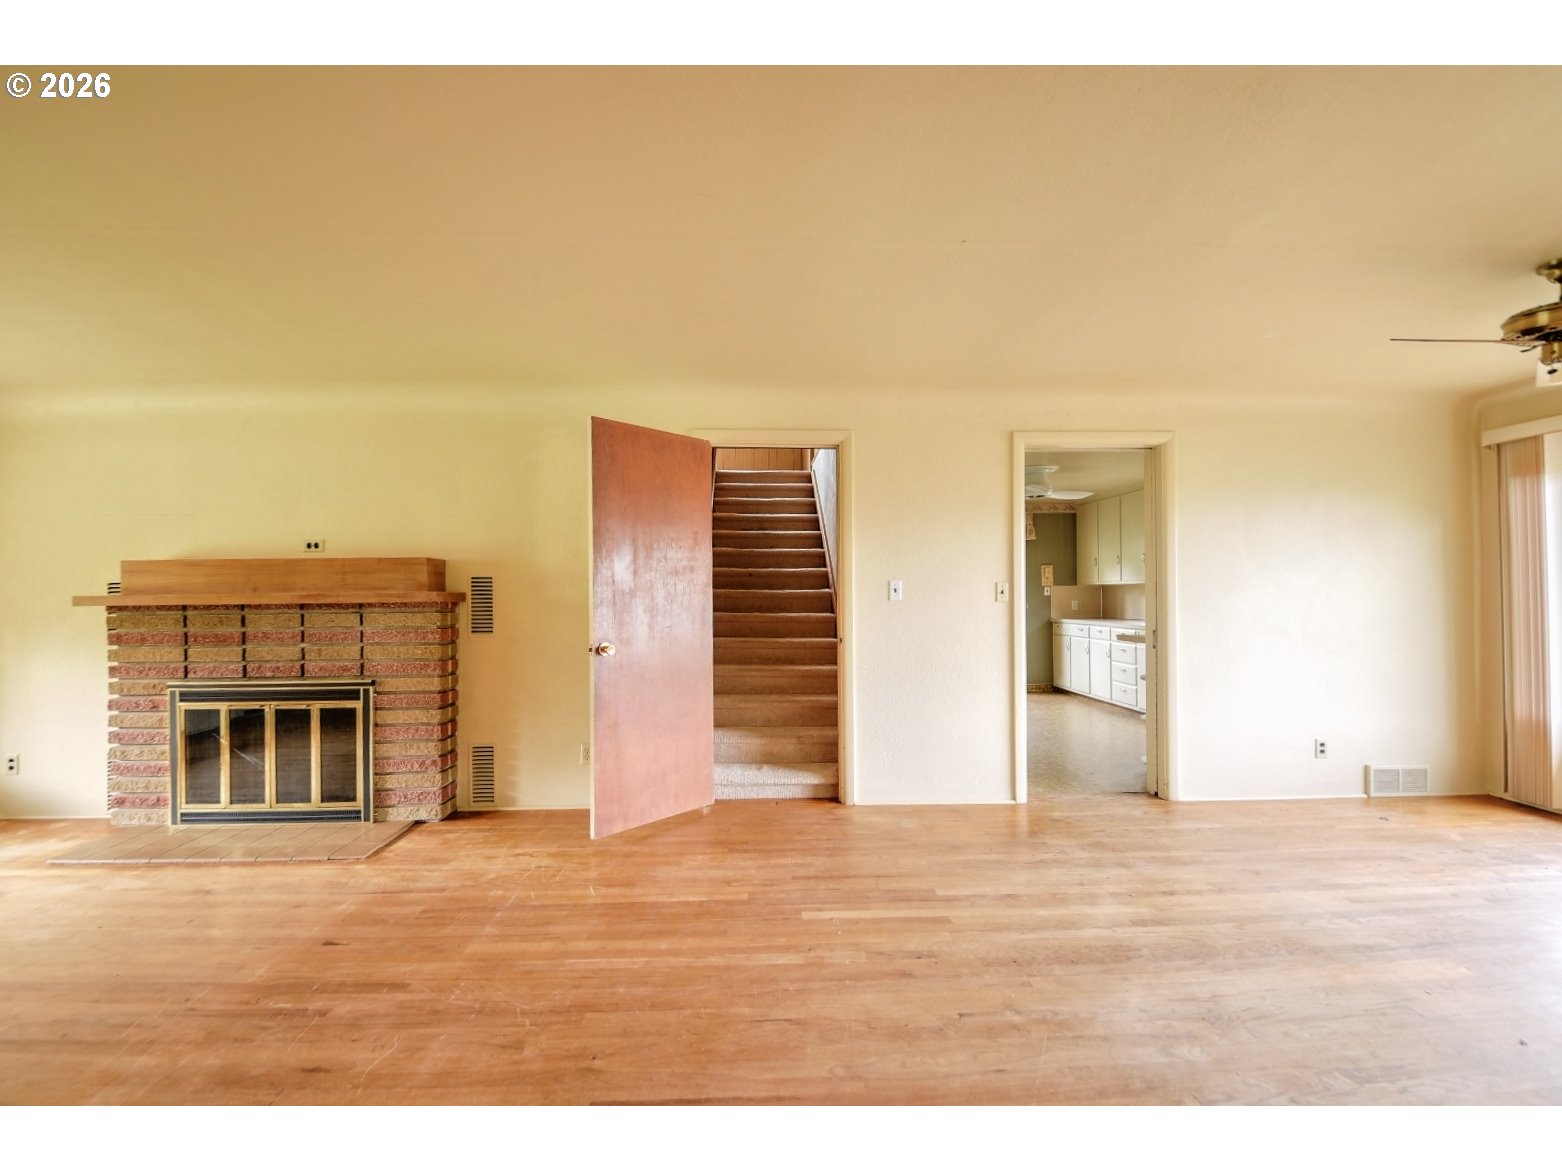
Unfurnished living room with hardwood floors, a brick fireplace, and an open doorway to the stairs.
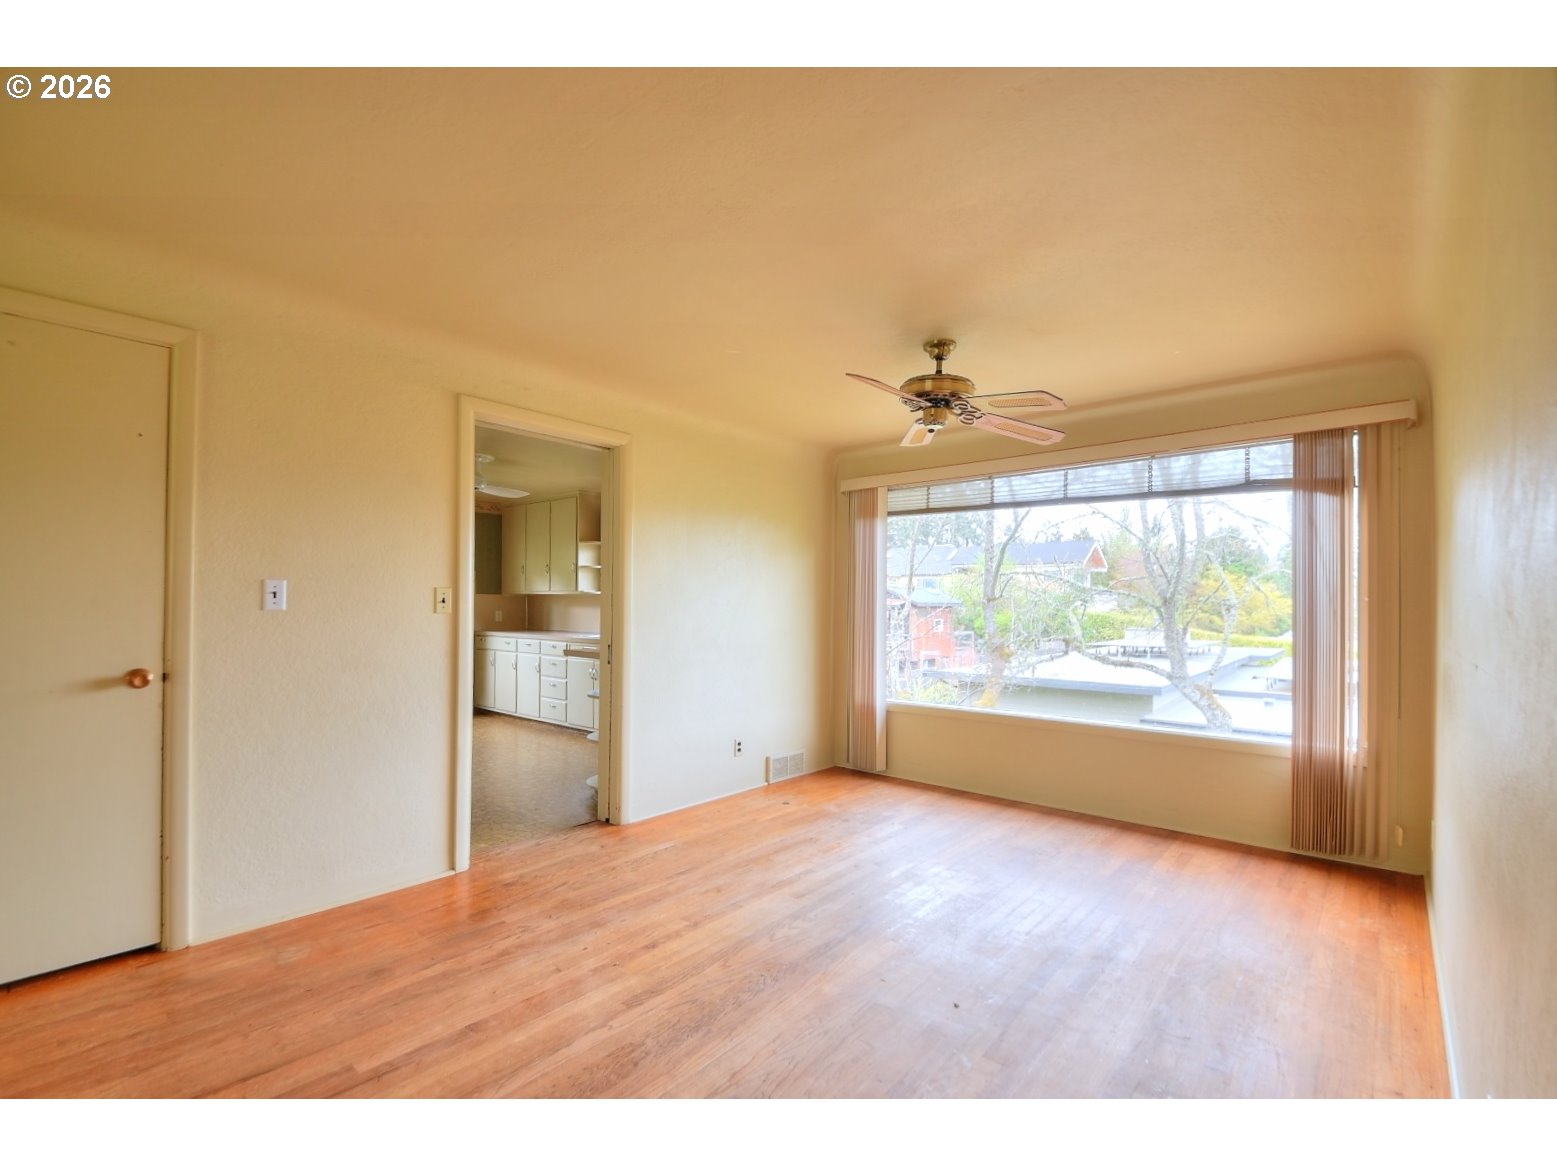
Empty living room with wood floors, a large picture window, and a view into the kitchen.
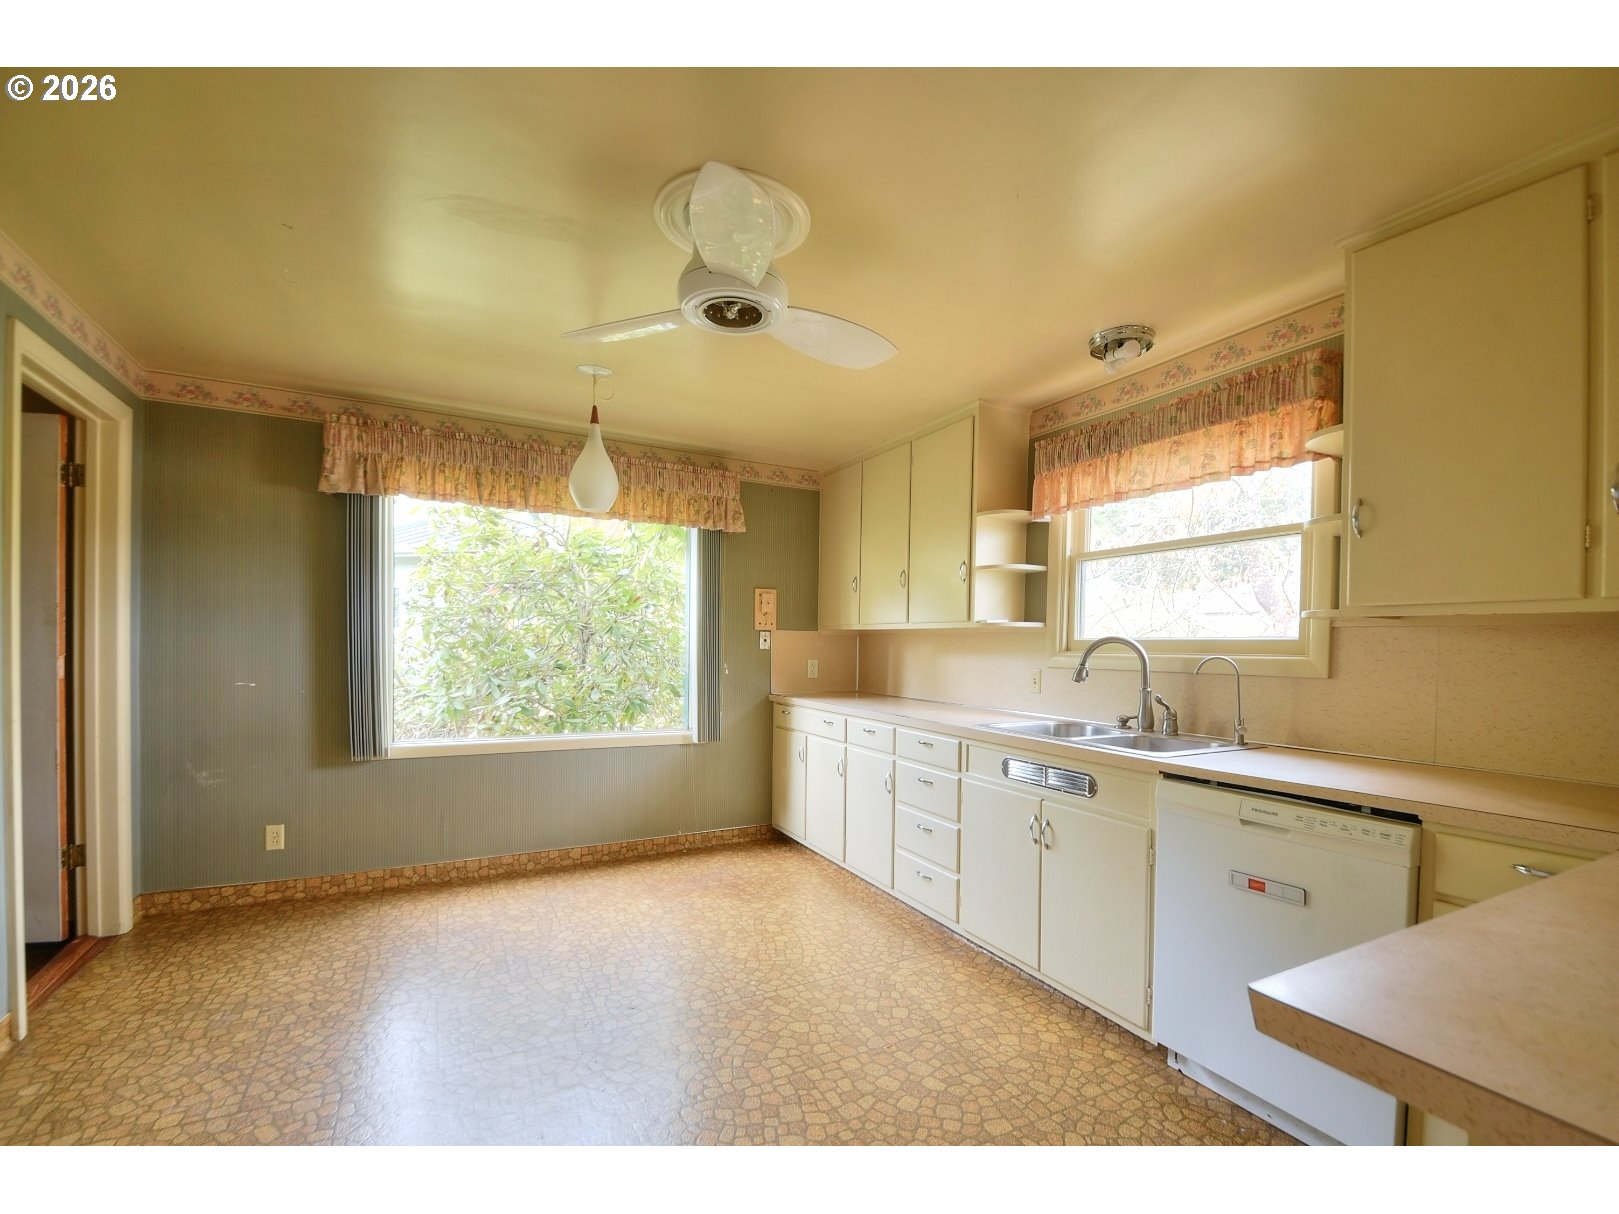
Empty vintage kitchen with pale cabinets, a double-basin sink, and patterned linoleum flooring.
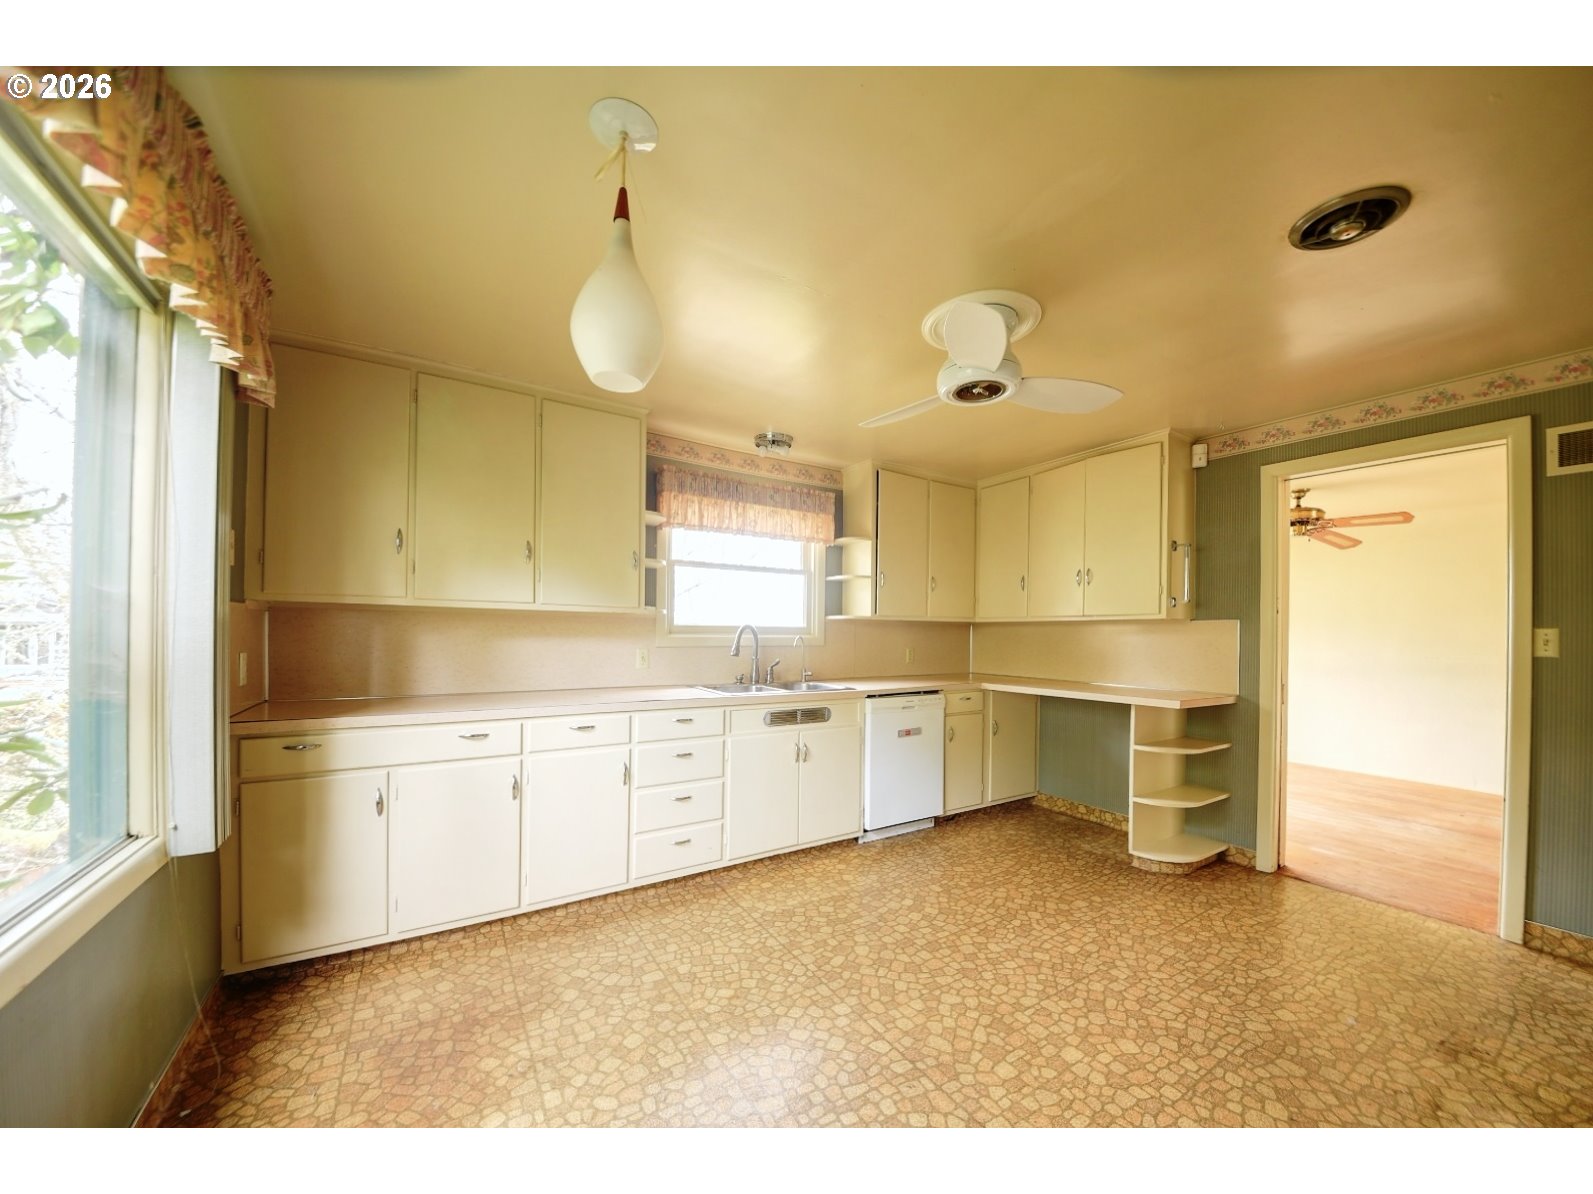
Kitchen with cream cabinets, patterned flooring, and a long counter beneath the window.
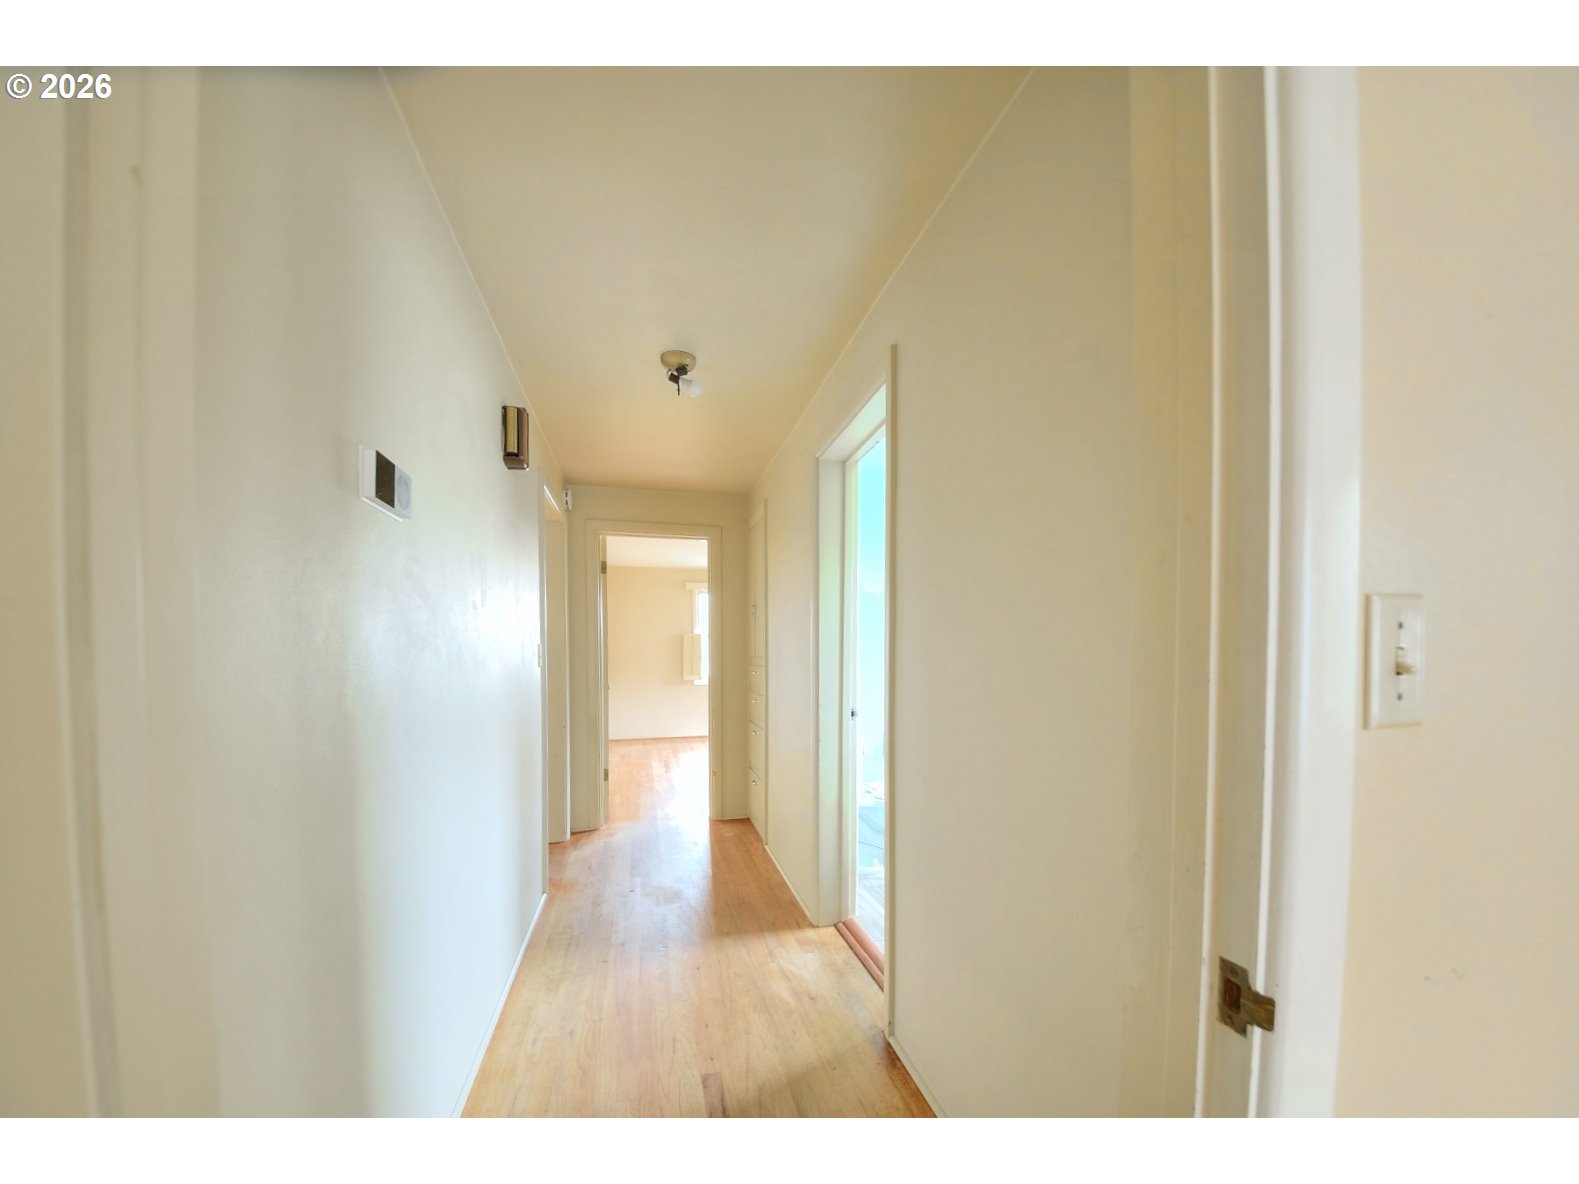
Empty hallway with light wood floors, off-white walls, and open doorways.
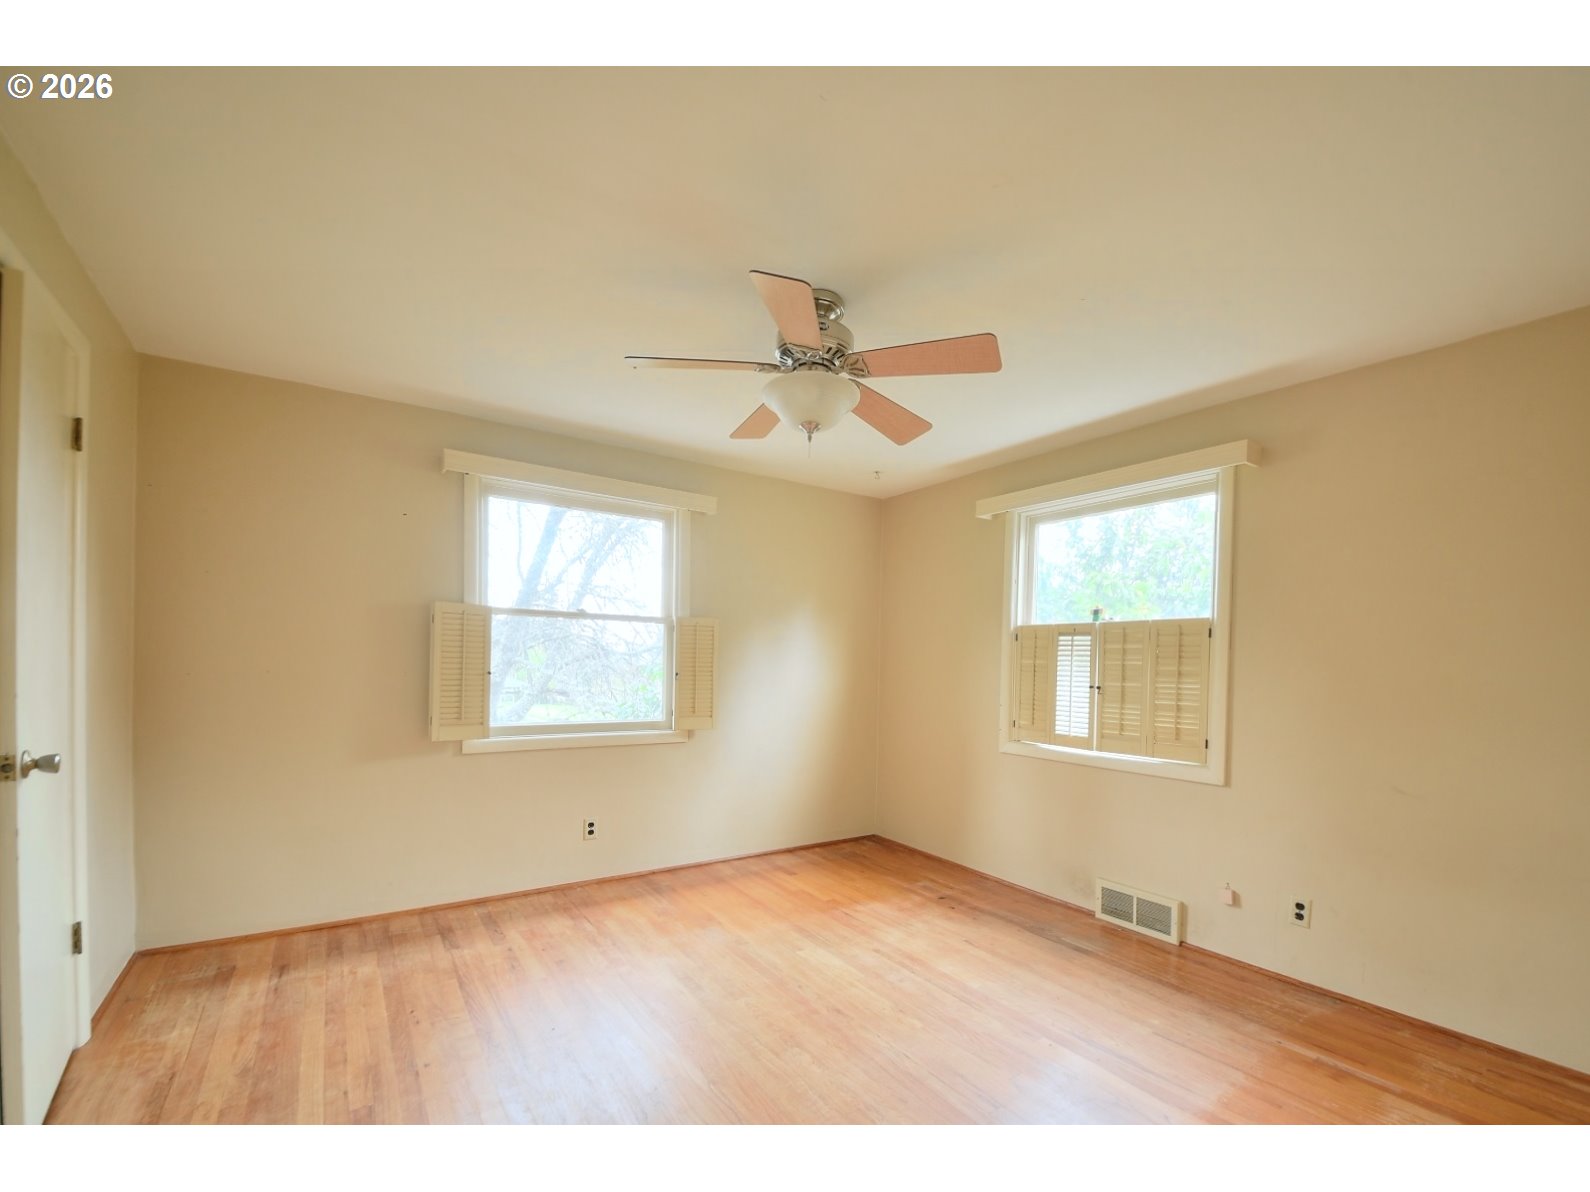
Empty bedroom with hardwood floors, two shuttered windows, and a ceiling fan.
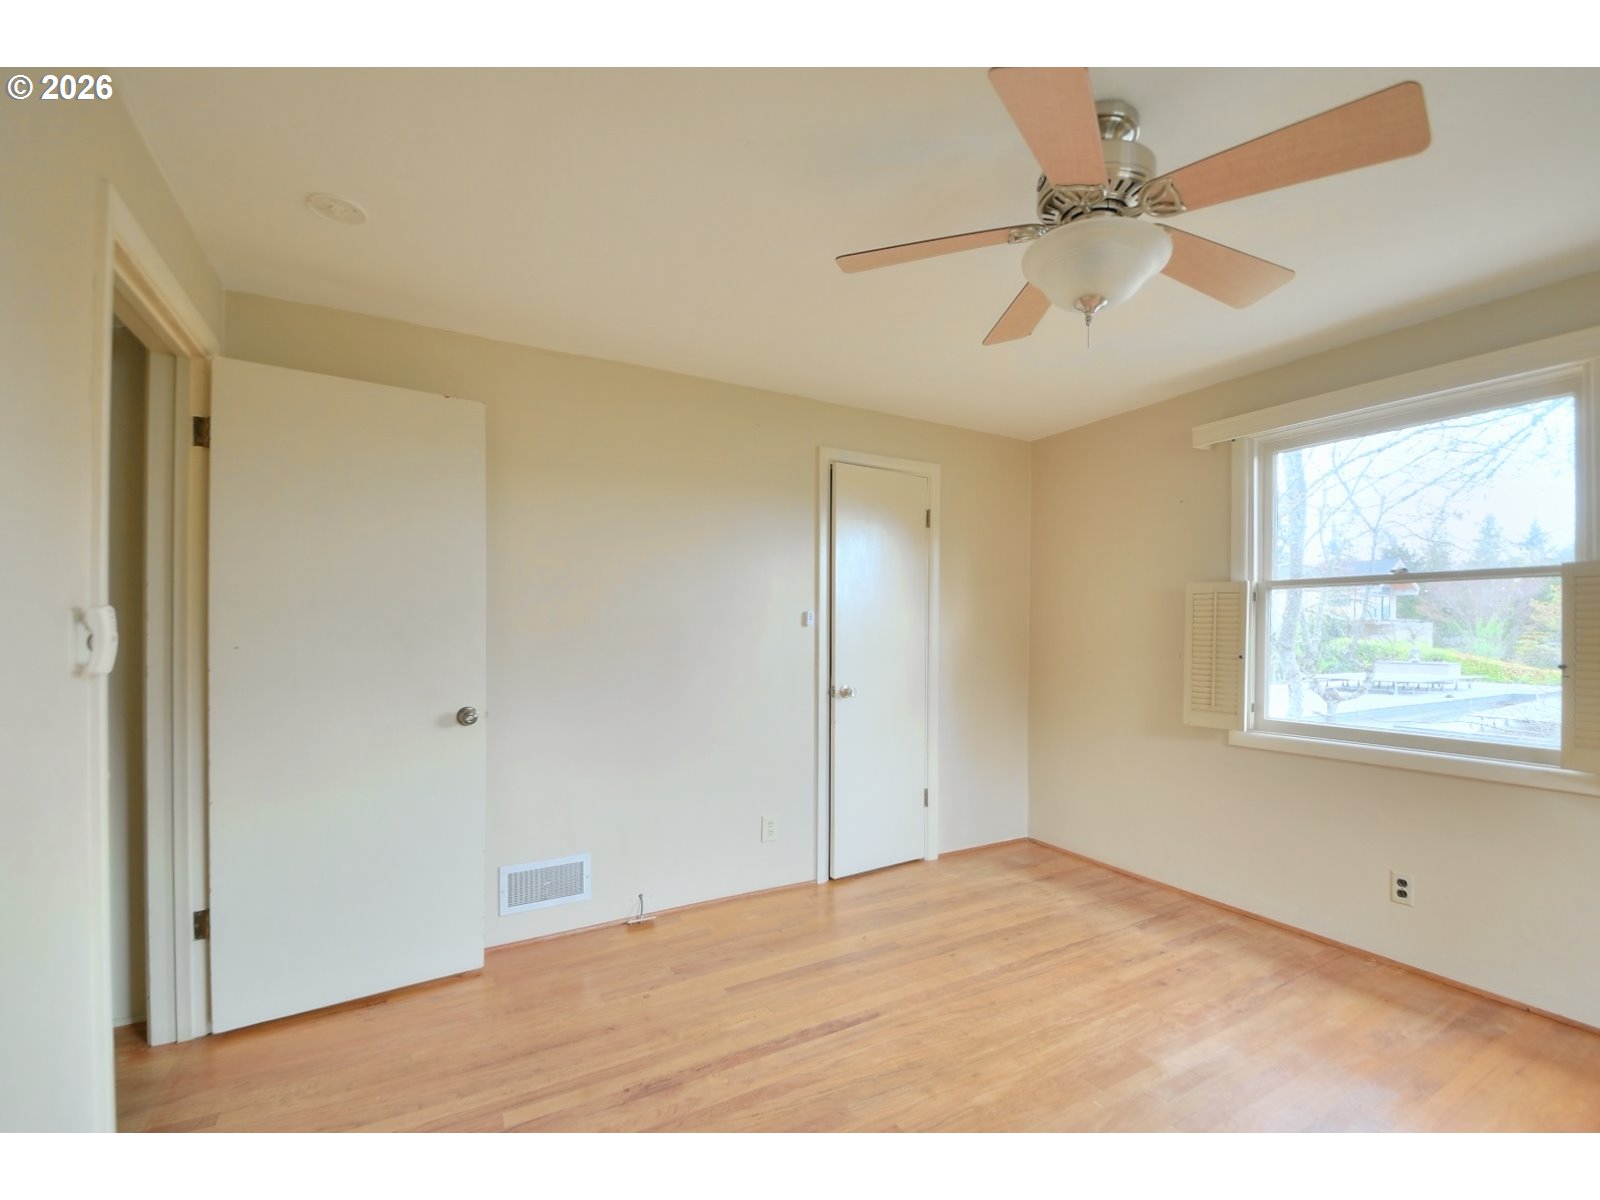
Empty room with hardwood floors, a ceiling fan, and a large window overlooking the yard.
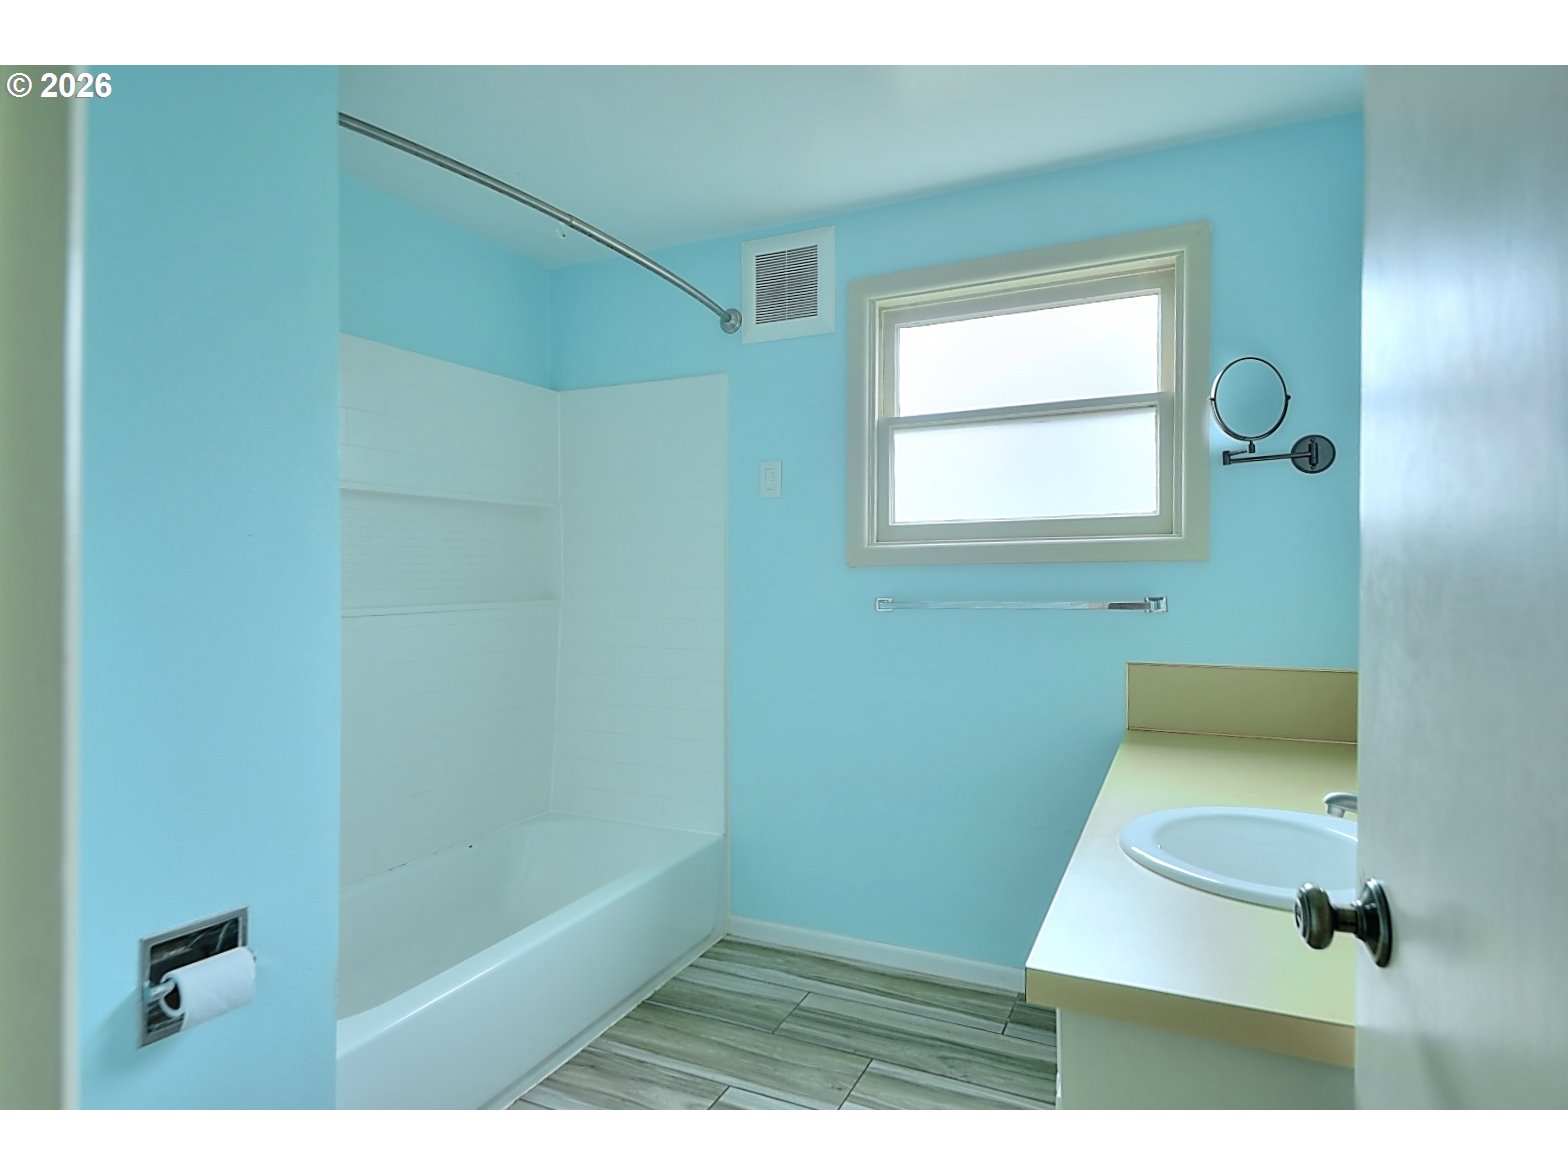
Bathroom with turquoise walls, a white tub, frosted window, and gray wood-look tile floor.
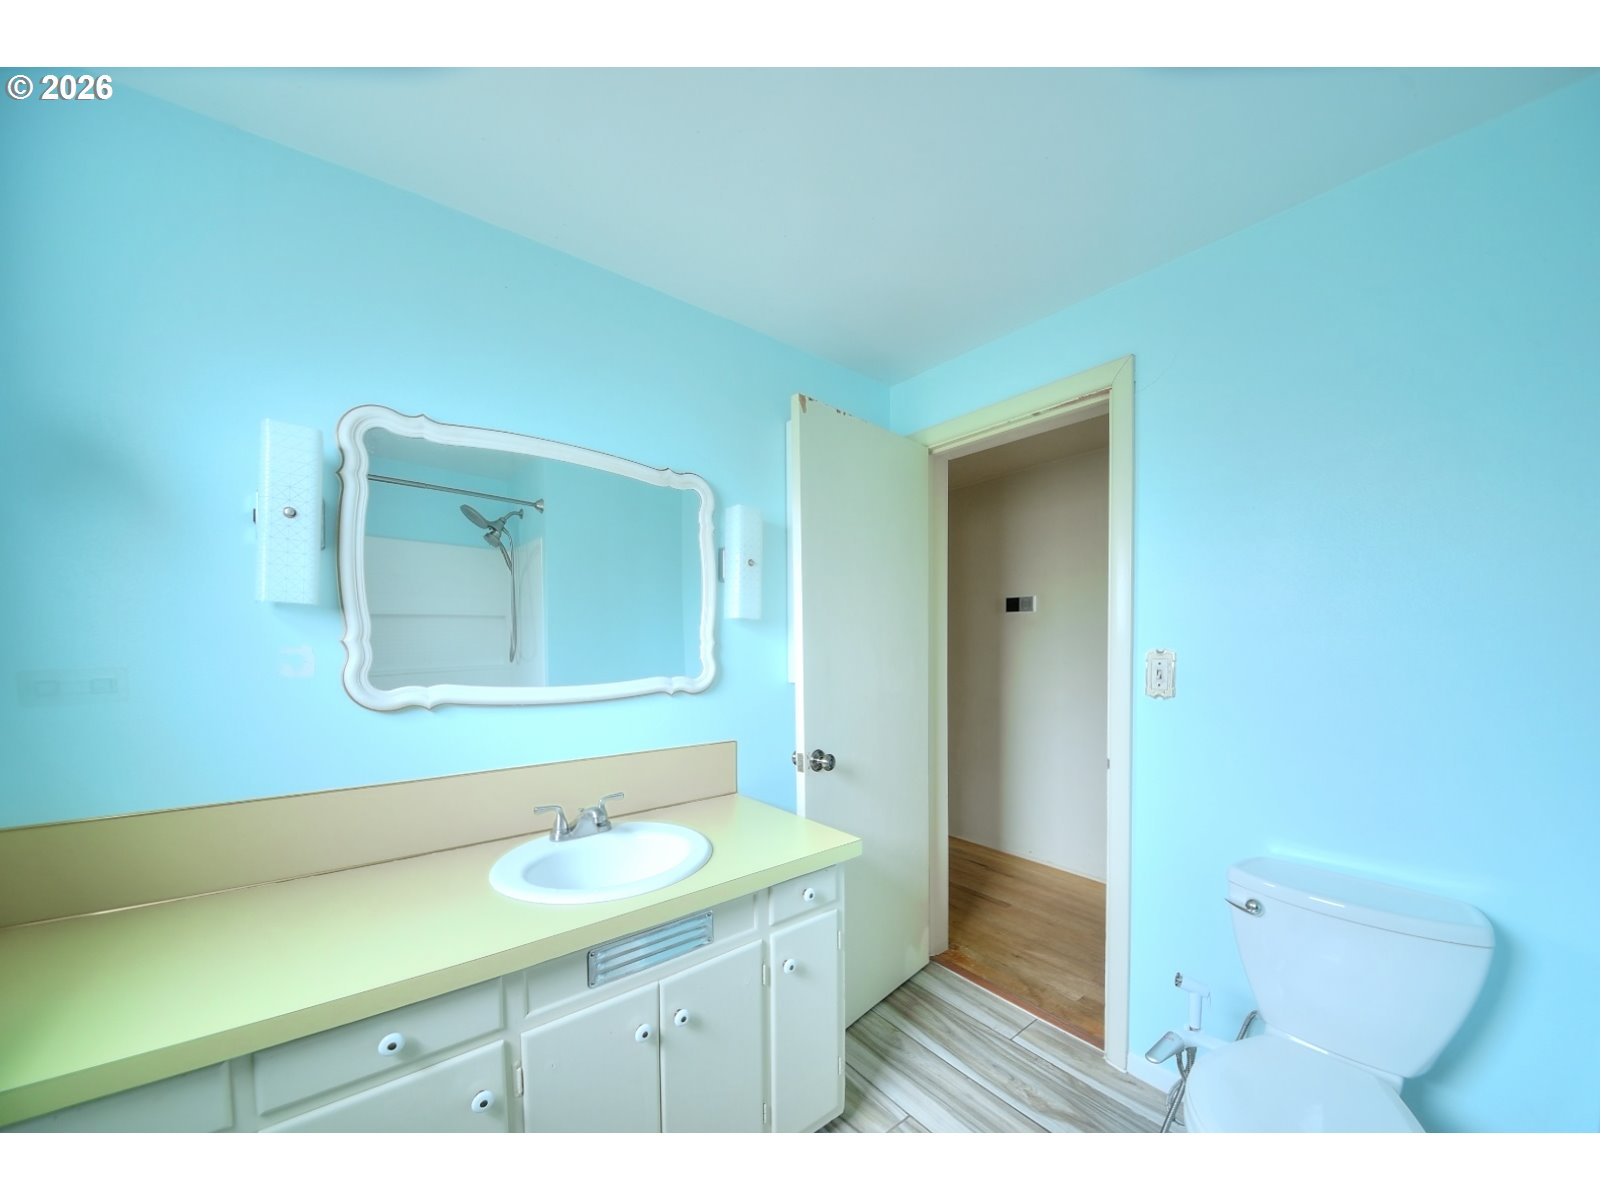
Bathroom with blue walls, a pale green vanity, ornate mirror, and an open door to the hallway.
Empty room with hardwood floors and two curtained windows.
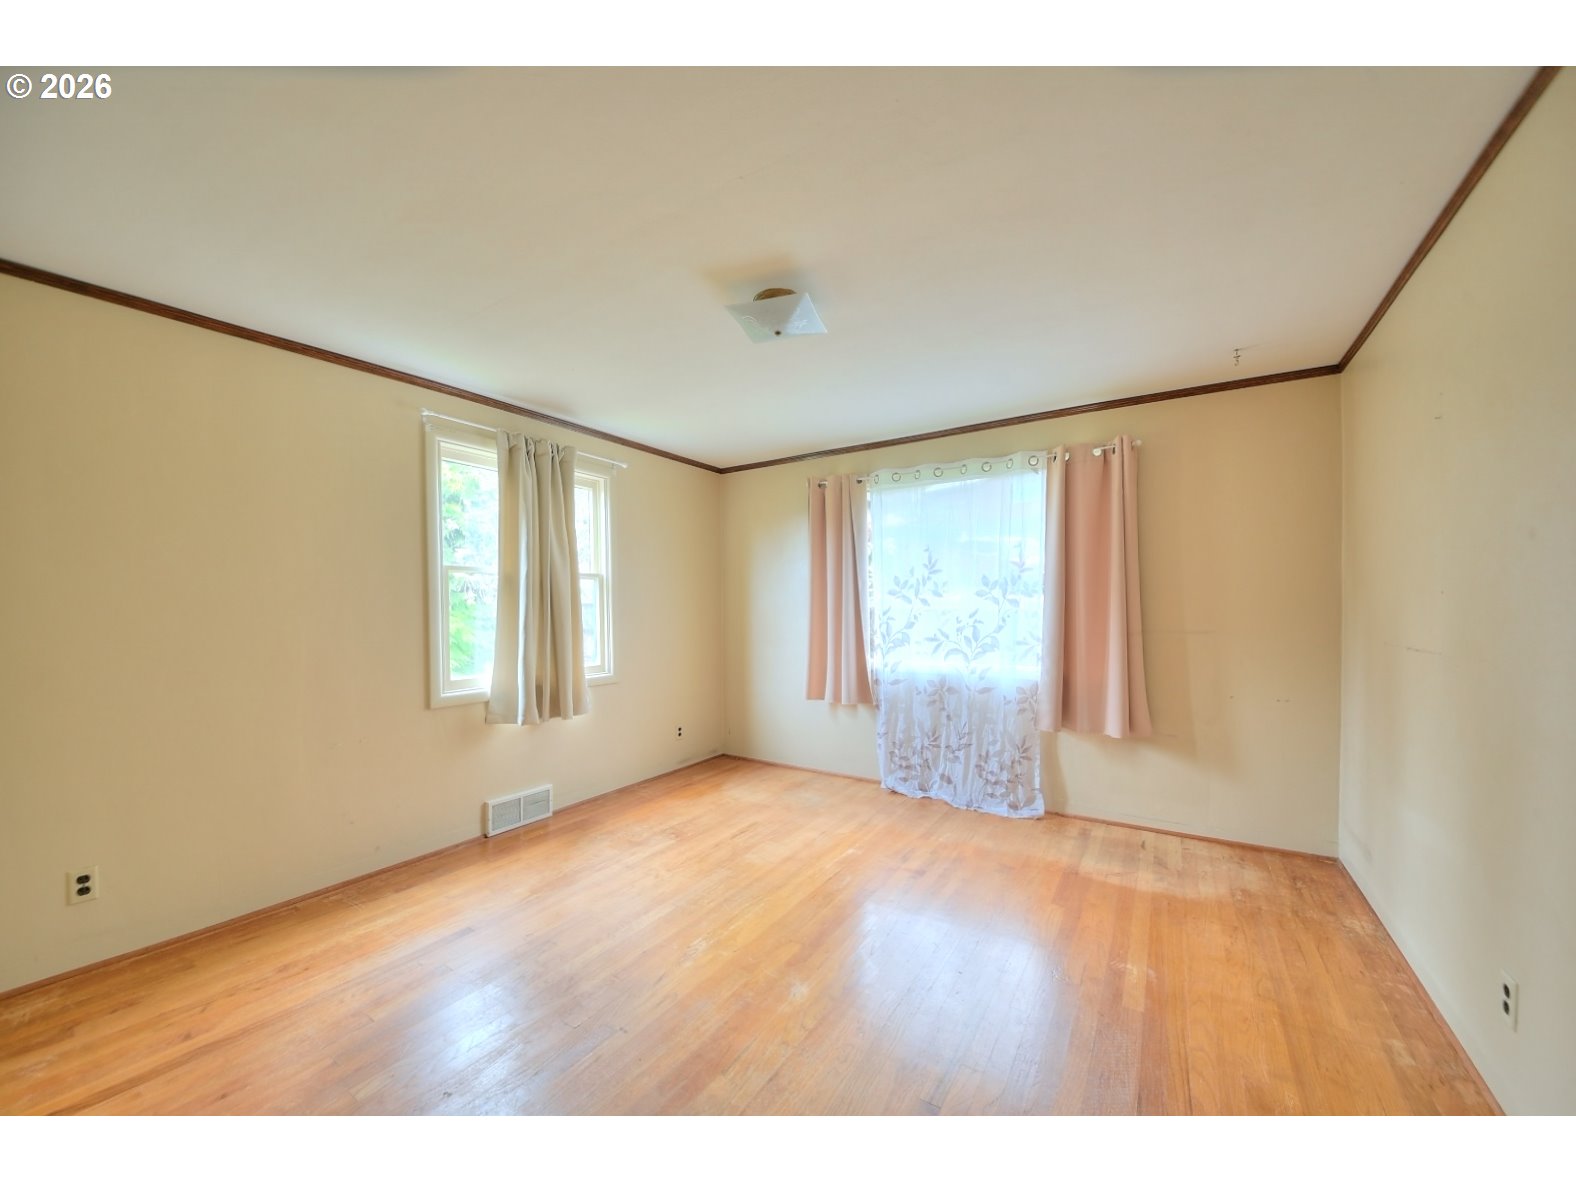
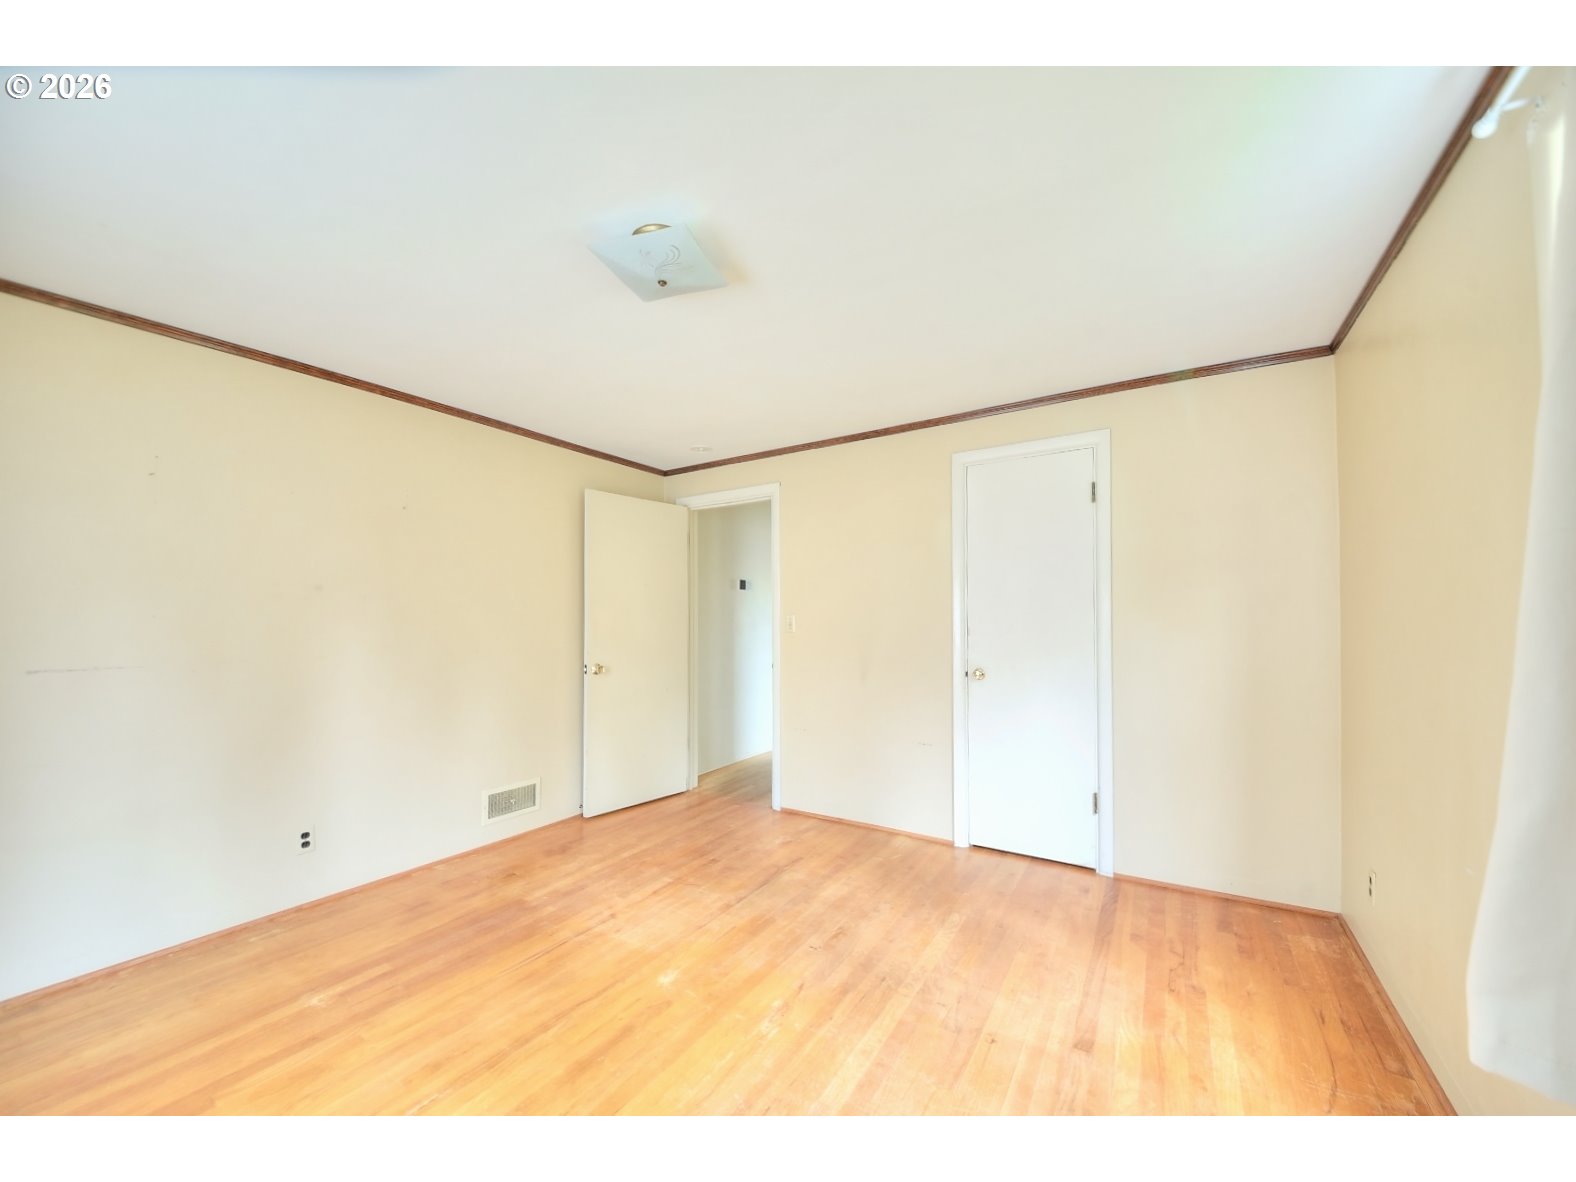
Empty room with light hardwood floors, cream walls, and an open door to the hallway.
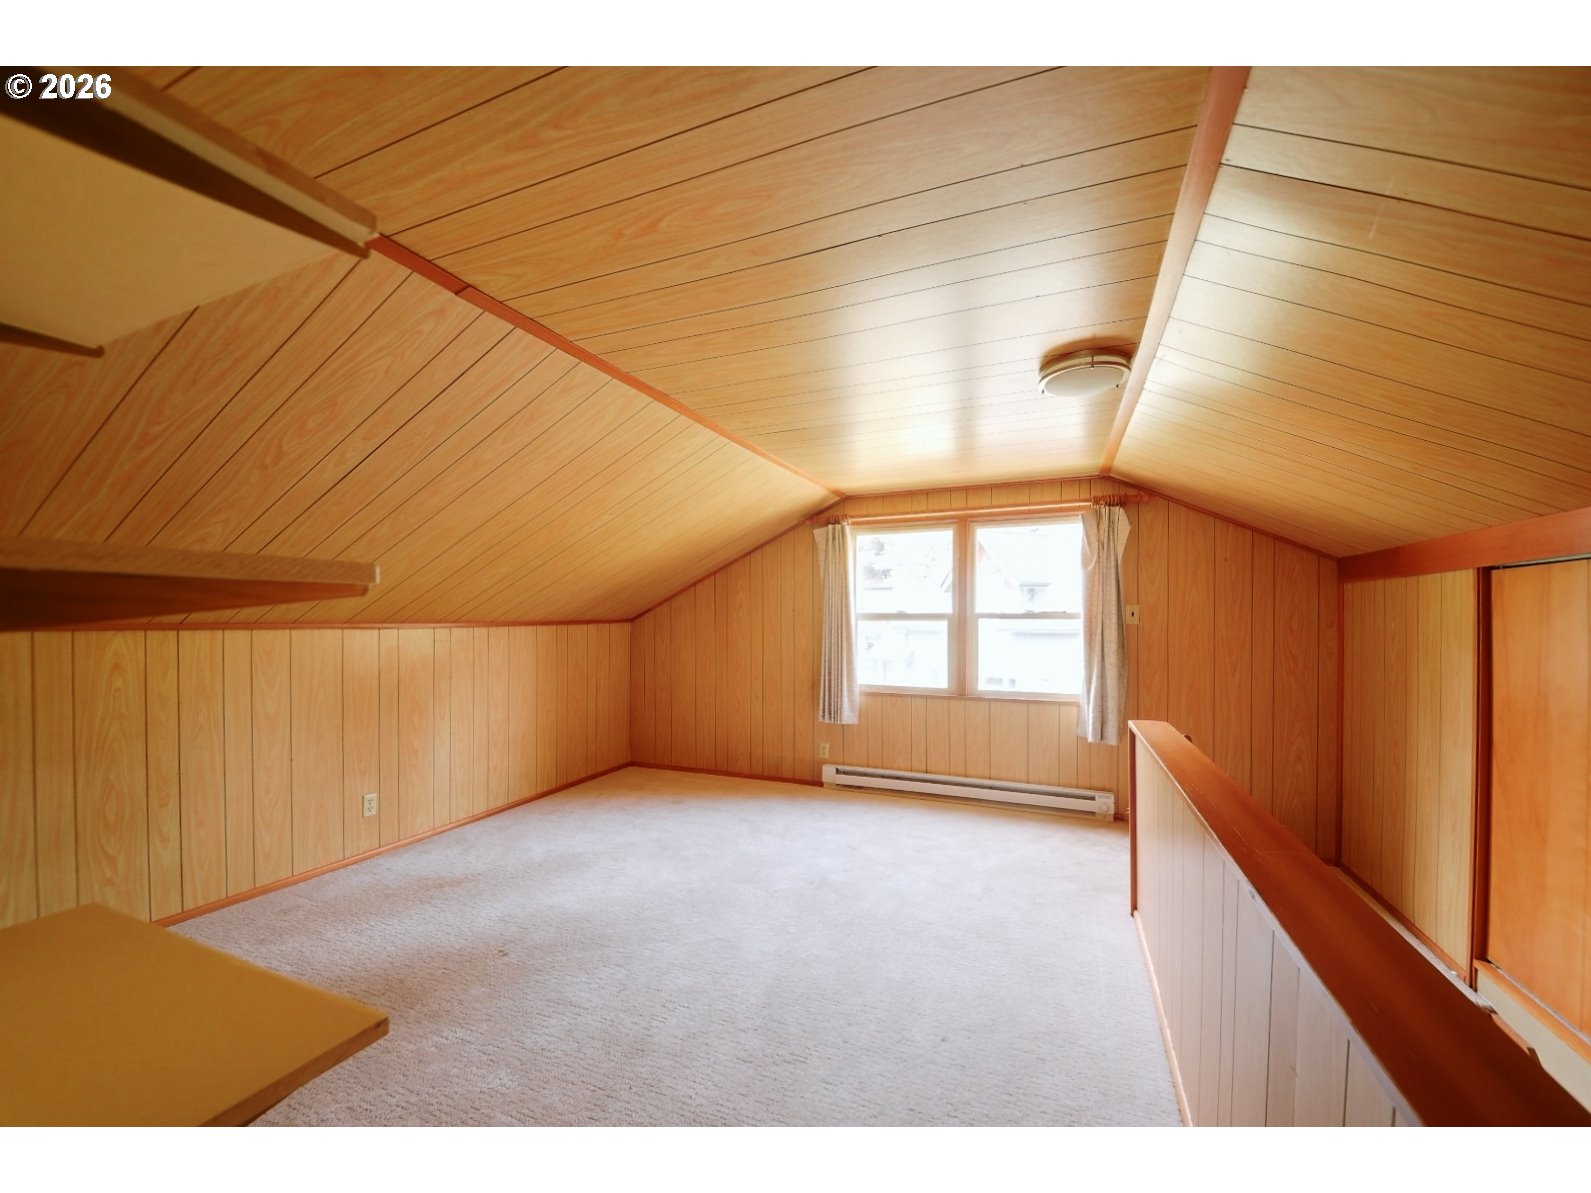
Empty wood-paneled attic loft with sloped ceiling, carpet, and a curtained window.
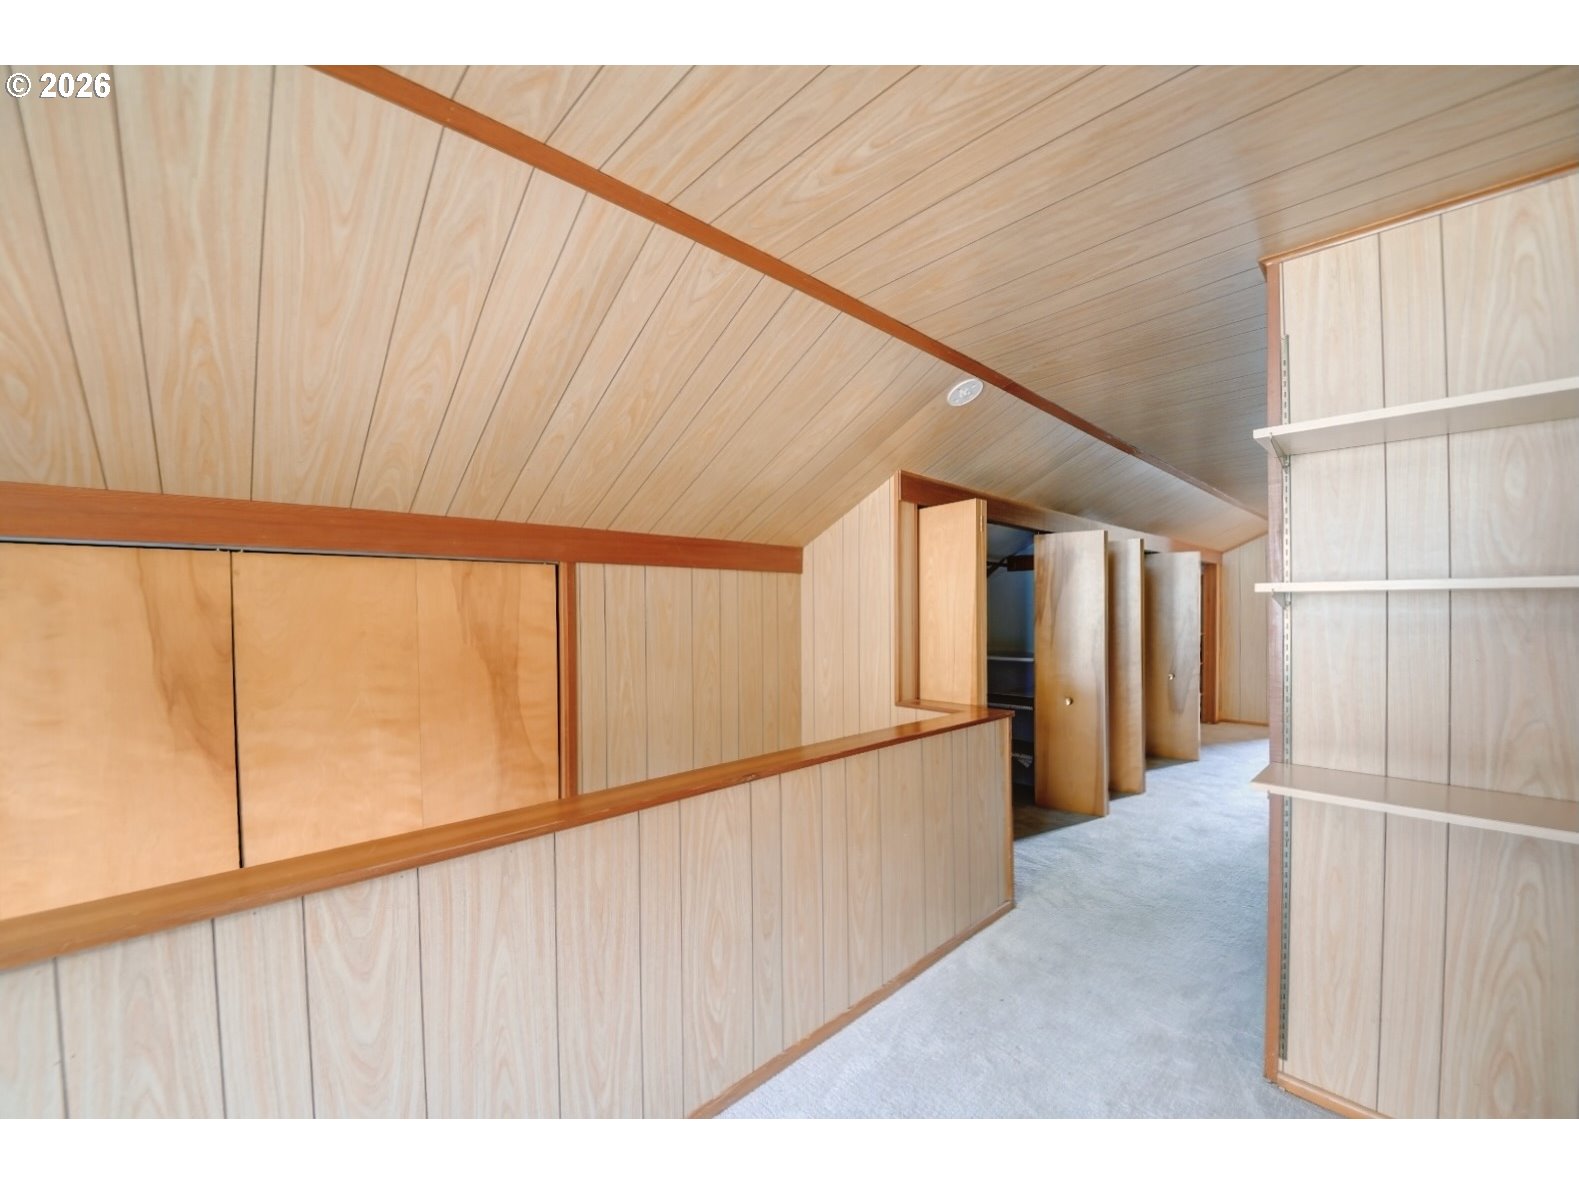
Walk-in storage area with wood paneling, built-in cabinets, open shelving, and a sloped ceiling.
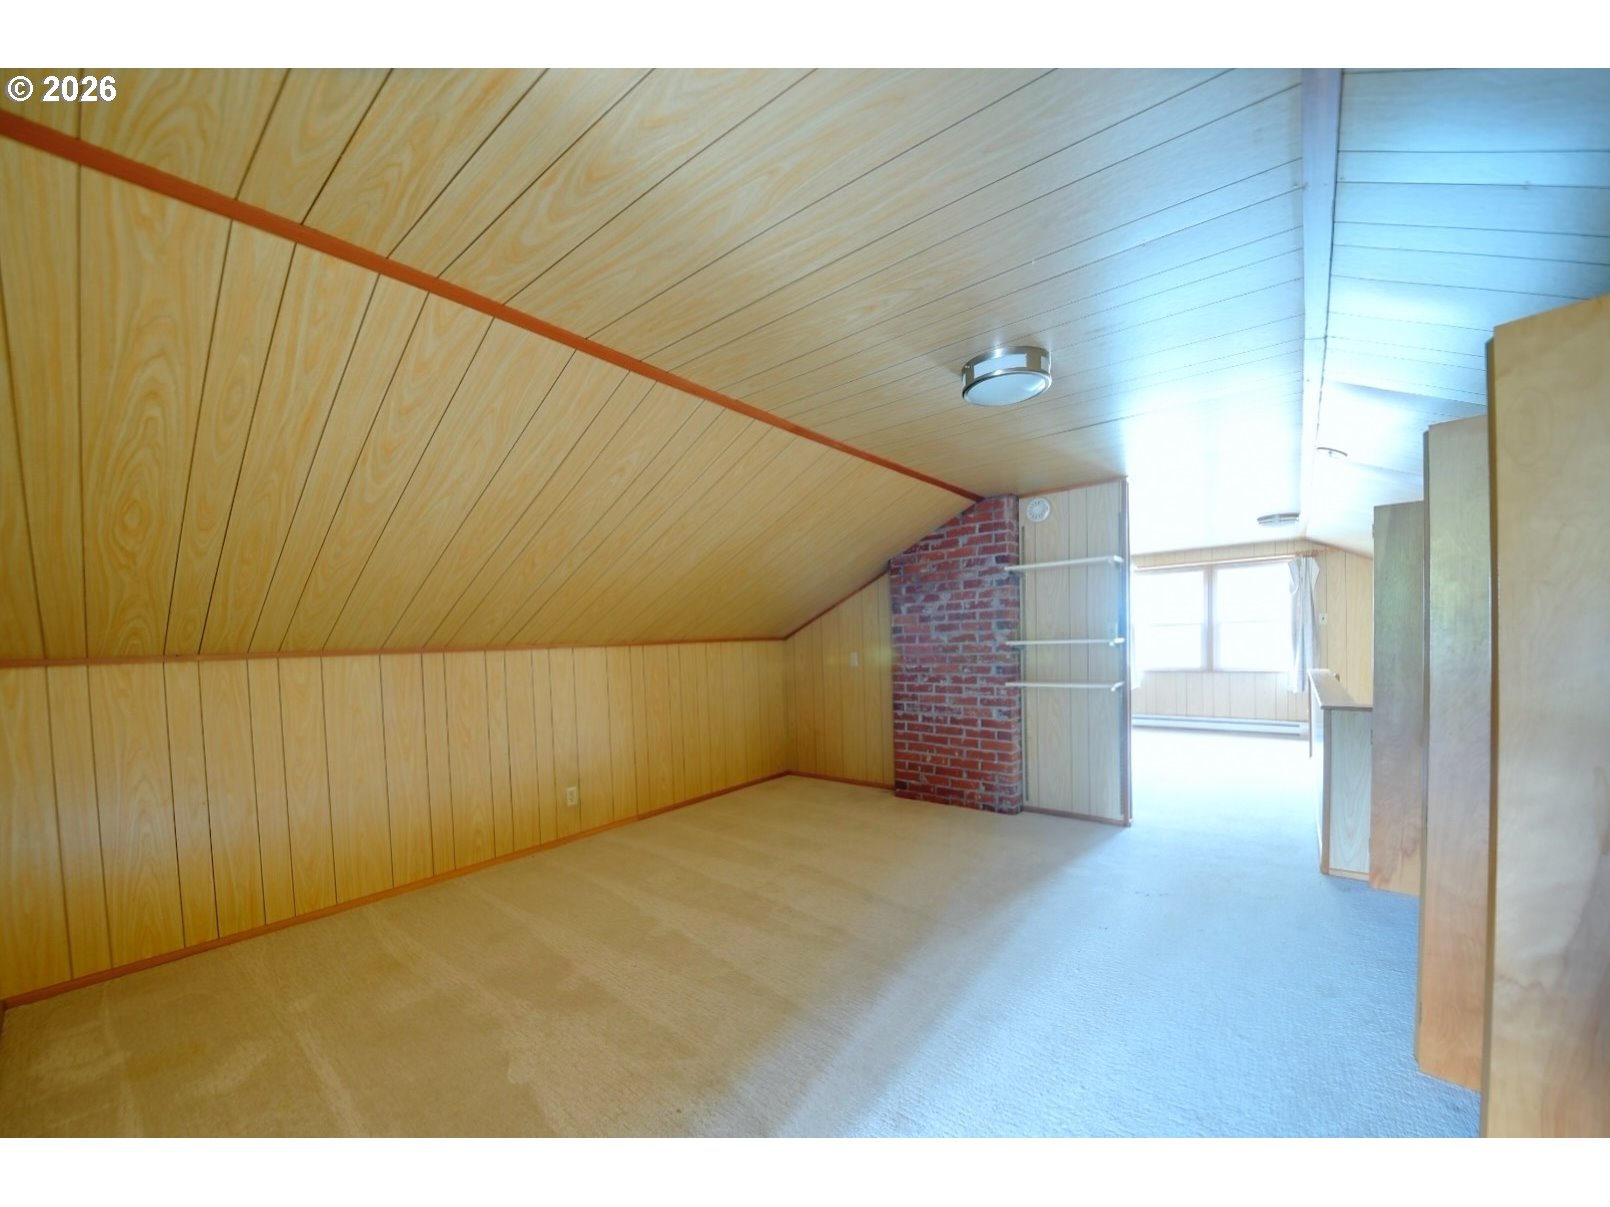
Empty finished attic room with a sloped wood-paneled ceiling and brick chimney.
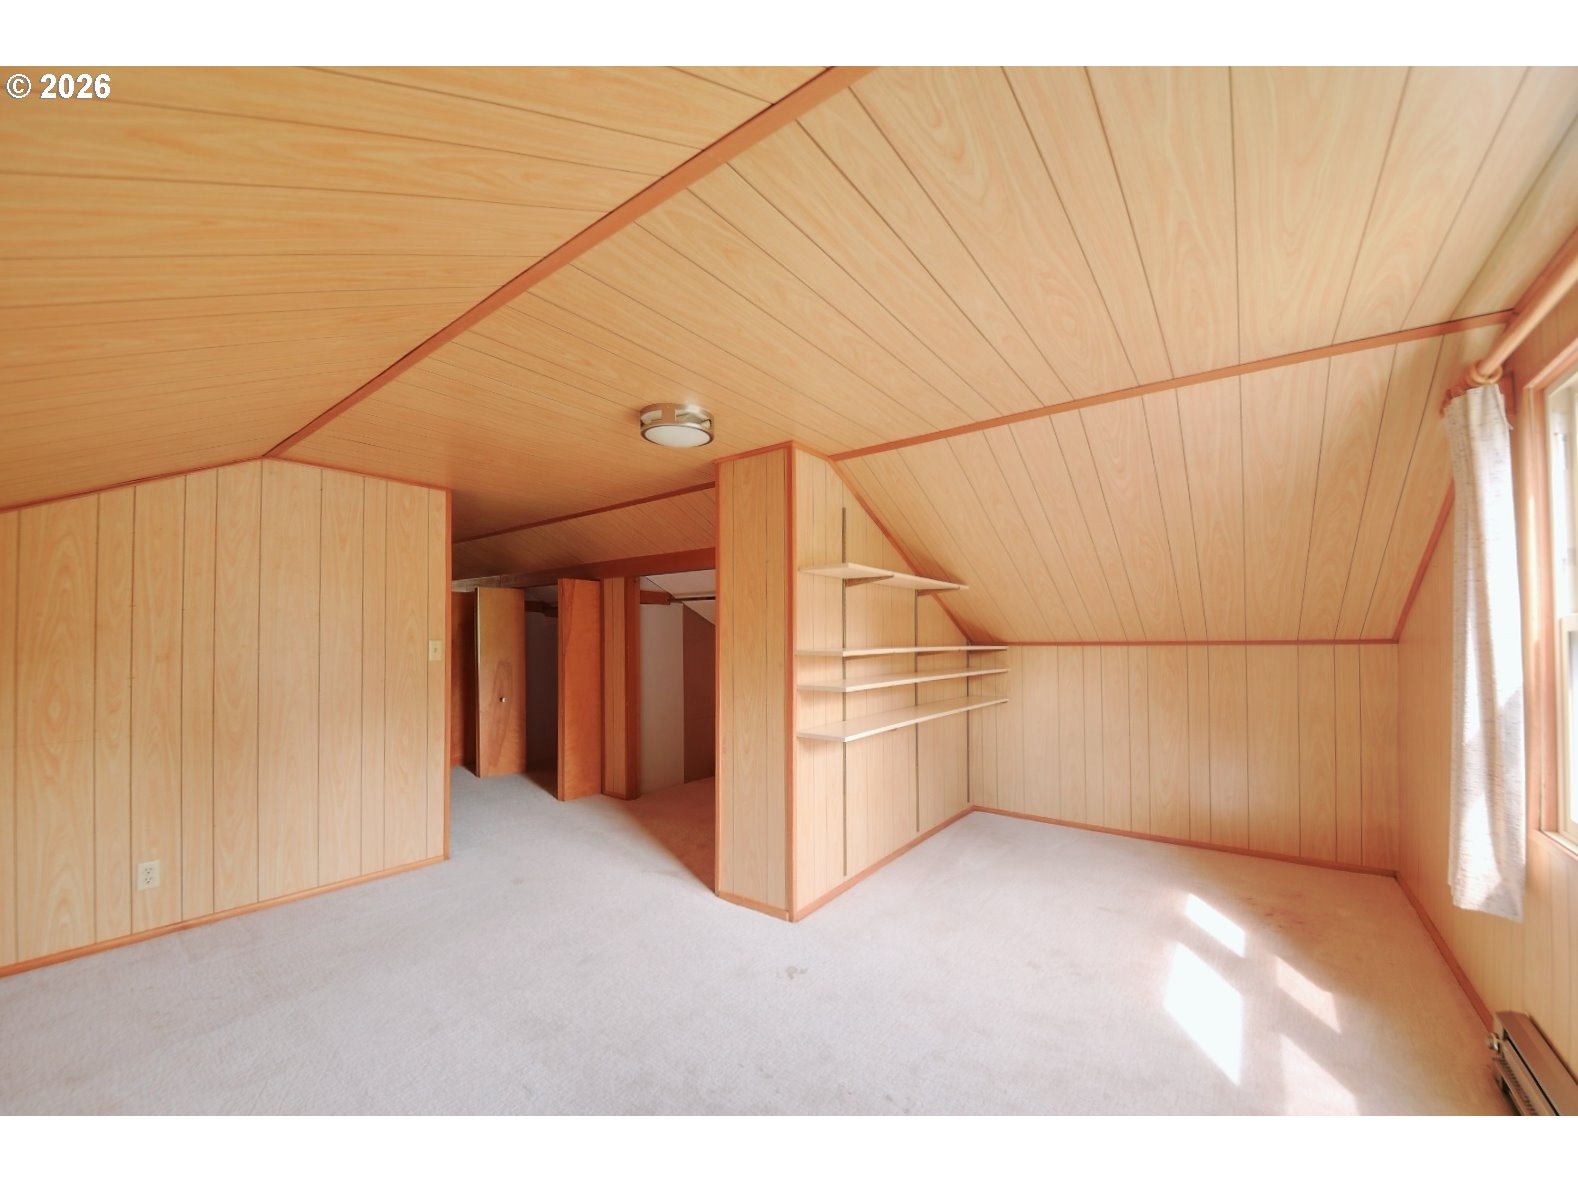
Empty carpeted room with wood-paneled walls, sloped ceiling, built-in shelves, and a sunlit window.
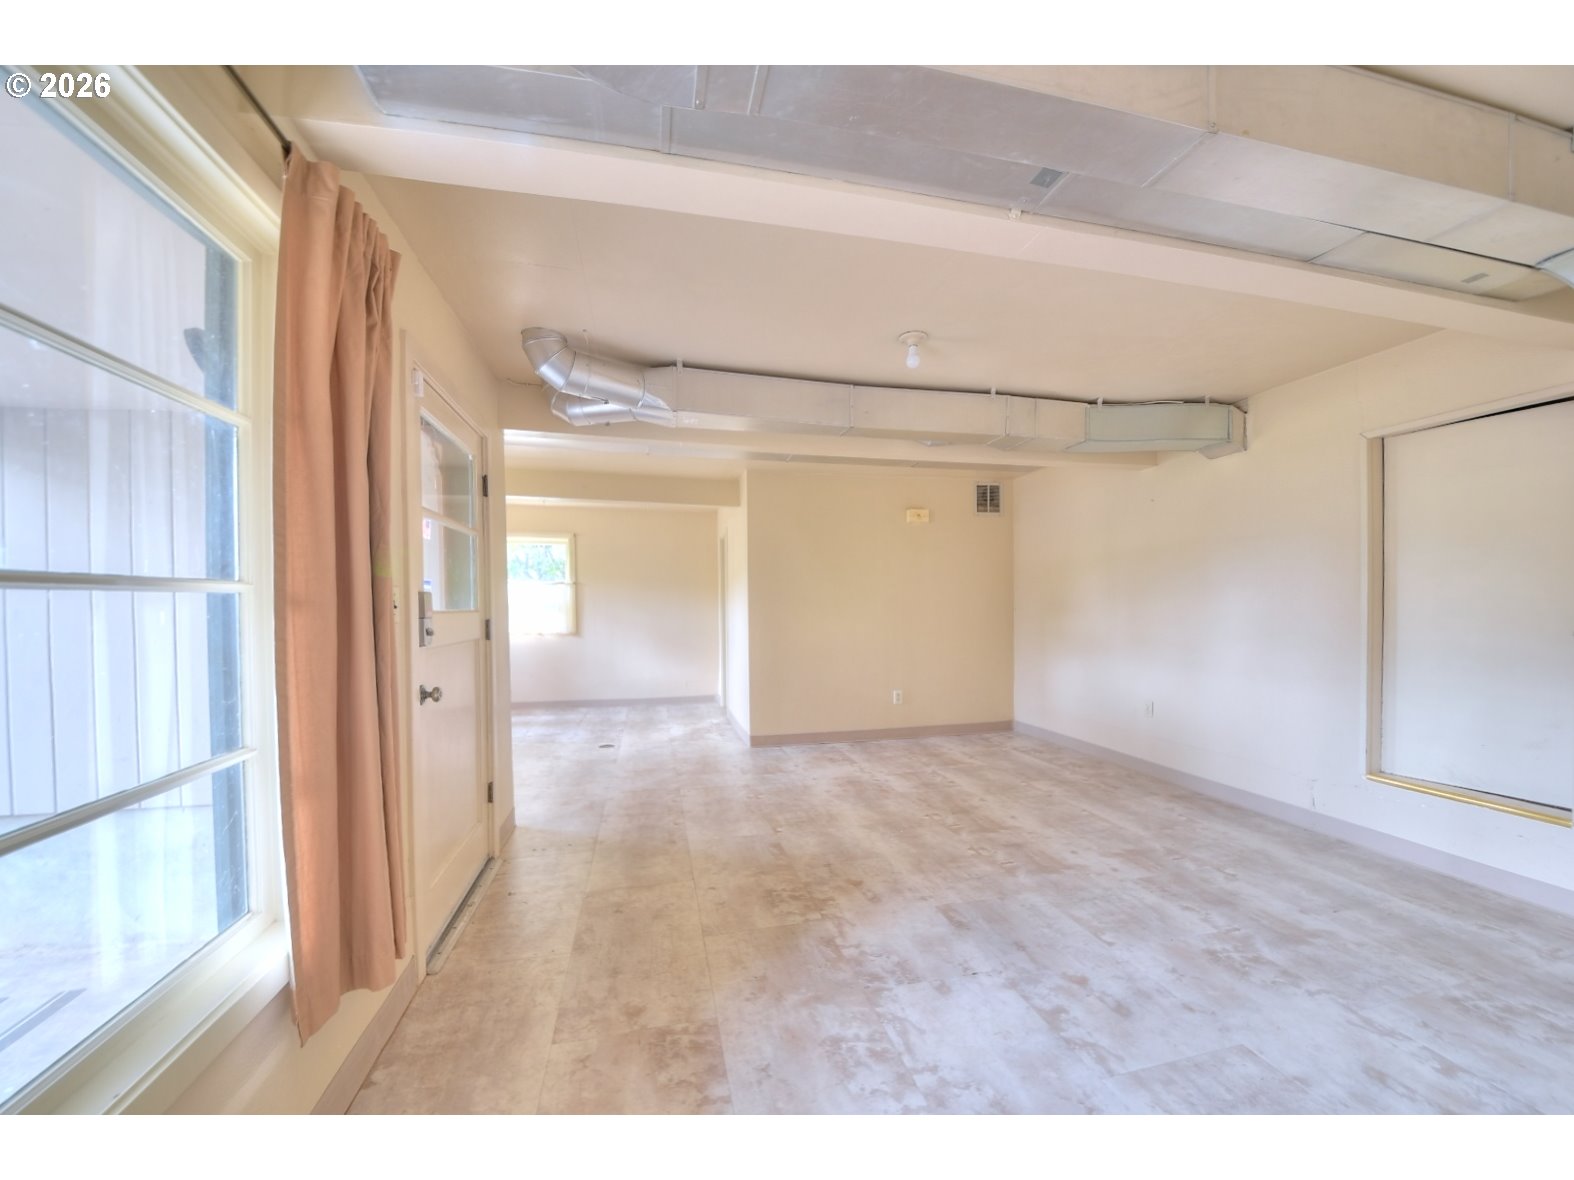
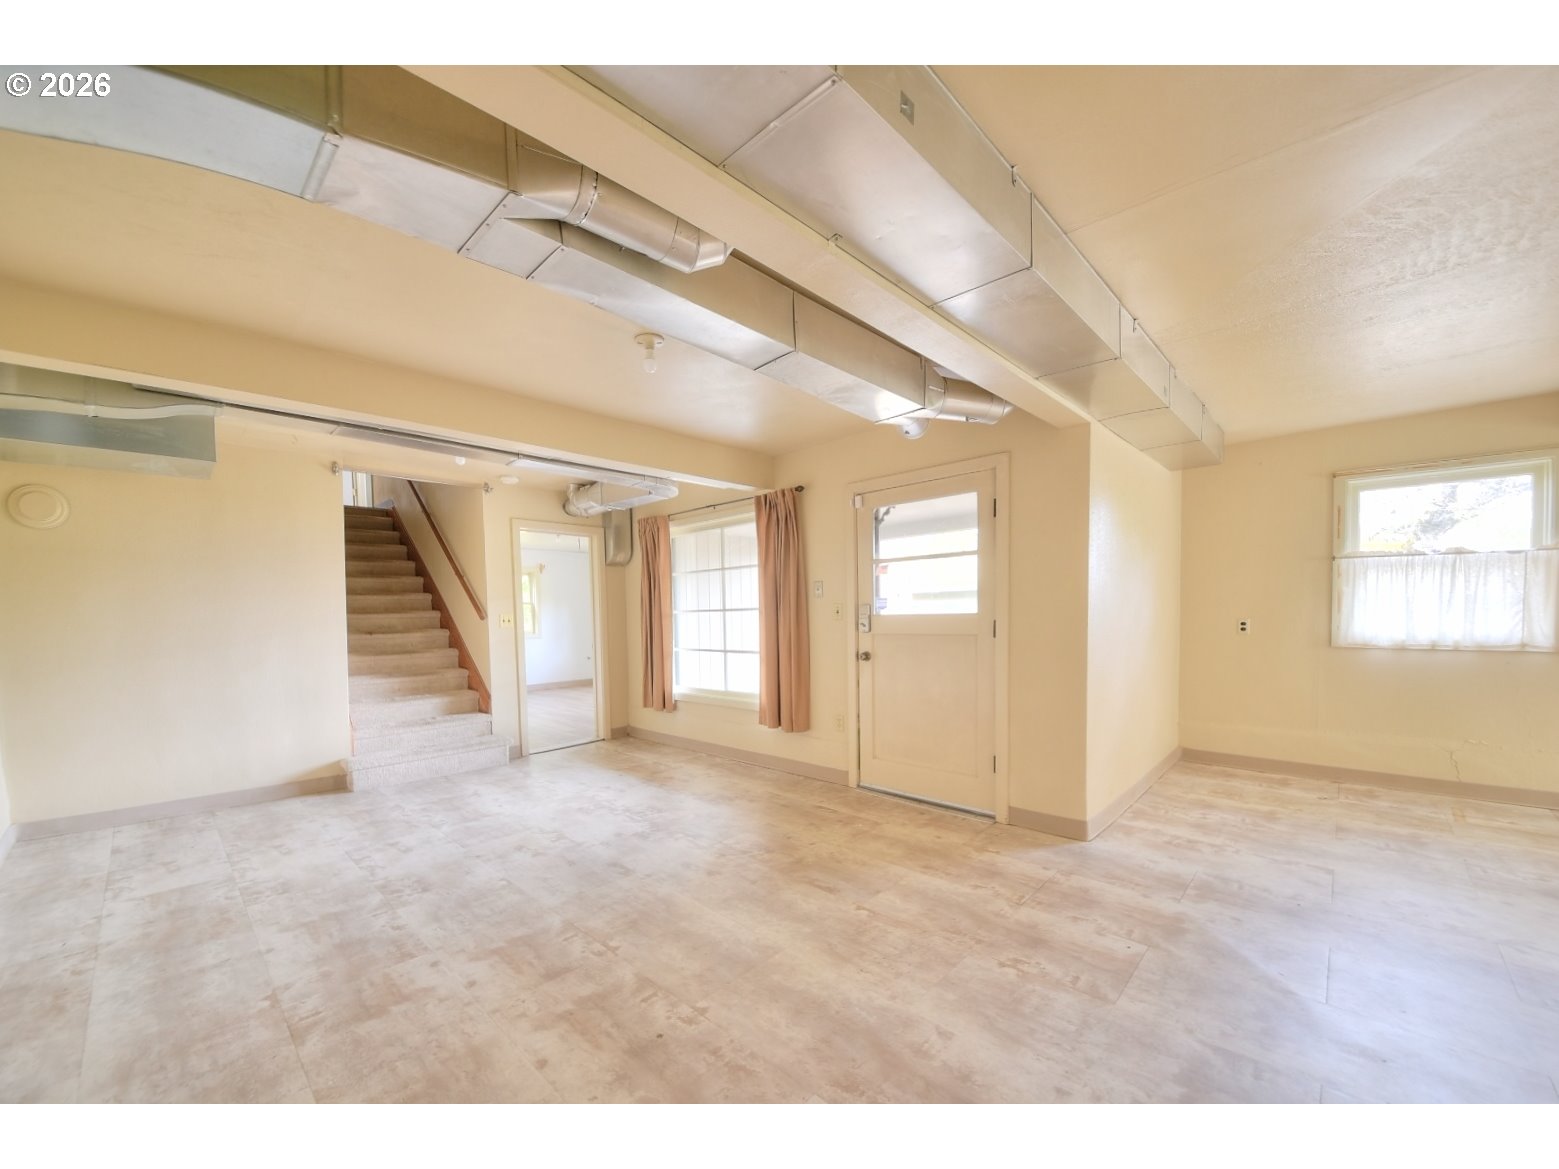
Empty room with exposed ceiling ductwork, marbled flooring, and a large curtained window.
Empty interior room with tiled floors, exposed ductwork, and stairs.
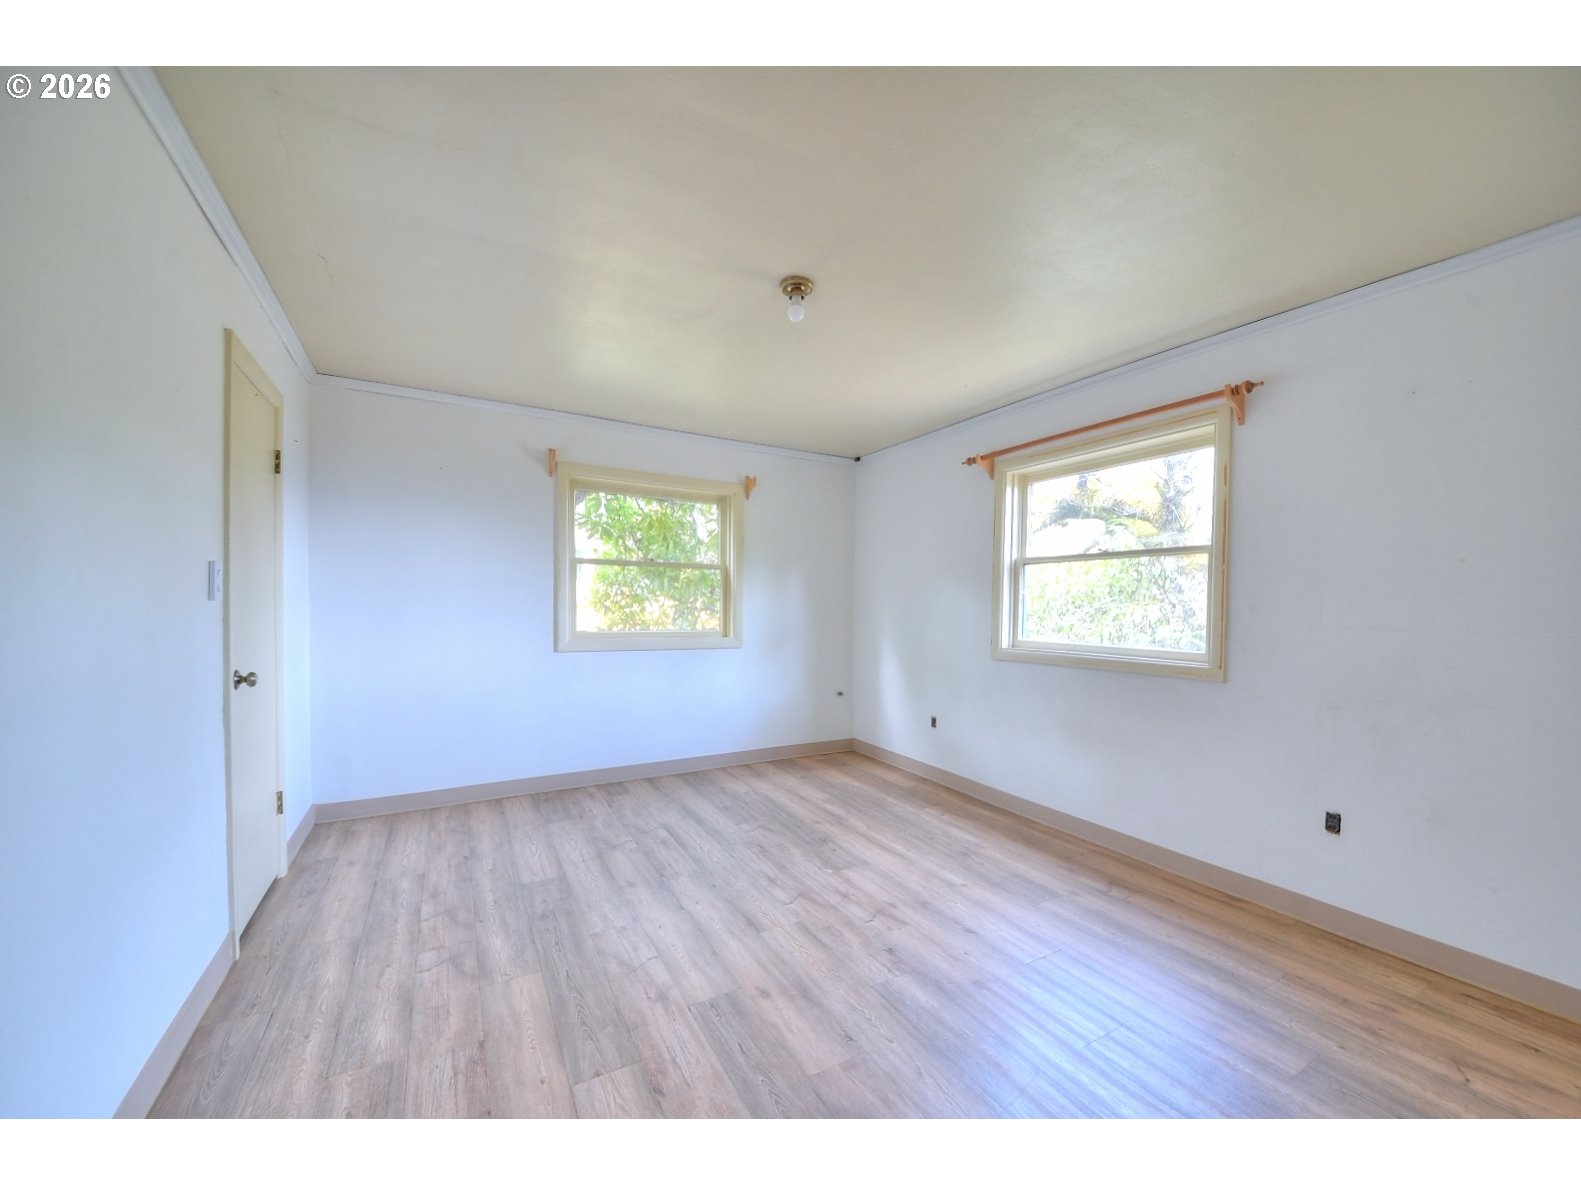
Empty room with pale wood-look flooring and two windows.
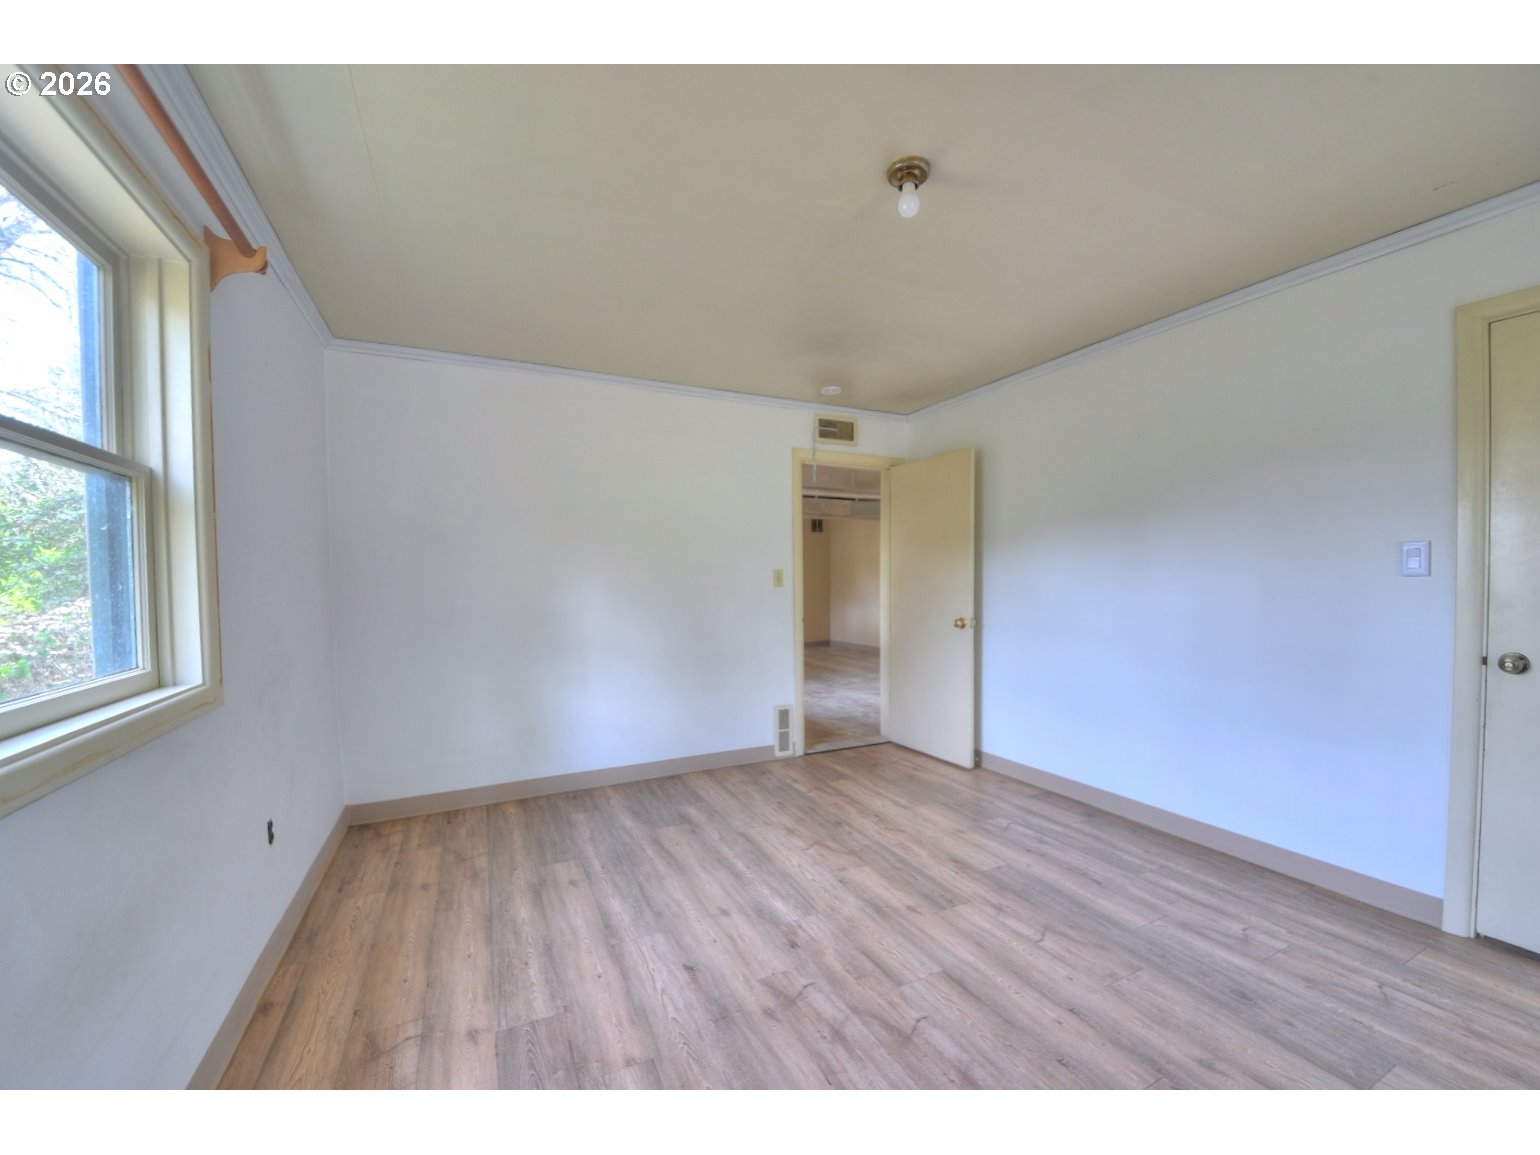
Empty bedroom with wood-look flooring, a large window, and an open closet doorway.
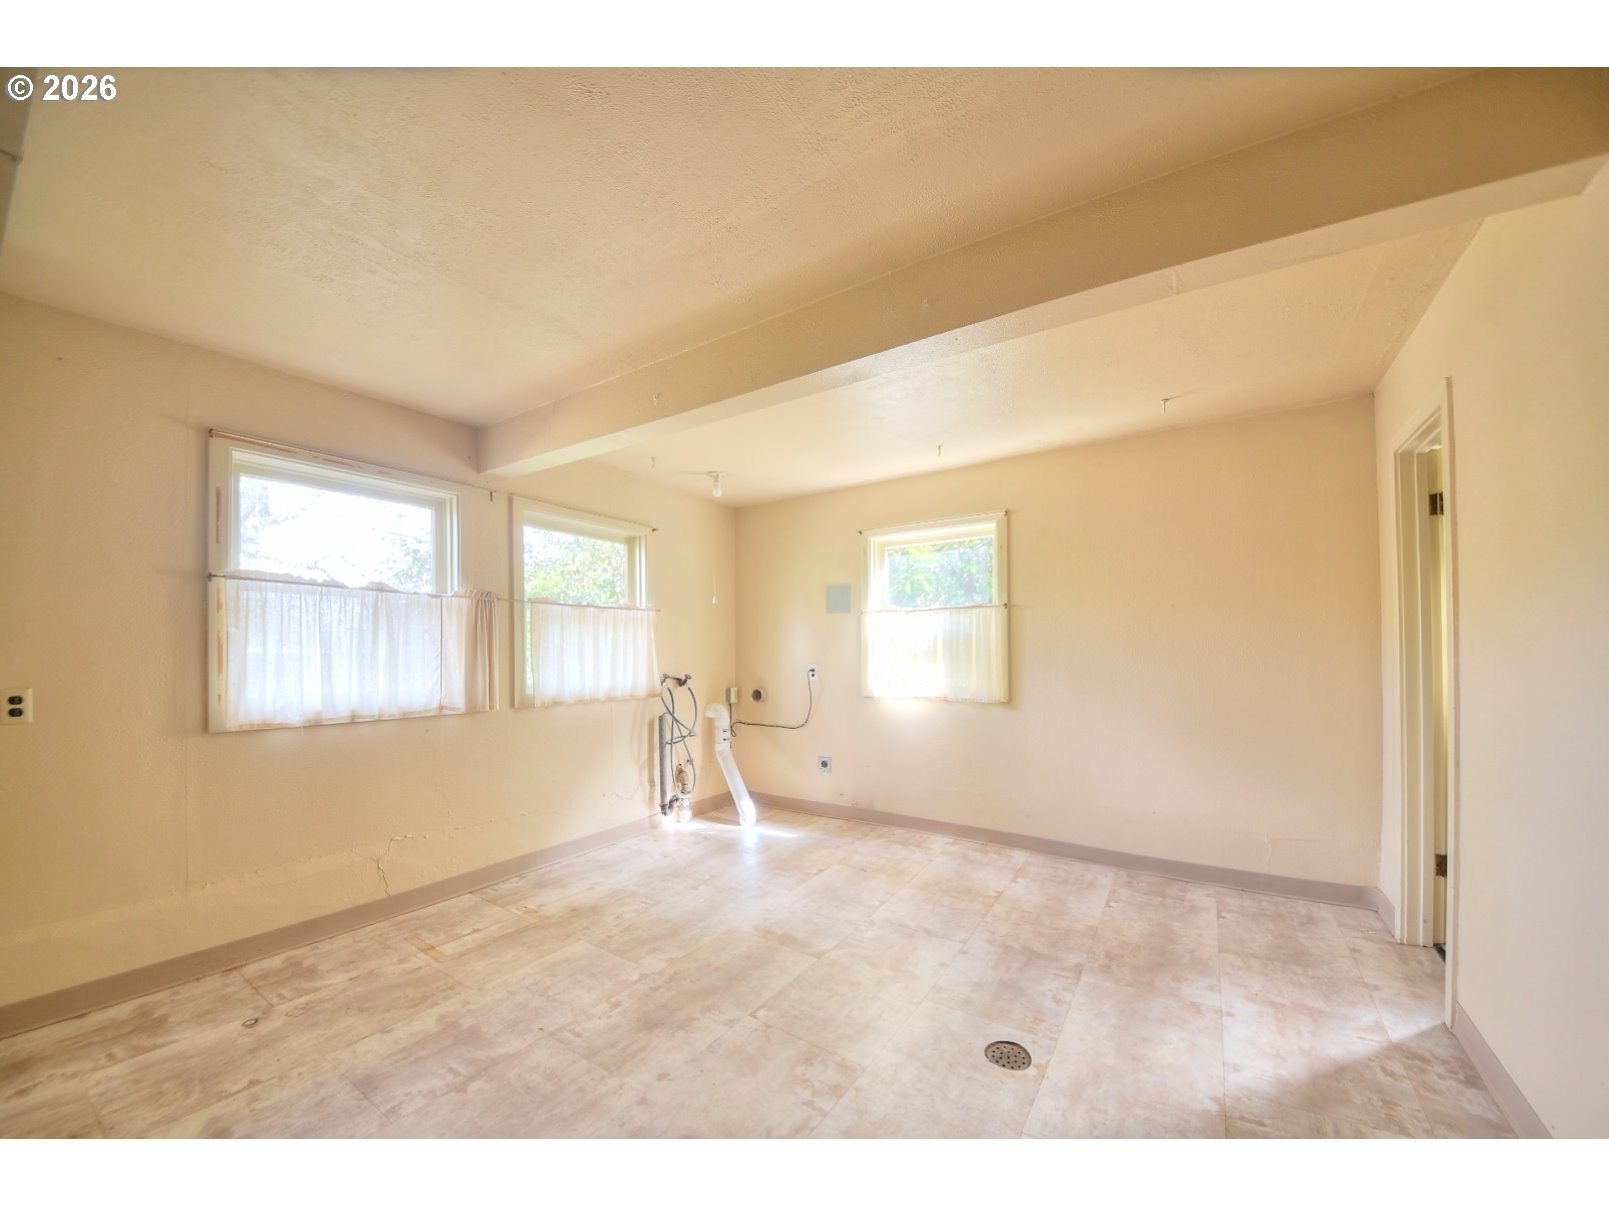
Empty utility room with tiled floor, three curtained windows, exposed plumbing, and a floor drain.
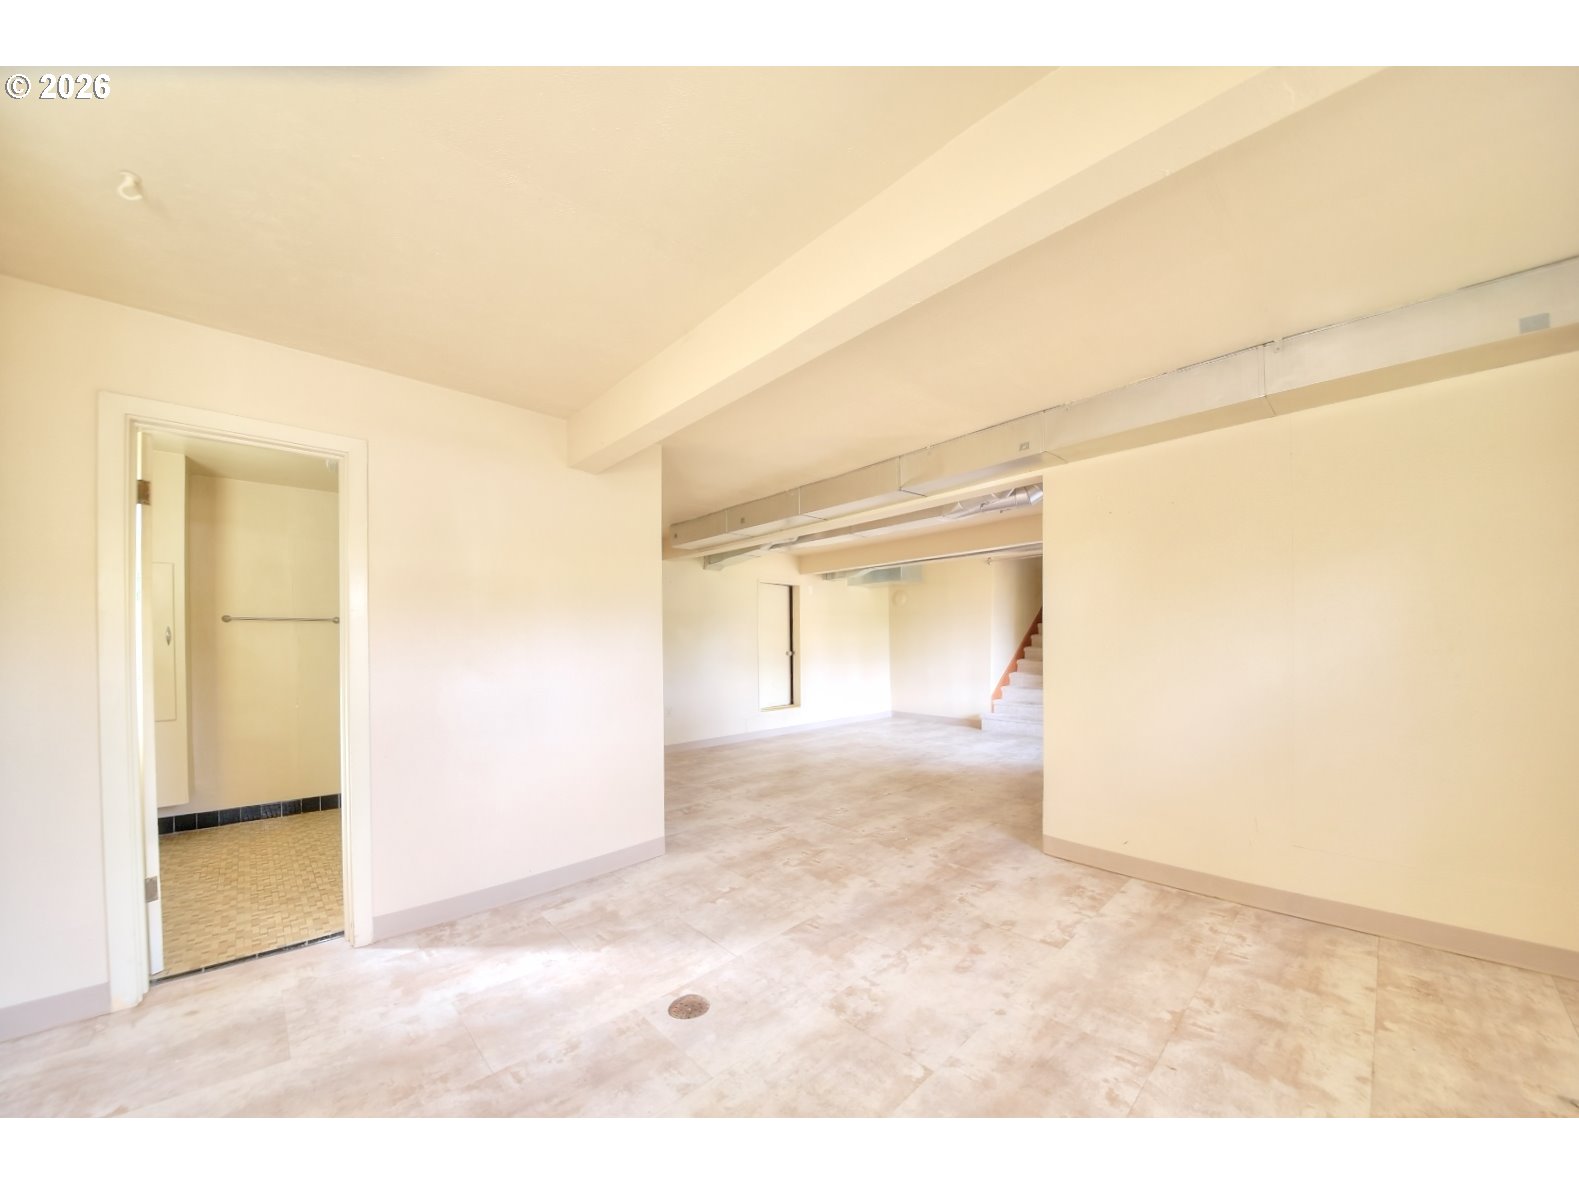
Vacant lower-level room with tile flooring, exposed ductwork, stairs, and a bathroom doorway.
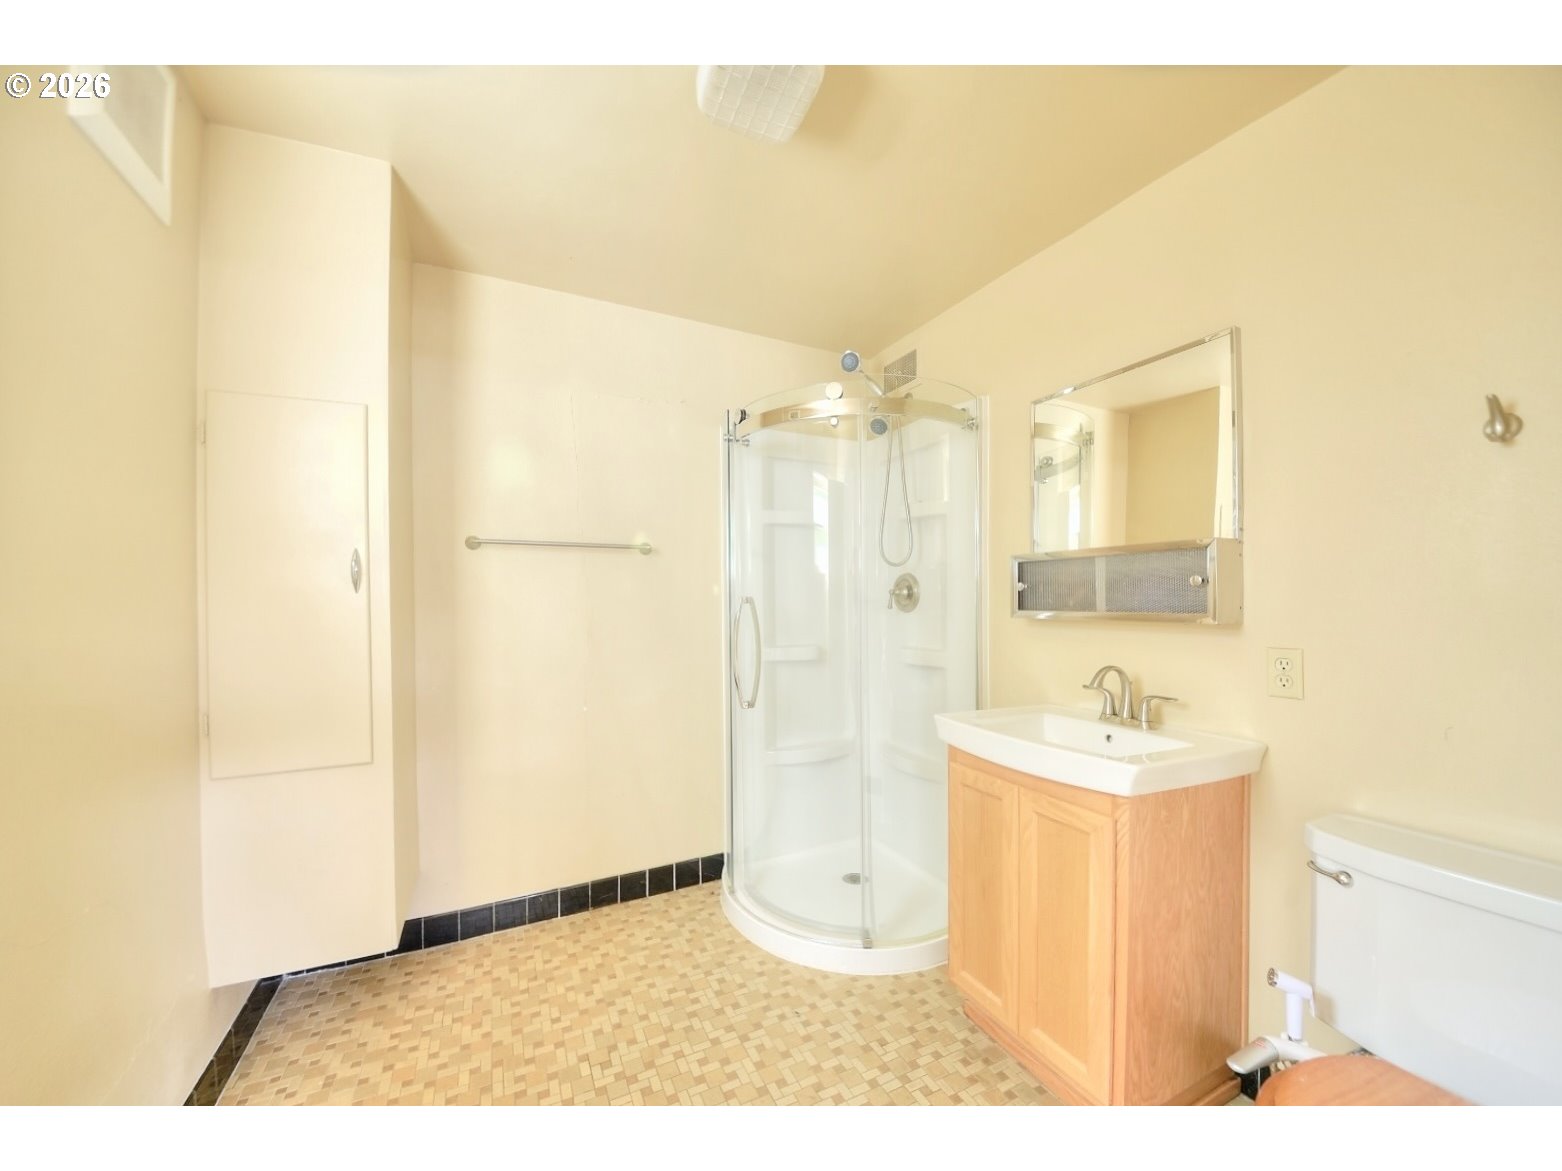
Bathroom with a curved glass shower, wood vanity, and mosaic tile floor.
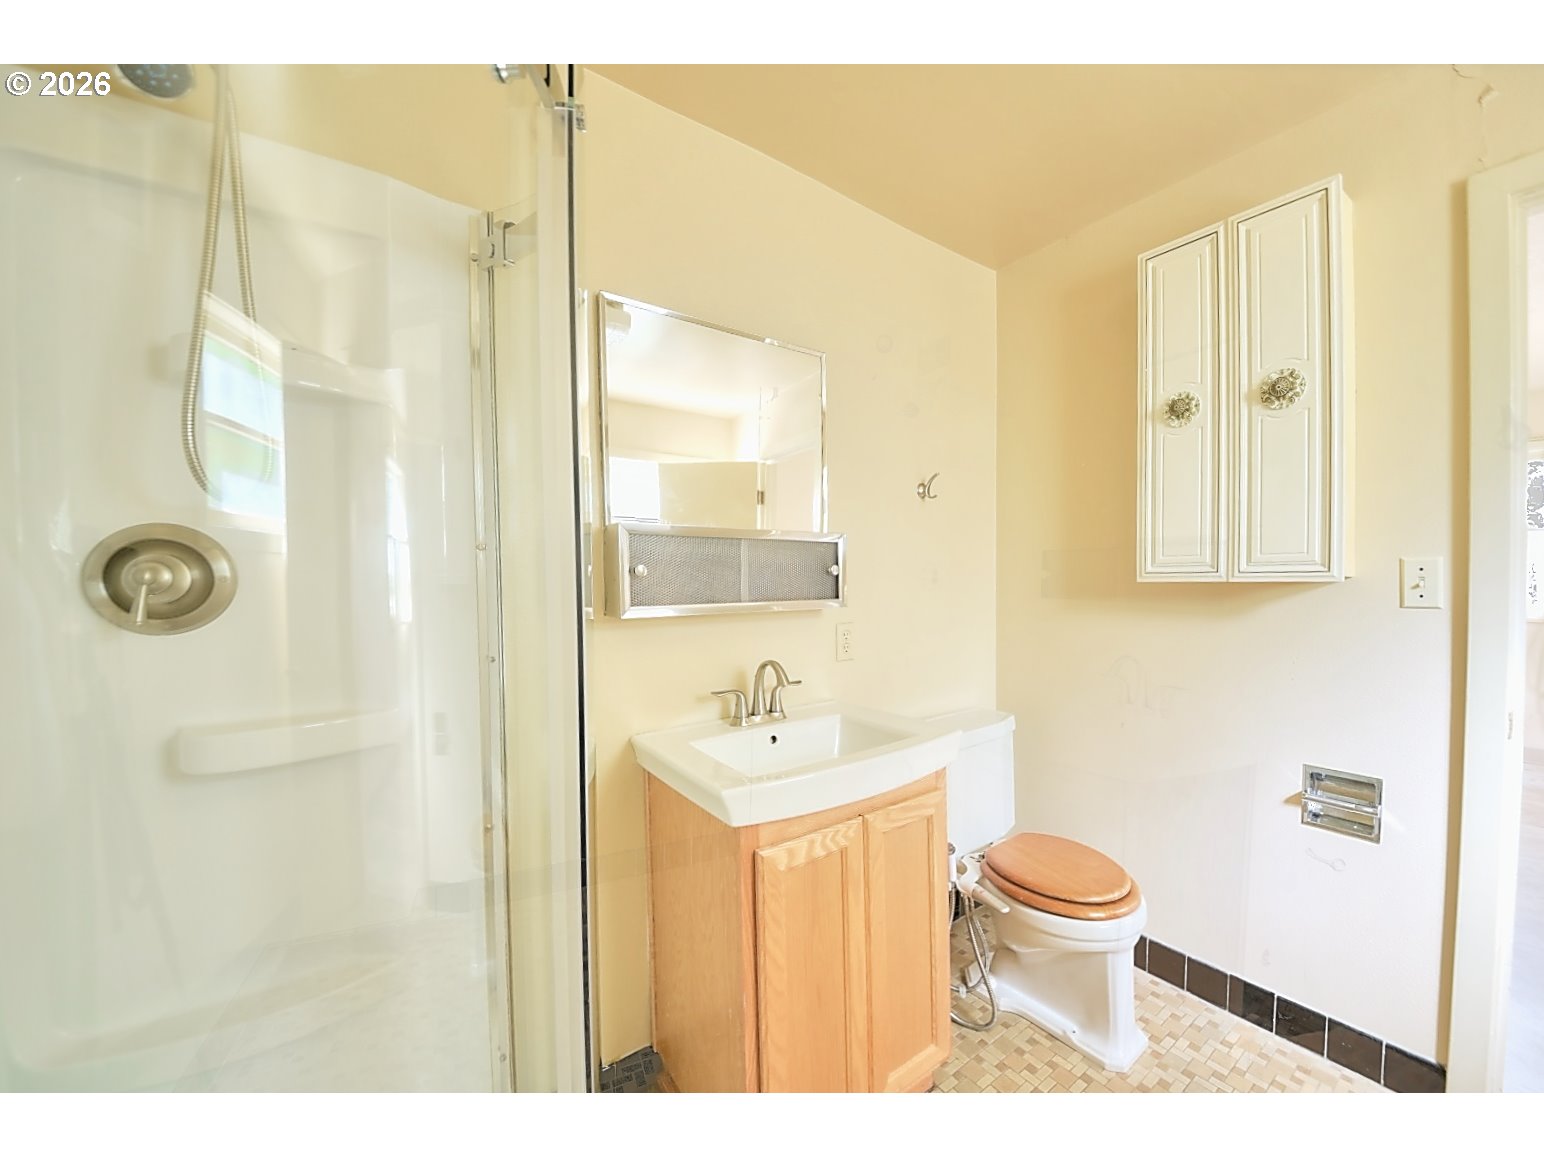
Bathroom with a glass shower, light wood vanity, mirrored cabinet, and patterned tile floor.
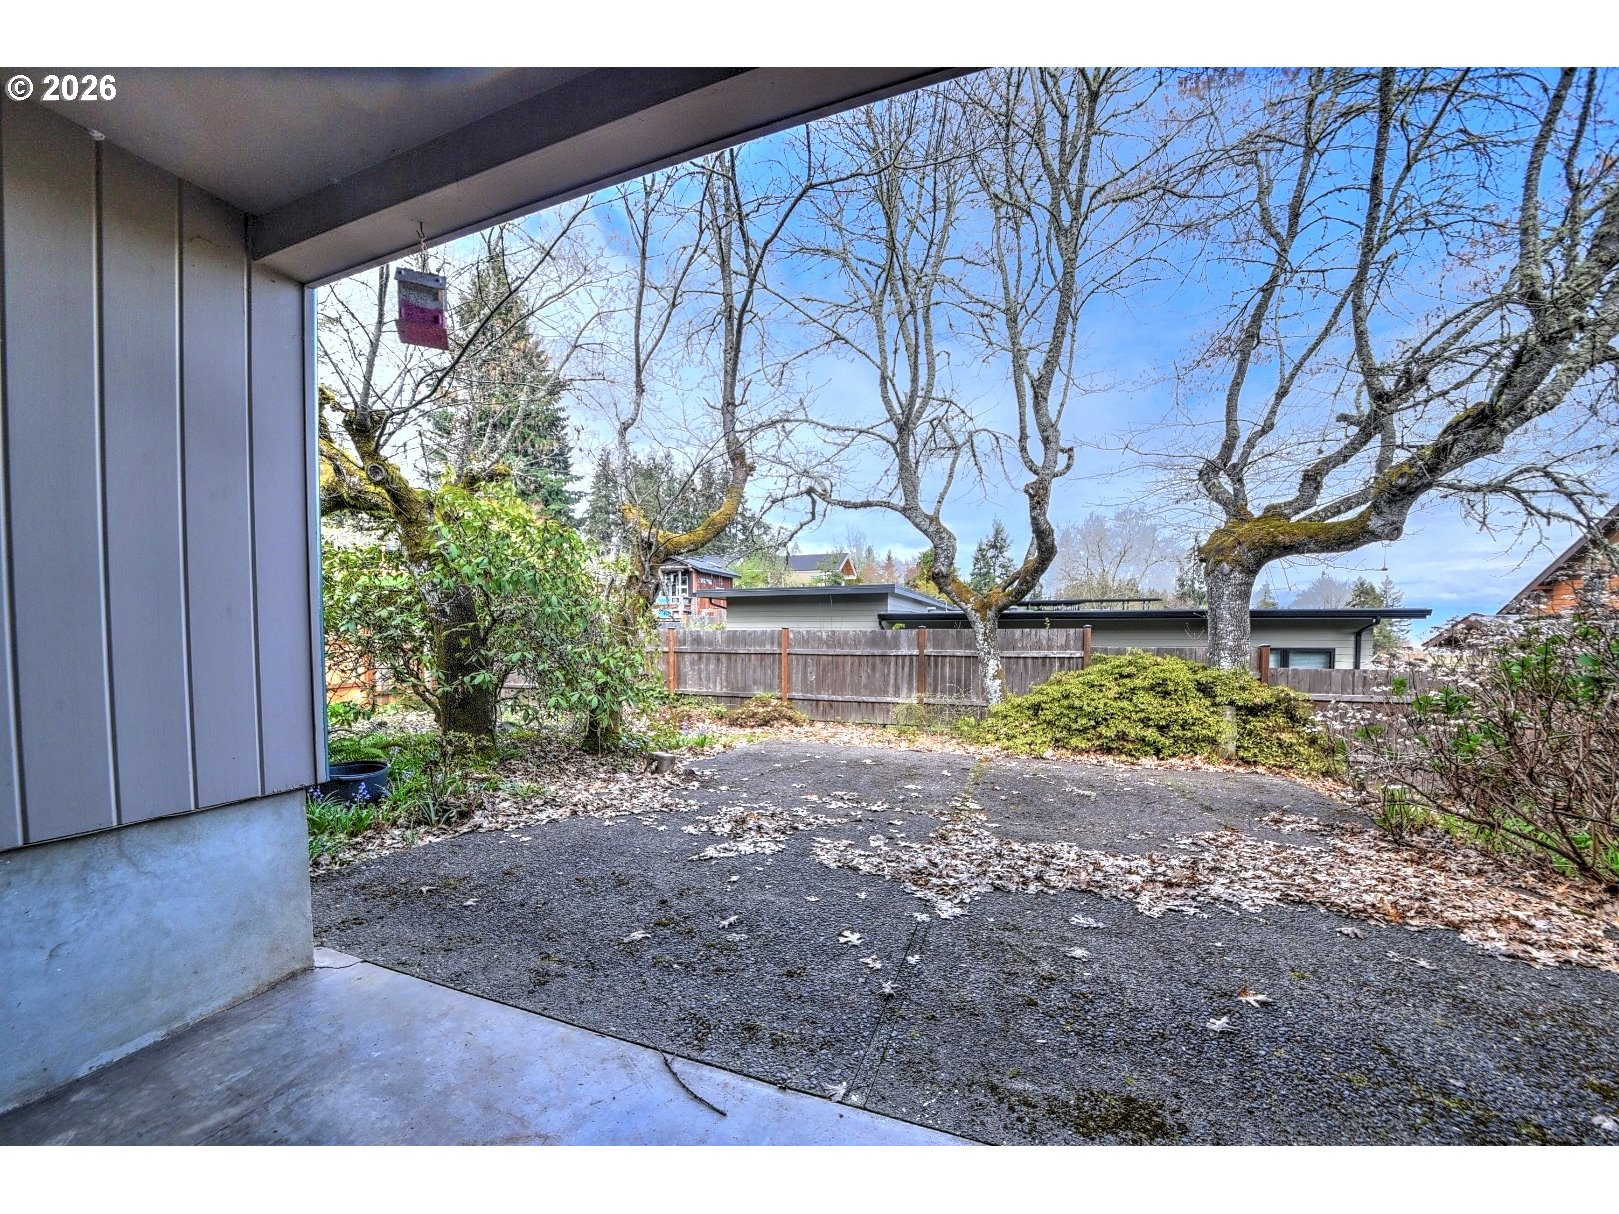
Covered patio overlooking a concrete yard with mature trees and a wooden fence.
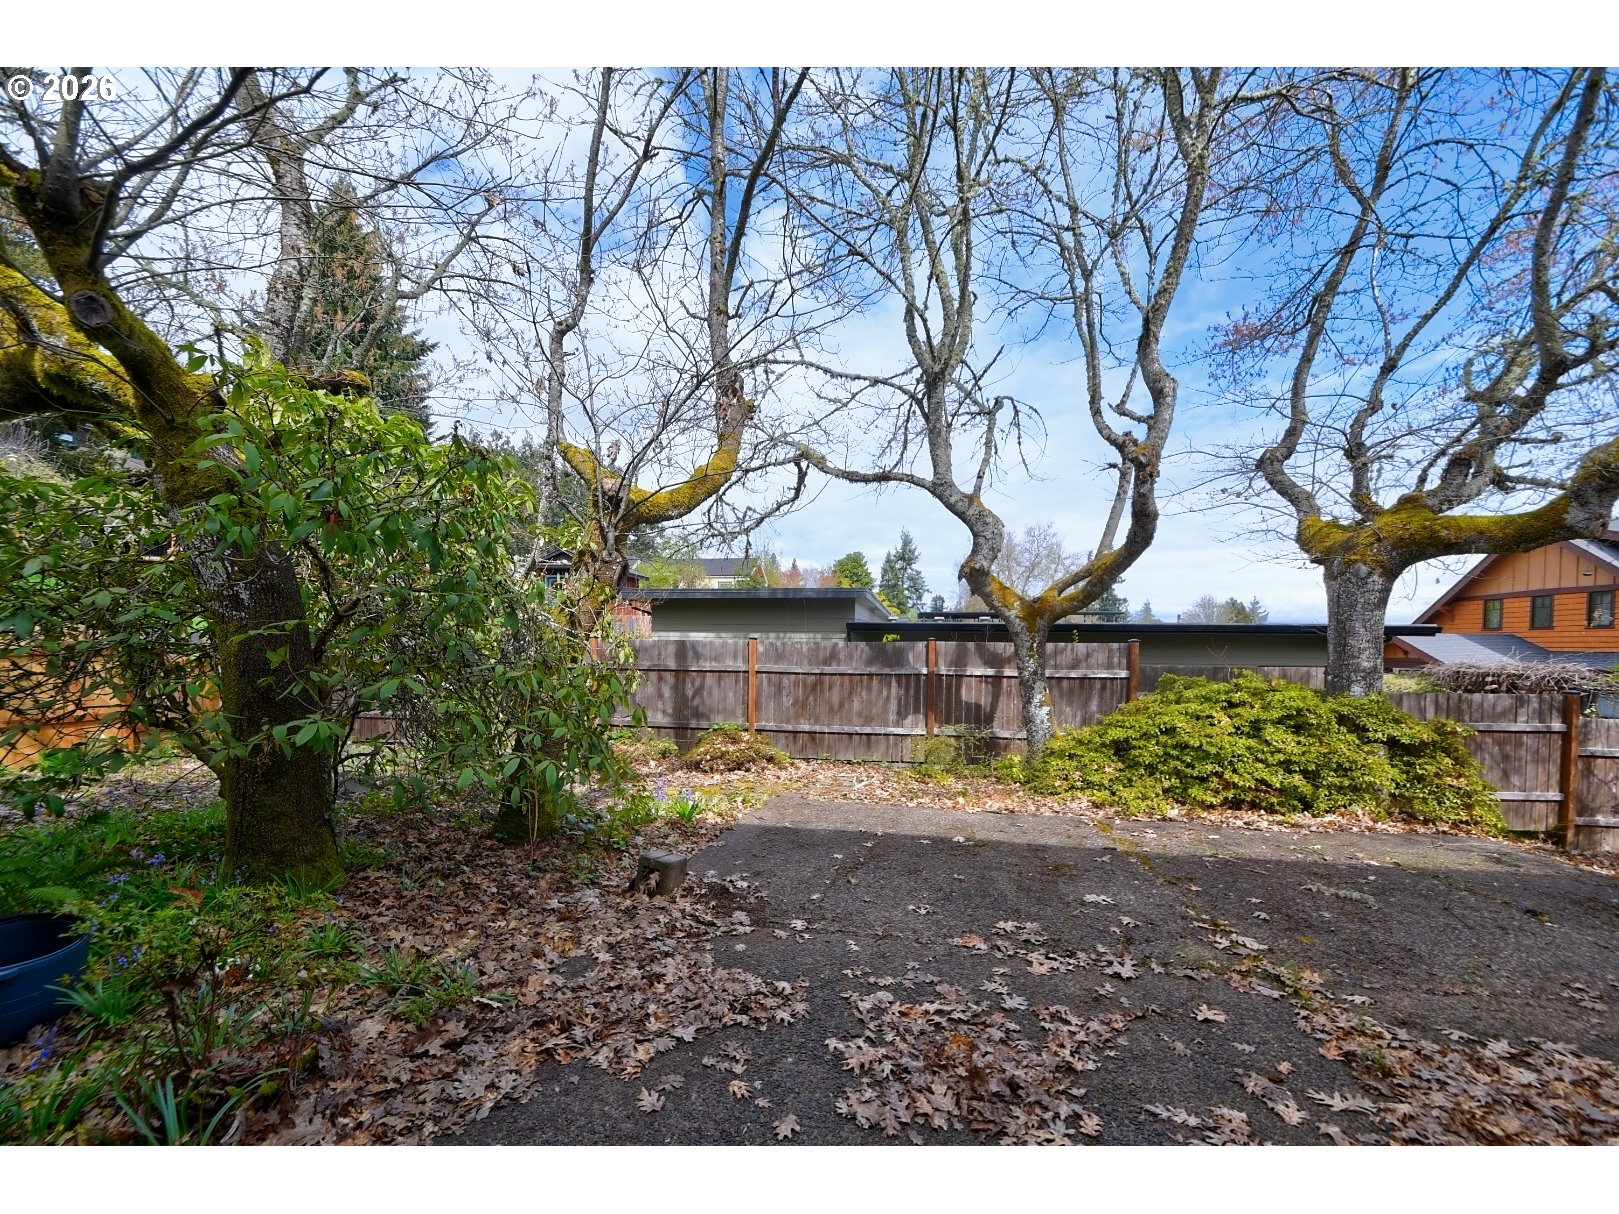
Yard with mature trees, a wooden fence, shrubs, and a leaf-strewn paved area.
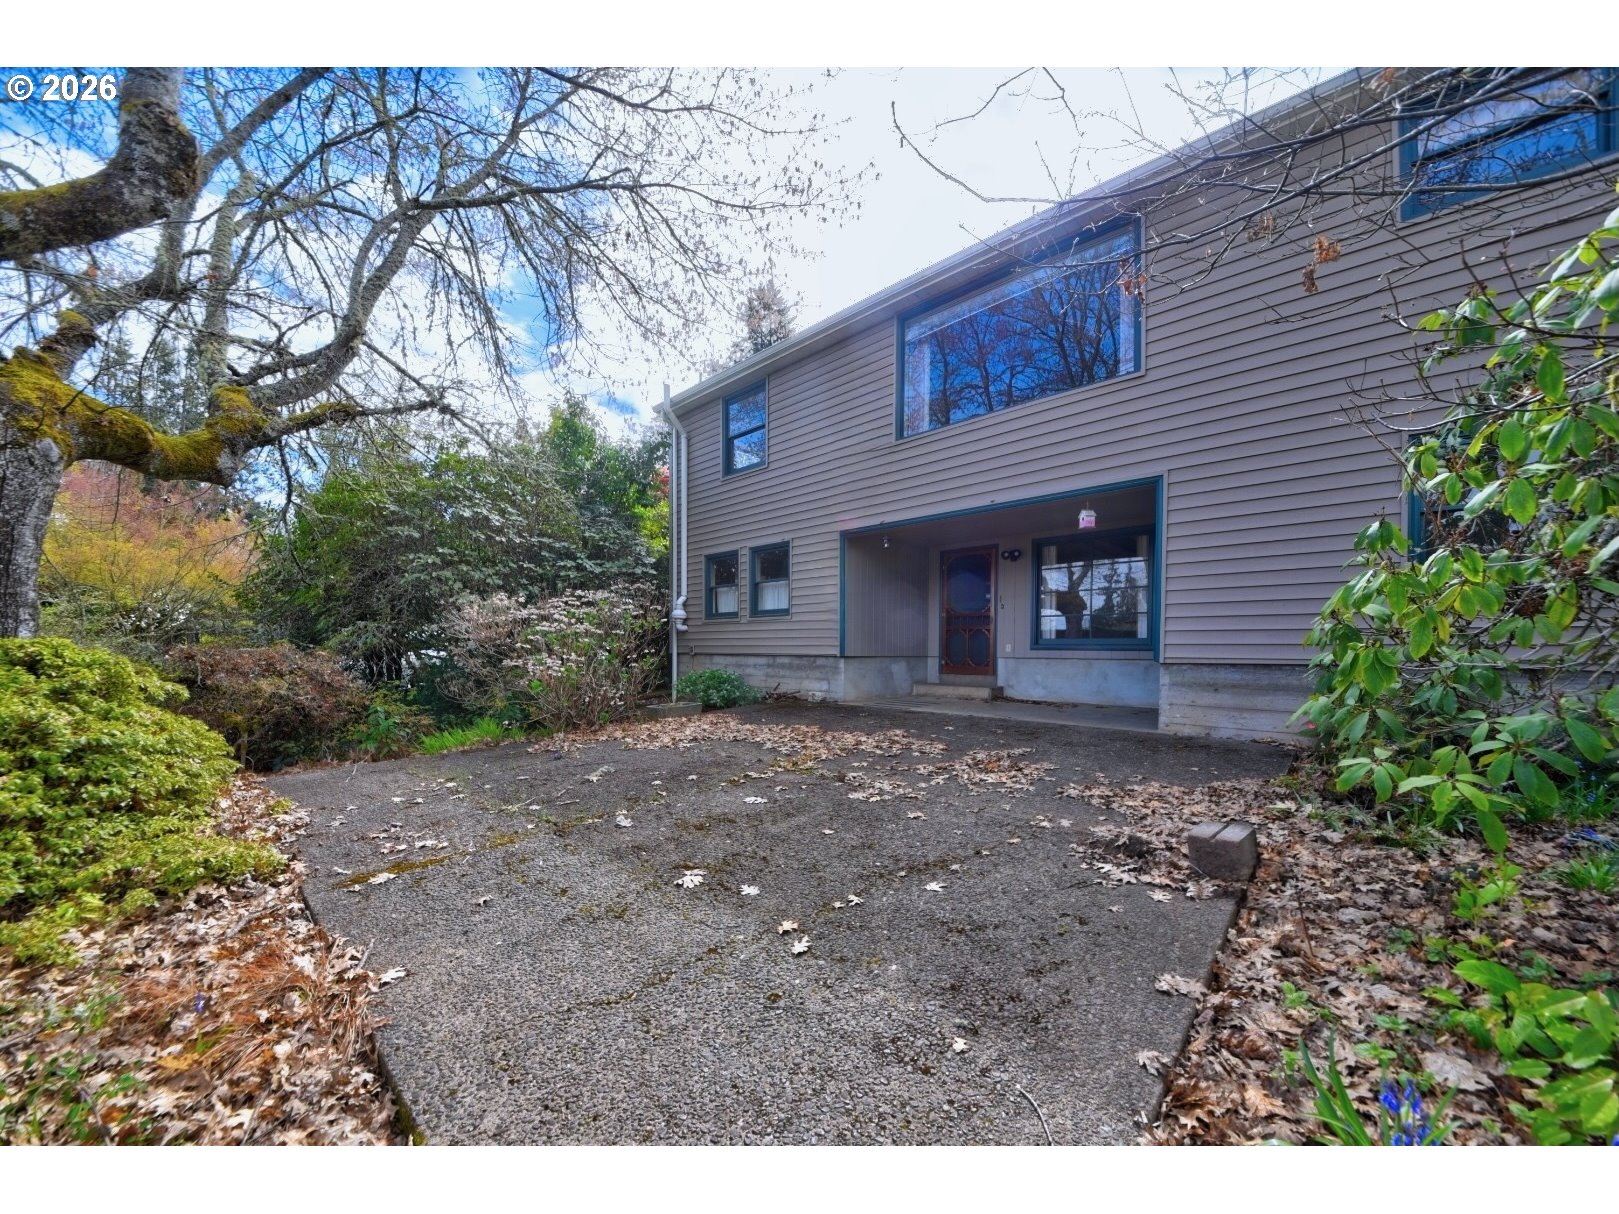
Two-story gray-sided home with a recessed entry, paved driveway, and mature landscaping.
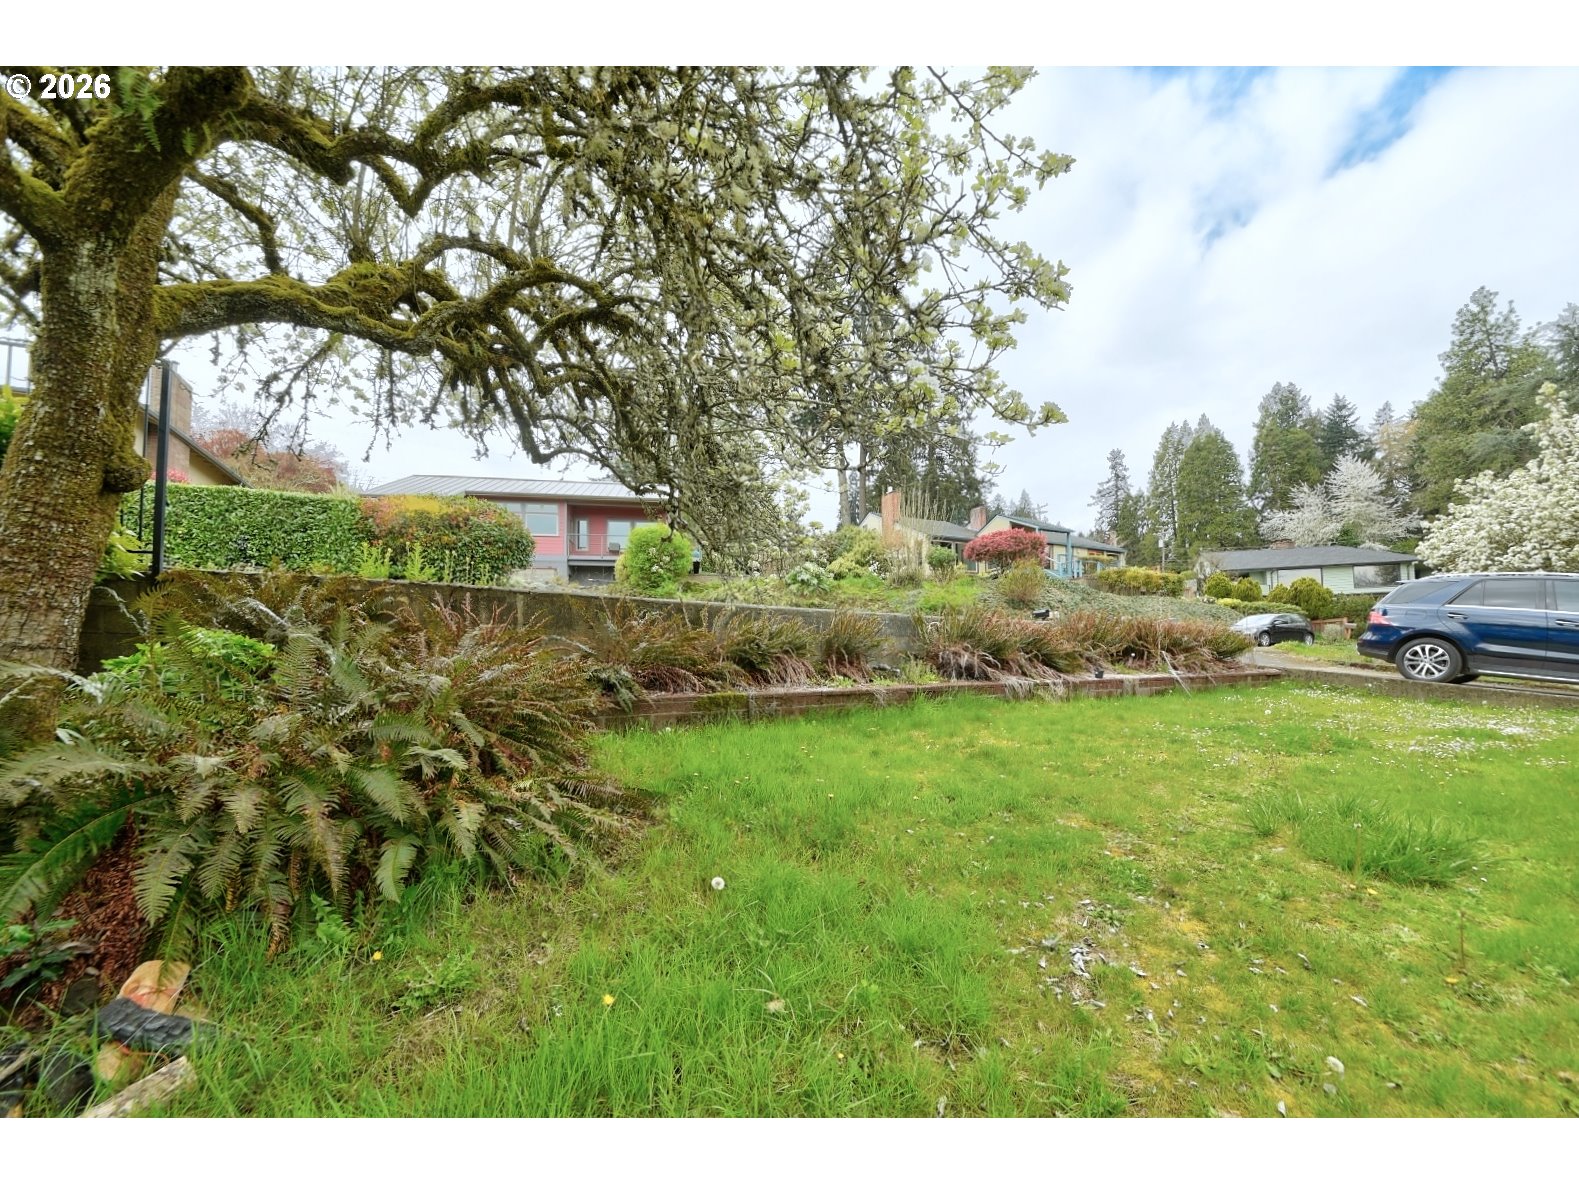
Grassy yard with garden beds beneath a large moss-covered tree; homes and parked cars are visible beyond.
SEE ALL PHOTOS
Single-story house with a one-car garage, recessed entry, concrete driveway, and flowering tree in the front yard.
Covered front porch with wood siding, teal trim, large window, and decorative metal storm door.
Vacant living room with hardwood floors, a brick fireplace, and a large picture window.
Vacant living room with hardwood floors, a large window, and a brick fireplace.
Unfurnished living room with hardwood floors, a brick fireplace, and an open doorway to the stairs.
Empty living room with wood floors, a large picture window, and a view into the kitchen.
Empty vintage kitchen with pale cabinets, a double-basin sink, and patterned linoleum flooring.
Kitchen with cream cabinets, patterned flooring, and a long counter beneath the window.
Empty hallway with light wood floors, off-white walls, and open doorways.
Empty bedroom with hardwood floors, two shuttered windows, and a ceiling fan.
Empty room with hardwood floors, a ceiling fan, and a large window overlooking the yard.
Bathroom with turquoise walls, a white tub, frosted window, and gray wood-look tile floor.
Bathroom with blue walls, a pale green vanity, ornate mirror, and an open door to the hallway.
Empty room with hardwood floors and two curtained windows.
Empty room with light hardwood floors, cream walls, and an open door to the hallway.
Empty wood-paneled attic loft with sloped ceiling, carpet, and a curtained window.
Walk-in storage area with wood paneling, built-in cabinets, open shelving, and a sloped ceiling.
Empty finished attic room with a sloped wood-paneled ceiling and brick chimney.
Empty carpeted room with wood-paneled walls, sloped ceiling, built-in shelves, and a sunlit window.
Empty room with exposed ceiling ductwork, marbled flooring, and a large curtained window.
Empty interior room with tiled floors, exposed ductwork, and stairs.
Empty room with pale wood-look flooring and two windows.
Empty bedroom with wood-look flooring, a large window, and an open closet doorway.
Empty utility room with tiled floor, three curtained windows, exposed plumbing, and a floor drain.
Vacant lower-level room with tile flooring, exposed ductwork, stairs, and a bathroom doorway.
Bathroom with a curved glass shower, wood vanity, and mosaic tile floor.
Bathroom with a glass shower, light wood vanity, mirrored cabinet, and patterned tile floor.
Covered patio overlooking a concrete yard with mature trees and a wooden fence.
Yard with mature trees, a wooden fence, shrubs, and a leaf-strewn paved area.
Two-story gray-sided home with a recessed entry, paved driveway, and mature landscaping.
Grassy yard with garden beds beneath a large moss-covered tree; homes and parked cars are visible beyond.
Listing Courtesy of Worthland Real Estate, Chuck Wetherald. [email protected]
Pending

605 FULVUE DR

605 FULVUE DR, Eugene, OR 97405

$525,000
Tucked into the sought-after South Hills of Eugene, this versatile home offers a blend of character, space, and opportunity. With 5BR/2BA and nearly 2,500 square feet, this home will grow with you, whether you're hosting, working from home, or navigating multi-generational living. Stepping inside, you immediately feel the warmth of the hardwood floors, a classic brick fireplace, and timeless coved ceilings in the main living and dining area. Natural light pours in from each window, framing lovely views of trees and sky. The layout is both functional and full of possibility. A finished daylight basement with a separate entrance opens the door to flexible living, ideal for guests, extended family, or potential rental income. Upstairs, a finished attic provides even more room to spread out, complete with a bedroom space and an impressive amount of storage.This welcoming home is move-in ready, but offers the opportunity for its owner to bring their vision and updates over time. With a new roof, new heat pump, and new water heater, this home has a solid start for its next chapter.Outside, the quiet neighborhood invites you to slow down and enjoy. Walk half a block to lovely Lafferty Park or stroll a bit further to the expansive 27 acre Wayne Morse Ranch with open fields, shady oaks, and an off-leash area to let your dog run about freely. It is a peaceful location that still feels connected to everything Eugene has to offer. Come experience it in person and imagine how perfectly it could fit your next chapter.

5
beds

2
baths

2,499 Sq.Ft. LIVING AREA

7,405 Sq.Ft. lot

Chuck Wetherald

Chuck Wetherald

Features & Amenities

Interior

  • total bedrooms5
  • Total bathrooms2
  • full bathrooms2
  • Fireplace Wood Burning
  • APPLIANCES Butlers Pantry, Dishwasher, Down Draft
  • other interior Features Hardwood Floors, Laminate Flooring

Area & Lot

  • Status Pending
  • Living Area2,499 Sq.Ft.
  • Total Area2,499 Sq.Ft.
  • Lot Area7,405 Sq.Ft.
  • MLS® ID724576959
  • TypeResidential
  • YEAR BUILT1947
  • NeighborhoodEugene
  • Architecture StylesCustom Style
  • View DescriptionValley
  • Elementary SchoolAdams
  • Middle SchoolSpencer Butte
  • High SchoolSouth Eugene

Exterior

  • STORIES3
  • Garage Space1.0
  • water SourcePublic Water
  • roofComposition
  • lot featuresPublic Road
  • parkingDriveway
  • HEAT TYPEHeat Pump
  • AIR CONDITIONINGHeat Pump
  • sewerPublic Sewer
  • SubstructureBlock
  • Disability FeaturesAccessible Approachwith Ramp, Main Floor Bedroom Bath, One Level
  • security FeaturesNone
  • other exterior FeaturesCovered Patio, Porch, Yard

Financial

  • Sales Price$525,000
  • Real Estate Tax $5,499/yr
  • Zoning R-1
Covered front porch with wood siding, teal trim, large window, and decorative metal storm door.

Schedule a Showing

We would love to show you our beautiful property. Please select your preferred date and time below. An agent will be in touch shortly to confirm your appointment.

Schedule a Showing

We would love to show you our beautiful property. Please select your preferred date and time below. An agent will be in touch shortly to confirm your appointment.

Thank you for your interest in 605 FULVUE DR, Eugene, OR 97405. We are reviewing your request and will be in touch shortly!

Mortgage Calculator

Estimate your monthly mortgage payment, including the principal and interest, property taxes, and HOA. Adjust the values to generate a more accurate rate.

All estimates are provided for informational purposes only. Actual amounts may vary.
$0,000 Your Payment 20 15 65
$0,000 Your Payment

Eugene

Vibrant neighborhoods, diverse experiences, and packed with everything that draws people to the Willamette Valley.

Explore

Your Trusted Real Estate Partners

We bring together a mix of integrity, imagination and an inexhaustible work ethic, striving to make each buying and selling experience the best possible. Contact us today to find out how we can be of assistance to you!

Follow Me on Instagram