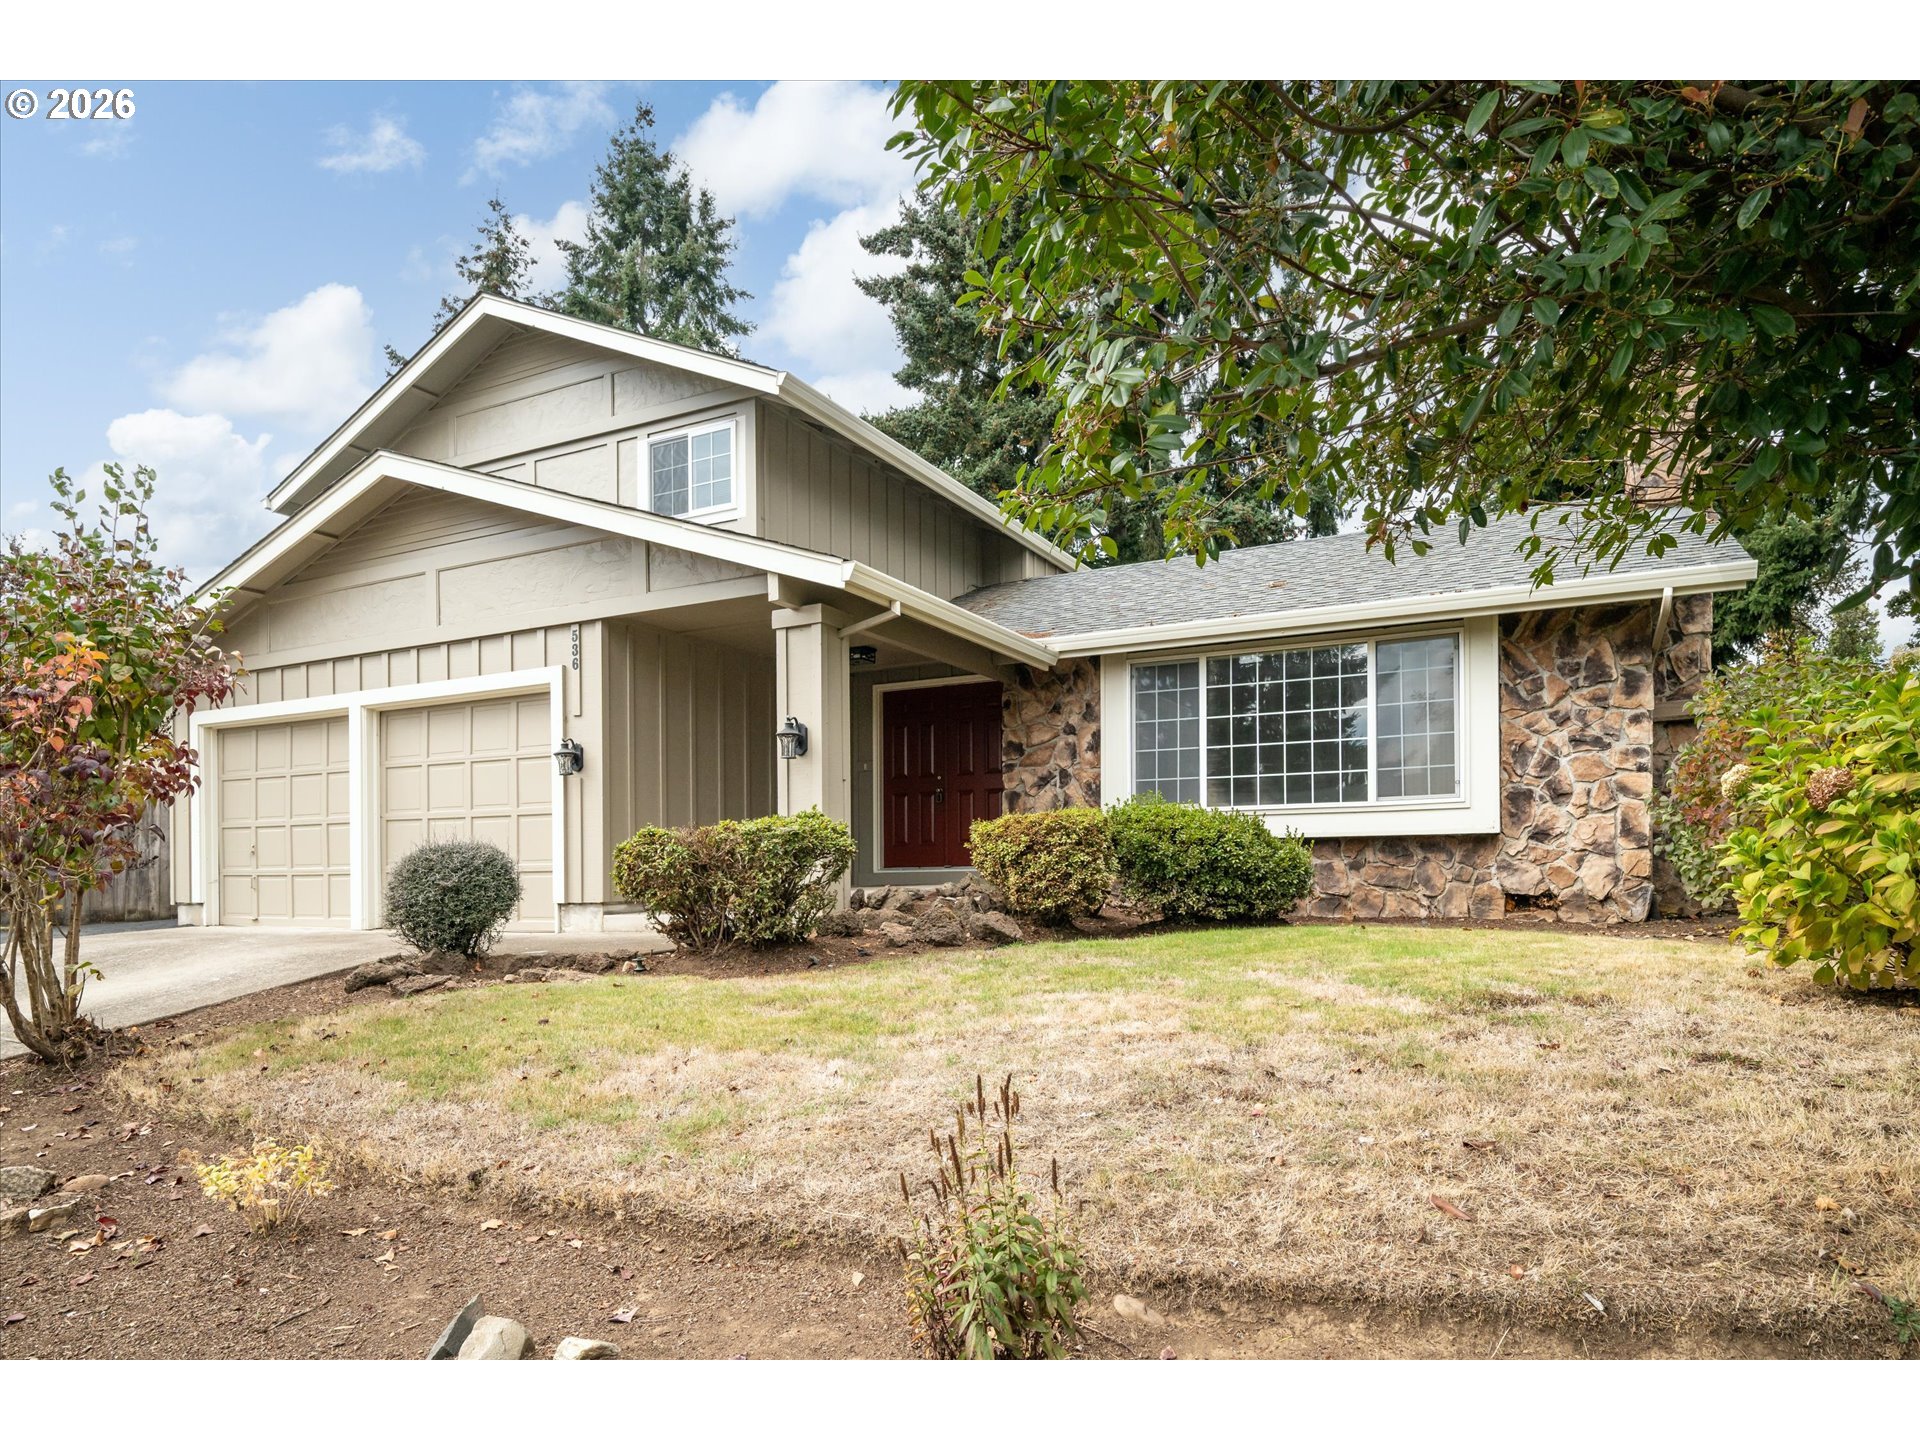
House exterior with stone facade, two-car garage, and dry front lawn.
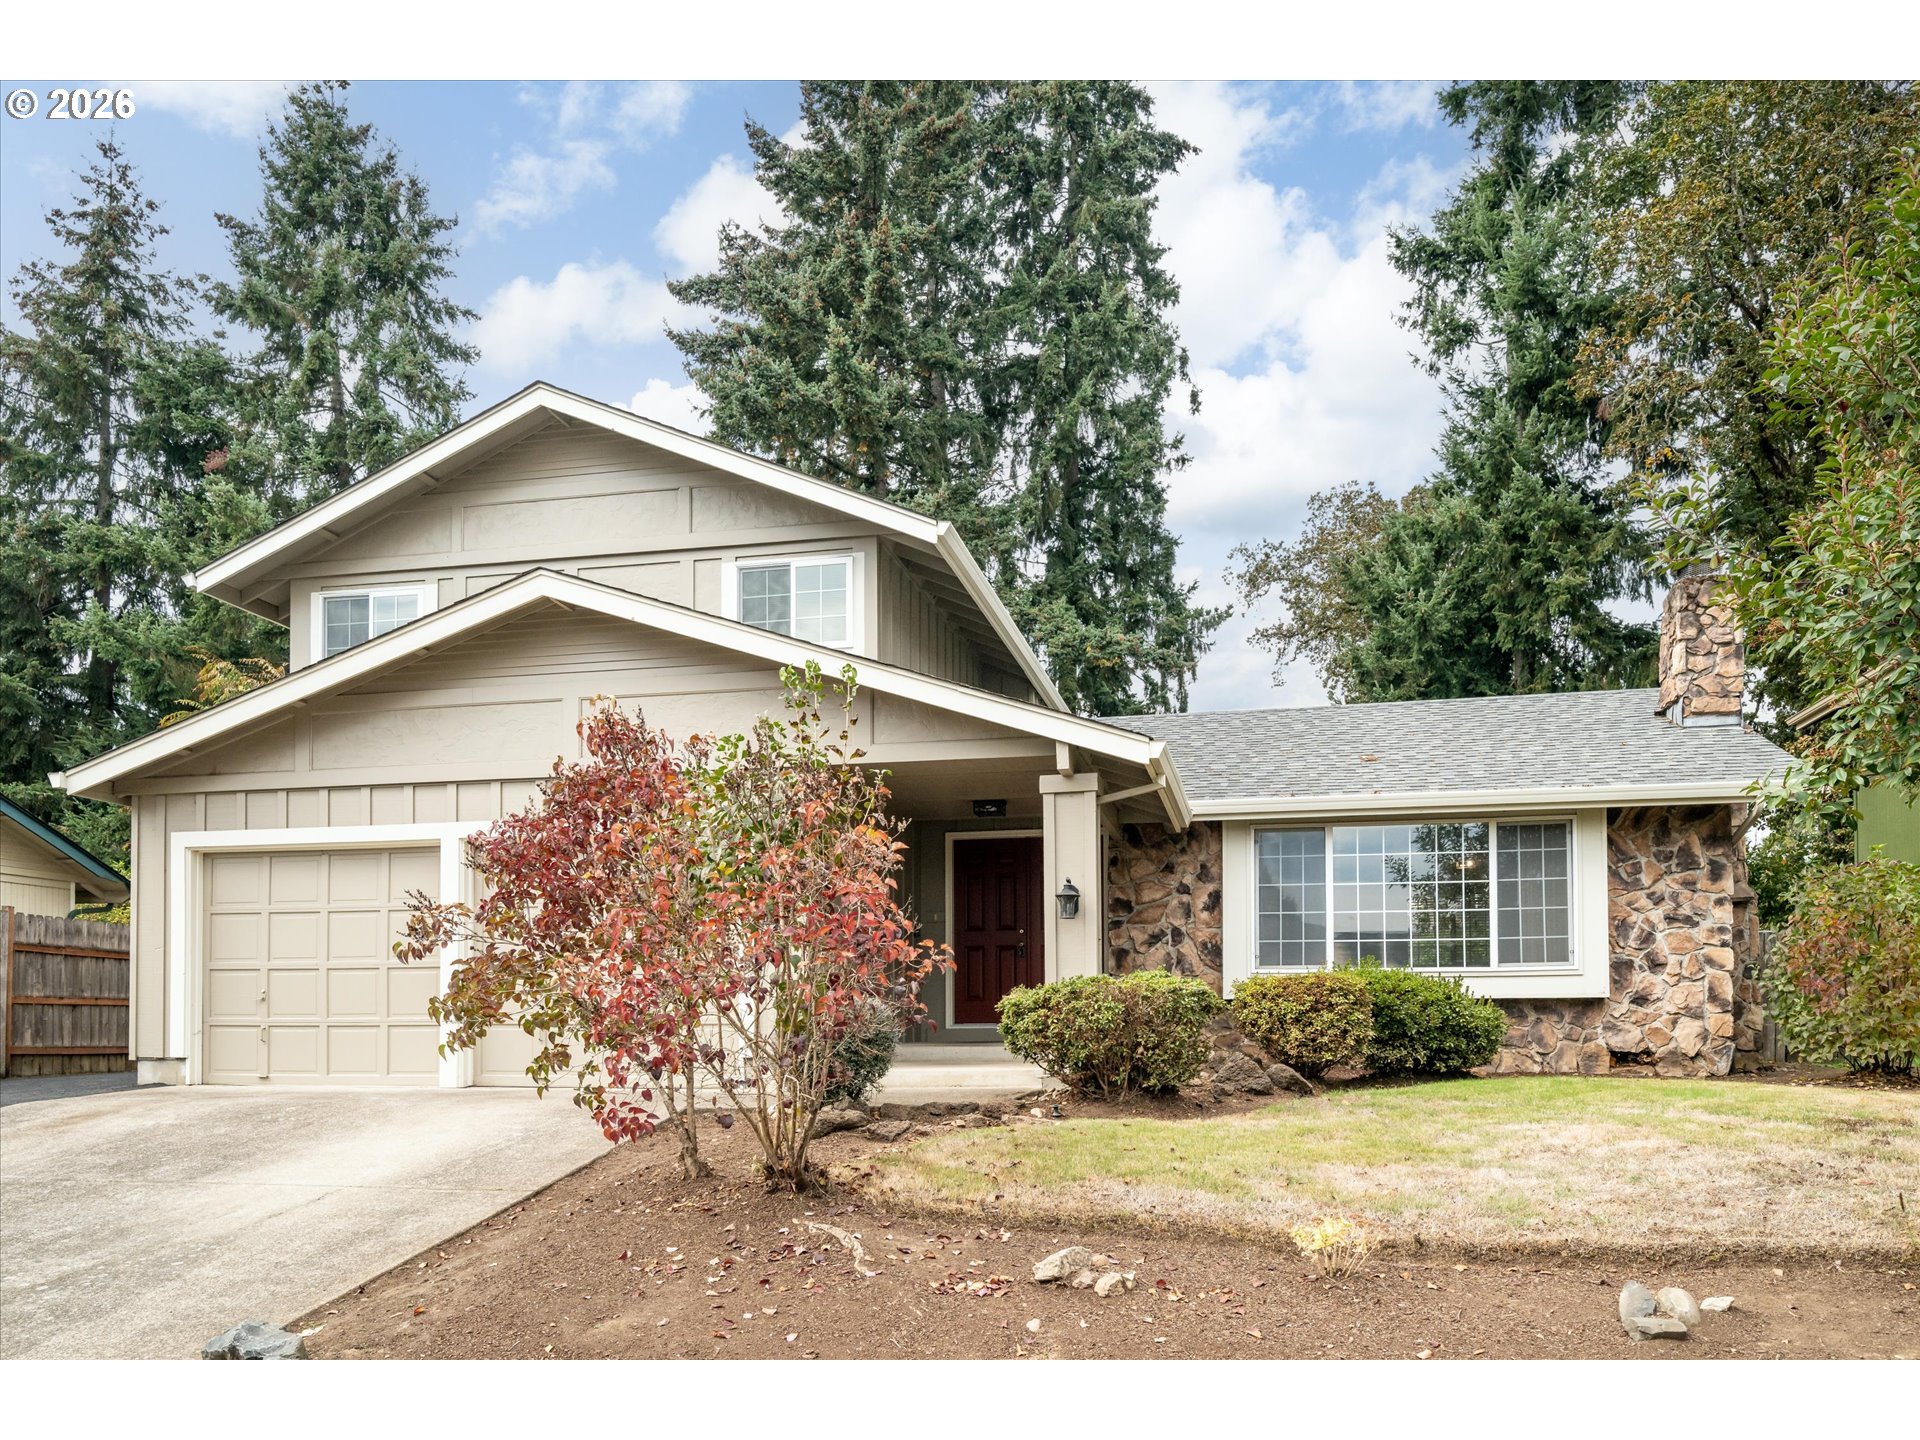
Two-story house with stone accents, a front garage, and a red-leaved shrub.
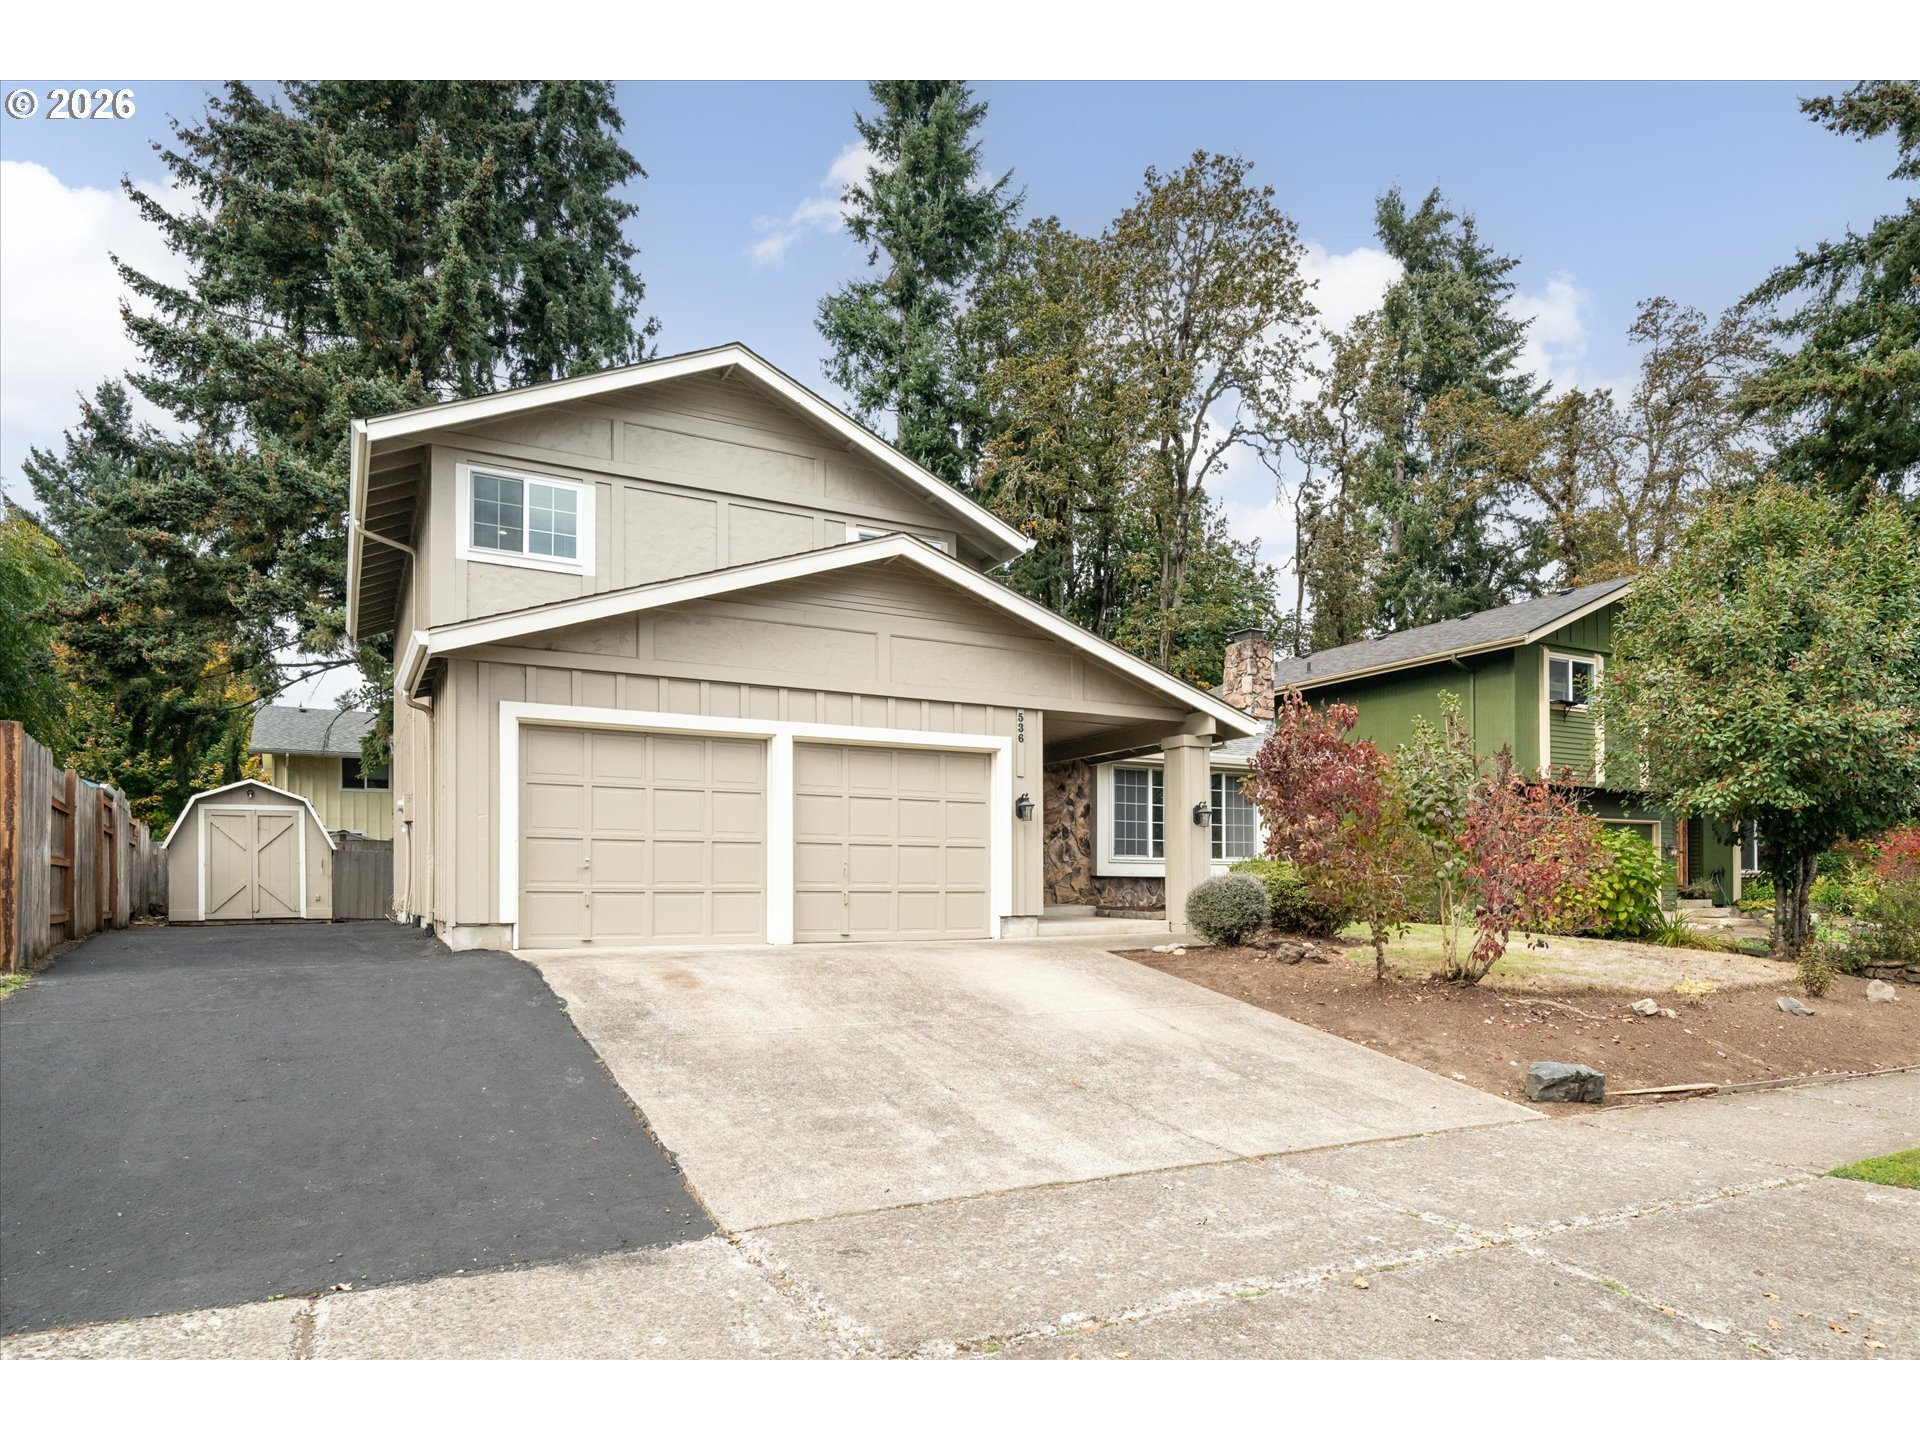
Two-story beige house with a double garage, stone entry, and a small shed beside the driveway.
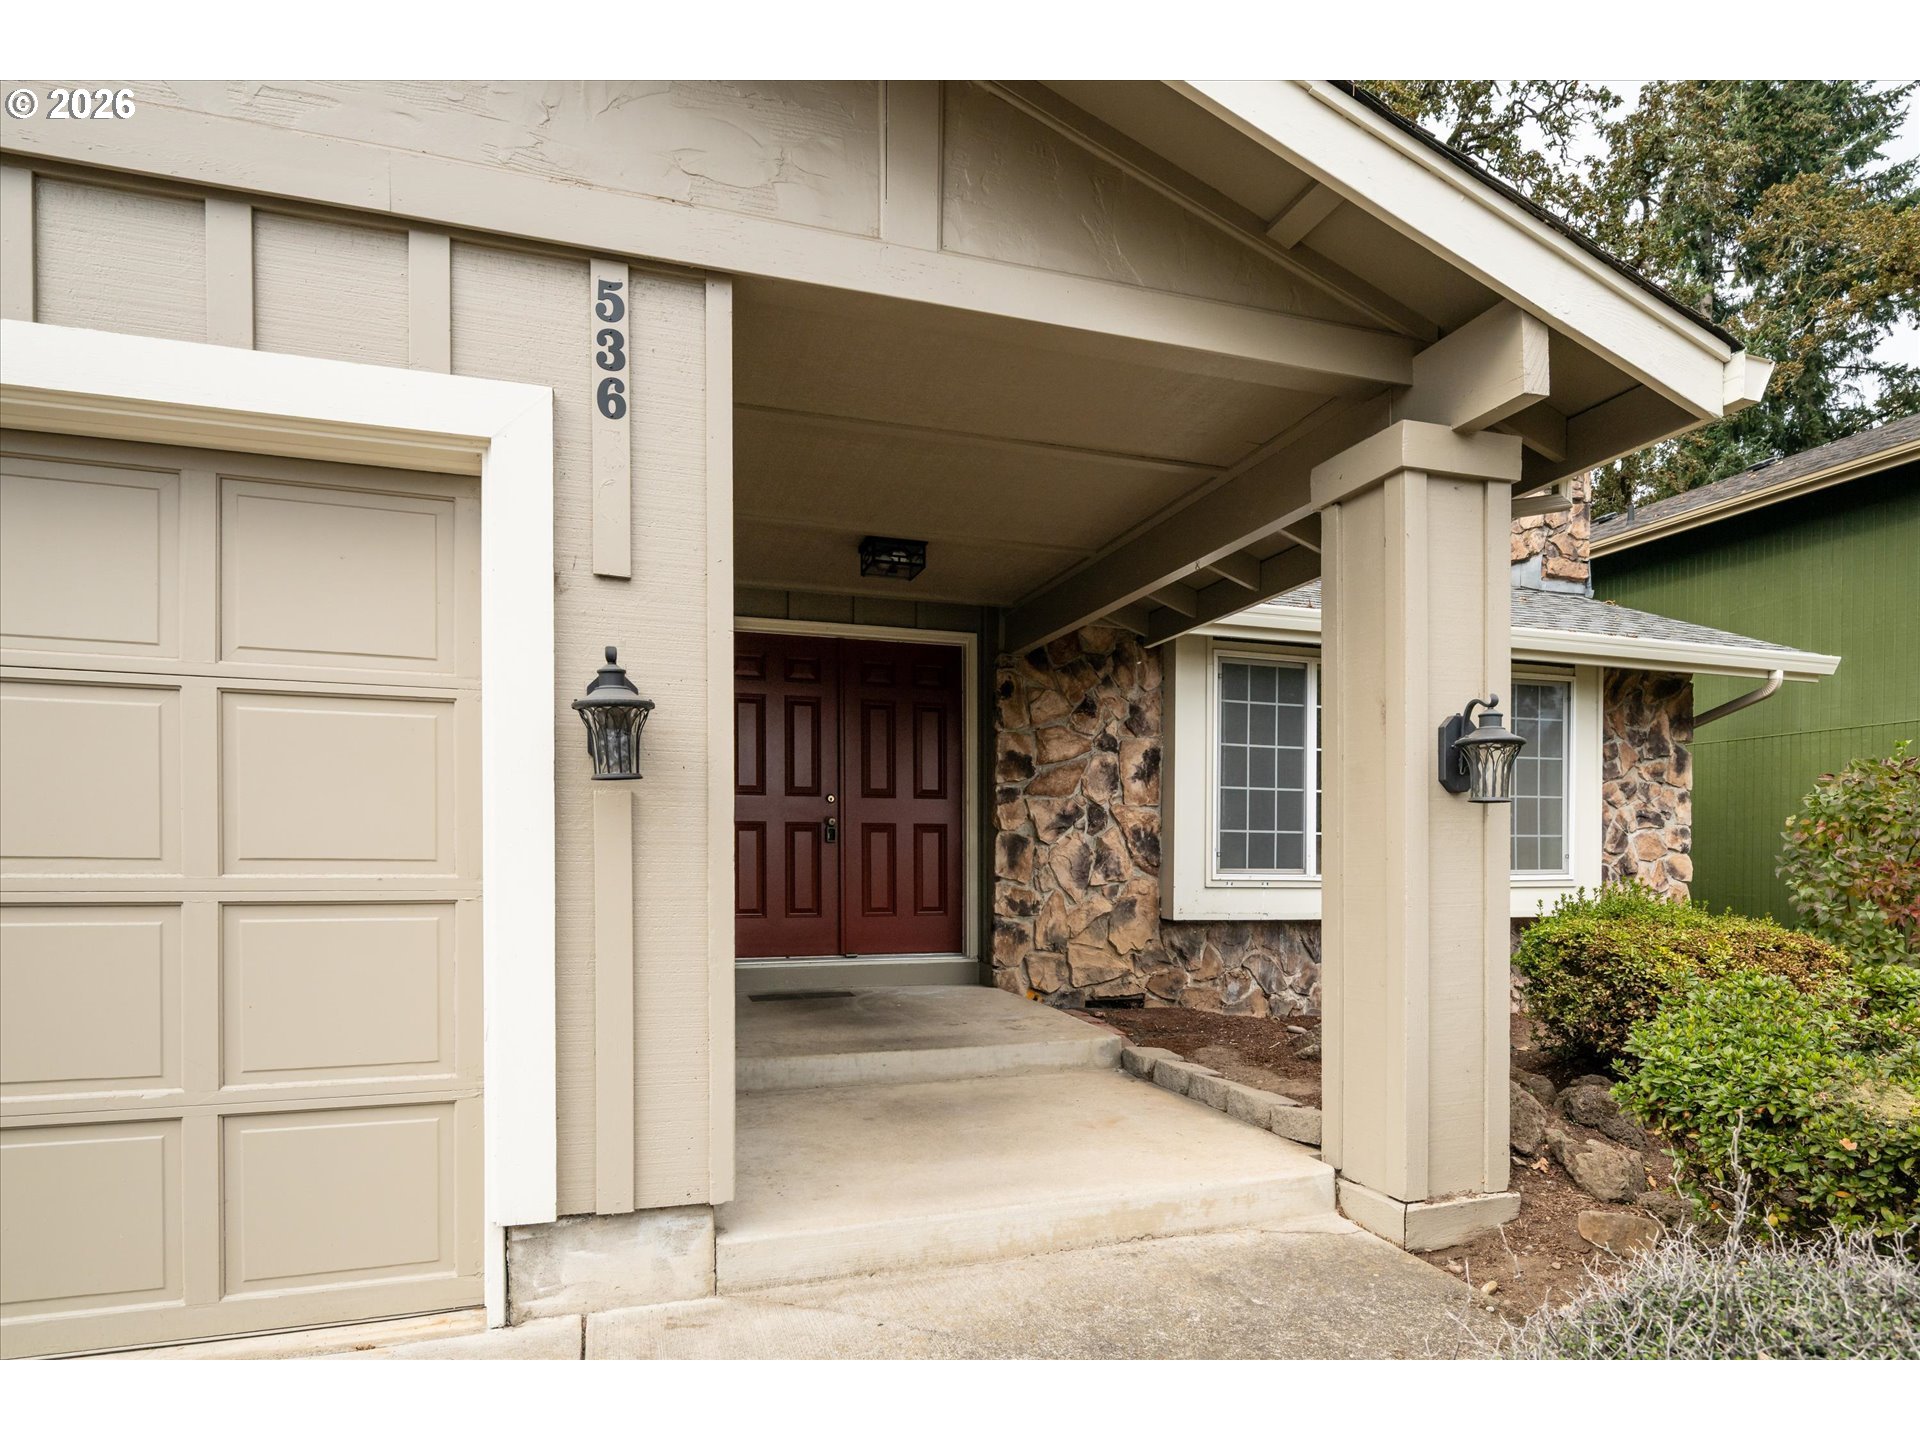
House entrance with a covered porch, dark double doors, stone accents, and address number 536.
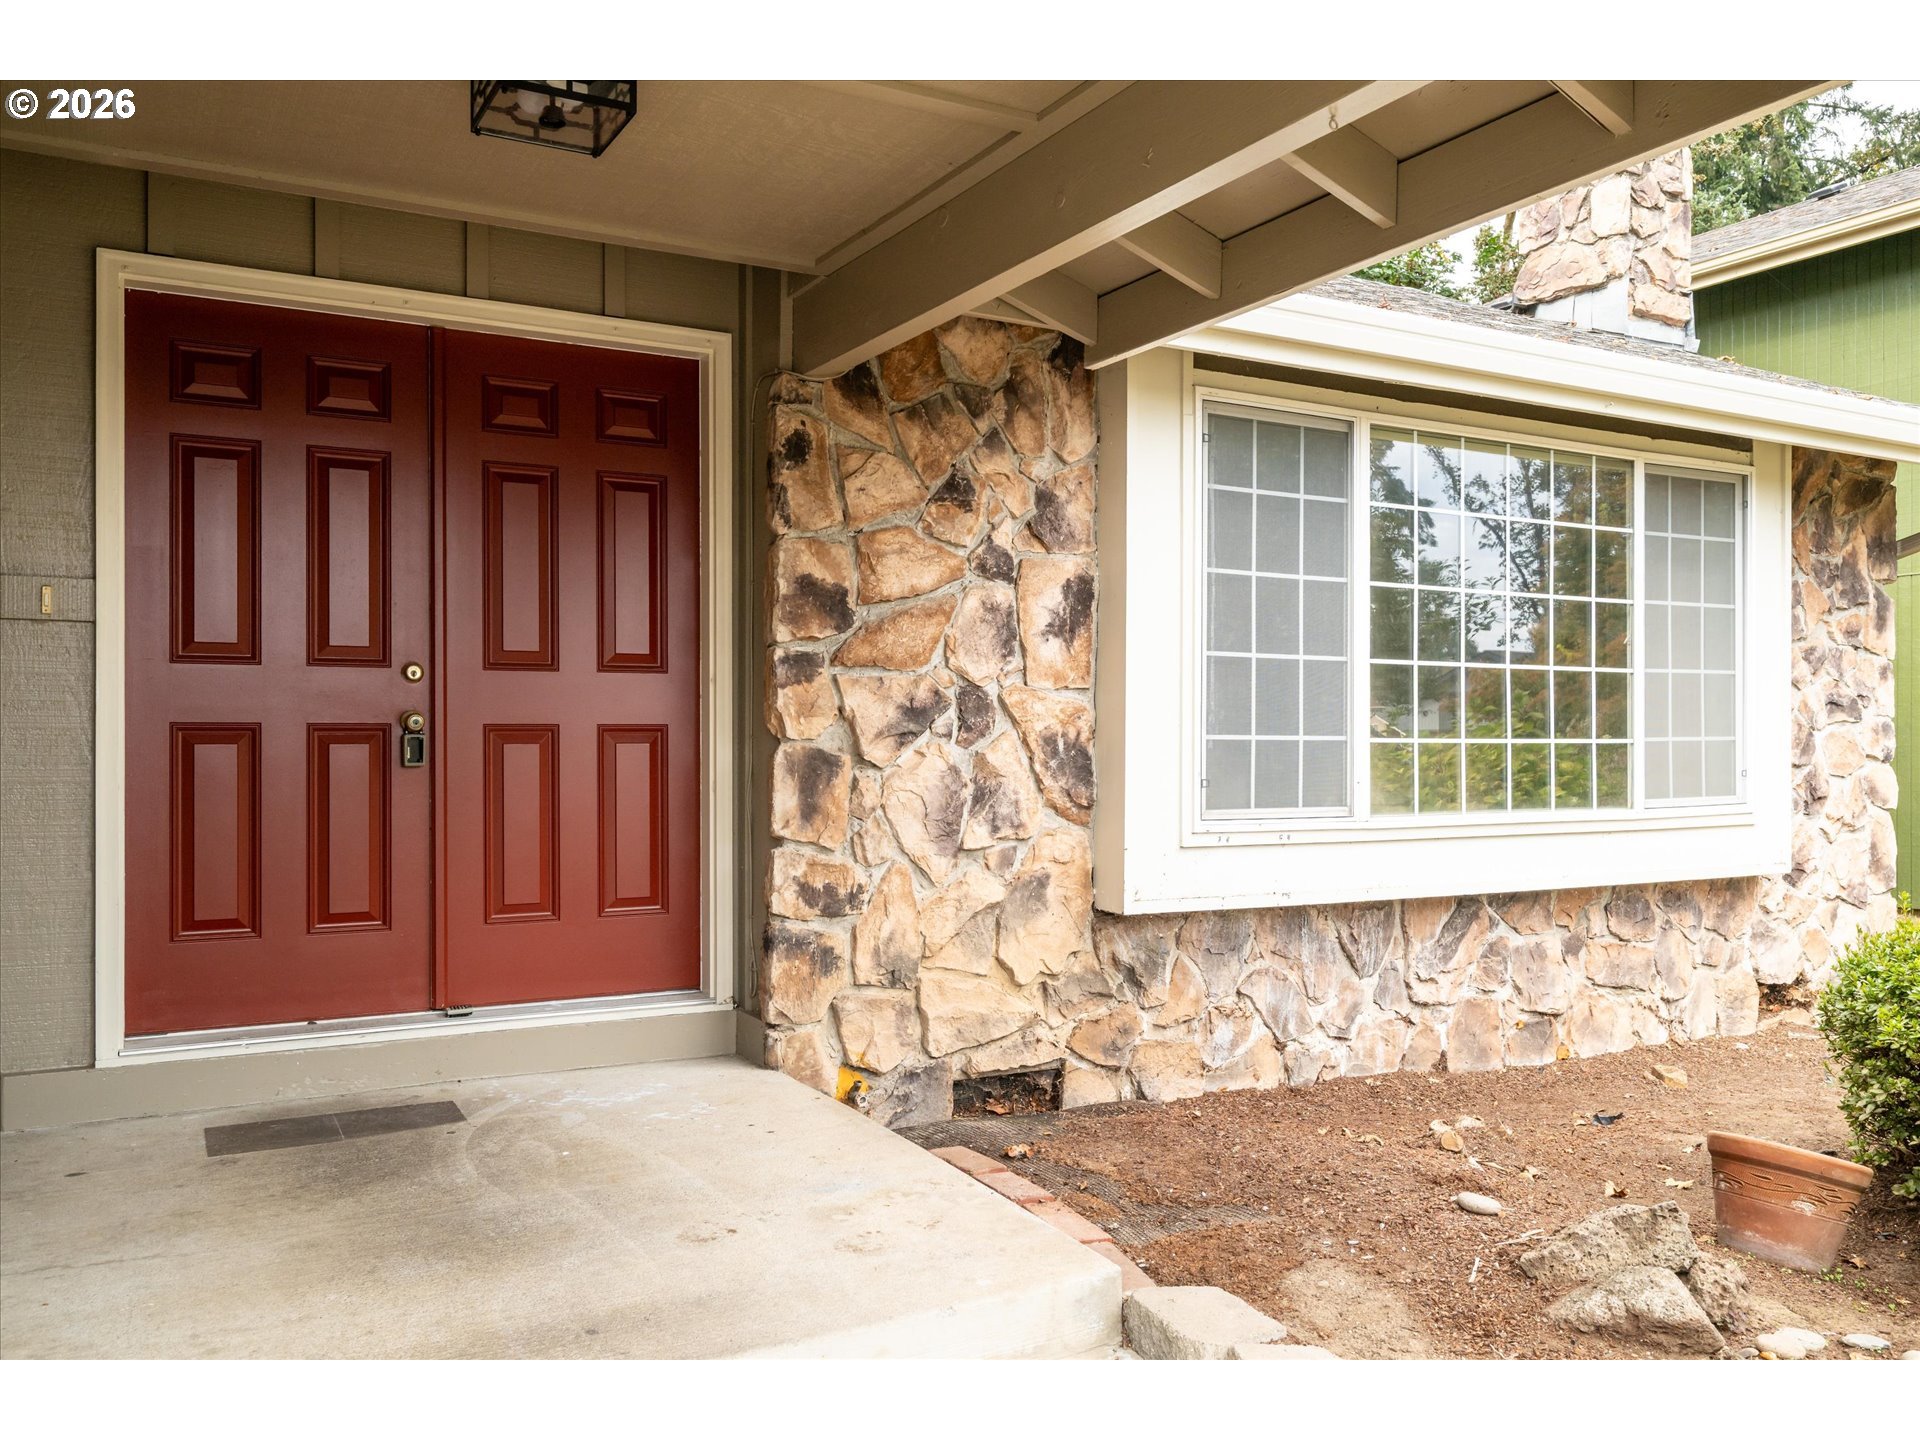
Stone-clad home entrance with red double doors and a large white-trimmed window.
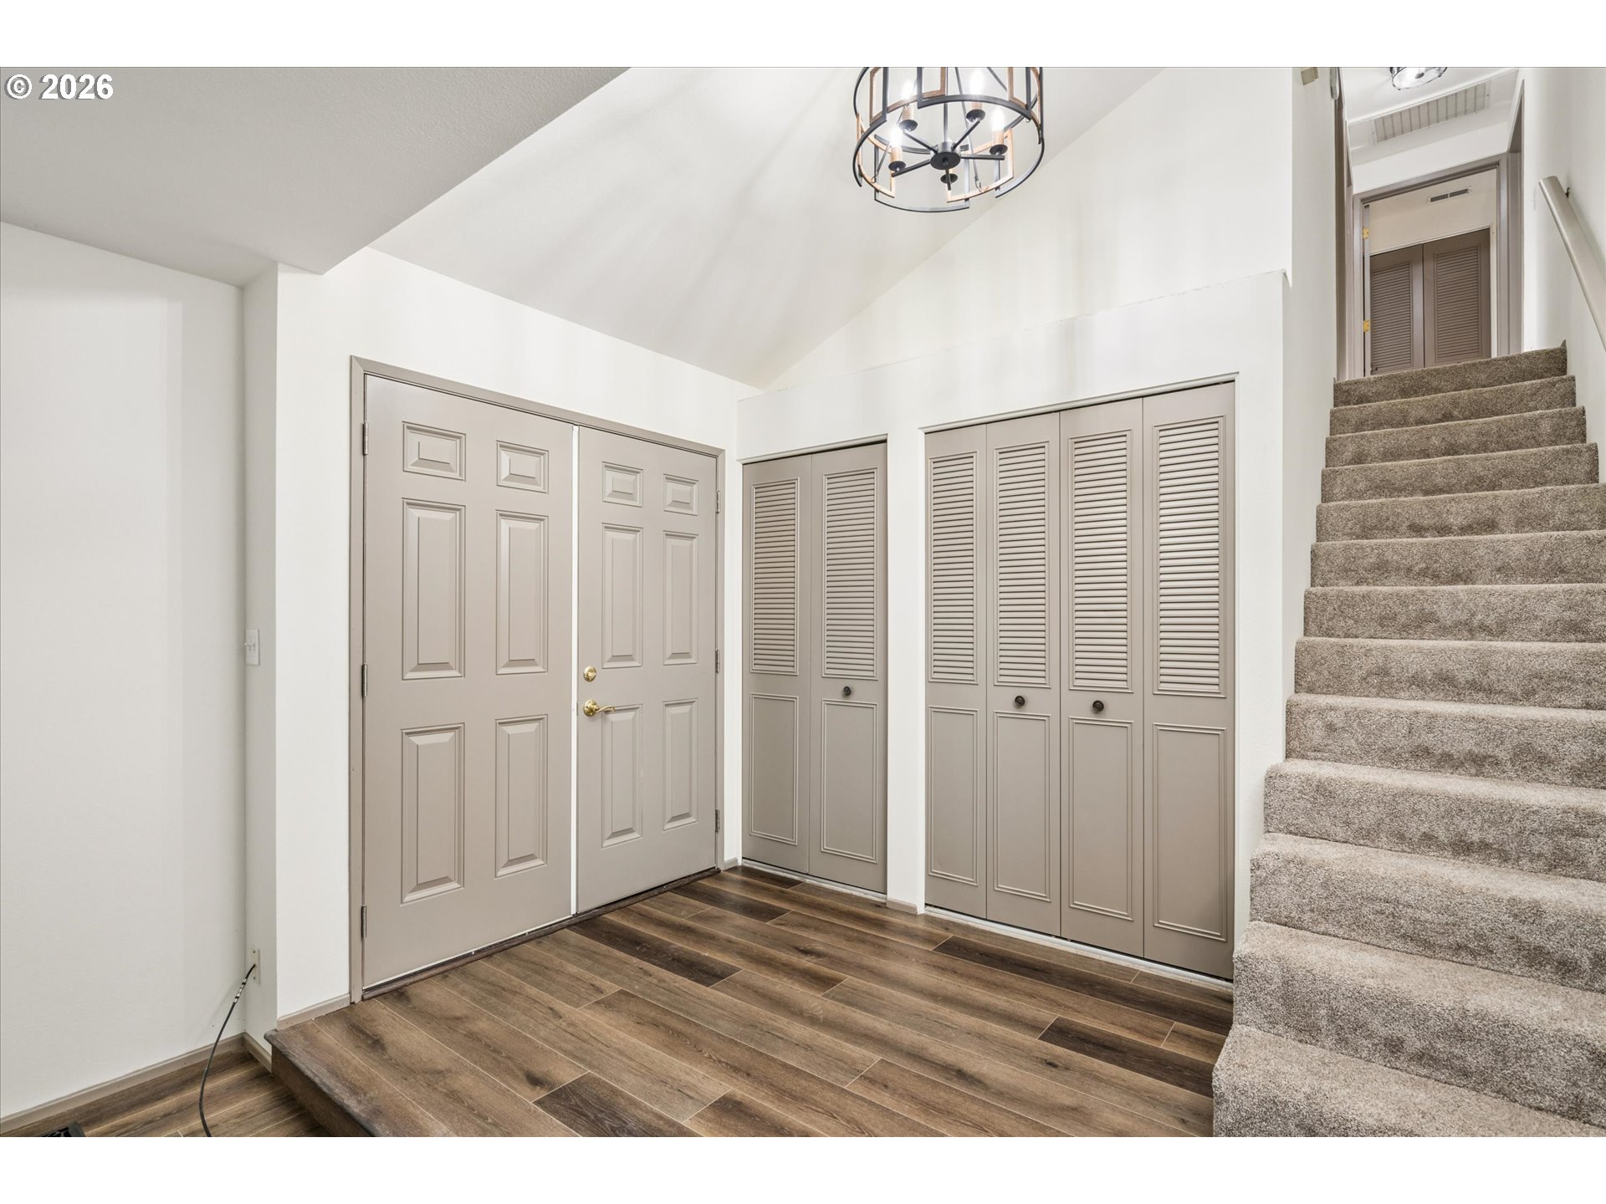
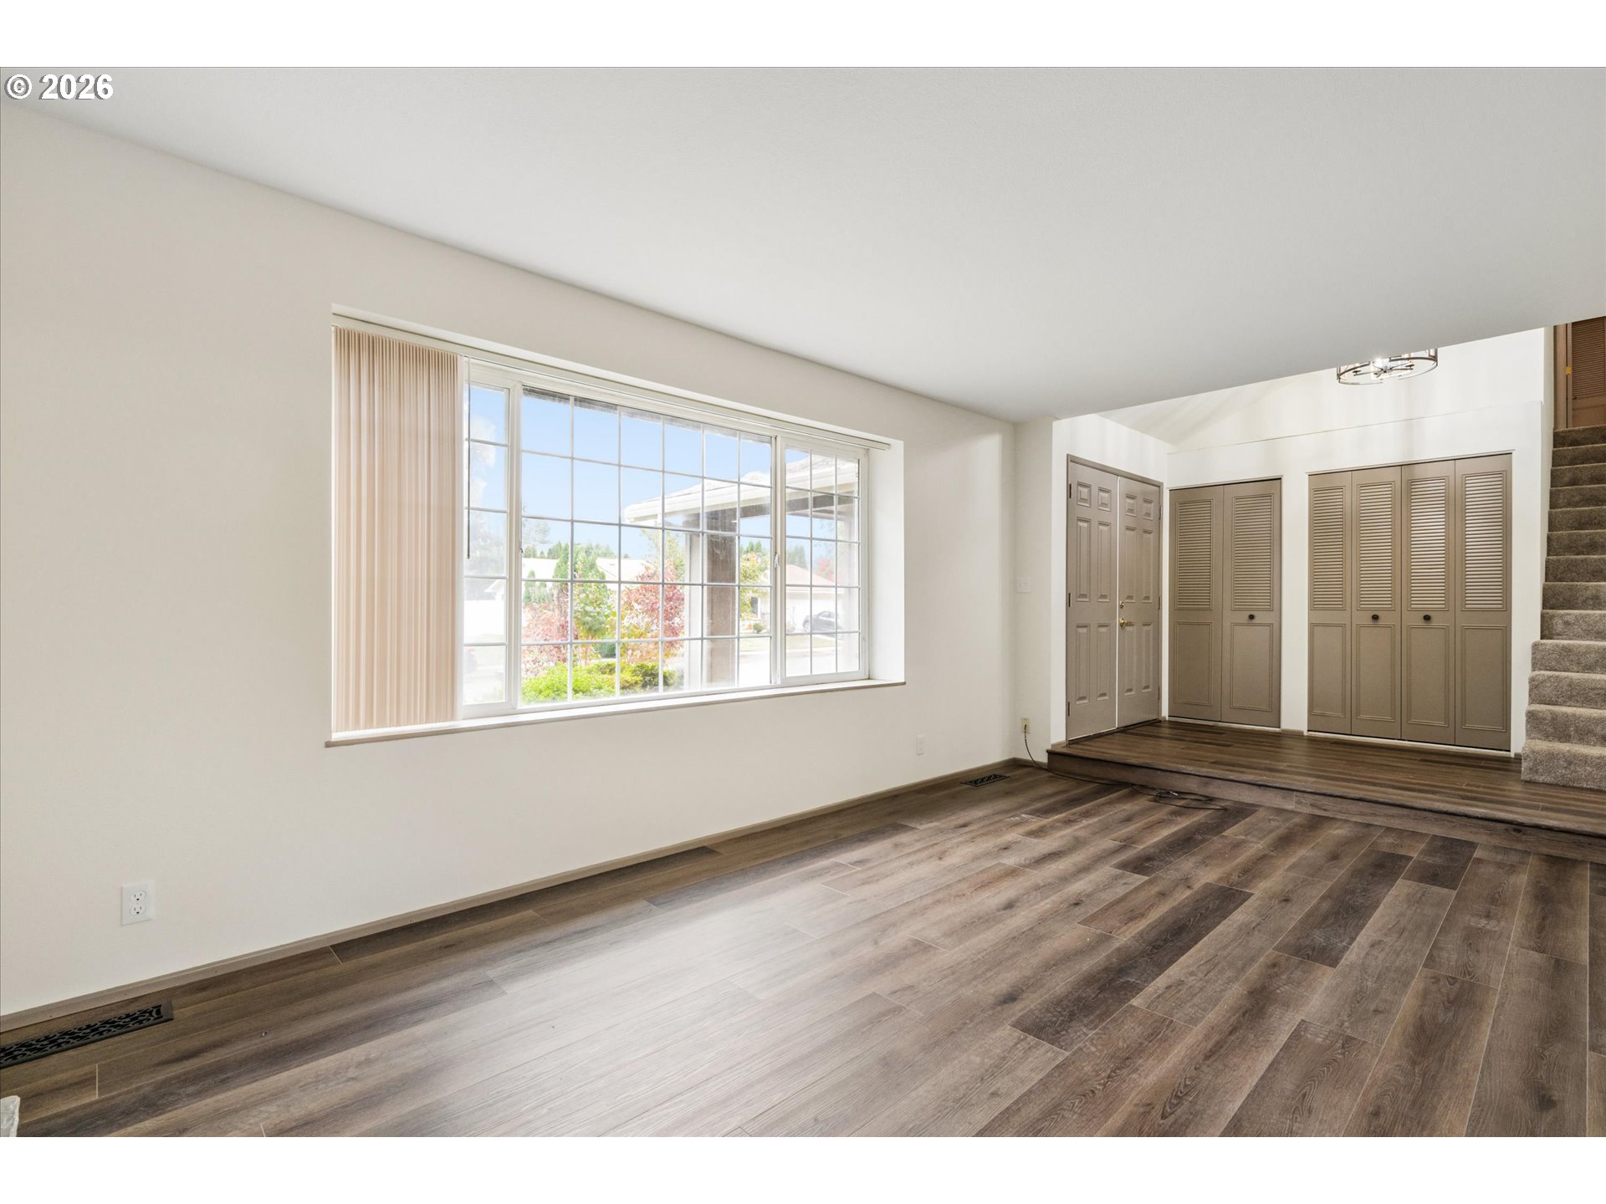
Entry foyer with double front doors, louvered closets, wood-look flooring, and carpeted stairs.
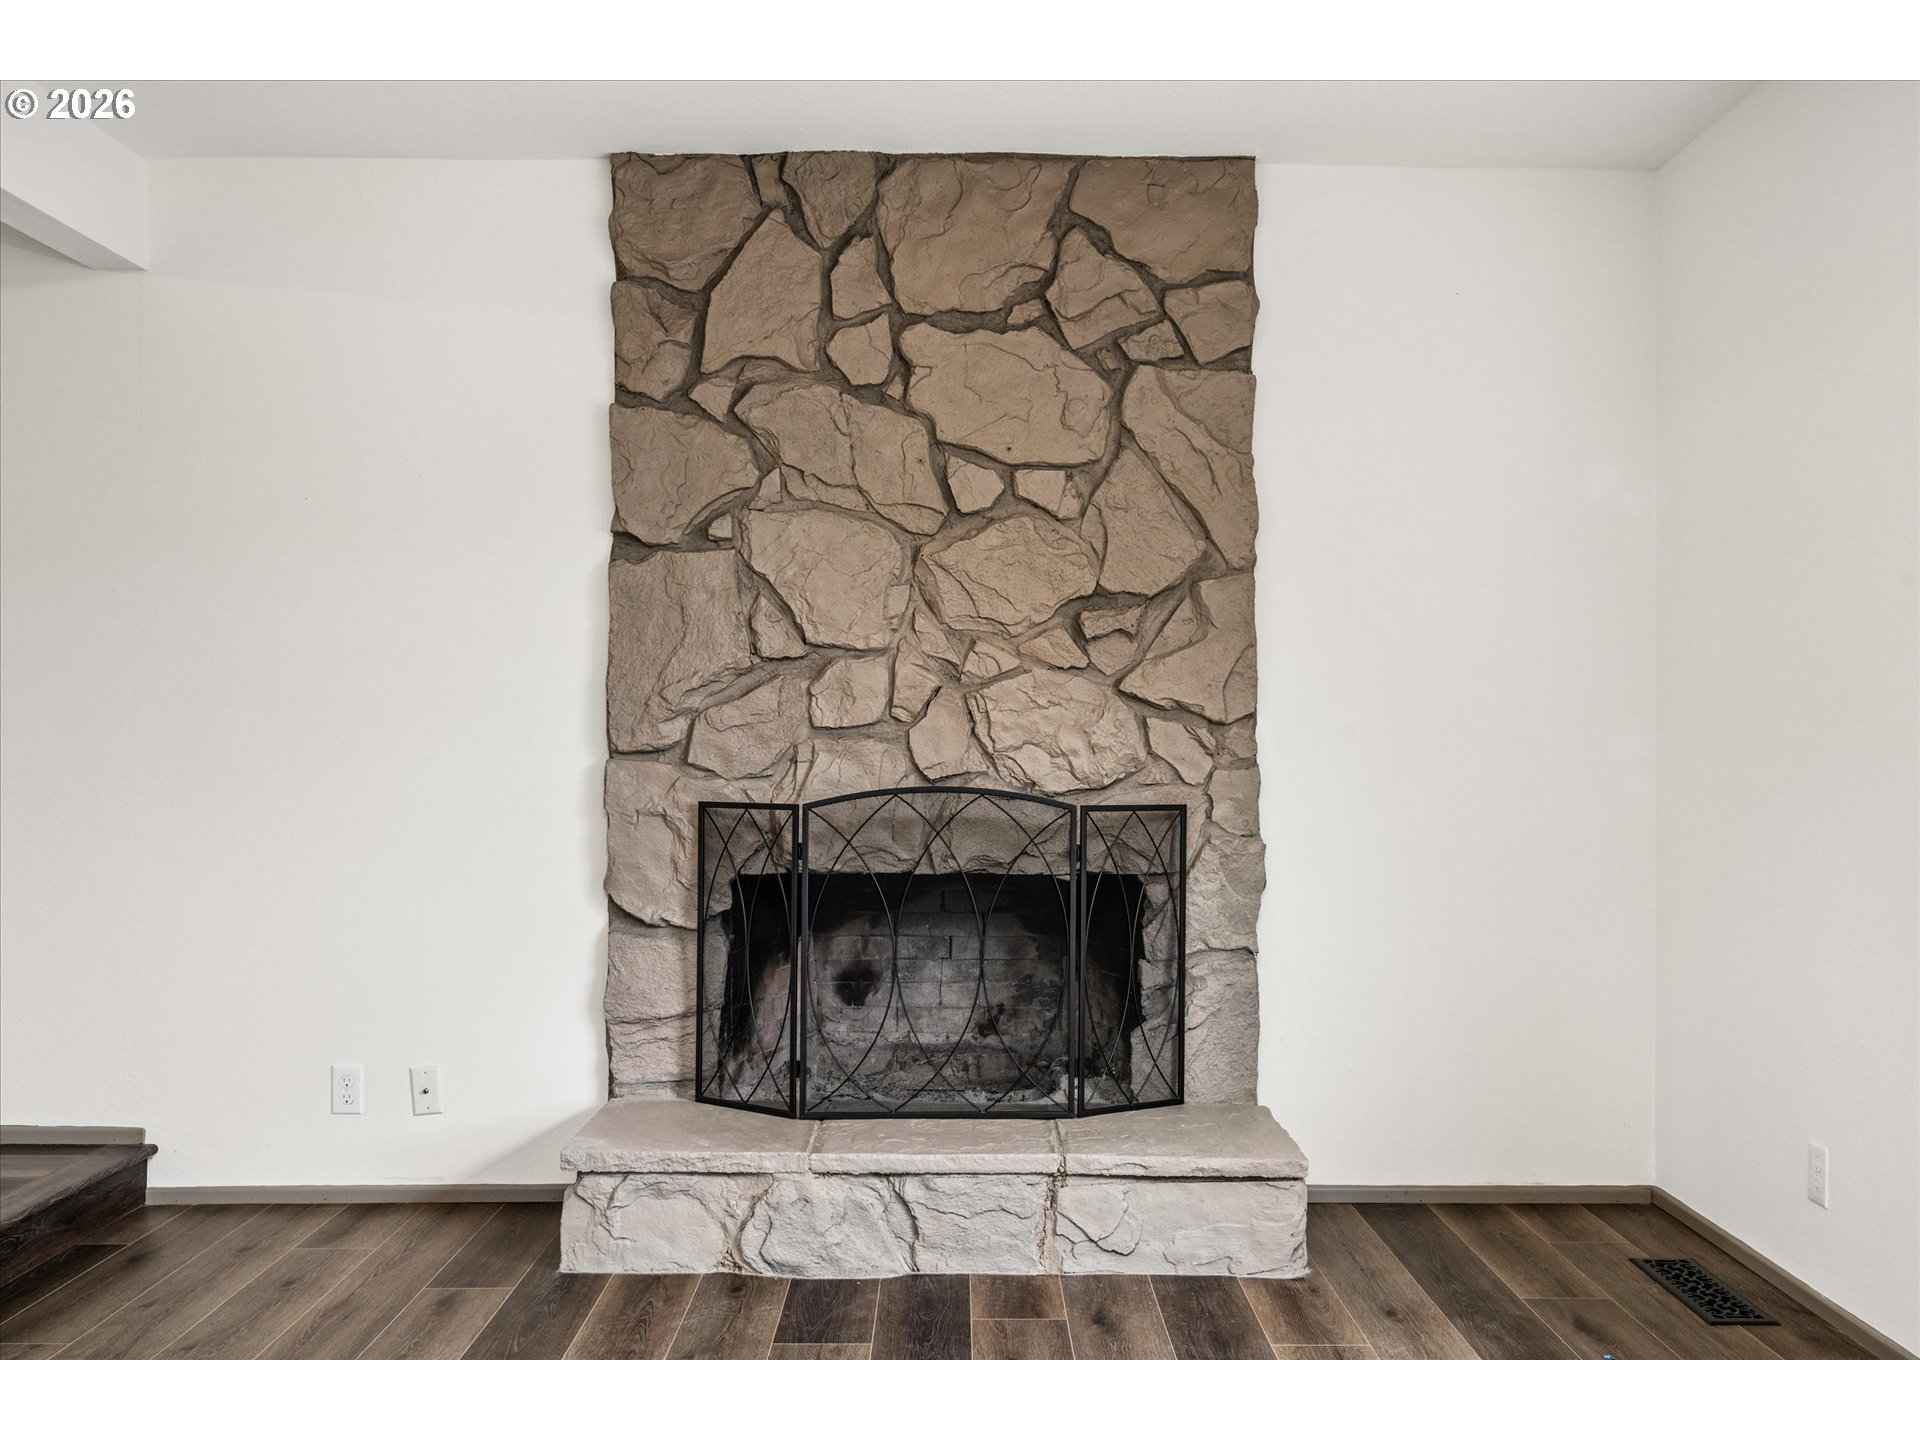
Stone fireplace with a black metal screen in an unfurnished room with dark wood flooring.
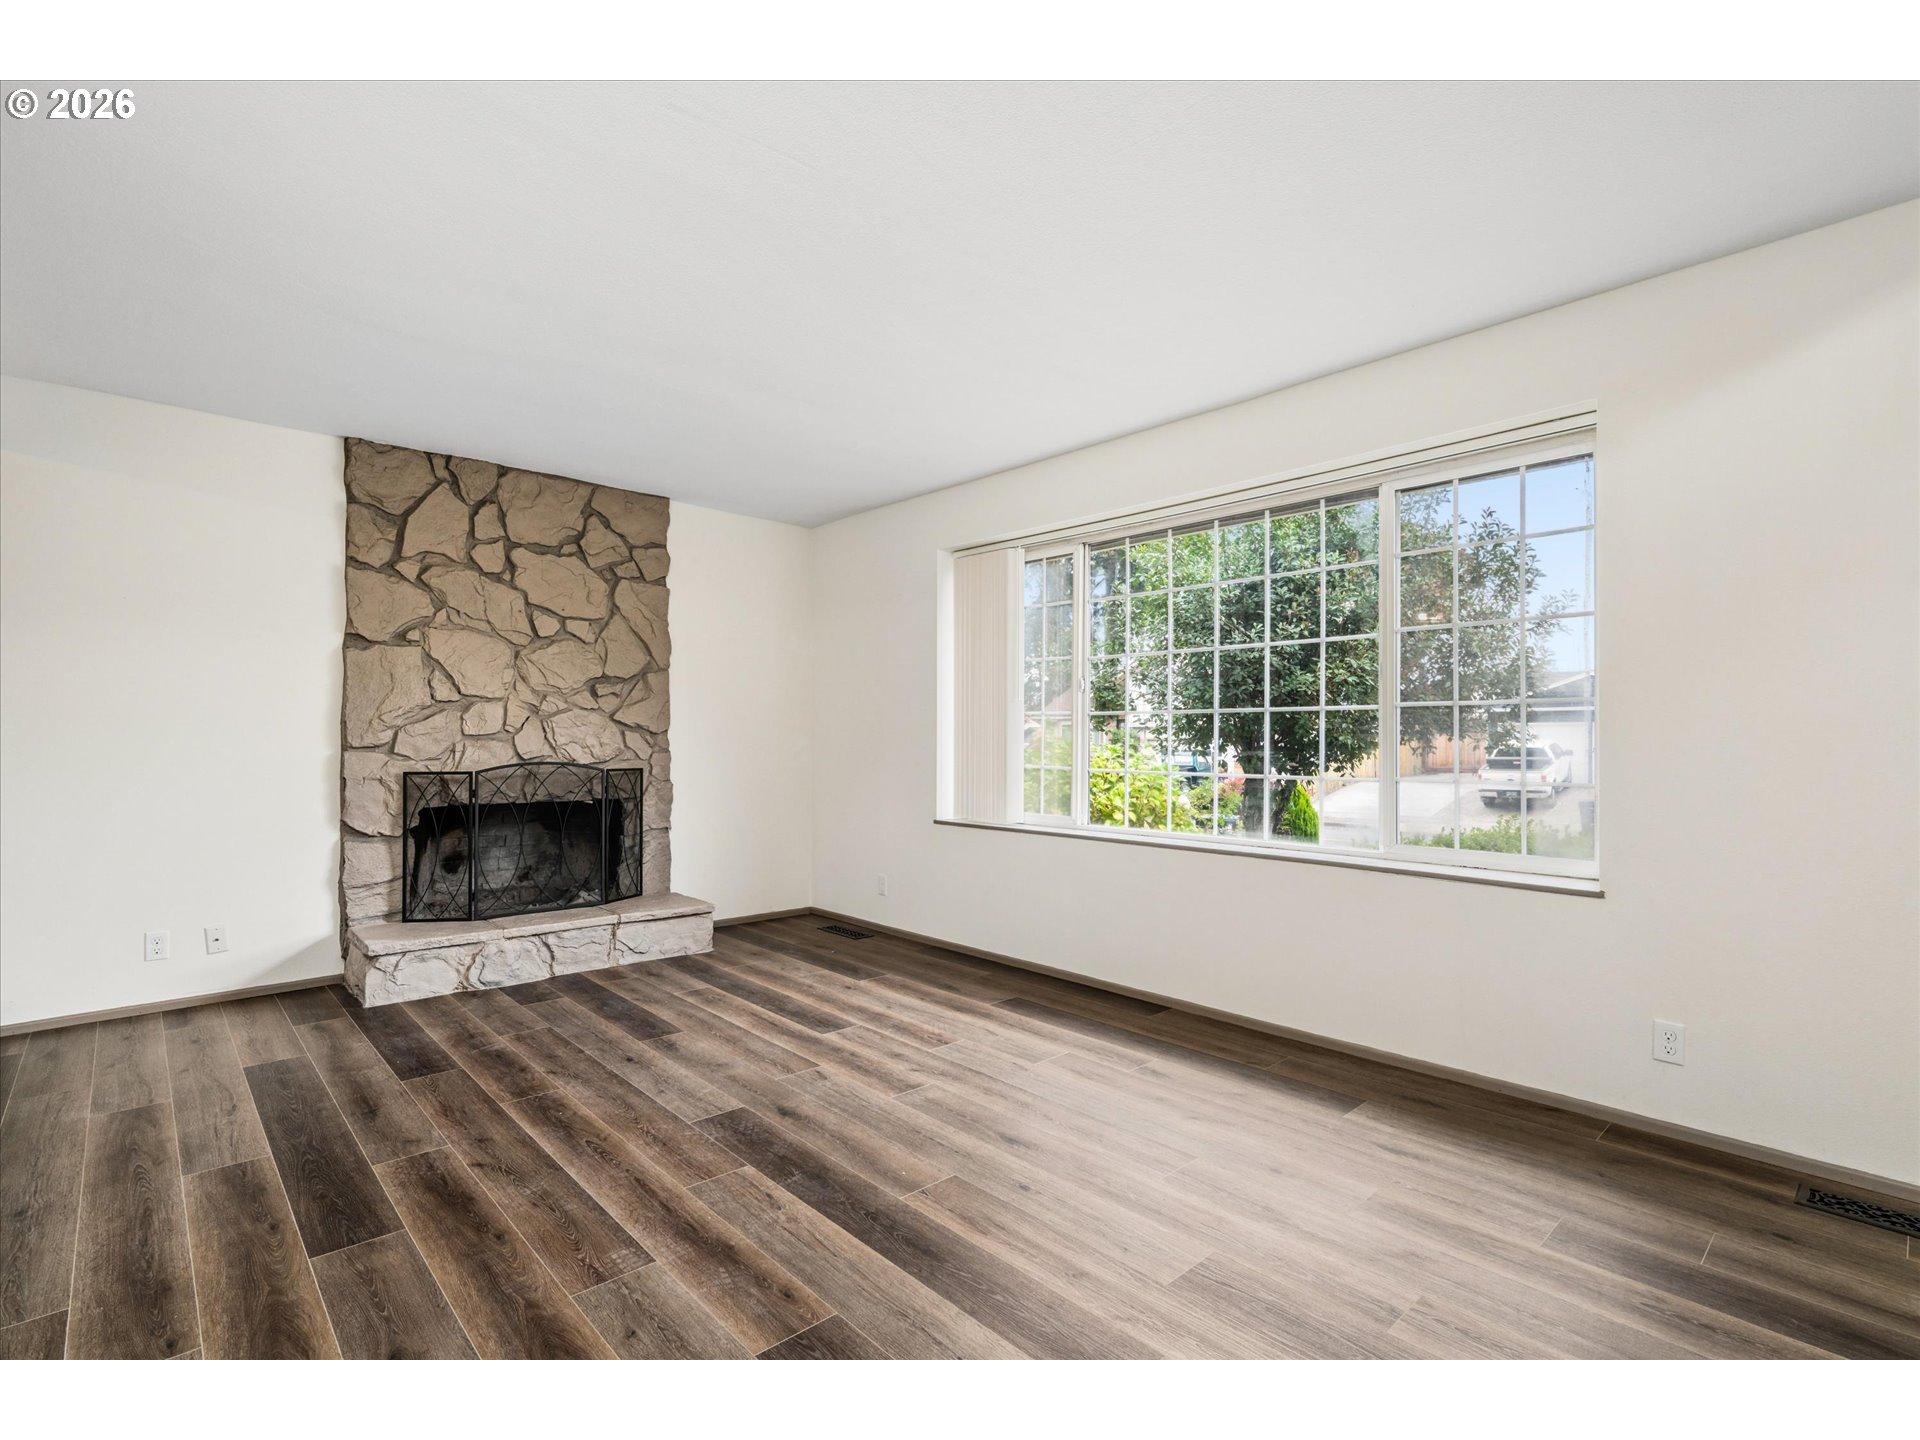
Vacant living room with a stone fireplace, dark plank flooring, and a large grid-pane window.
Empty living room with wood-look flooring, a large window, and built-in closets beside the stairs.
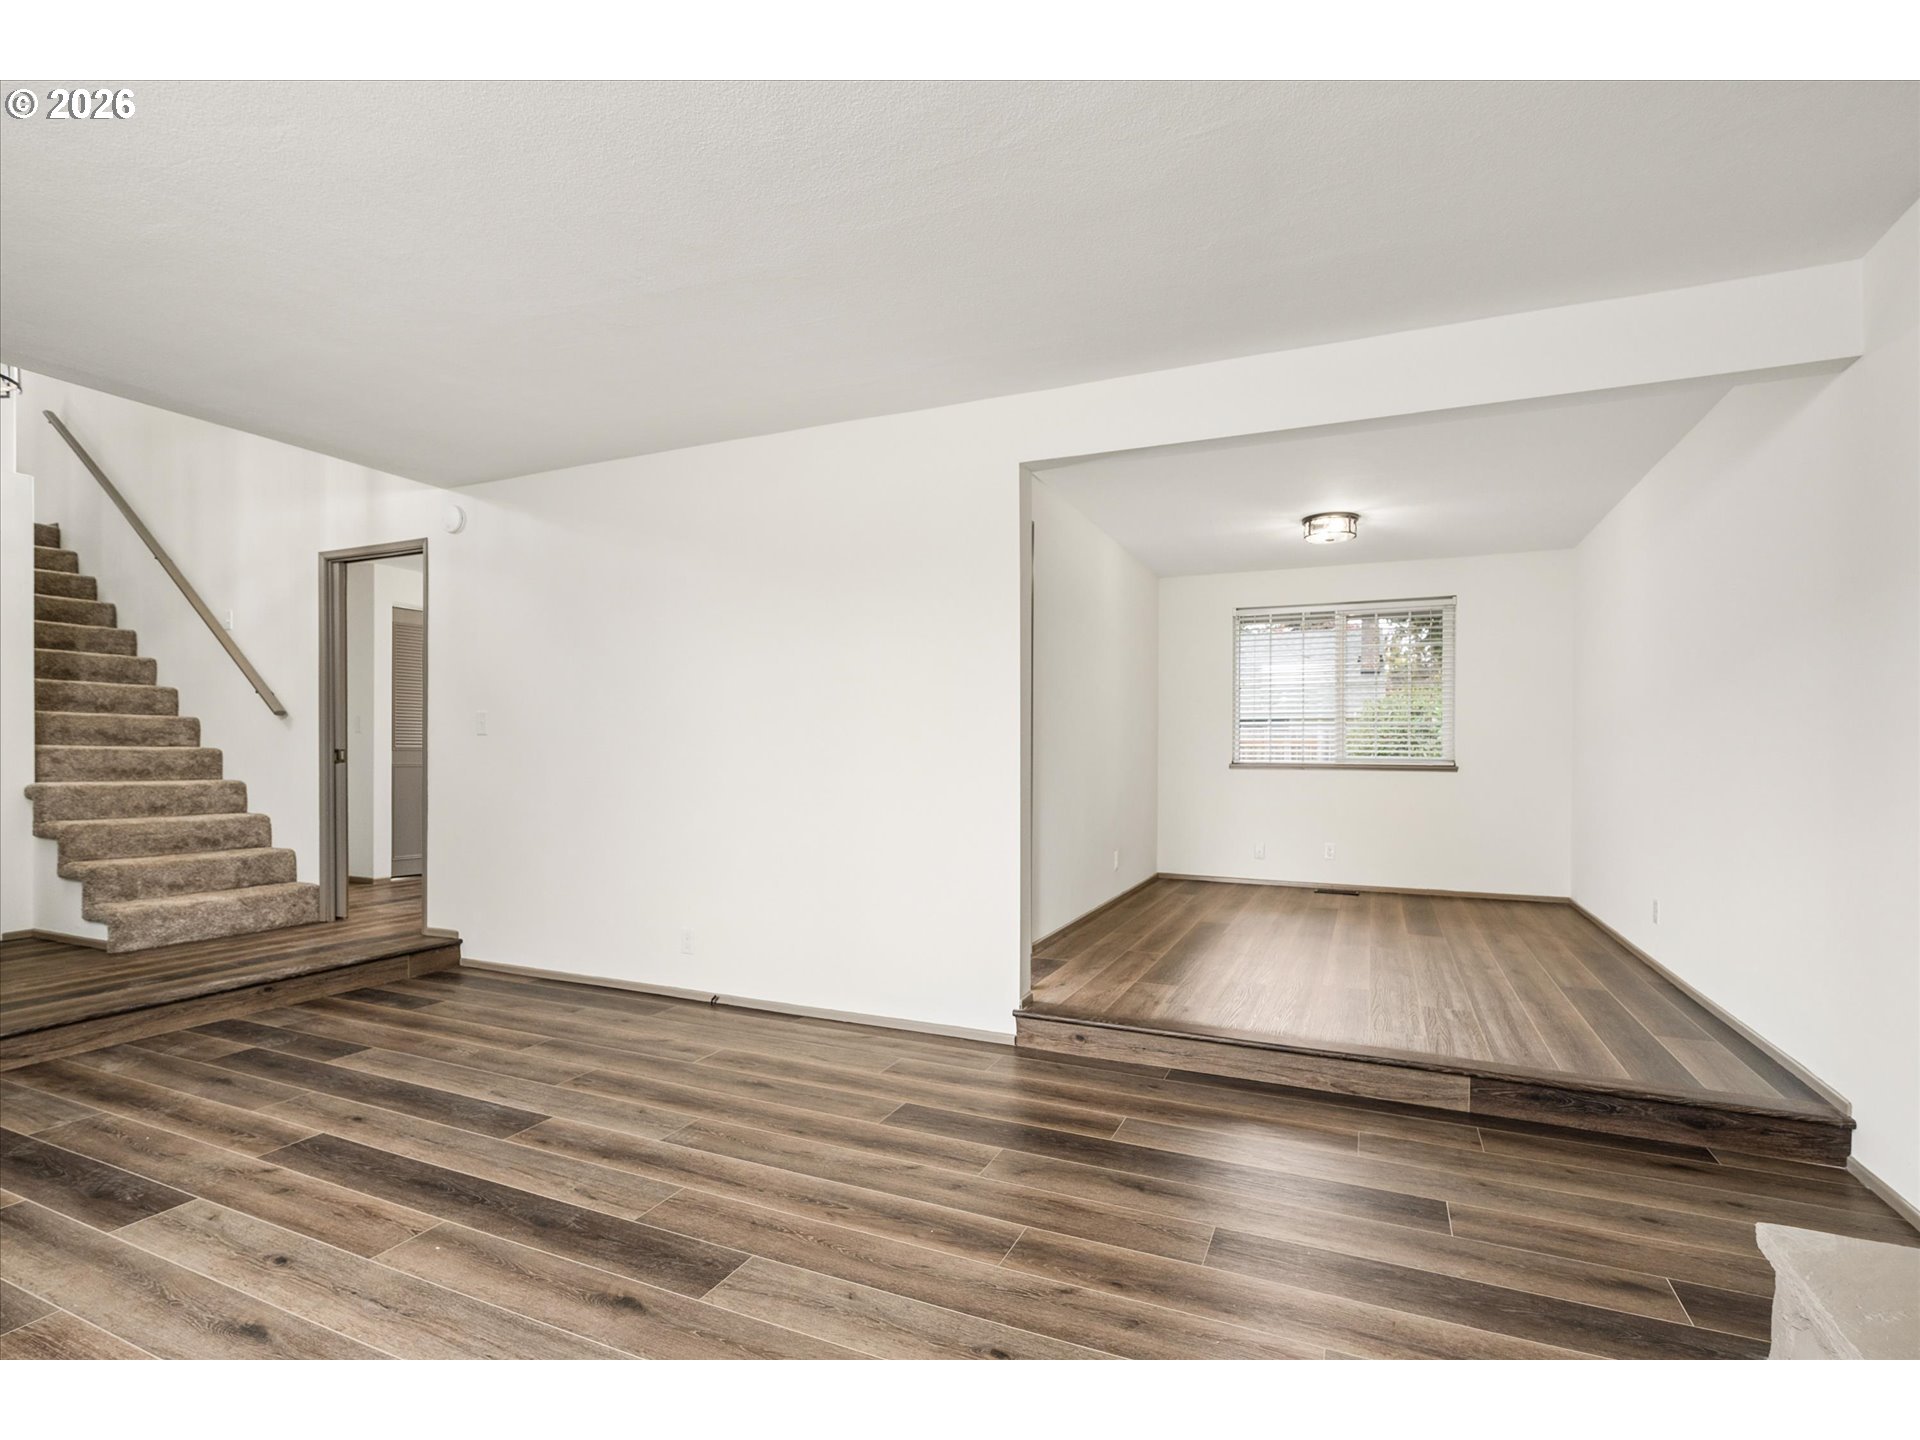
Empty living area with dark wood-look floors, carpeted stairs, and a raised room with a window.
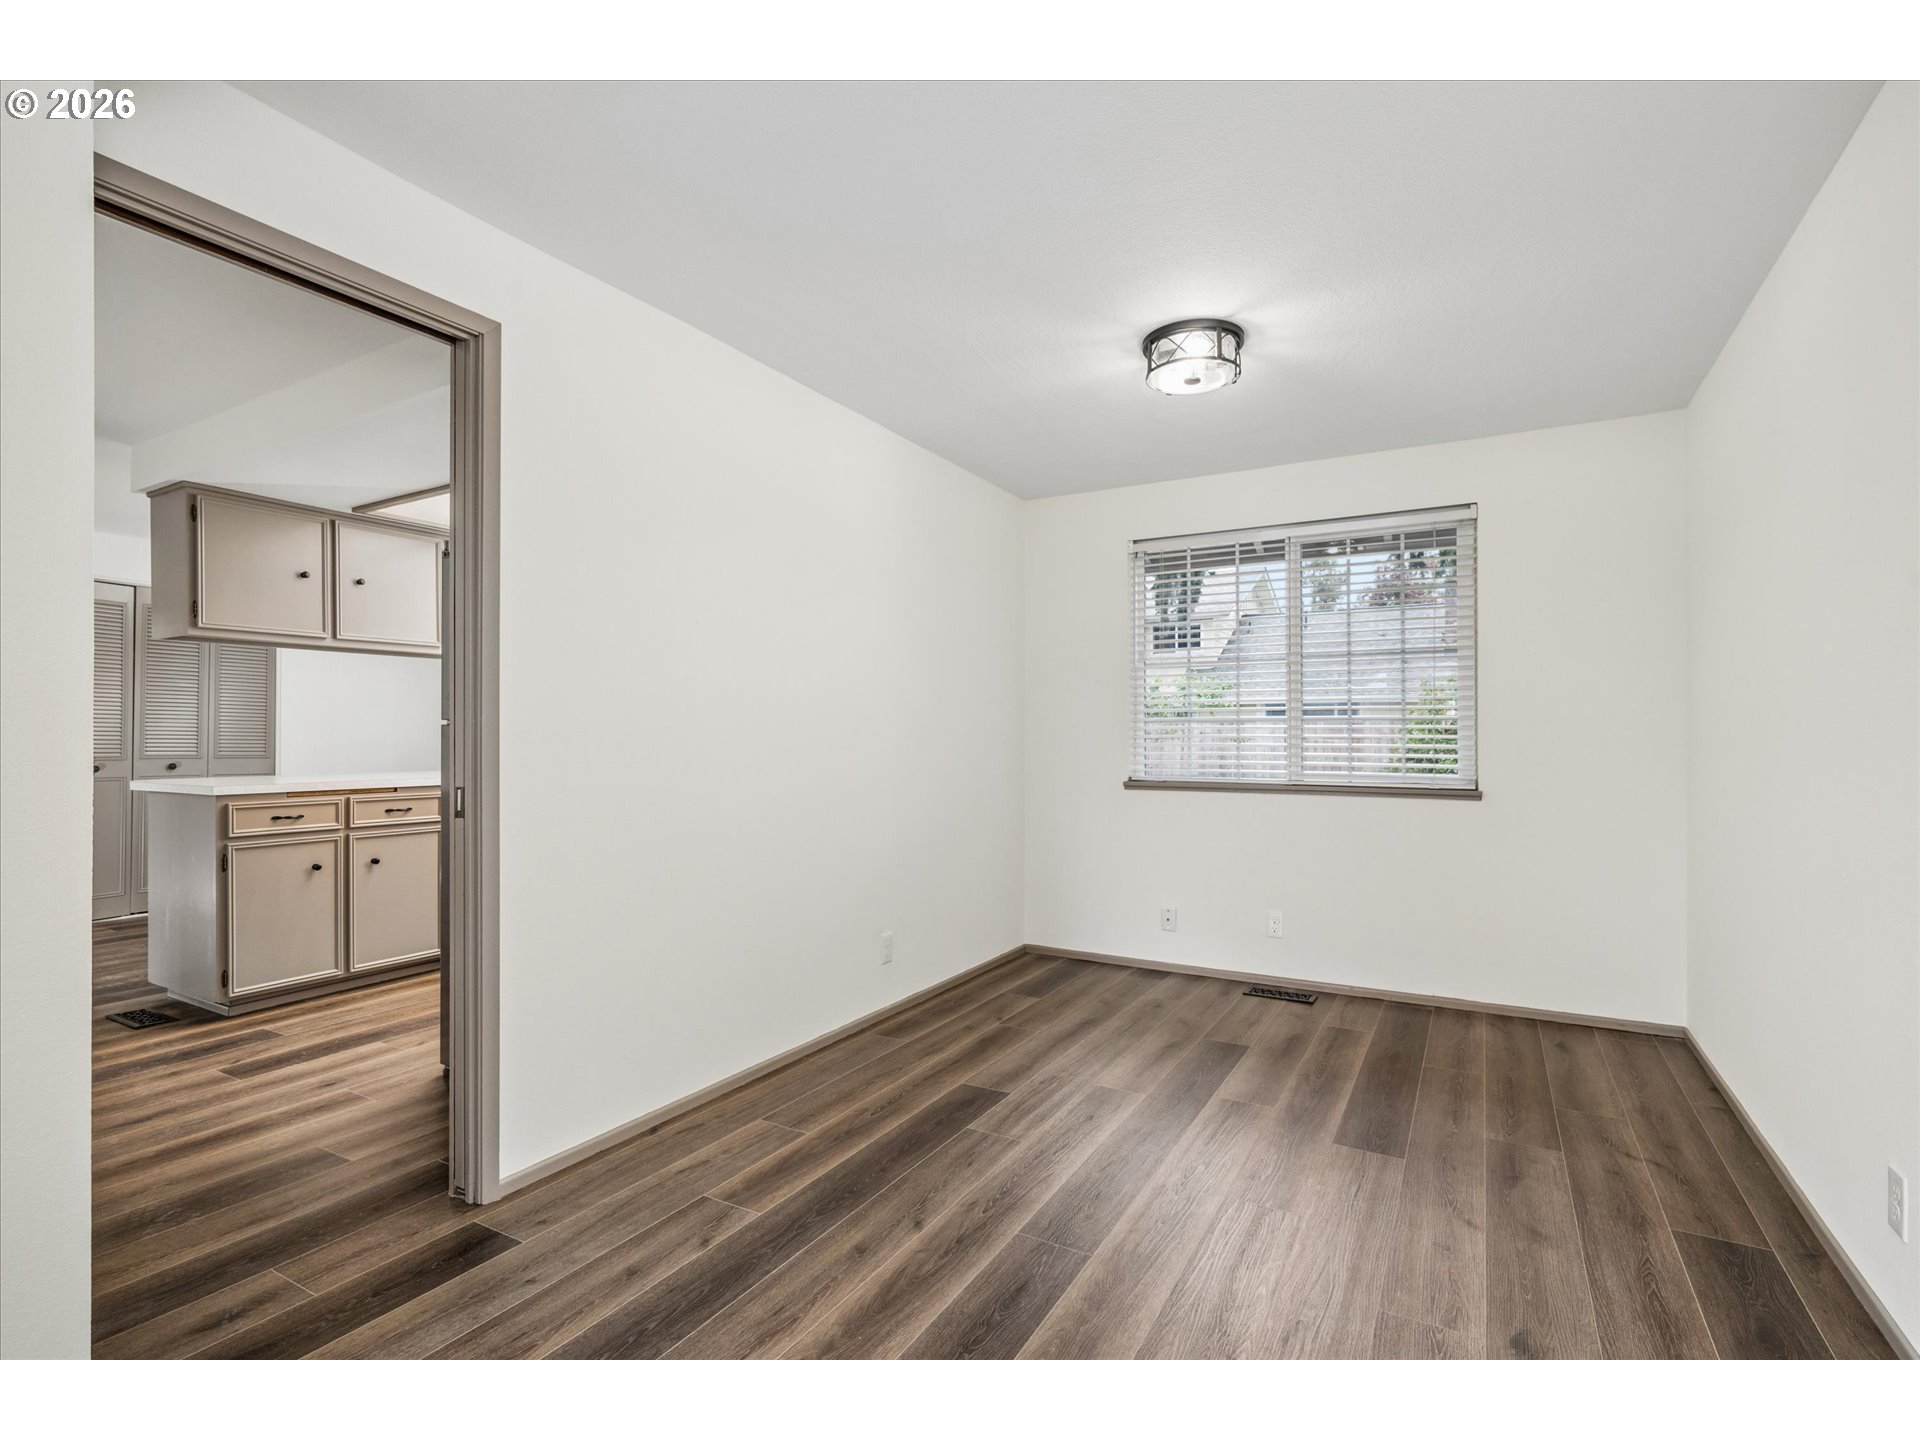
Empty room with wood-look flooring, a window with blinds, and an open doorway to a cabinet-lined kitchen.
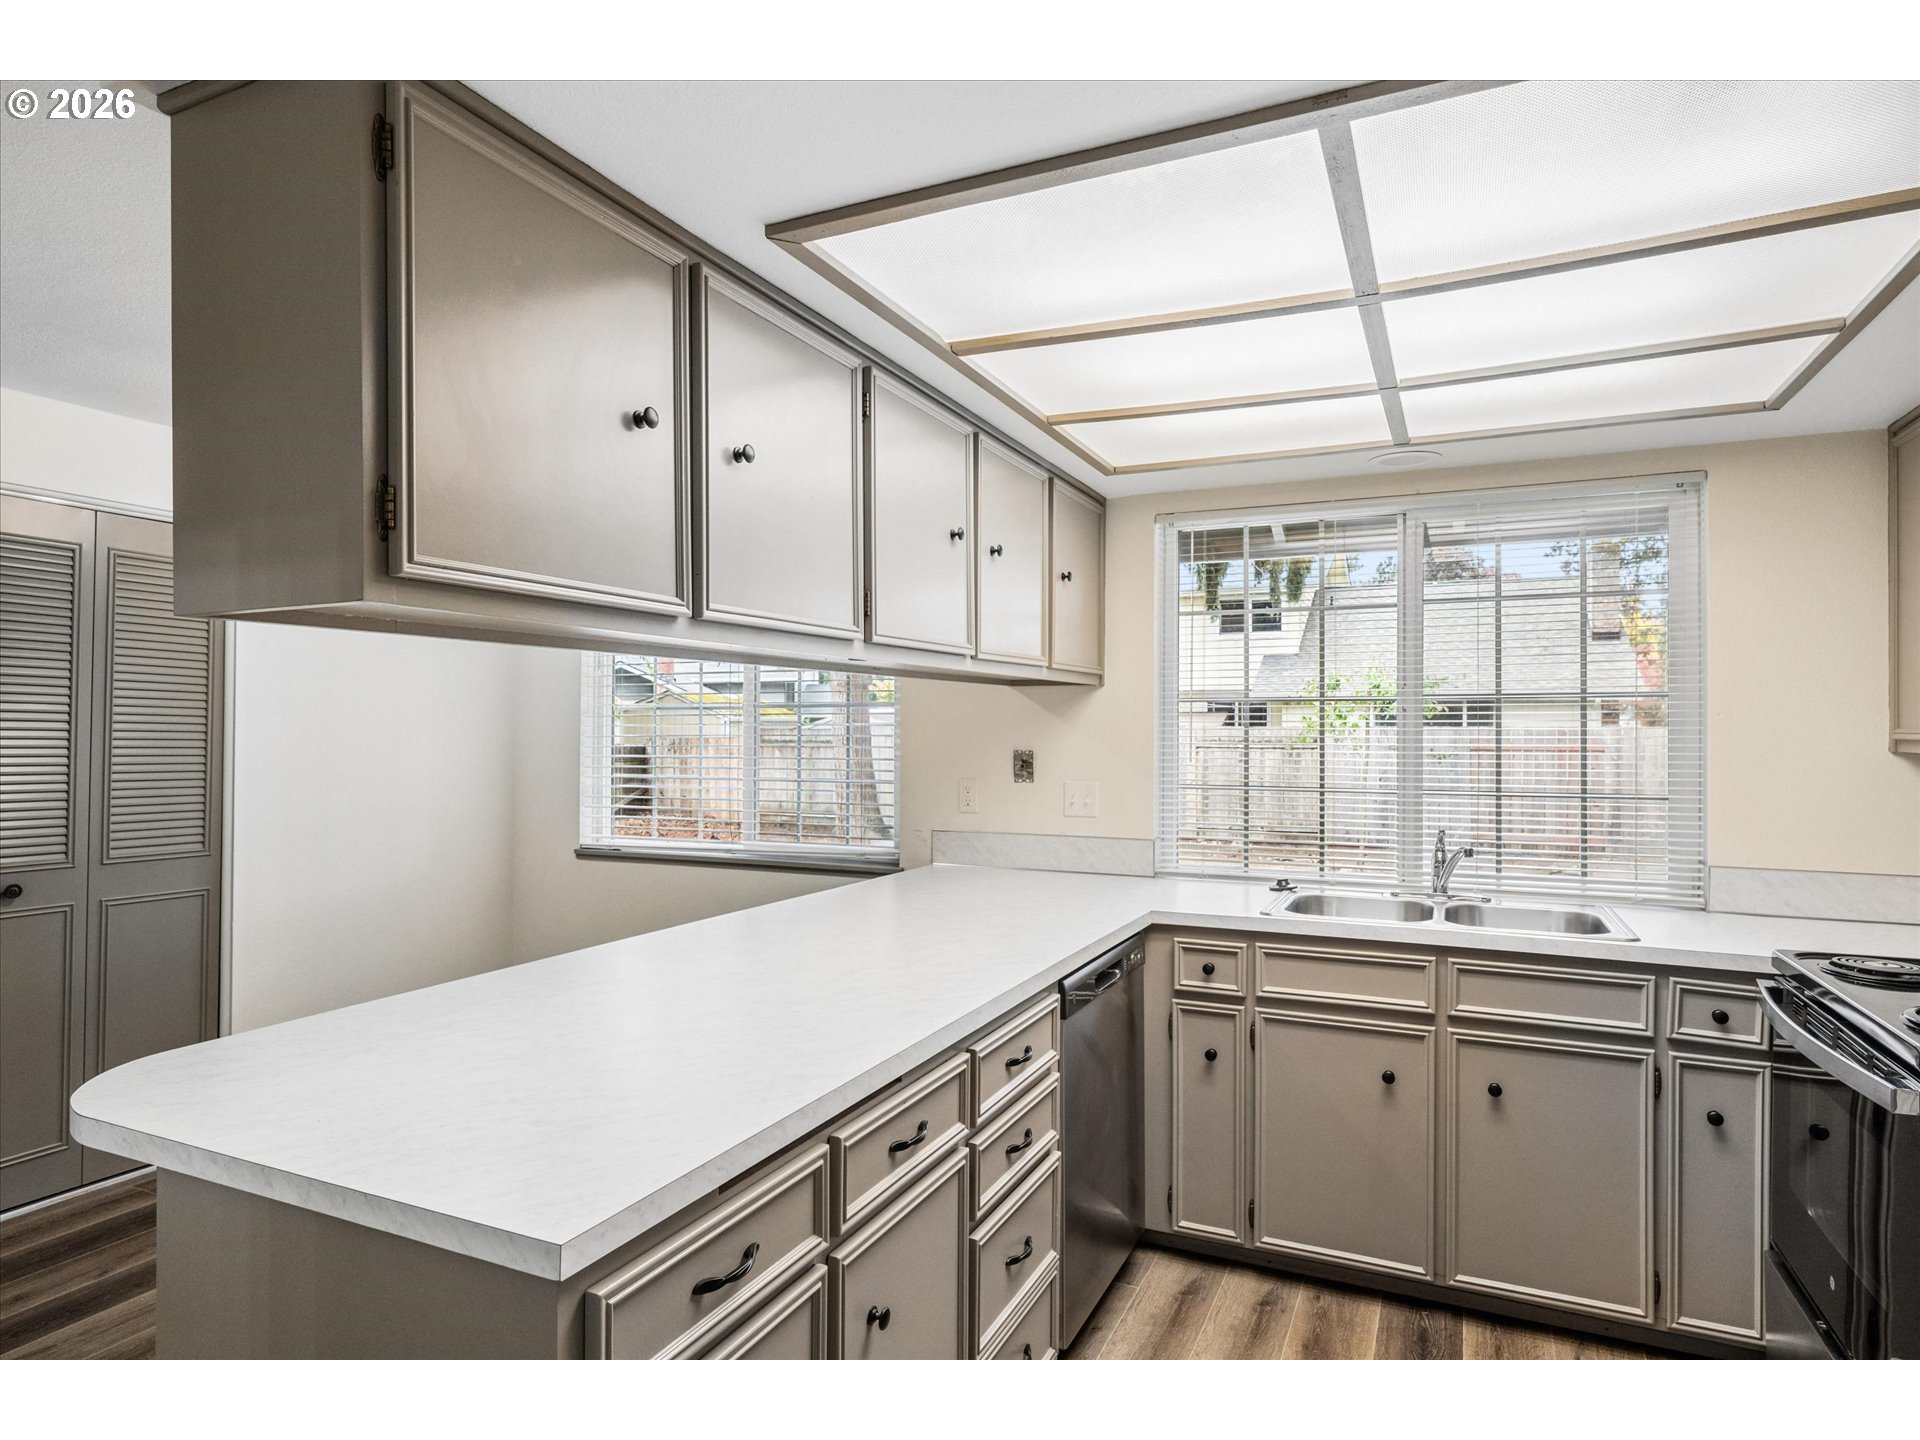
Kitchen with taupe cabinets, a broad white peninsula, and a double-basin sink beneath large windows.
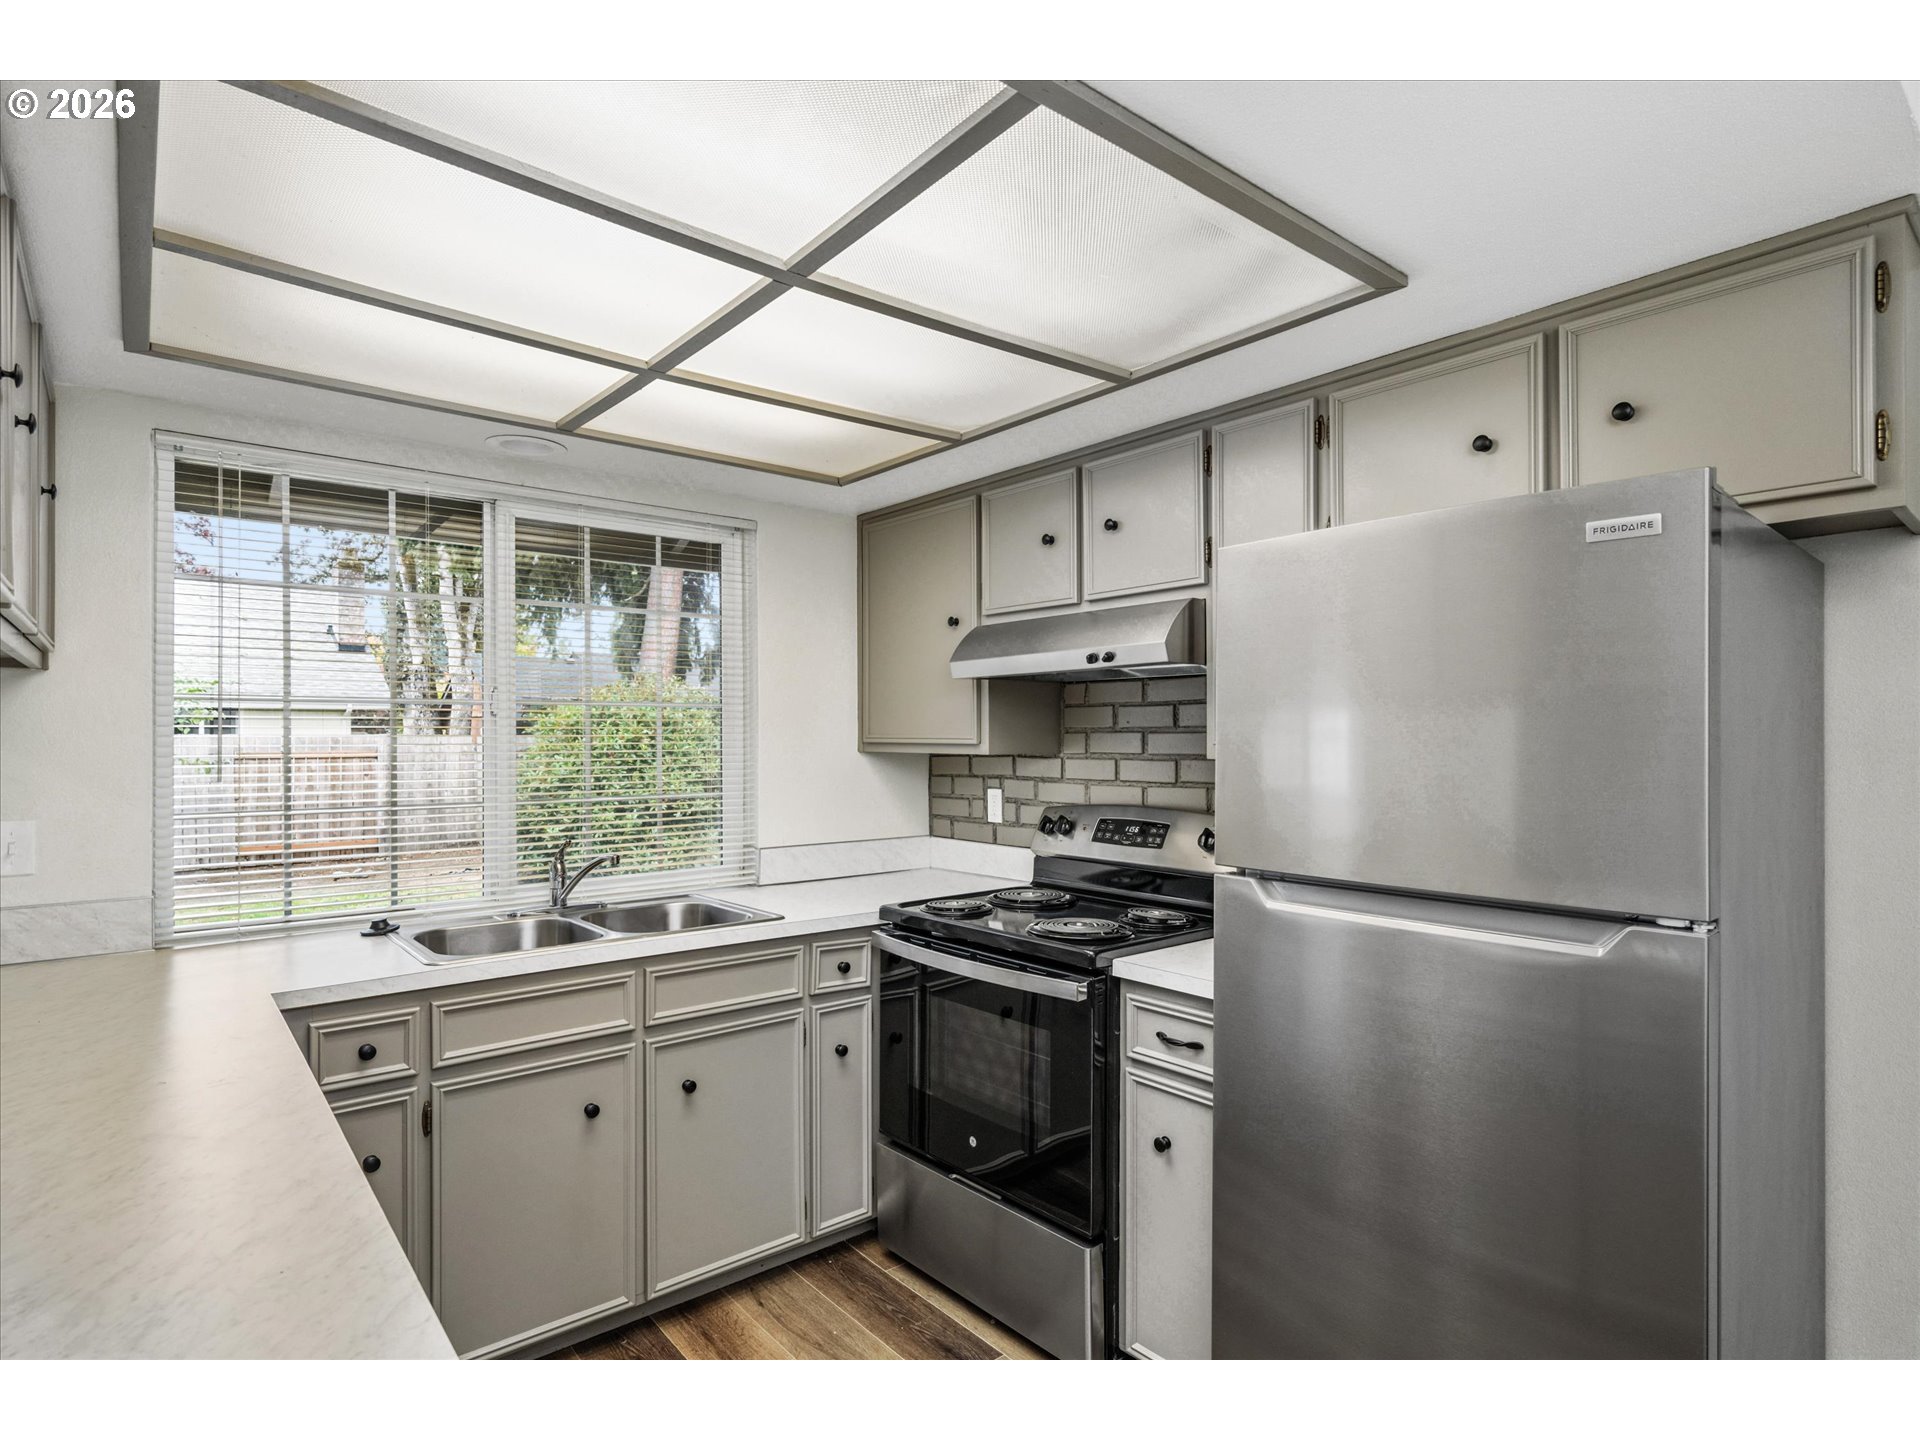
Kitchen with gray cabinets, stainless steel appliances, and a double sink beneath a window.
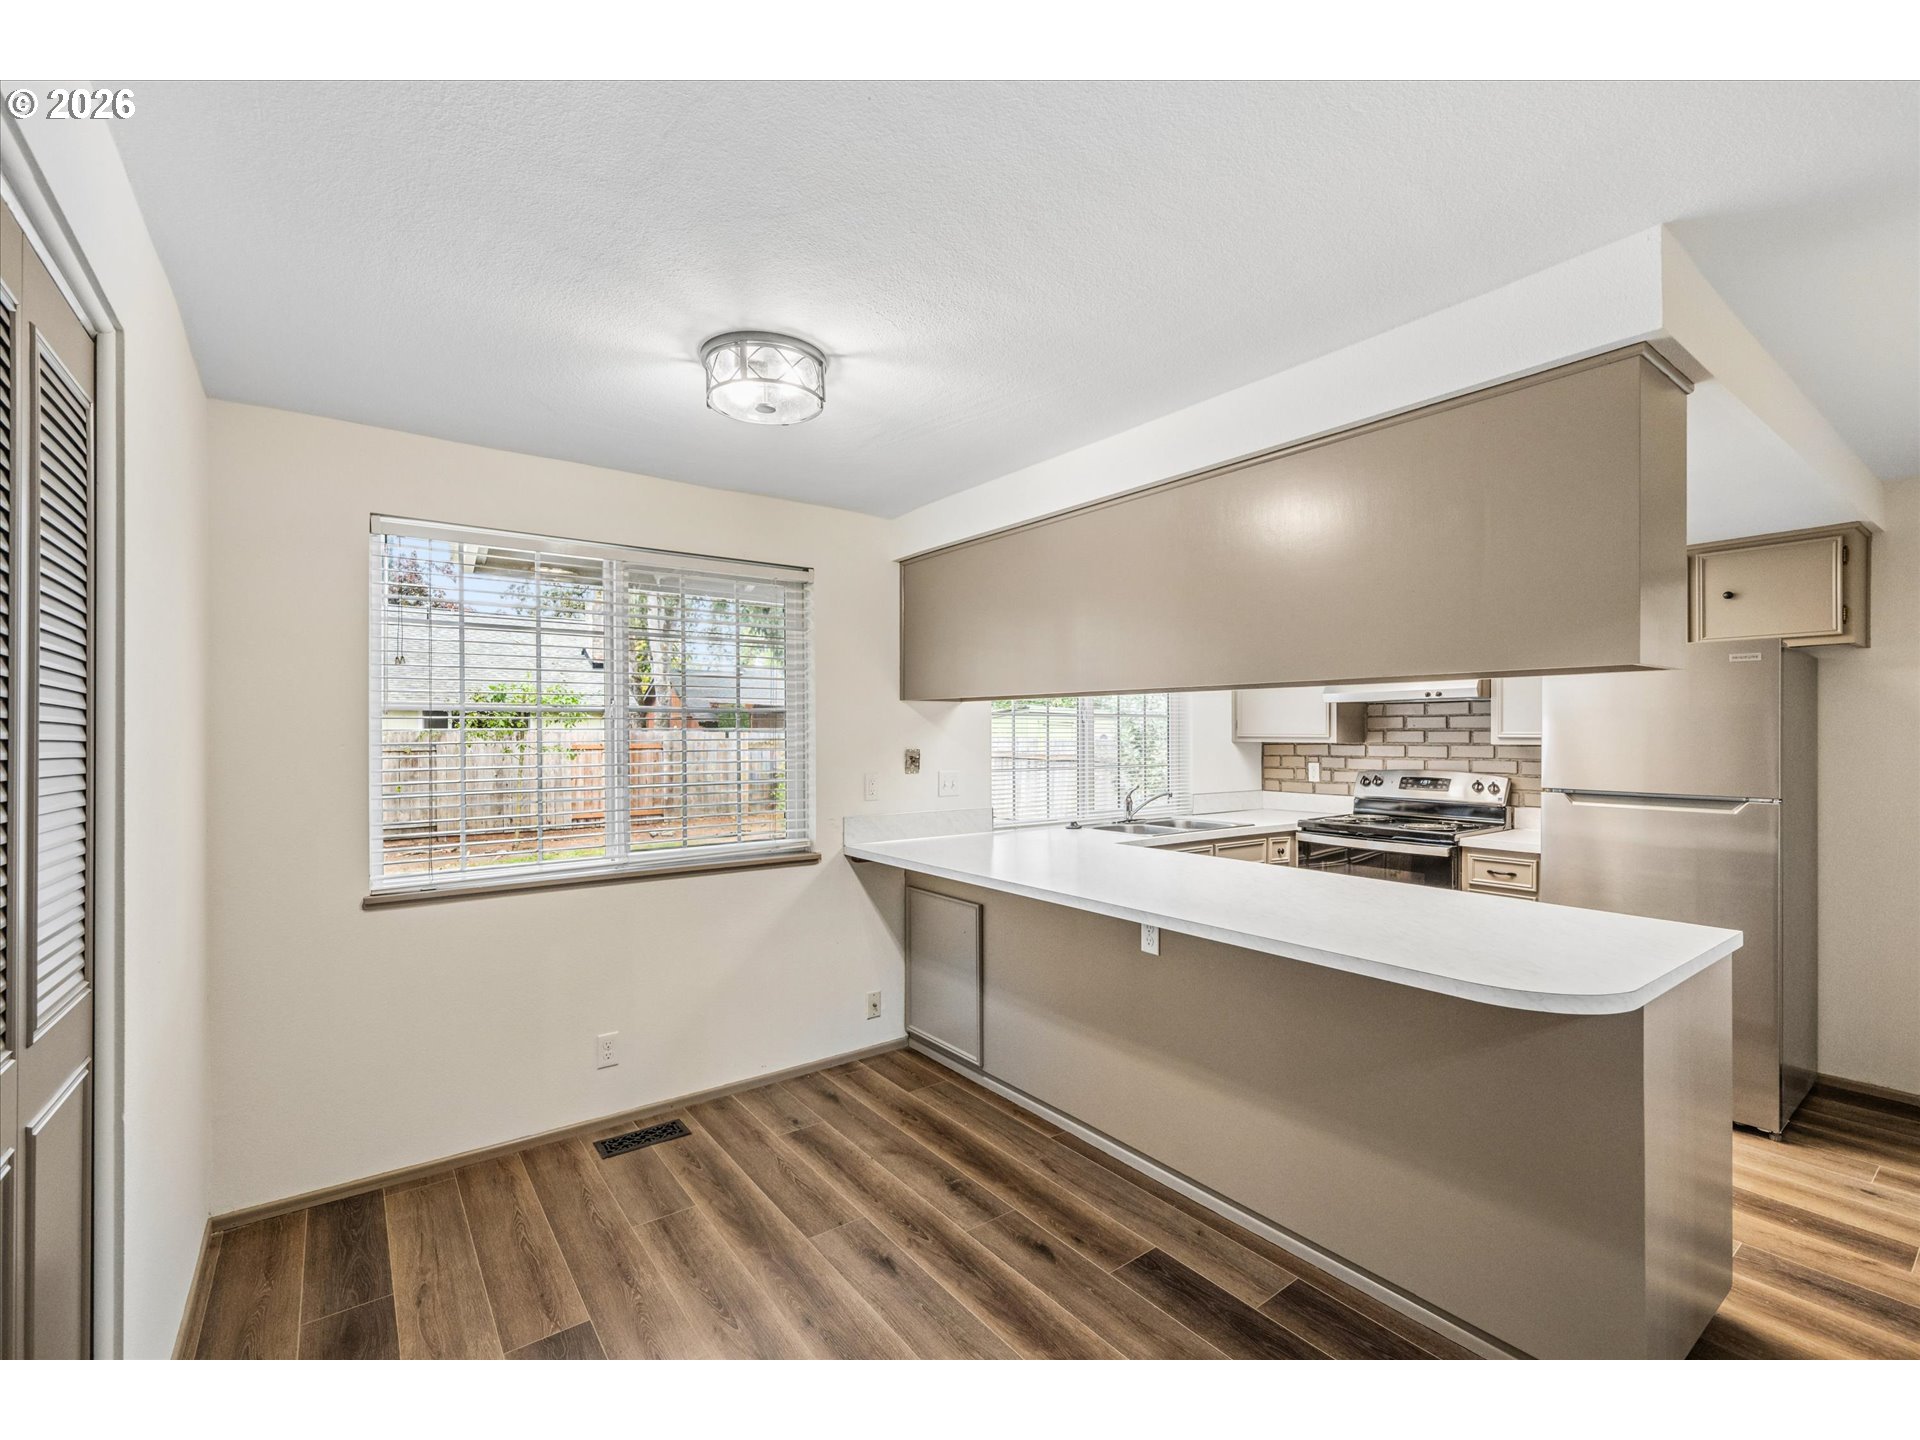
Kitchen with a long breakfast bar, stainless steel appliances, and wood-look flooring.
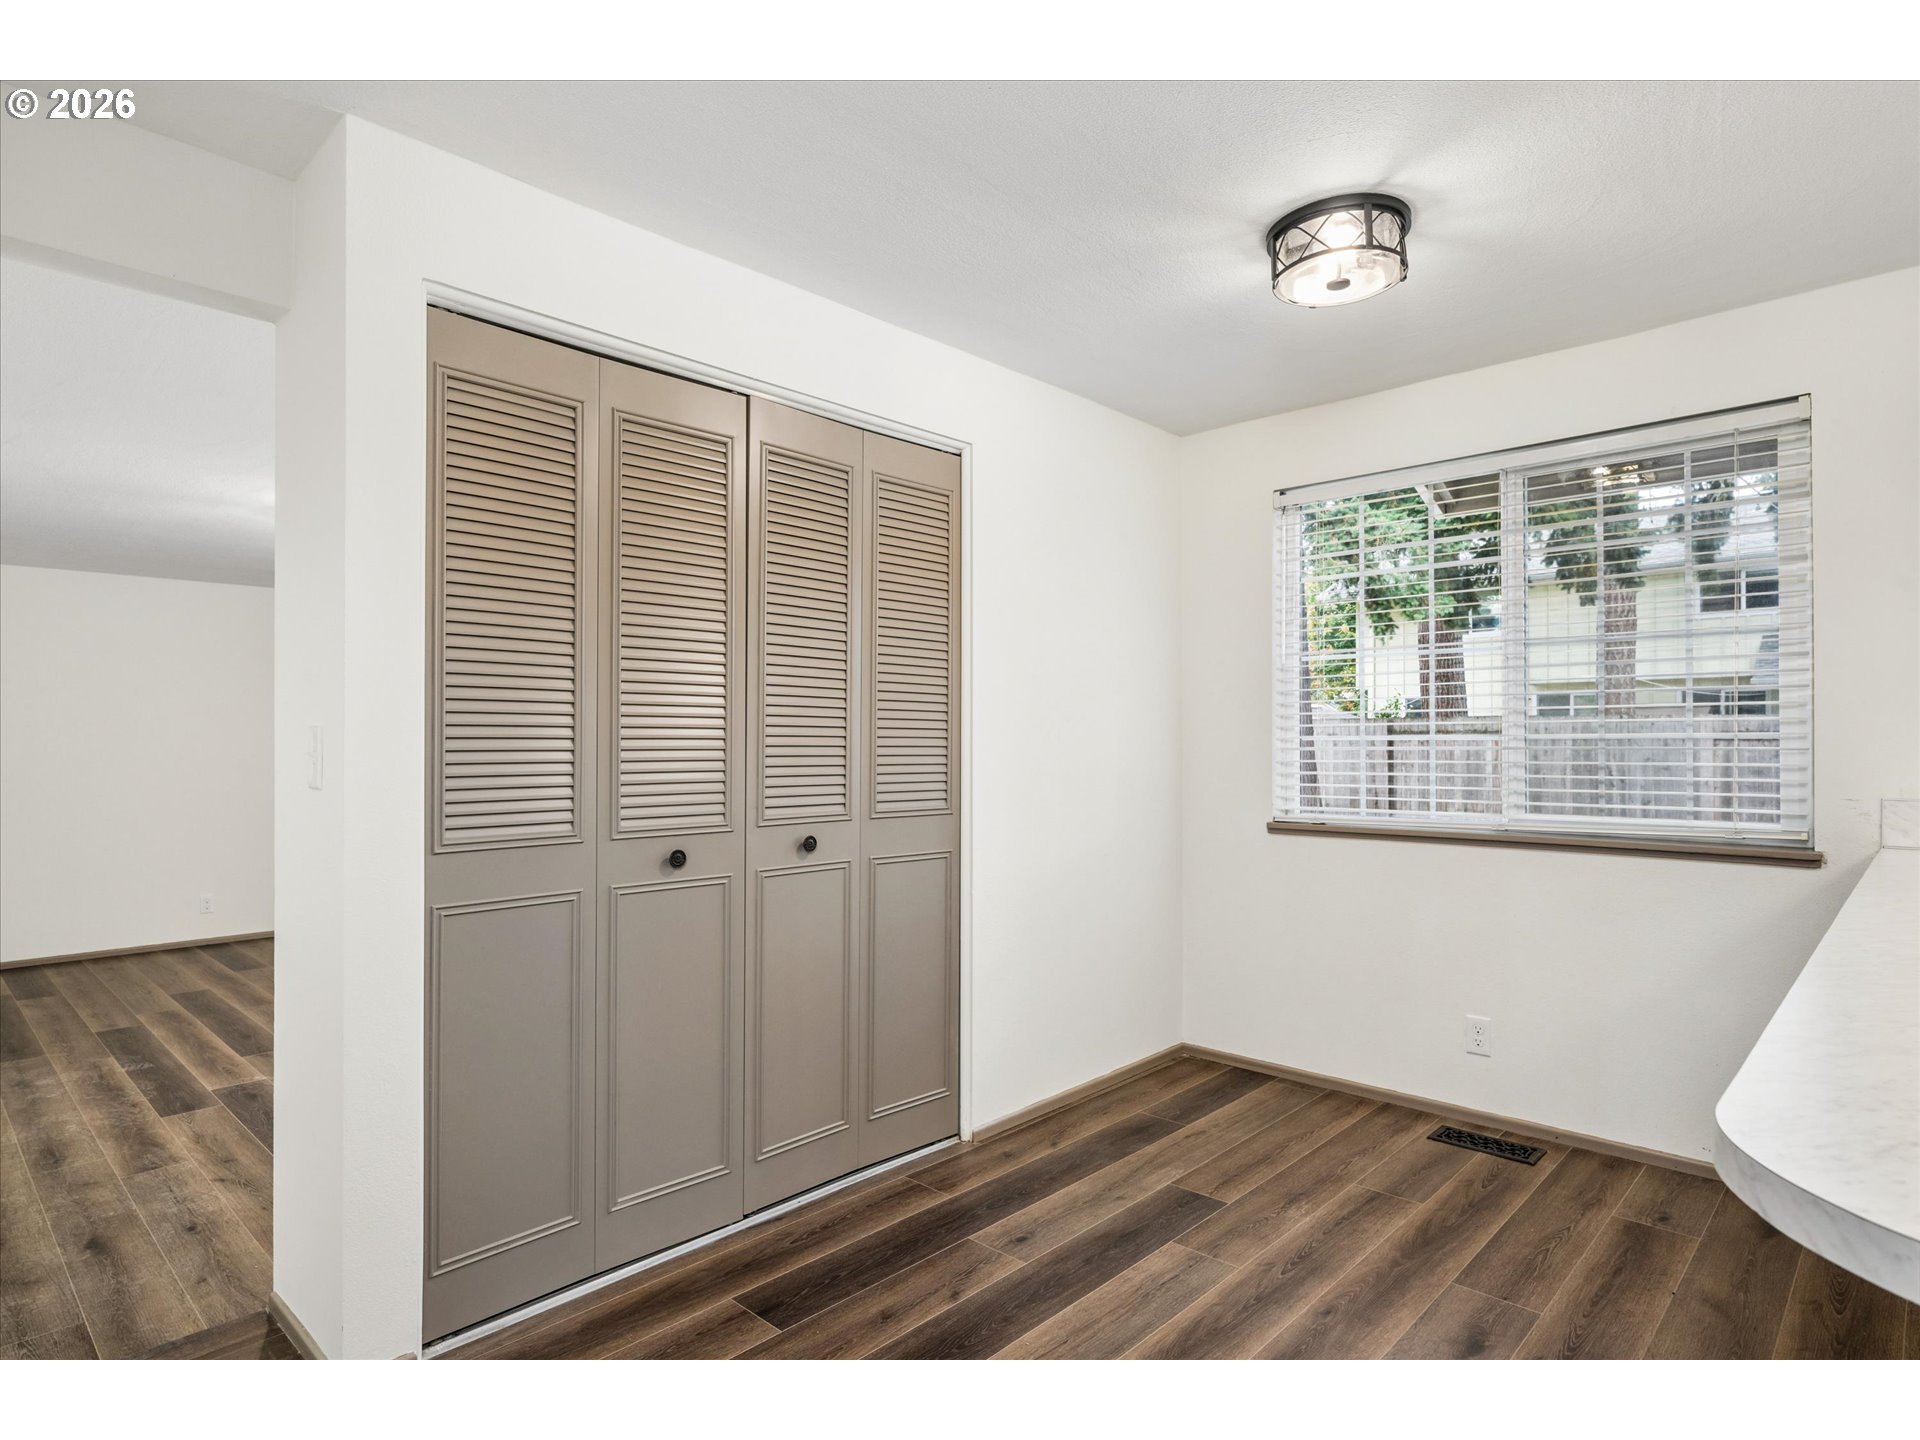
Empty room with taupe louvered closet doors, wood-look flooring, and a window with blinds.
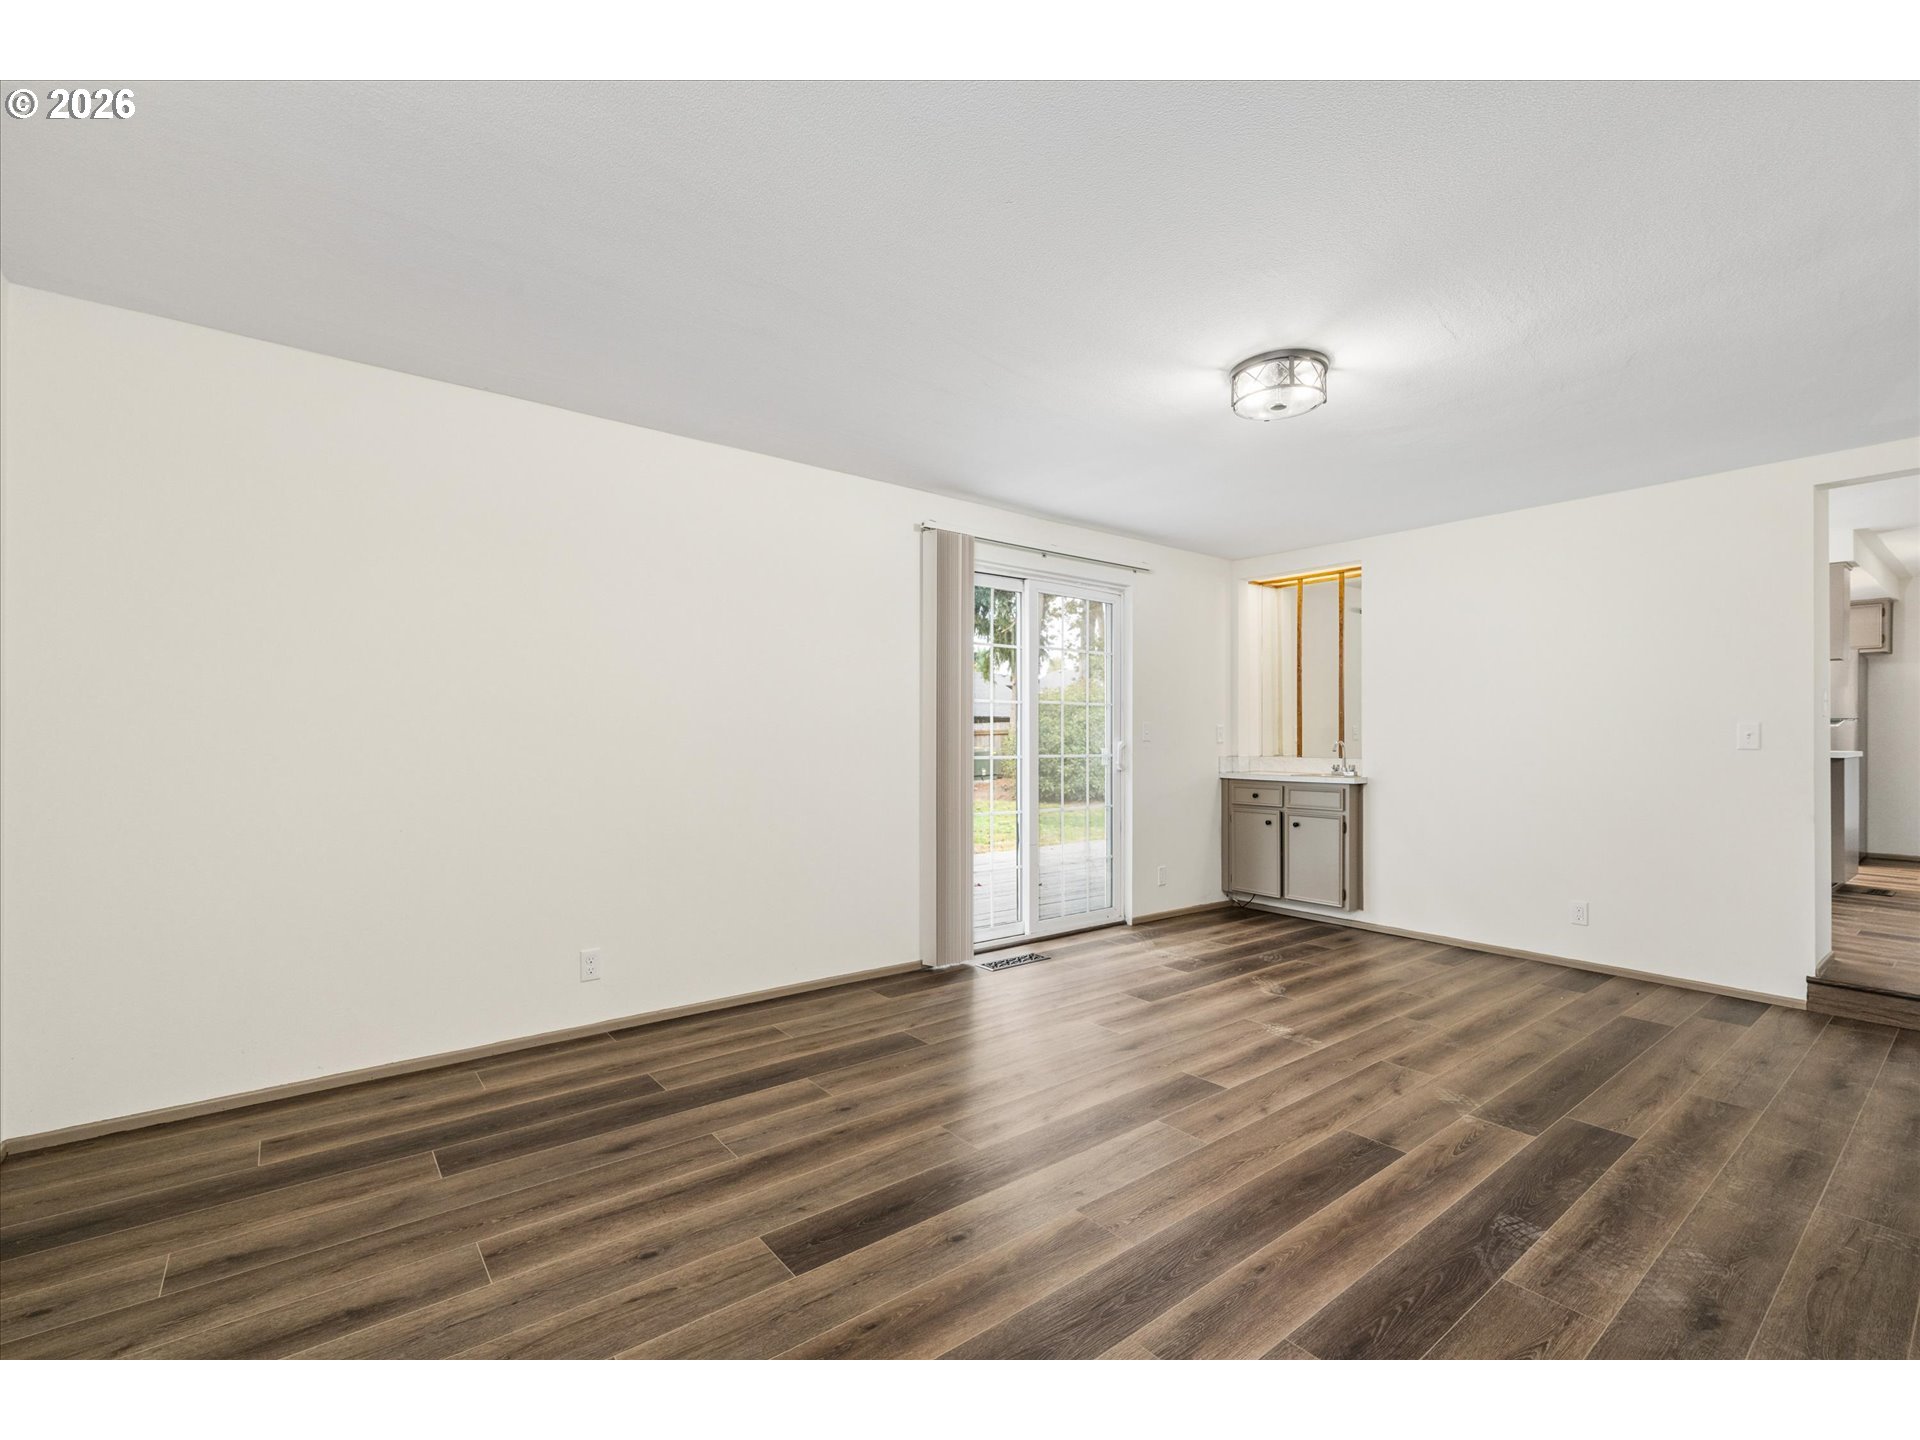
Empty room with dark wood-look flooring, a sliding glass door, and a built-in cabinet.
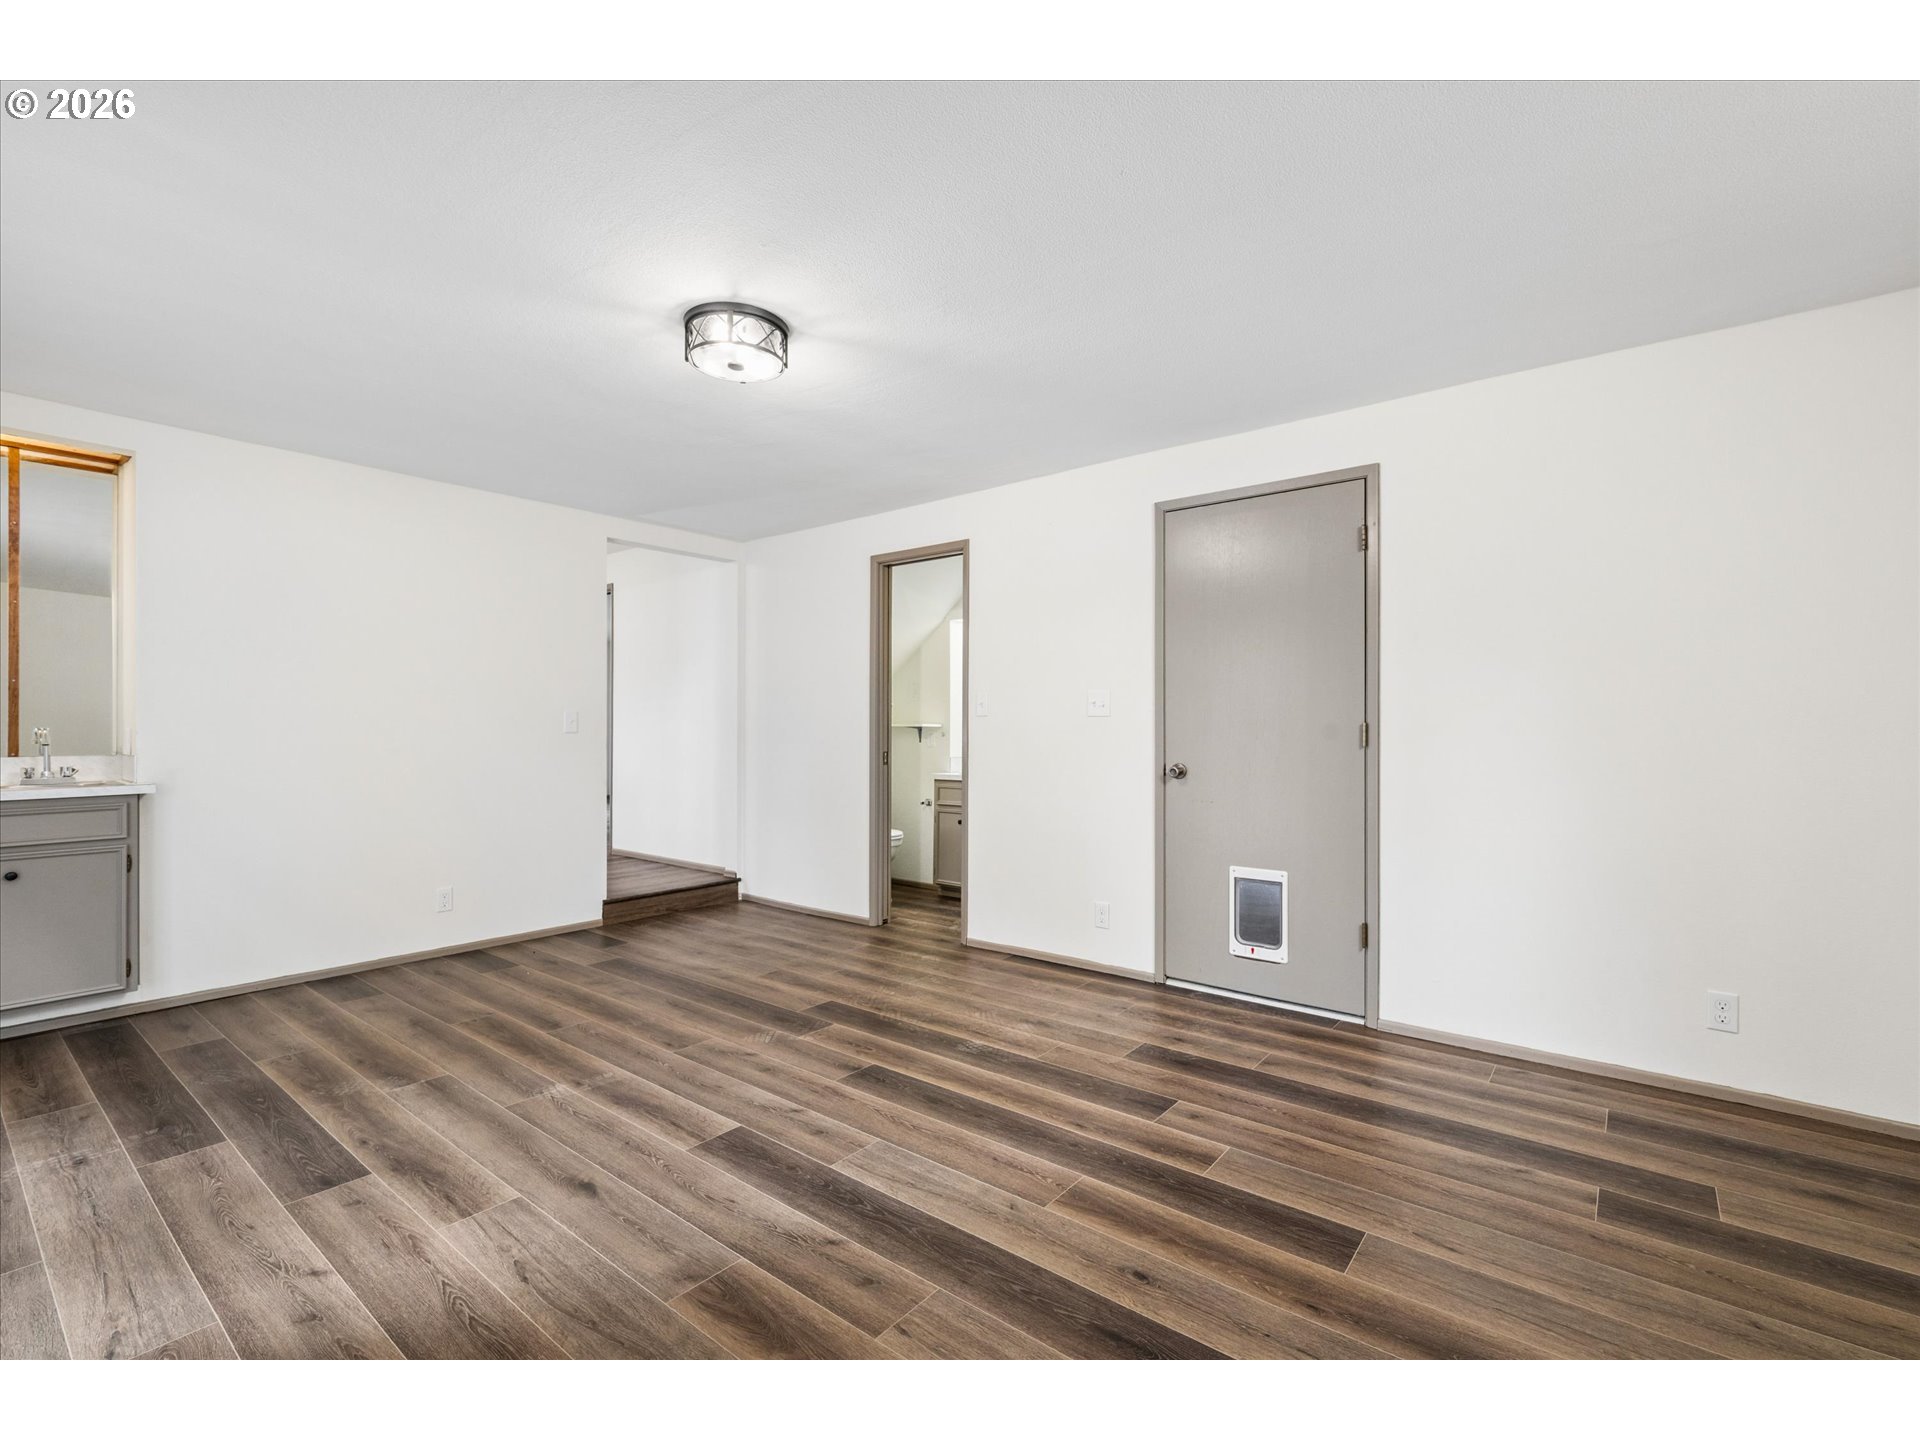
Empty room with wood-look flooring, a bathroom doorway, and a pet door.
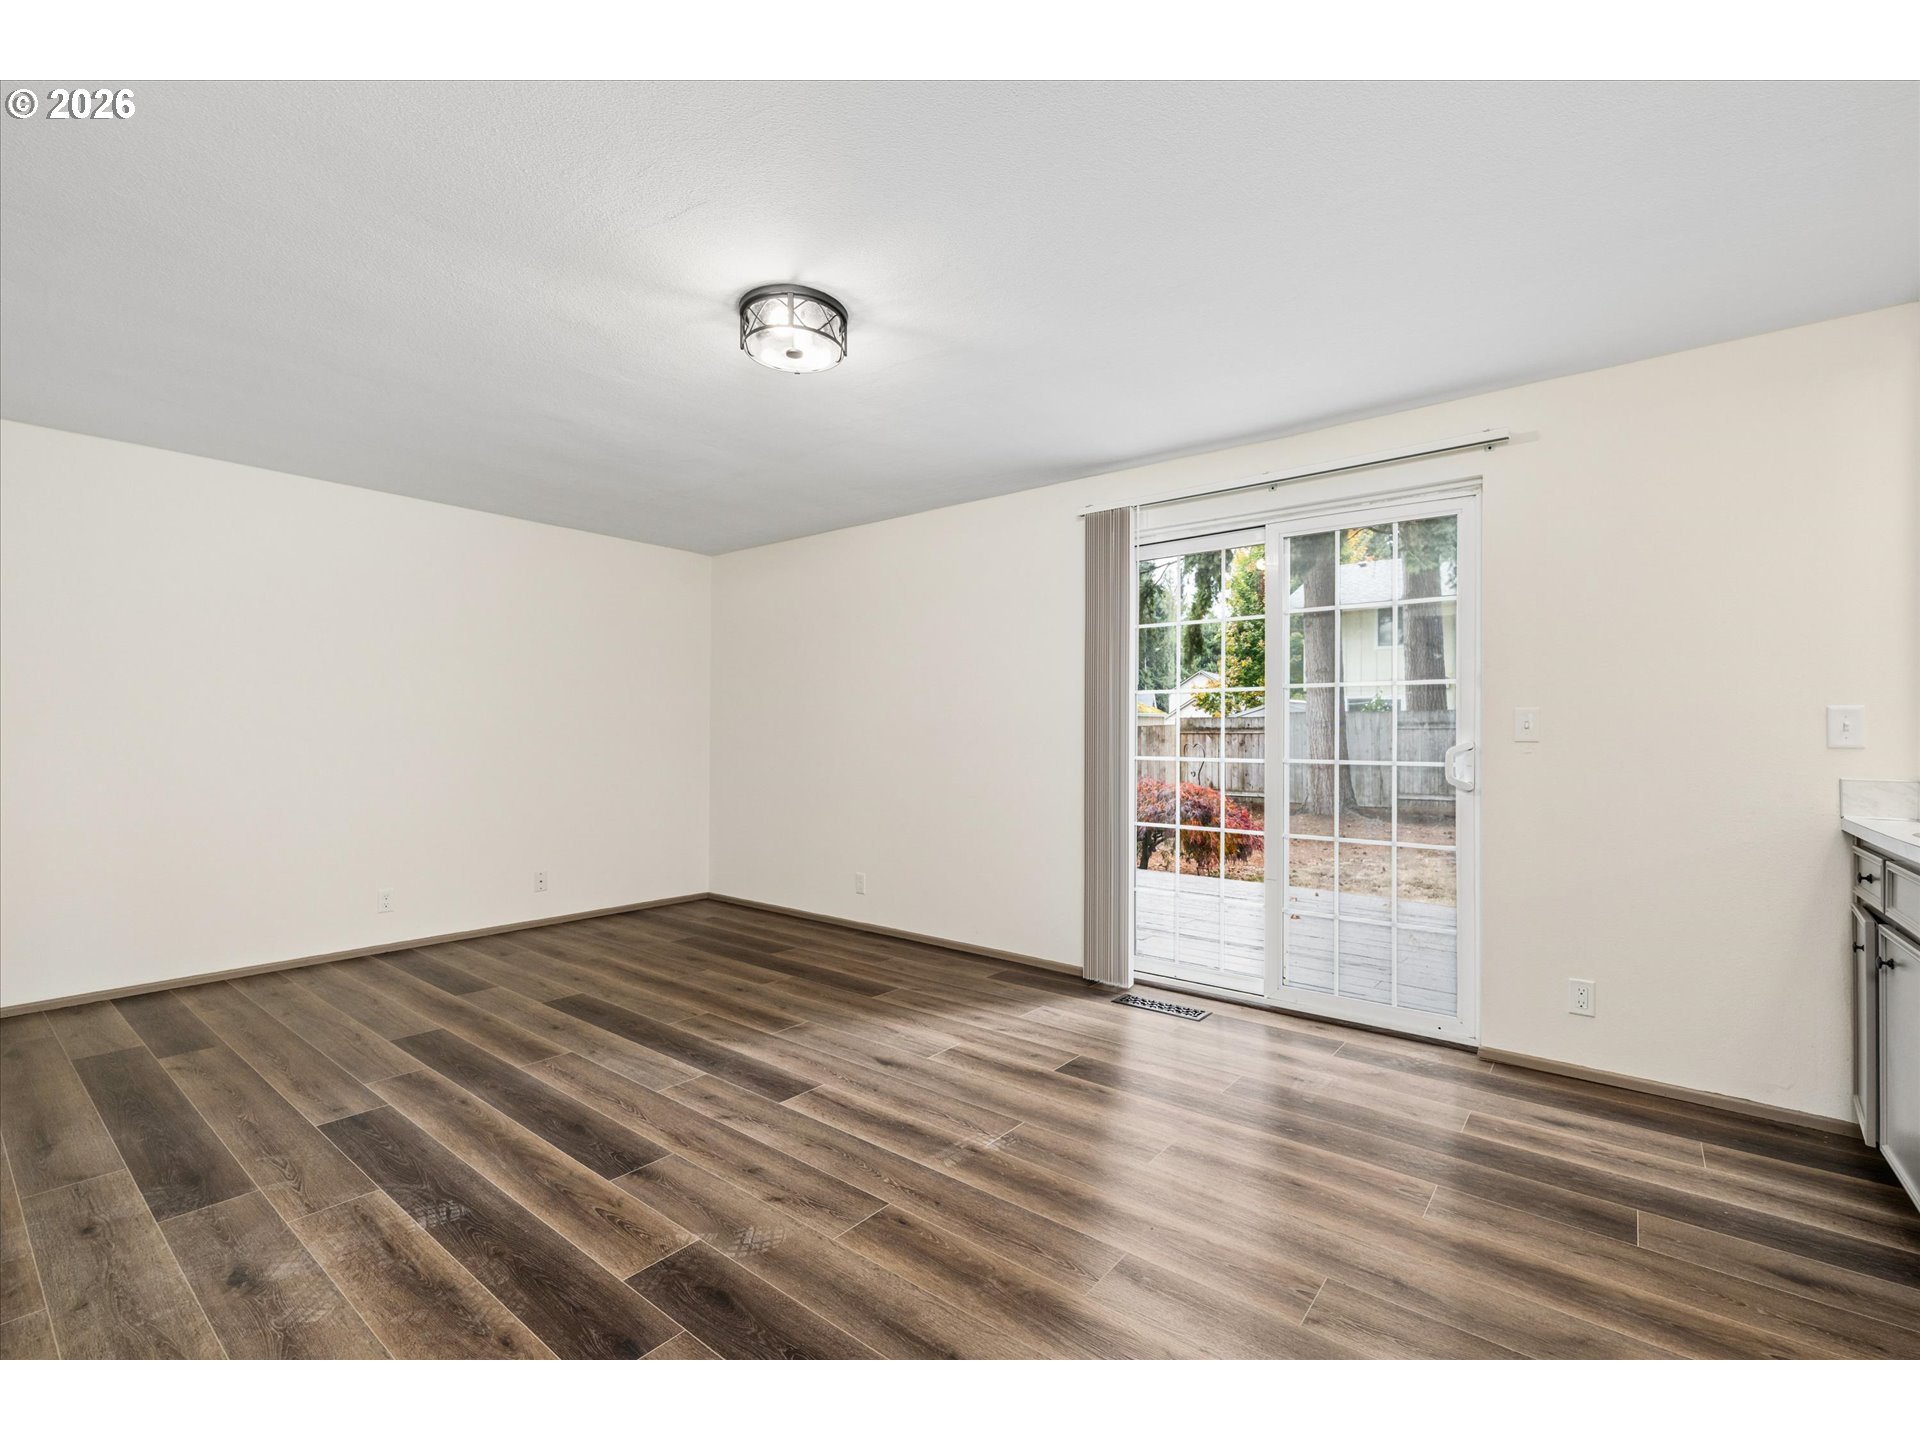
Empty living area with dark wood-look flooring and sliding glass doors to a patio.
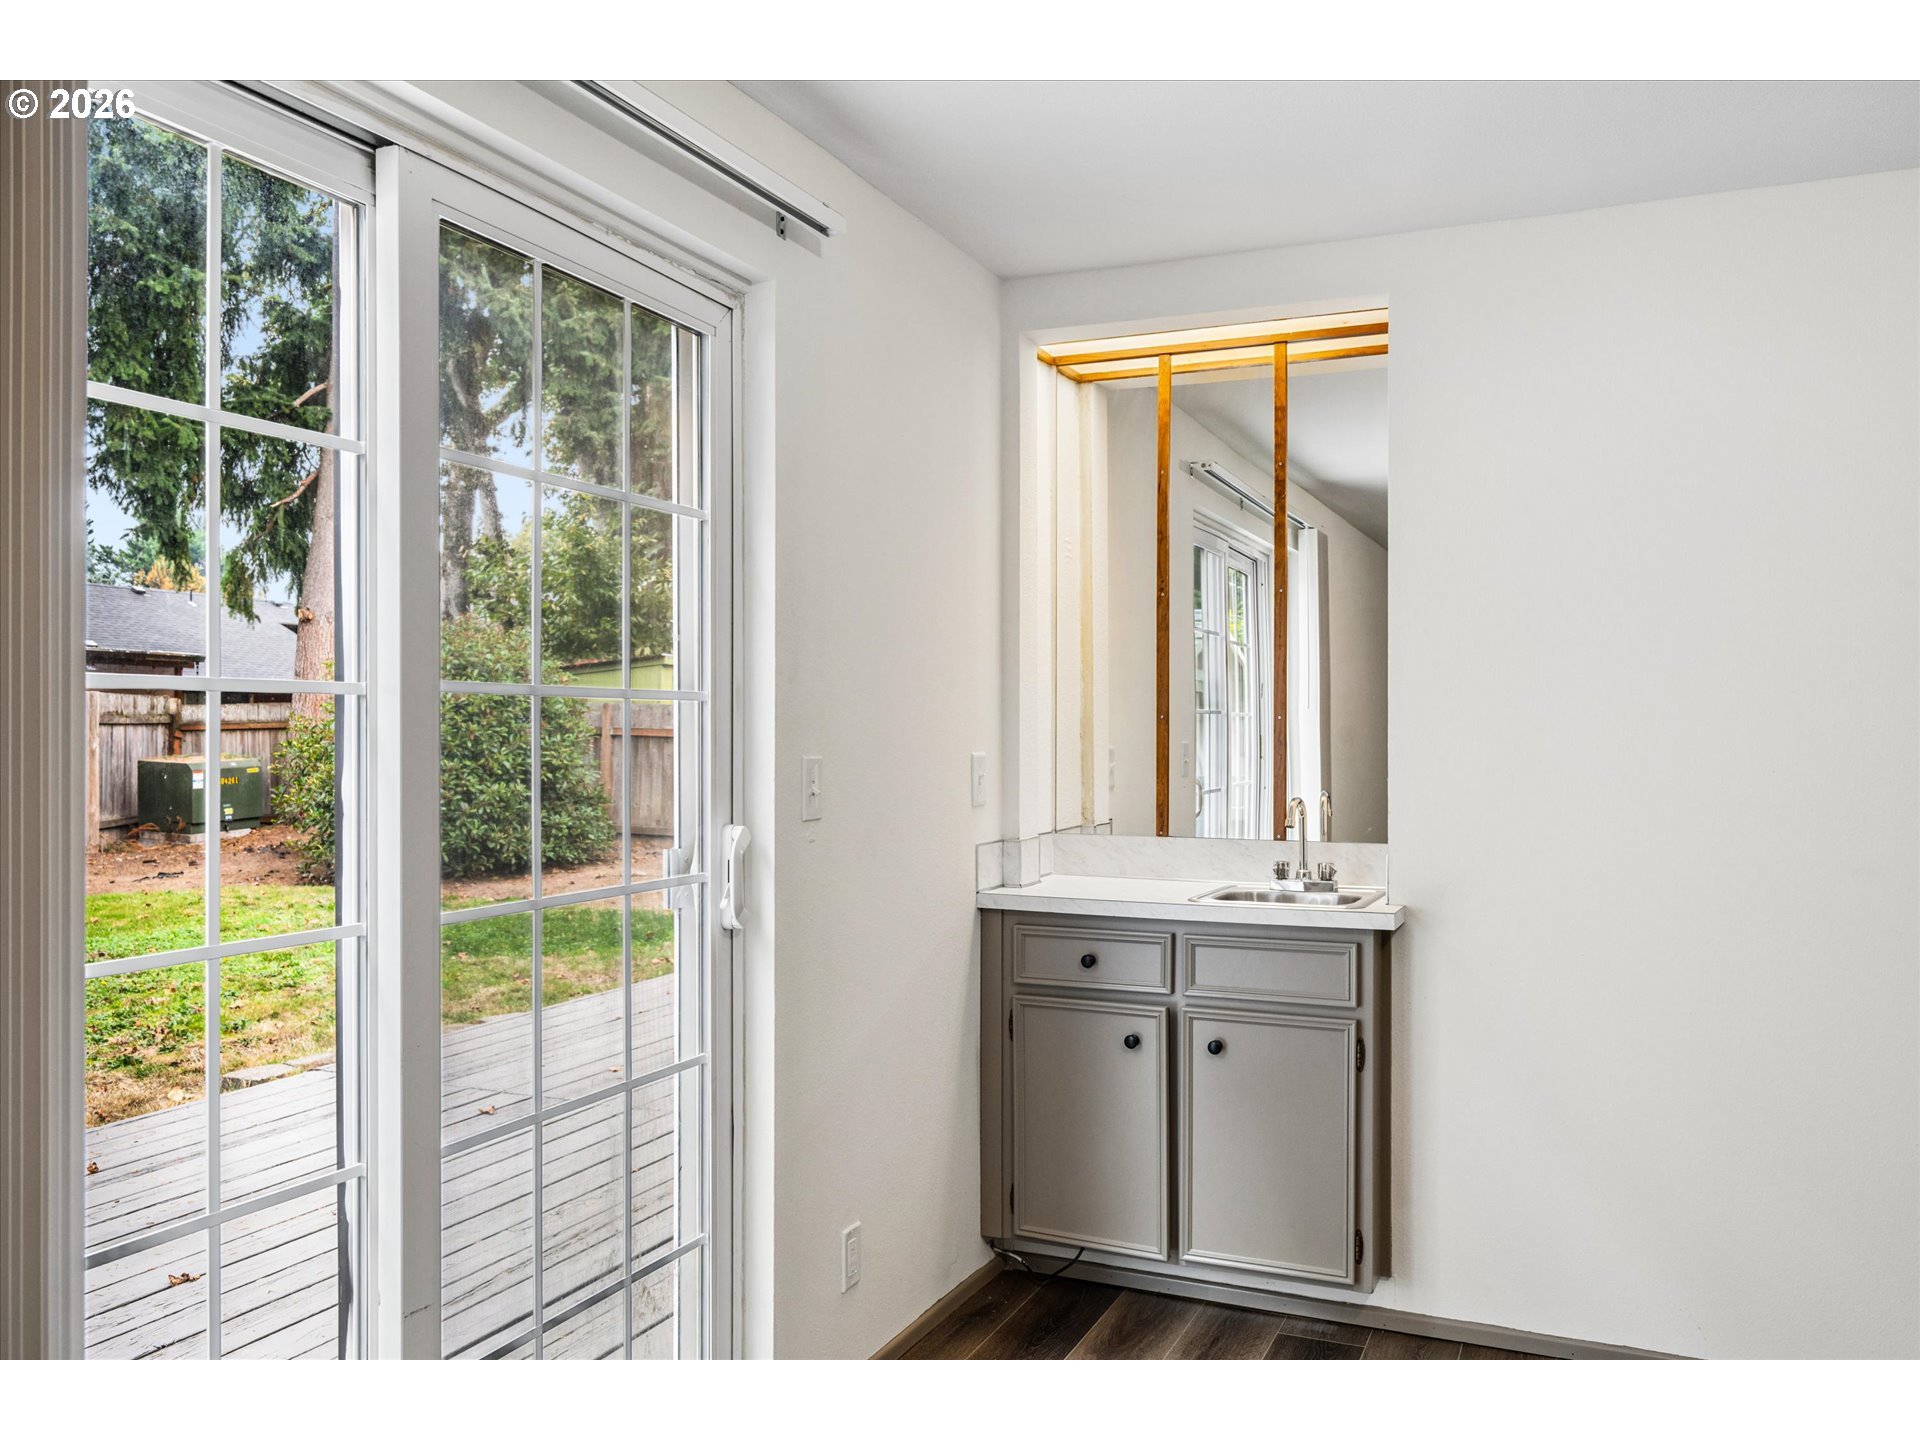
Bathroom vanity beside glass doors opening onto a backyard deck.
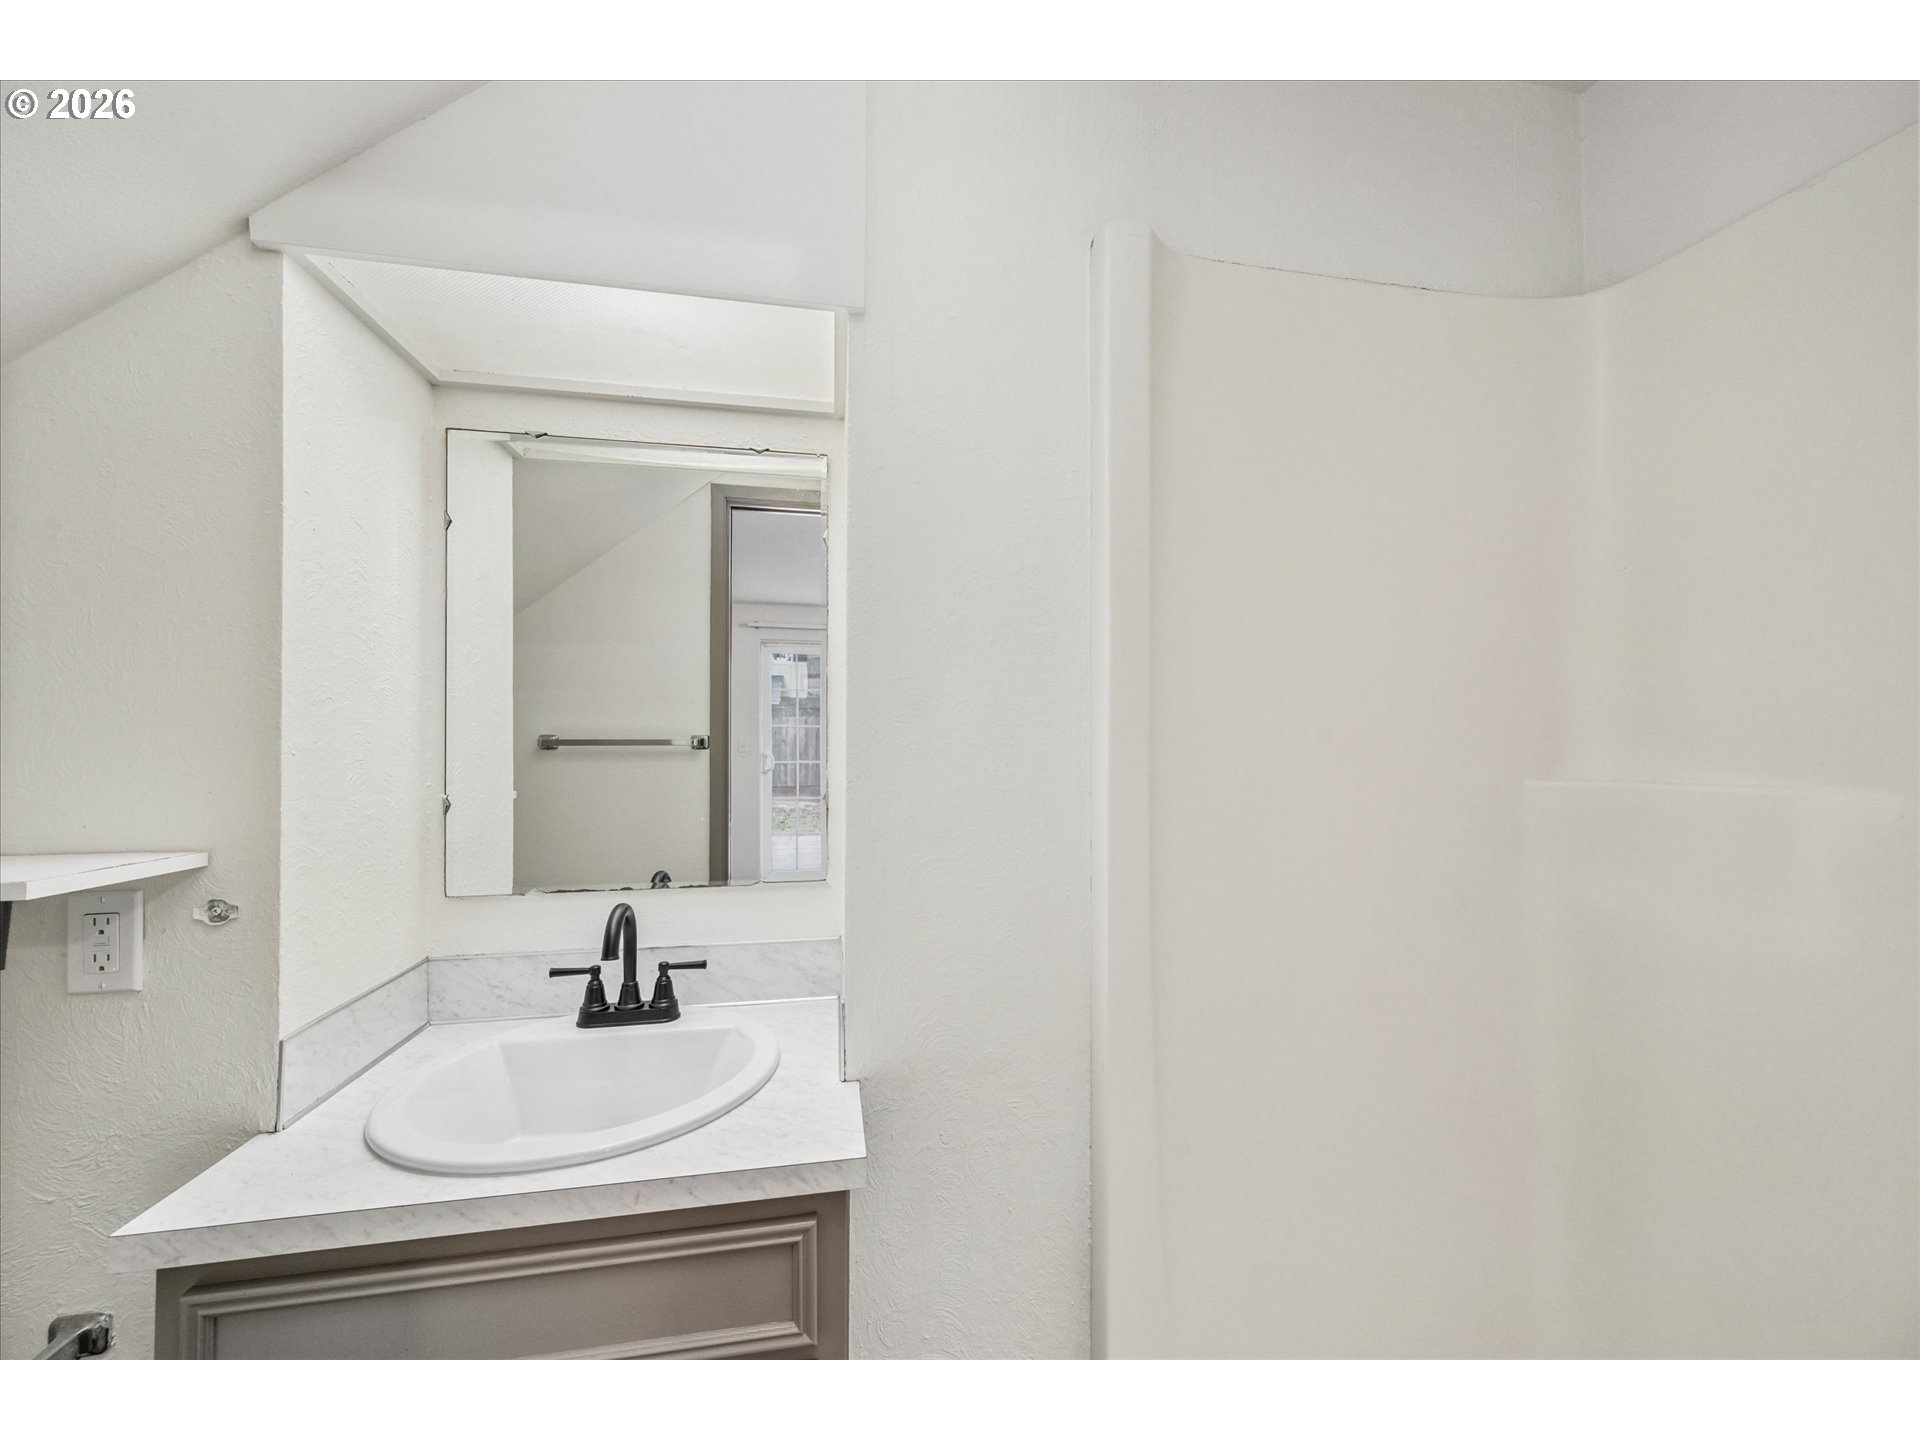
Bathroom vanity with an oval sink, black faucet, marble-look counter, and wall mirror.
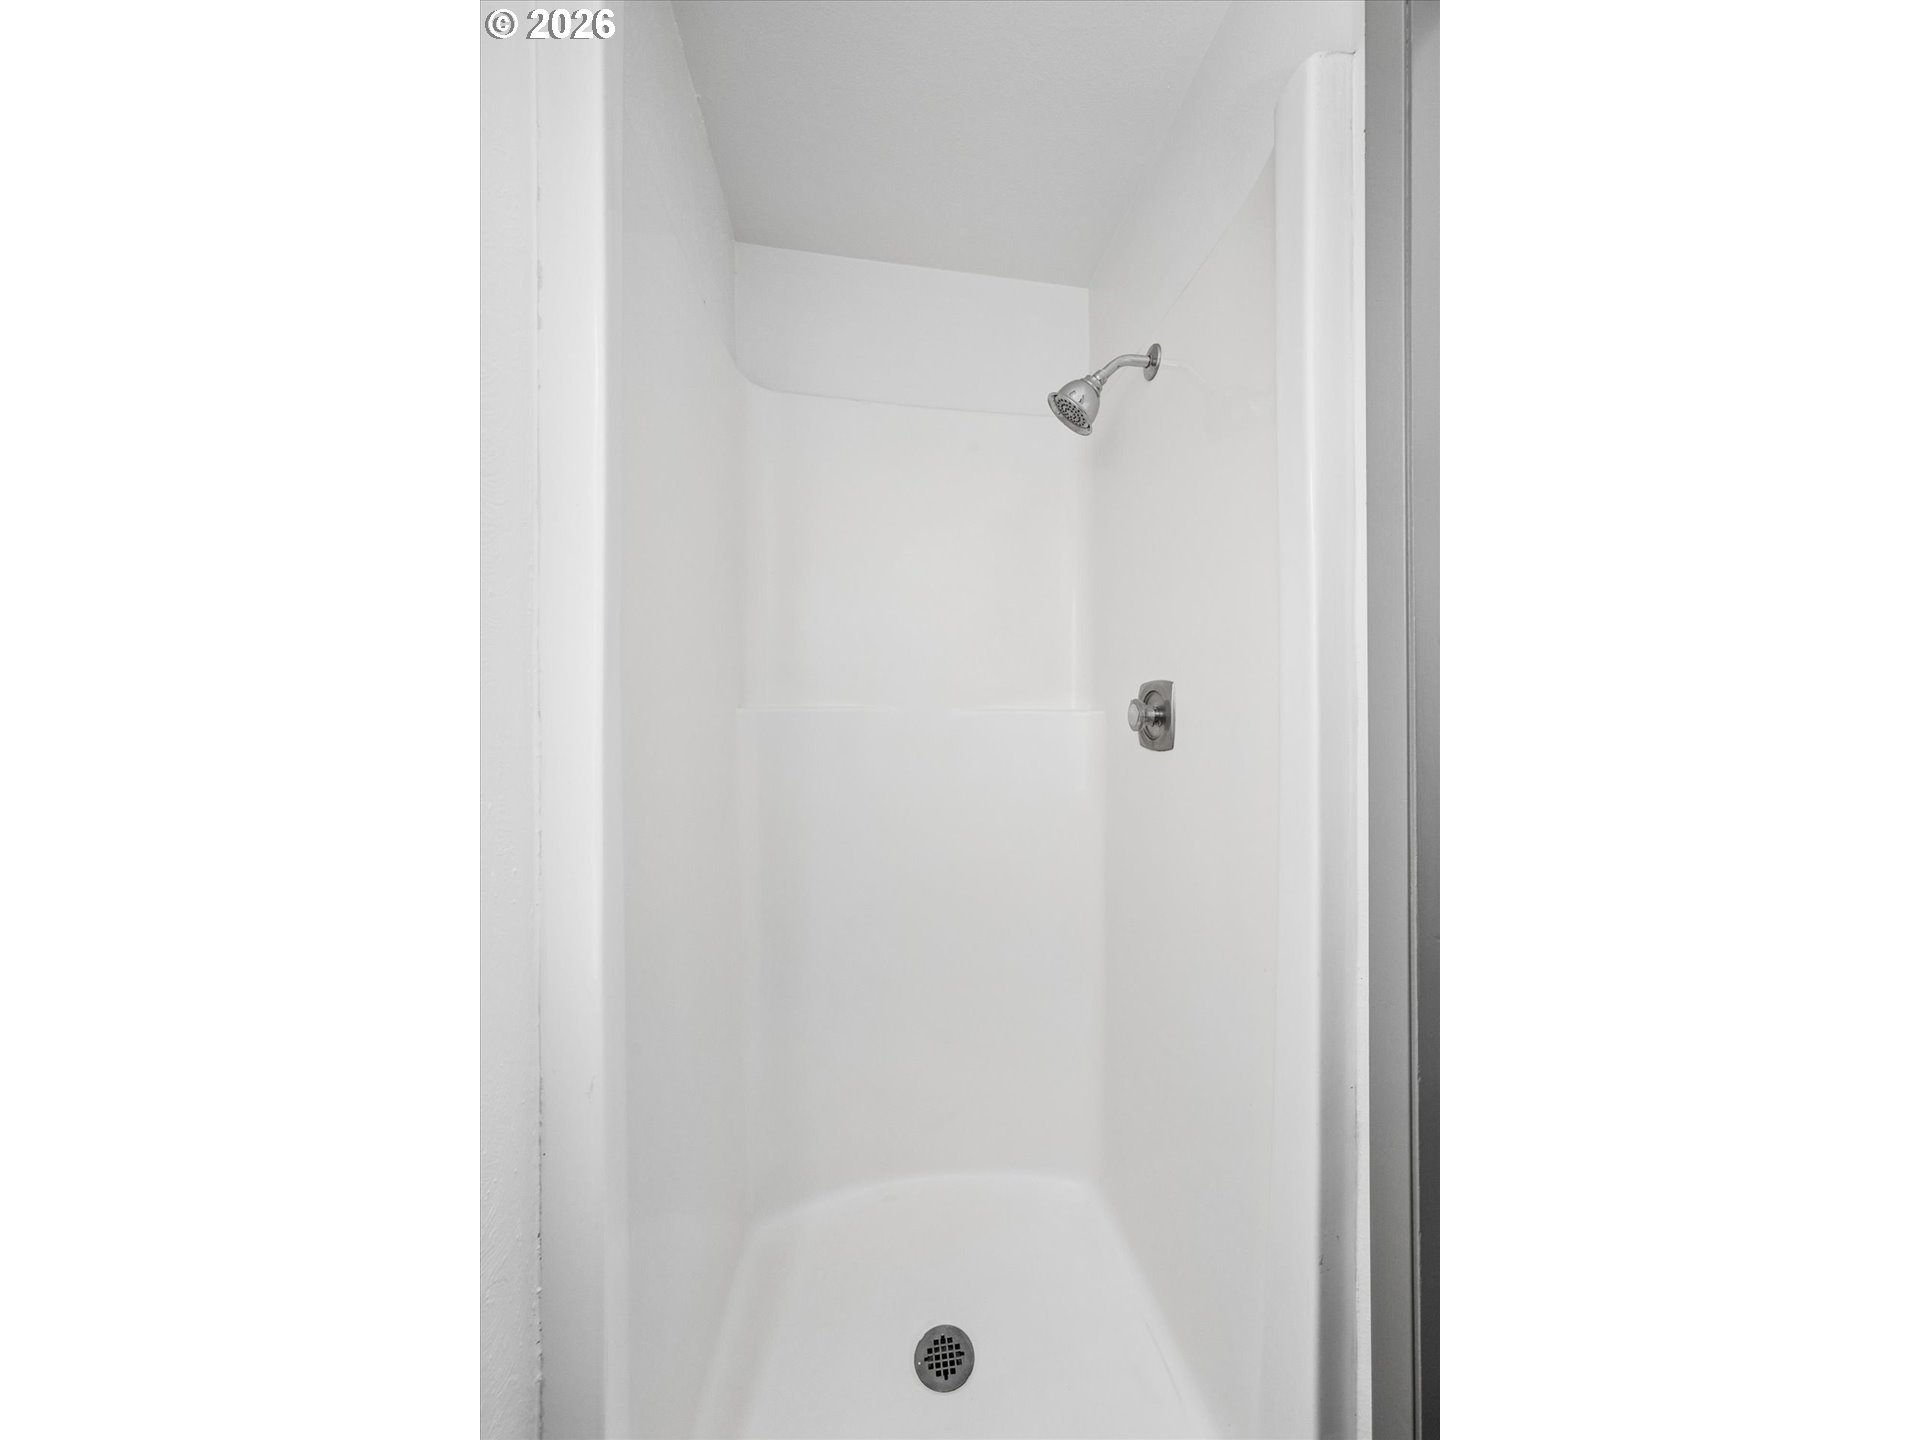
White shower stall with chrome showerhead and drain.
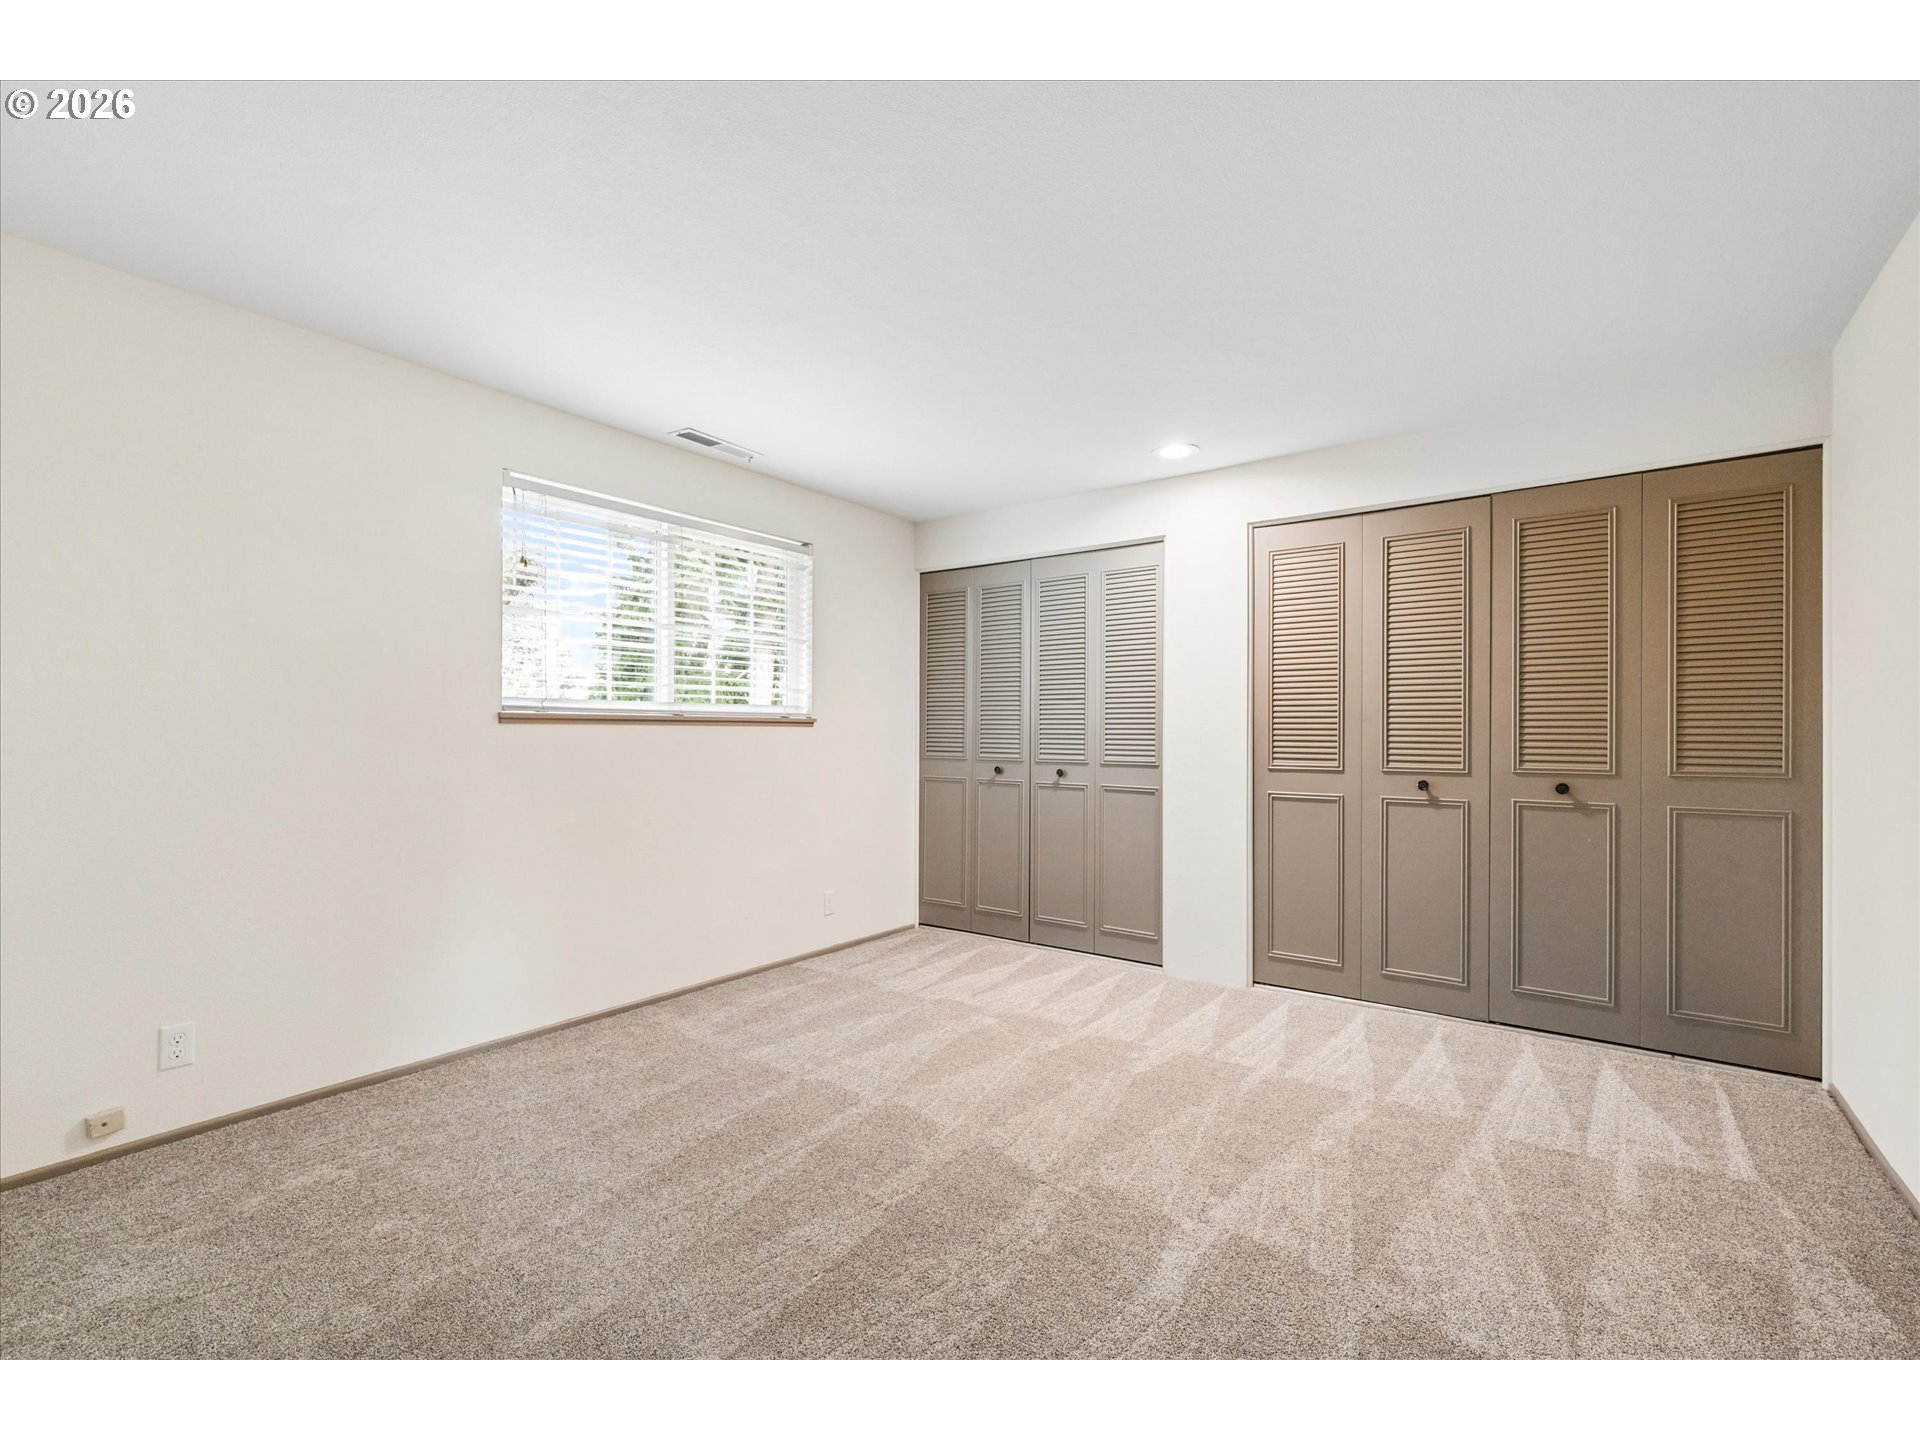
Empty carpeted room with a window and two sets of louvered closet doors.
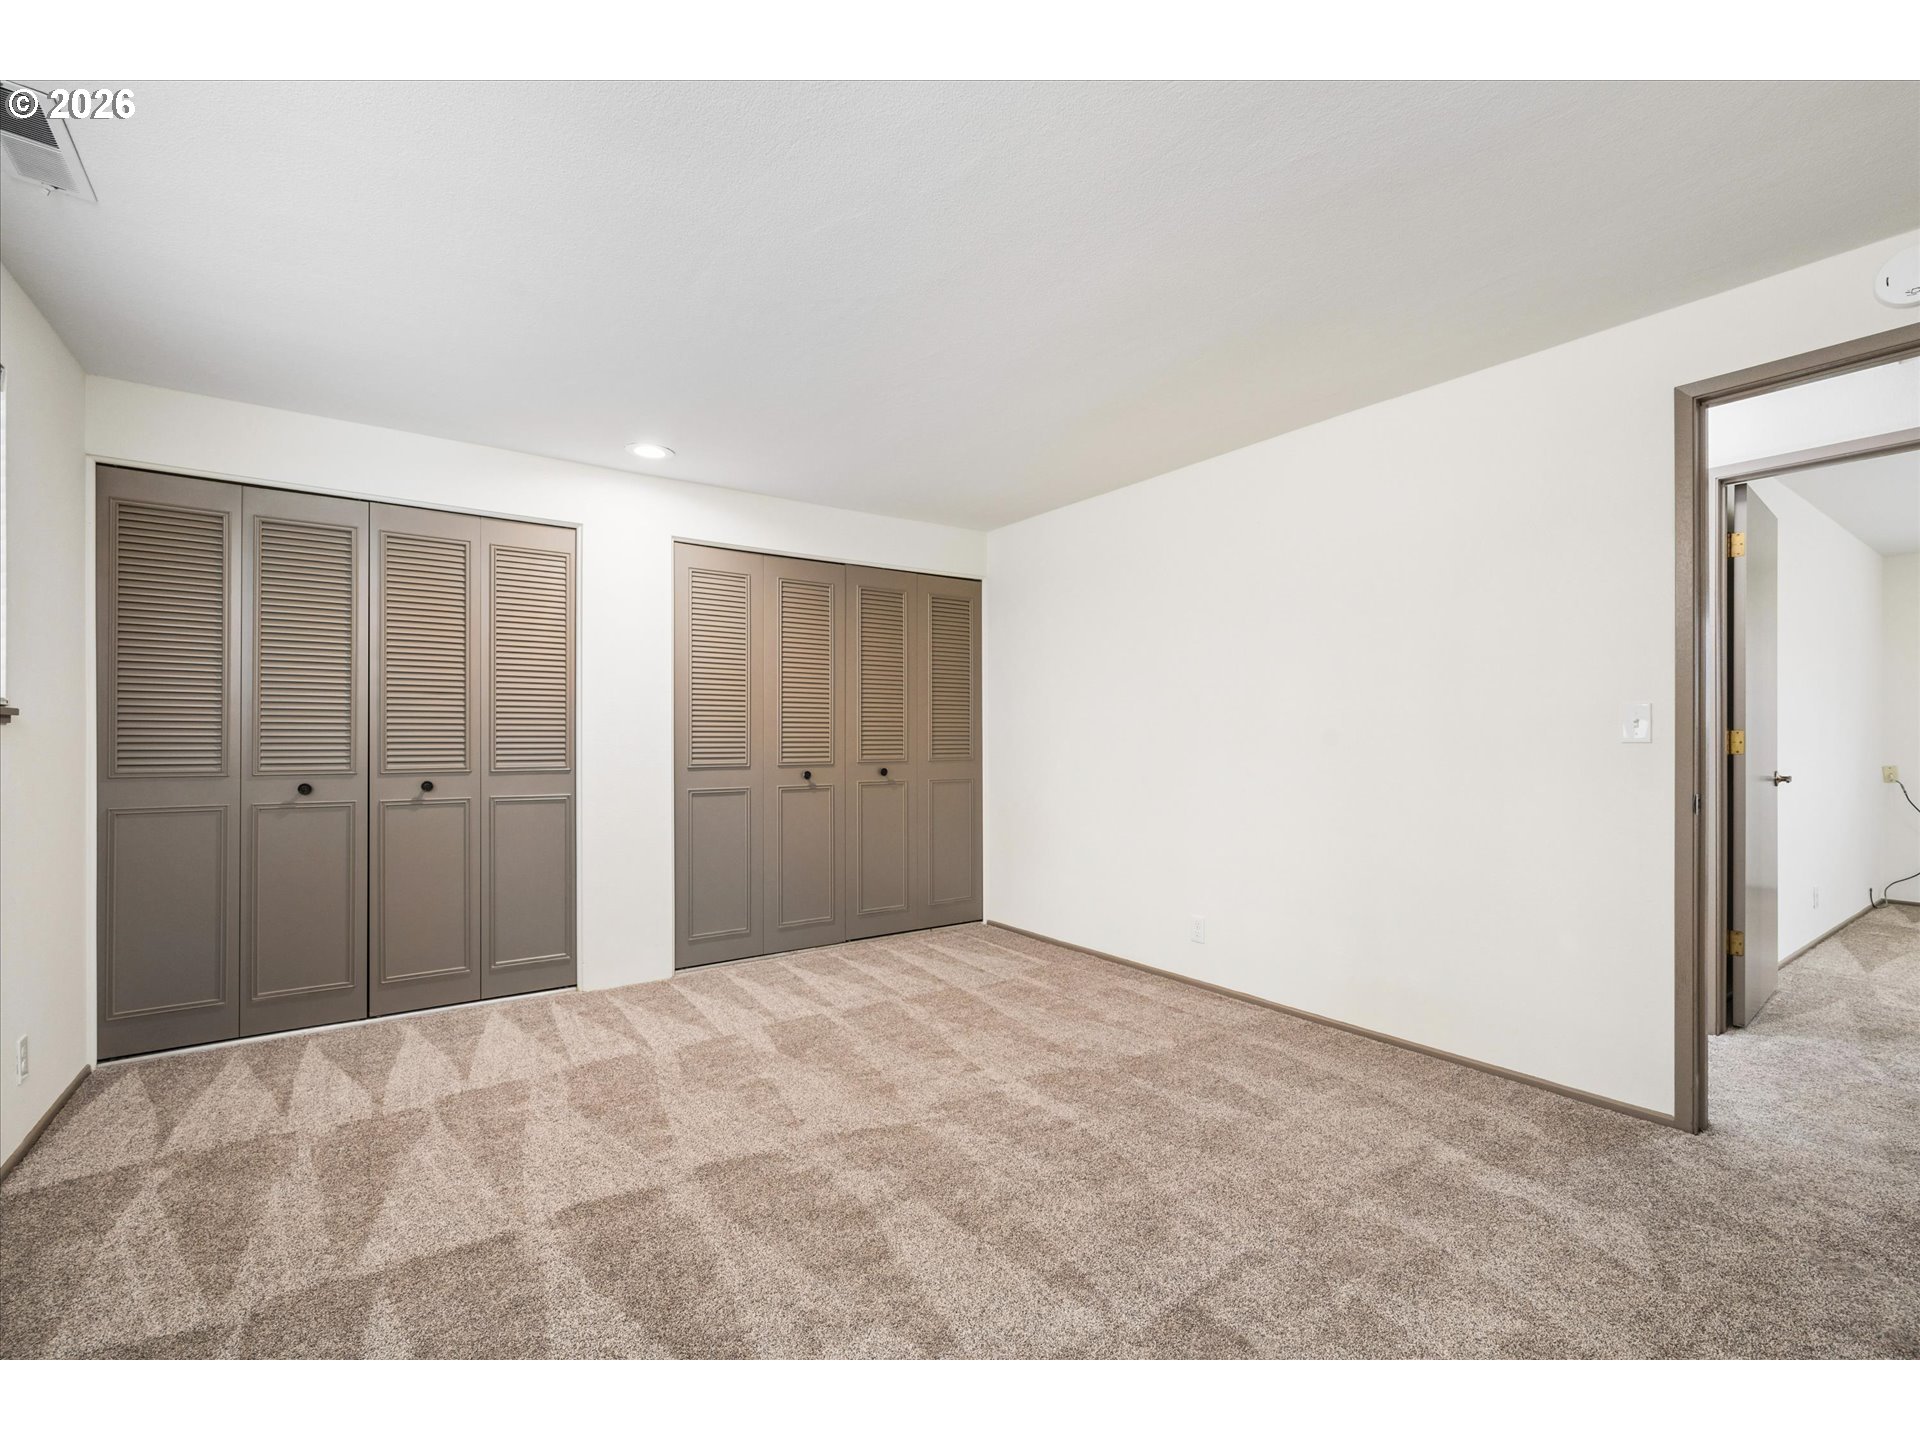
Empty carpeted bedroom with two sets of louvered closet doors.
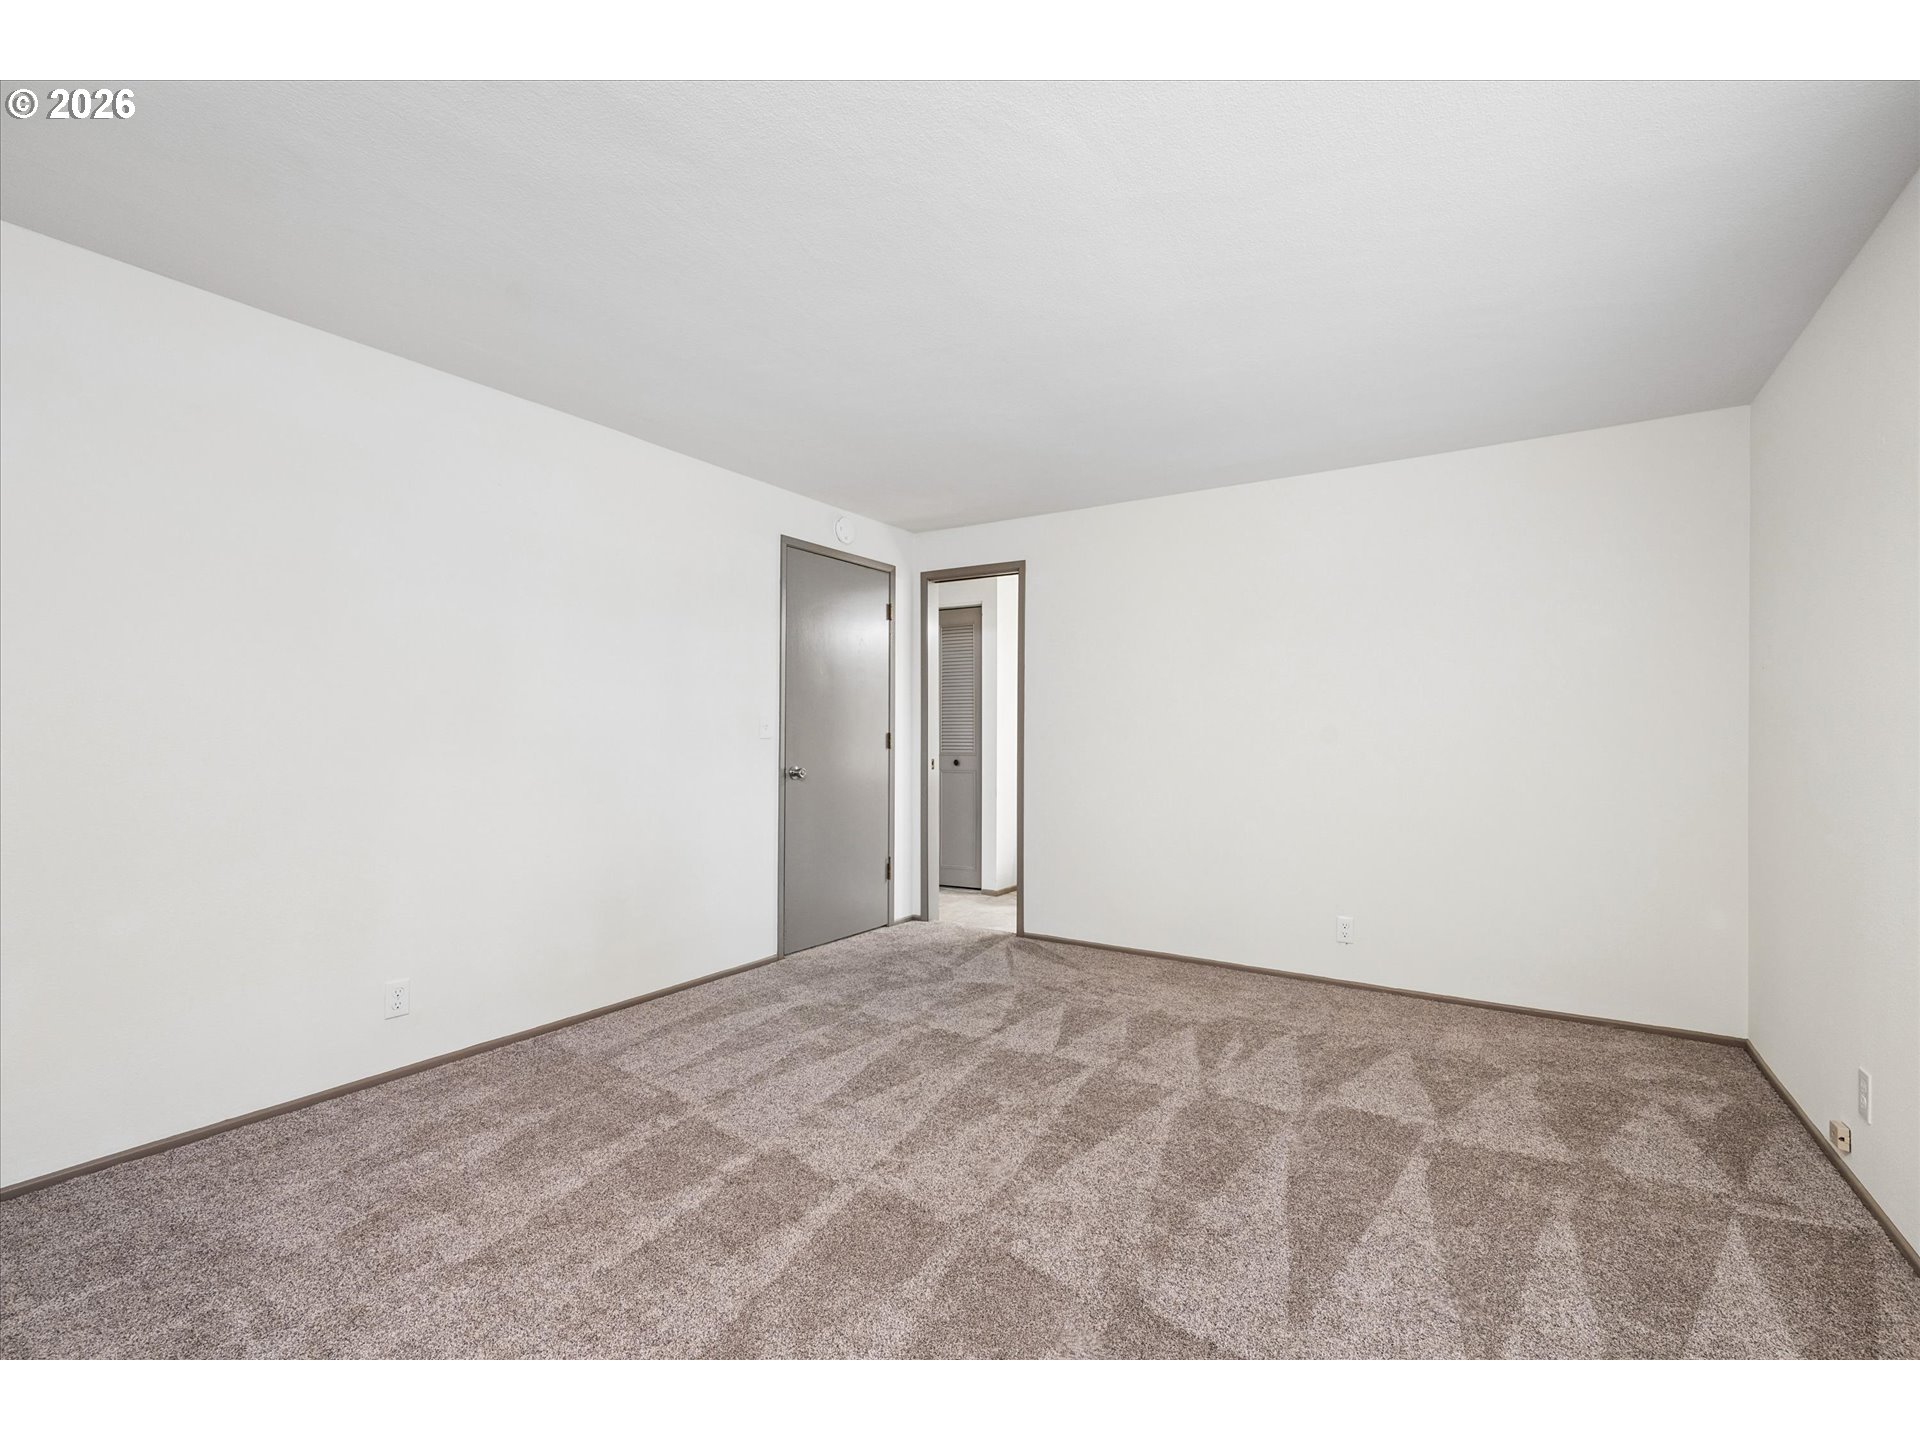
Empty room with gray carpet, white walls, and two doors.
Empty carpeted bedroom with a window and an adjoining bathroom.
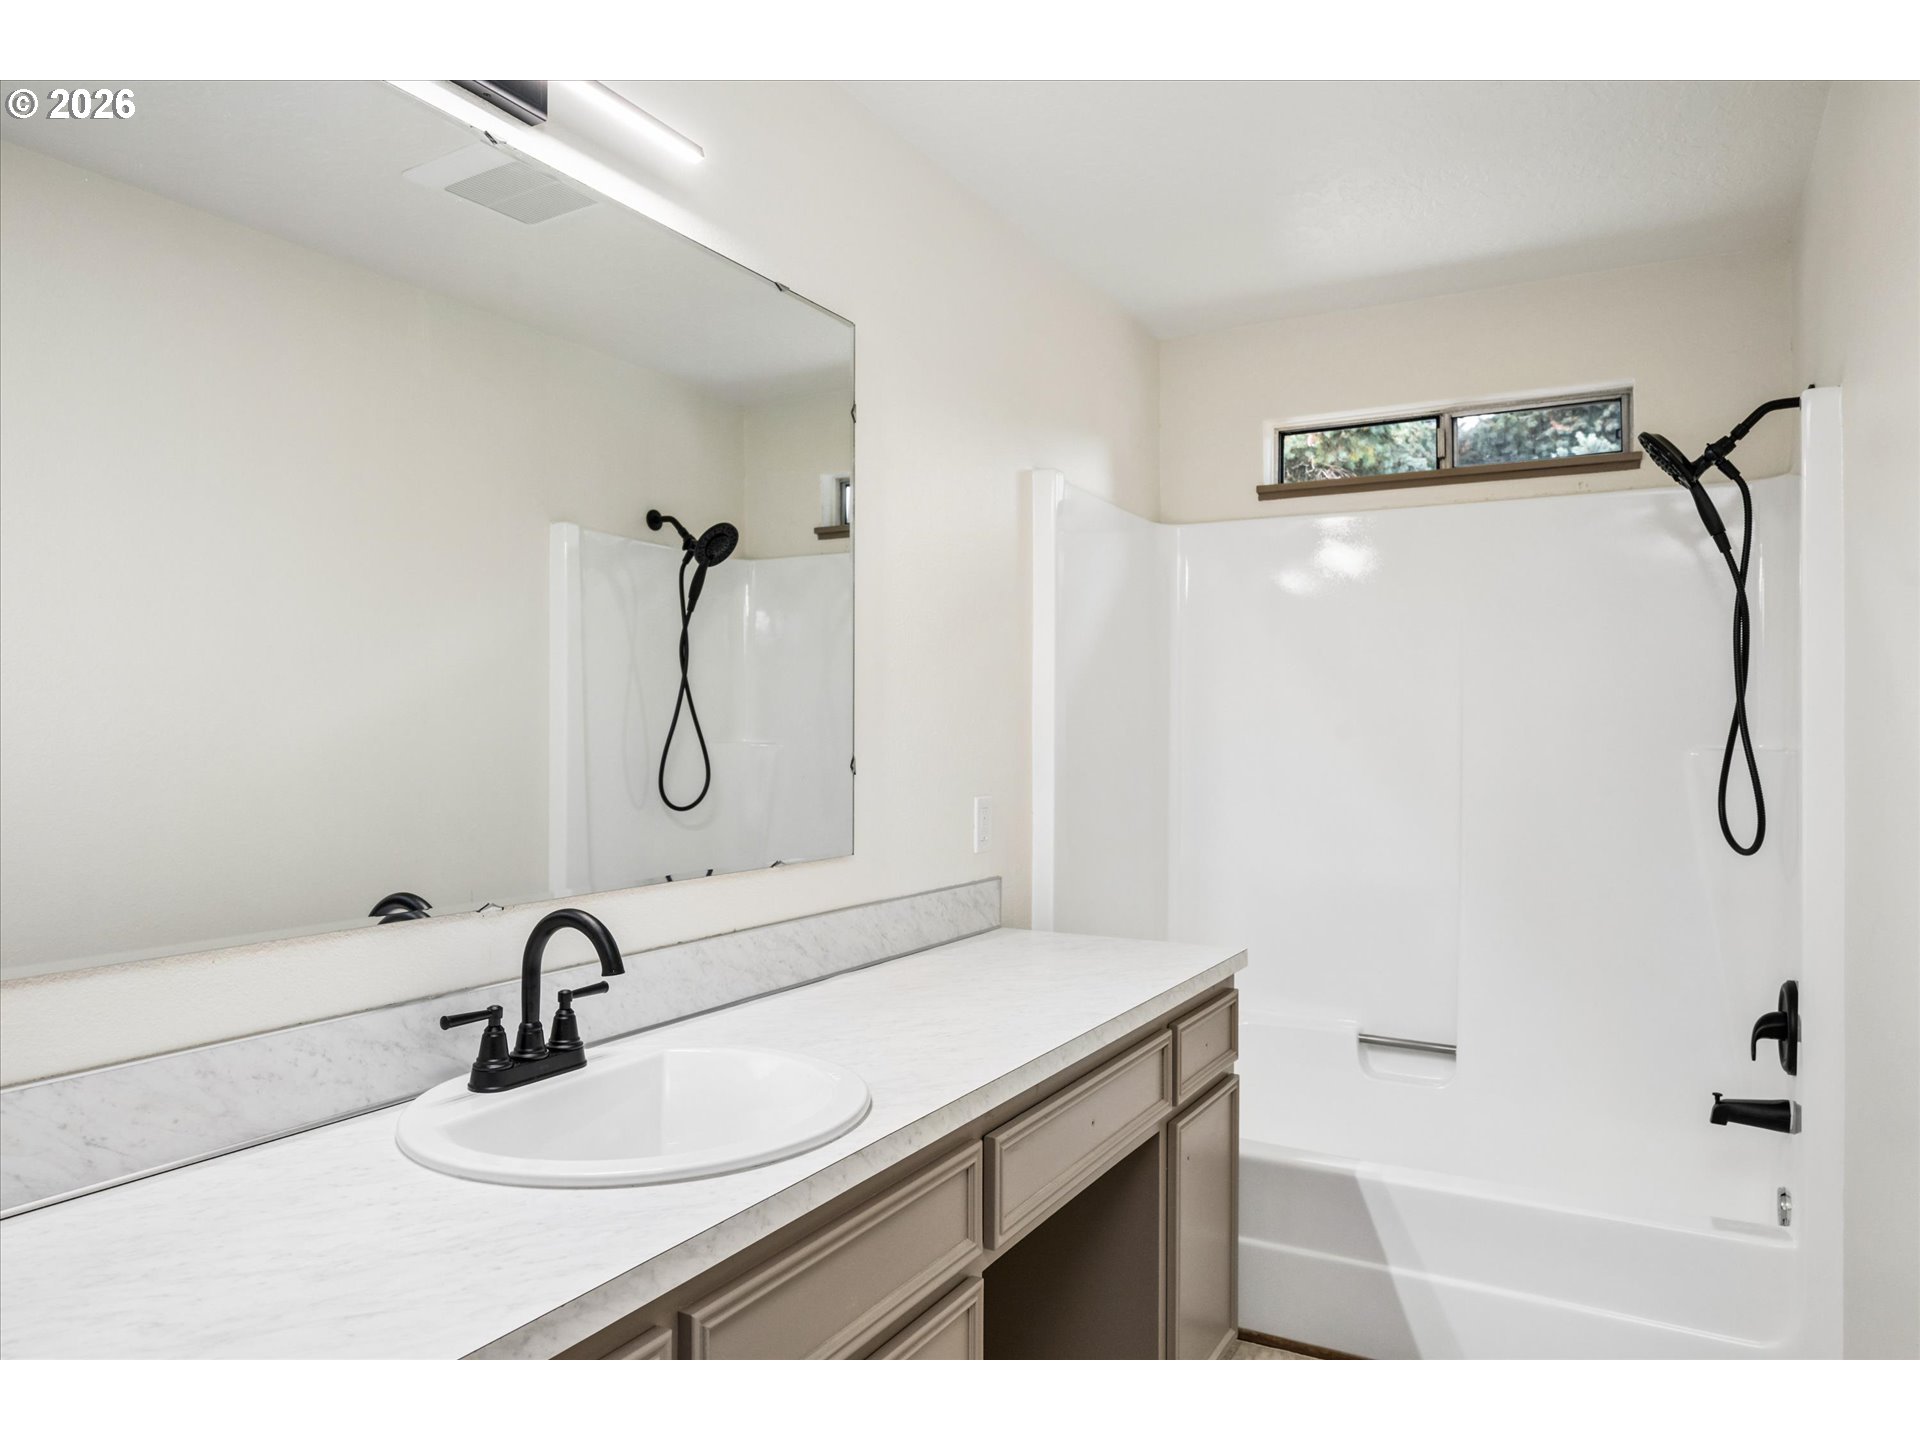
Bathroom with a long vanity, large mirror, and white tub-shower with black fixtures.
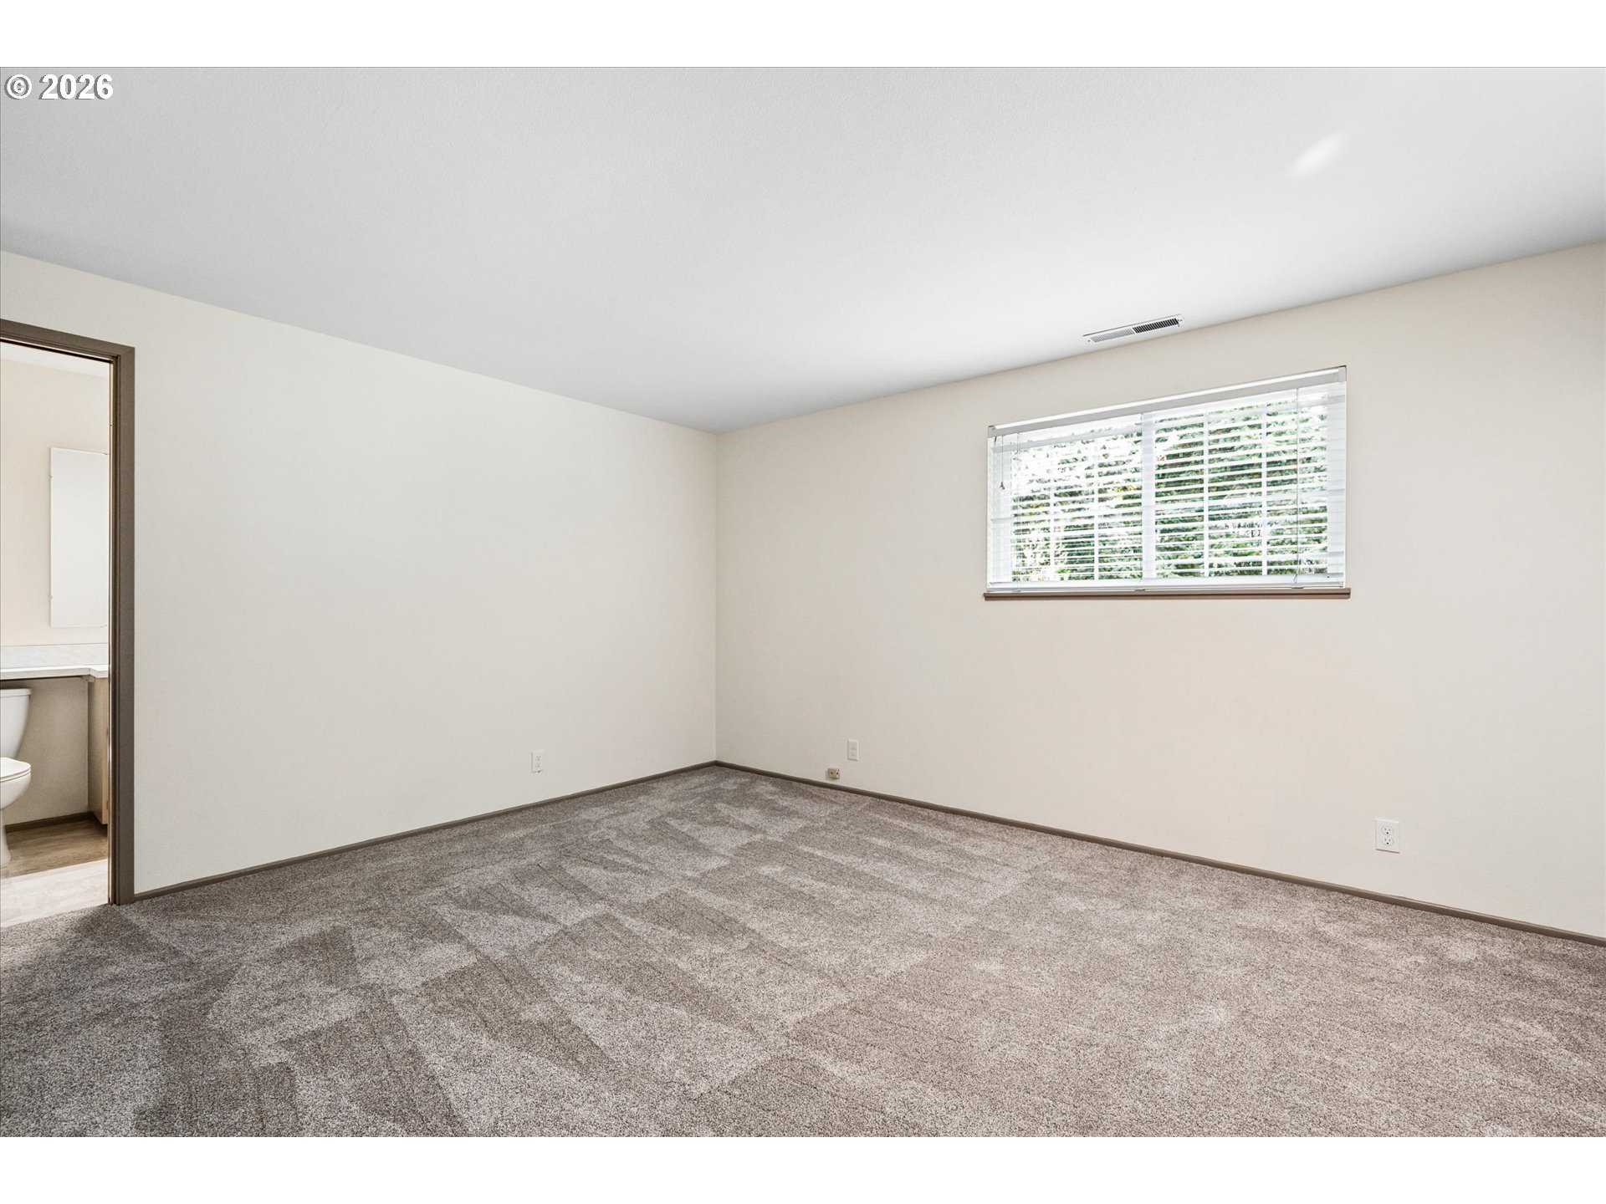
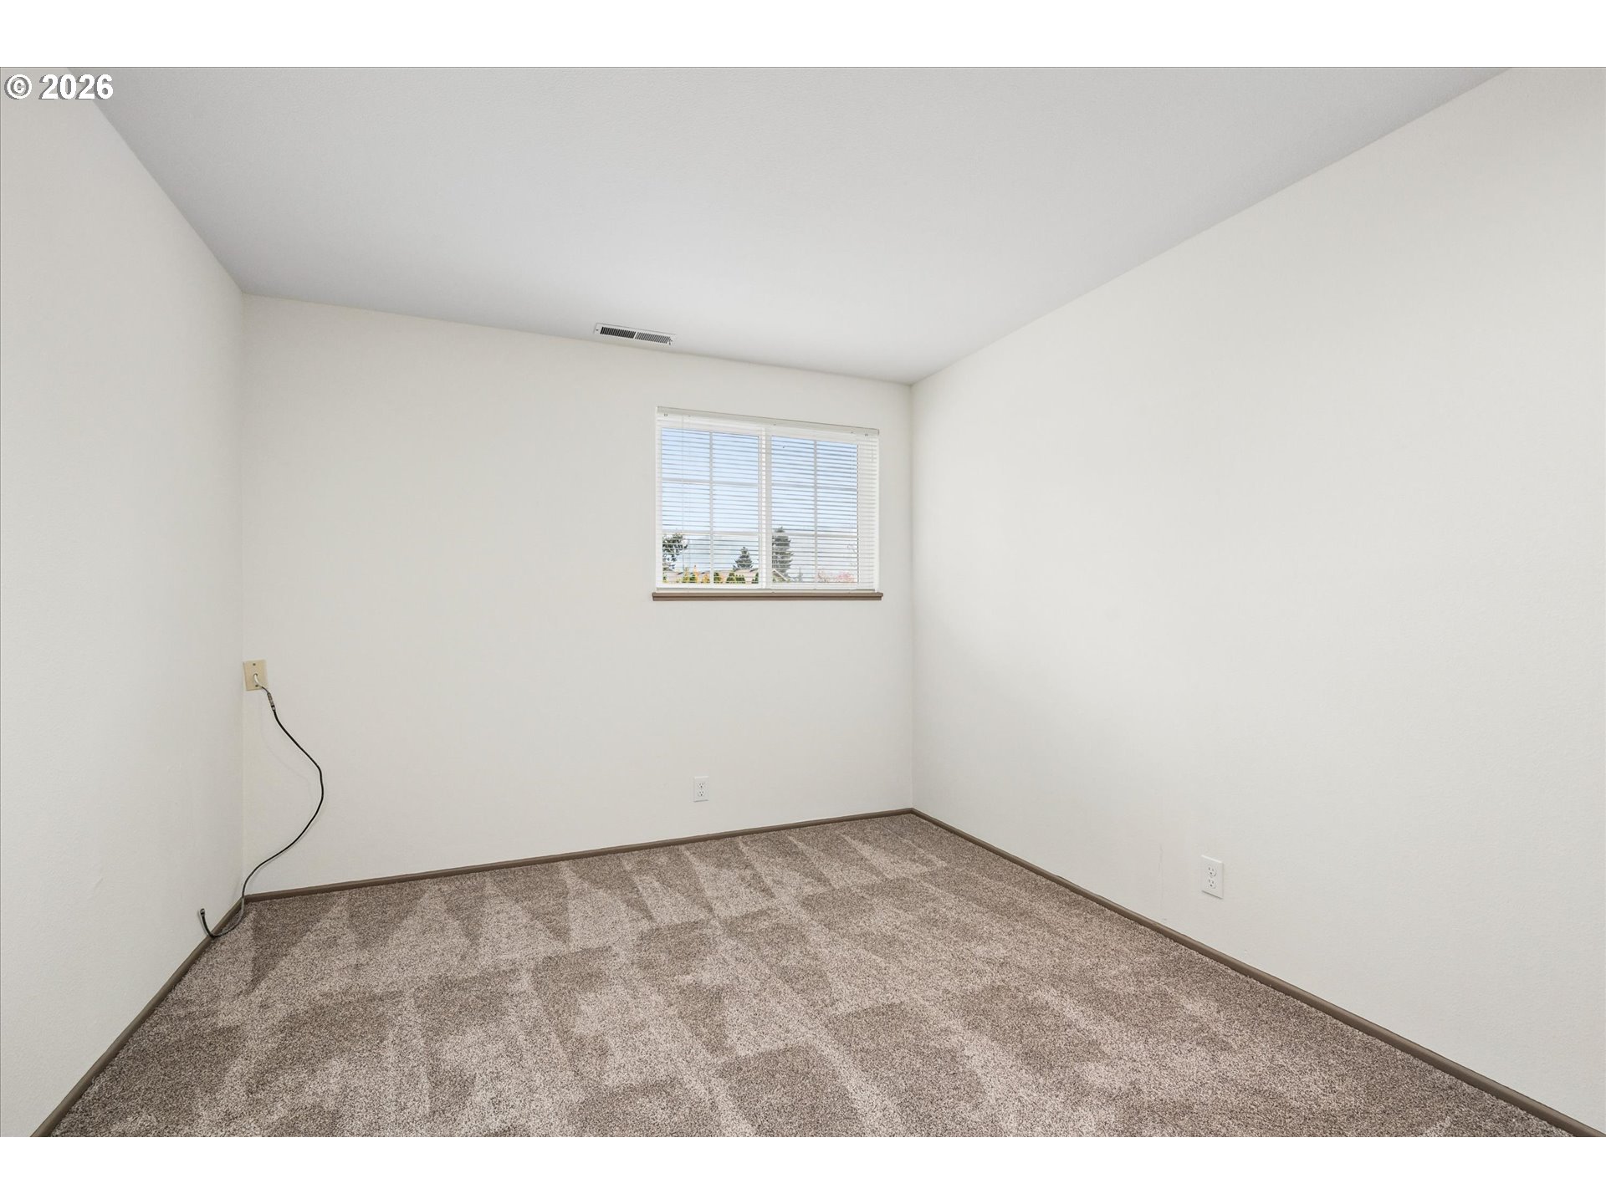
Empty carpeted bedroom with a window and white blinds.
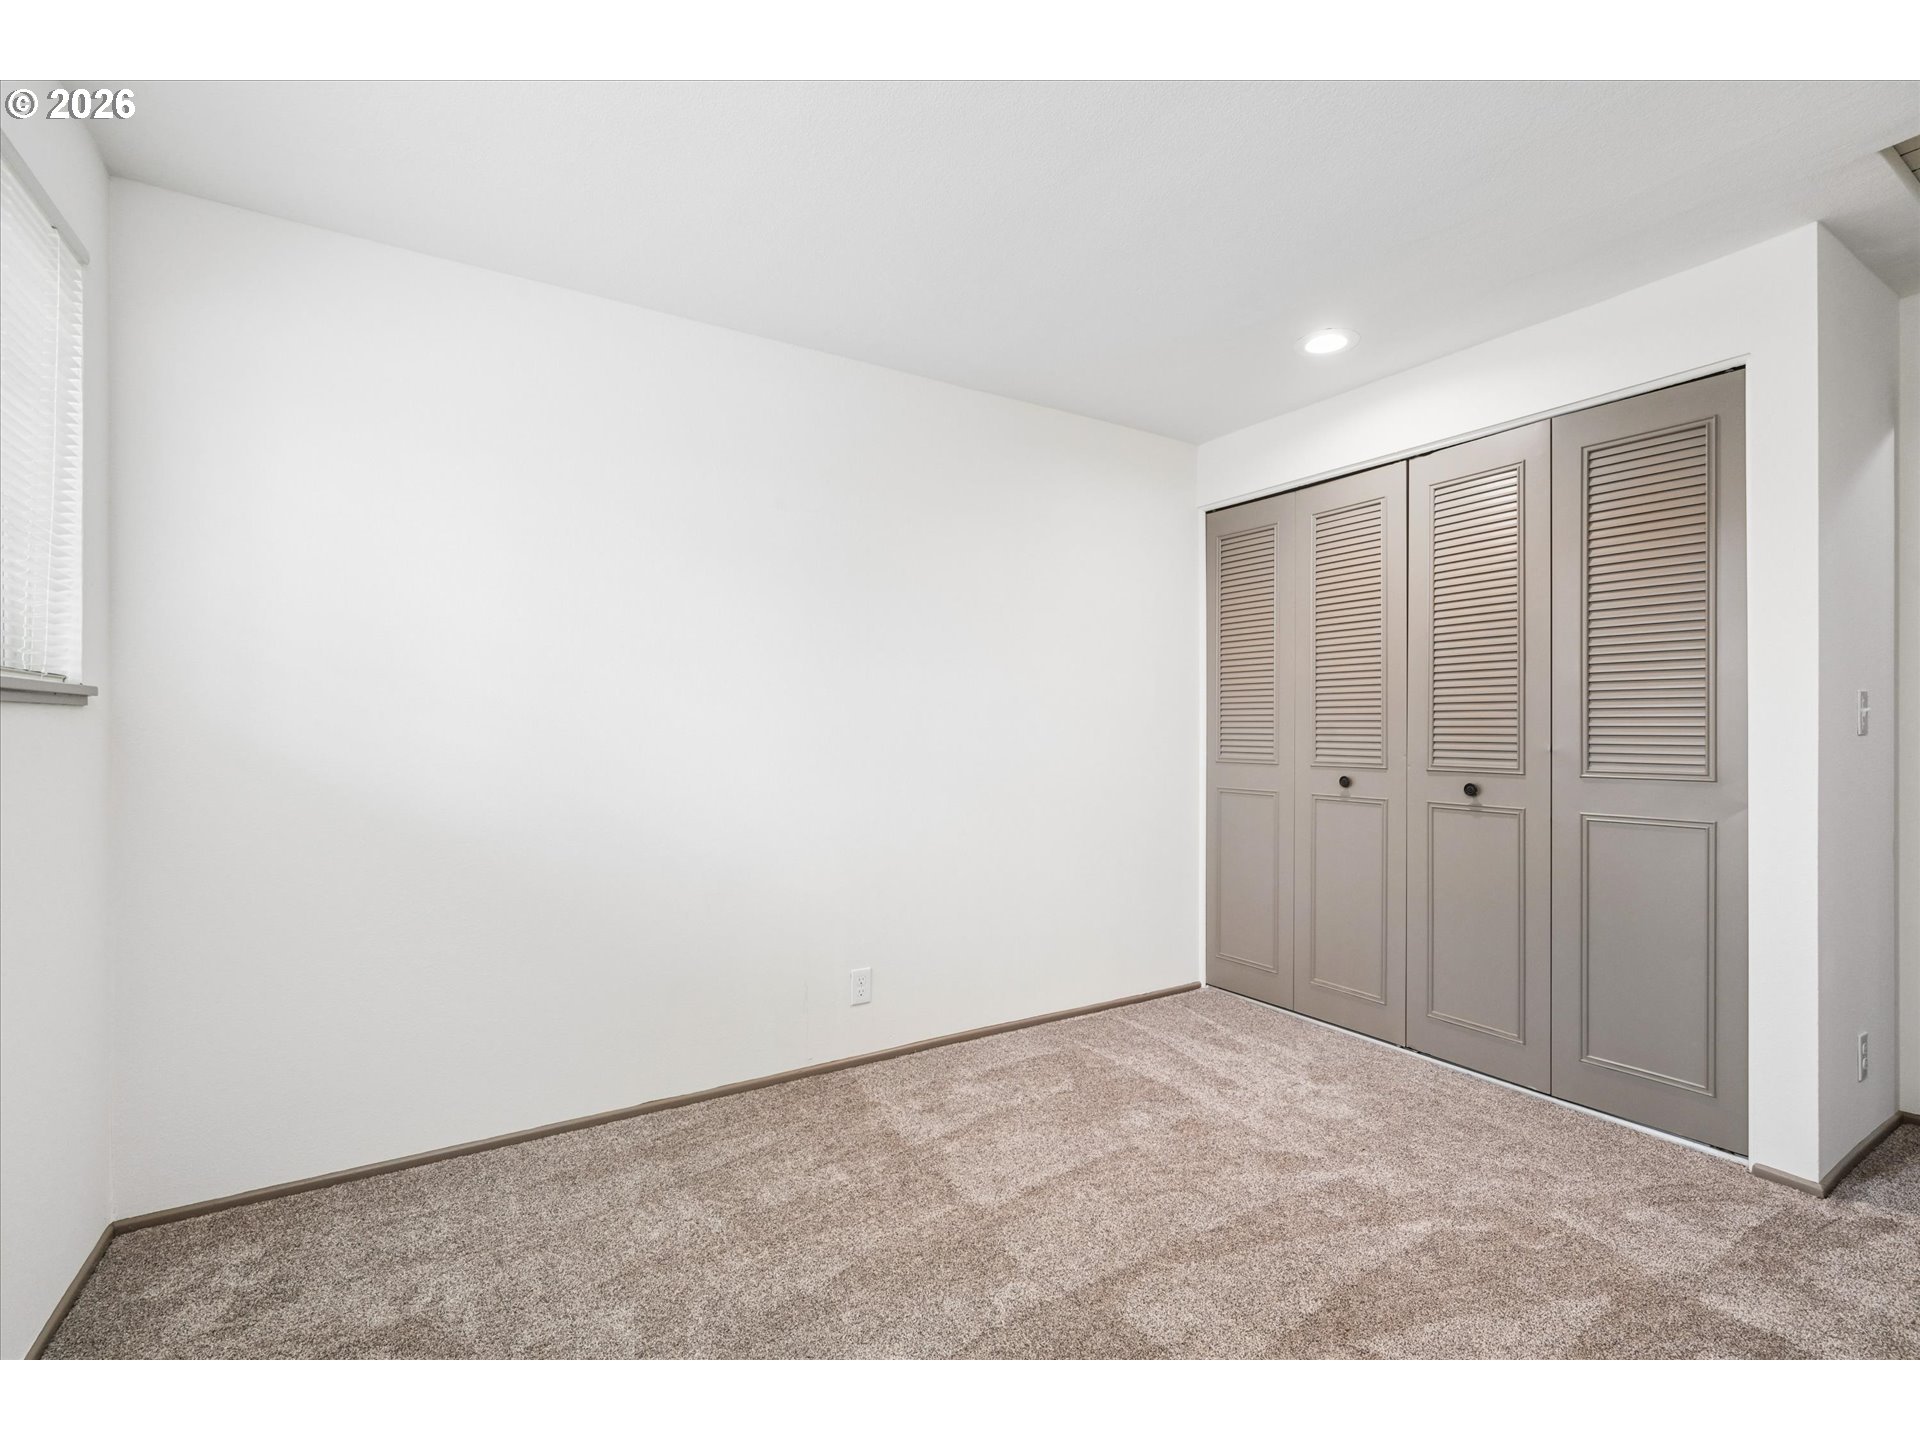
Empty carpeted room with a window and taupe louvered closet doors.
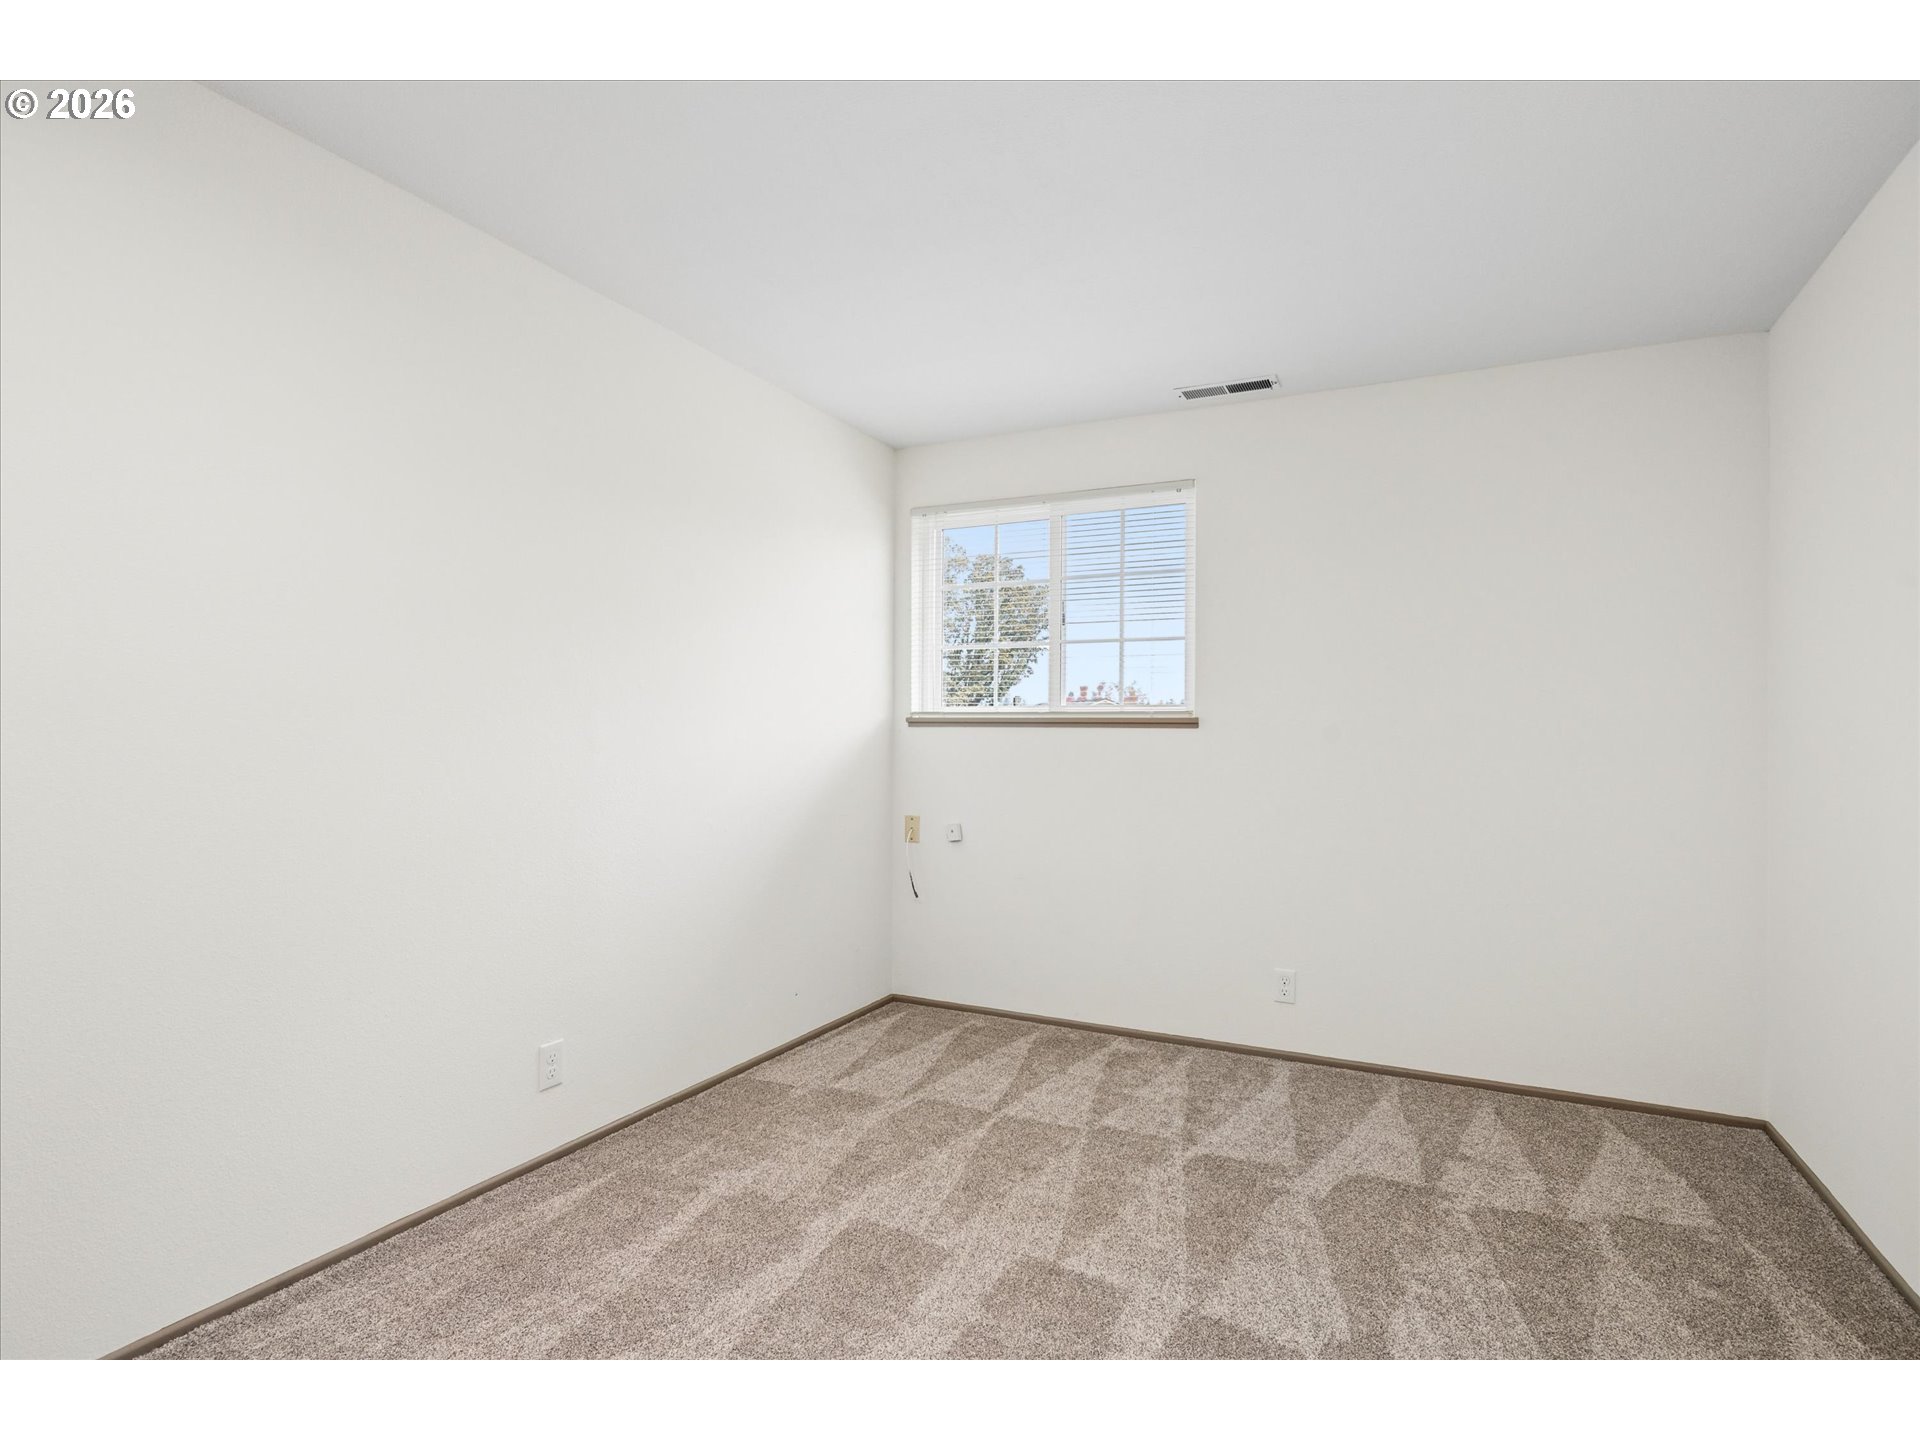
Empty carpeted room with white walls and a single window with blinds.
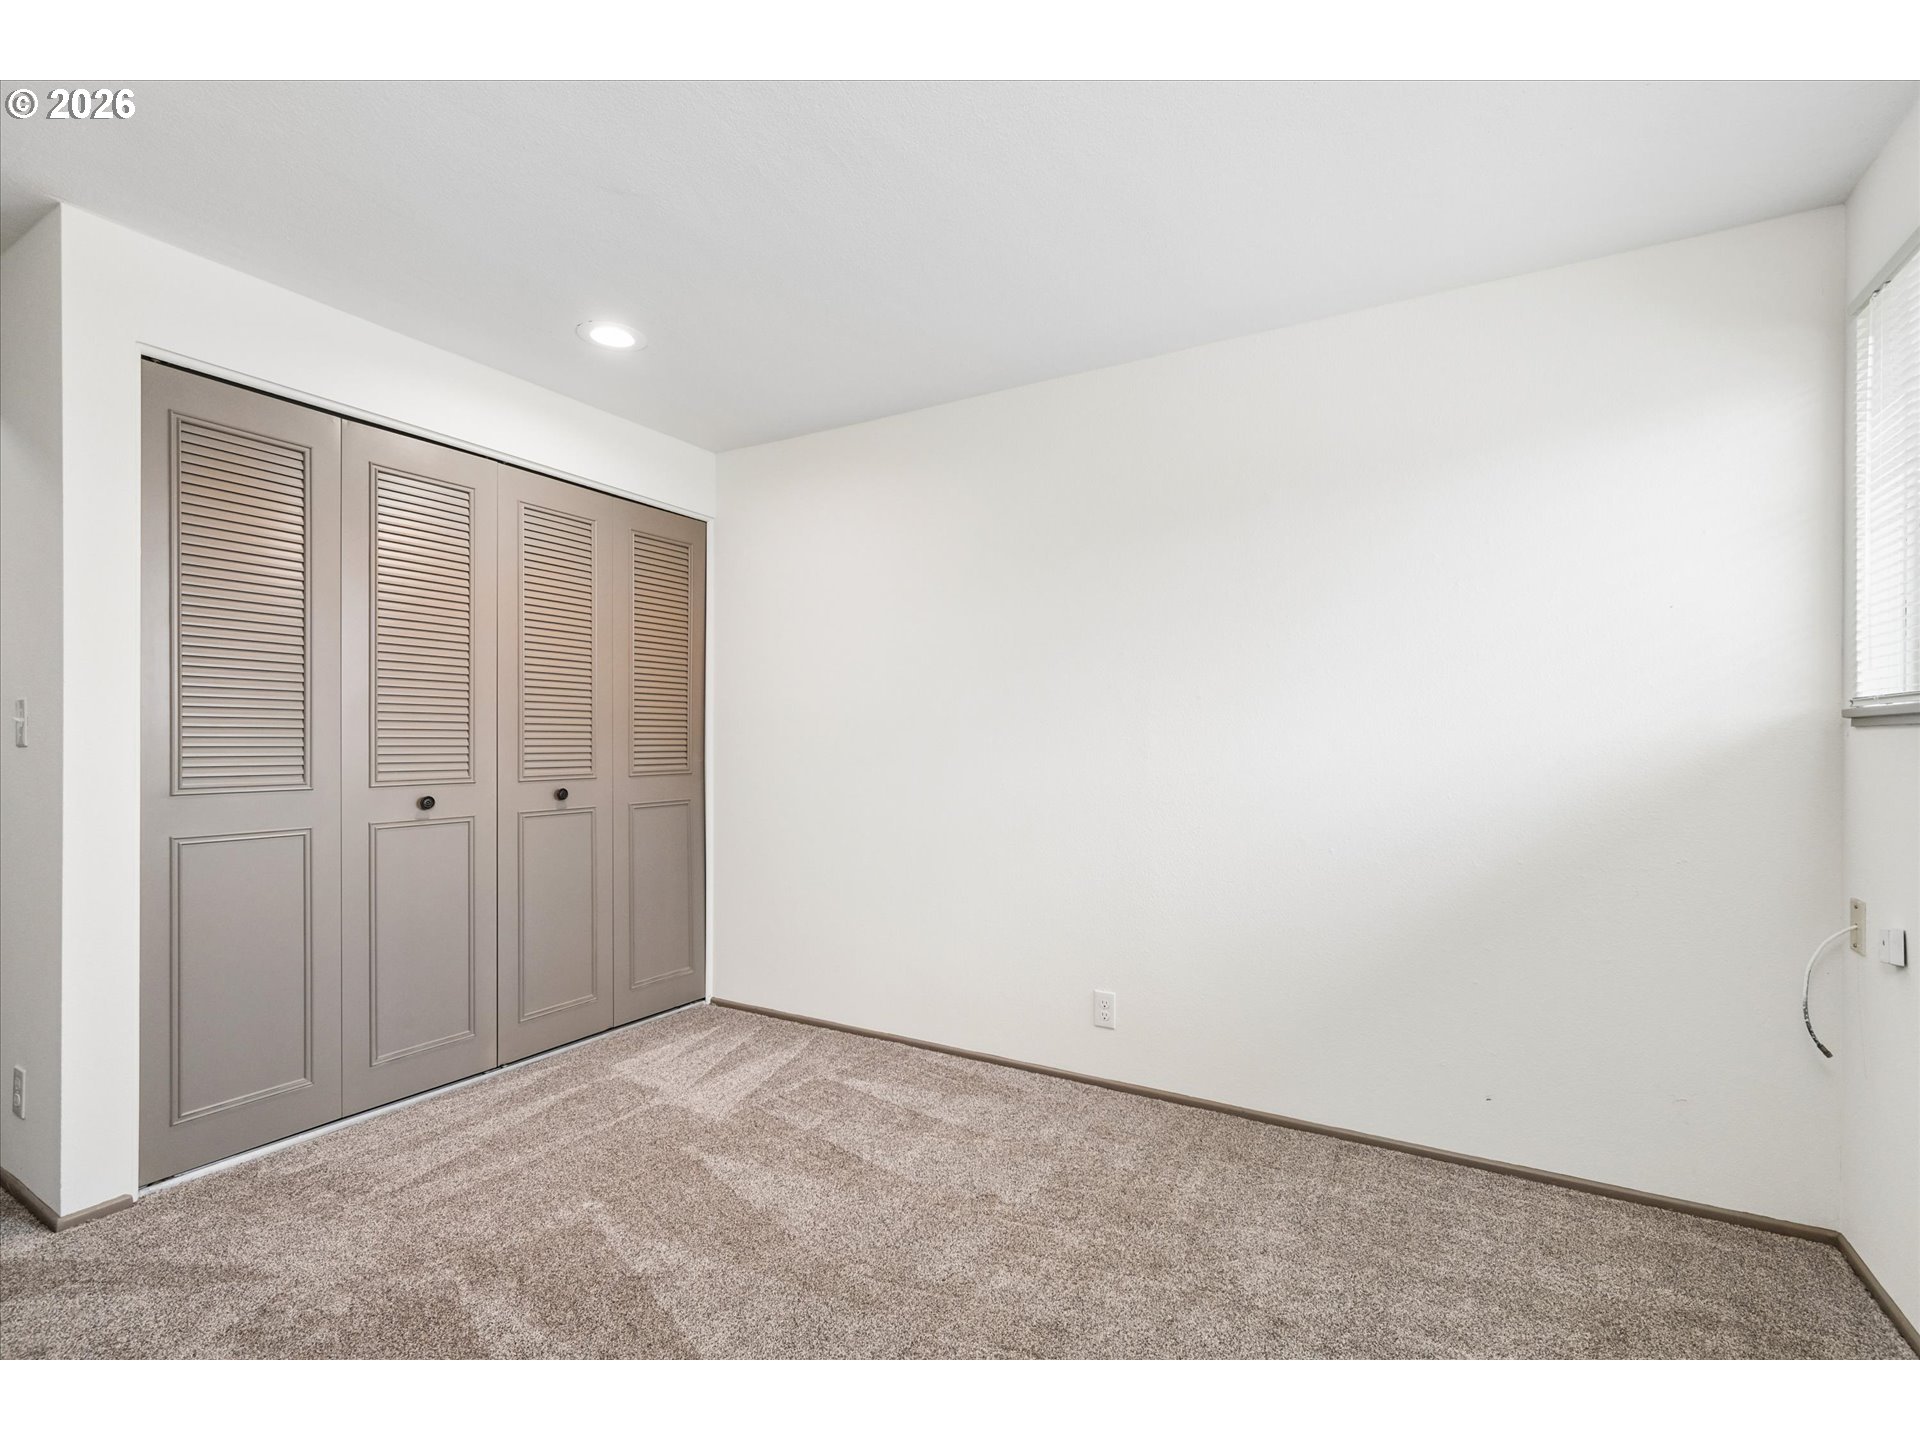
Empty carpeted bedroom with louvered closet doors and a window with blinds.
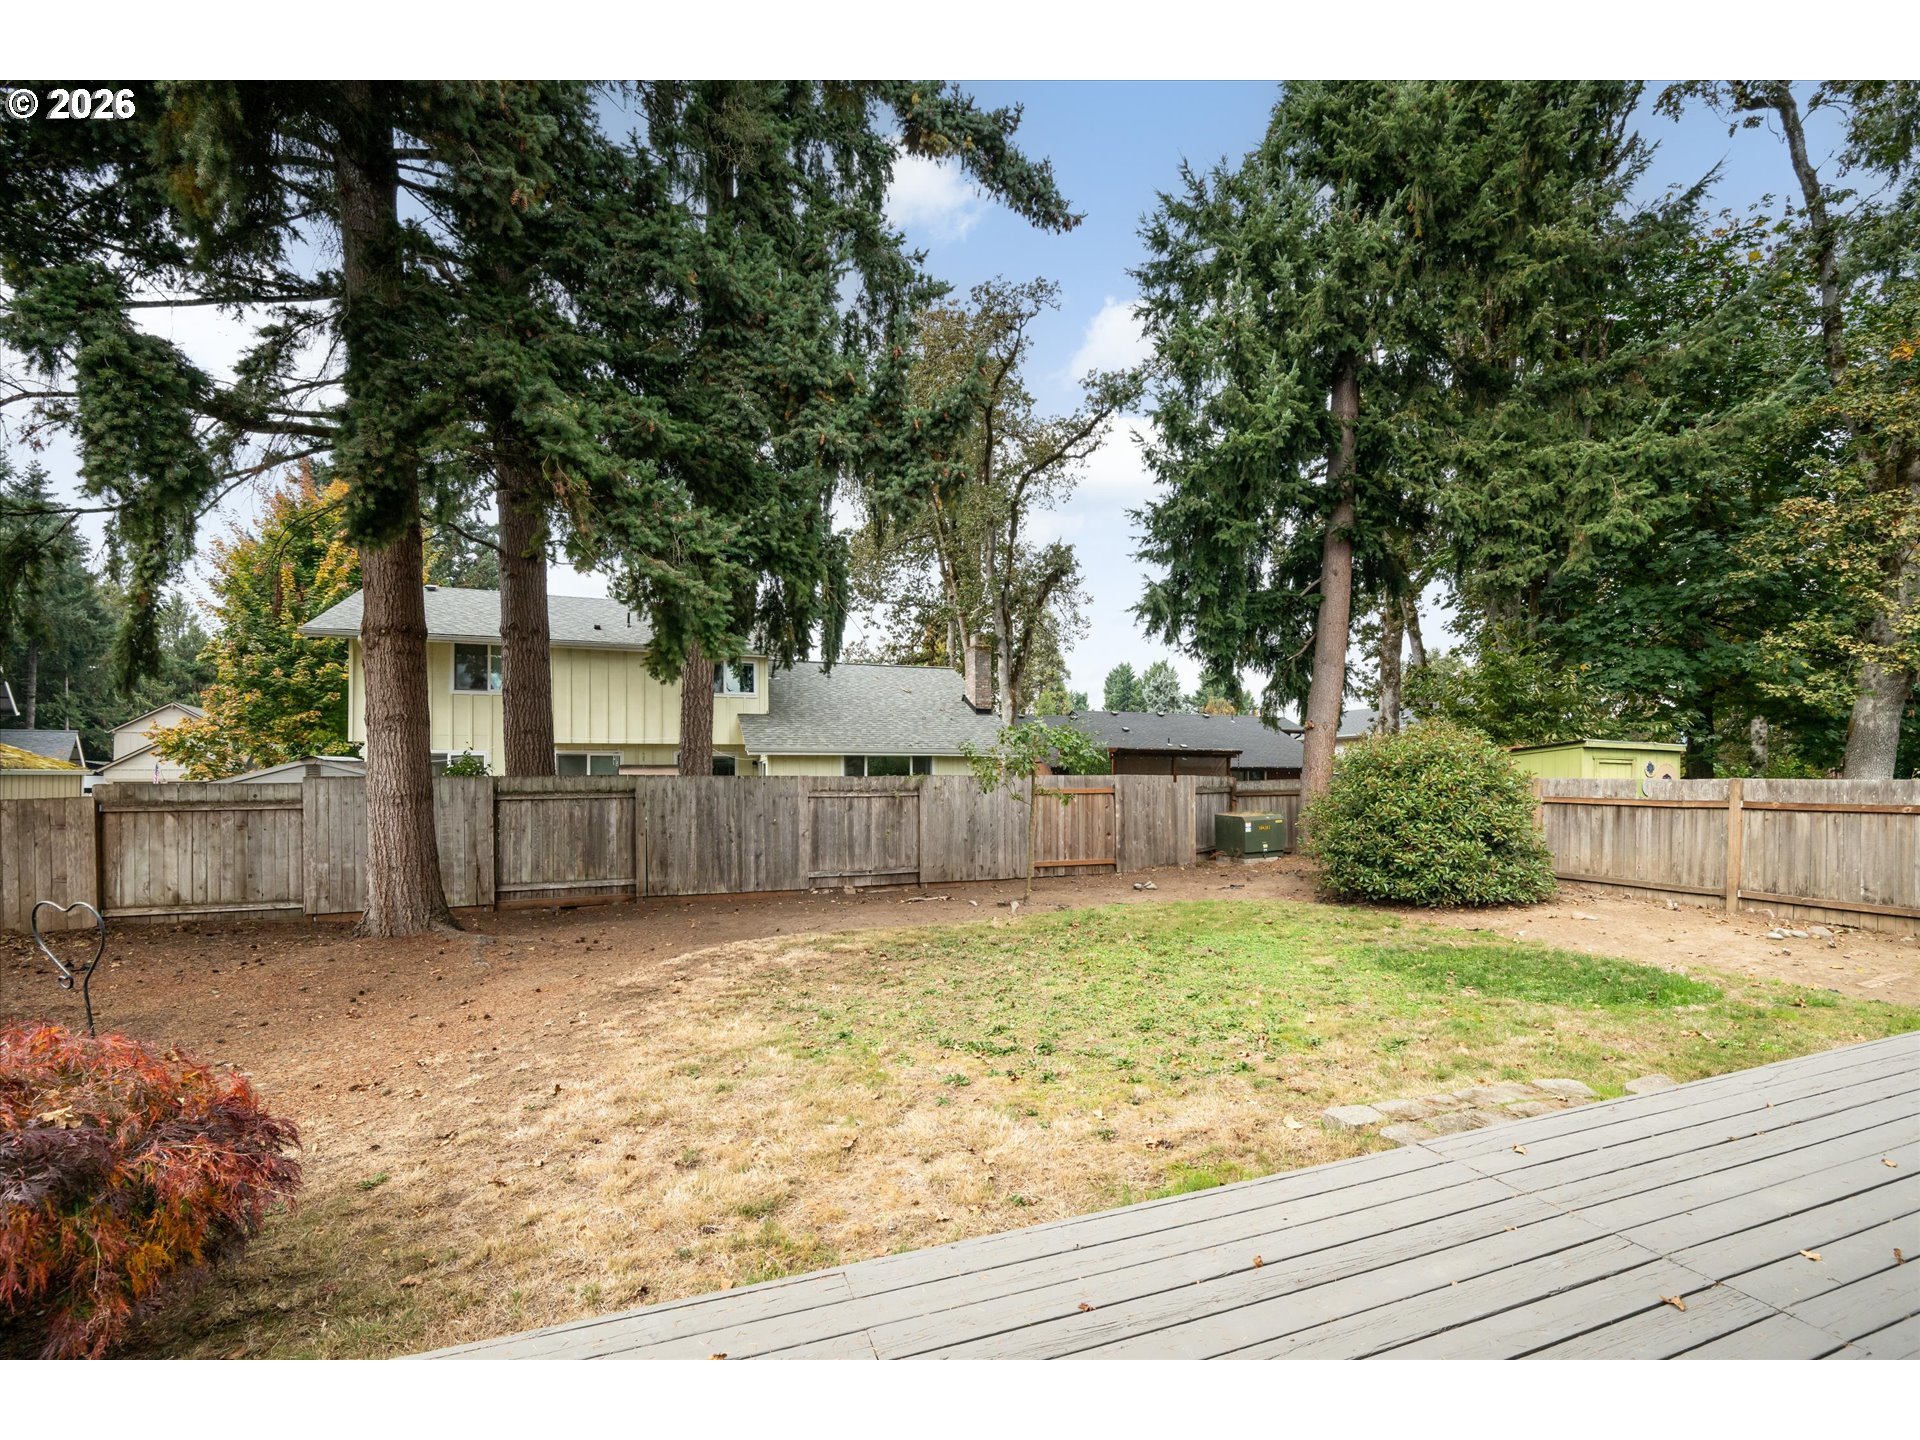
Backyard with a weathered wooden fence, tall evergreen trees, and a raised deck.
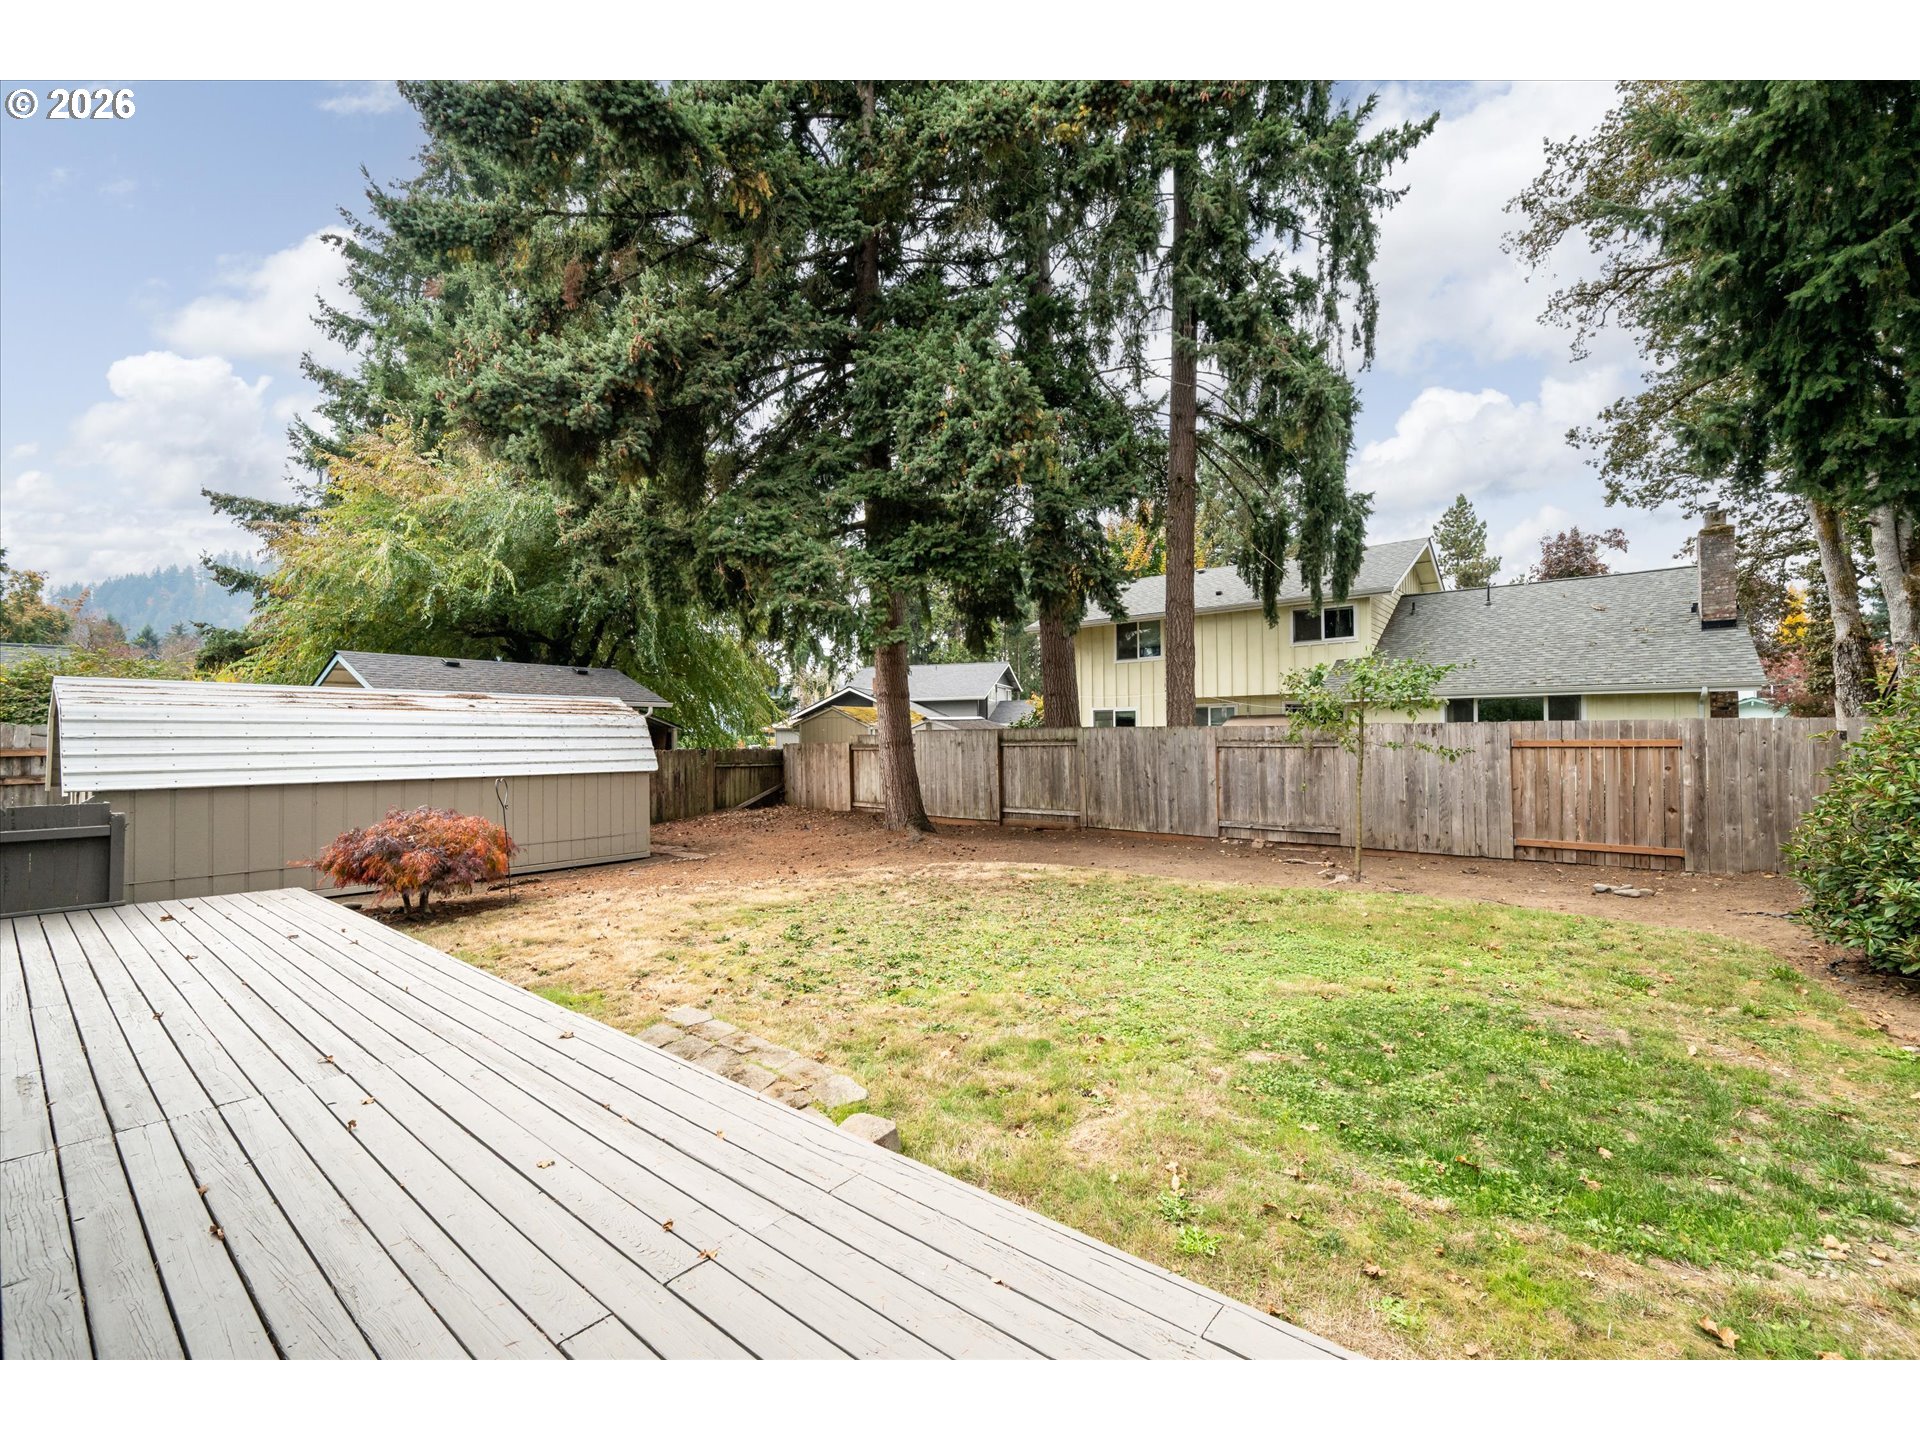
Backyard with a weathered deck, fenced lawn, storage shed, and mature evergreen trees.
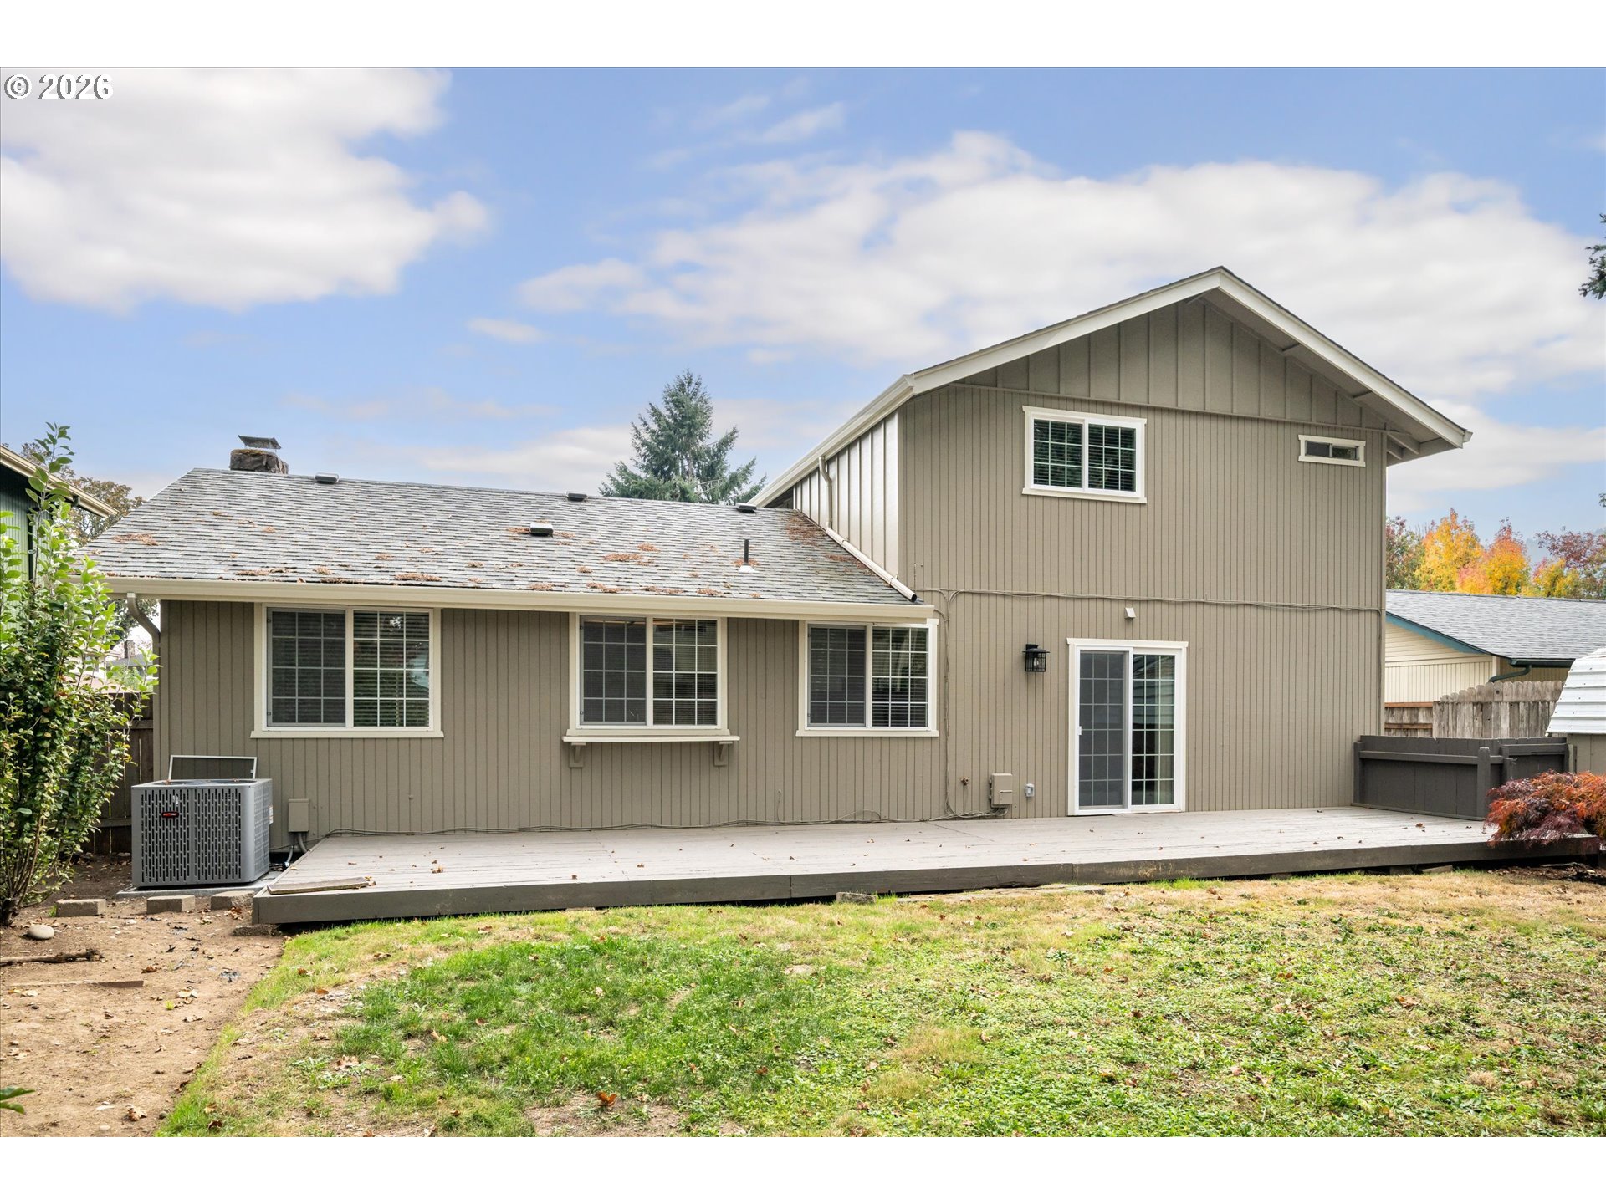
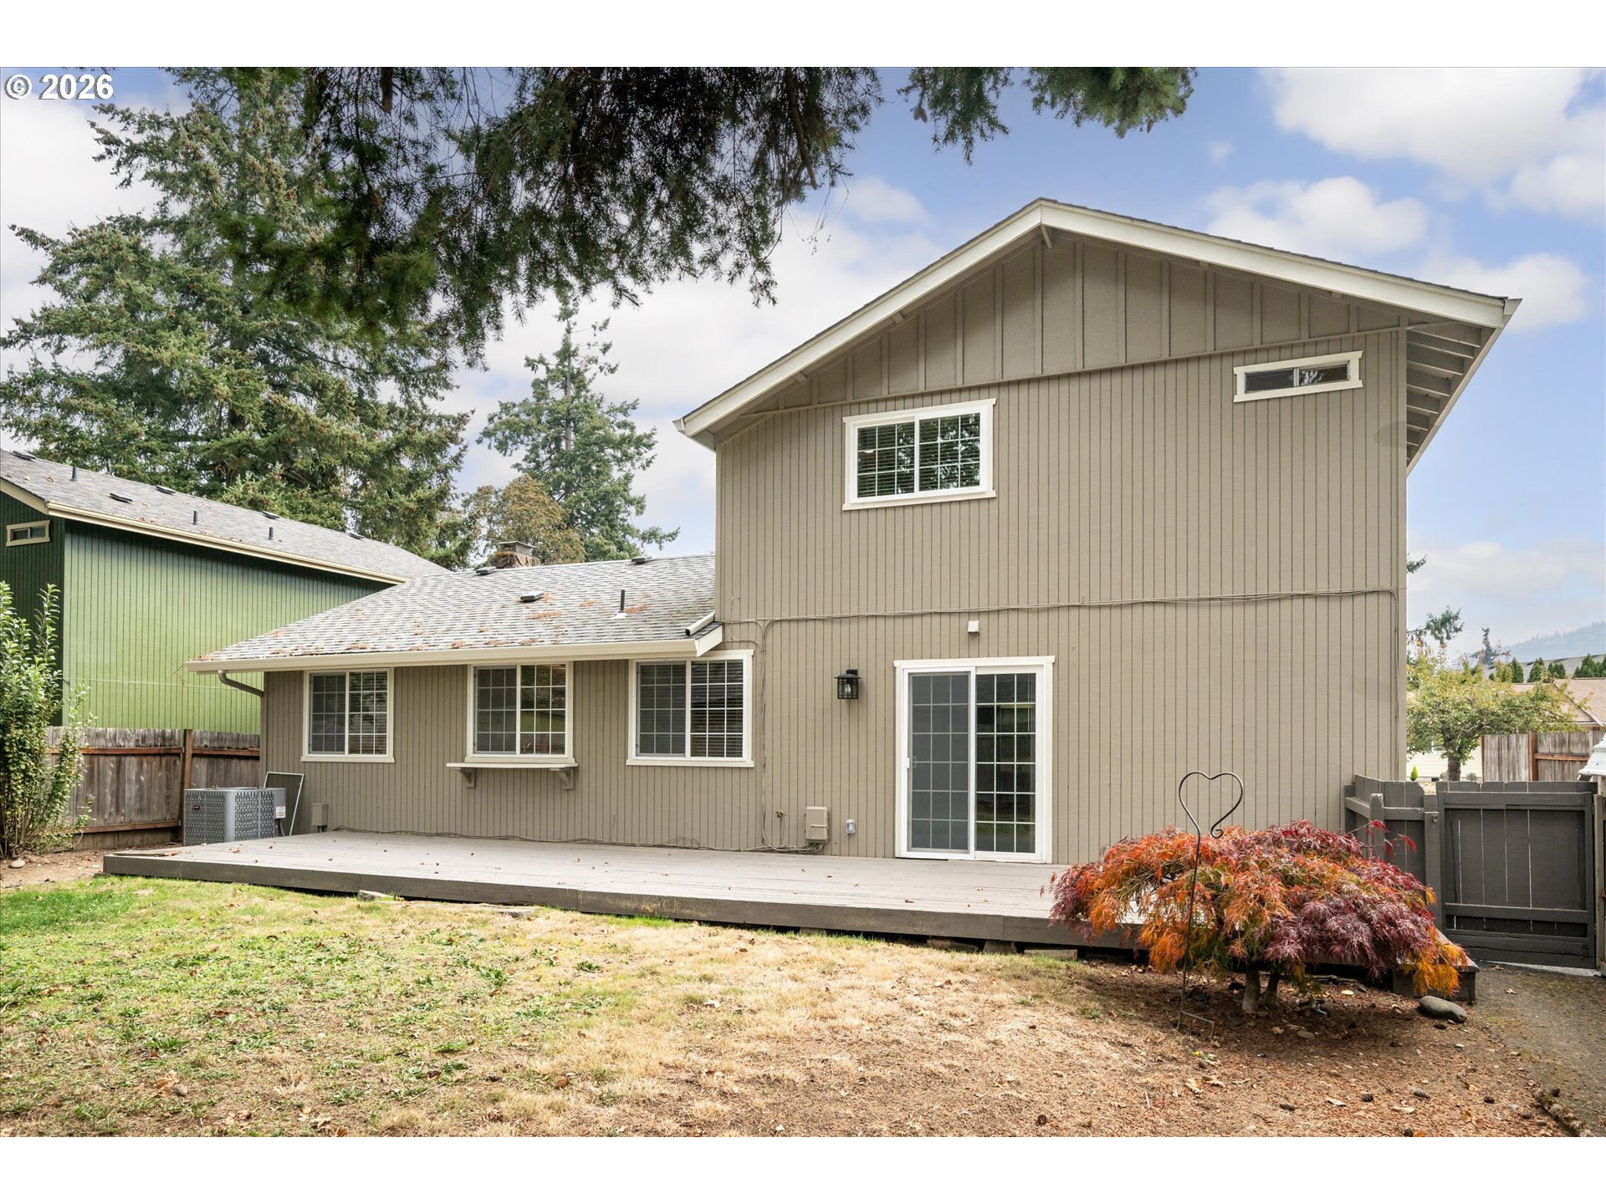
Rear exterior of a taupe-sided house with a raised deck and sliding glass door.
Rear exterior of a two-story taupe home with a wide deck and fenced backyard.
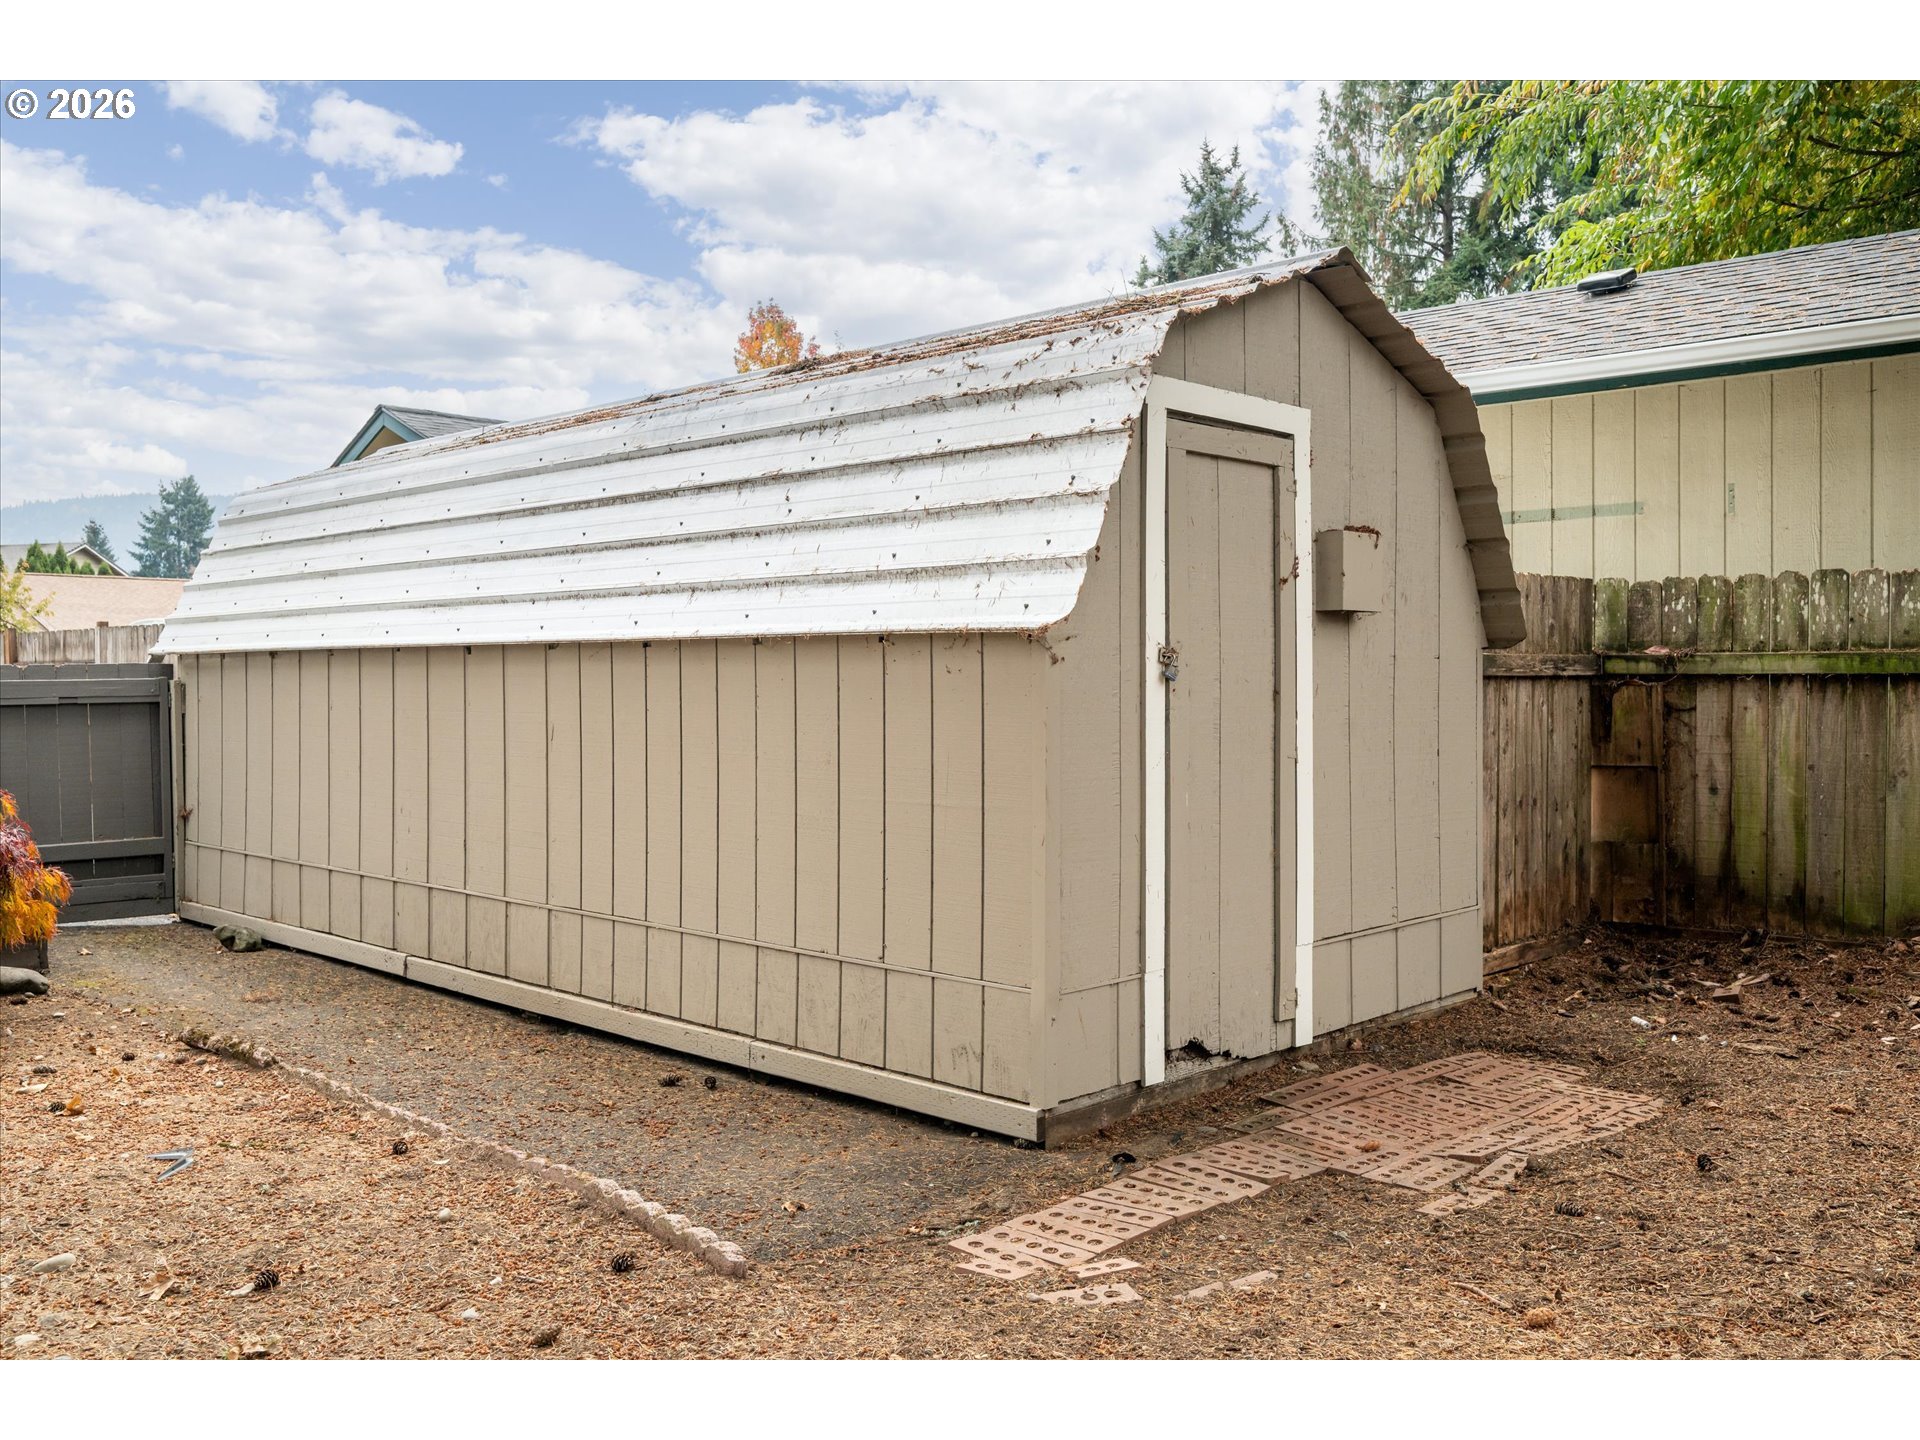
Beige backyard storage shed with a white sloped roof beside a fenced yard.
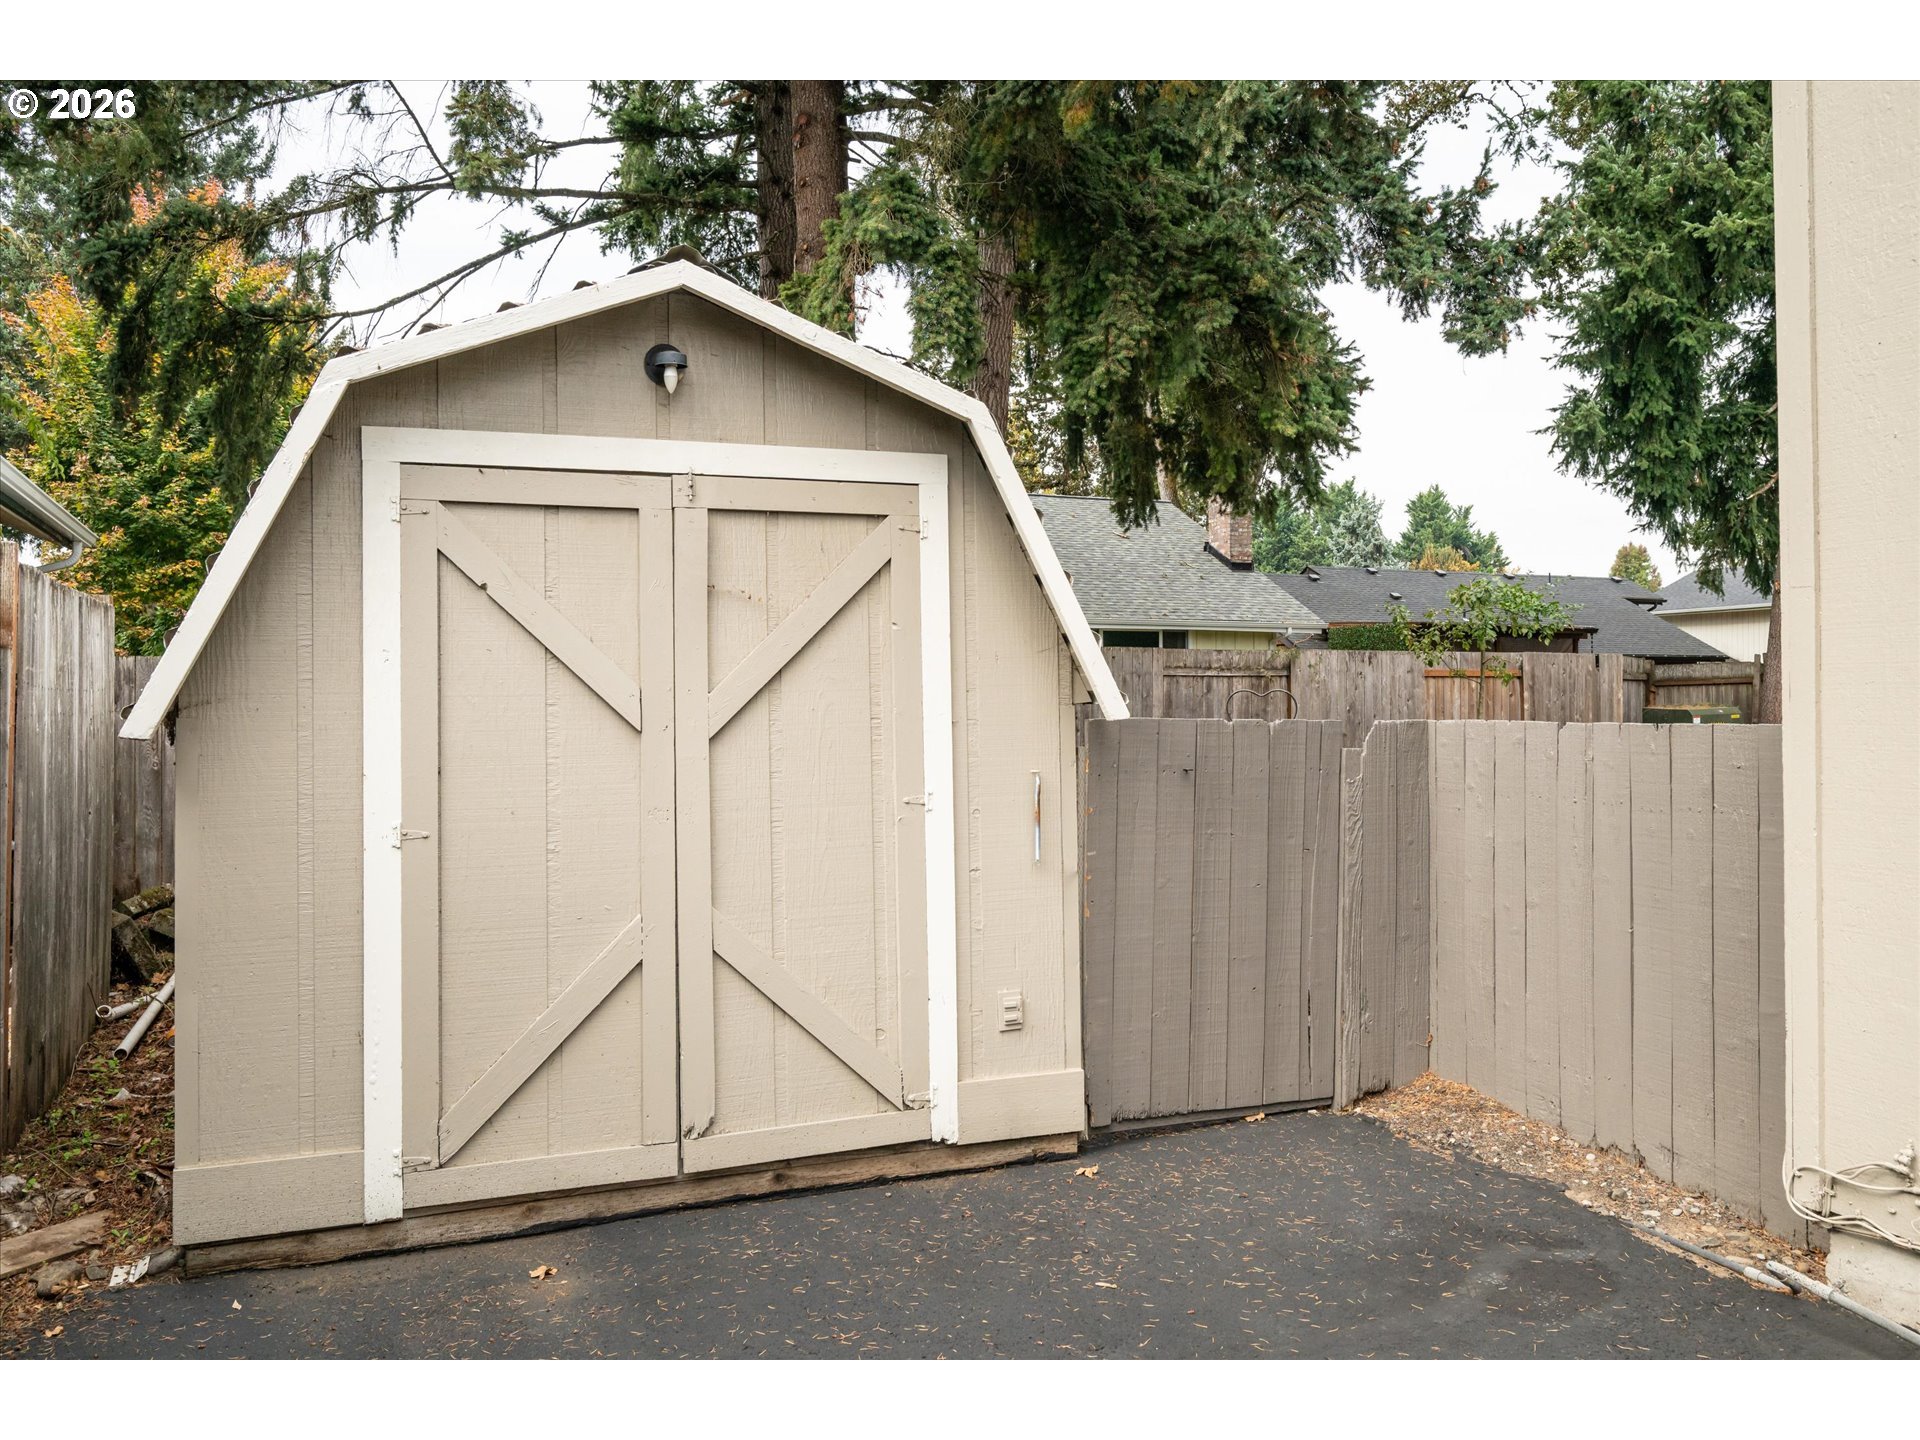
Beige garden shed with white trim and double doors beside a fenced paved area.
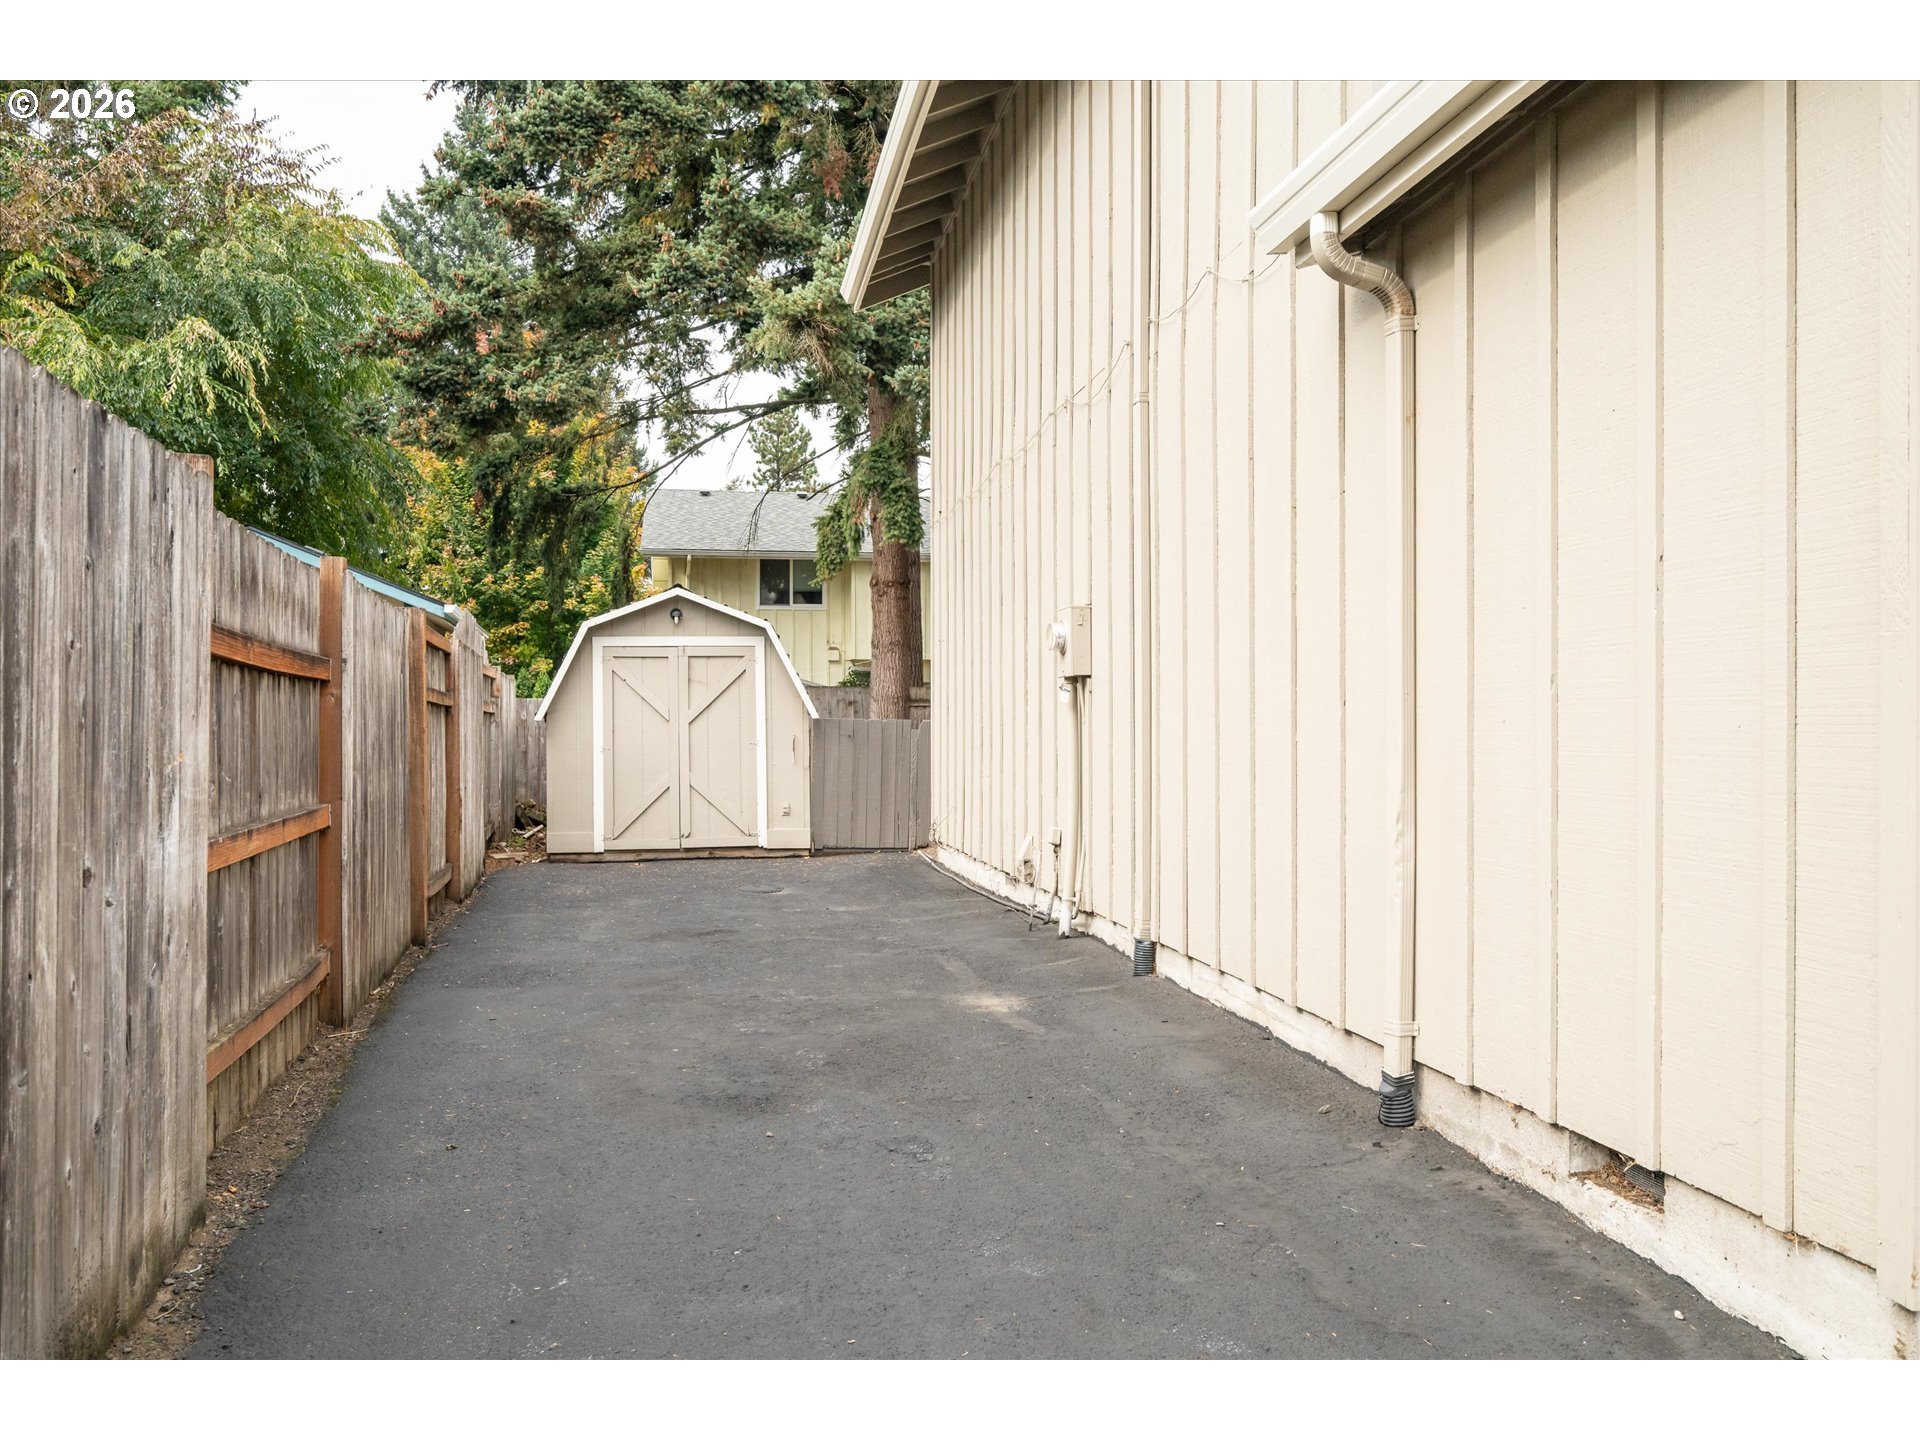
Paved side driveway beside a cream-sided house, with a wooden fence and small shed.
SEE ALL PHOTOS
House exterior with stone facade, two-car garage, and dry front lawn.
Two-story house with stone accents, a front garage, and a red-leaved shrub.
Two-story beige house with a double garage, stone entry, and a small shed beside the driveway.
House entrance with a covered porch, dark double doors, stone accents, and address number 536.
Stone-clad home entrance with red double doors and a large white-trimmed window.
Entry foyer with double front doors, louvered closets, wood-look flooring, and carpeted stairs.
Stone fireplace with a black metal screen in an unfurnished room with dark wood flooring.
Vacant living room with a stone fireplace, dark plank flooring, and a large grid-pane window.
Empty living room with wood-look flooring, a large window, and built-in closets beside the stairs.
Empty living area with dark wood-look floors, carpeted stairs, and a raised room with a window.
Empty room with wood-look flooring, a window with blinds, and an open doorway to a cabinet-lined kitchen.
Kitchen with taupe cabinets, a broad white peninsula, and a double-basin sink beneath large windows.
Kitchen with gray cabinets, stainless steel appliances, and a double sink beneath a window.
Kitchen with a long breakfast bar, stainless steel appliances, and wood-look flooring.
Empty room with taupe louvered closet doors, wood-look flooring, and a window with blinds.
Empty room with dark wood-look flooring, a sliding glass door, and a built-in cabinet.
Empty room with wood-look flooring, a bathroom doorway, and a pet door.
Empty living area with dark wood-look flooring and sliding glass doors to a patio.
Bathroom vanity beside glass doors opening onto a backyard deck.
Bathroom vanity with an oval sink, black faucet, marble-look counter, and wall mirror.
White shower stall with chrome showerhead and drain.
Empty carpeted room with a window and two sets of louvered closet doors.
Empty carpeted bedroom with two sets of louvered closet doors.
Empty room with gray carpet, white walls, and two doors.
Empty carpeted bedroom with a window and an adjoining bathroom.
Bathroom with a long vanity, large mirror, and white tub-shower with black fixtures.
Empty carpeted bedroom with a window and white blinds.
Empty carpeted room with a window and taupe louvered closet doors.
Empty carpeted room with white walls and a single window with blinds.
Empty carpeted bedroom with louvered closet doors and a window with blinds.
Backyard with a weathered wooden fence, tall evergreen trees, and a raised deck.
Backyard with a weathered deck, fenced lawn, storage shed, and mature evergreen trees.
Rear exterior of a taupe-sided house with a raised deck and sliding glass door.
Rear exterior of a two-story taupe home with a wide deck and fenced backyard.
Beige backyard storage shed with a white sloped roof beside a fenced yard.
Beige garden shed with white trim and double doors beside a fenced paved area.
Paved side driveway beside a cream-sided house, with a wooden fence and small shed.
Listing Courtesy of Worthland Real Estate, Chuck Wetherald. [email protected]
For Sale

536 66TH ST

536 66TH ST, Springfield, OR 97478

$500,000
Fresh, Modern & Ready to Welcome You Home - your next chapter starts here! Welcome to 536 66th St., a thoughtfully renovated home in the Thurston area where you can immediately settle in and focus on enjoying your home instead of tackling projects.This 3-bedroom, 2-bathroom home lives larger than its 1,626 square feet, with room to spread out between the living room and family room, plus both a breakfast nook and a formal dining space. At the covered entry, statement double doors open to an inviting interior with expansive entry closets, a floor-to-ceiling stone fireplace, and a family room featuring a handy sink alcove and slider to the deck.The kitchen is ready for everyday meals, weekend breakfasts, and gathering with friends, featuring refreshed cabinetry and countertops, brand-new stainless steel appliances, and updated fixtures. Upstairs, the bedrooms offer quiet, carpeted retreats, complemented by all-new windows. Fresh paint, updated flooring throughout, and new lighting give every room a clean, modern feel. Thoughtful updates and coordinating finishes bring a cohesive look to a home that feels new while remaining part of an established neighborhood.Both bathrooms carry that same contemporary style, with crisp white sinks, sleek black fixtures, and a refinished upstairs tub. It's a polished look that makes the everyday routines feel just a little more enjoyable.The updates go beyond appearances! A new heat pump and air handler, a new water heater, and fresh exterior paint add to the appeal, giving you more time to enjoy the home and less to worry about.Outside, unwind on the freshly stained deck, tinker away in the large tool shed, or take advantage of the RV parking with freshly repaired/sealed blacktop. Handsome stone exterior accents, simple landscaping, and convenient access to everyday essentials make this an easy-care home with plenty to appreciate.Comfortable & thoughtfully updated, this home is ready for you to make it your own!

3
beds

2
baths

1,626 Sq.Ft. LIVING AREA

6,534 Sq.Ft. lot

Chuck Wetherald

Chuck Wetherald

Features & Amenities

Interior

  • total bedrooms3
  • Total bathrooms2
  • full bathrooms2
  • Fireplace Wood Burning
  • APPLIANCES Dishwasher, Free Standing Range, Free Standing Refrigerator, Range Hood, Stainless Steel Appliance
  • other interior Features Garage Door Opener, Laundry, Luxury Vinyl Tile

Area & Lot

  • Status For Sale
  • Living Area1,626 Sq.Ft.
  • Total Area1,626 Sq.Ft.
  • Lot Area6,534 Sq.Ft.
  • MLS® ID448743571
  • TypeResidential
  • YEAR BUILT1976
  • NeighborhoodSpringfield / Thurston
  • Architecture StylesStories 2
  • Elementary SchoolRidgeview
  • Middle SchoolThurston
  • High SchoolThurston

Exterior

  • STORIES2
  • Garage Space2.0
  • water SourcePublic Water
  • roofComposition
  • lot featuresLevel
  • parkingDriveway, RVAccess Parking
  • HEAT TYPEForced Air 90, Heat Pump
  • AIR CONDITIONINGHeat Pump
  • sewerPublic Sewer
  • security FeaturesUnknown
  • other exterior FeaturesDeck, Fenced, Porch, RVParking, Yard

Financial

  • Sales Price$500,000
  • Real Estate Tax $4,234/yr
View Virtual Tour
Two-story house with stone accents, a front garage, and a red-leaved shrub.

Schedule a Showing

We would love to show you our beautiful property. Please select your preferred date and time below. An agent will be in touch shortly to confirm your appointment.

Schedule a Showing

We would love to show you our beautiful property. Please select your preferred date and time below. An agent will be in touch shortly to confirm your appointment.

Thank you for your interest in 536 66TH ST, Springfield, OR 97478. We are reviewing your request and will be in touch shortly!

Mortgage Calculator

Estimate your monthly mortgage payment, including the principal and interest, property taxes, and HOA. Adjust the values to generate a more accurate rate.

All estimates are provided for informational purposes only. Actual amounts may vary.
$0,000 Your Payment 20 15 65
$0,000 Your Payment

Springfield / Thurston

Springfield's community spirit is strong and recreation opportunities abound.

Explore

Your Trusted Real Estate Partners

We bring together a mix of integrity, imagination and an inexhaustible work ethic, striving to make each buying and selling experience the best possible. Contact us today to find out how we can be of assistance to you!

Follow Me on Instagram