Leave a Message

By providing your contact information to Chuck Wetherald, PC, your personal information will be processed in accordance with Chuck Wetherald, PC's Privacy Policy. By checking the box(es) below, you consent to receive communications regarding your real estate inquiries and related marketing and promotional updates in the manner selected by you. For SMS text messages, message frequency varies. Message and data rates may apply. You may opt out of receiving further communications from Chuck Wetherald, PC at any time. To opt out of receiving SMS text messages, reply STOP to unsubscribe.

Thank you for your message. We will be in touch with you shortly.

Explore Our Properties
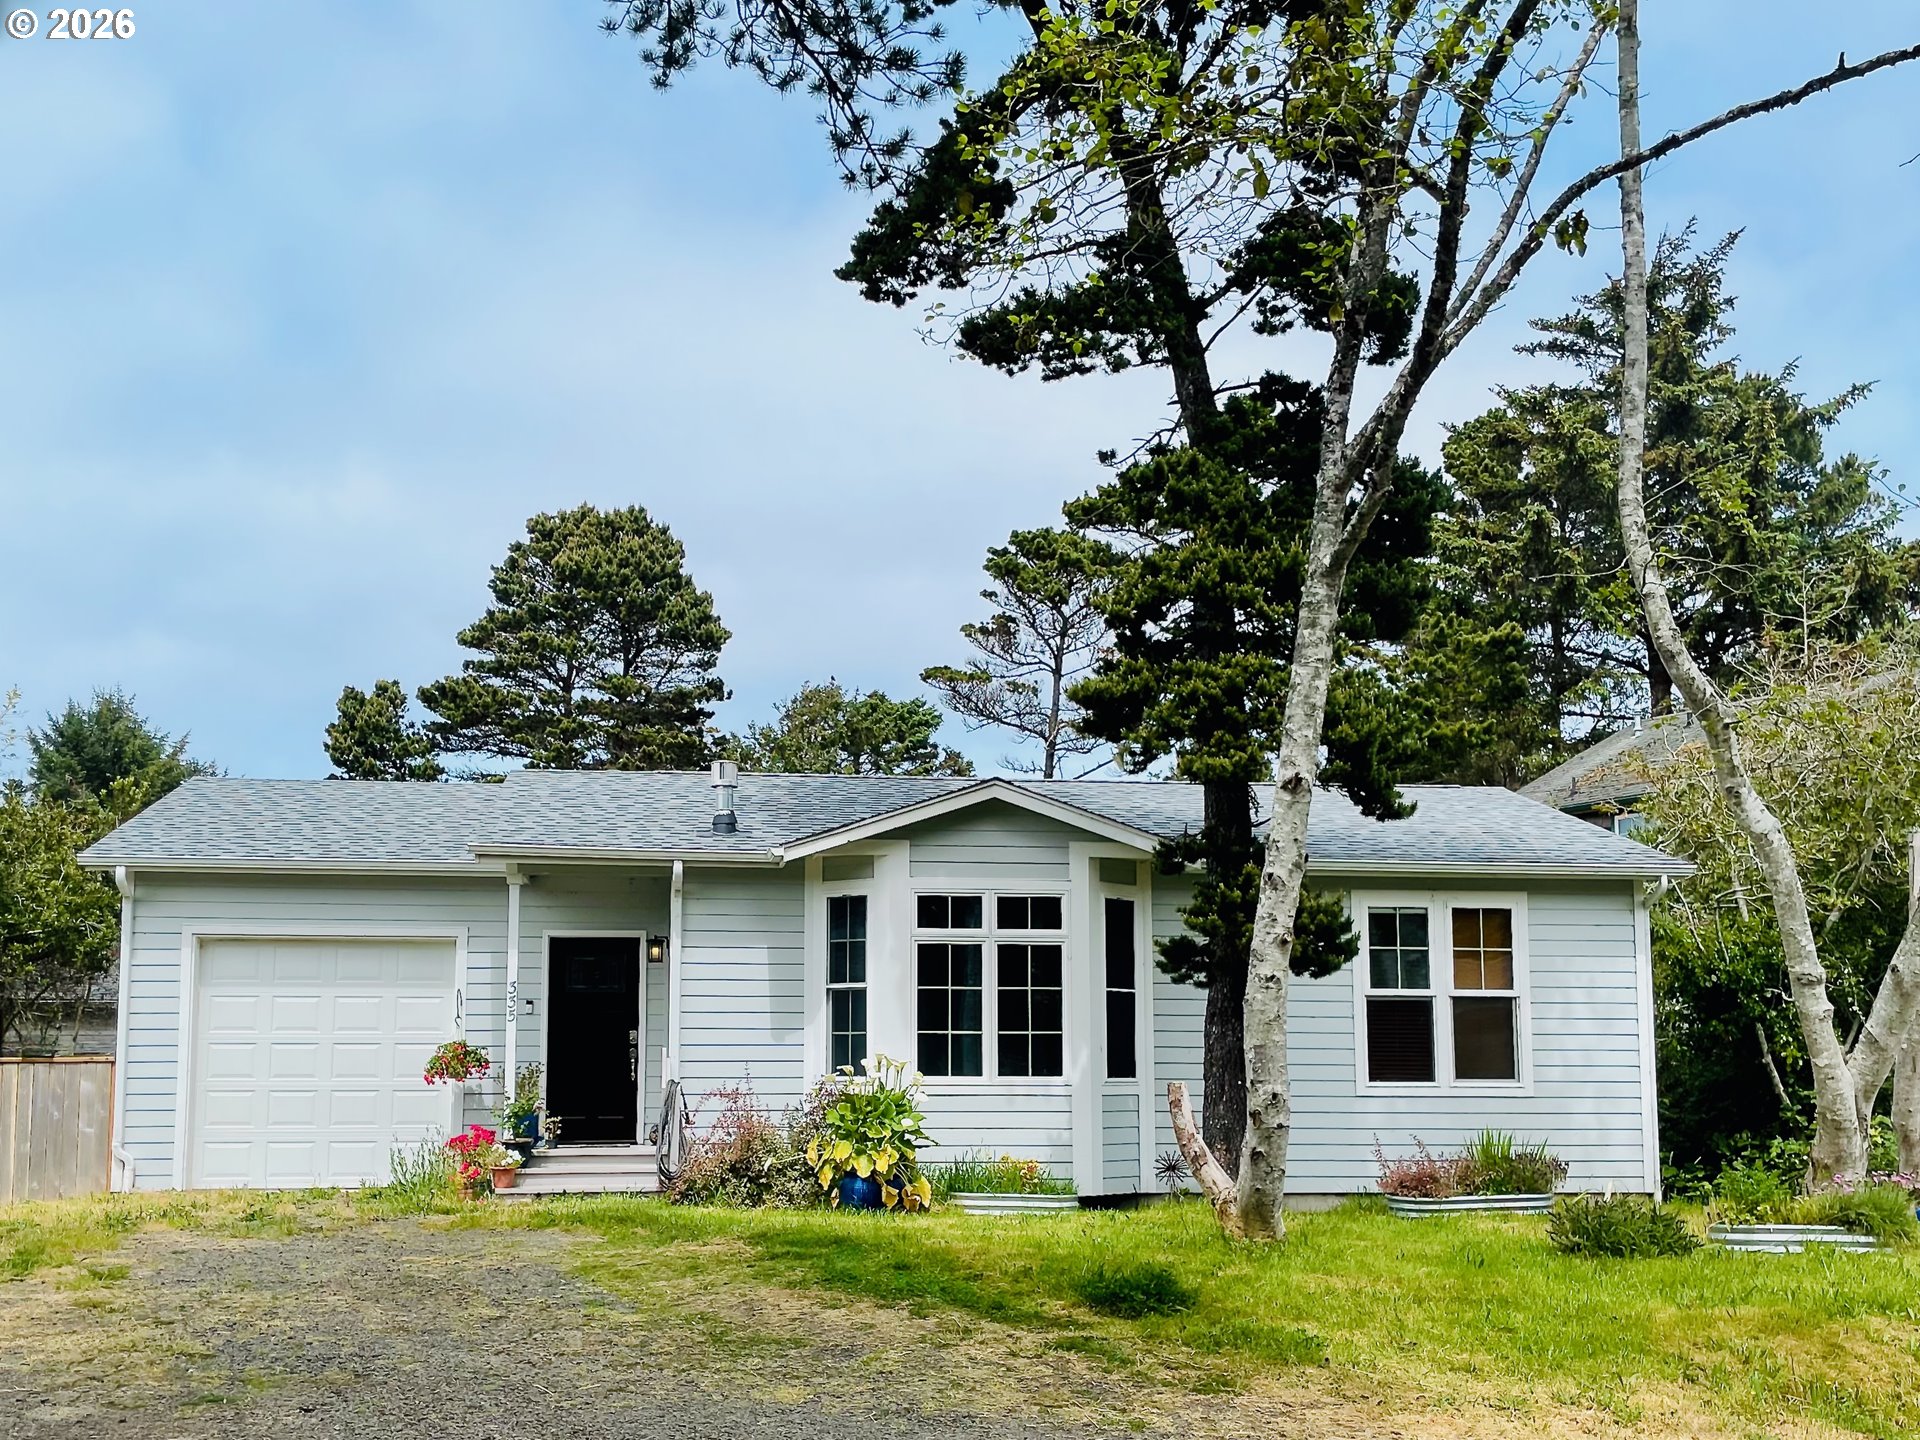
Light blue single-story house with a white garage, bay window, and mature trees.
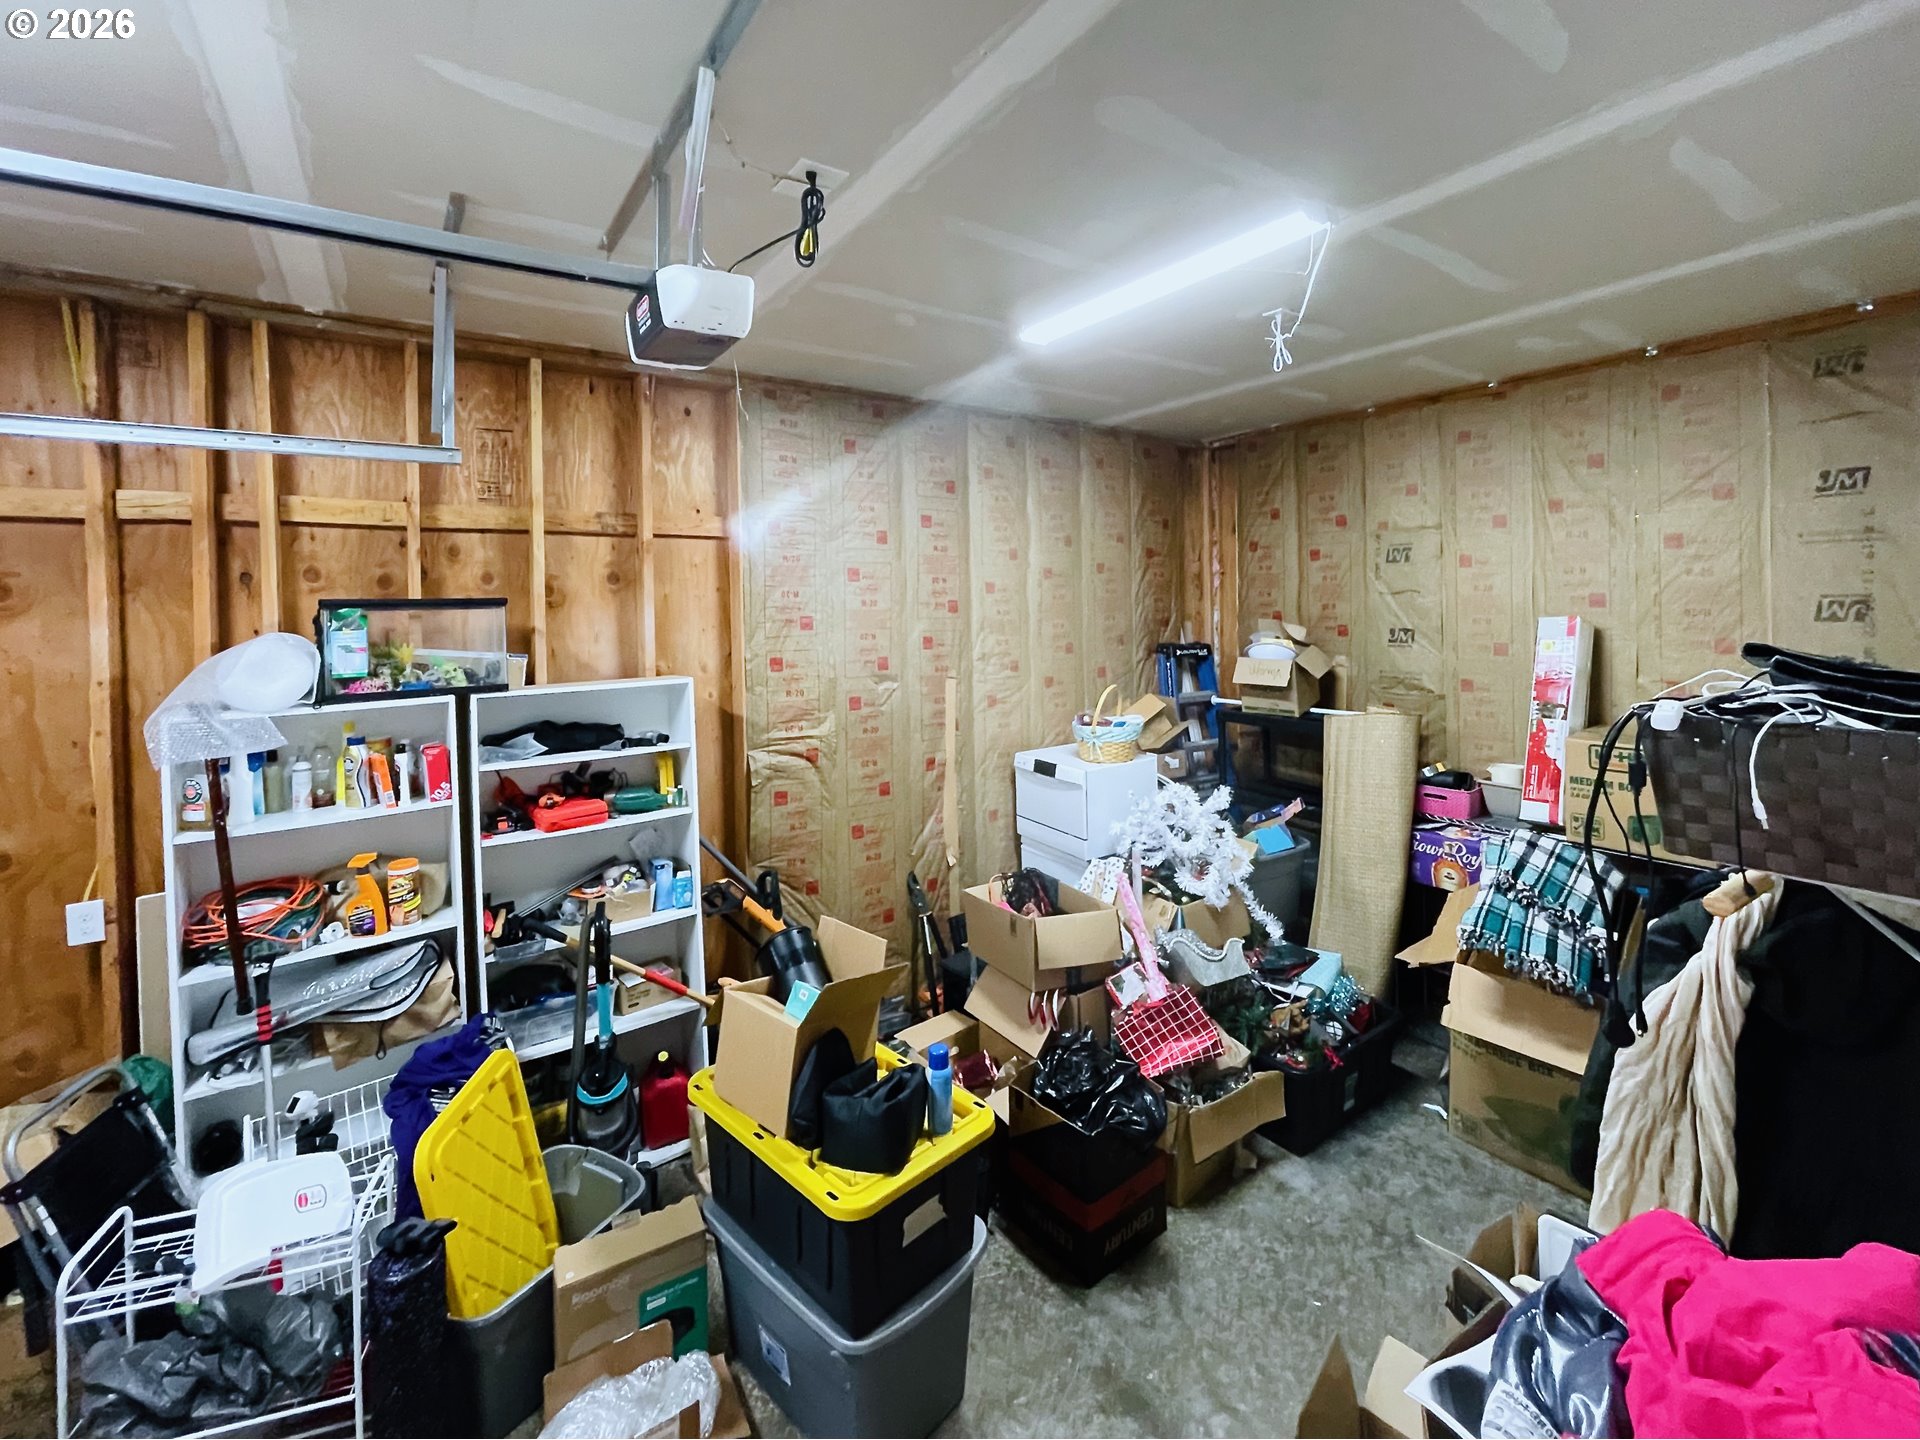
Cluttered garage with exposed framing, shelves, boxes, and storage bins.
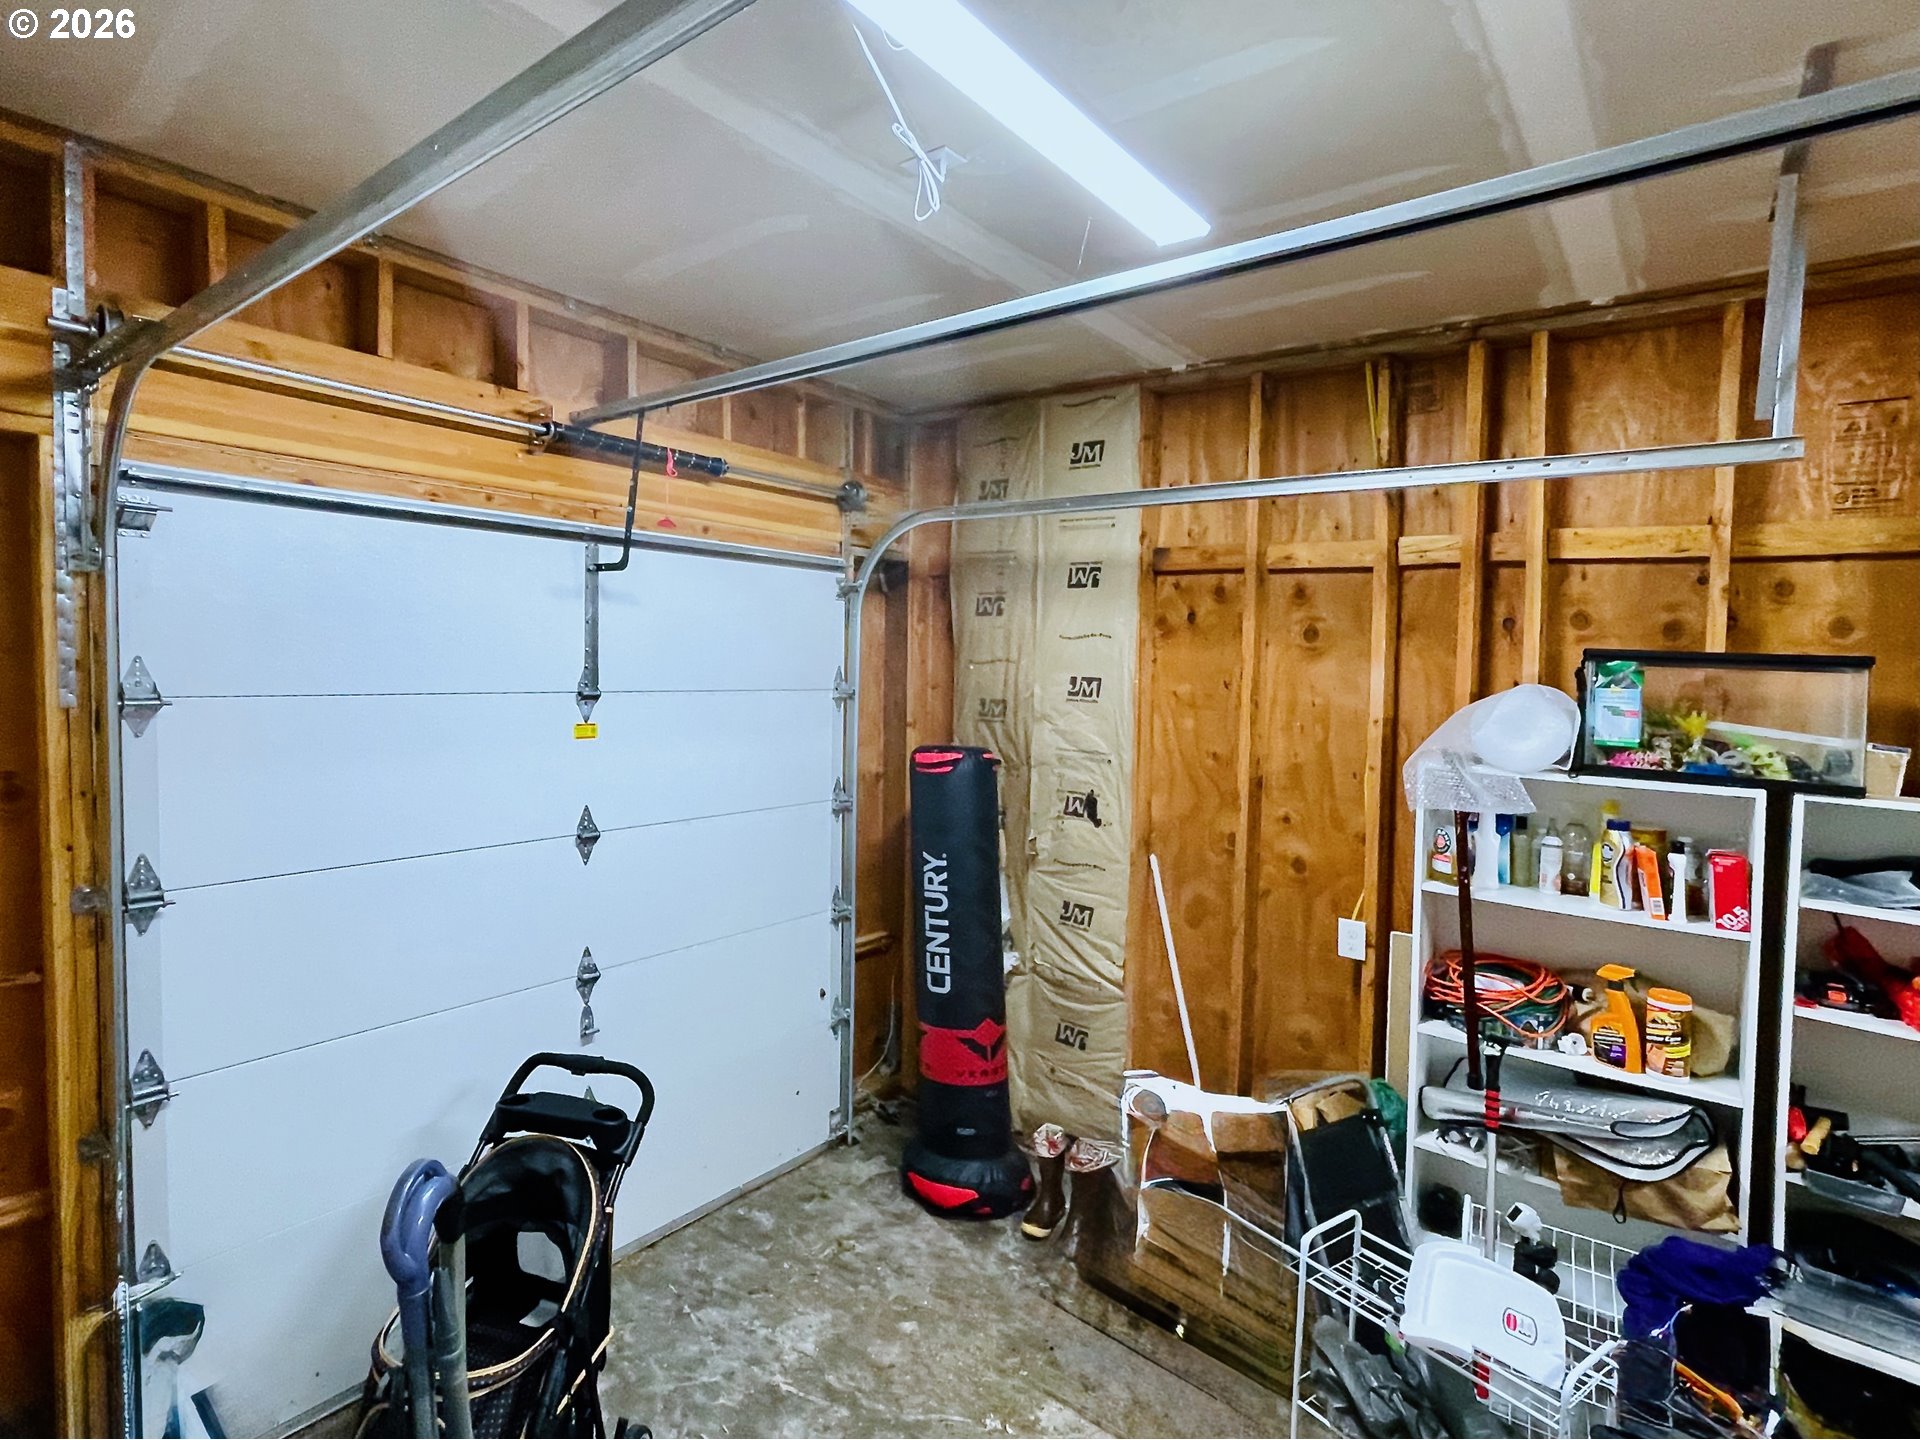
Garage with a white overhead door, exposed framing, and shelves of household supplies.
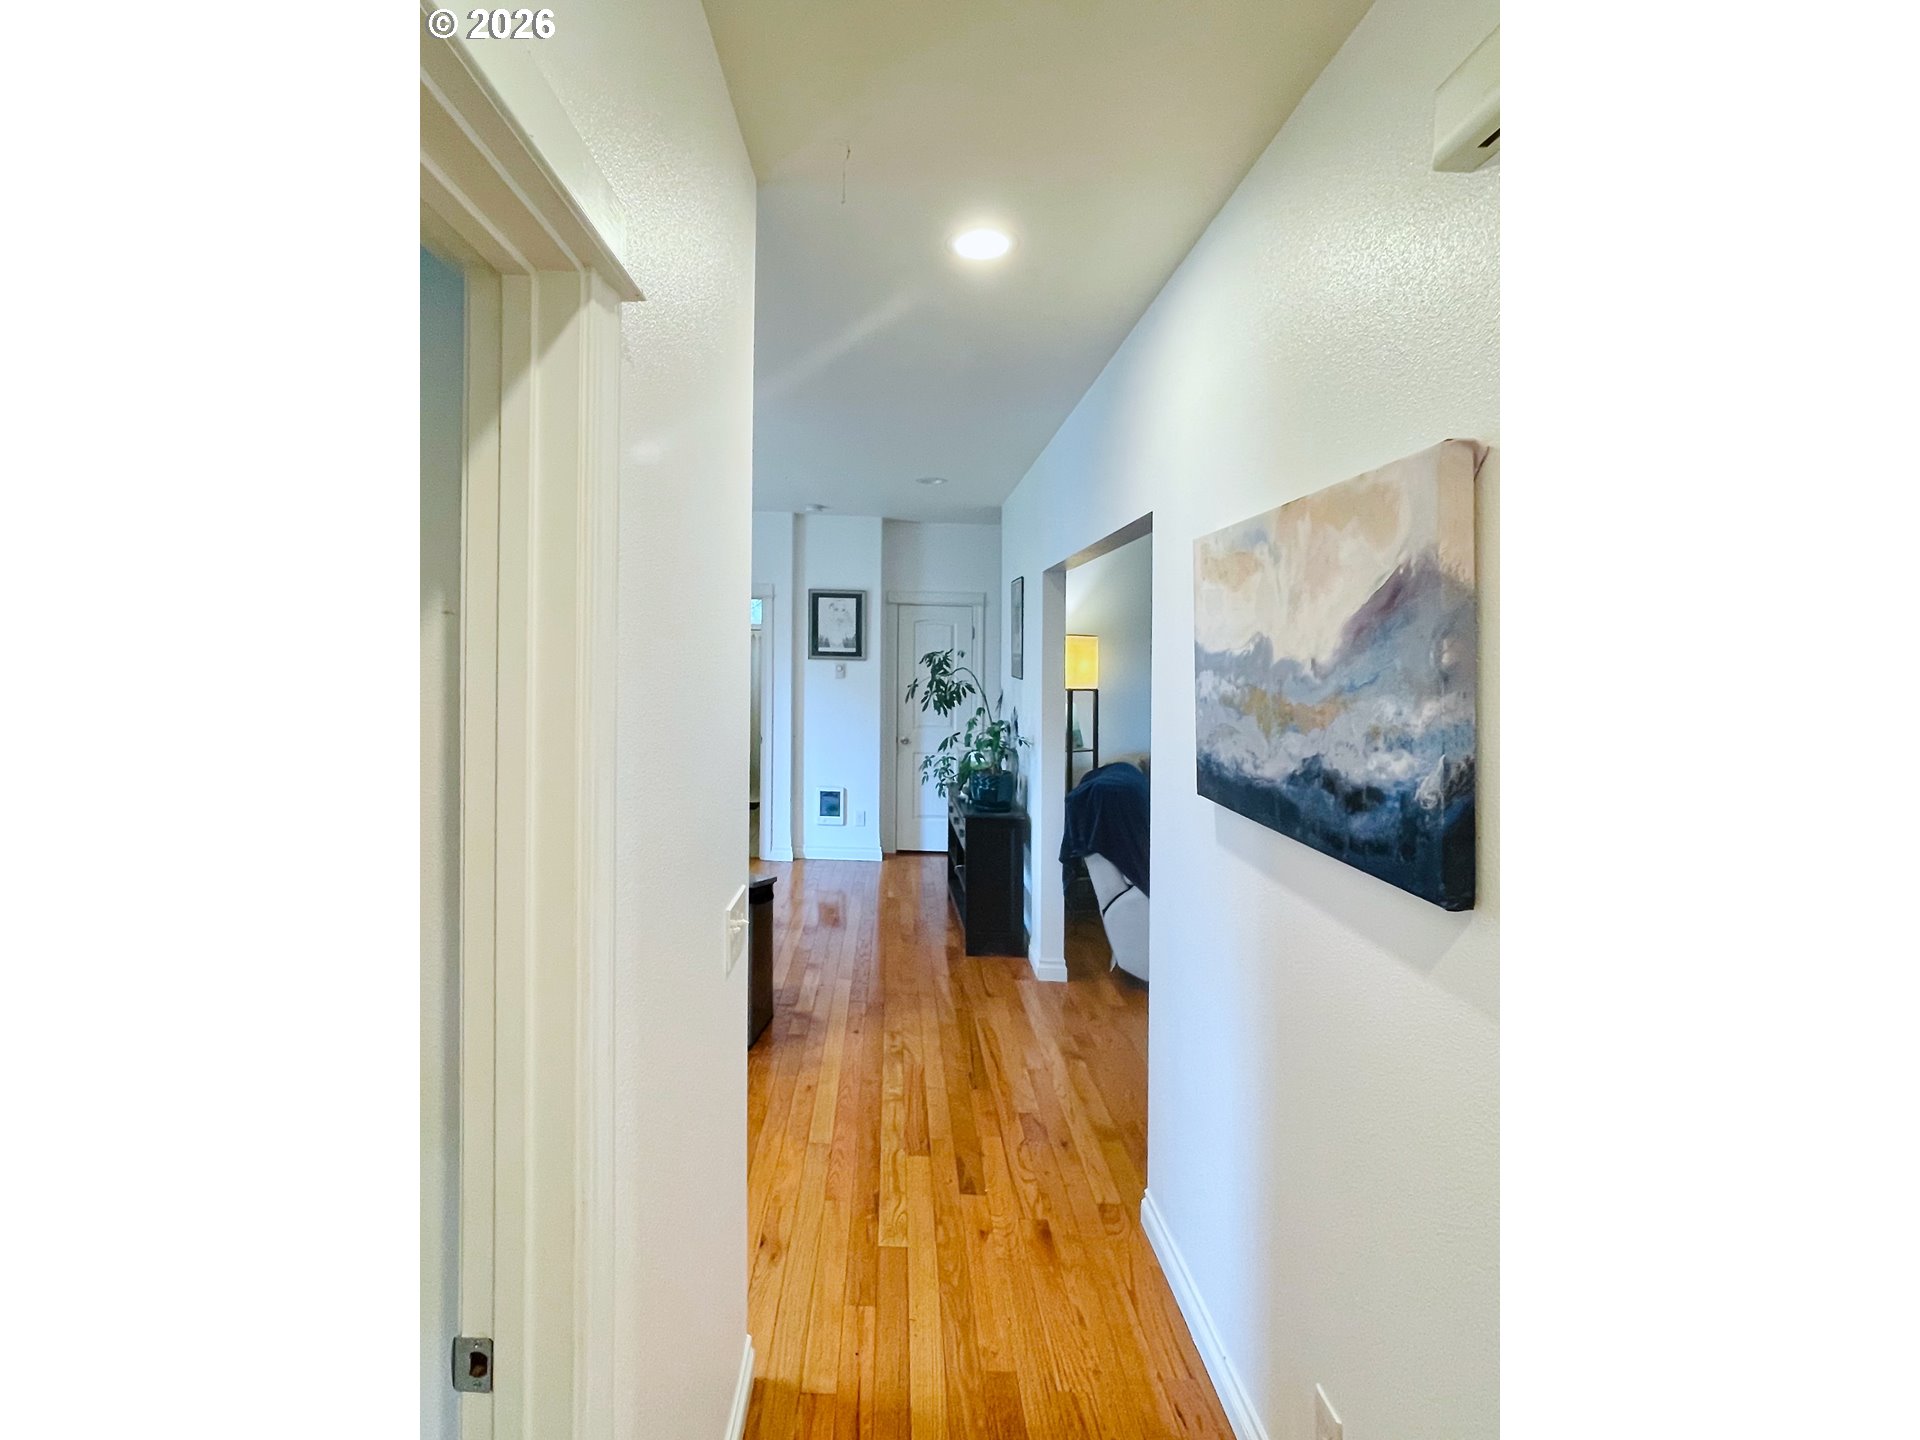
Furnished hallway with warm hardwood floors, white walls, and a large abstract painting.
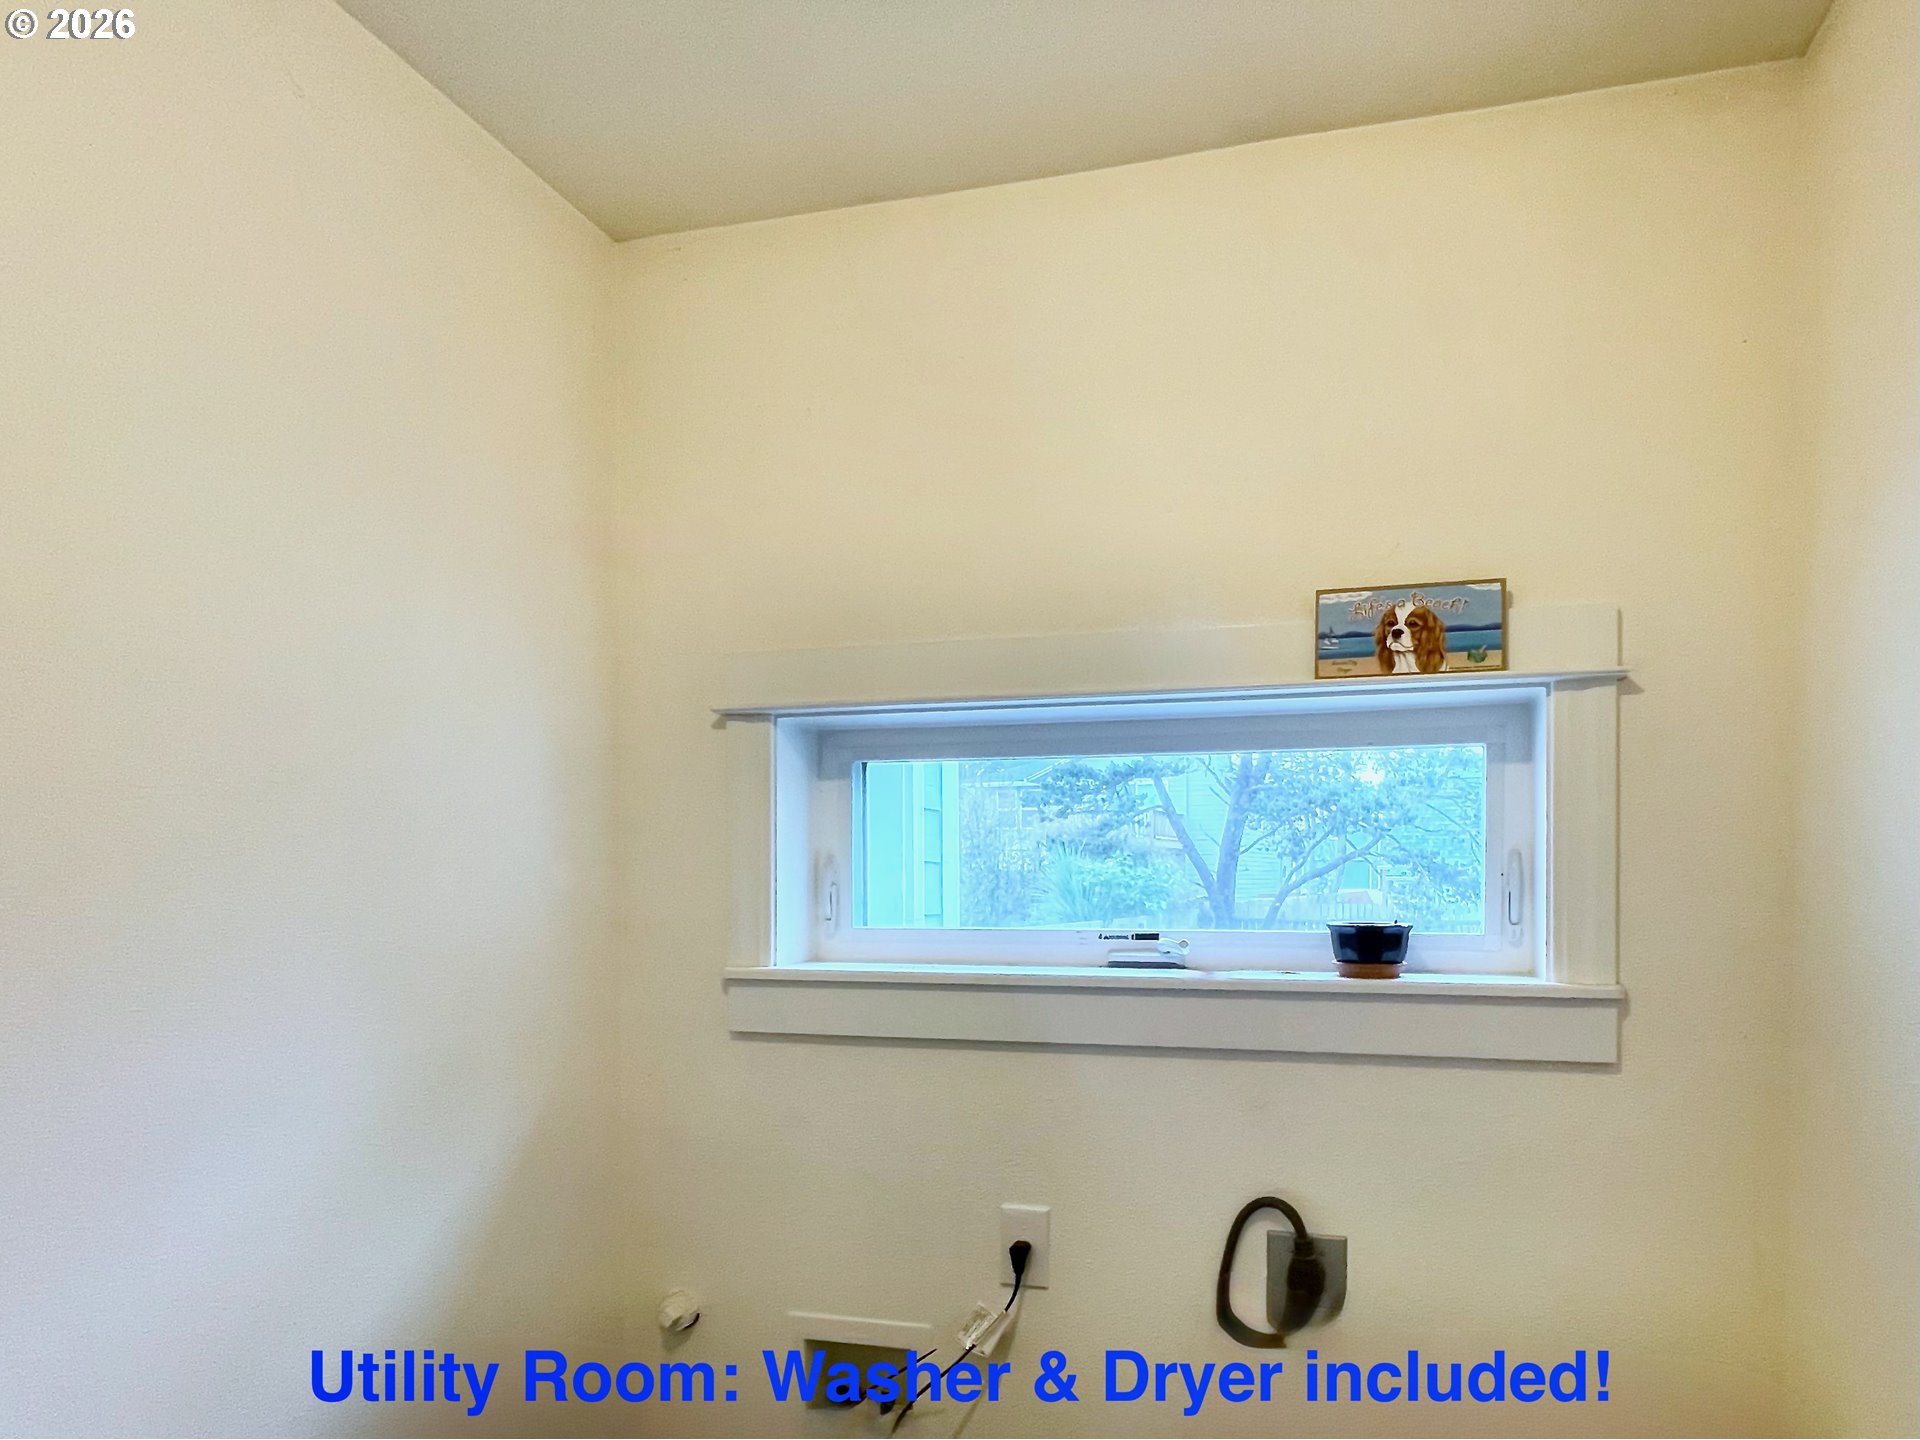
Utility room with a high horizontal window and washer and dryer hookups.
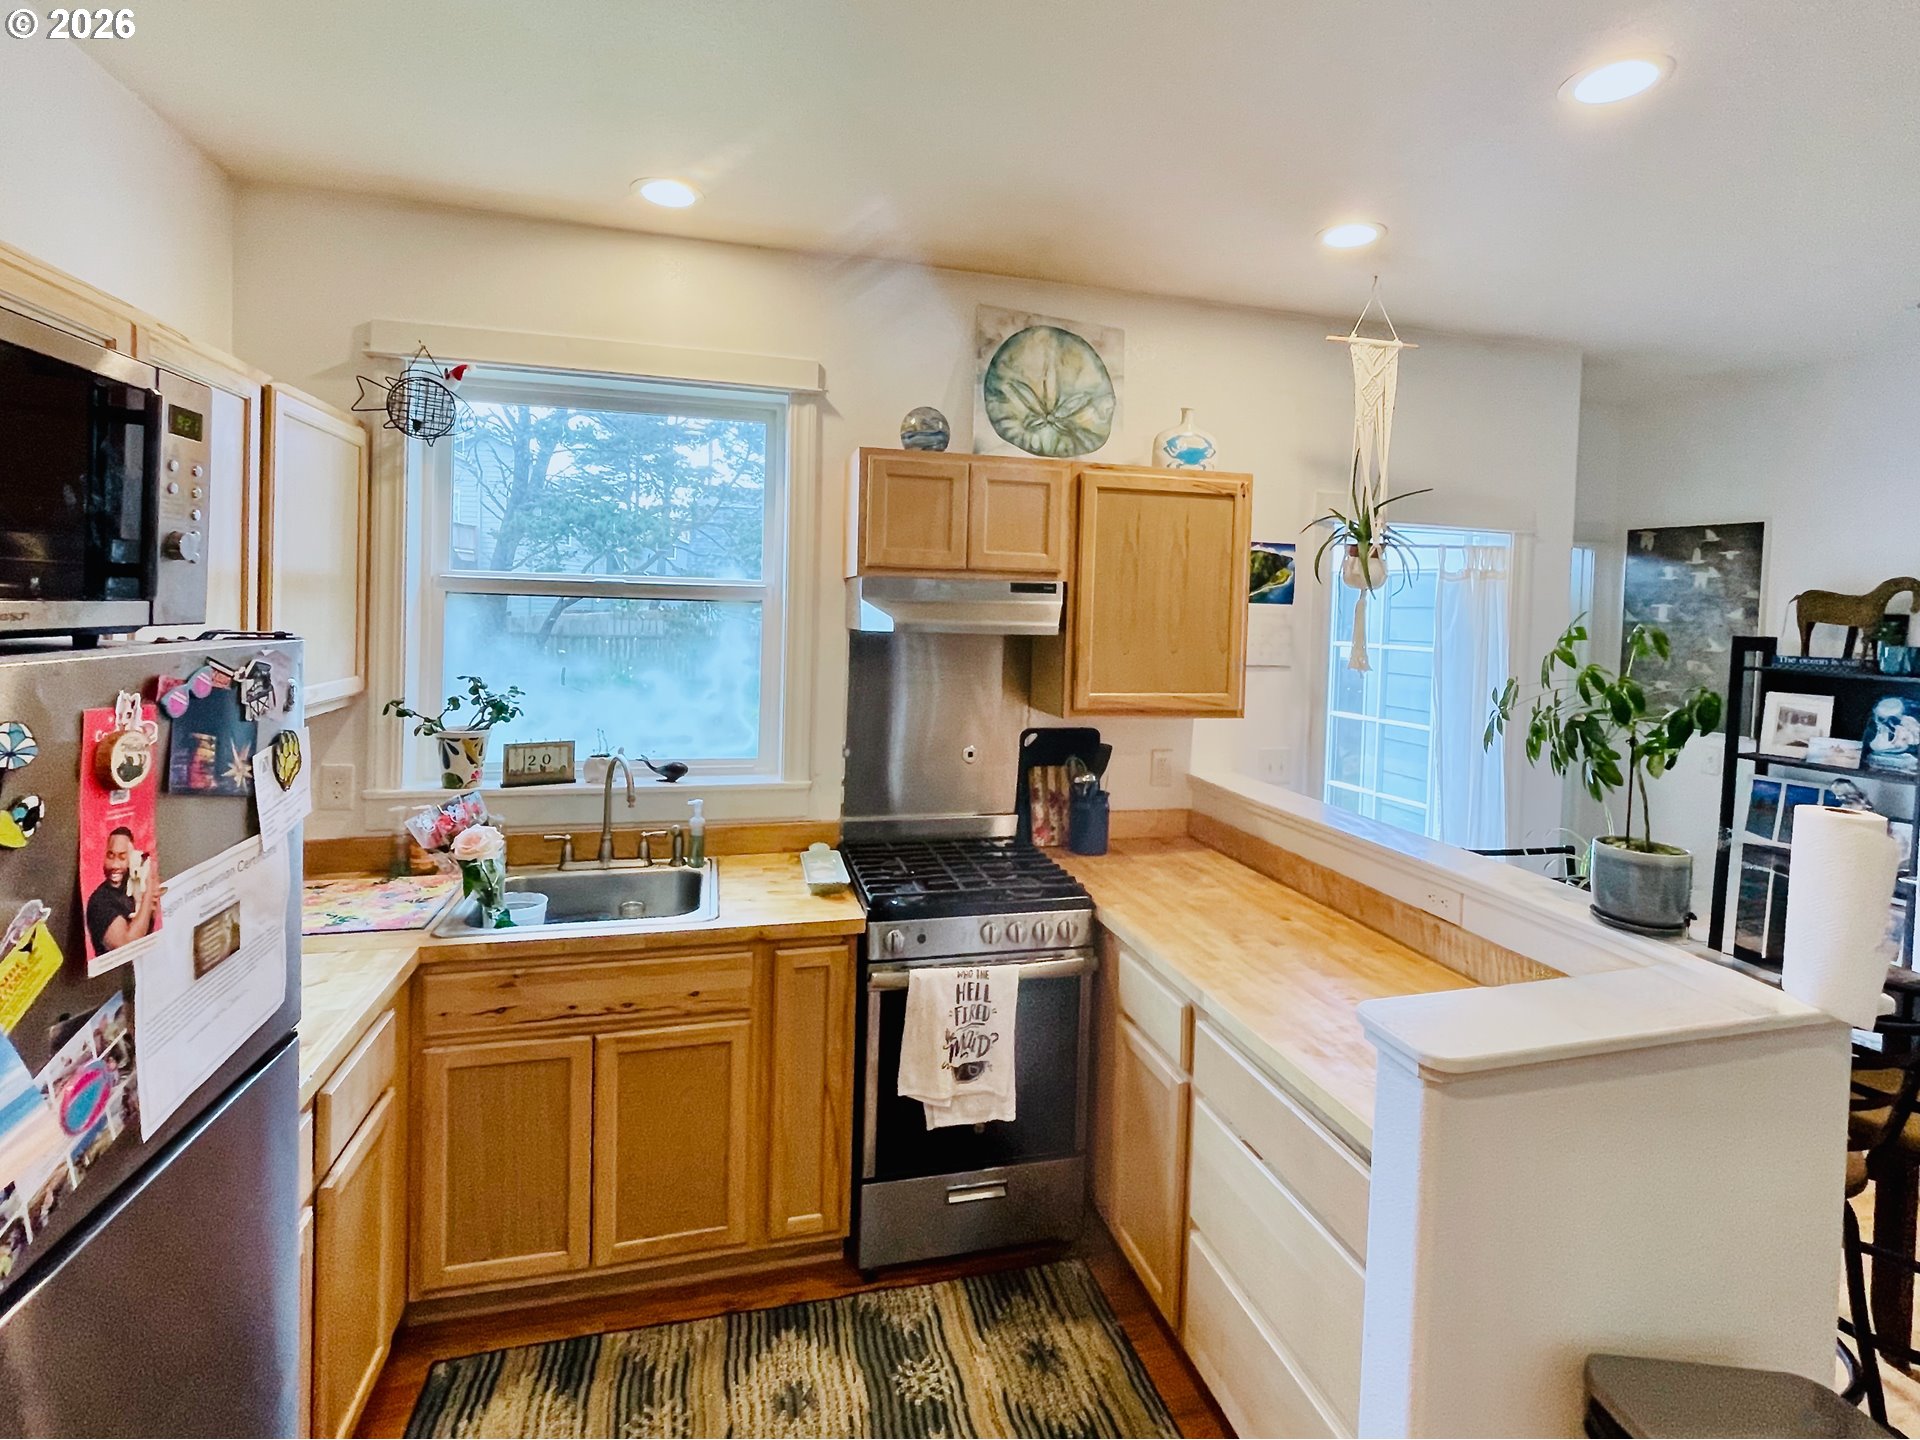
Kitchen with honey-colored wood cabinets, stainless steel appliances, and a sink beneath a large window.
Furnished living room with blue sofas, large windows, houseplants, and a wood-burning stove.
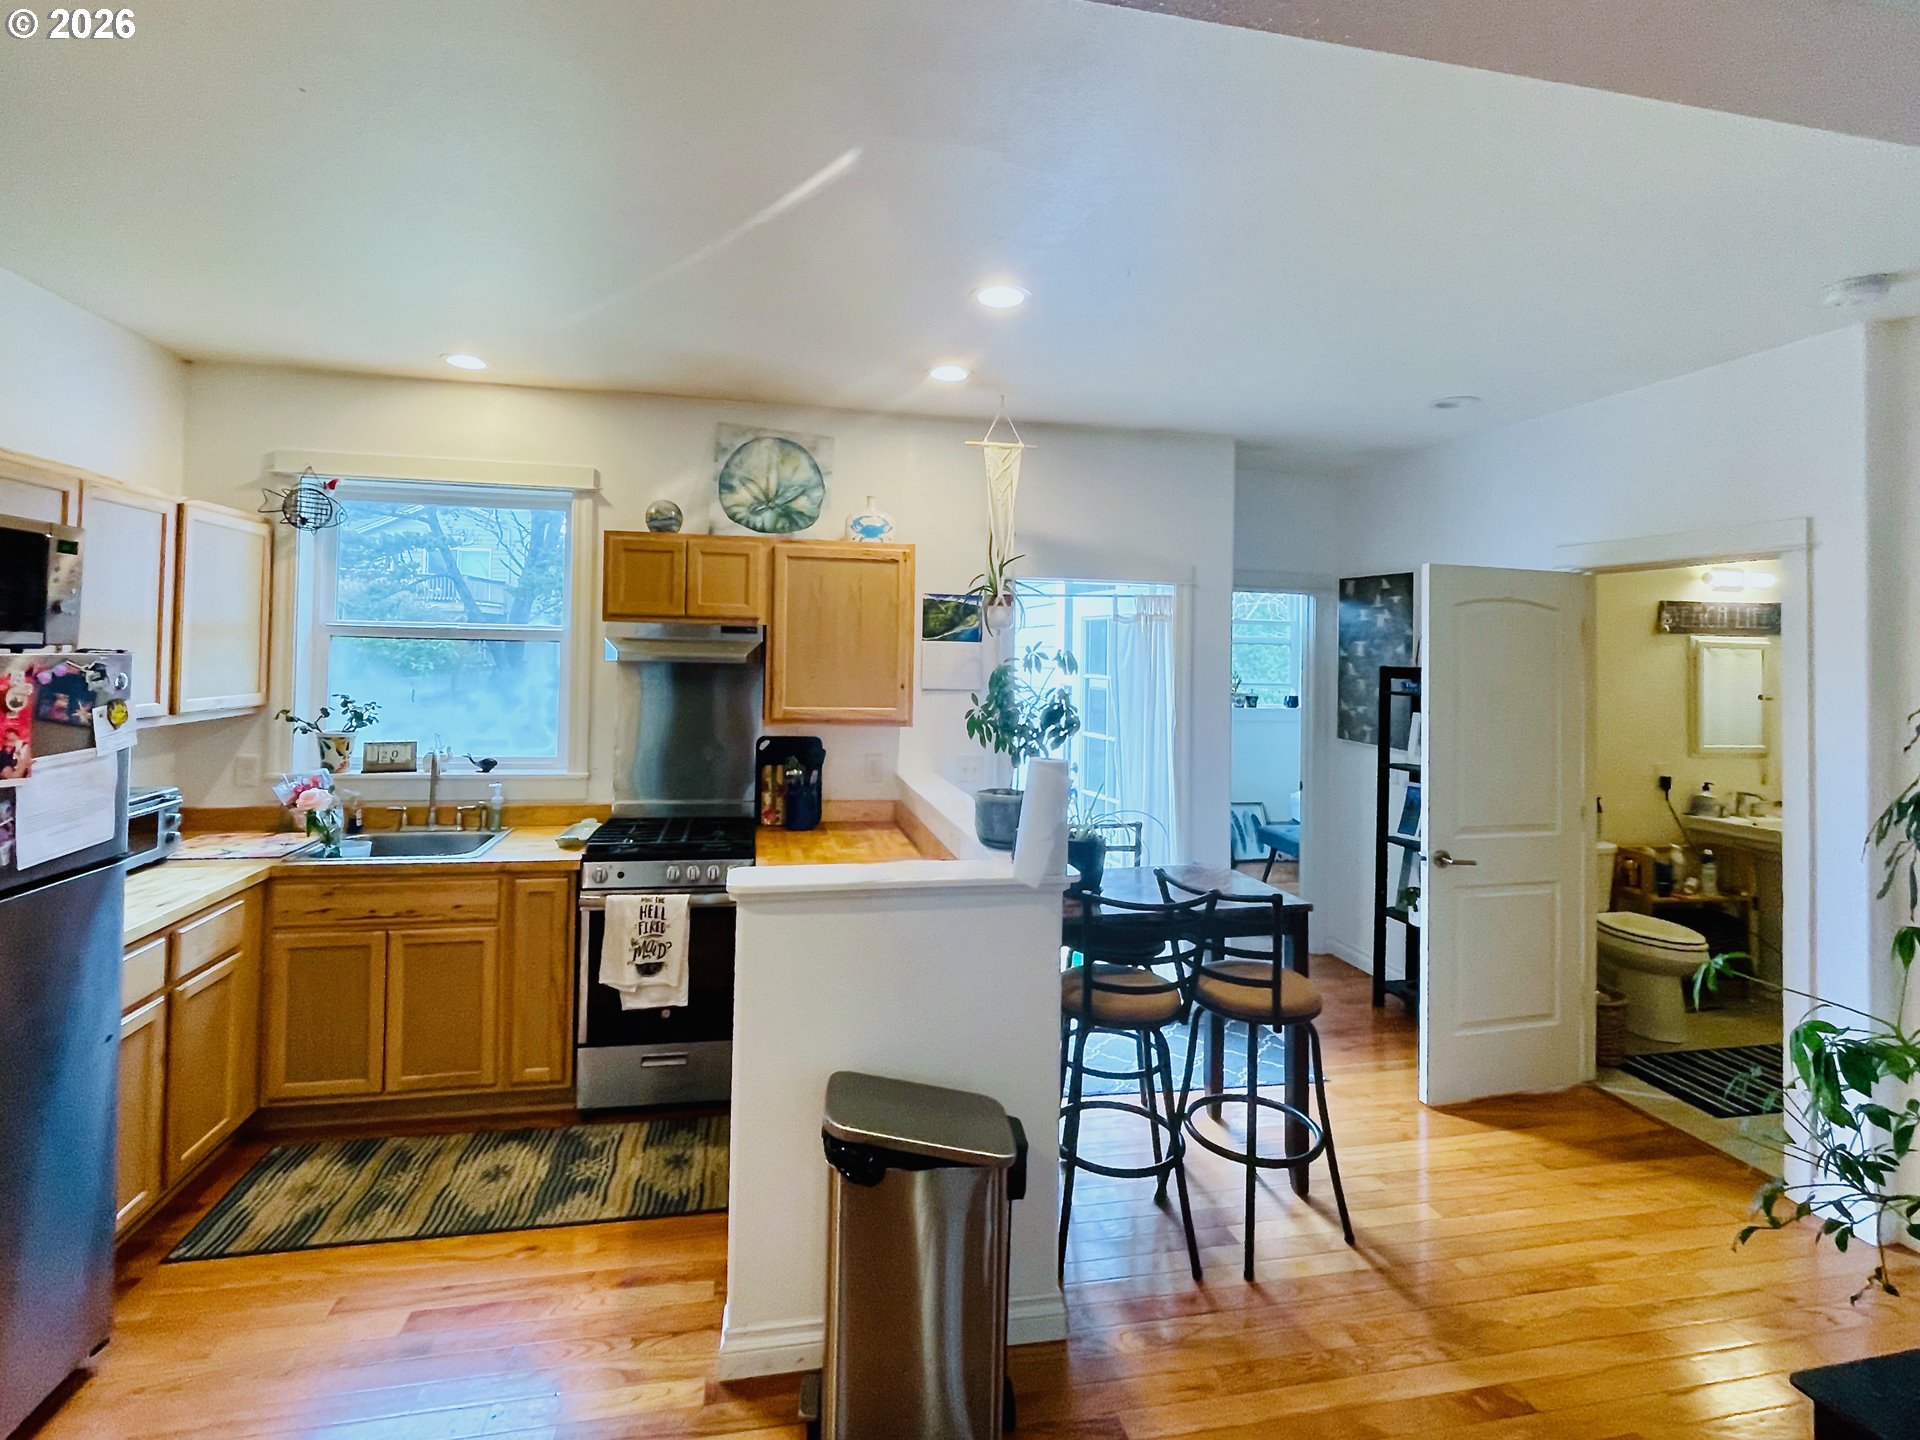
Kitchen with honey-colored cabinets, stainless appliances, and a peninsula opening to a dining area.
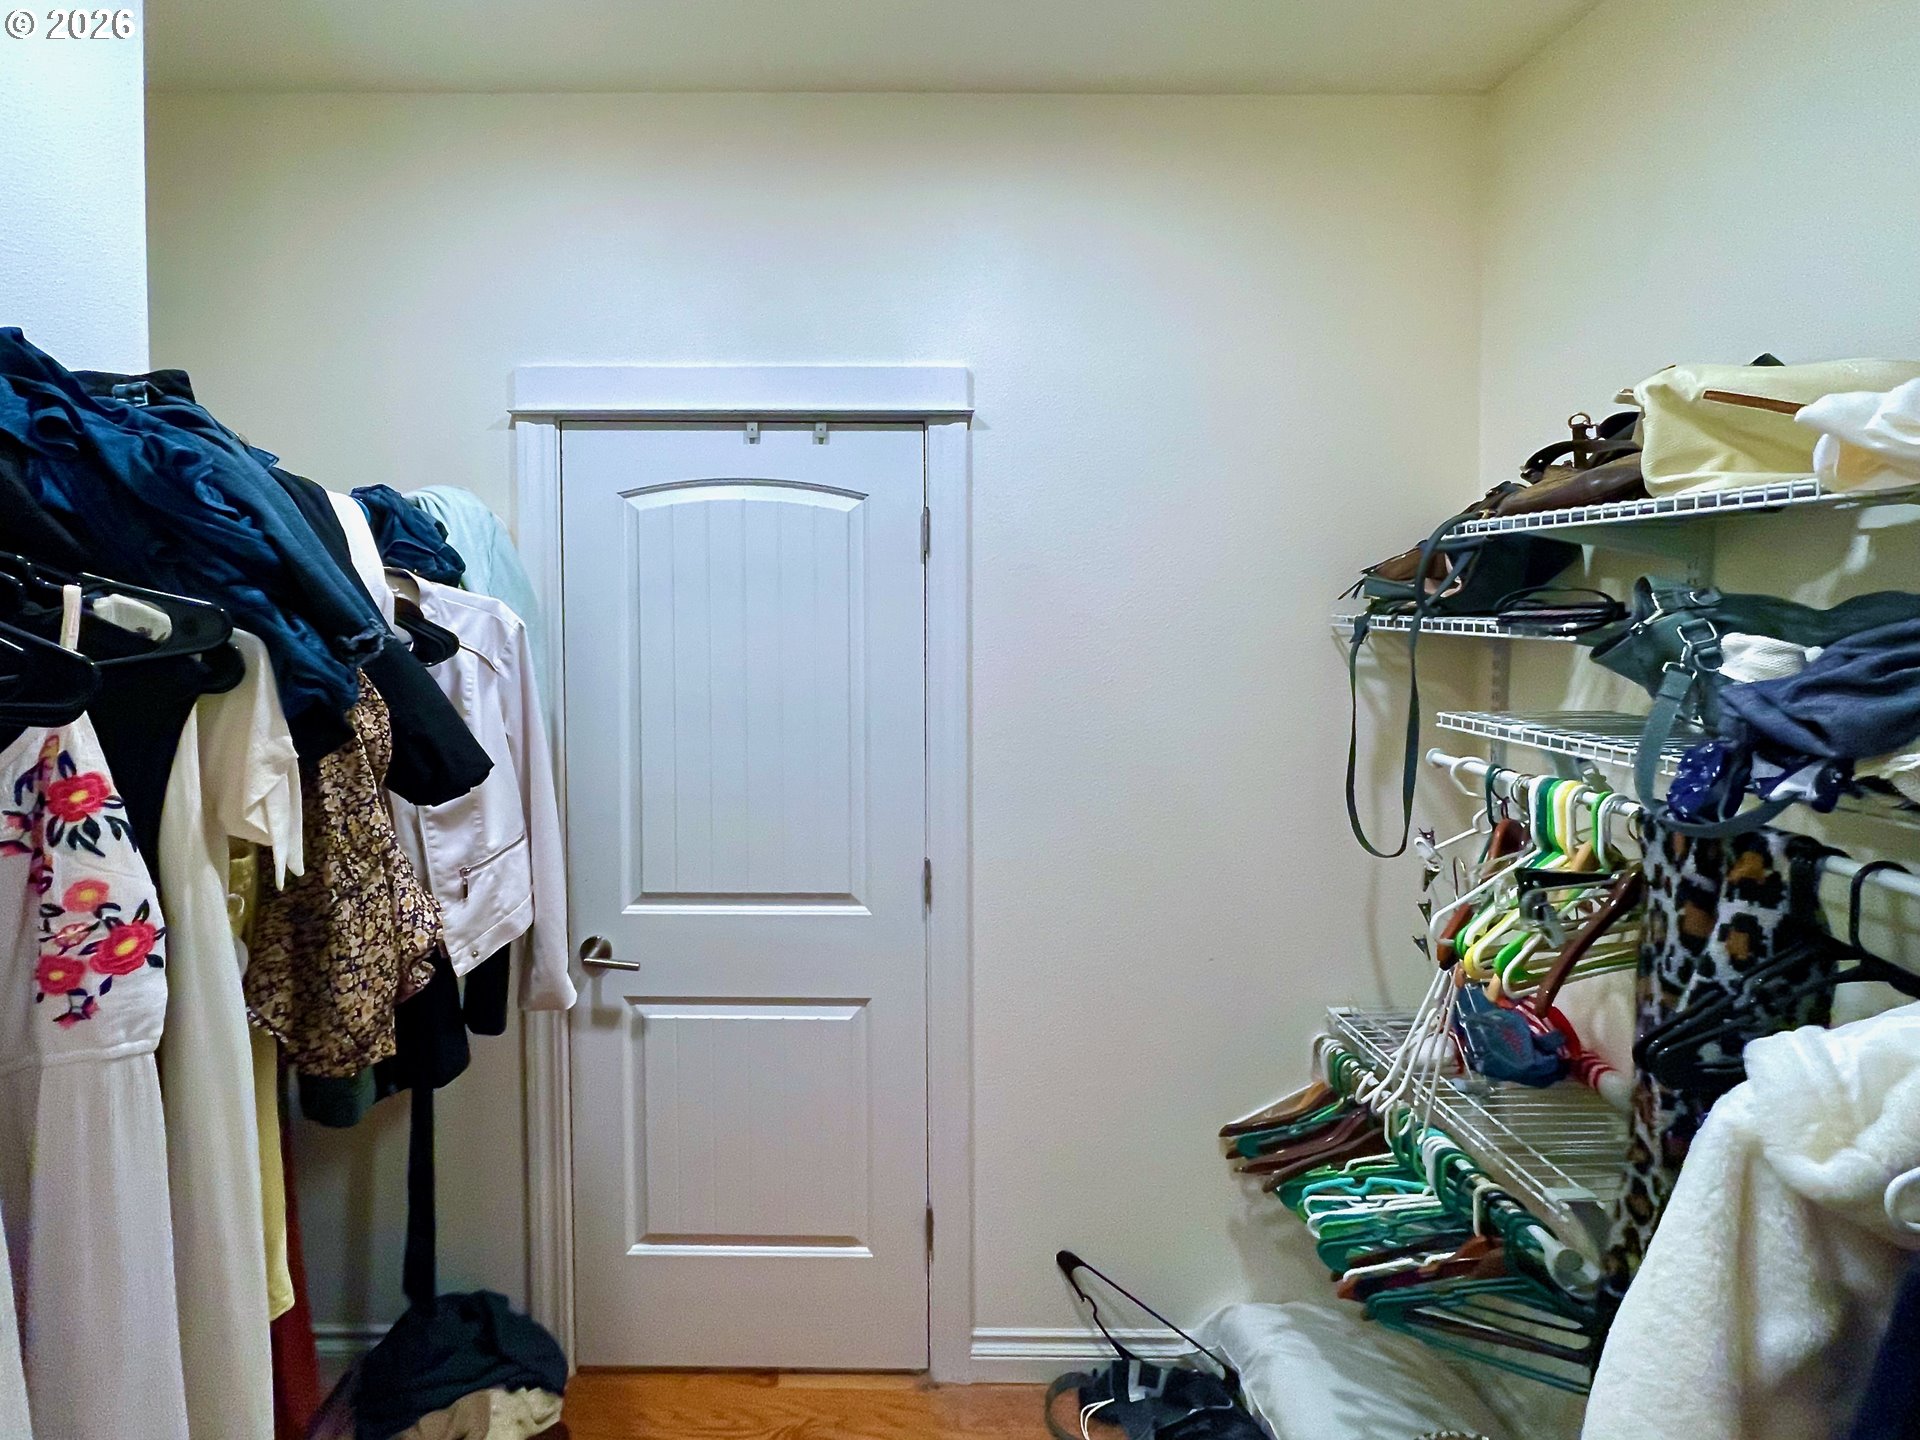
Walk-in closet with clothing on both sides and wire shelving.
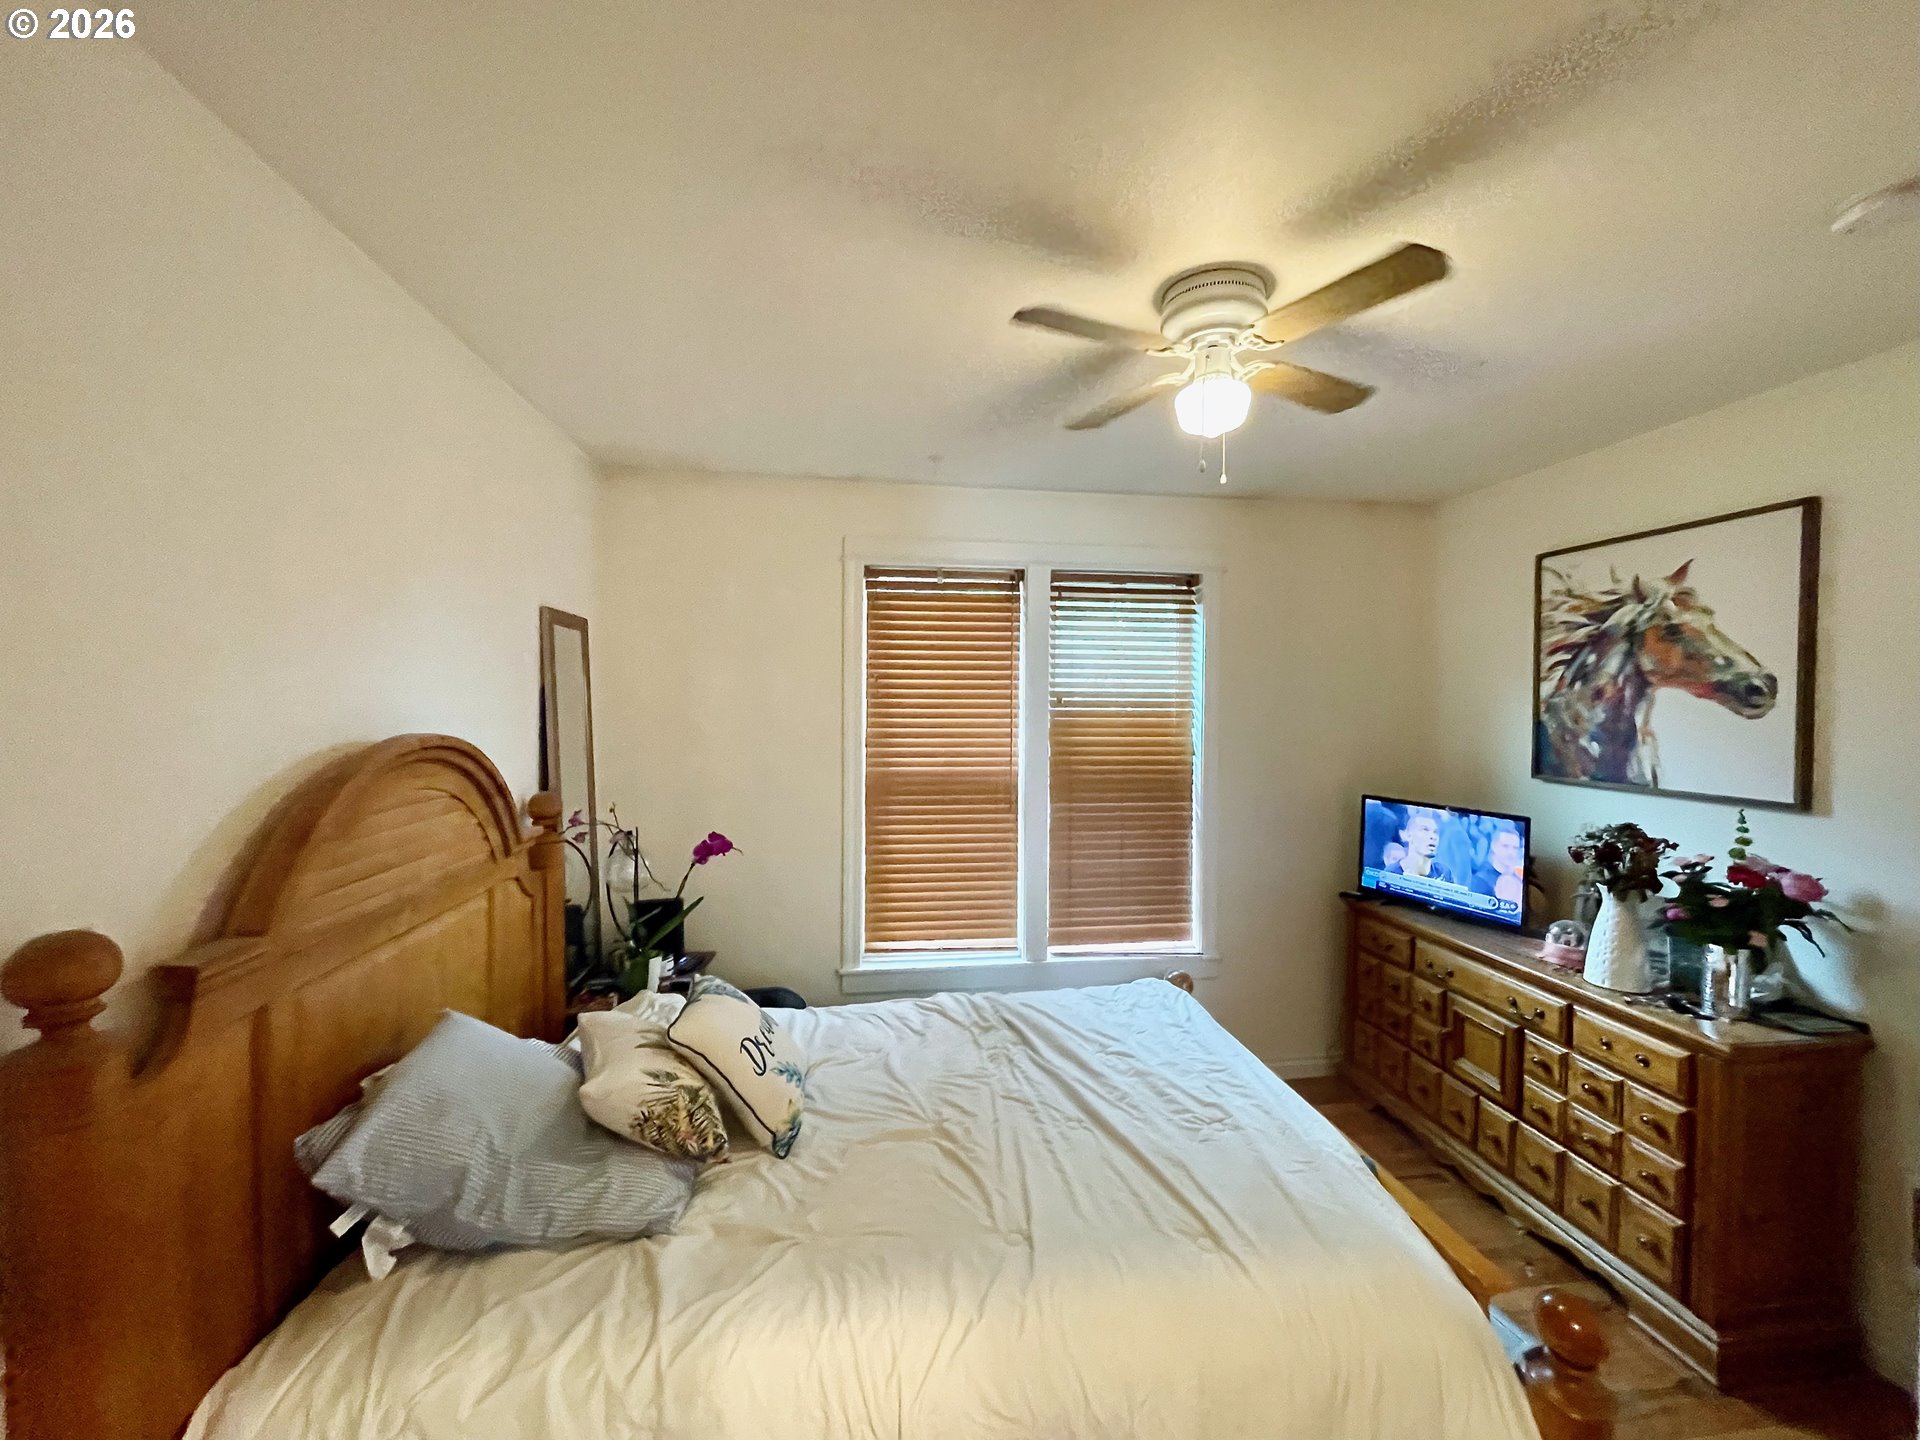
Bedroom with a large wooden bed, window blinds, ceiling fan, and dresser with television.
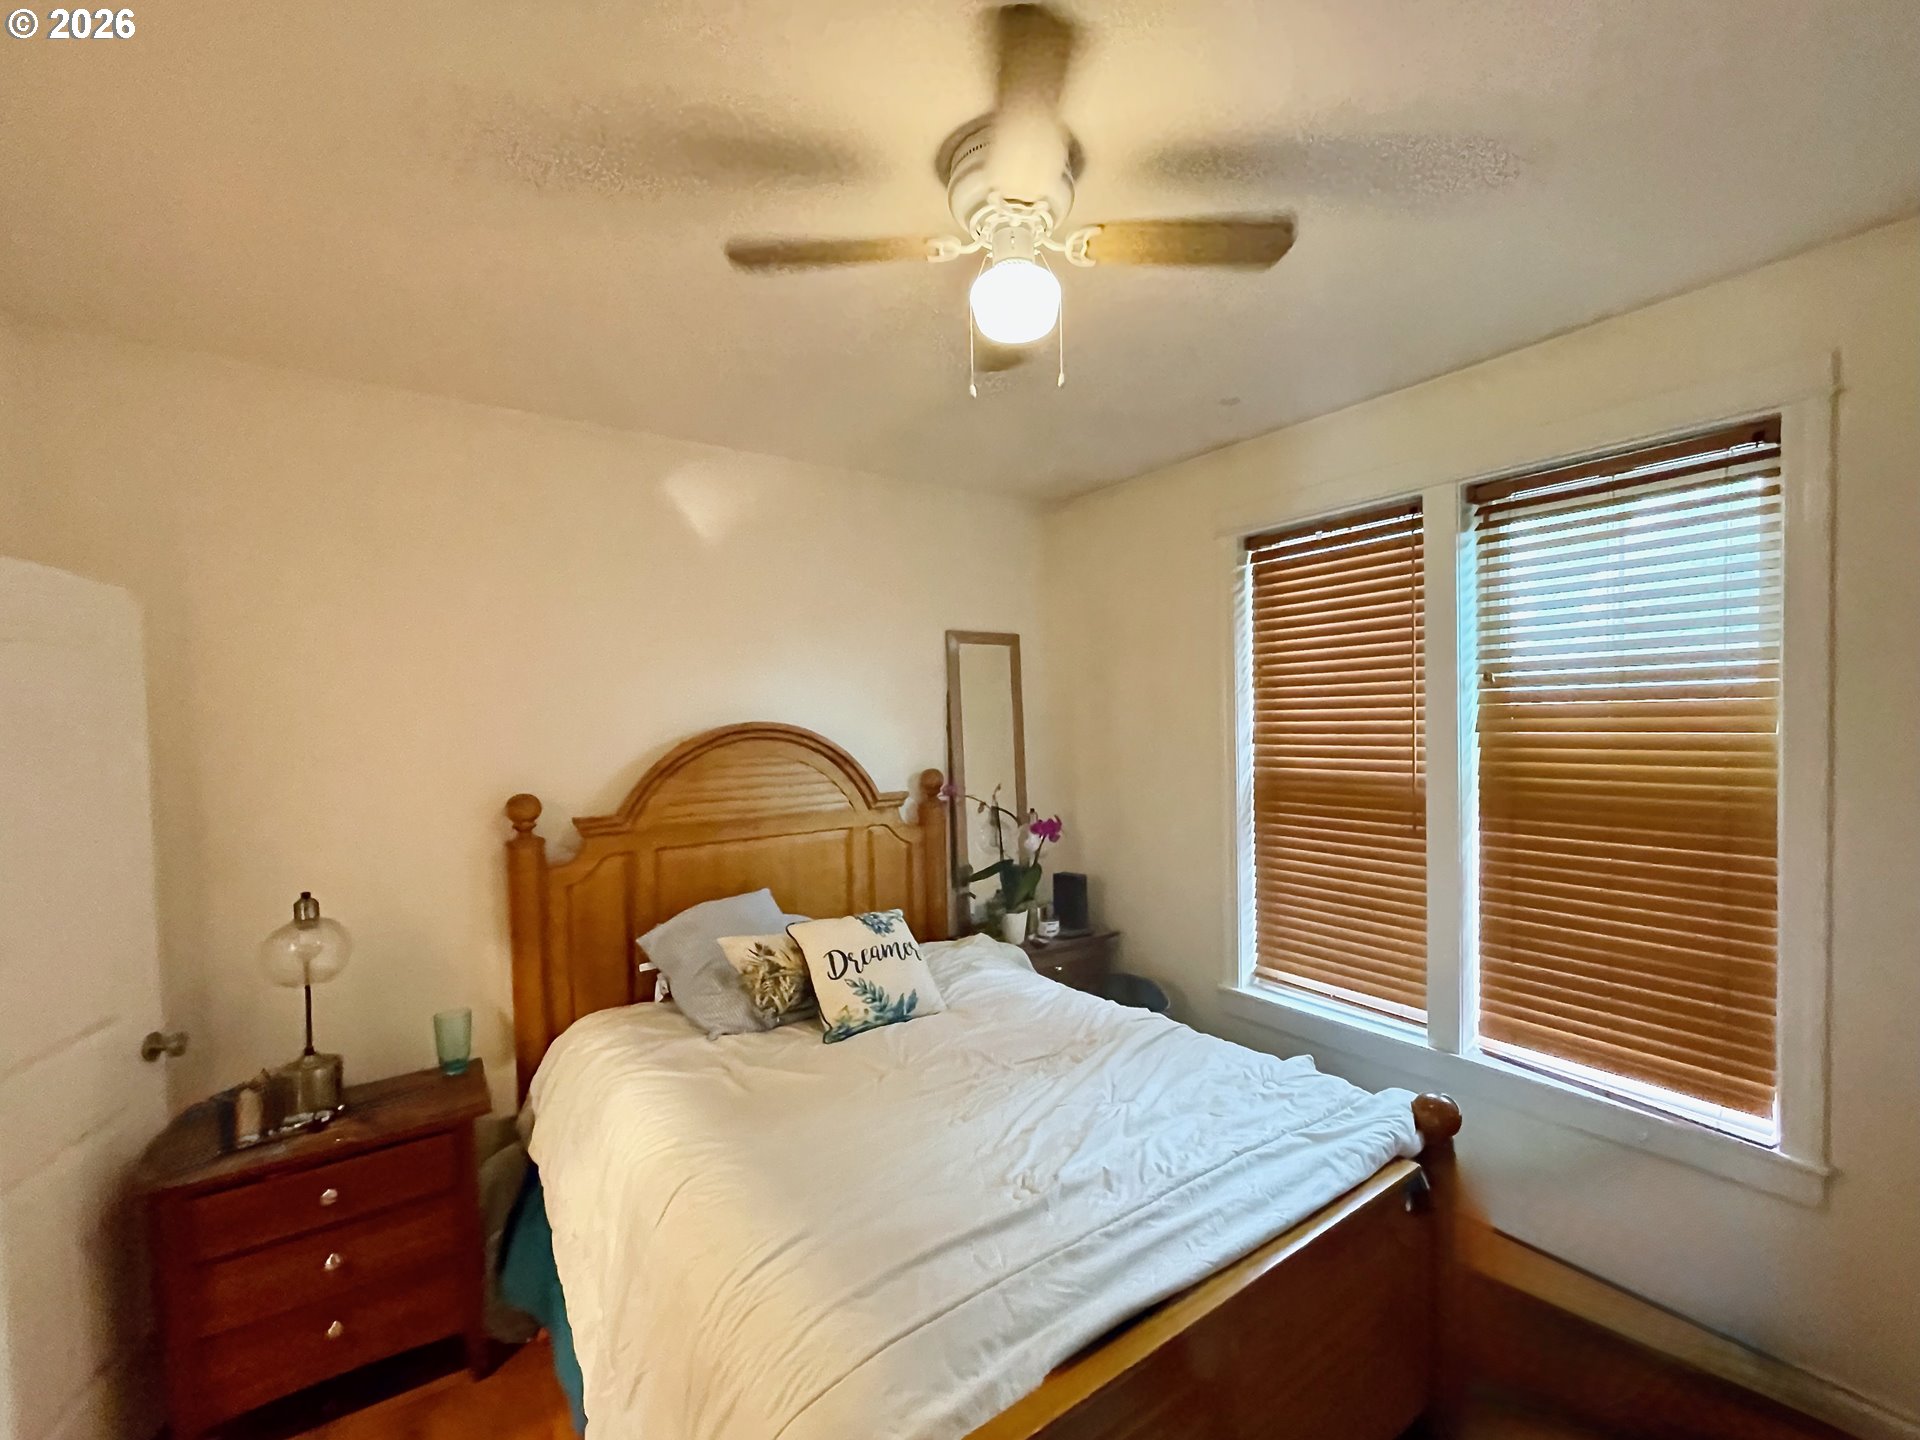
Furnished bedroom with a wooden bed, white bedding, ceiling fan, and two windows with wooden blinds.
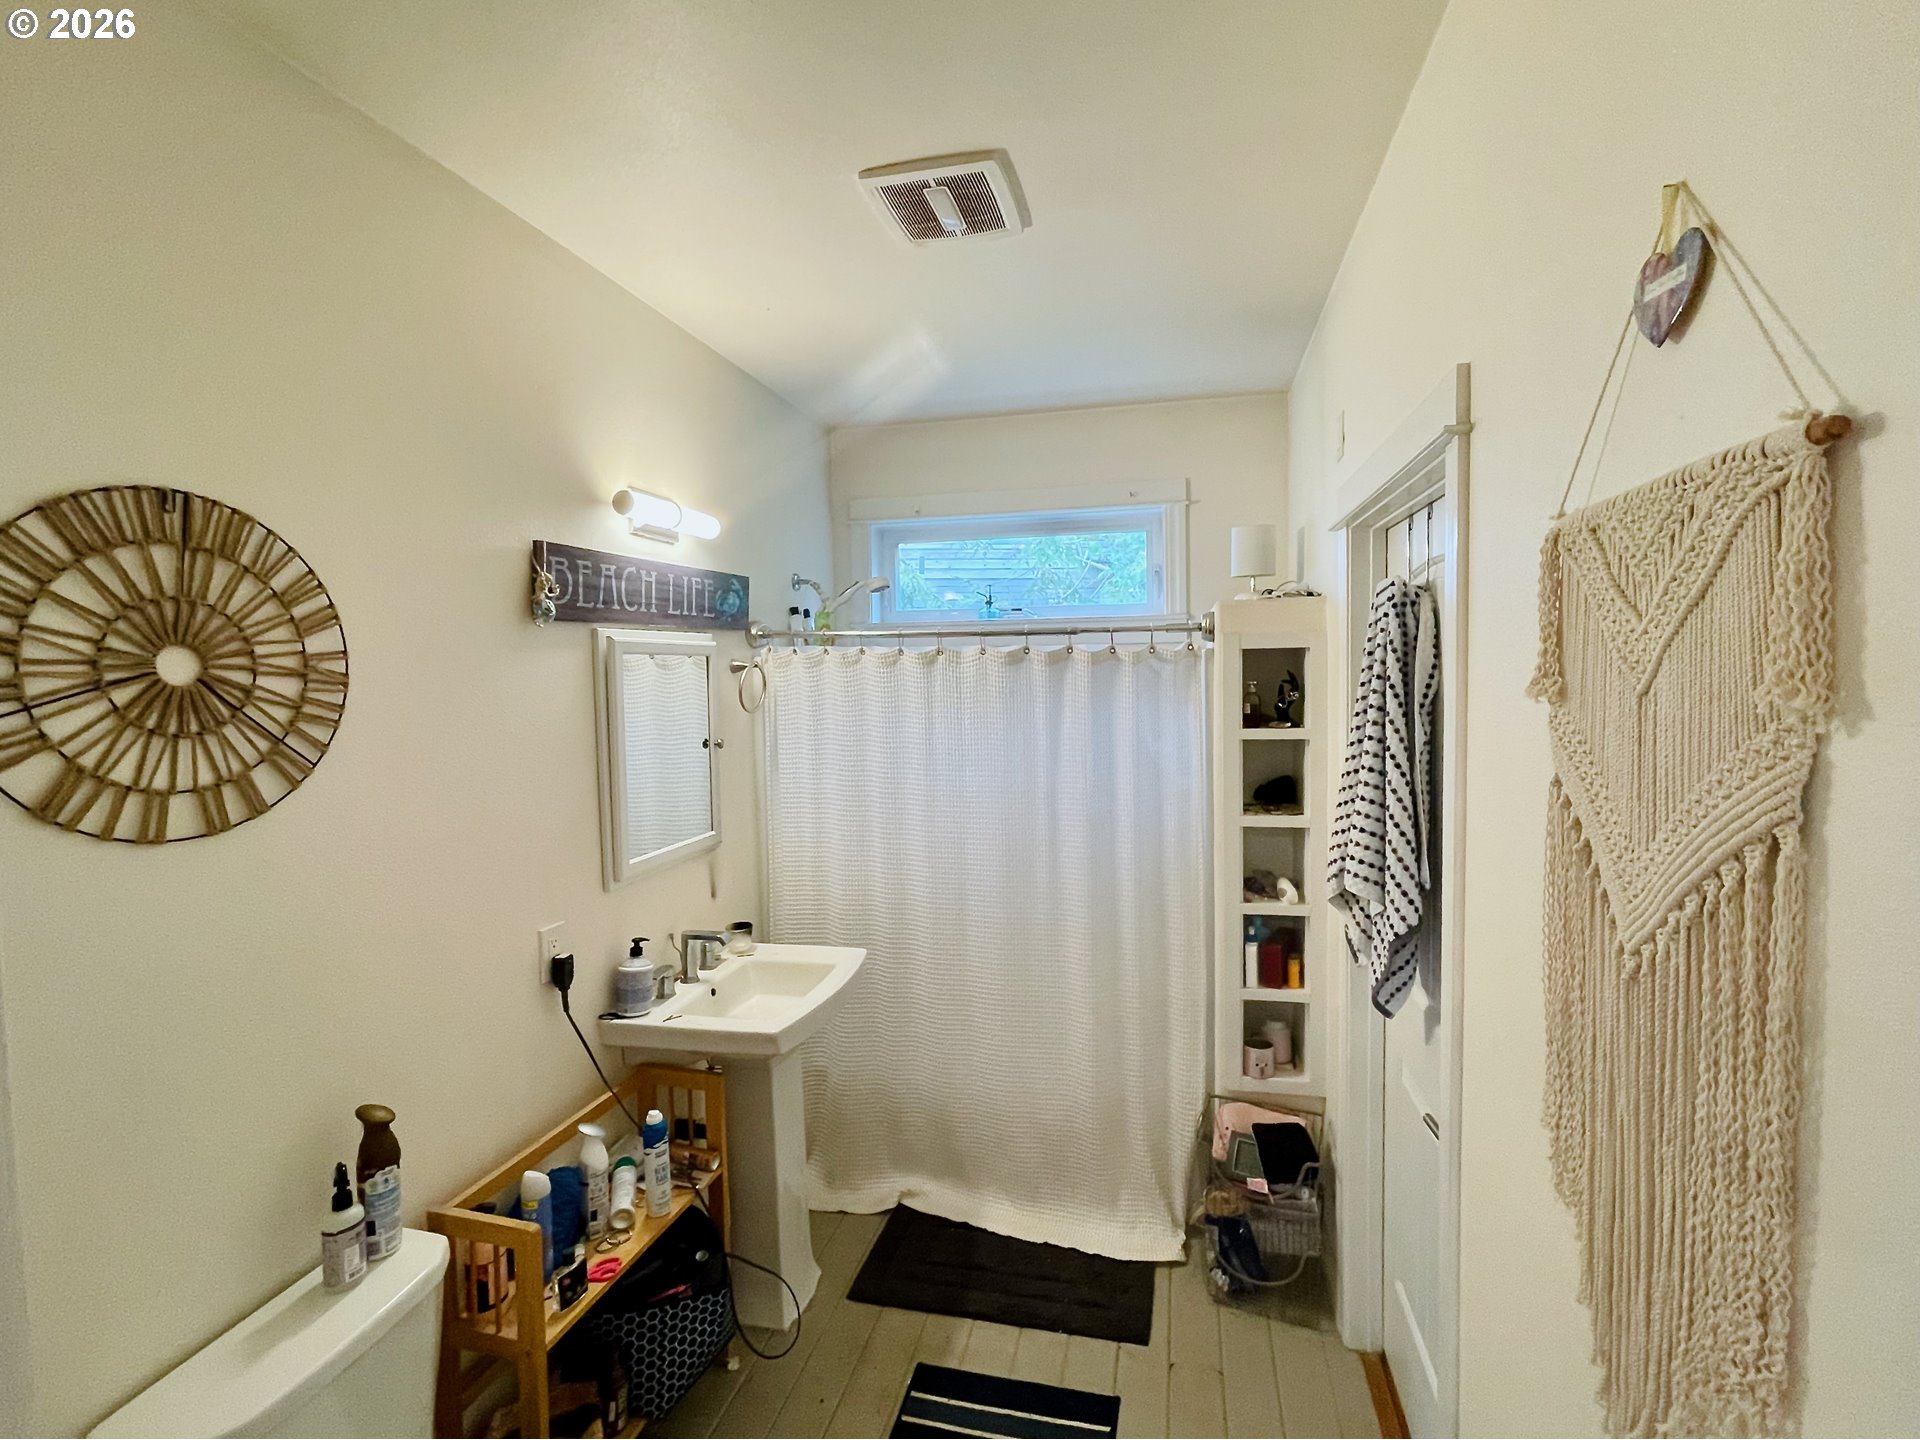
Bathroom with a white shower curtain, pedestal sink, built-in shelves, and coastal wall decor.
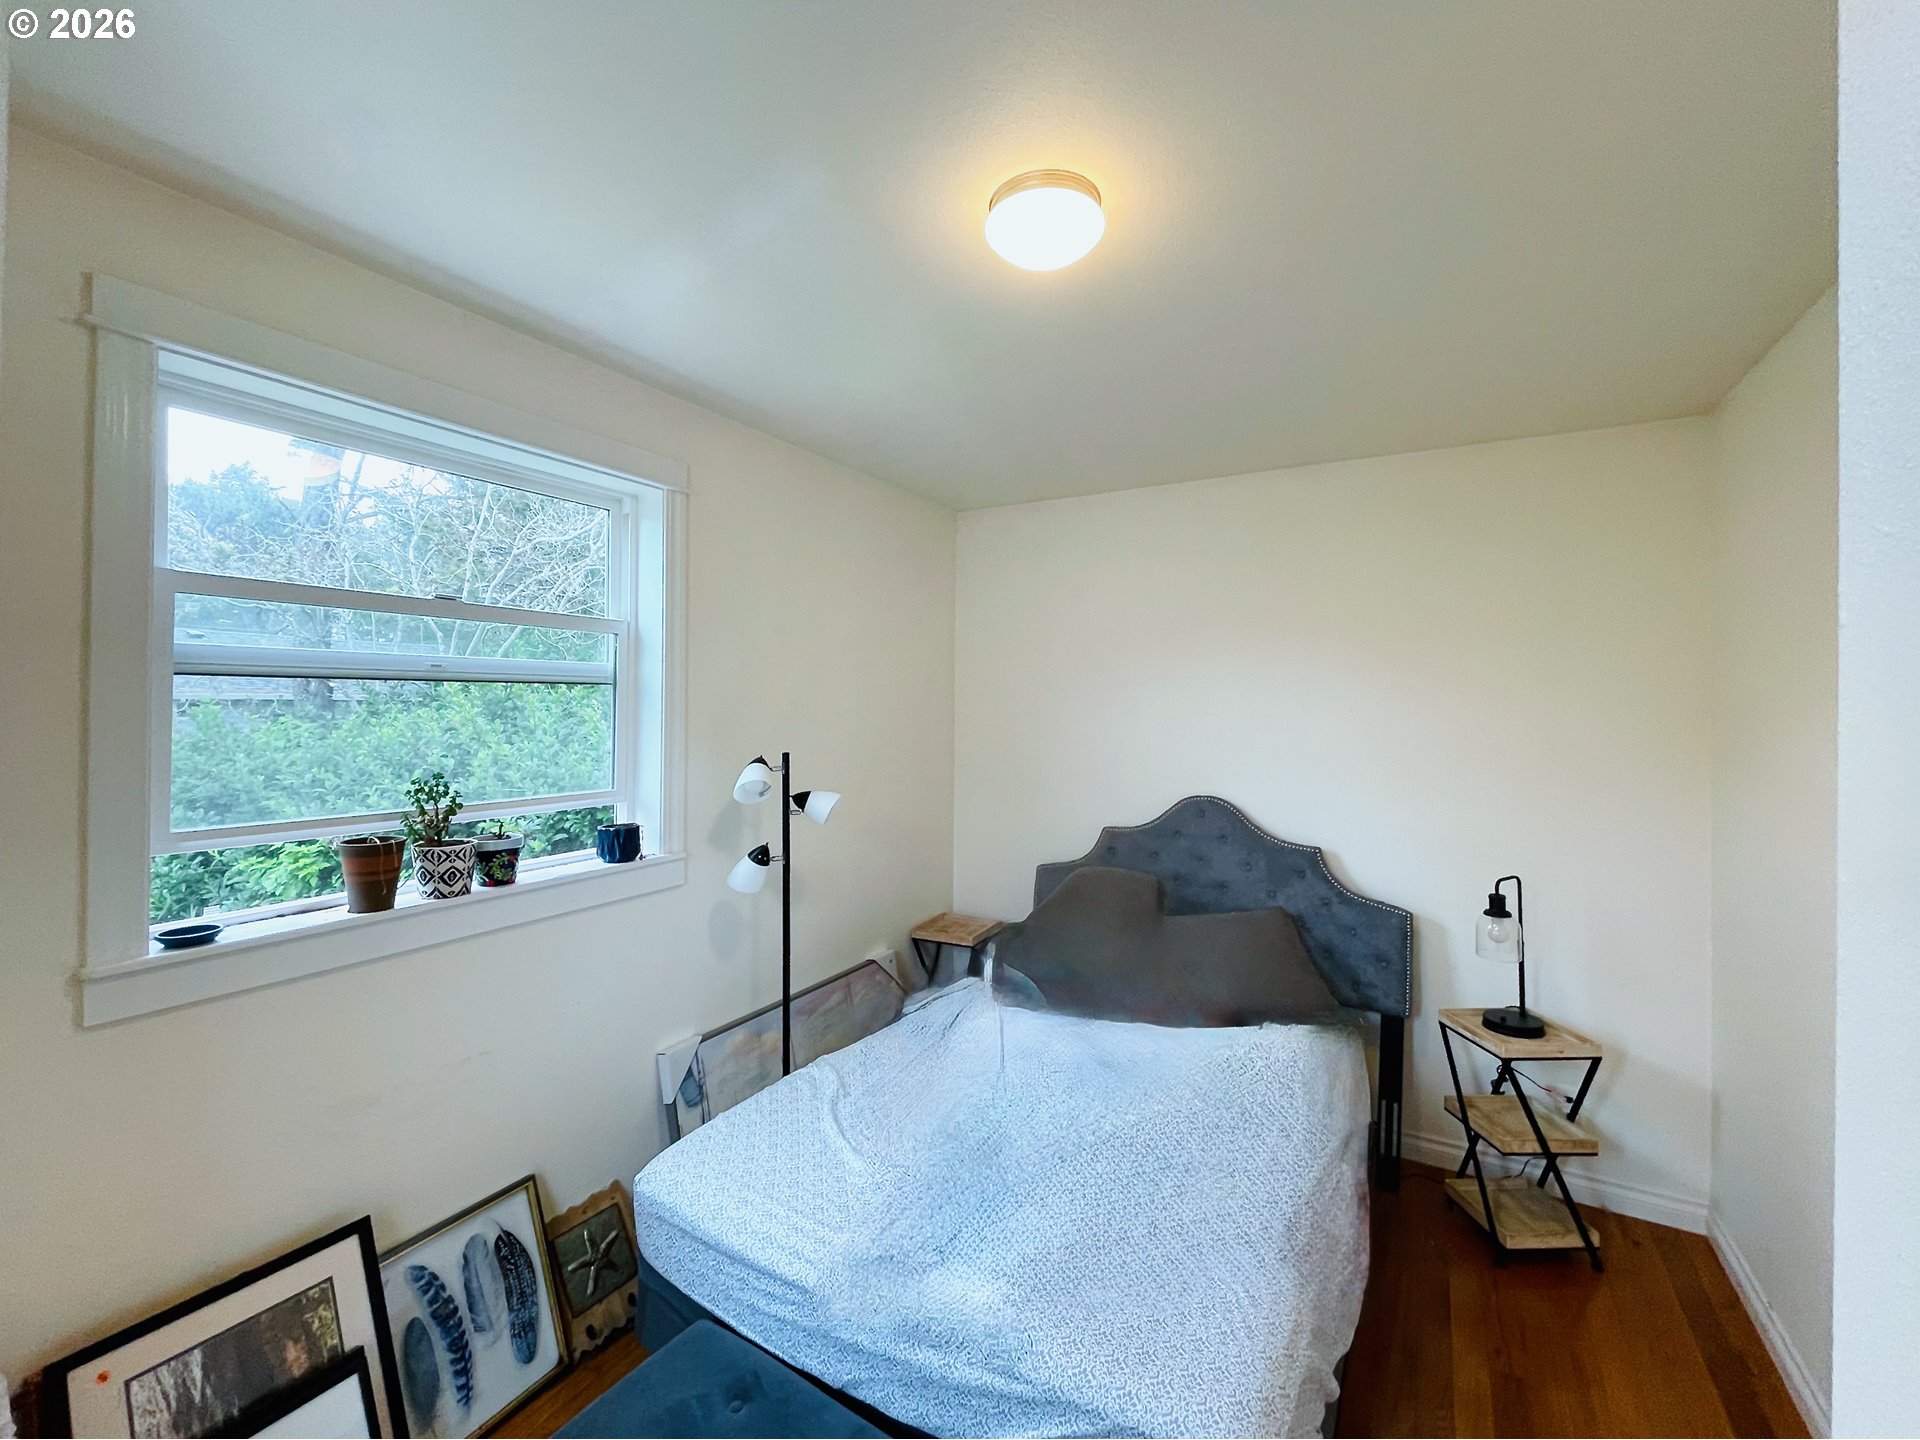
Bedroom with a gray upholstered headboard, large window, potted plants, and hardwood floors.
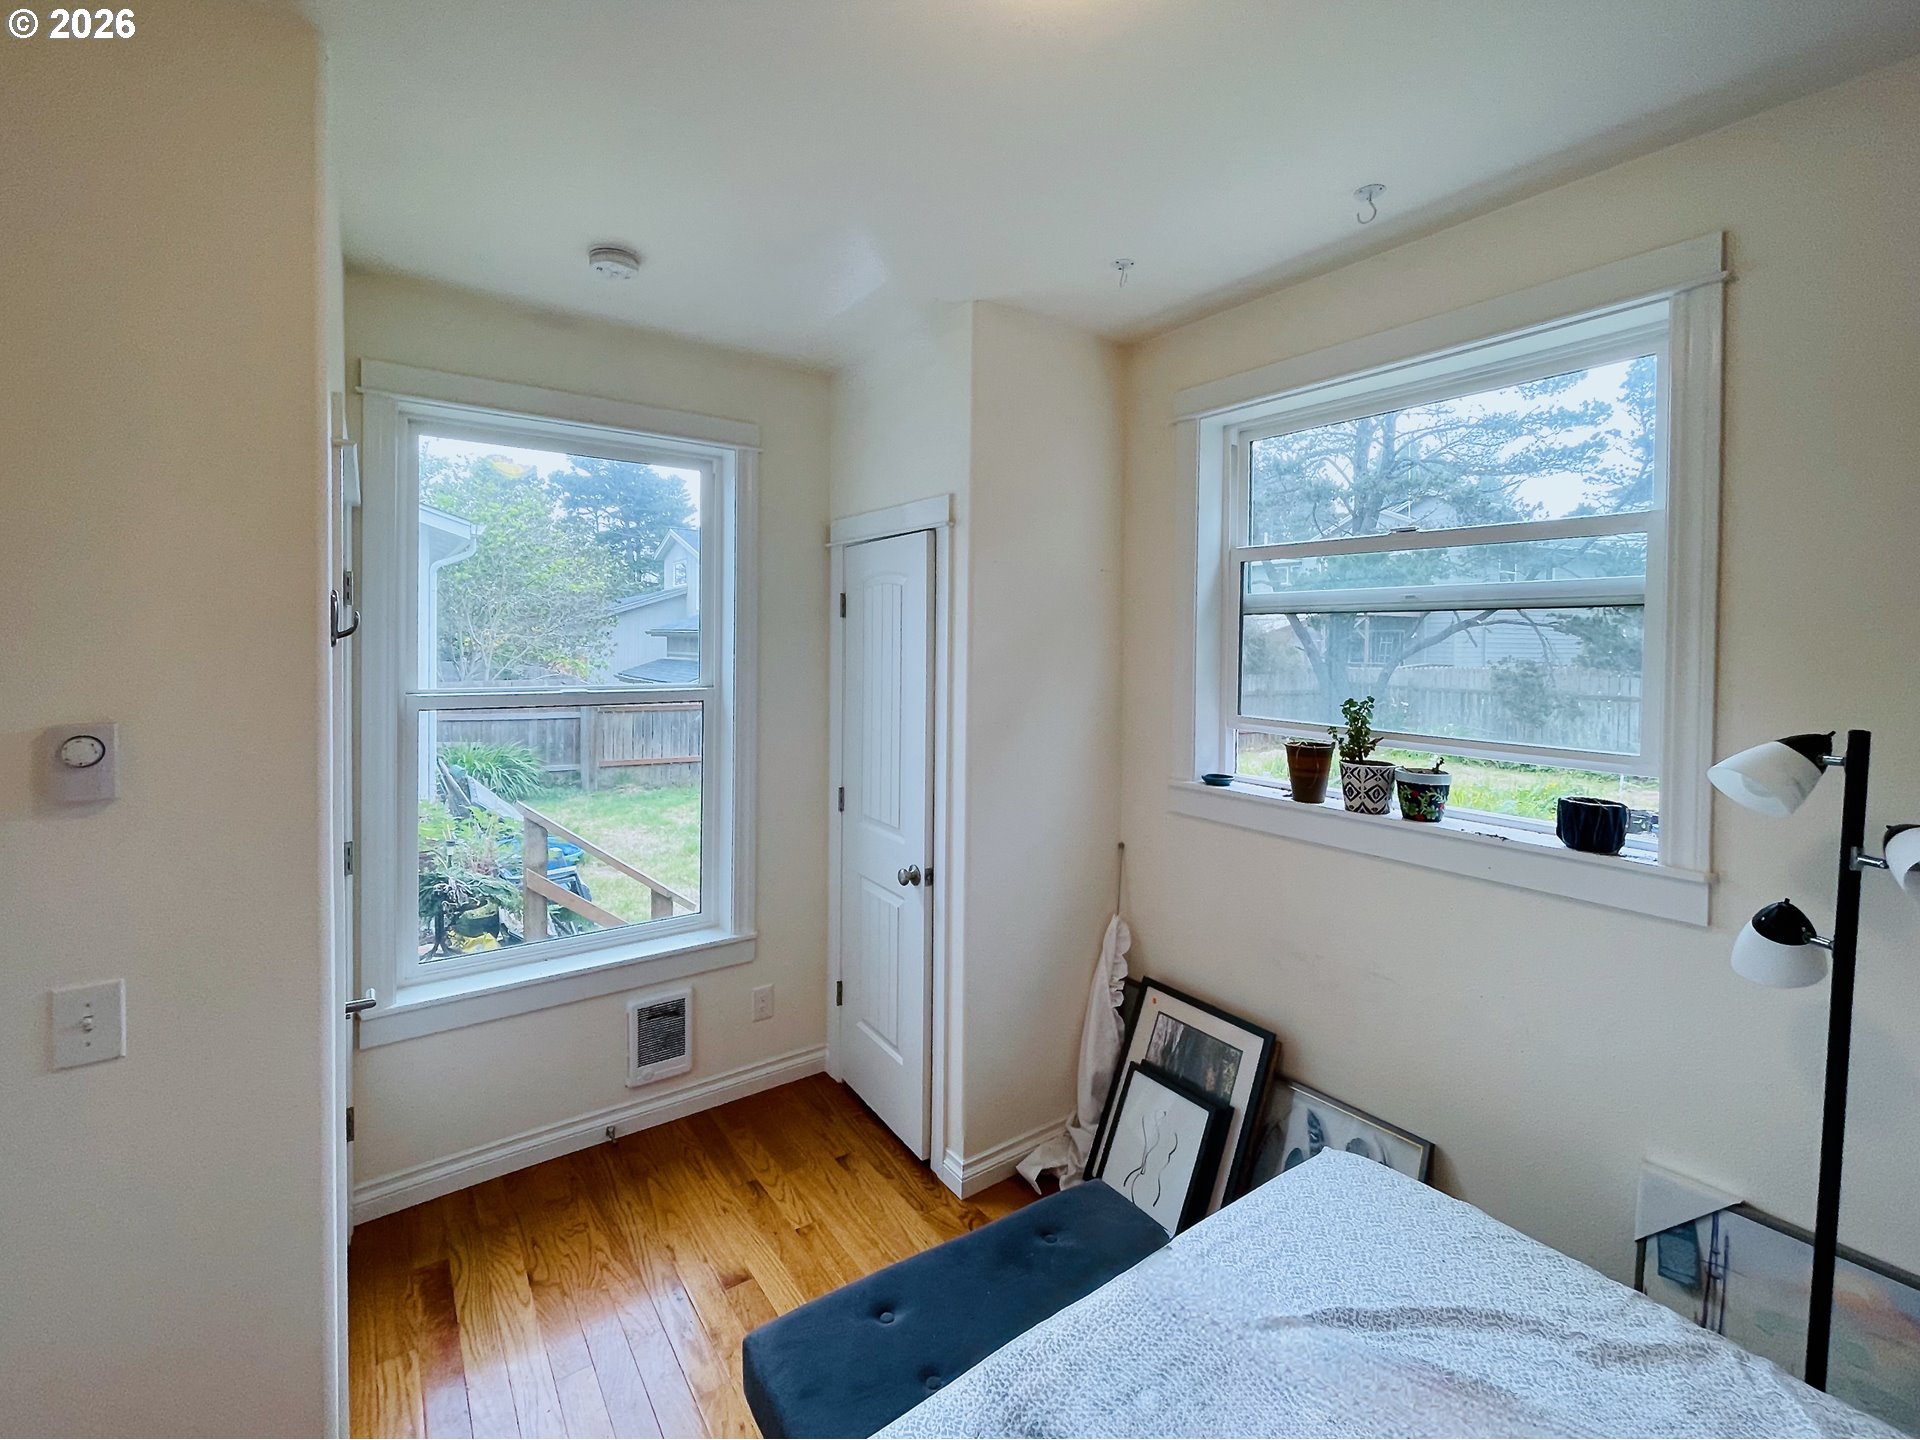
Bedroom with hardwood floors, two windows overlooking a fenced yard, and a narrow closet door.
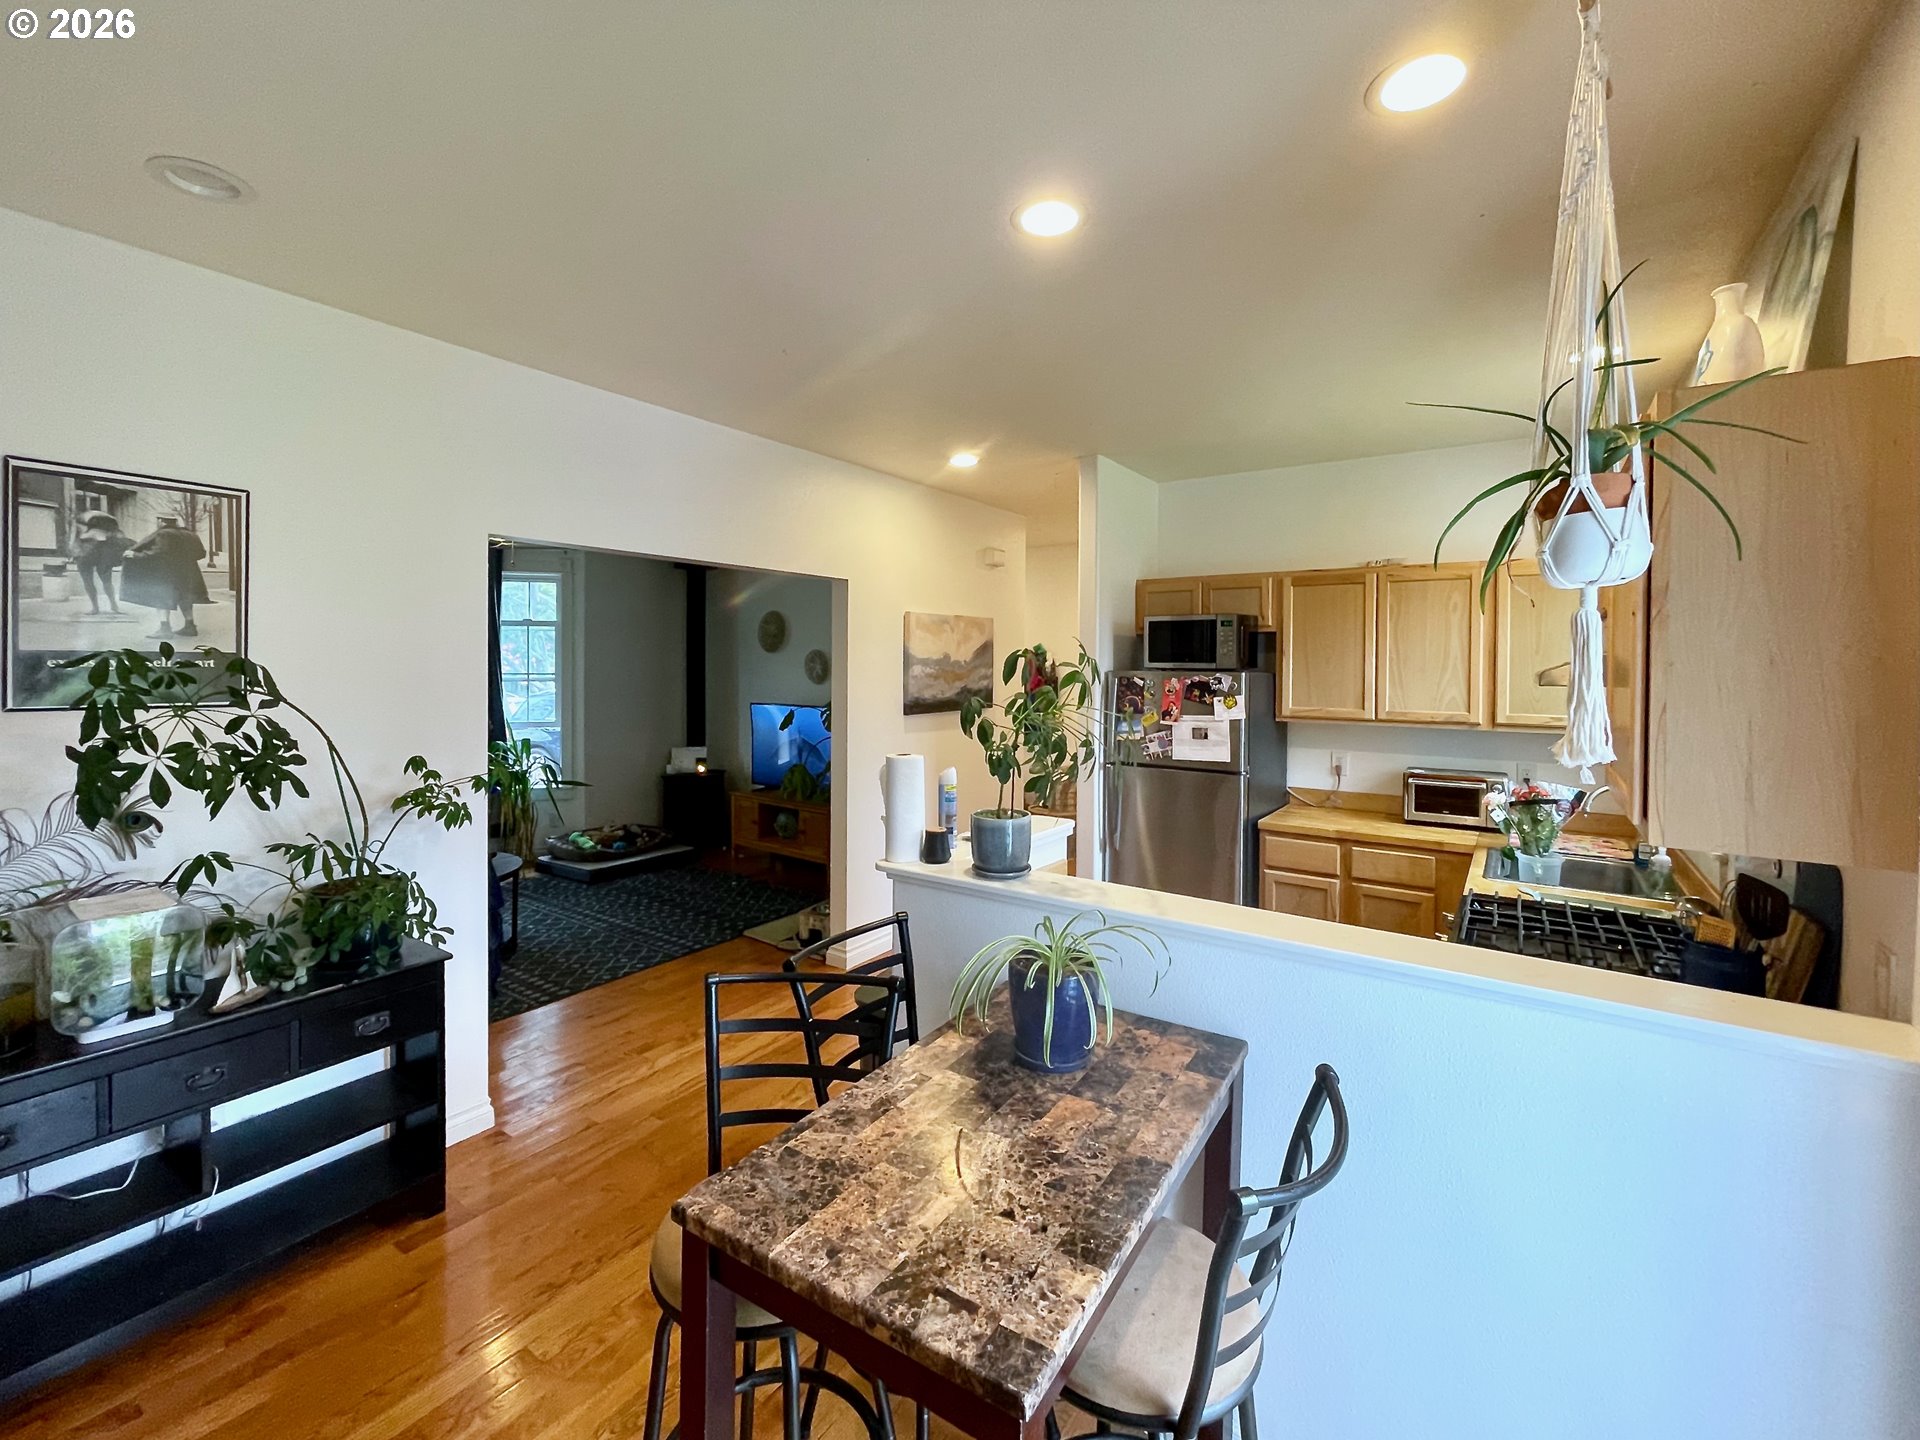
Open-plan kitchen and dining area with wood floors, light cabinets, and a stone-top table.
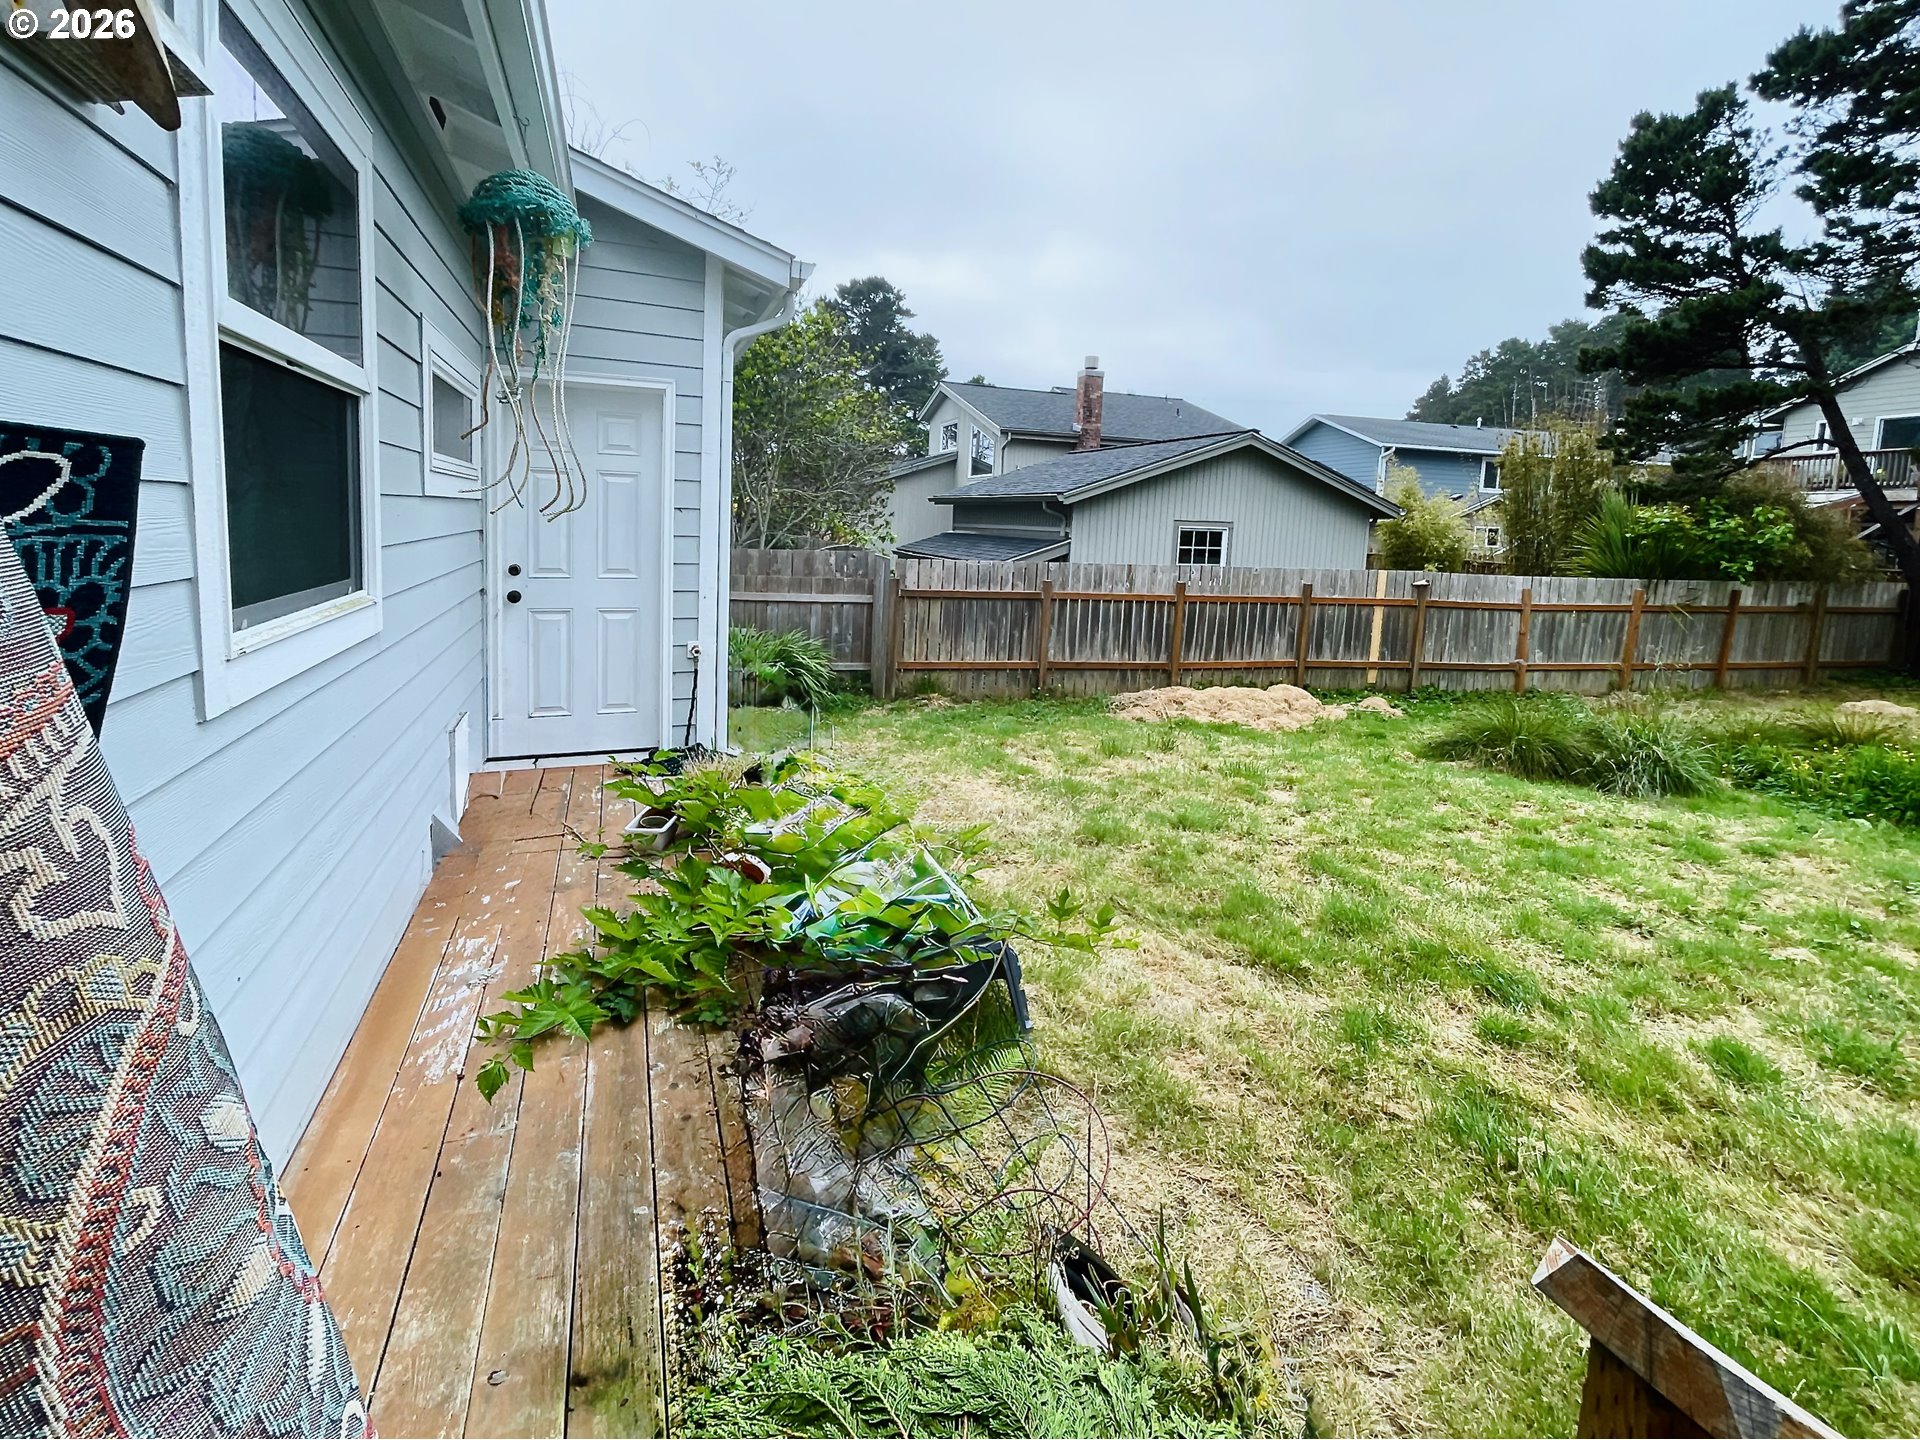
Side yard with a wooden deck, raised garden beds, patchy lawn, and privacy fence.
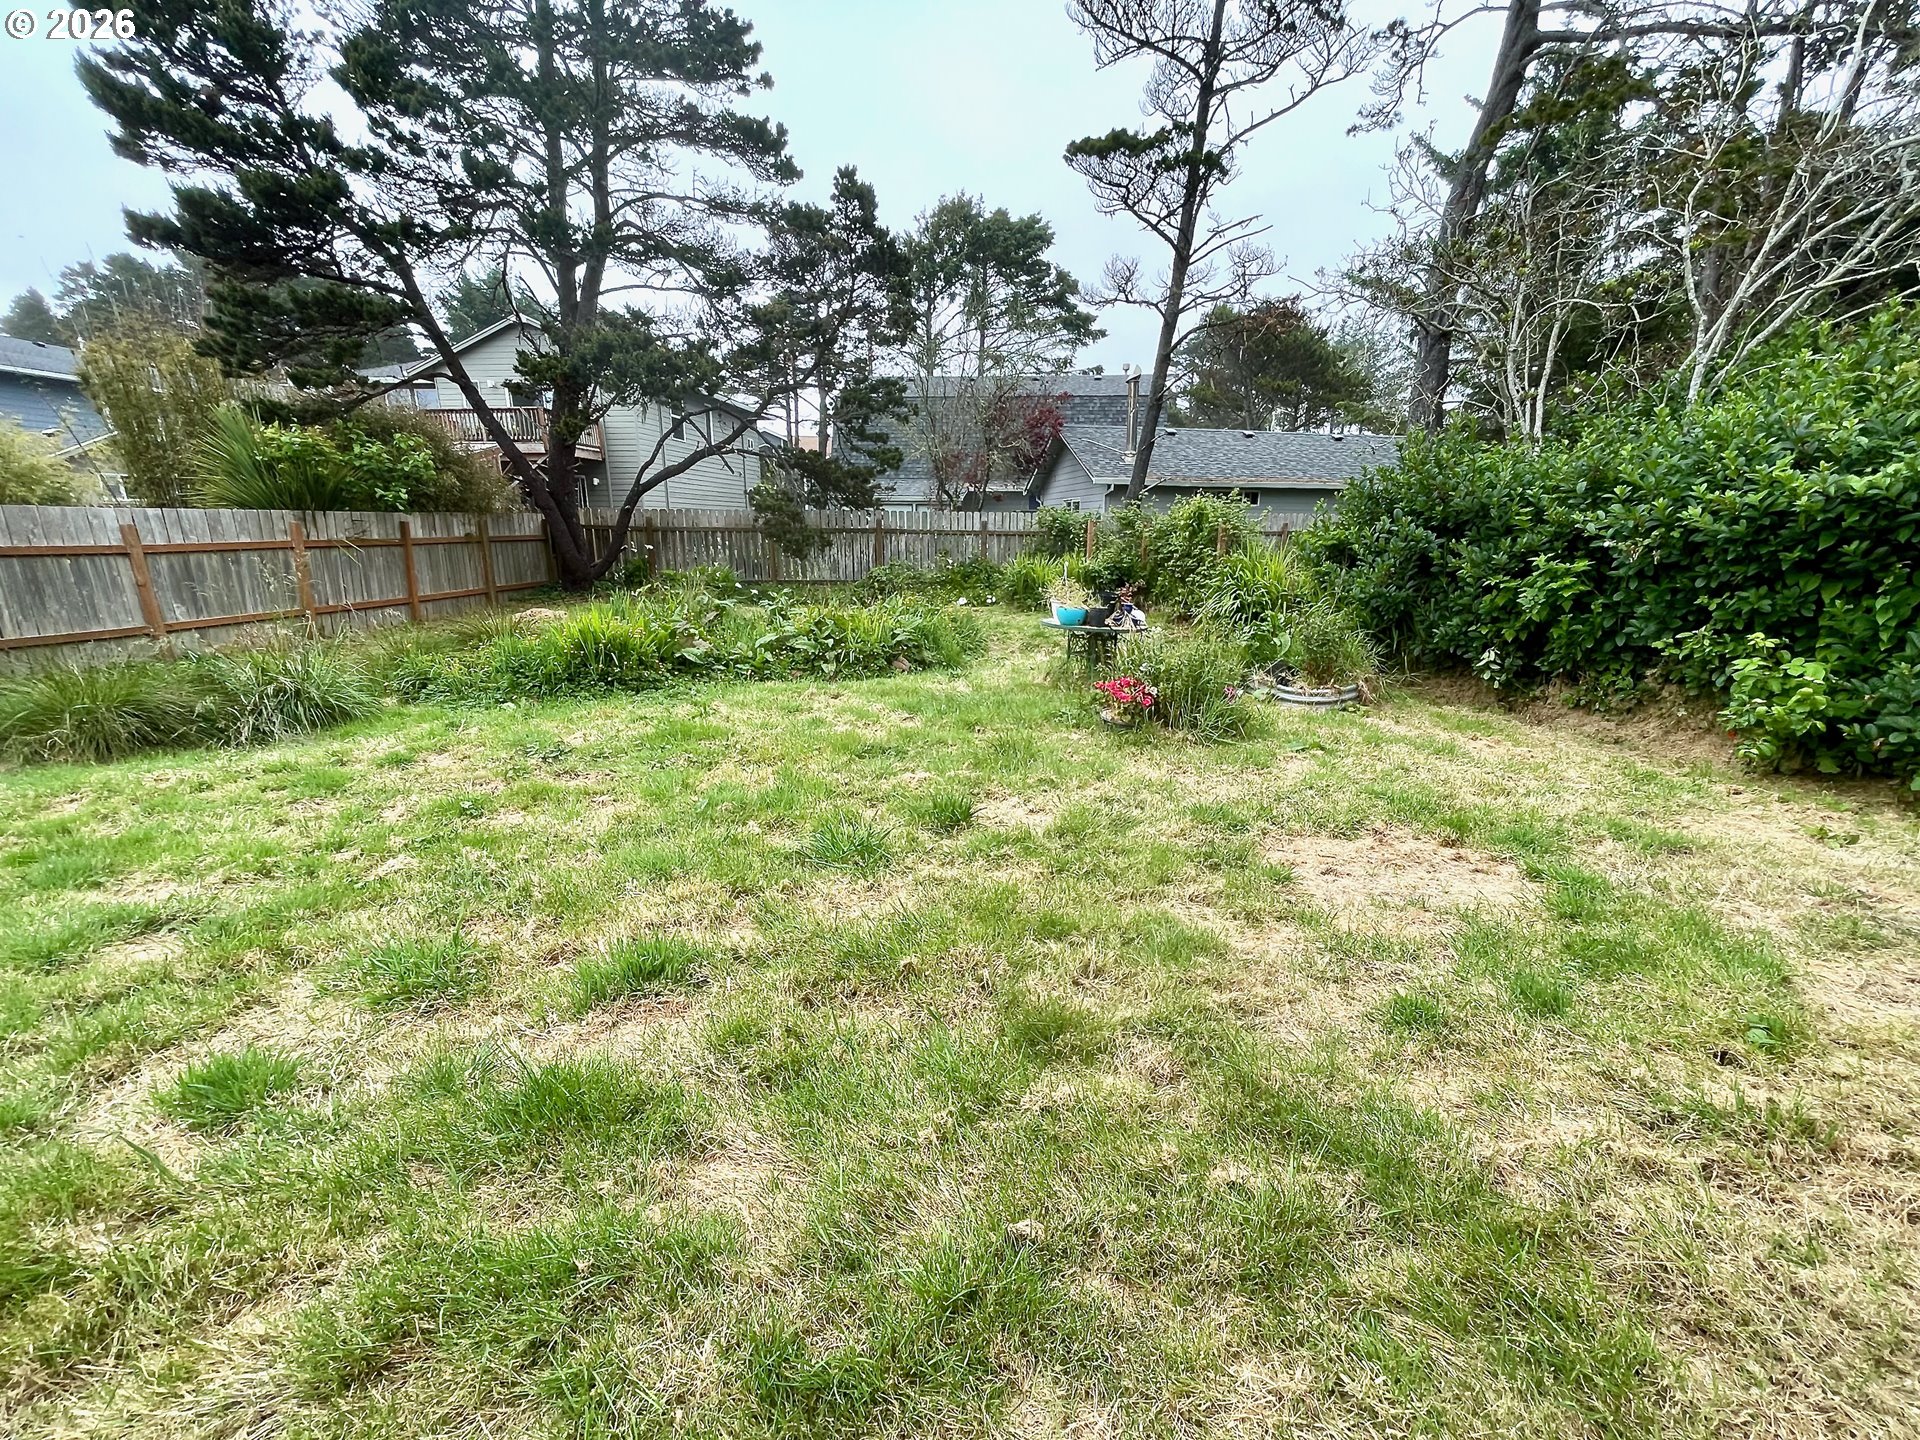
Fenced backyard with a broad lawn, mature trees, and dense shrubs along the fence.
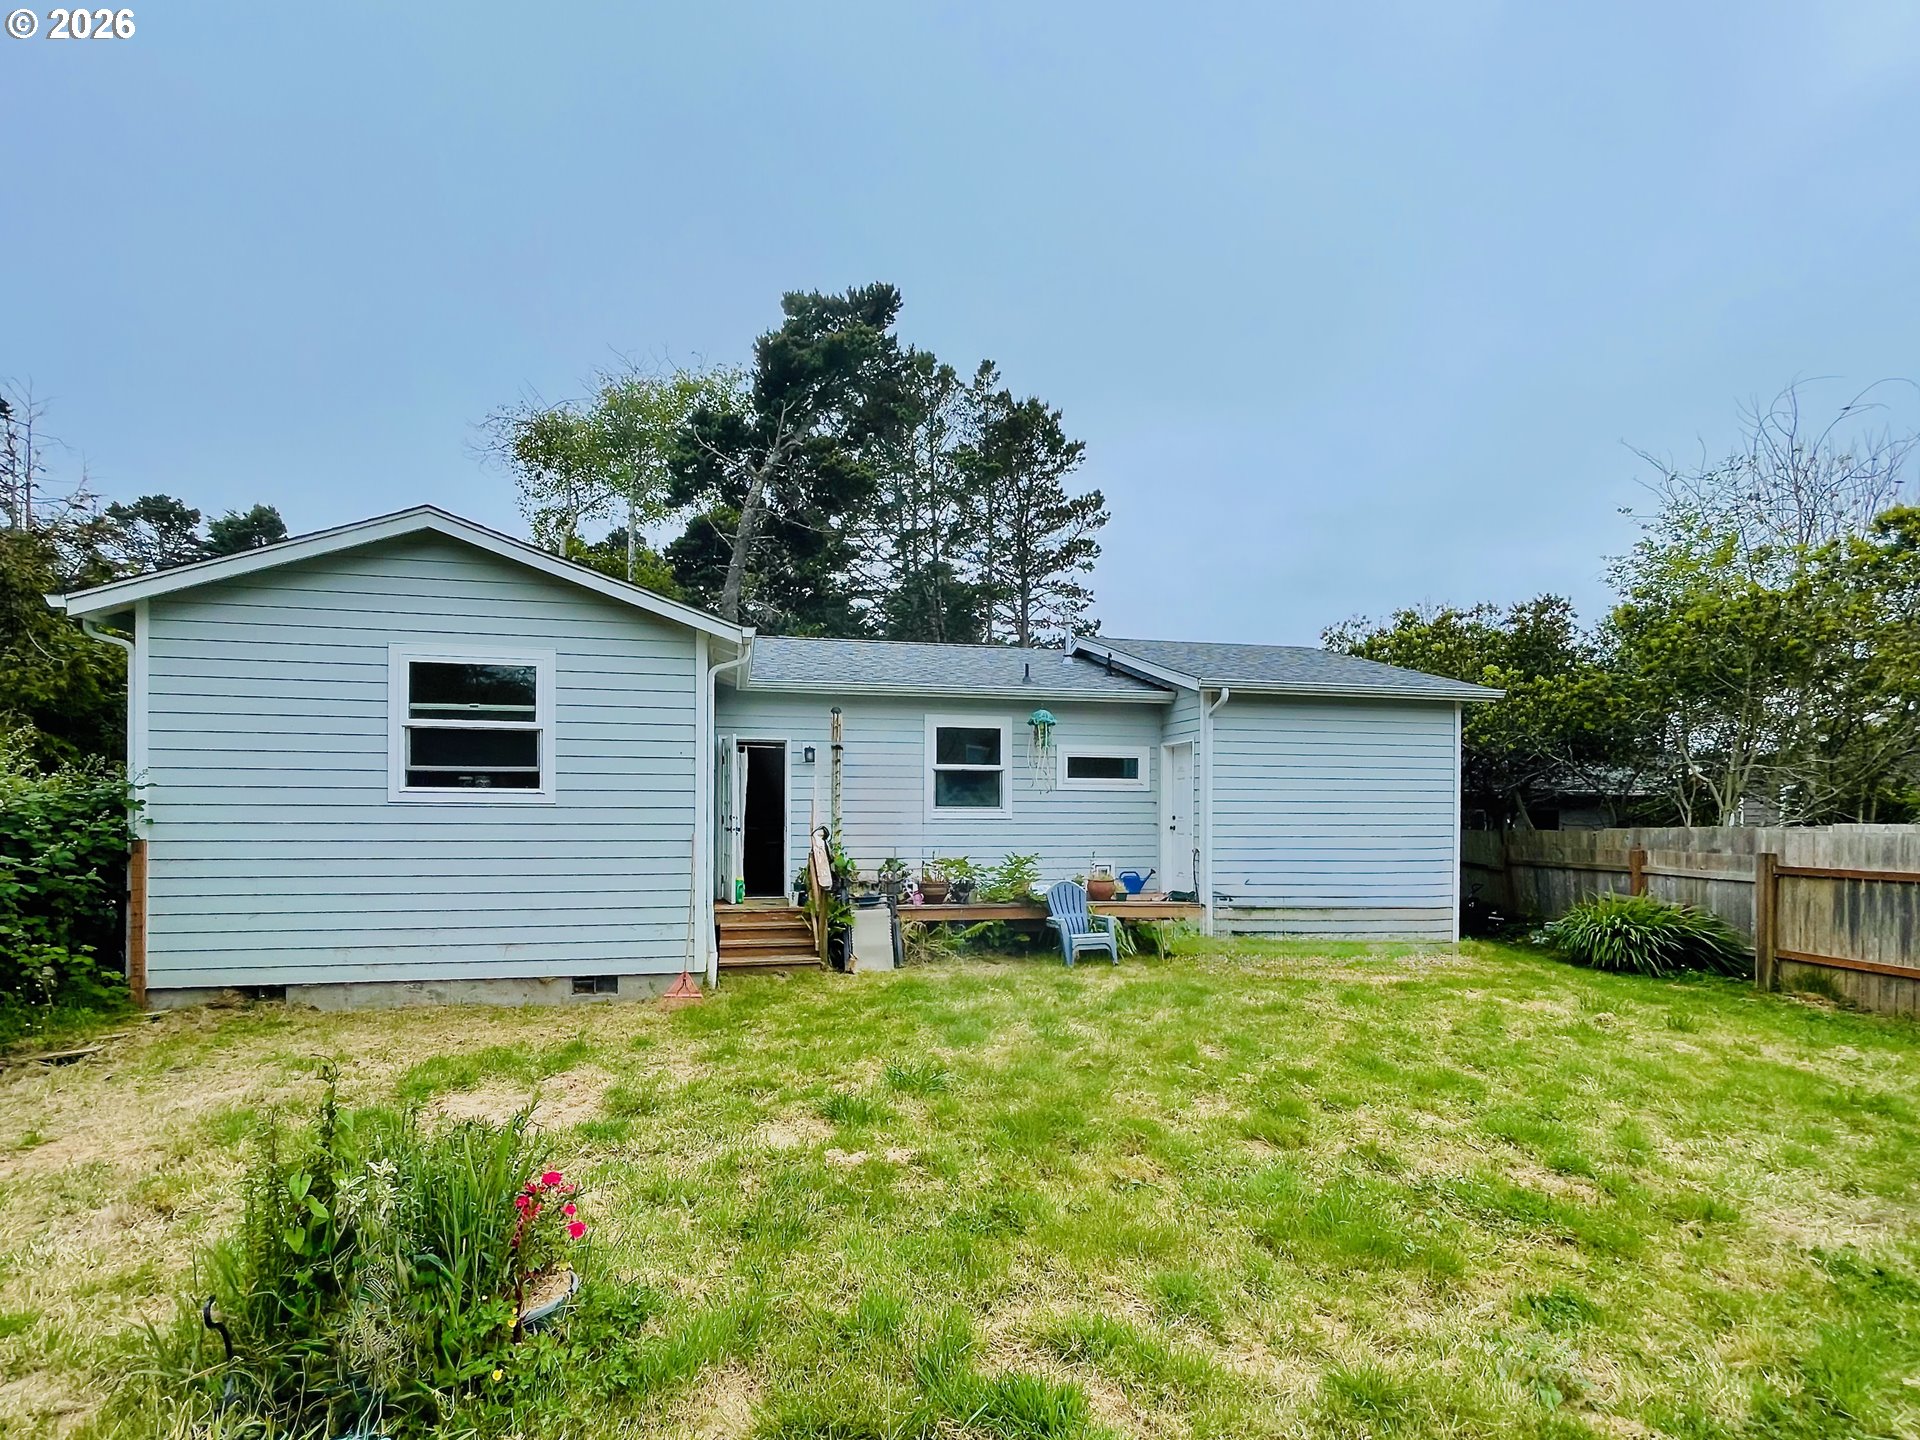
Rear of a light-blue house with a small deck, garden plants, and a fenced lawn.
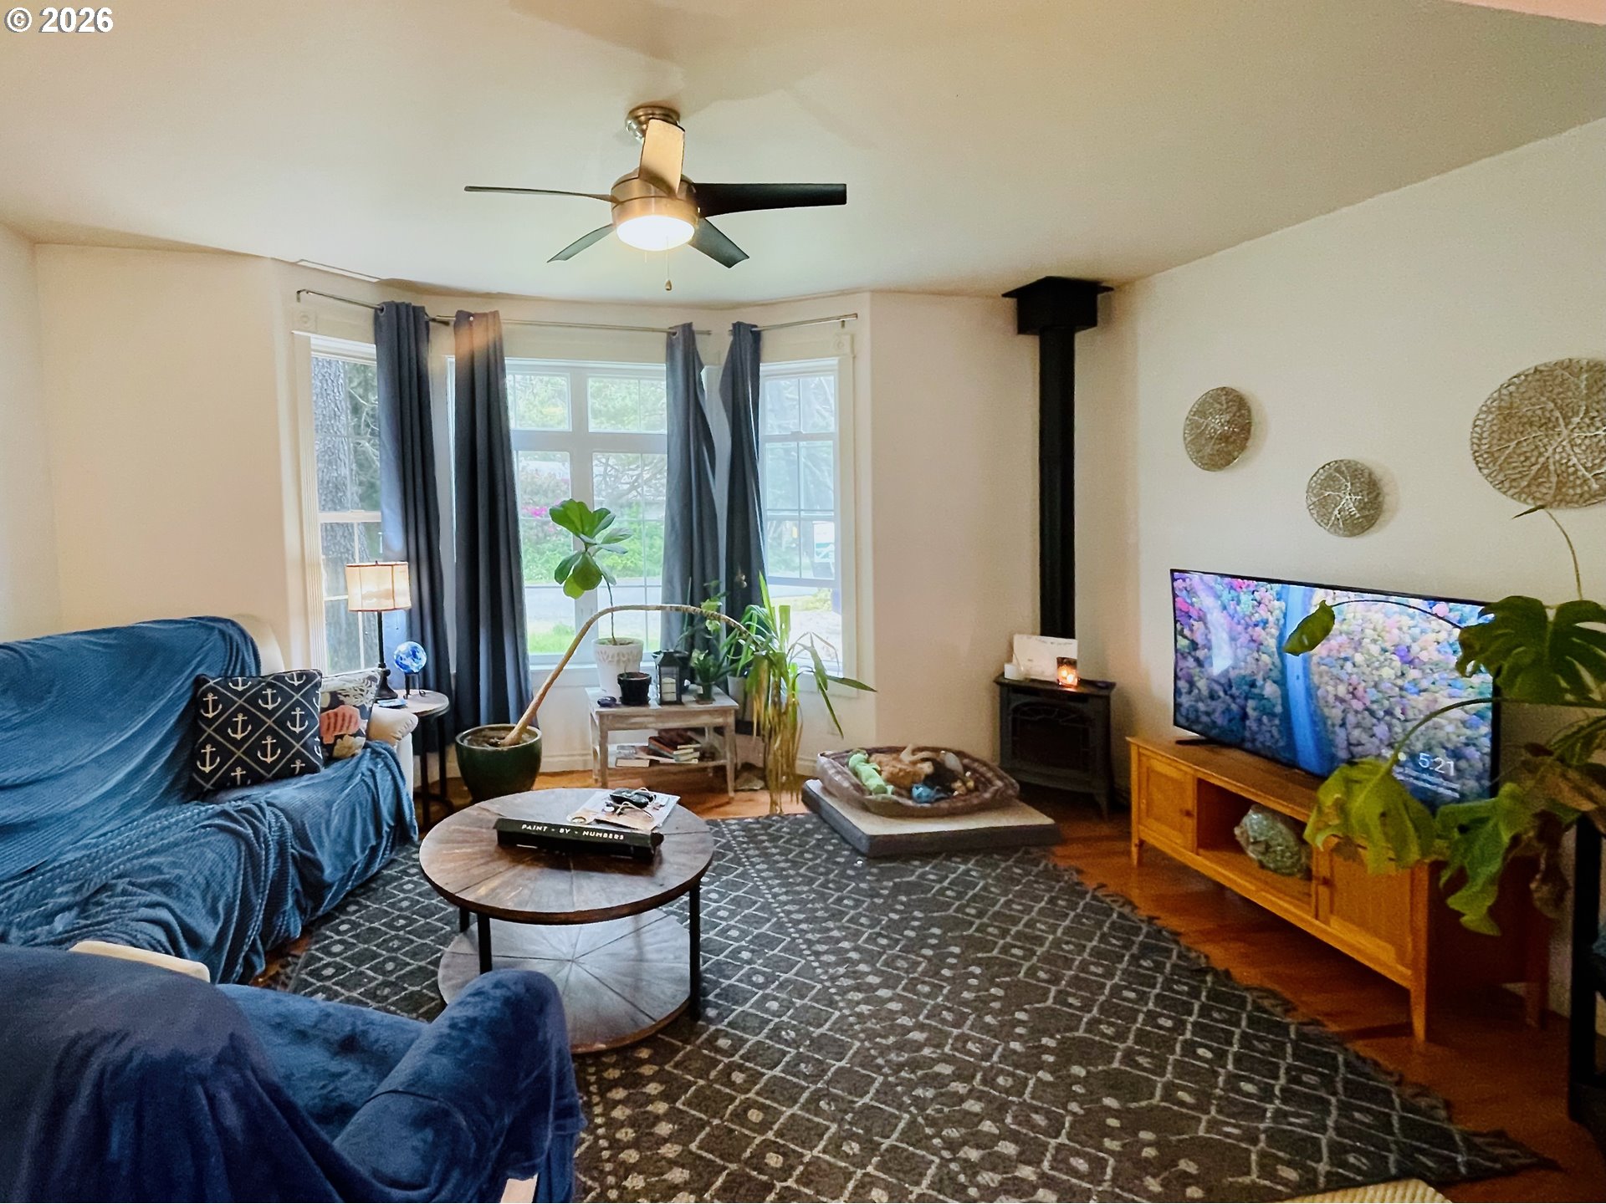
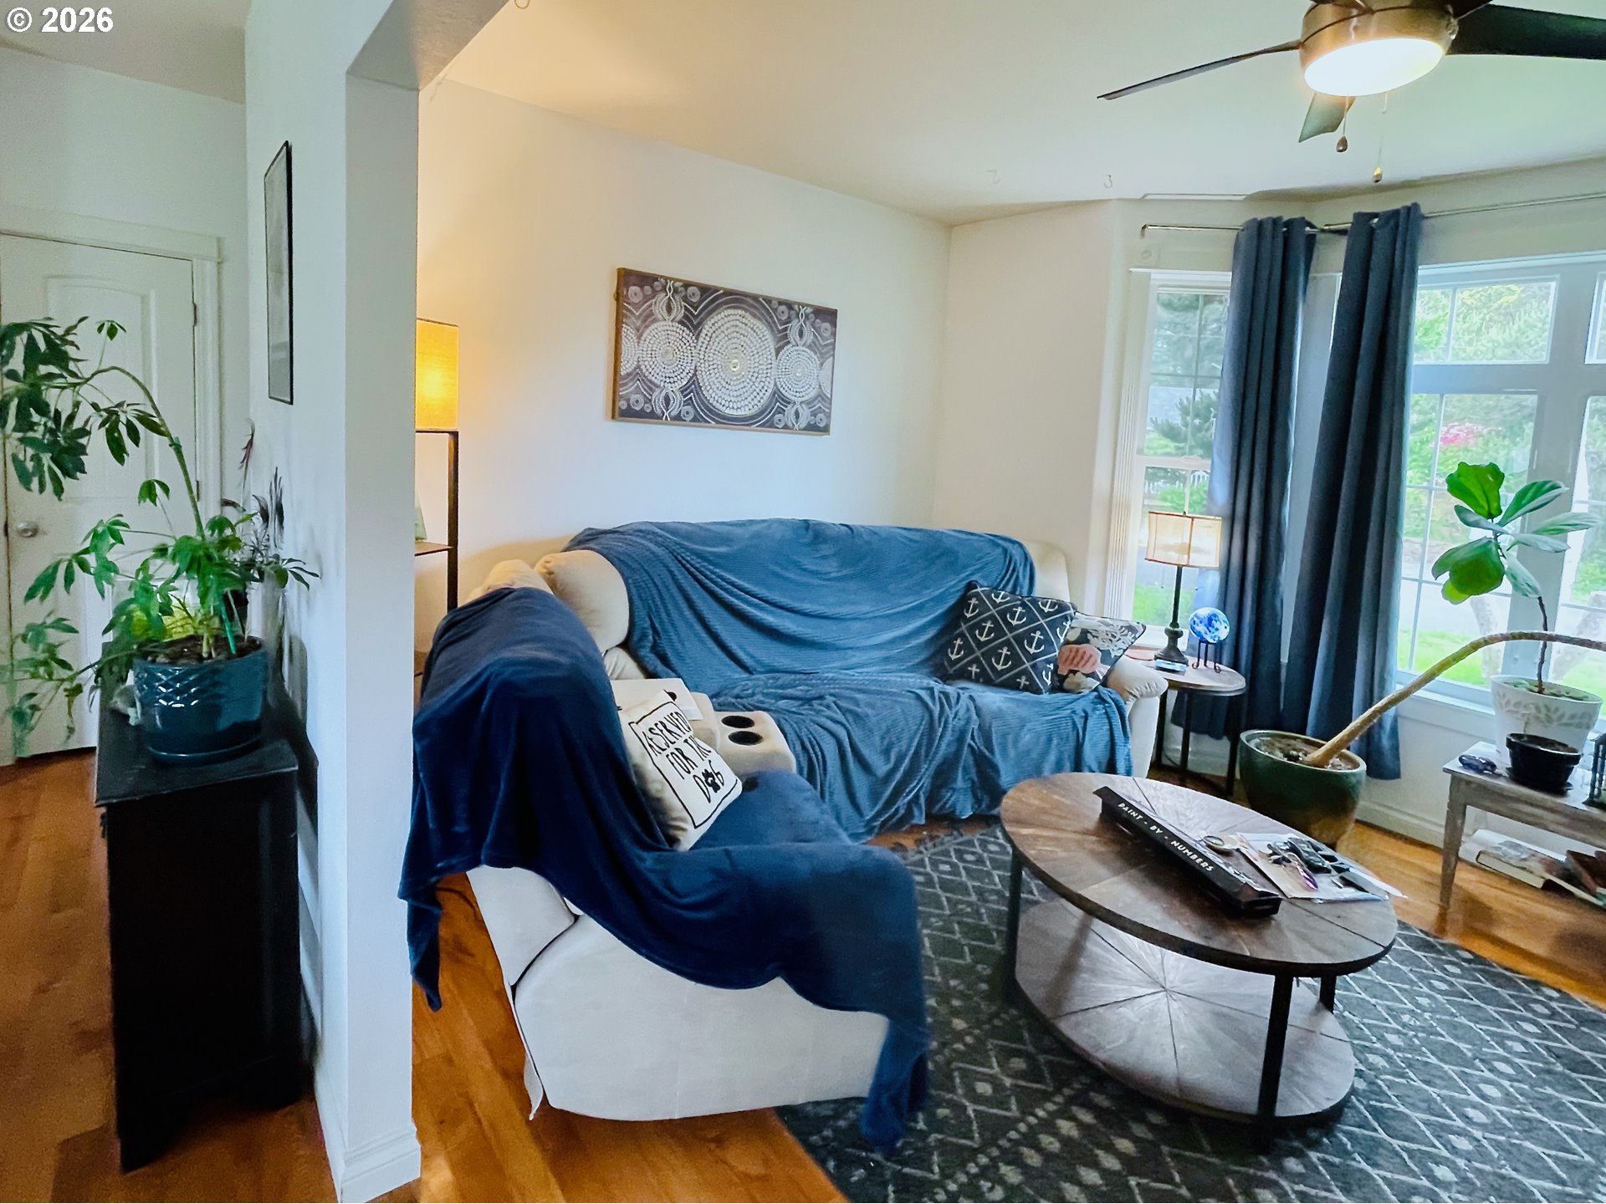
Living room with blue-draped white seating, a round coffee table, and large curtained windows.
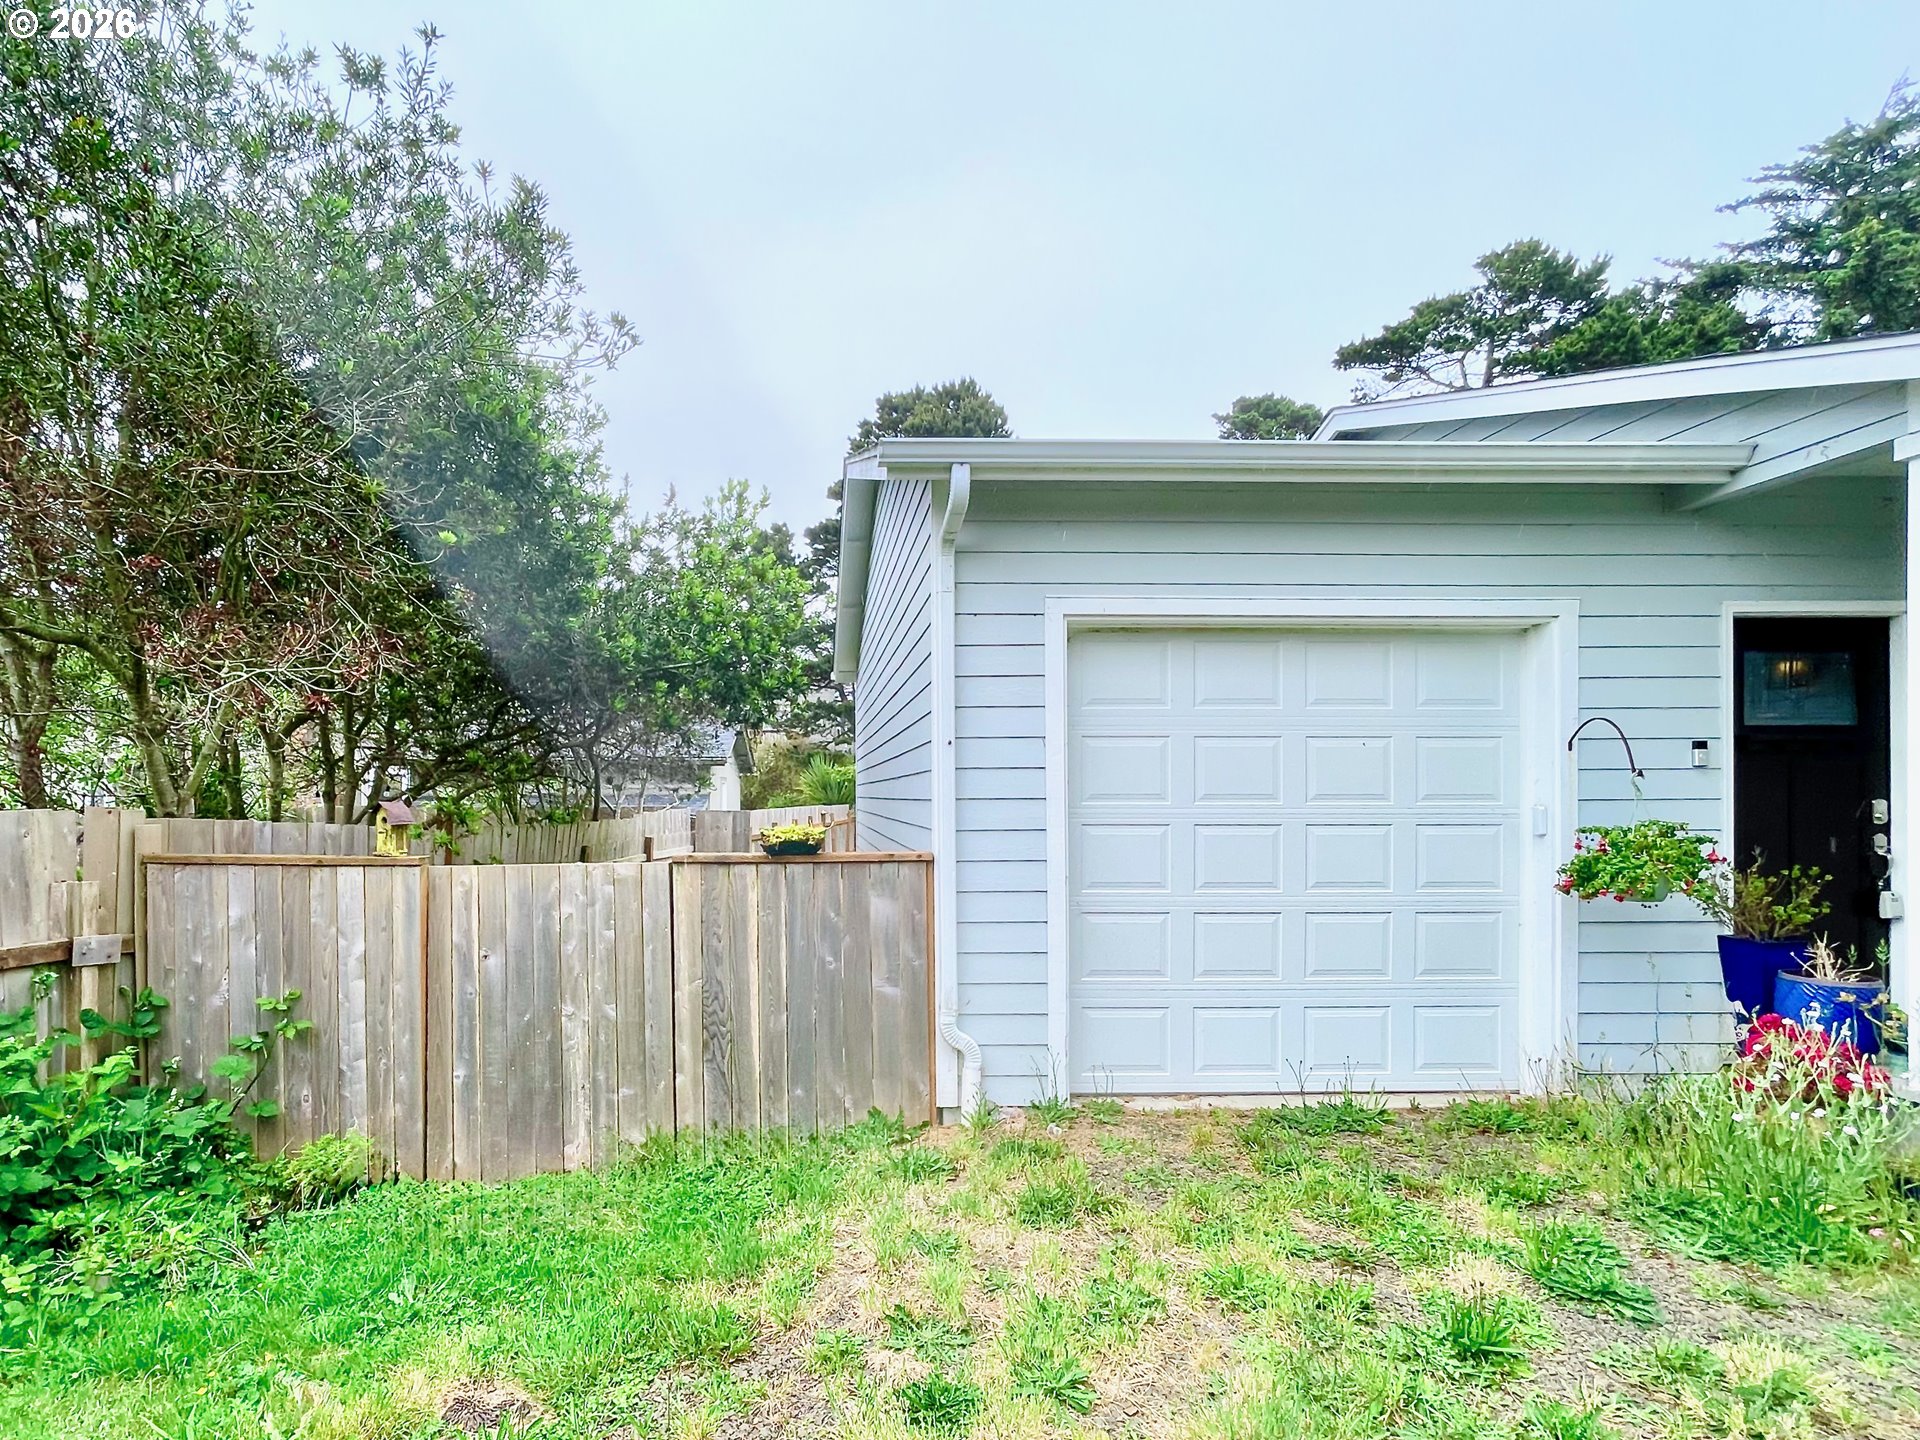
Light blue house with a white garage door, fenced grassy yard, and flowering planters.
SEE ALL PHOTOS
Light blue single-story house with a white garage, bay window, and mature trees.
Cluttered garage with exposed framing, shelves, boxes, and storage bins.
Garage with a white overhead door, exposed framing, and shelves of household supplies.
Furnished hallway with warm hardwood floors, white walls, and a large abstract painting.
Utility room with a high horizontal window and washer and dryer hookups.
Kitchen with honey-colored wood cabinets, stainless steel appliances, and a sink beneath a large window.
Furnished living room with blue sofas, large windows, houseplants, and a wood-burning stove.
Kitchen with honey-colored cabinets, stainless appliances, and a peninsula opening to a dining area.
Walk-in closet with clothing on both sides and wire shelving.
Bedroom with a large wooden bed, window blinds, ceiling fan, and dresser with television.
Furnished bedroom with a wooden bed, white bedding, ceiling fan, and two windows with wooden blinds.
Bathroom with a white shower curtain, pedestal sink, built-in shelves, and coastal wall decor.
Bedroom with a gray upholstered headboard, large window, potted plants, and hardwood floors.
Bedroom with hardwood floors, two windows overlooking a fenced yard, and a narrow closet door.
Open-plan kitchen and dining area with wood floors, light cabinets, and a stone-top table.
Side yard with a wooden deck, raised garden beds, patchy lawn, and privacy fence.
Fenced backyard with a broad lawn, mature trees, and dense shrubs along the fence.
Rear of a light-blue house with a small deck, garden plants, and a fenced lawn.
Living room with blue-draped white seating, a round coffee table, and large curtained windows.
Light blue house with a white garage door, fenced grassy yard, and flowering planters.
Listing Courtesy of Worthland Real Estate, Chuck Wetherald. [email protected]
For Sale

335 SW SOUTH POINT ST

335 SW SOUTH POINT ST, Depoe Bay, OR 97341

$420,000
Custom cutie & built to last - this 2 bedroom/1 bath home fills its compact 1,101 sq. ft. with all the features you are looking for! Built in 2022 in the desirable South Point neighborhood, this single level home on a big lot ( .15 acre) includes gleaming oak hardwood floors and an open floor plan with 9 ft ceilings to let in all the coastal light. A bright & efficient kitchen boasts stainless appliances, custom maple Shaker cabinets, a gas range, butcher block counters, plus a view & access into the backyard. The inviting living room will fit your comfy sectional, where you'll enjoy the warming Lopi gas stove for the stormy winter nights, and a charming bay window to nurture your indoor plants to grow with gusto! Primary bedroom has direct access to bathroom through the walk-in closet, and continues the beautiful wood floors & great light through two windows. Second bedroom is filled with sun and overlooks the backyard - could even serve as an inspiring office or workout room. Large and fully fenced backyard with small deck offers plenty of space to have a garden, spa, or shop. There is also a laundry room off the main entrance with washer/dryer included, plus a single car garage with automatic opener and separate door to the backyard for convenience. Just steps from the community ocean-viewing area too. A few raised bed planters and mature trees in the front yard will welcome you home every day - come see what inspired & simple coastal living looks and feels like in Depoe Bay!

2
beds

1
bath

1,101 Sq.Ft. LIVING AREA

6,534 Sq.Ft. lot

Chuck Wetherald

Chuck Wetherald

Features & Amenities

Interior

  • total bedrooms2
  • Total bathroom1
  • full bathroom1
  • Fireplace Gas
  • APPLIANCES Free Standing Gas Range, Free Standing Refrigerator
  • other interior Features Hardwood Floors, Vaulted Ceiling, Washer Dryer

Area & Lot

  • Status For Sale
  • Living Area1,101 Sq.Ft.
  • Total Area1,101 Sq.Ft.
  • Lot Area6,534 Sq.Ft.
  • MLS® ID195716720
  • TypeResidential
  • YEAR BUILT2019
  • NeighborhoodCentral Coast
  • Architecture StylesStories 1, Cottage
  • View DescriptionTrees Woods
  • Elementary SchoolTaft
  • Middle SchoolTaft
  • High SchoolTaft

Exterior

  • STORIES1
  • Garage Space1.0
  • water SourcePublic Water
  • lot featuresLevel, Ocean Beach One Quarter Mile Or Less, Private
  • parkingDriveway
  • HEAT TYPEGas Stove, Wall Heater
  • AIR CONDITIONINGNone
  • sewerPublic Sewer
  • SubstructureConcrete Perimeter
  • security FeaturesNone
  • other exterior FeaturesPorch

Financial

  • Sales Price$420,000
  • Real Estate Tax $2,588/yr
Cluttered garage with exposed framing, shelves, boxes, and storage bins.

Schedule a Showing

We would love to show you our beautiful property. Please select your preferred date and time below. An agent will be in touch shortly to confirm your appointment.

Schedule a Showing

We would love to show you our beautiful property. Please select your preferred date and time below. An agent will be in touch shortly to confirm your appointment.

Thank you for your interest in 335 SW SOUTH POINT ST, Depoe Bay, OR 97341. We are reviewing your request and will be in touch shortly!

Mortgage Calculator

Estimate your monthly mortgage payment, including the principal and interest, property taxes, and HOA. Adjust the values to generate a more accurate rate.

All estimates are provided for informational purposes only. Actual amounts may vary.
$0,000 Your Payment 20 15 65
$0,000 Your Payment

Central Coast

Explore

Your Trusted Real Estate Partners

We bring together a mix of integrity, imagination and an inexhaustible work ethic, striving to make each buying and selling experience the best possible. Contact us today to find out how we can be of assistance to you!

Follow Me on Instagram