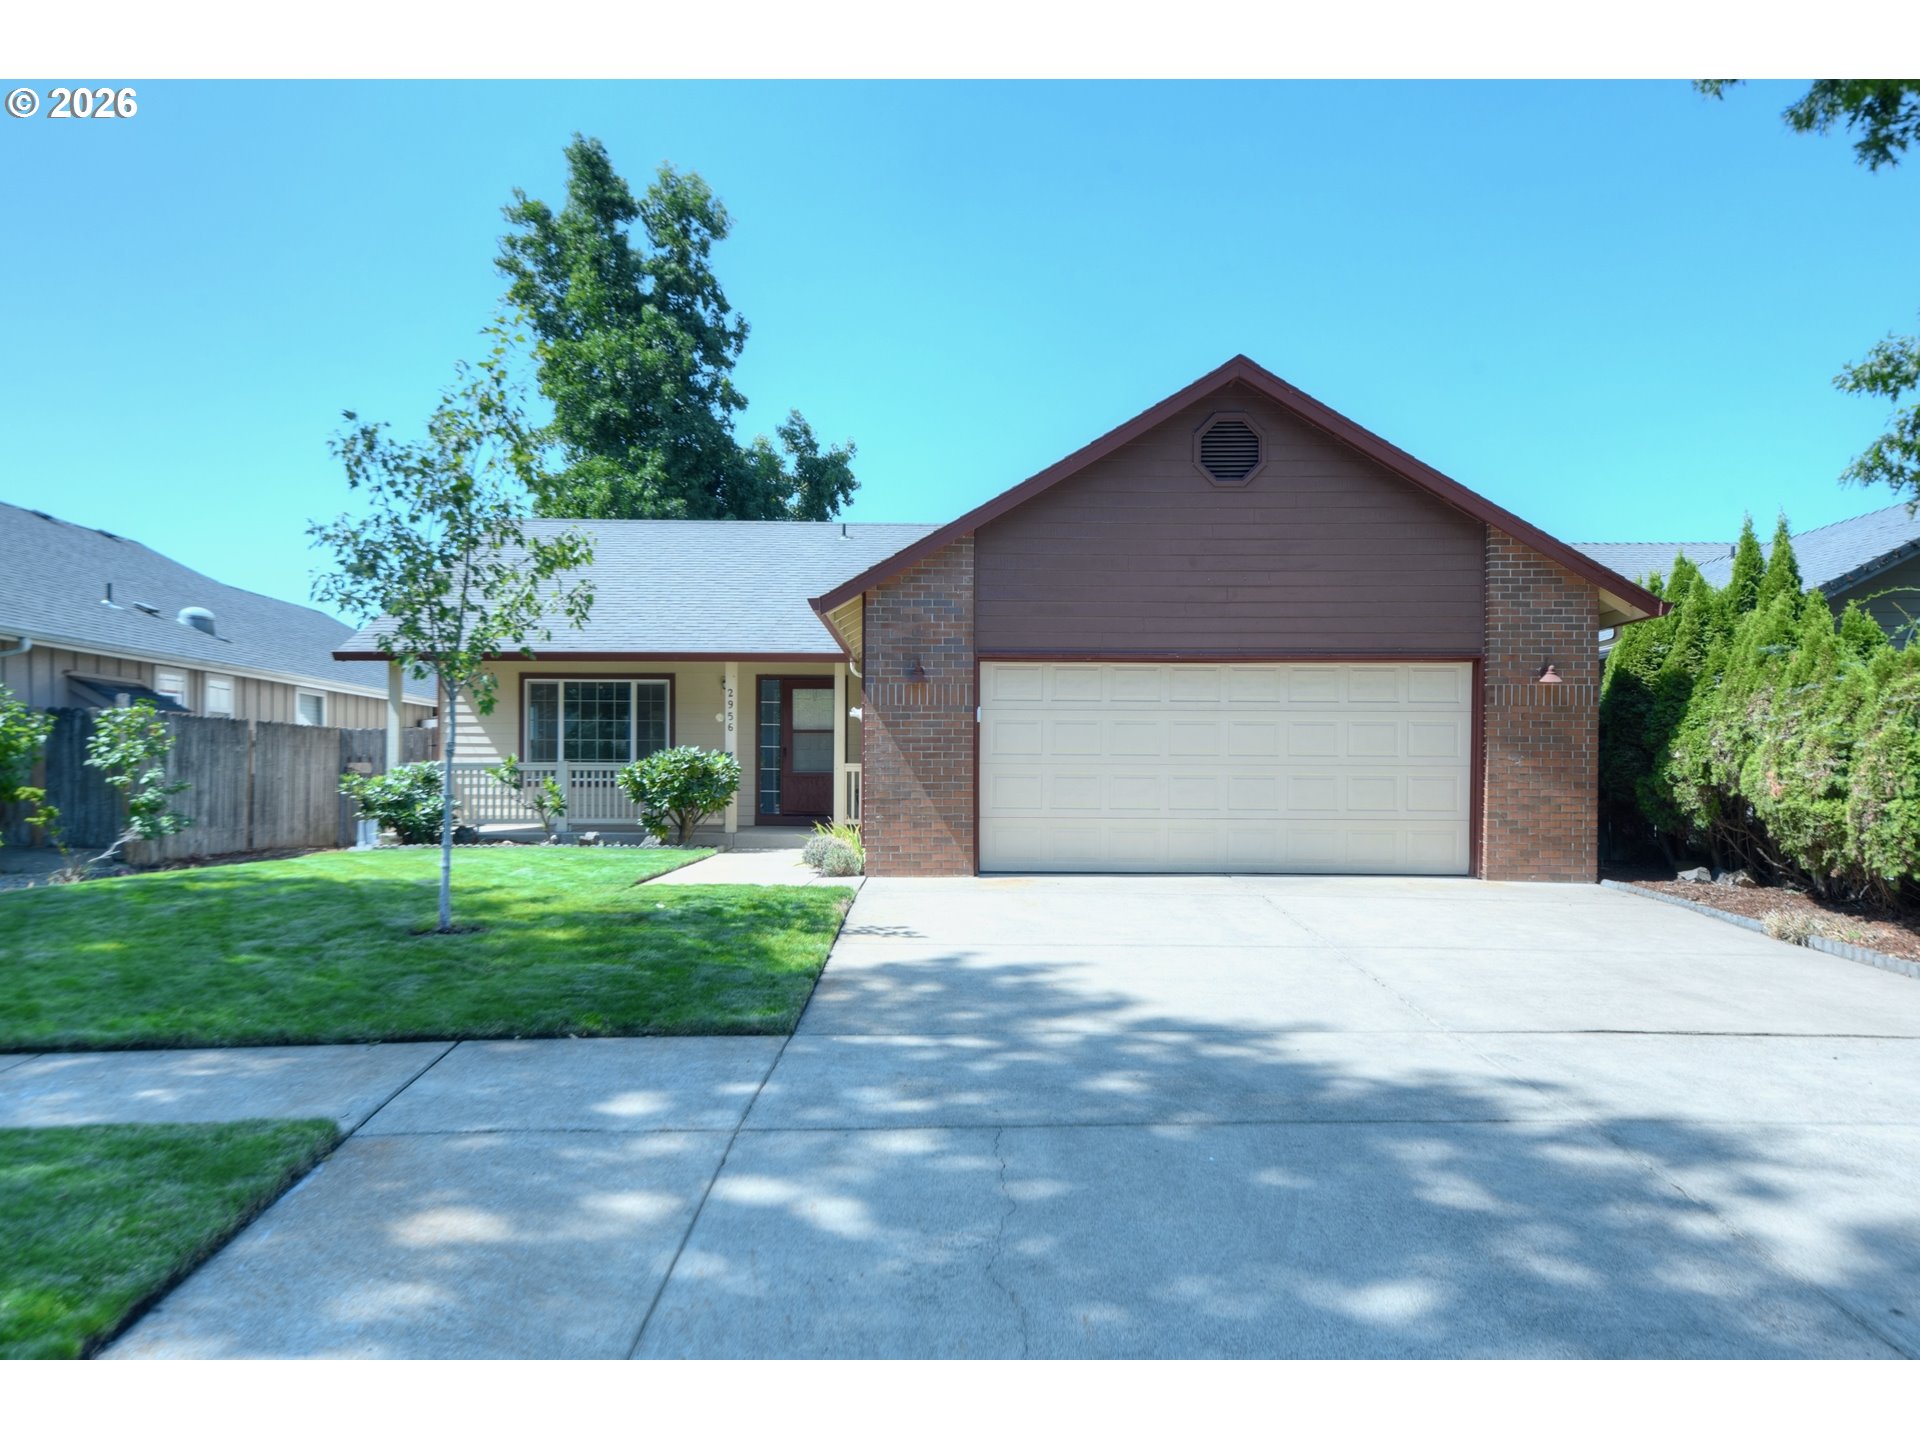
Single-story home with a brick two-car garage, covered porch, and broad concrete driveway.
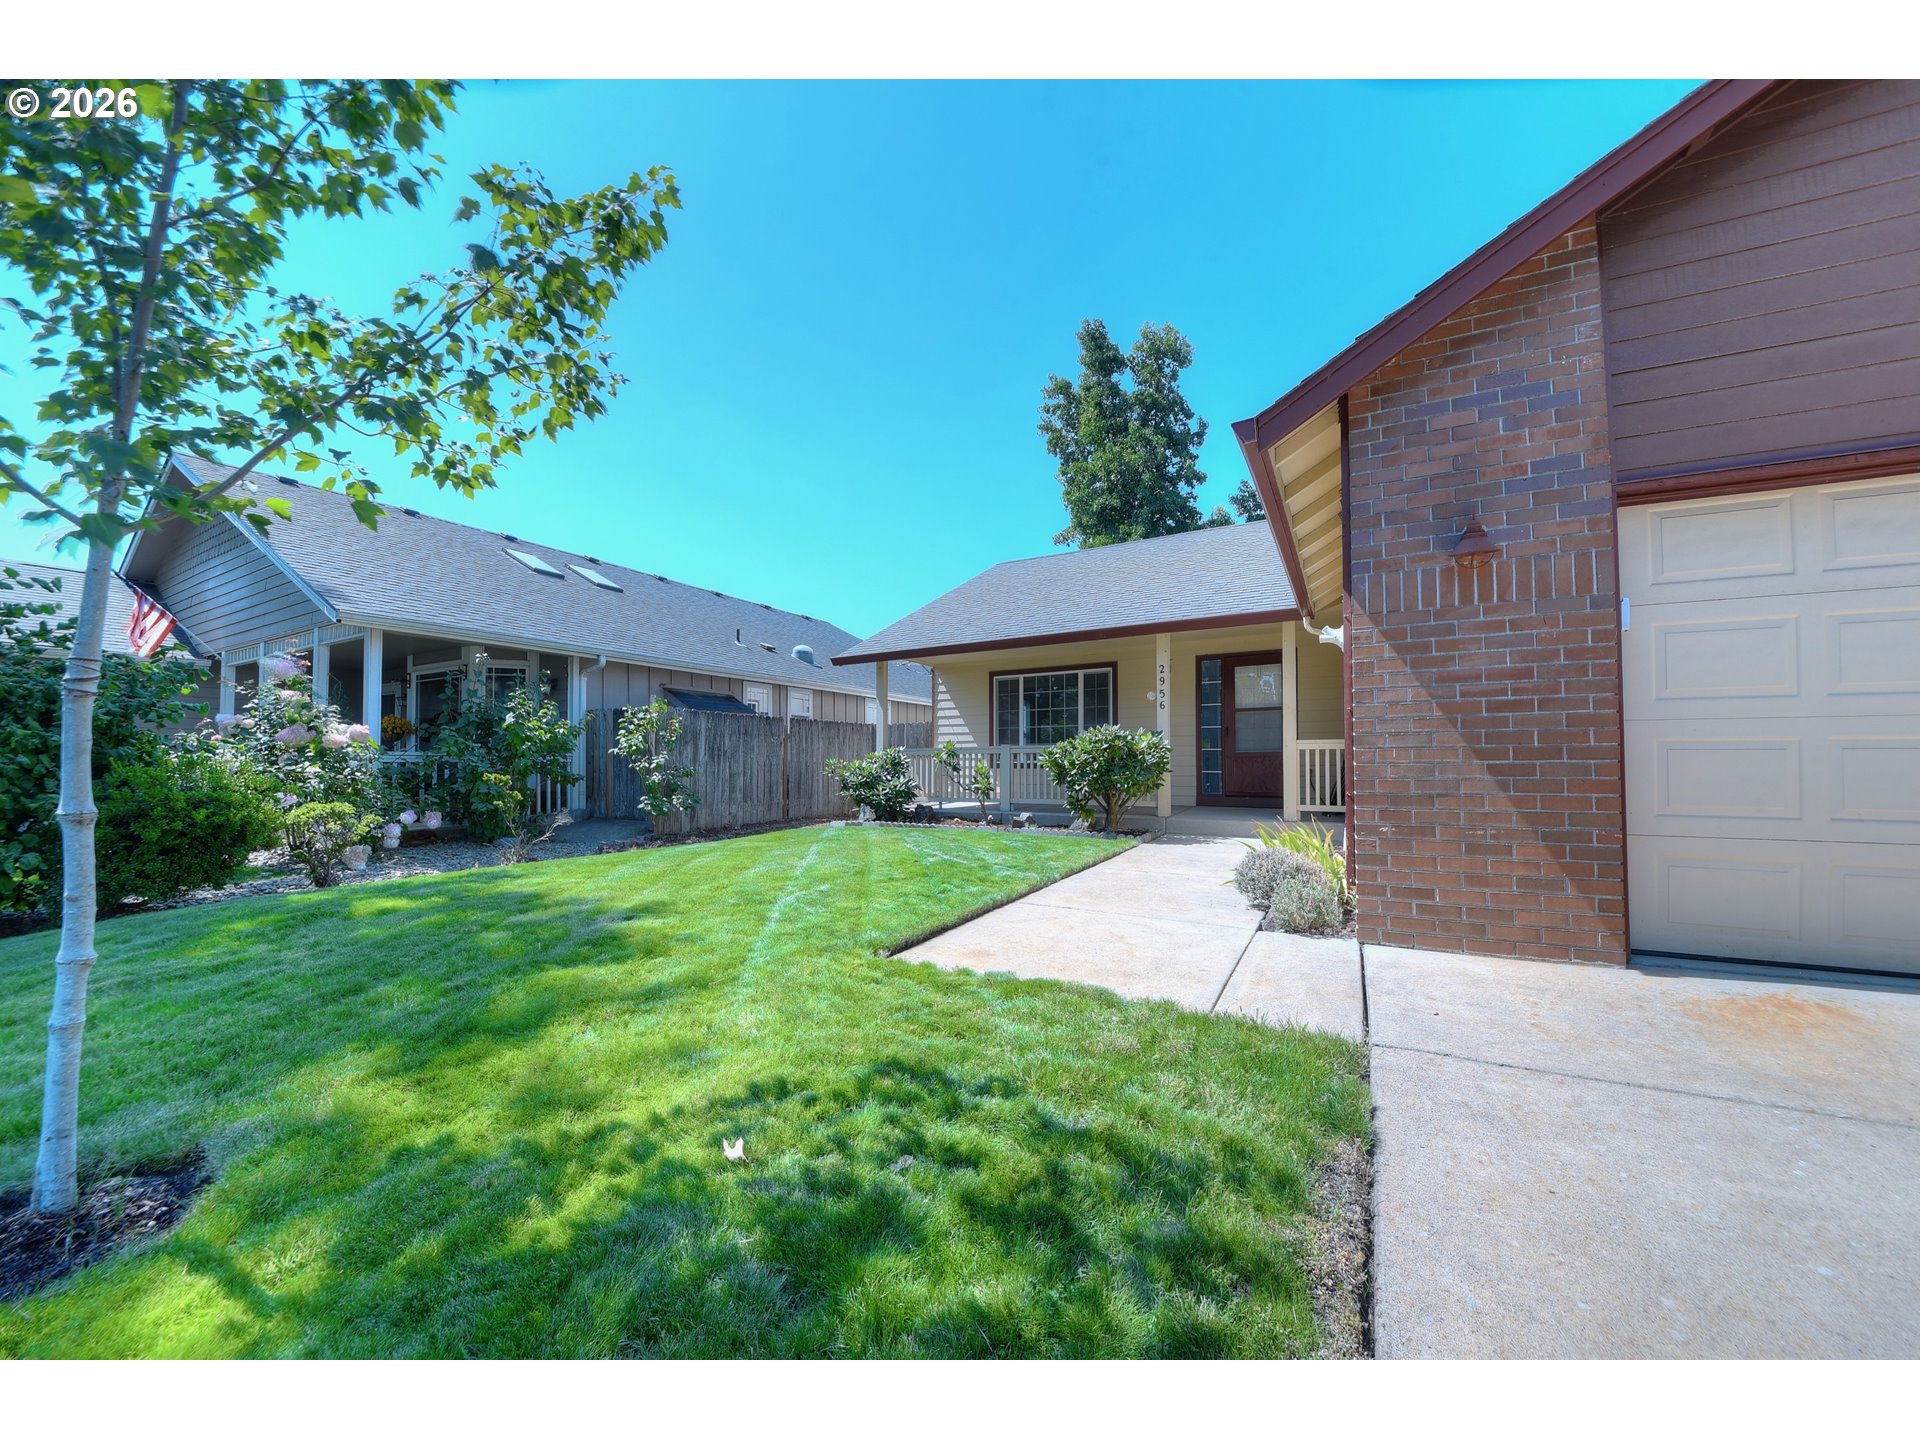
Single-story home with a covered porch, brick garage facade, driveway, and landscaped lawn.
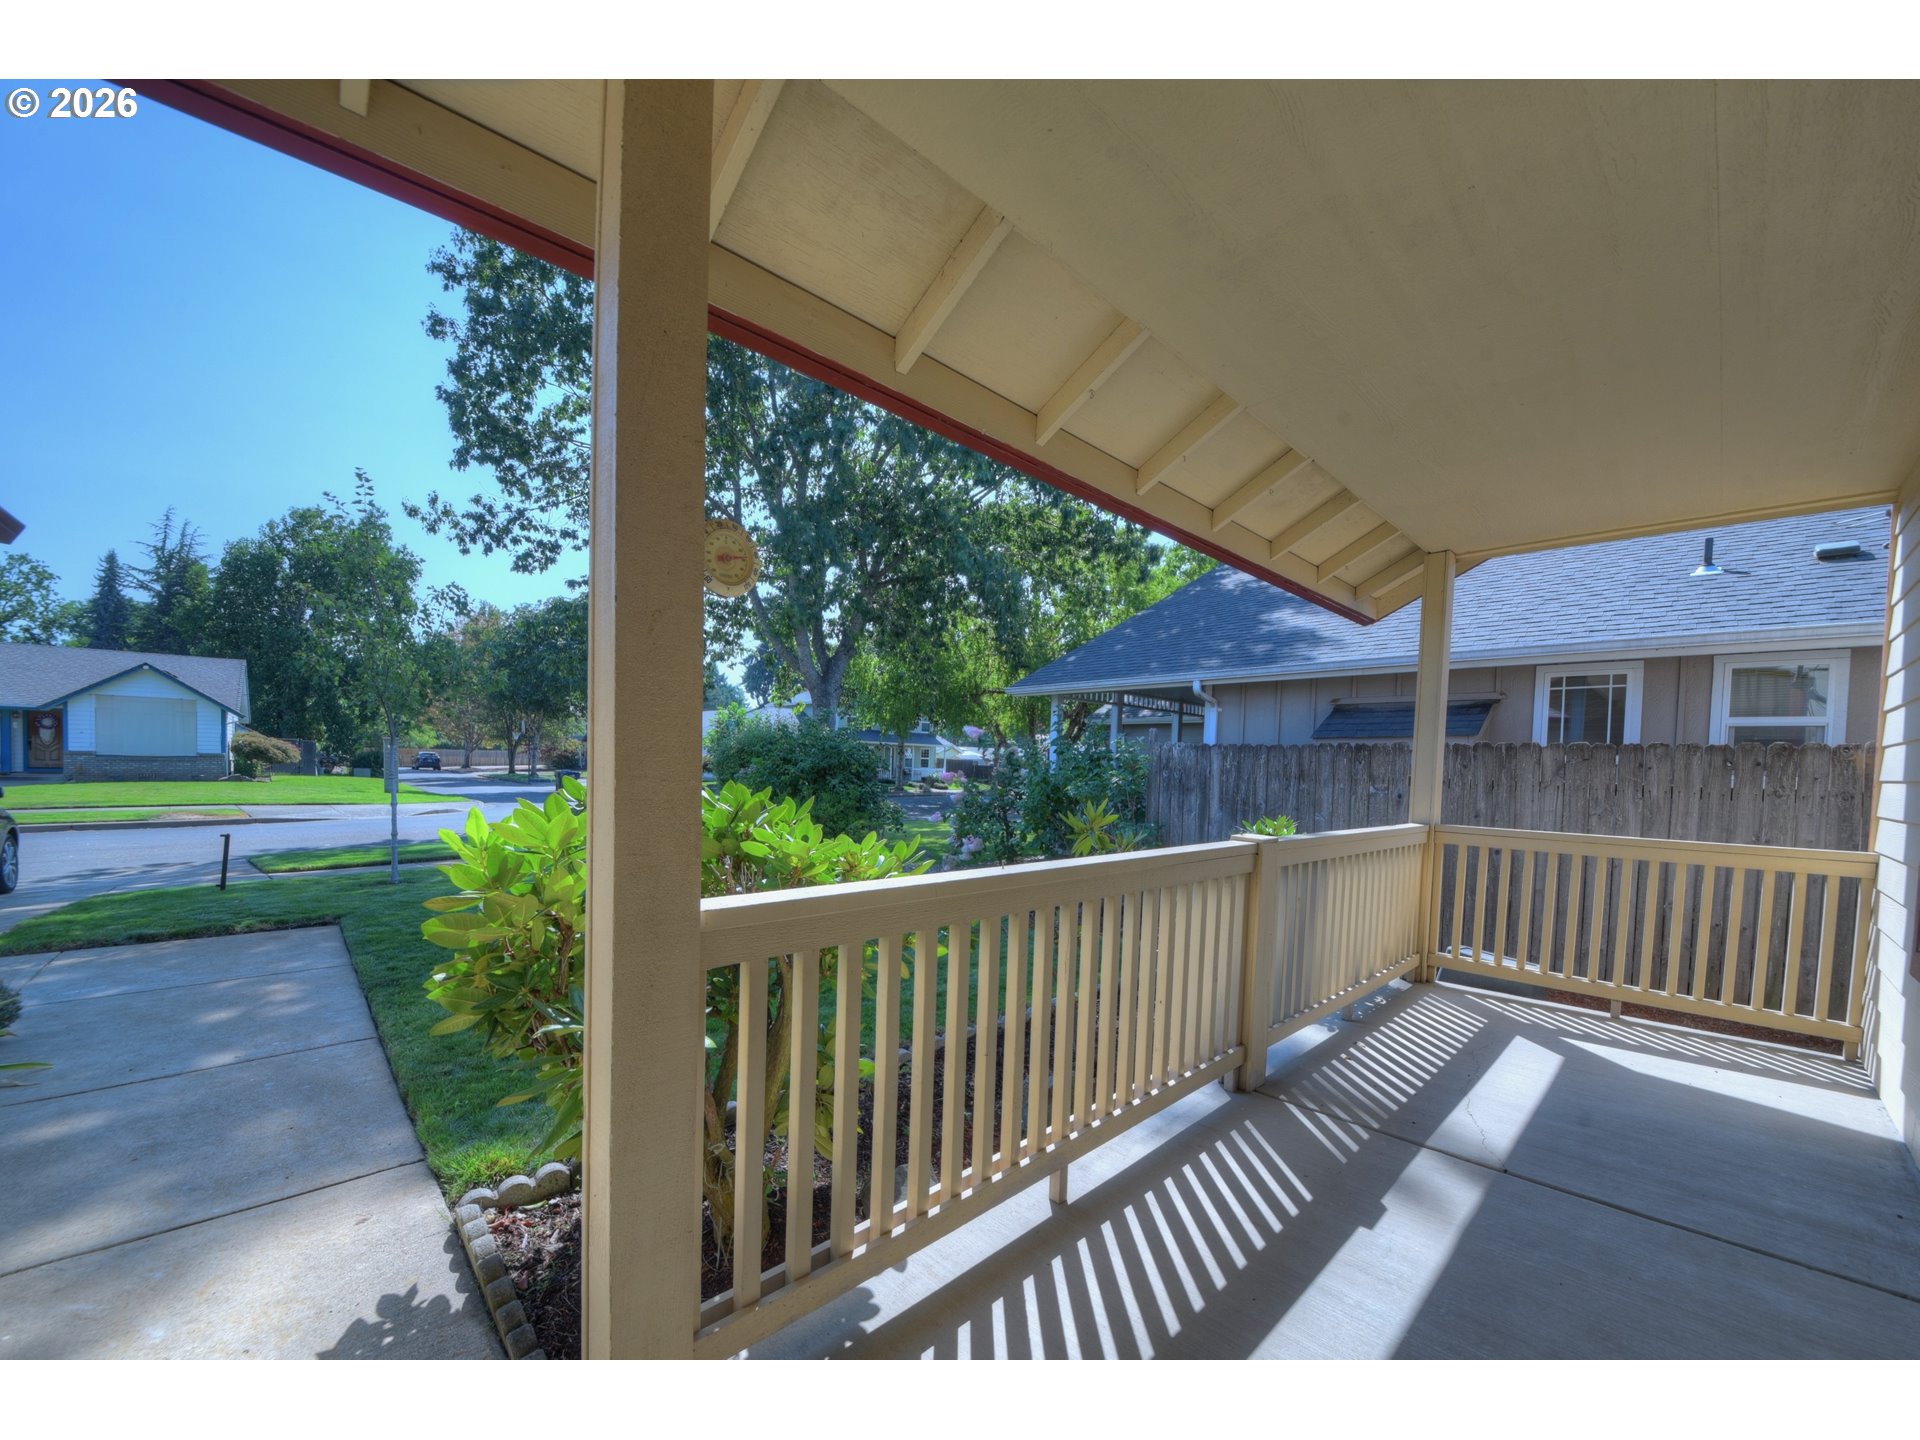
Covered front porch with tan railings overlooking a leafy yard and residential street.
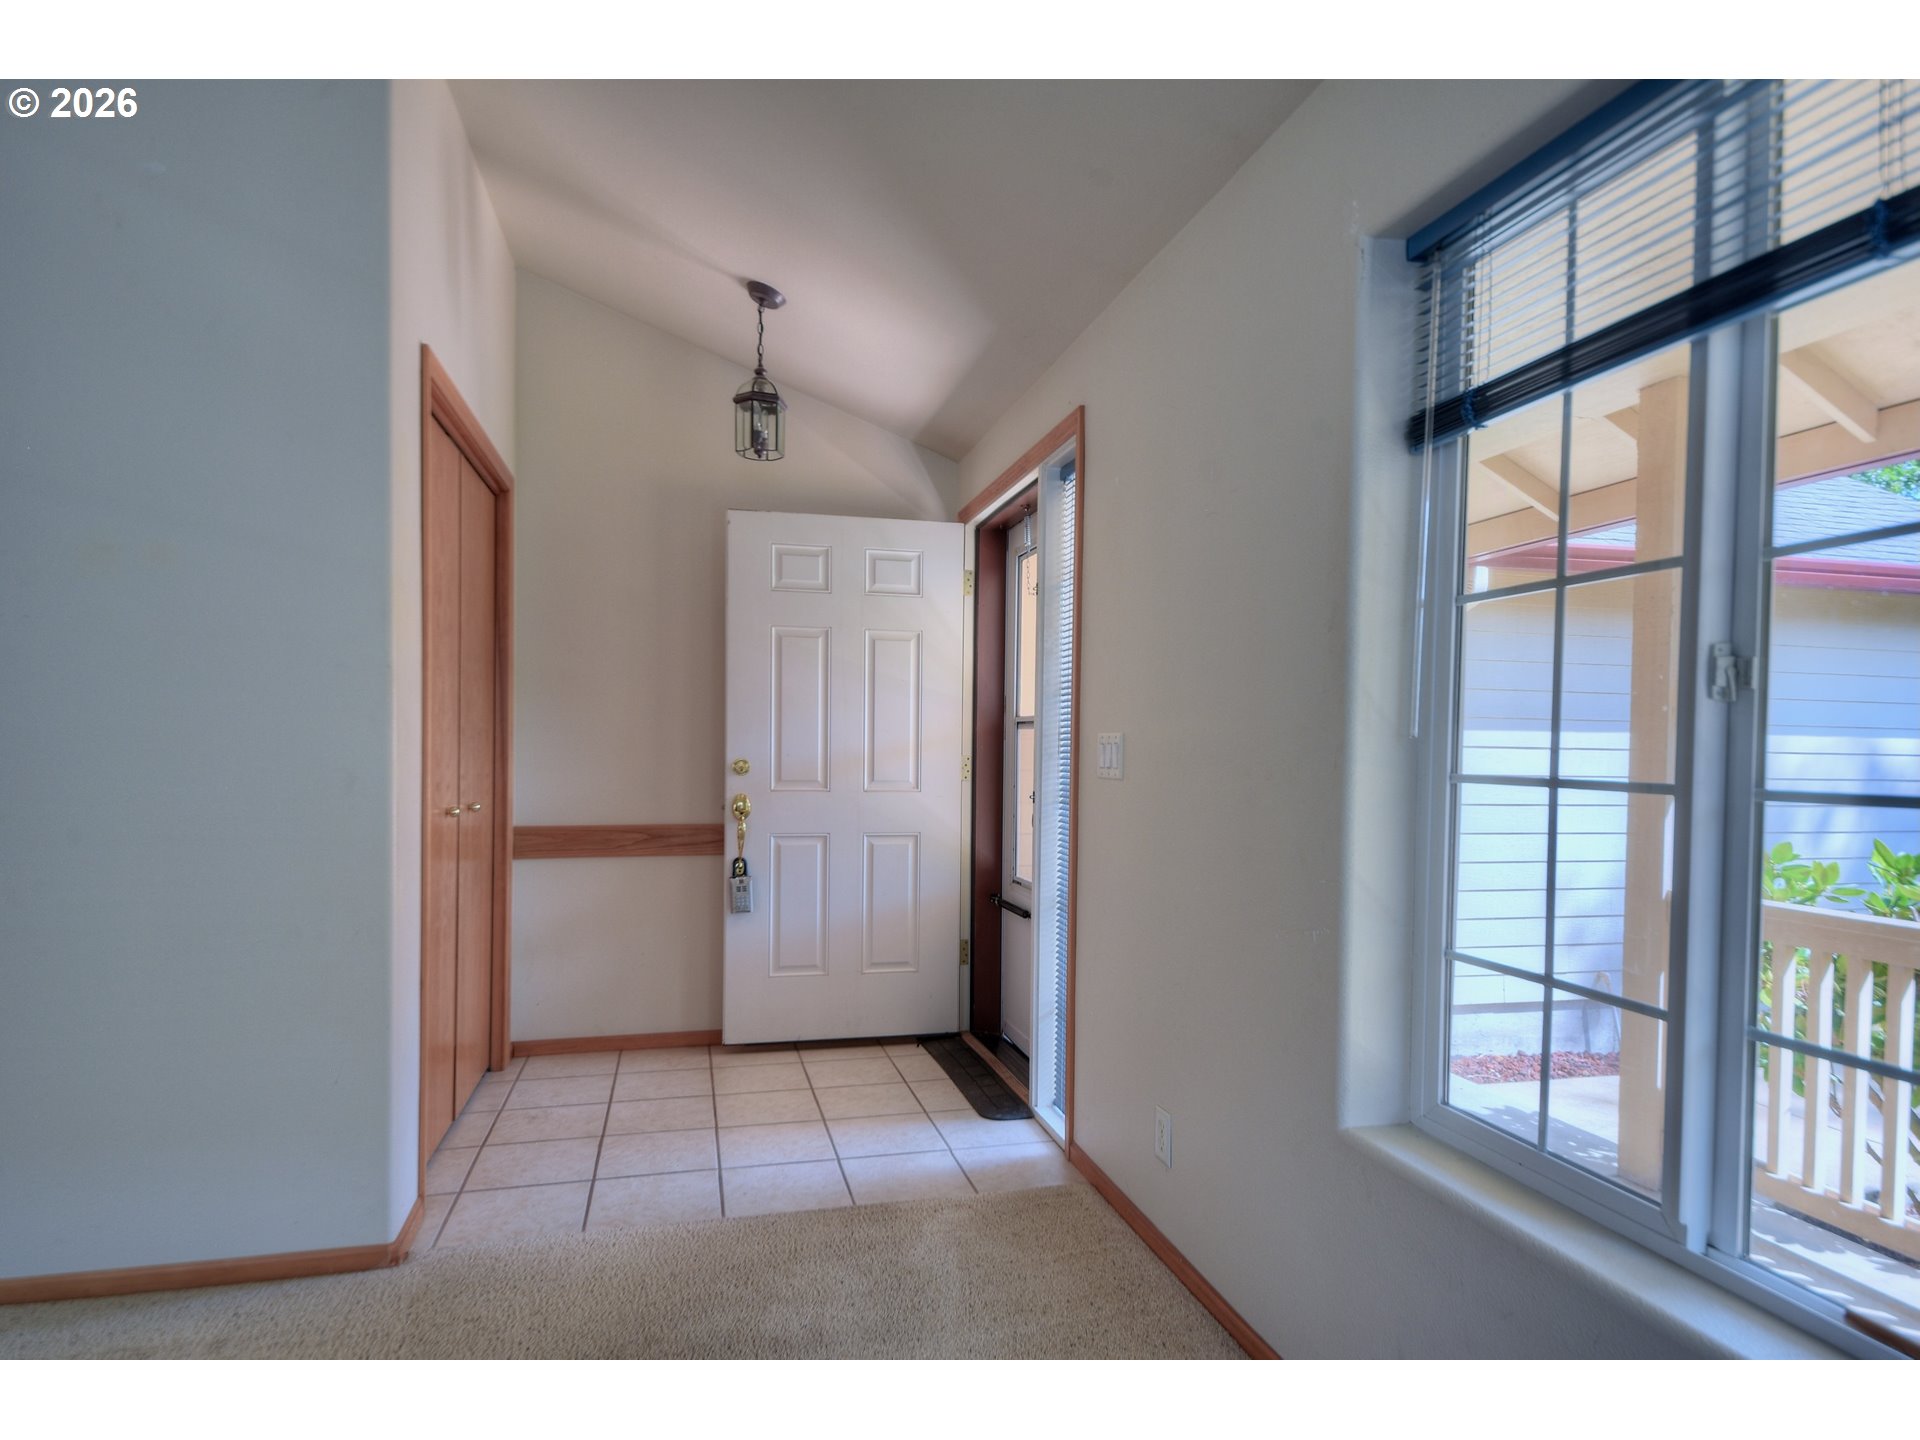
Entry foyer with tiled flooring, an open front door, and a large window overlooking the porch.
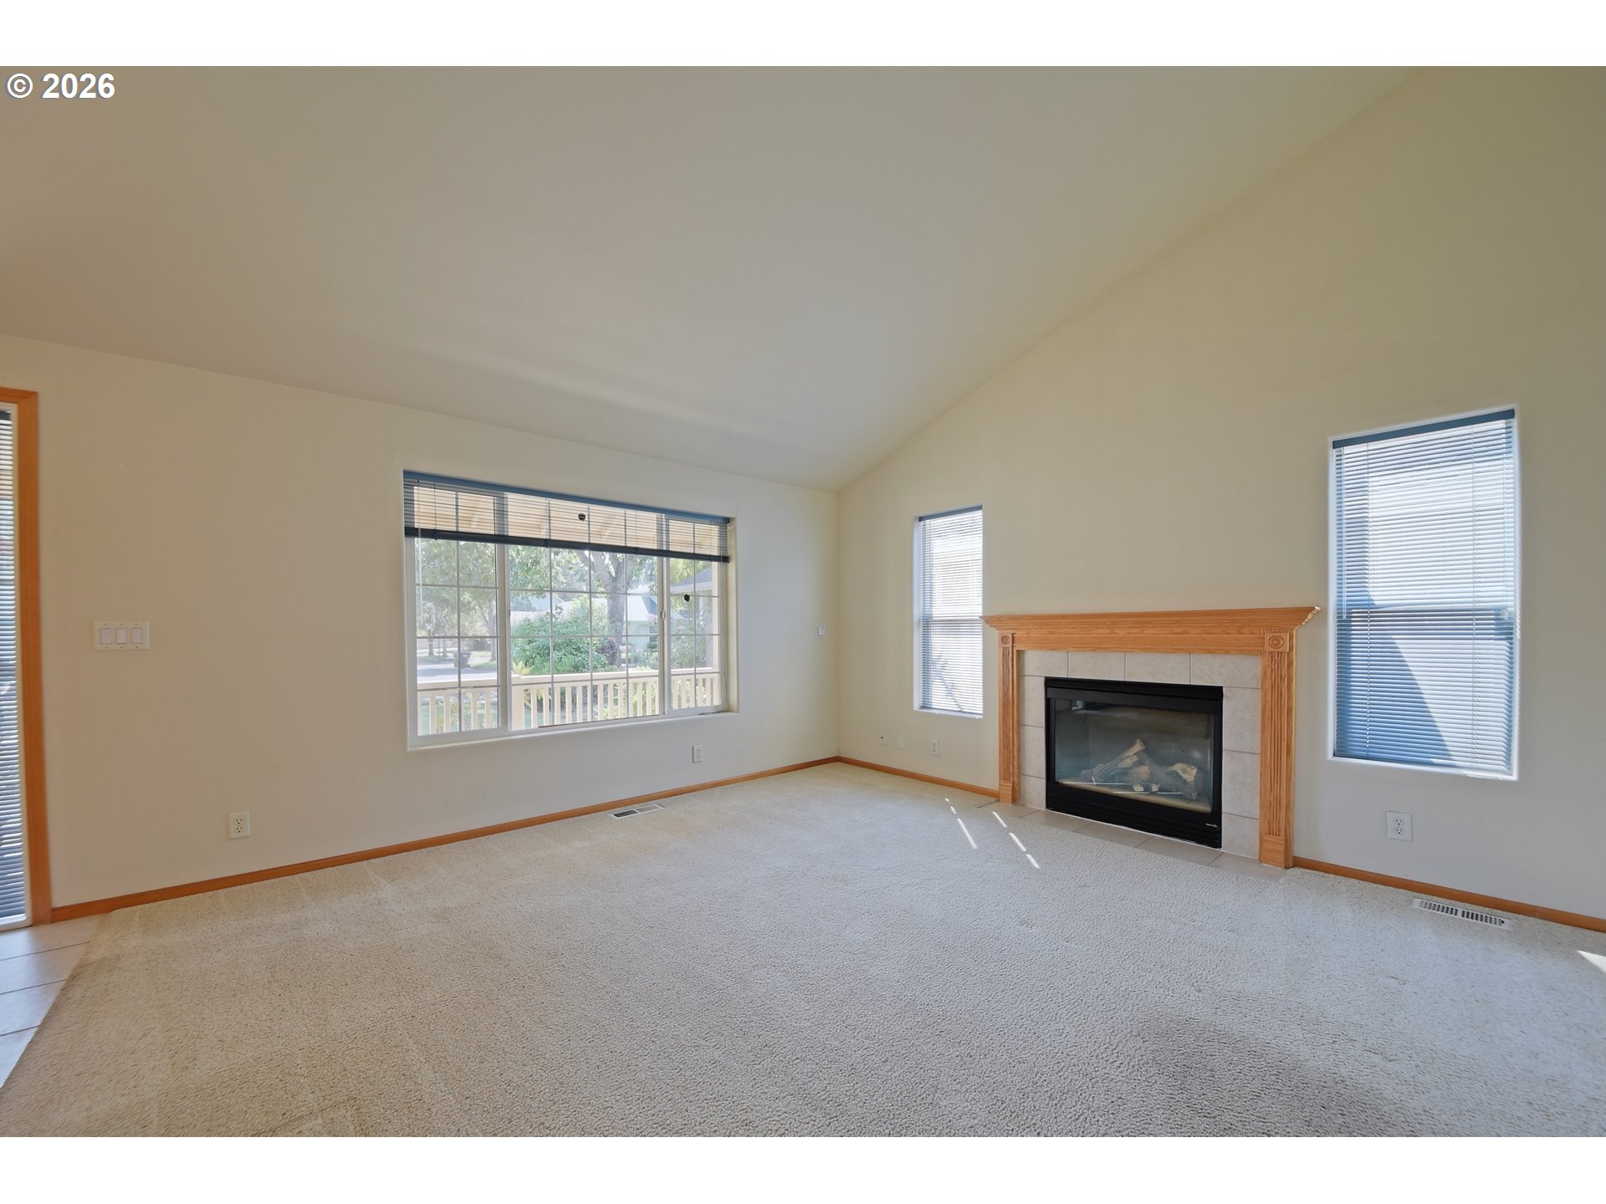
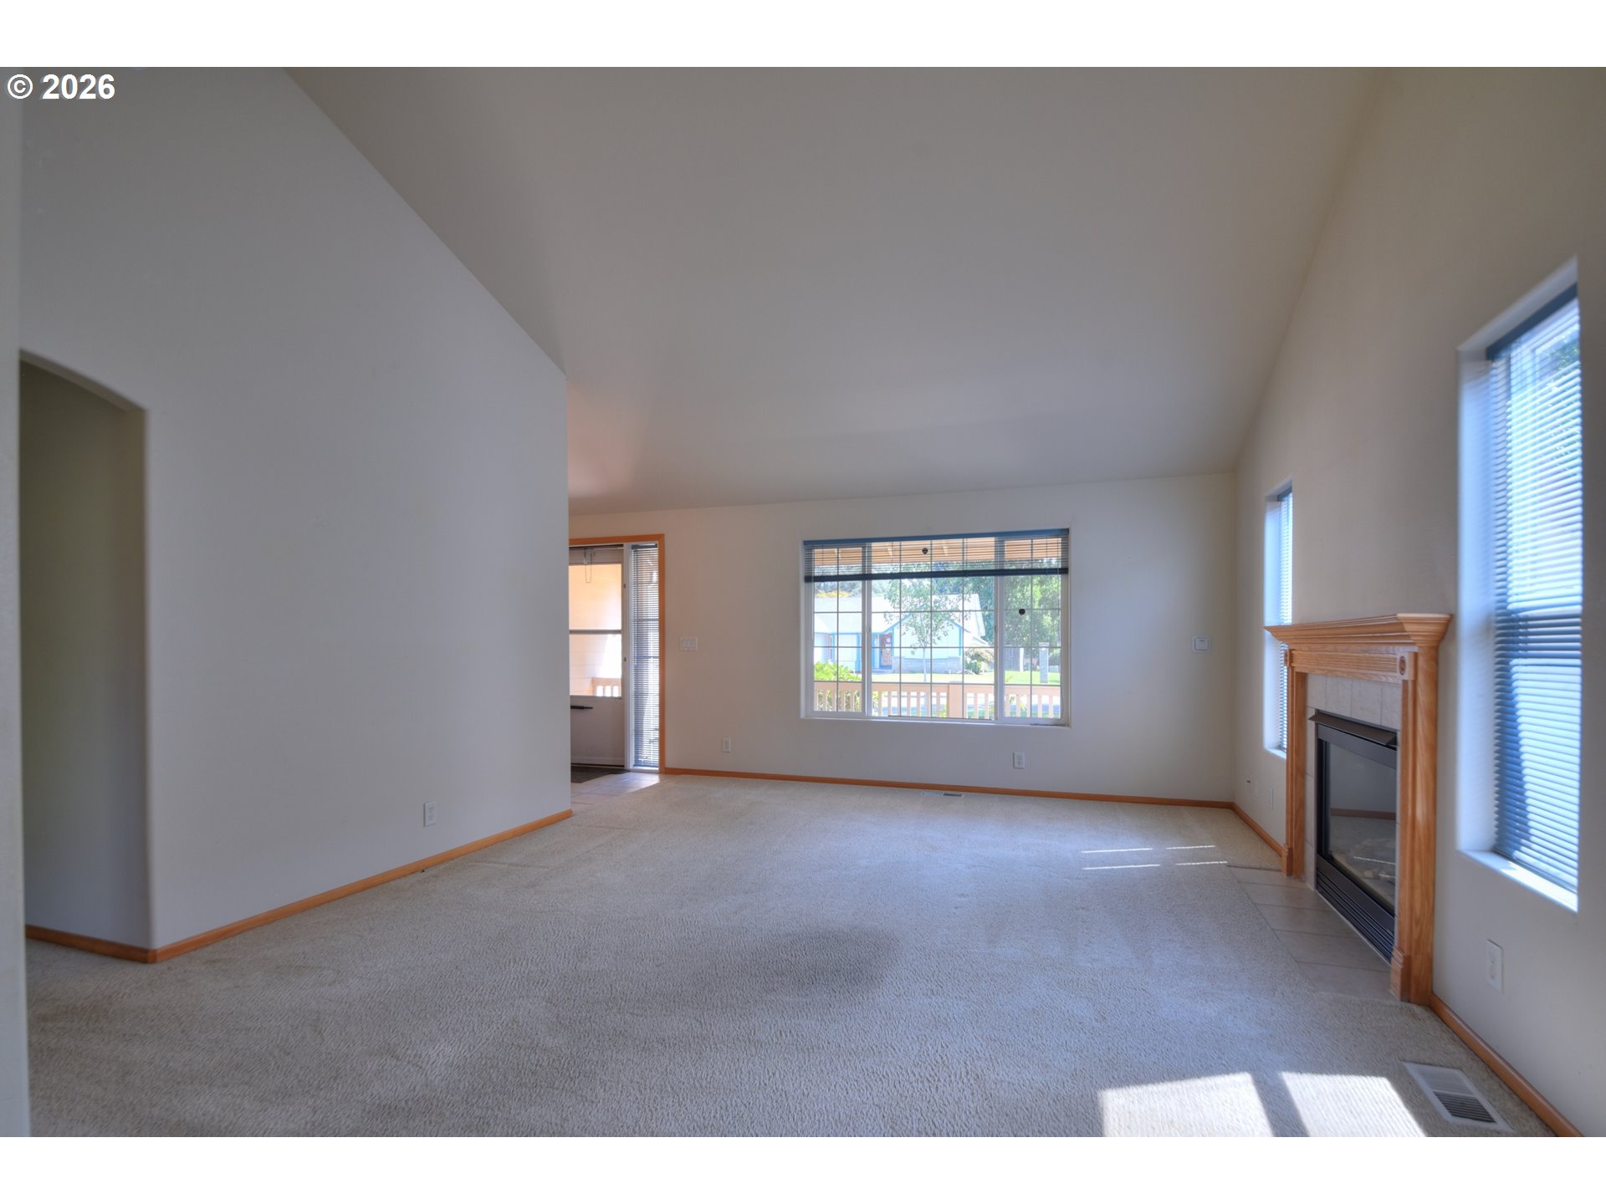
Empty living room with a wood-trimmed fireplace, beige carpet, and large windows.
Empty living room with a vaulted ceiling, carpet, large windows, and a wood-trimmed fireplace.
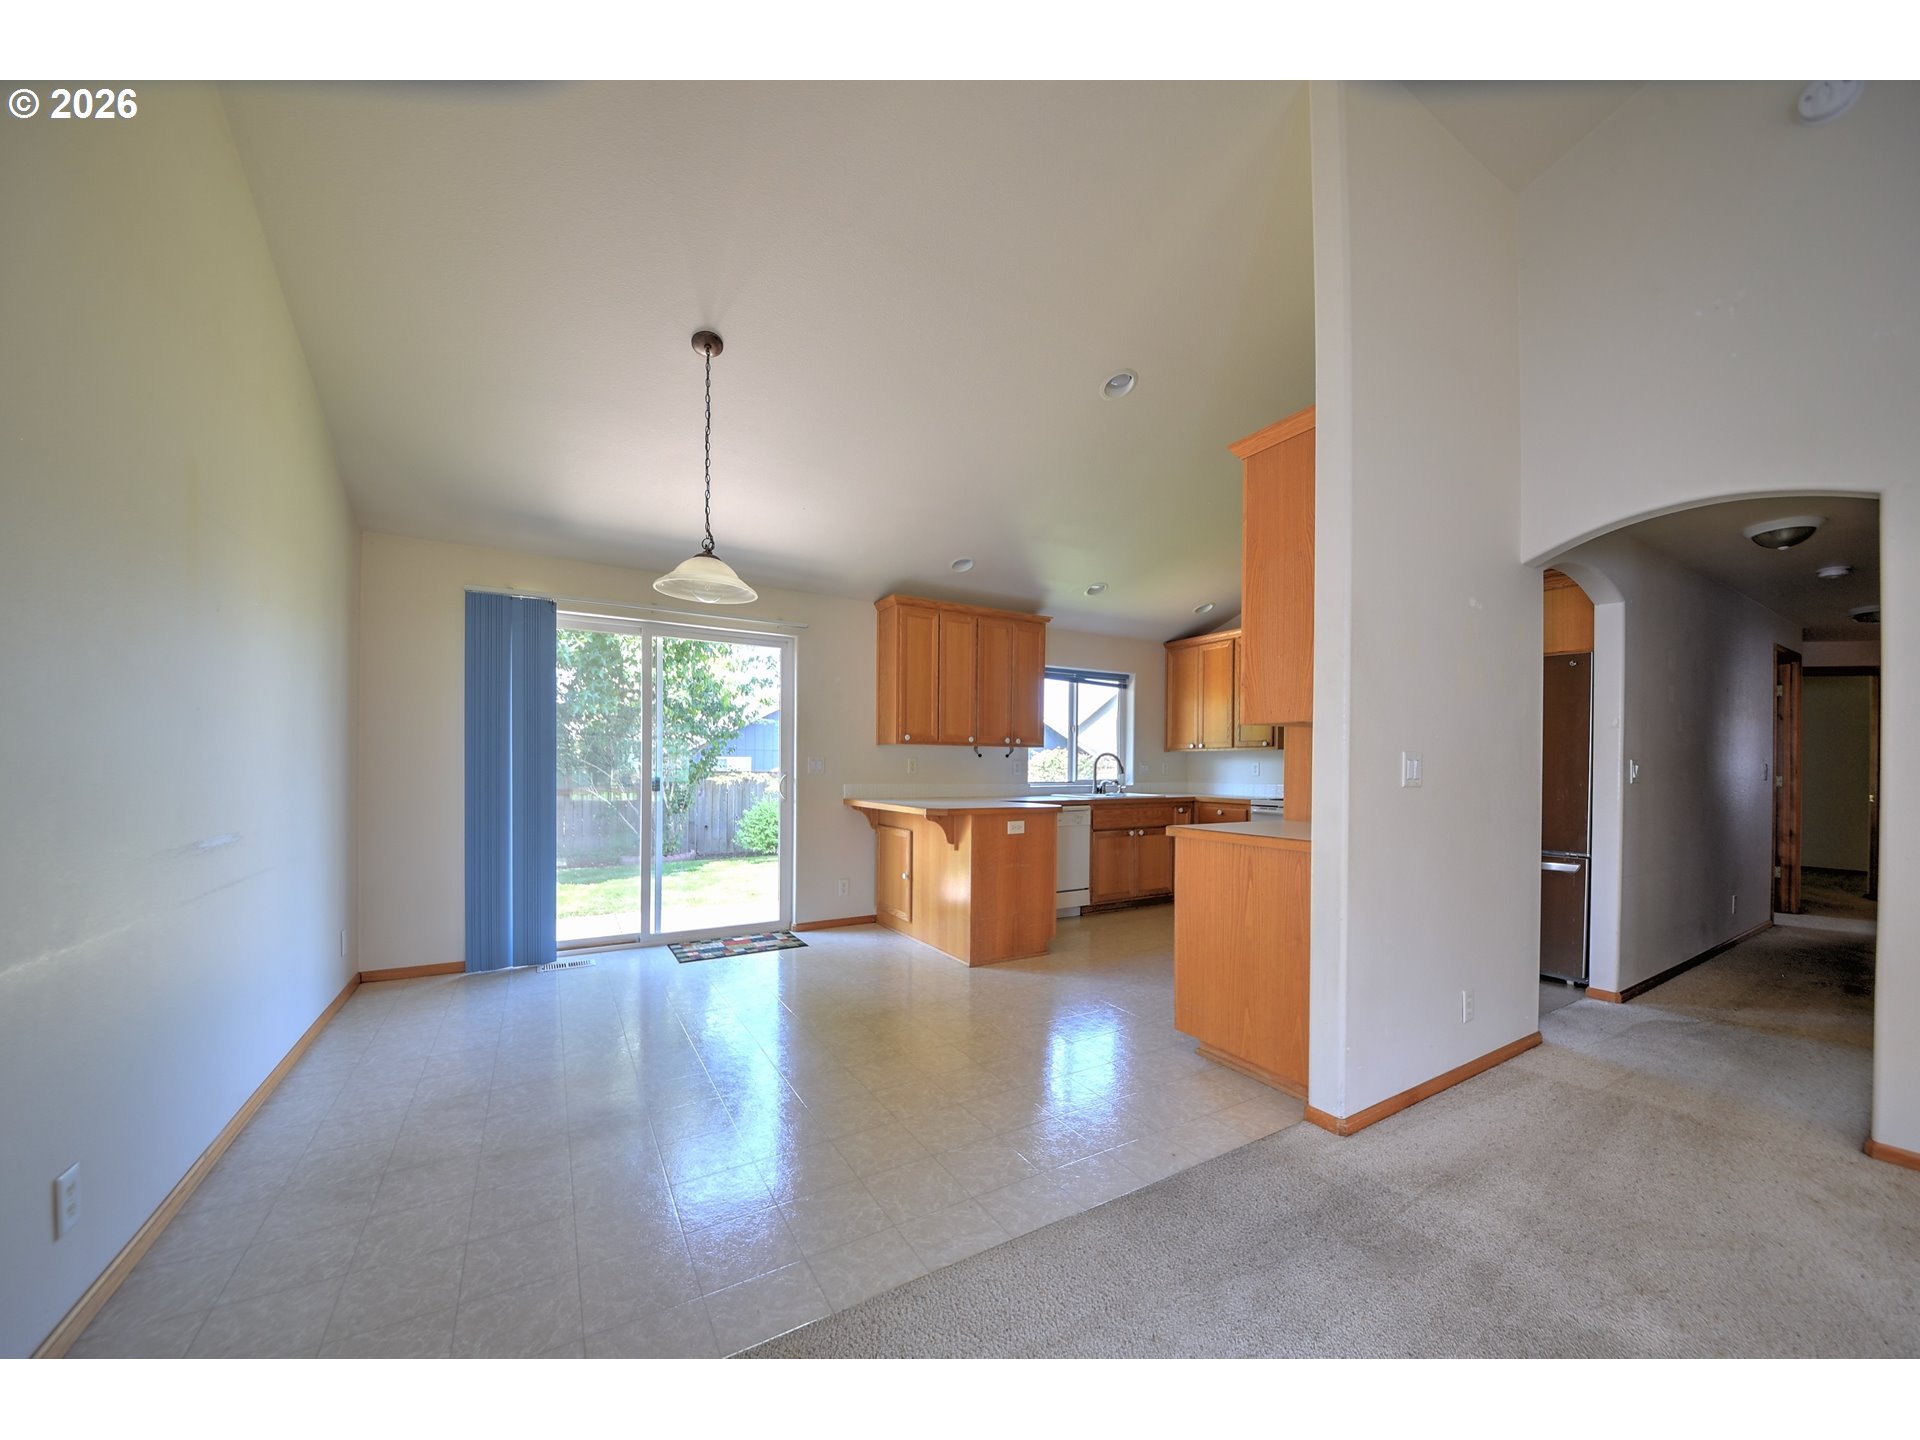
Empty dining area and kitchen with warm wood cabinets and sliding glass doors to the backyard.
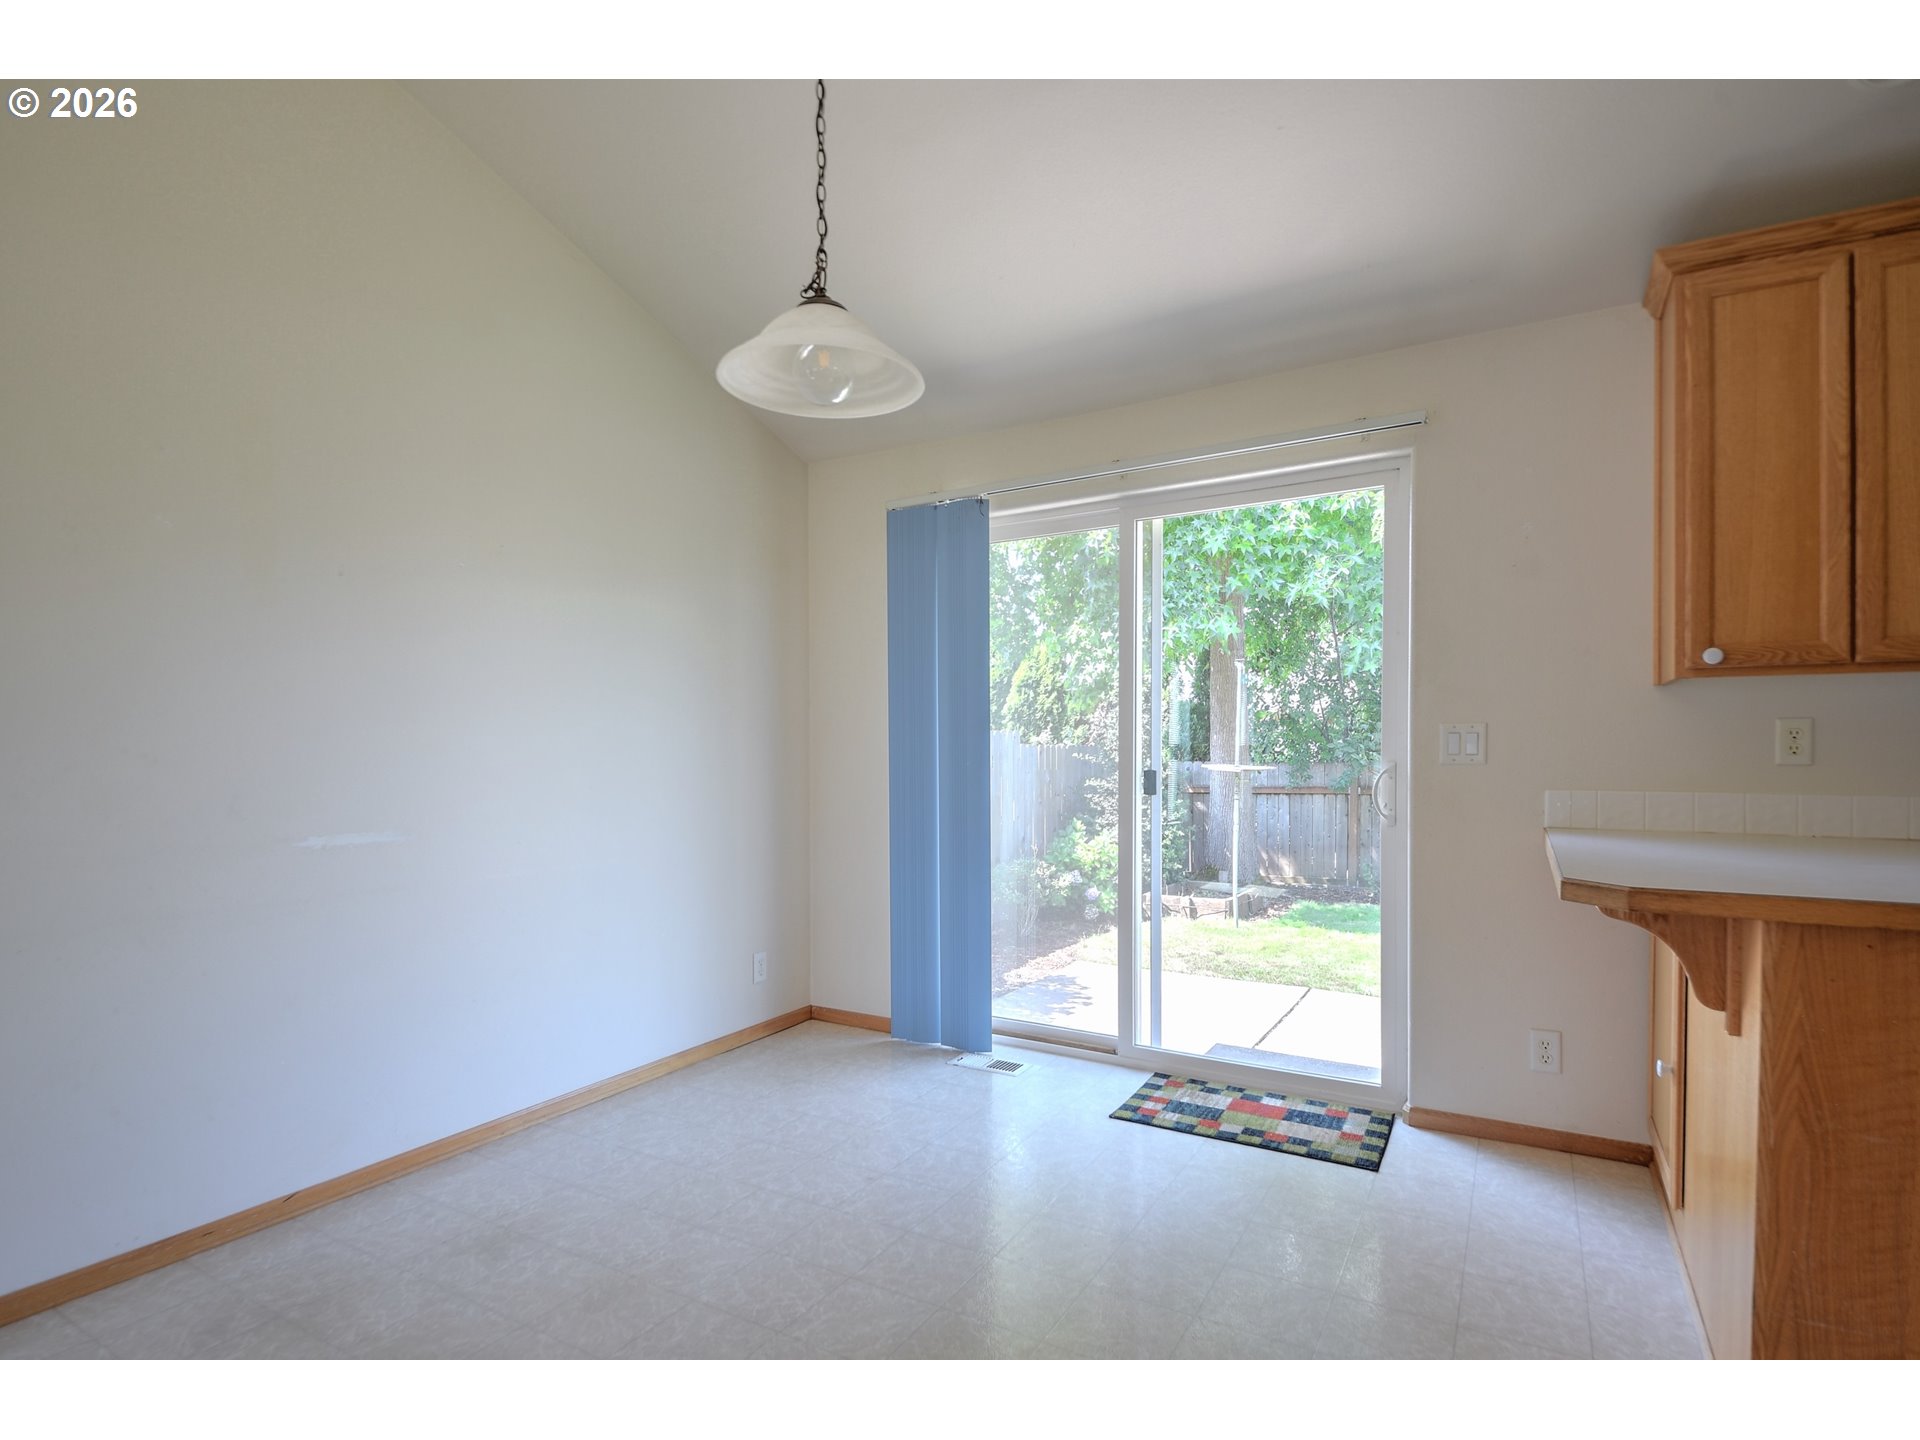
Vacant kitchen with wood cabinets and a sliding glass door to the backyard.
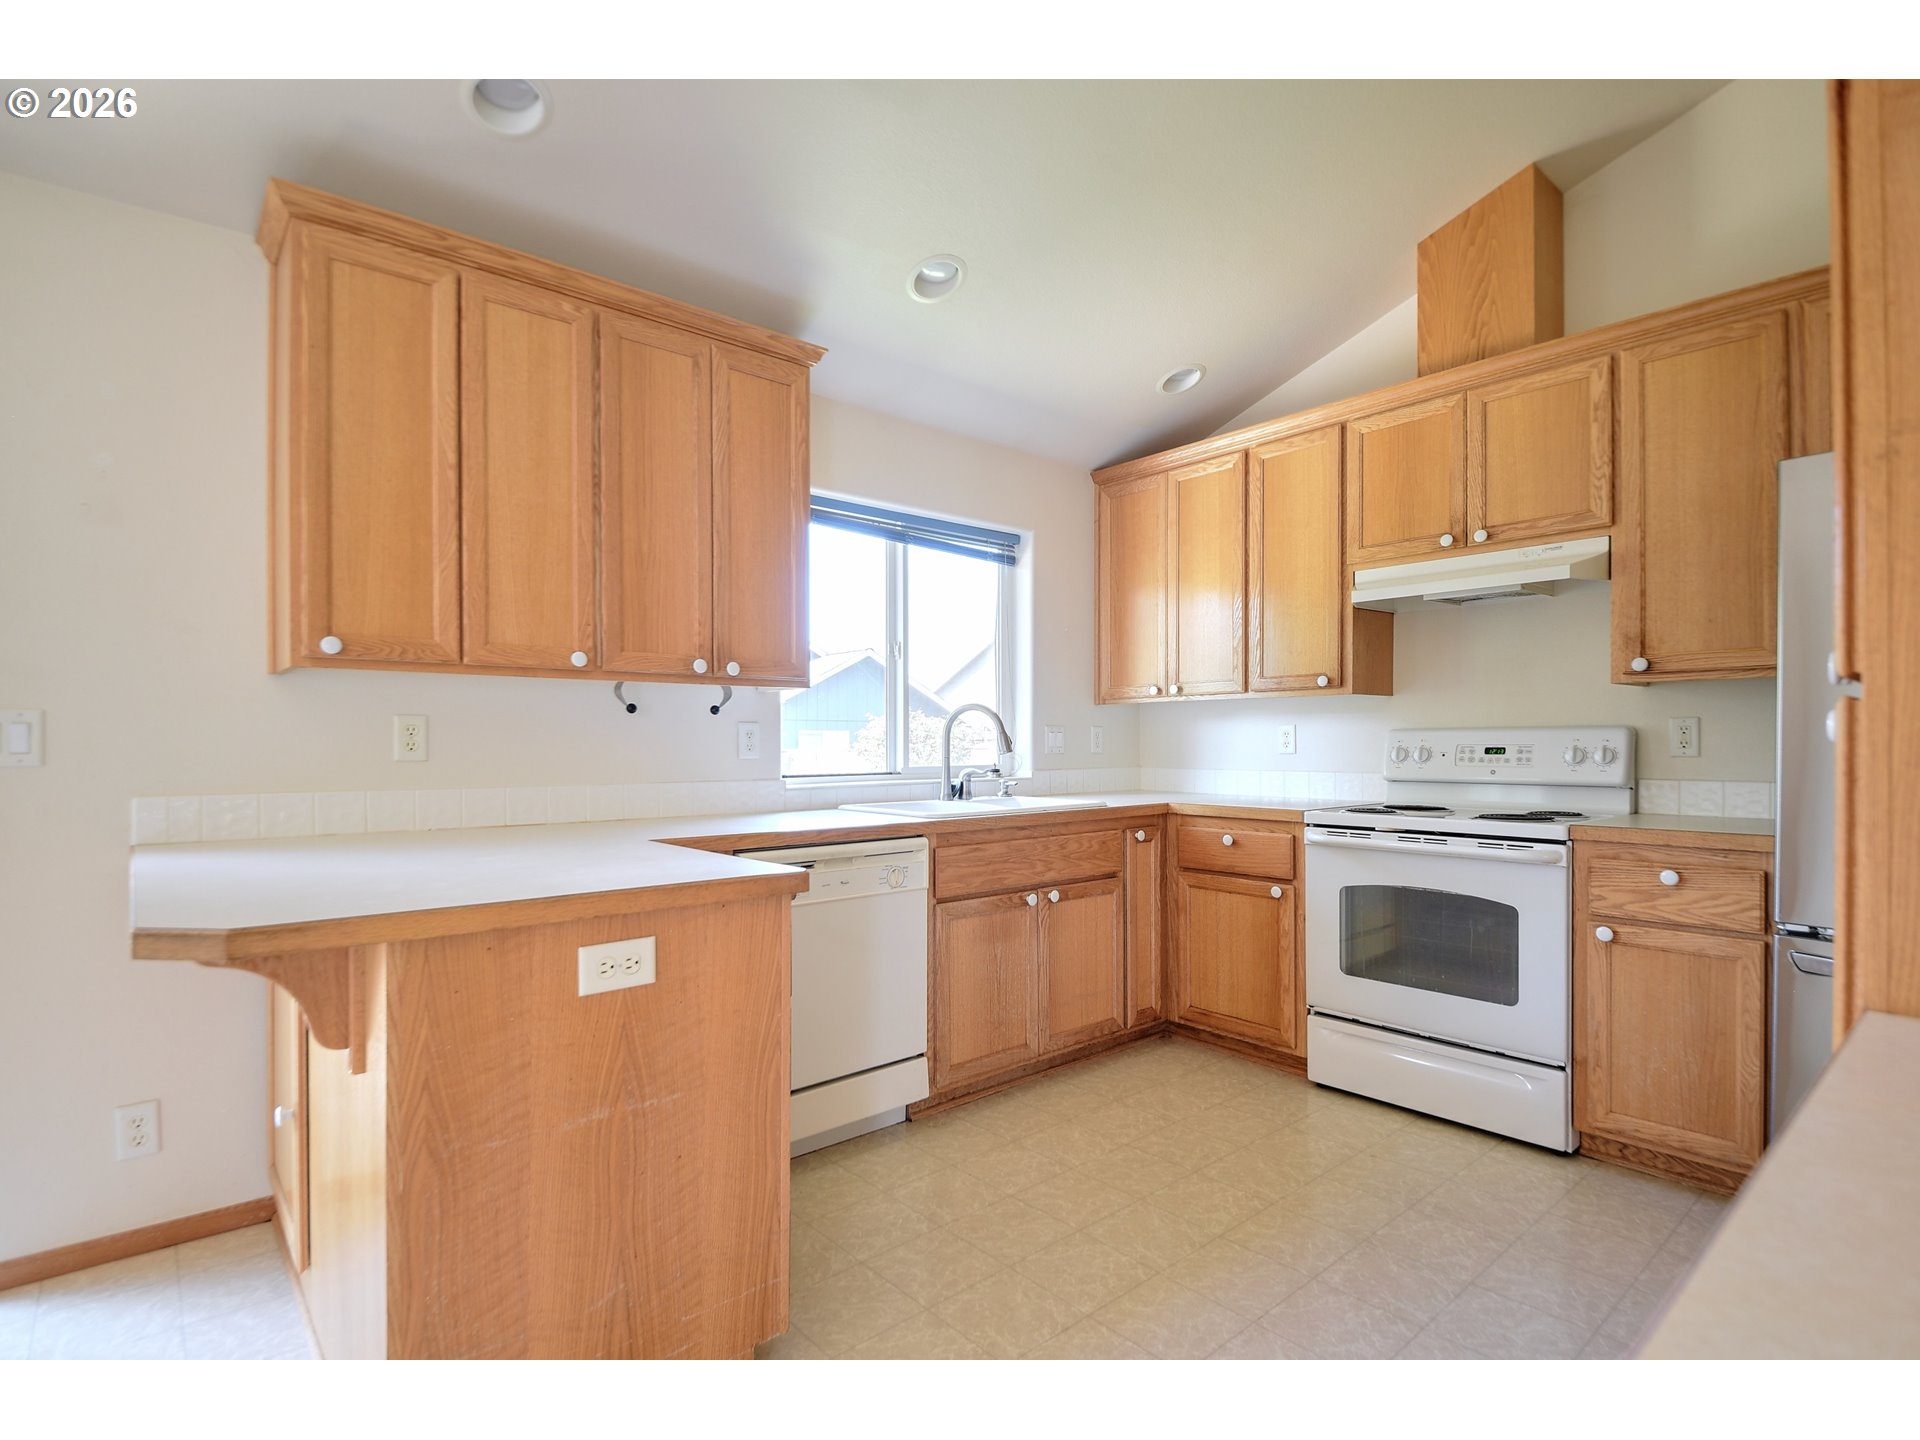
Empty kitchen with honey-colored wood cabinets, a peninsula, and a sink beneath a window.
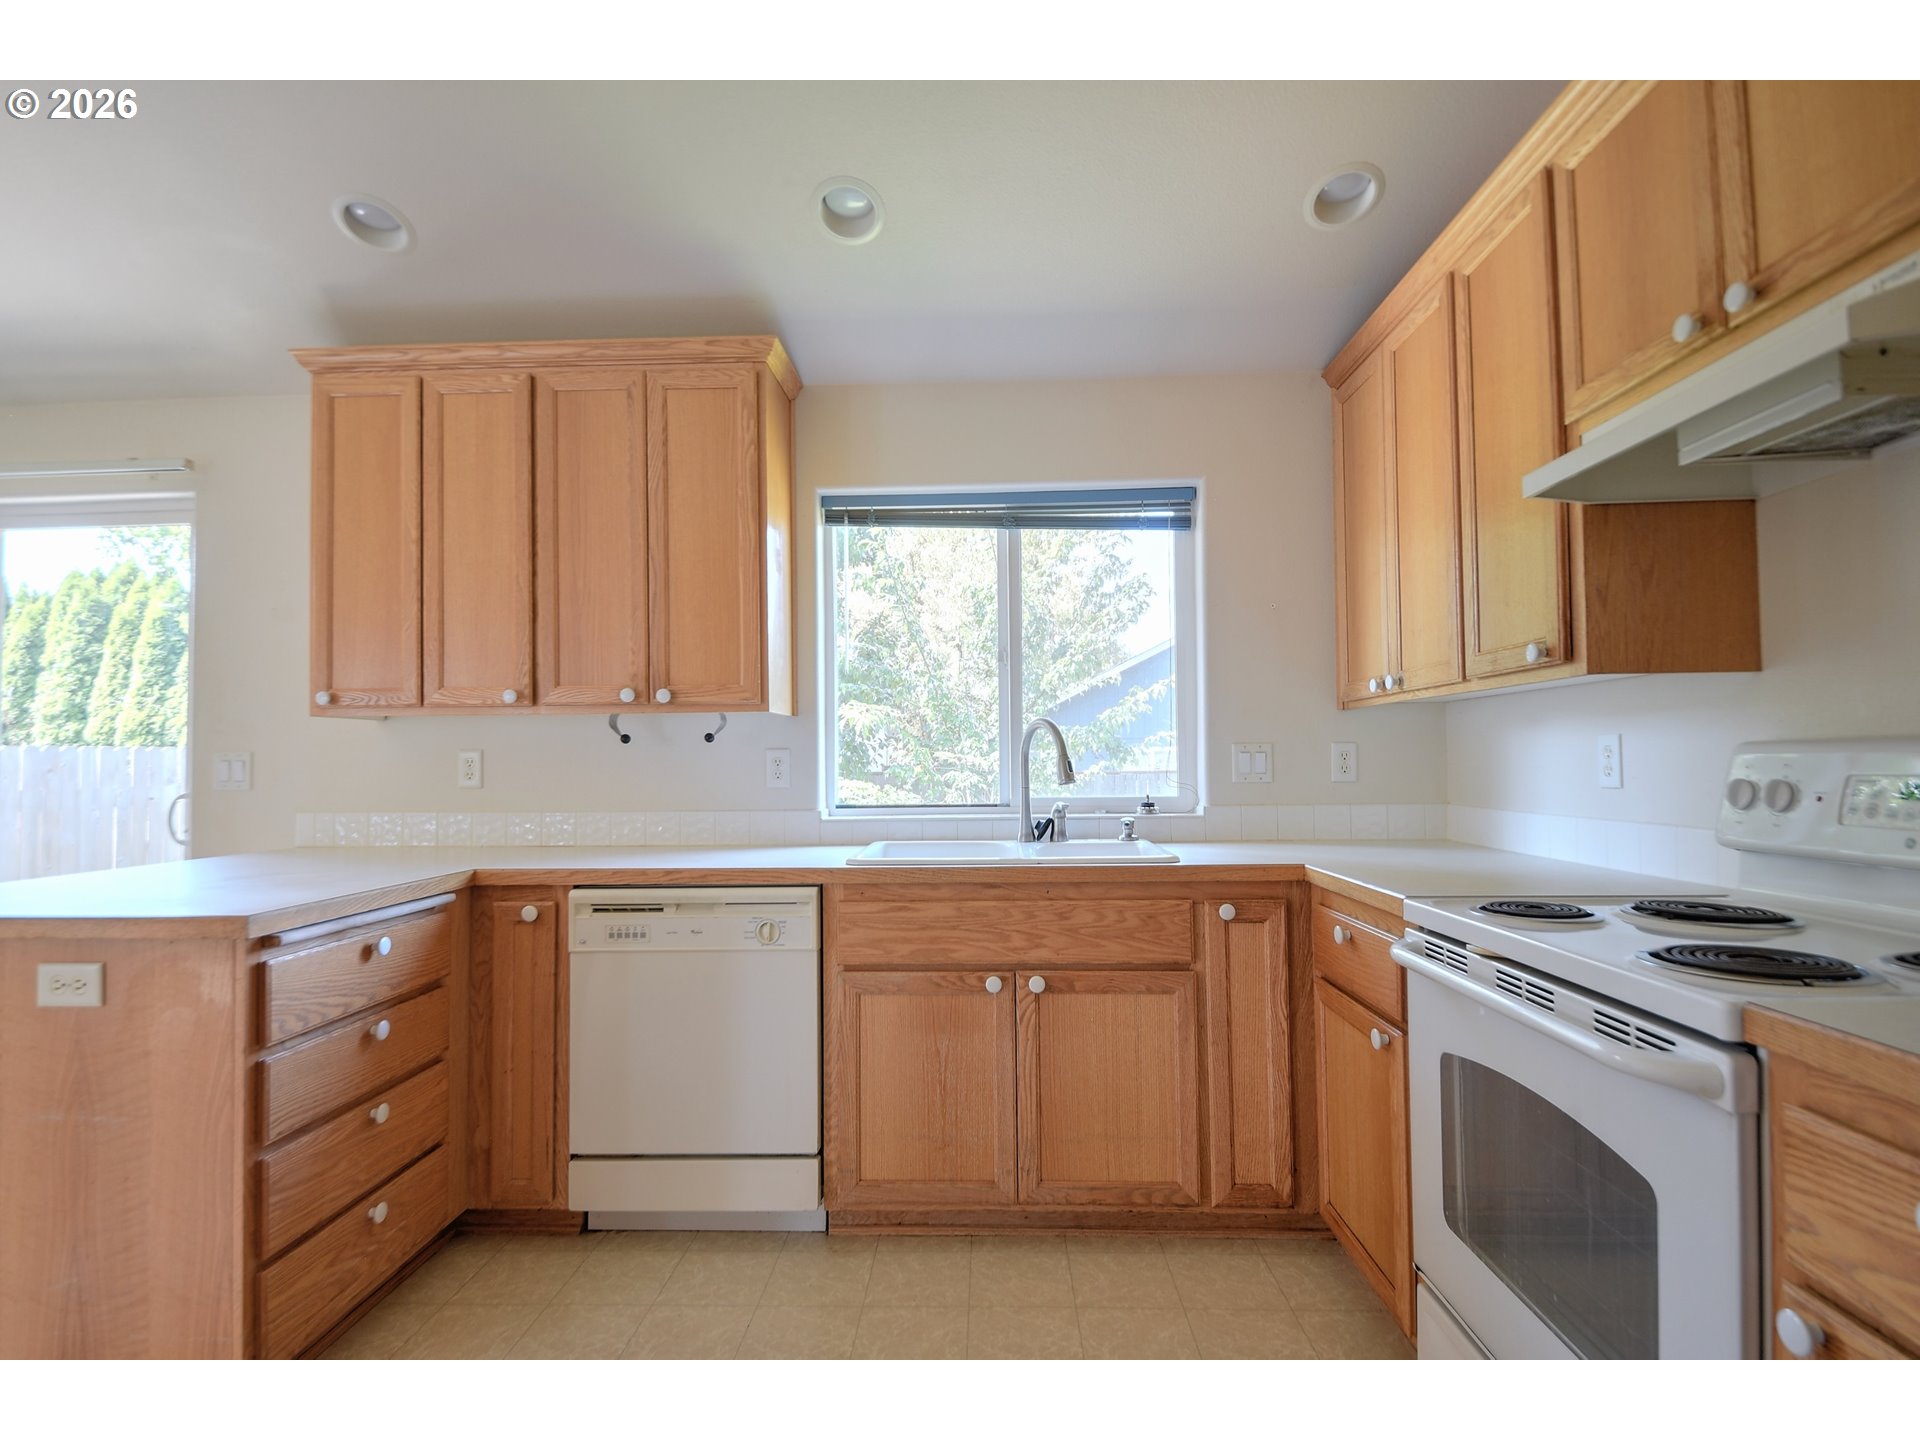
Kitchen with honey-toned wood cabinets, a window above the sink, and white appliances.
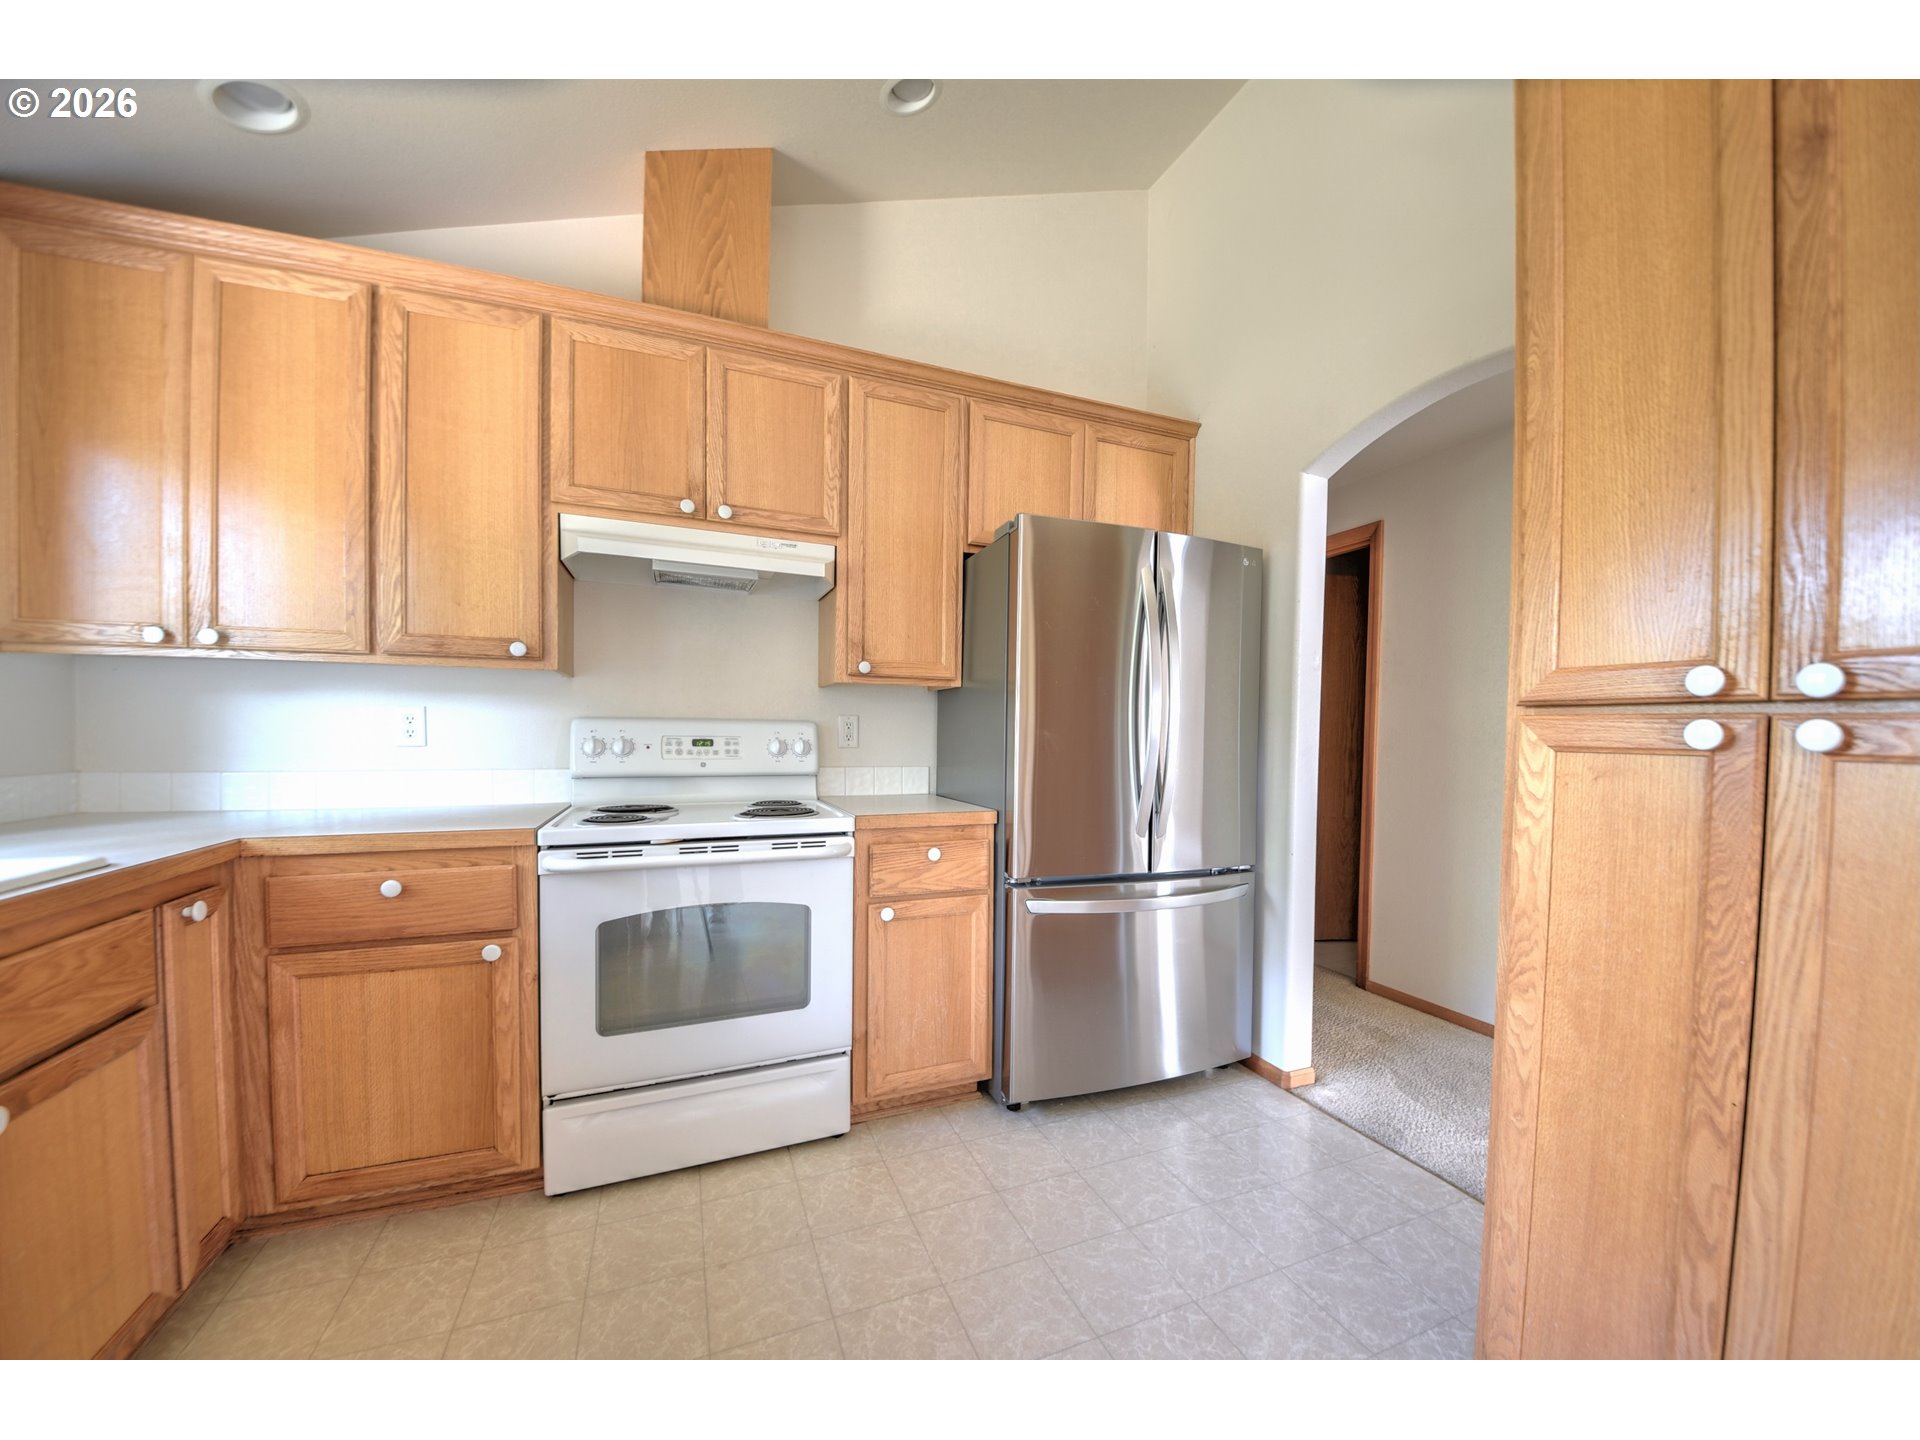
Kitchen with honey-colored wood cabinets, a white electric range, and a stainless-steel refrigerator.
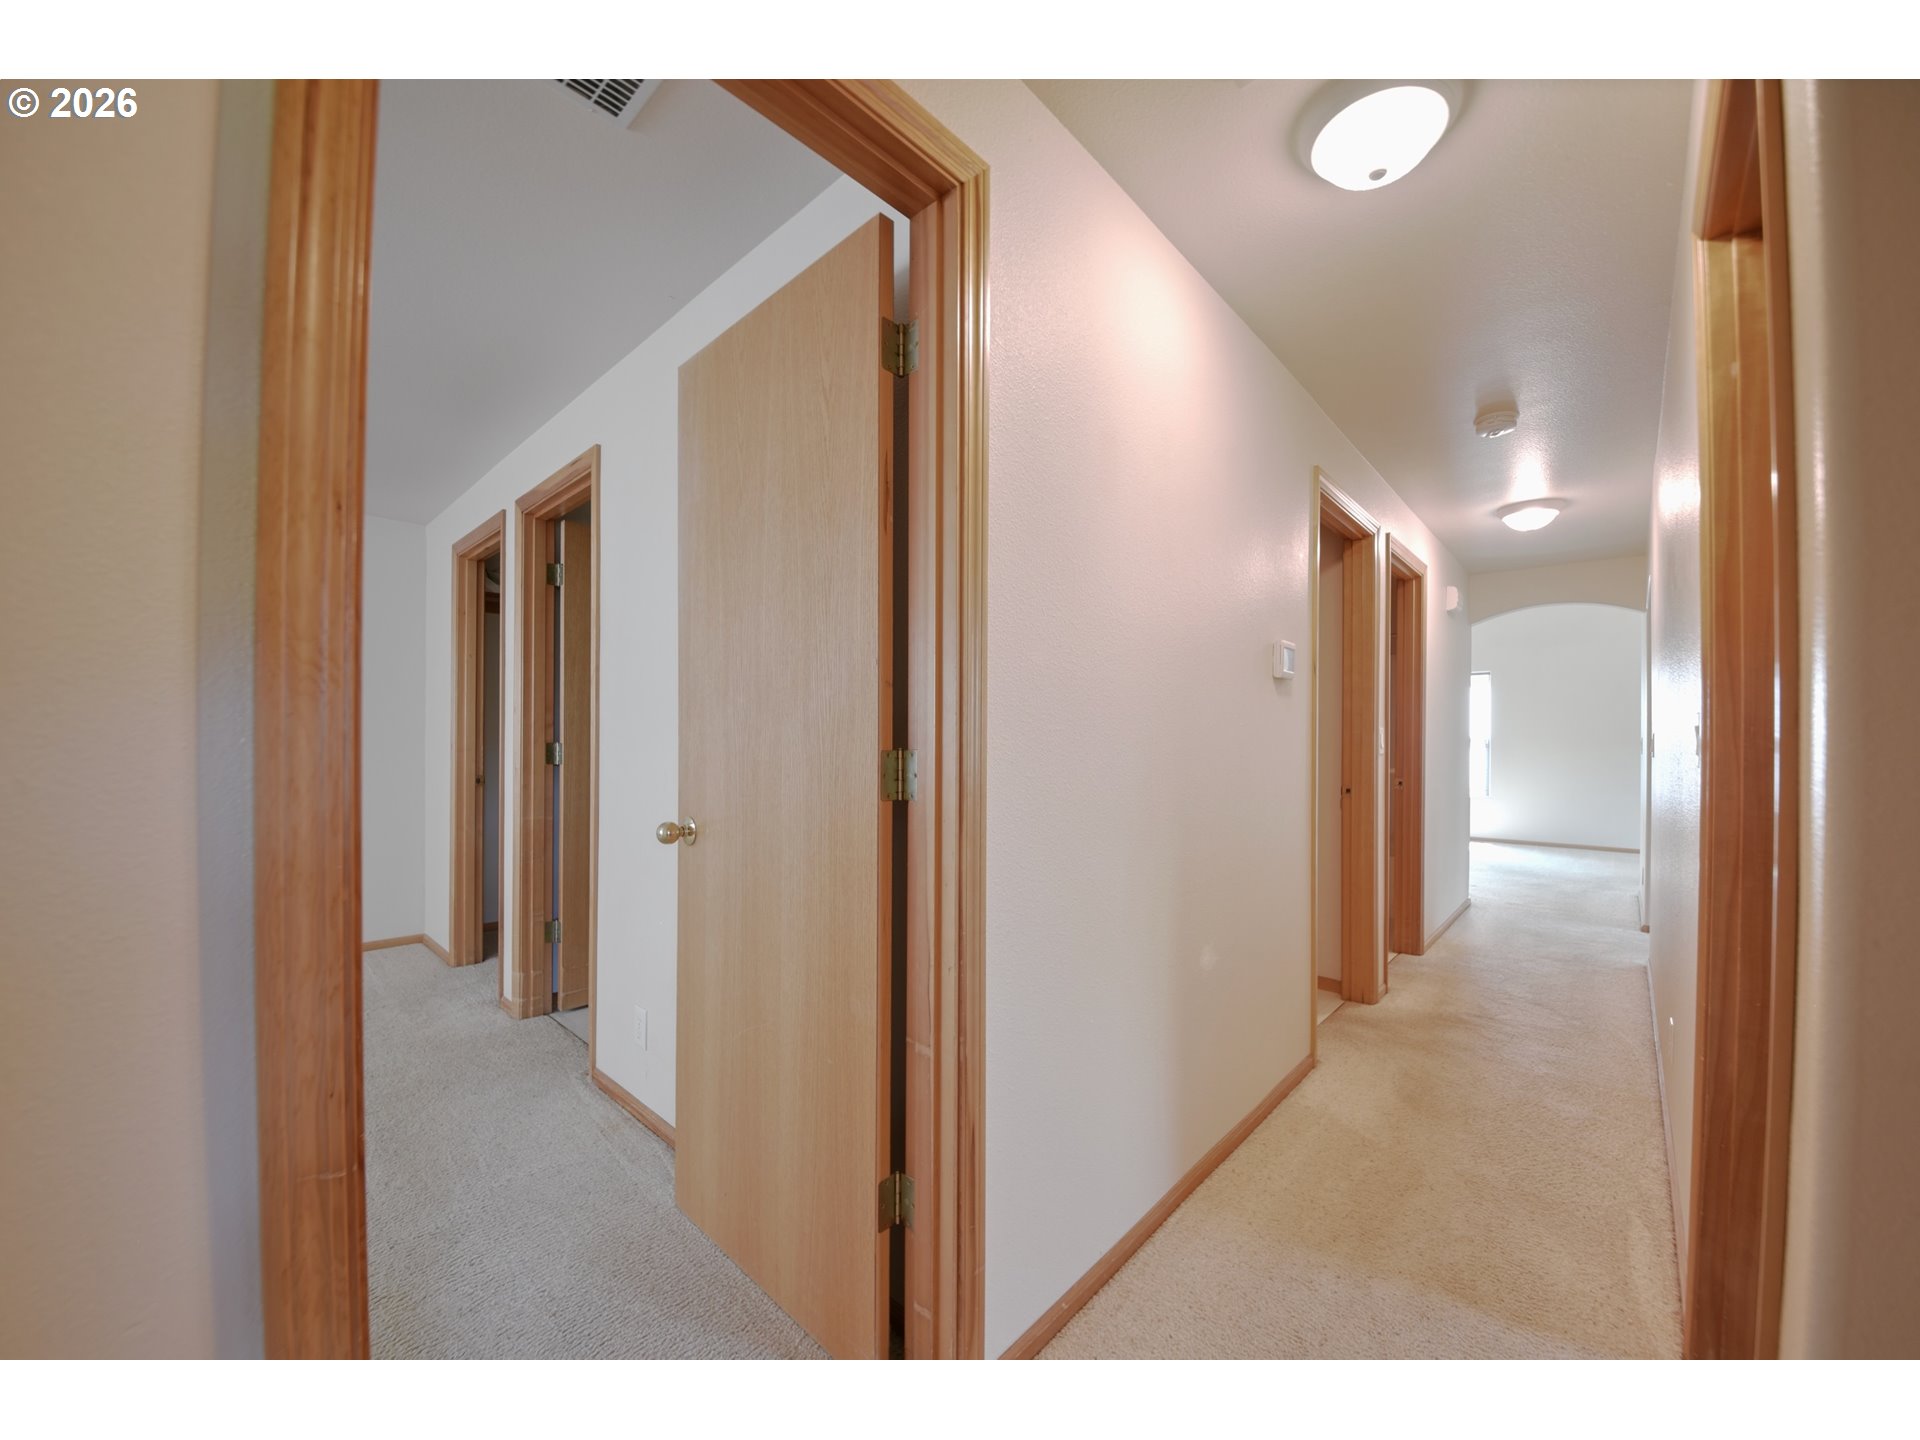
Empty carpeted hallway with wood-trimmed doorways leading to a bright adjoining room.
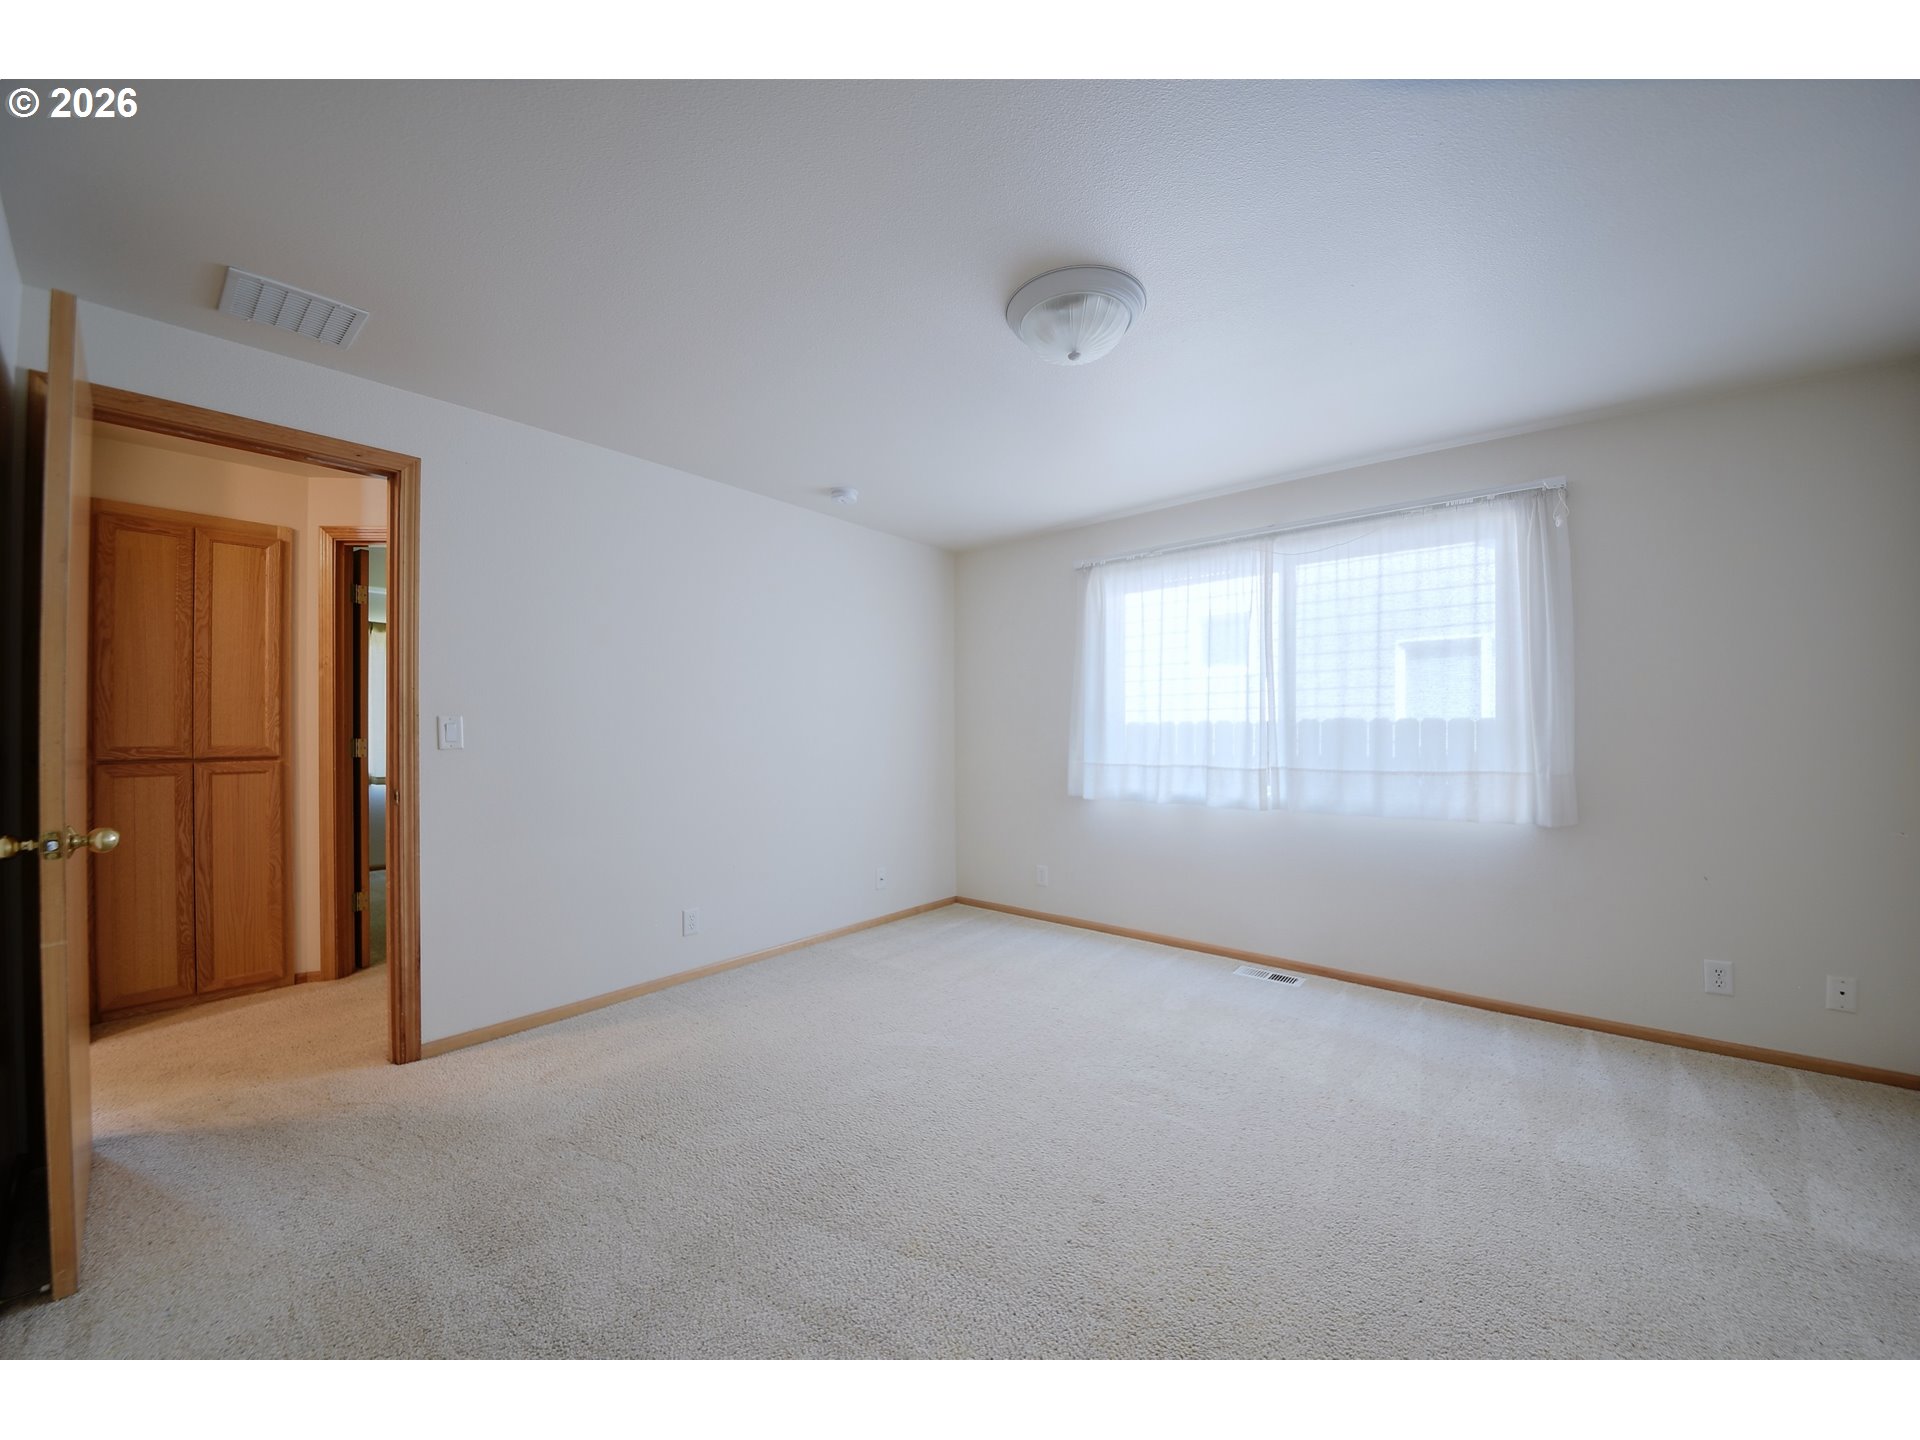
Empty carpeted room with a curtained window, wood trim, and two doorways.
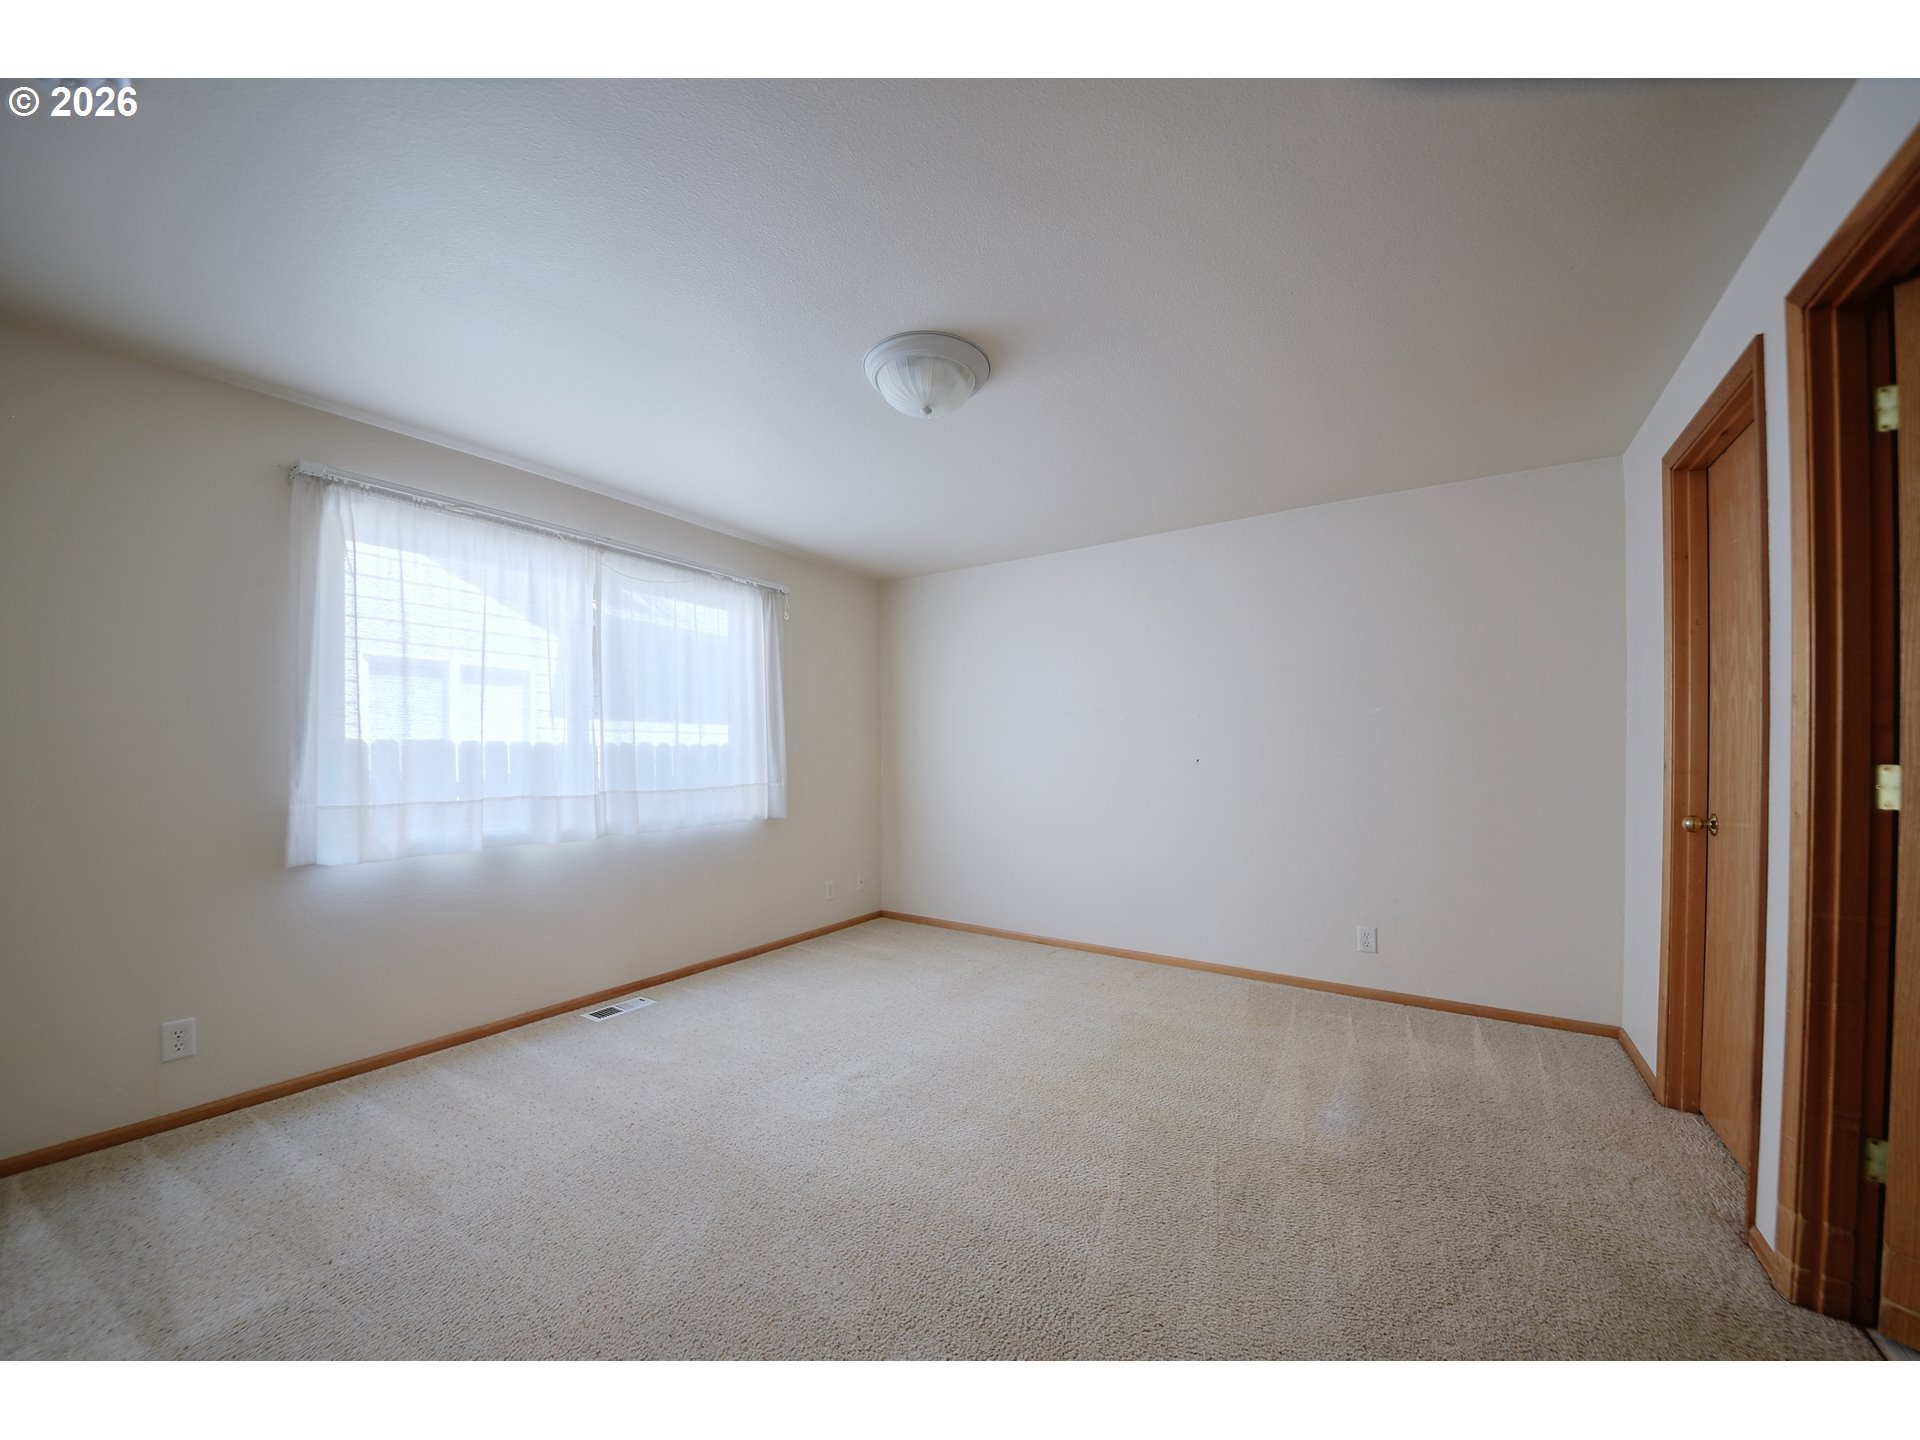
Empty carpeted bedroom with a curtained window and wooden closet doors.
Bathroom with a wood-grain vanity and a large sliding glass shower enclosure.
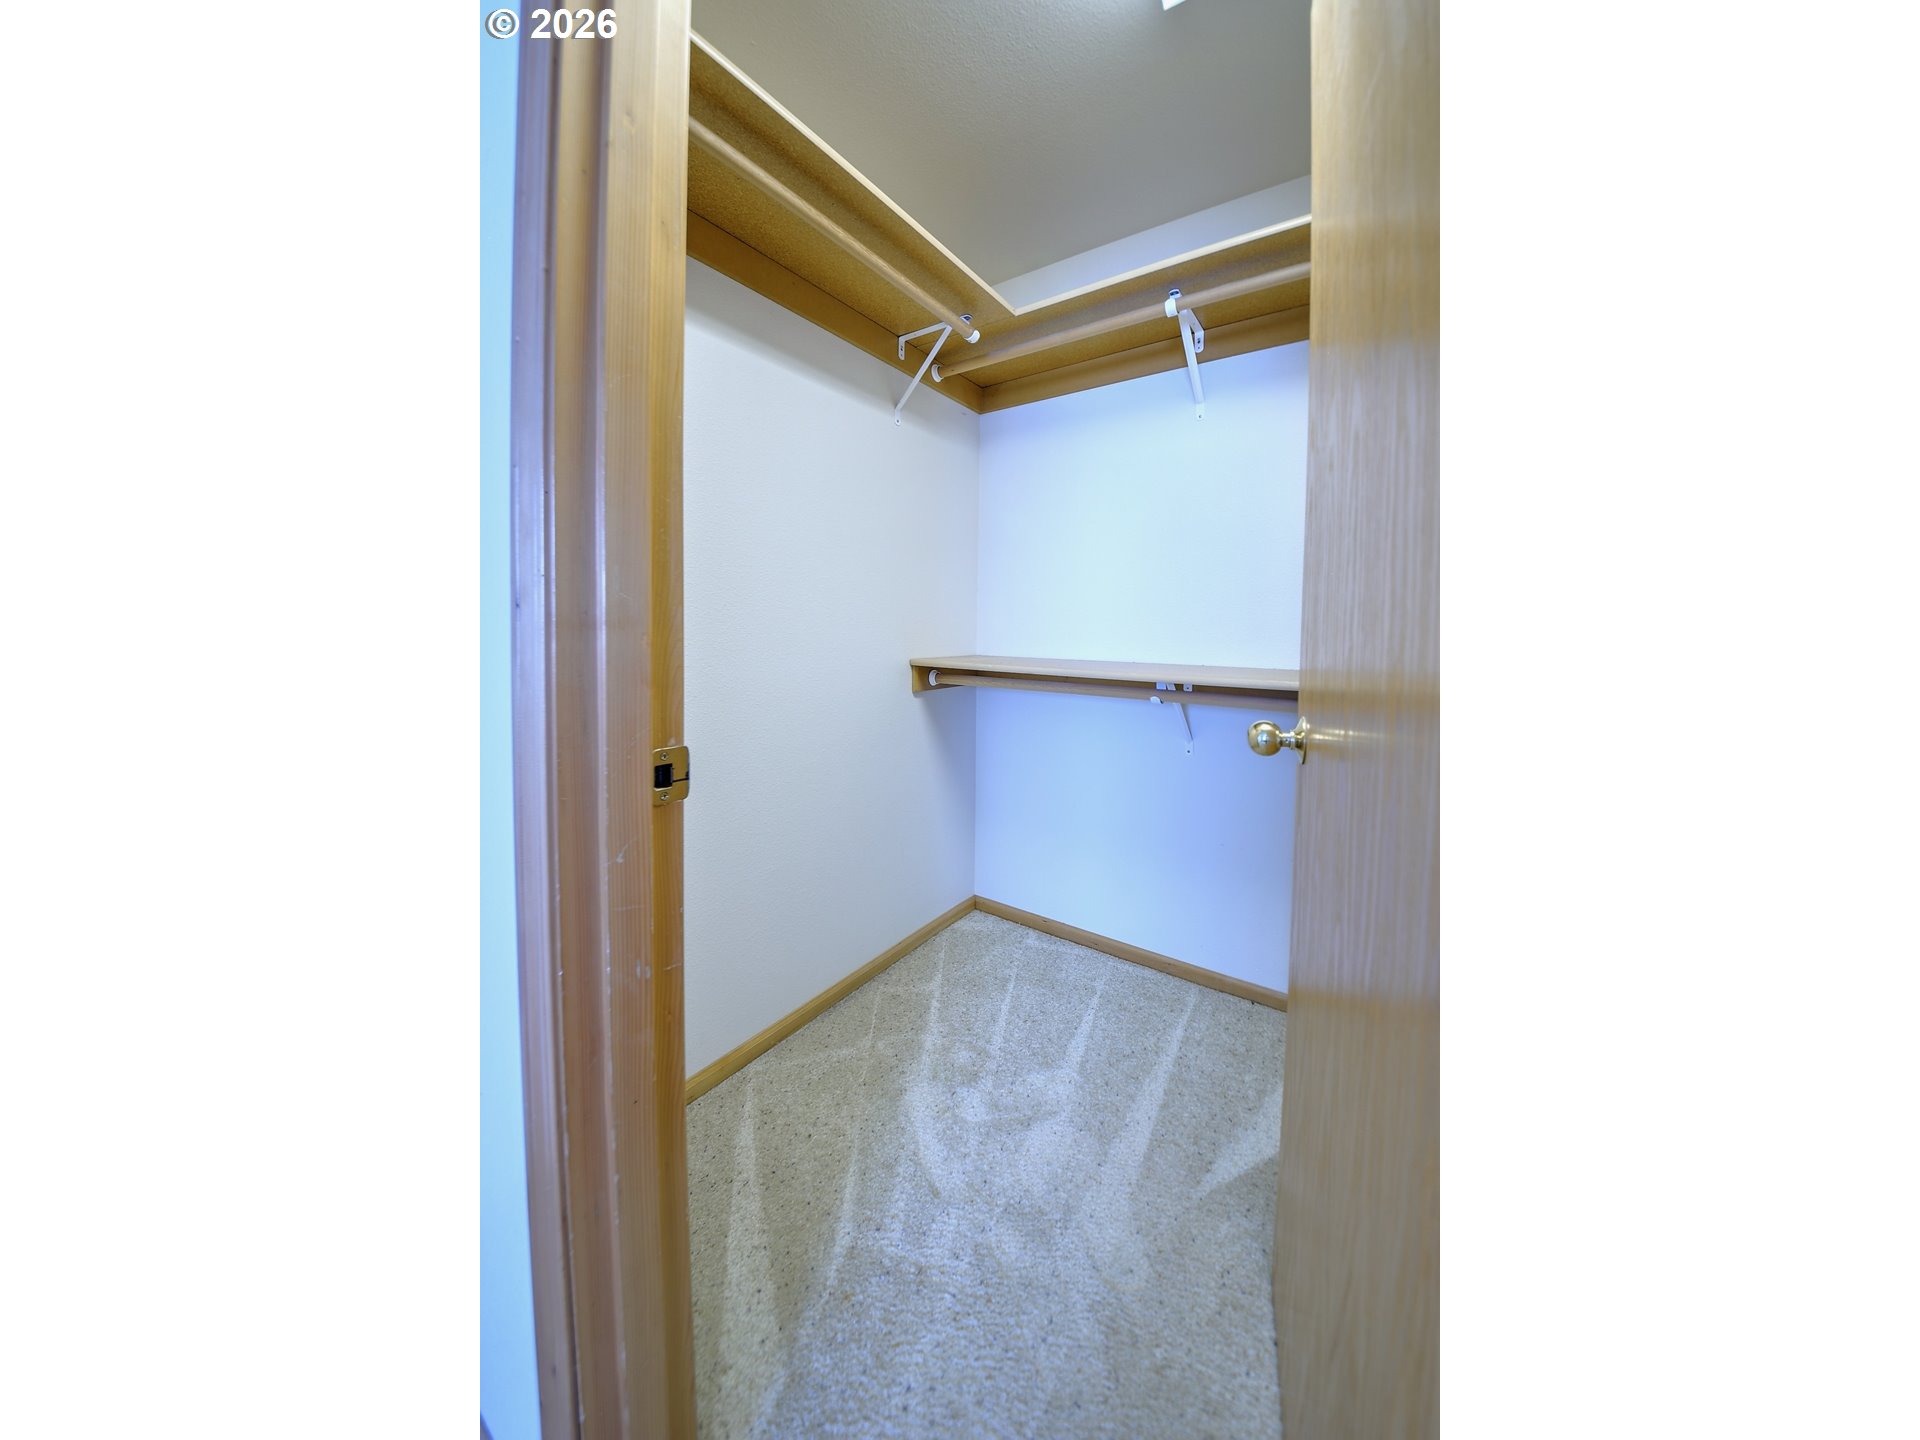
Empty walk-in closet with wood shelves and hanging rods, beige carpet, and an open door.
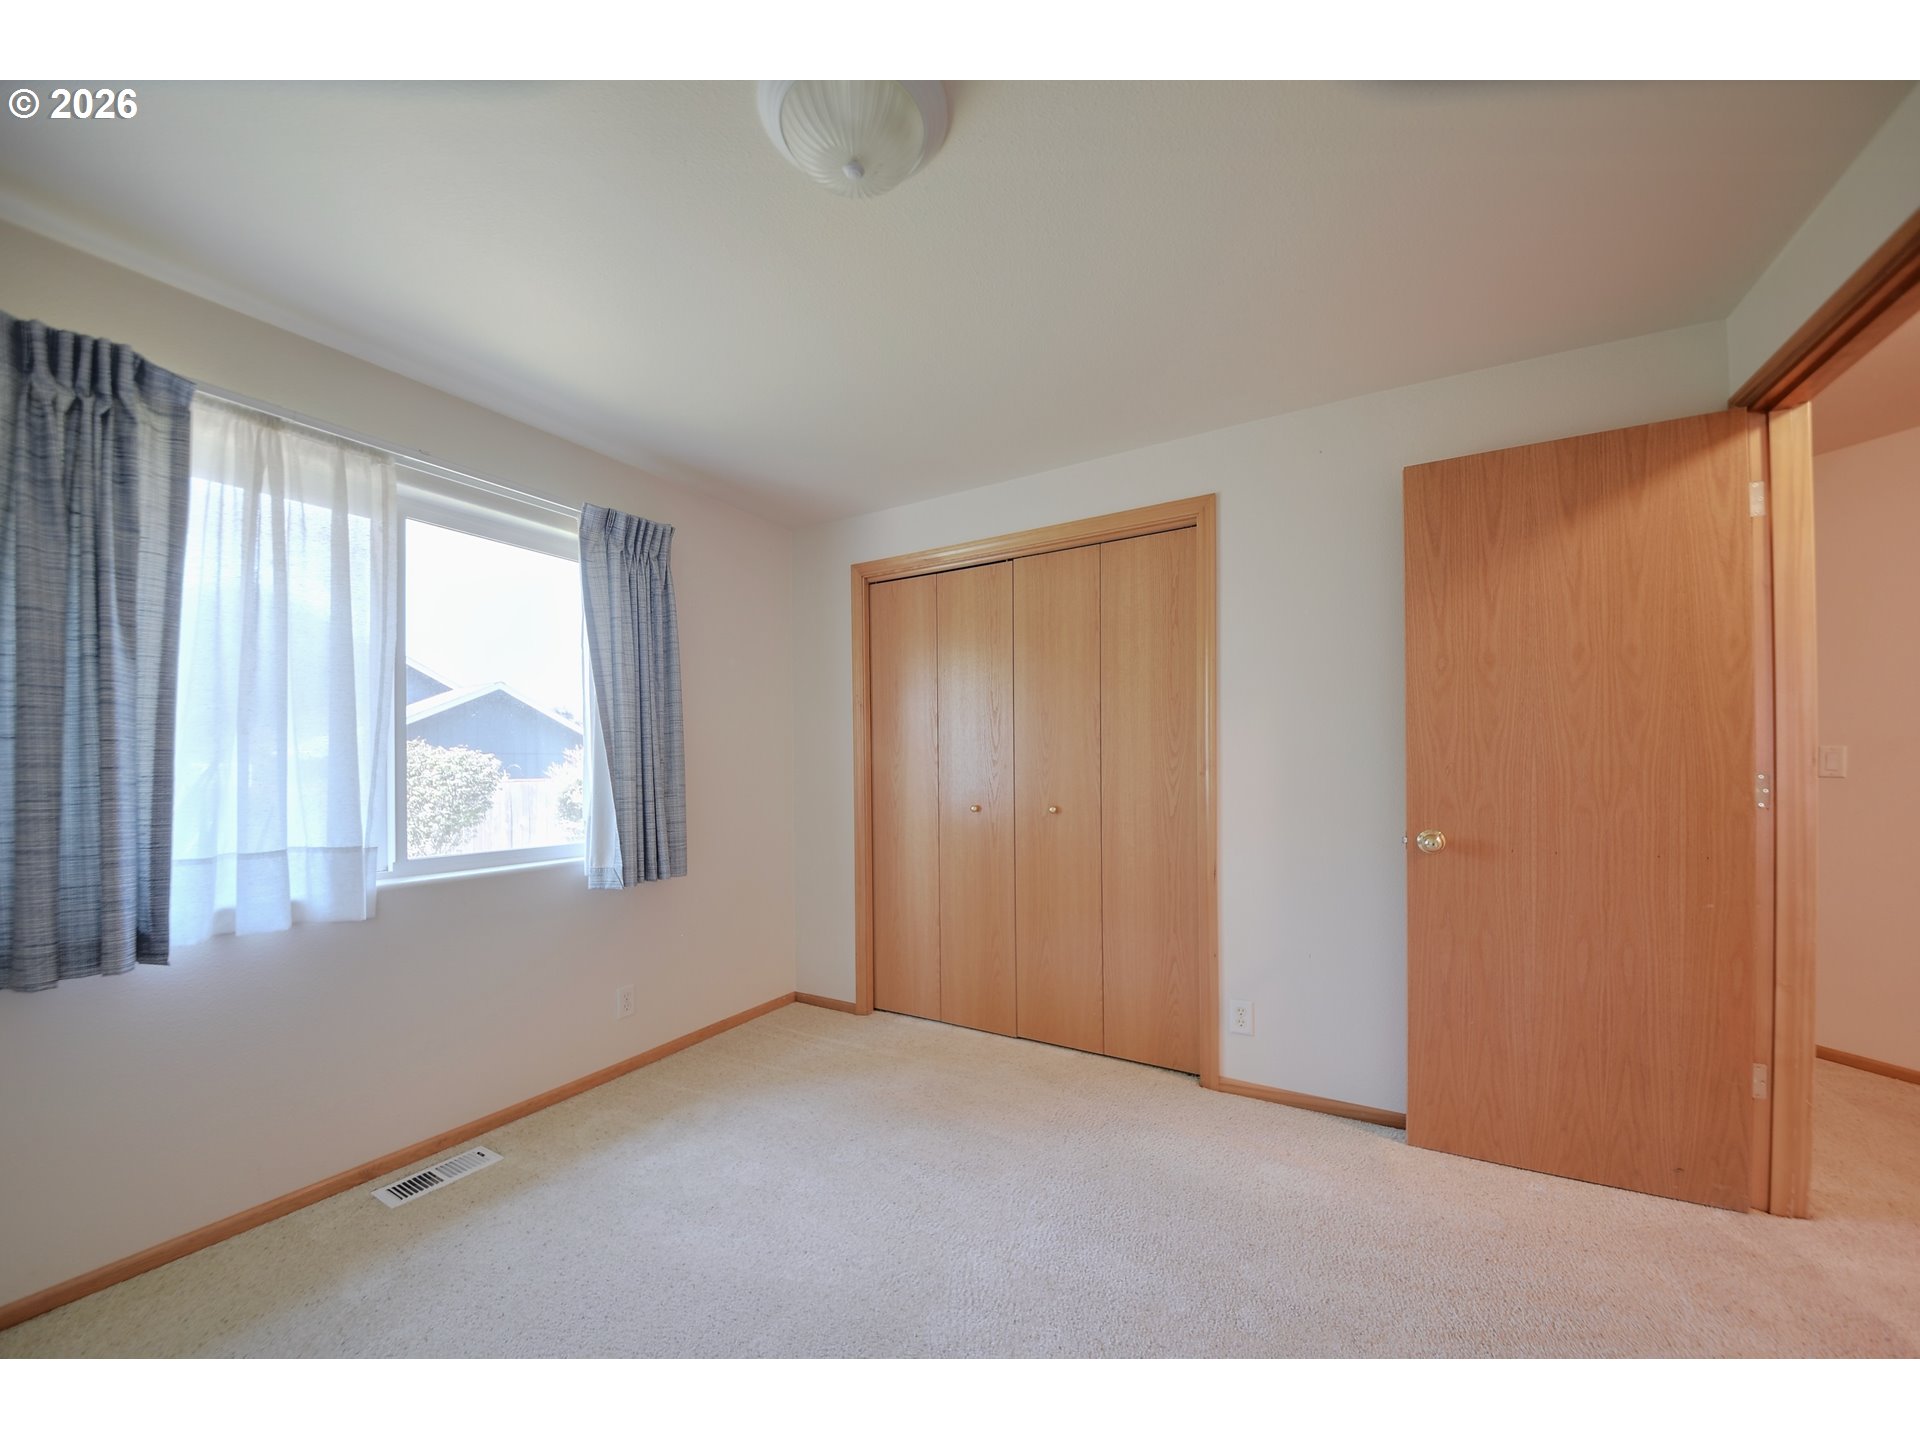
Empty bedroom with light carpet, a curtained window, and wooden closet doors.
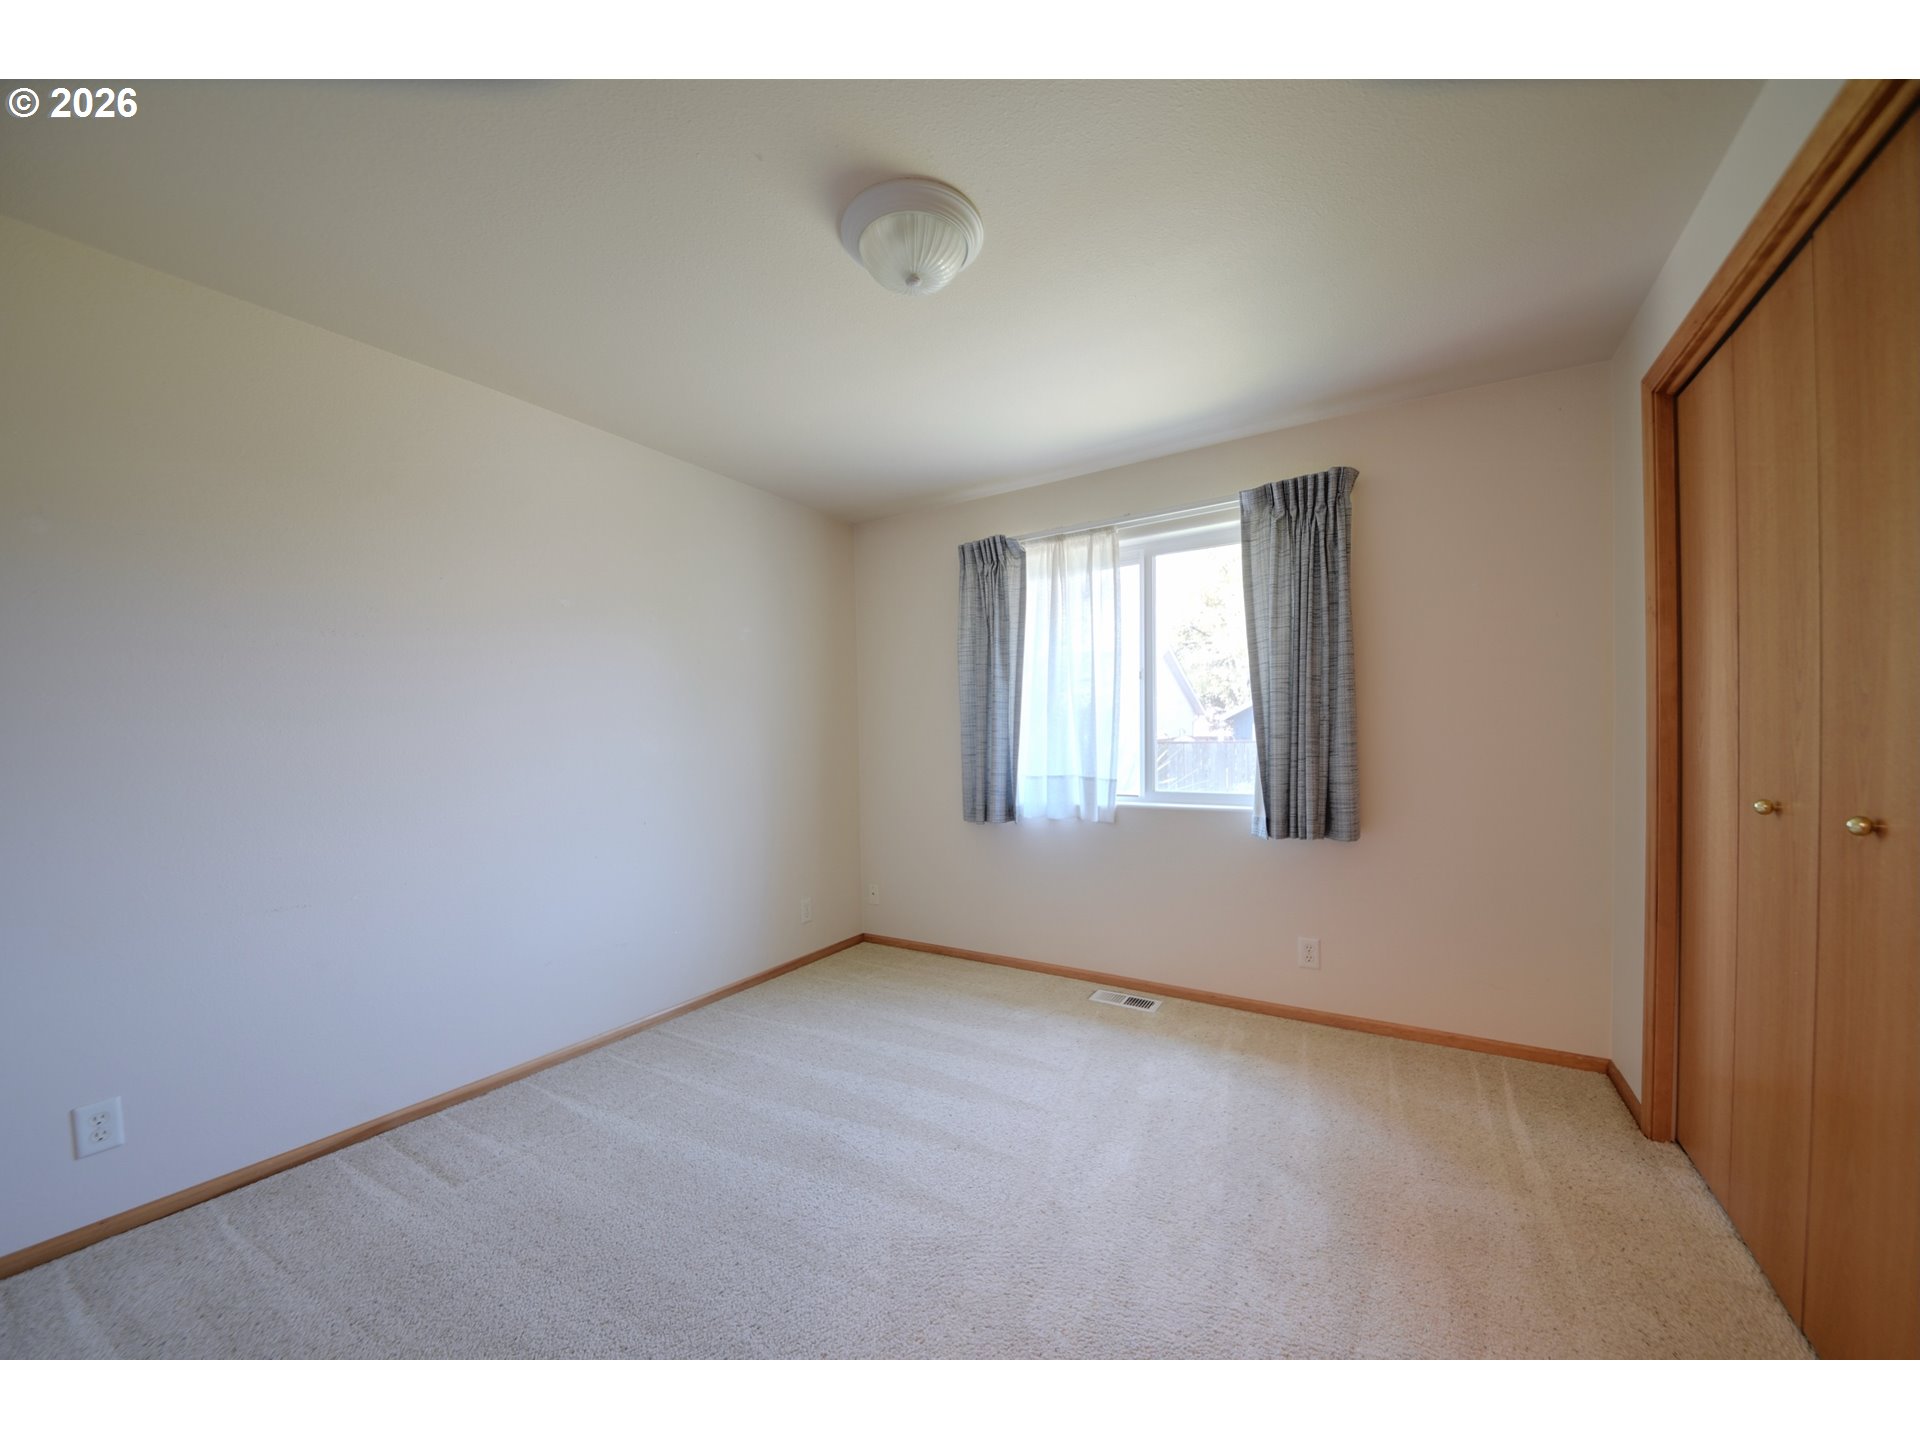
Empty bedroom with beige carpet, wooden closet doors, and a curtained window.
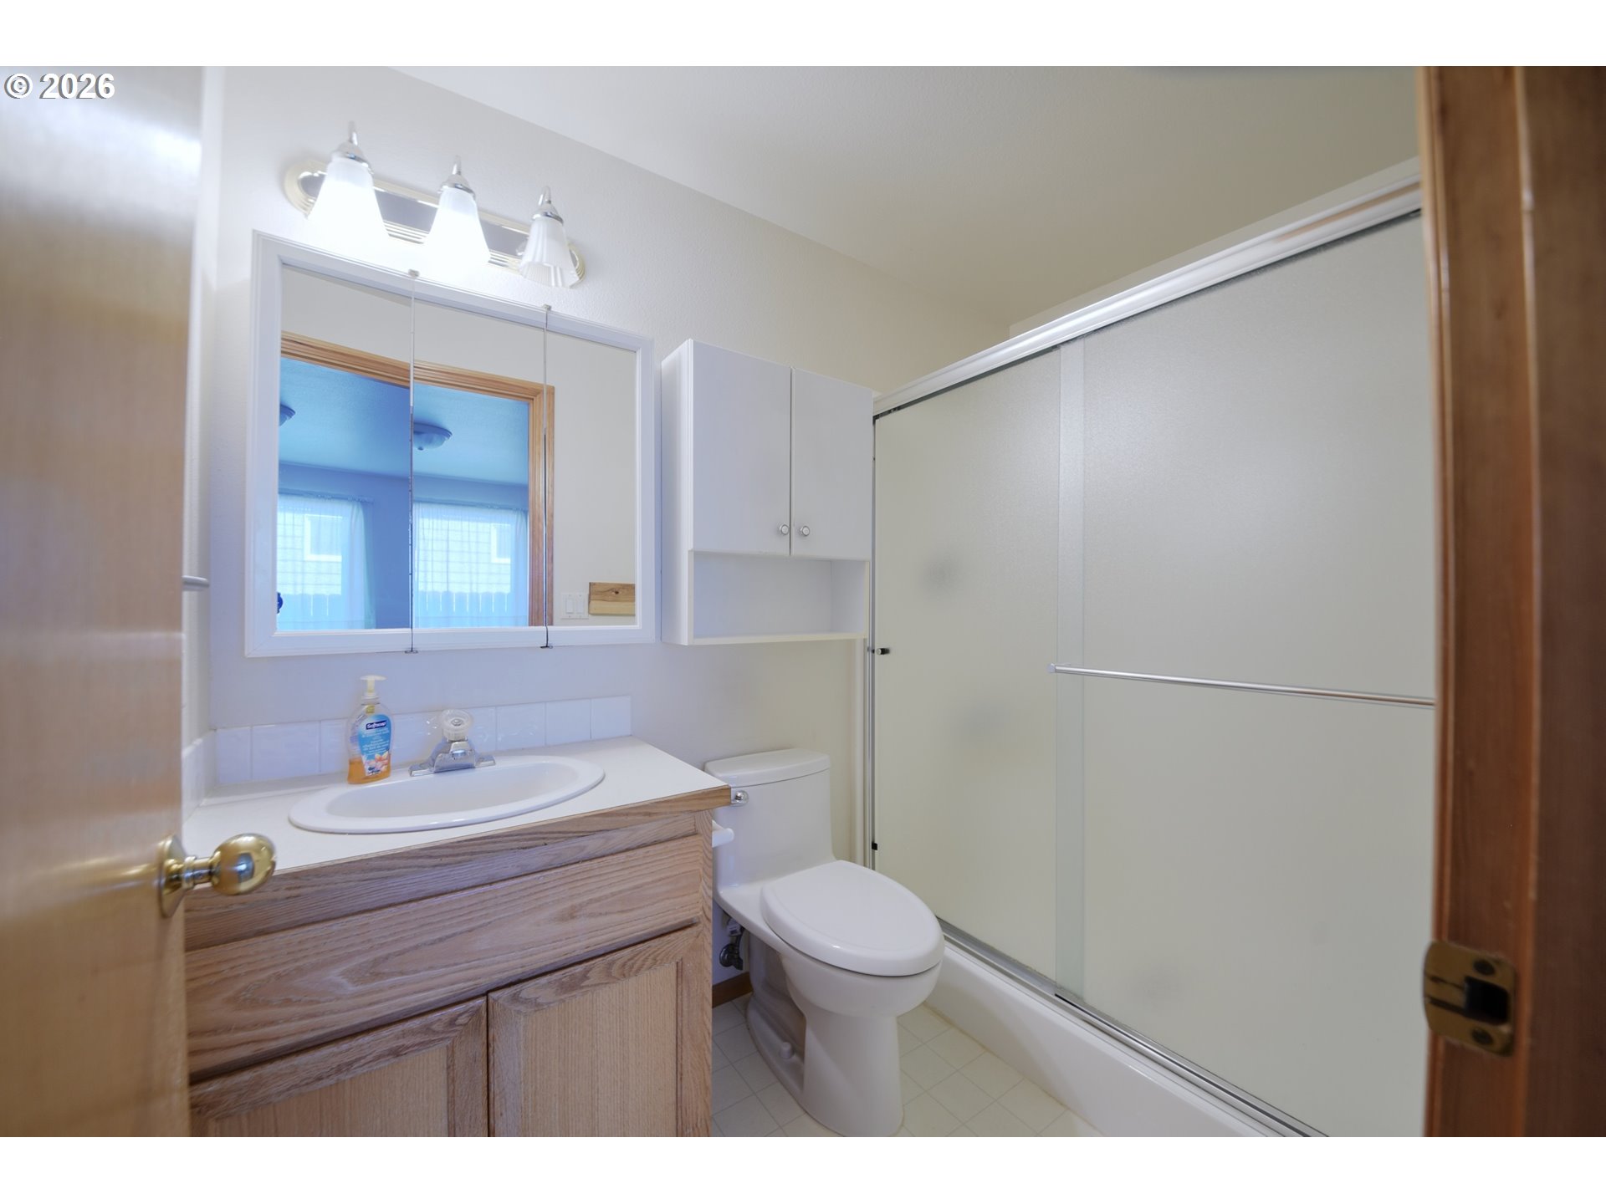
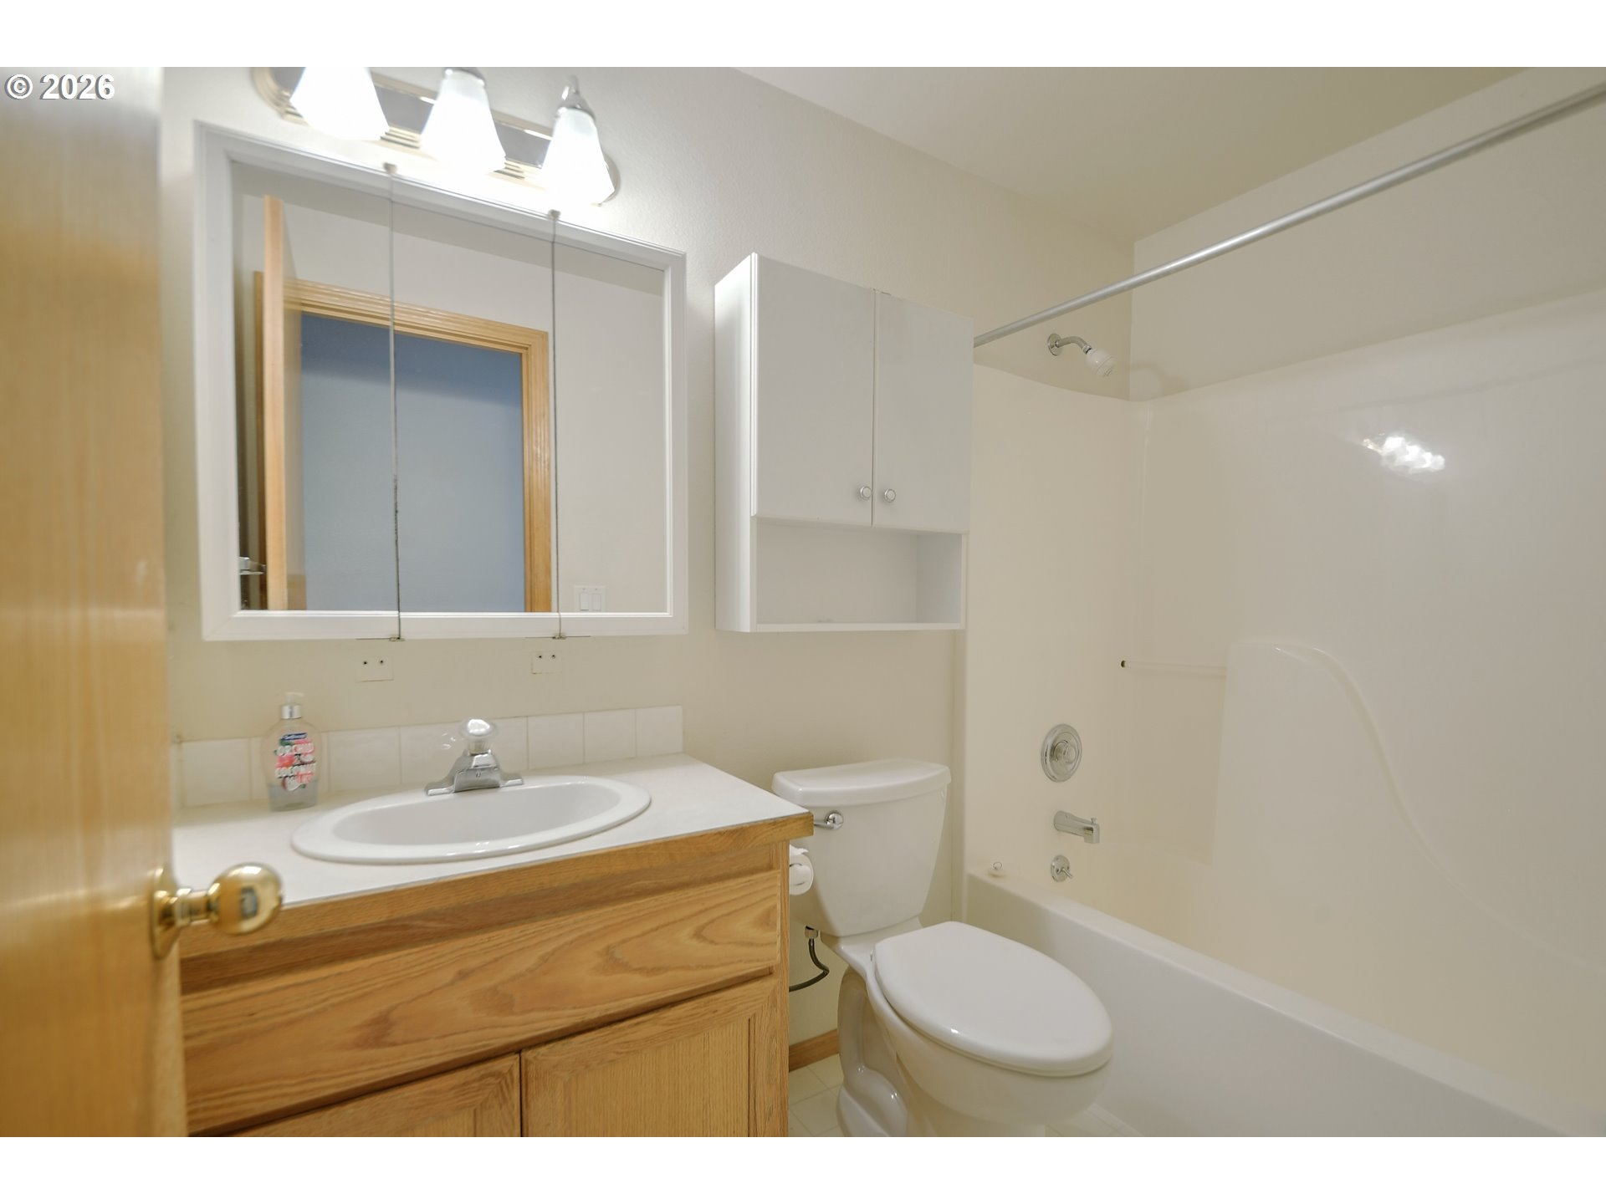
Bathroom with a wood vanity, mirrored cabinet, toilet, and white tub-shower.
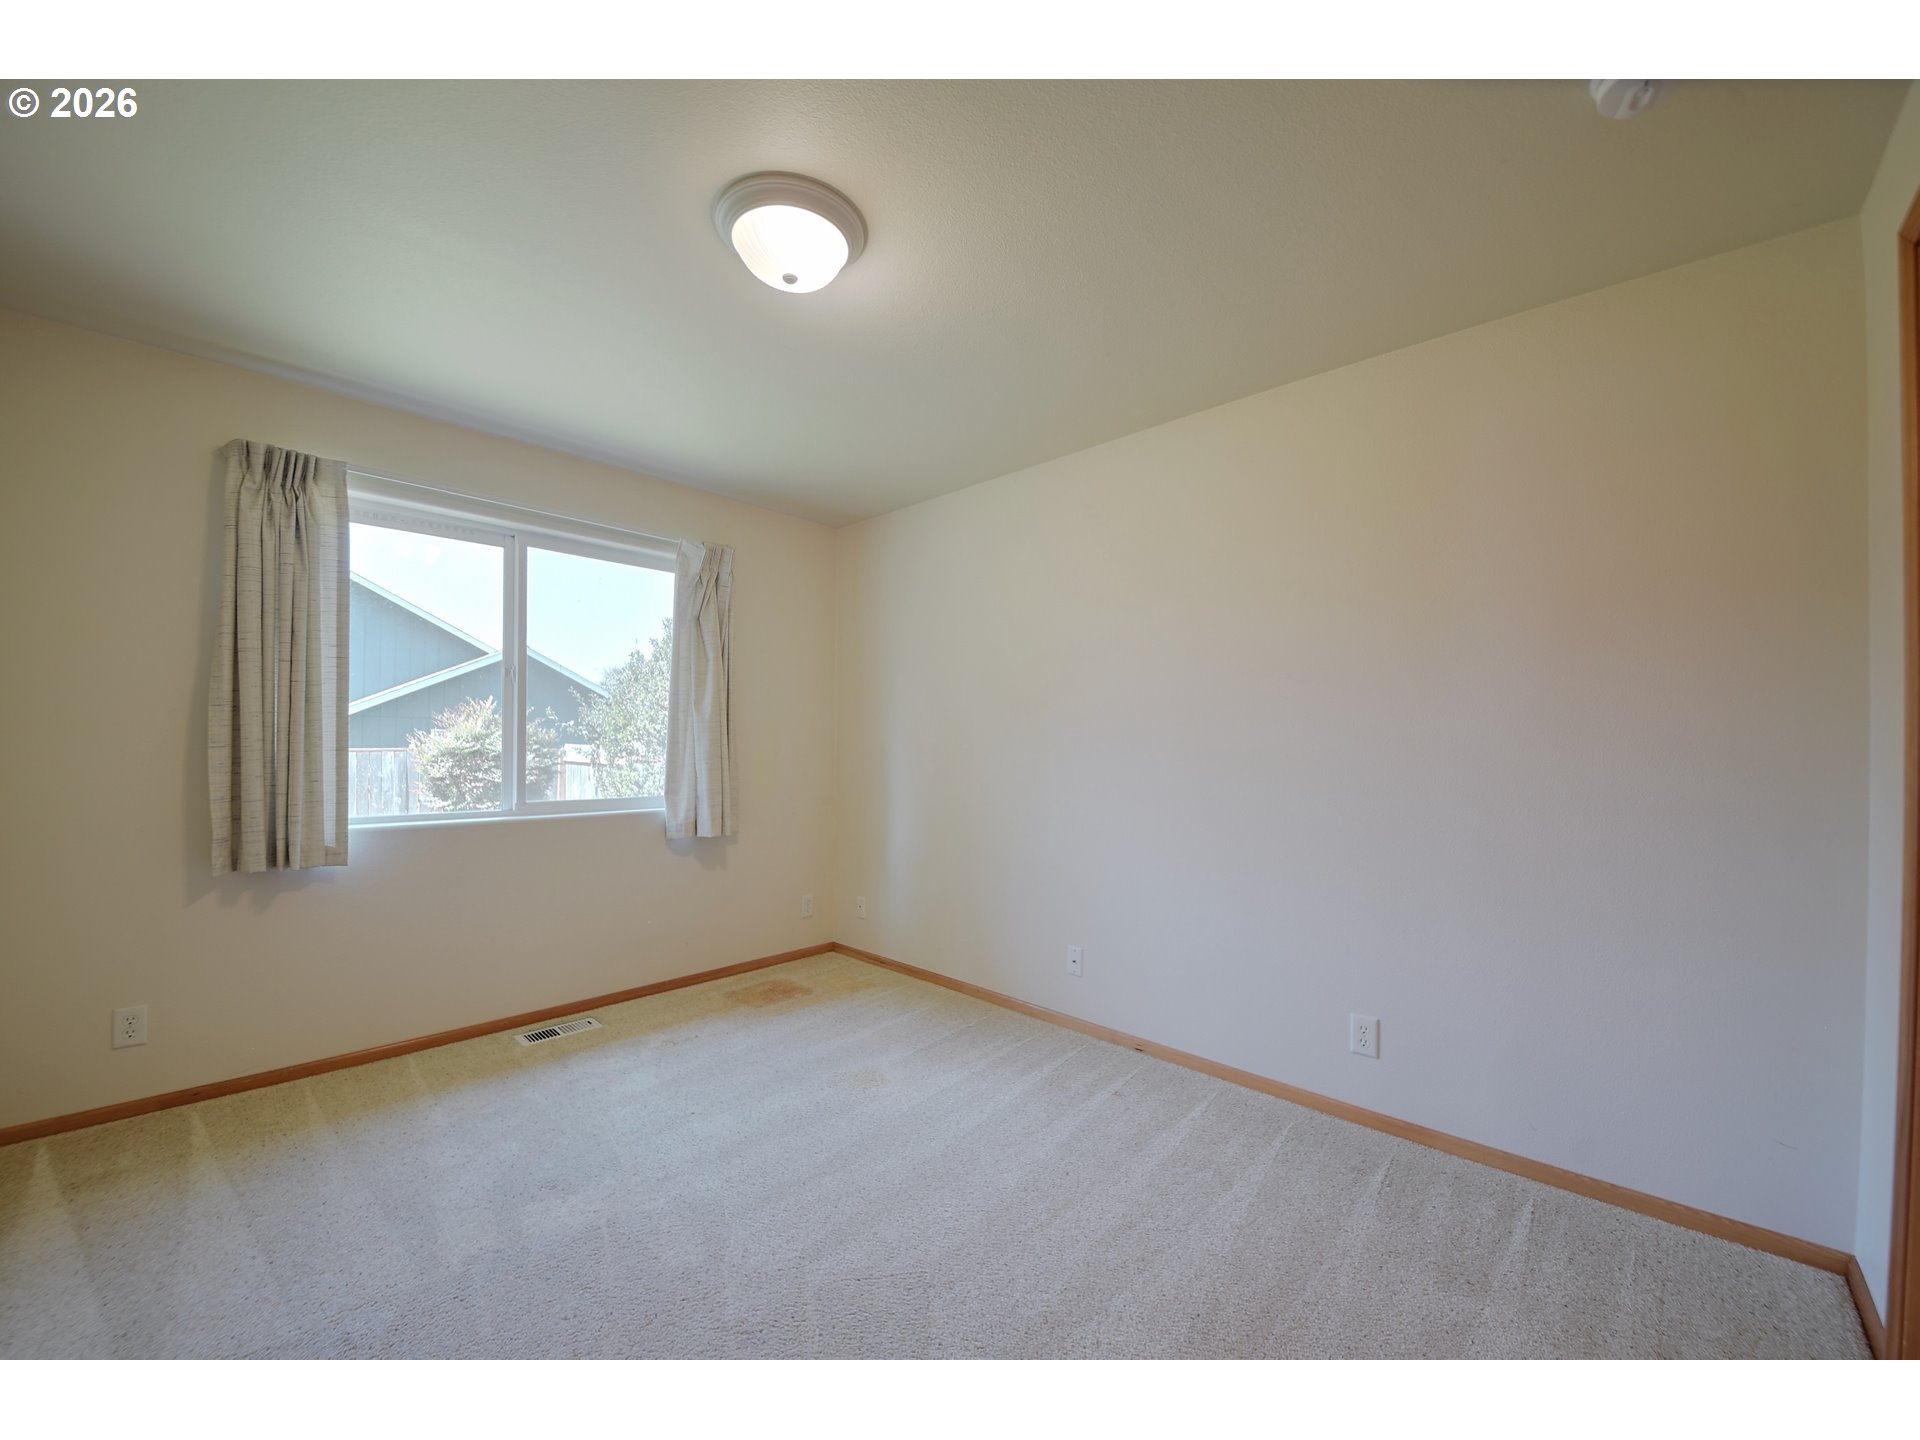
Empty bedroom with beige carpet, a curtained window, and a flush-mount ceiling light.
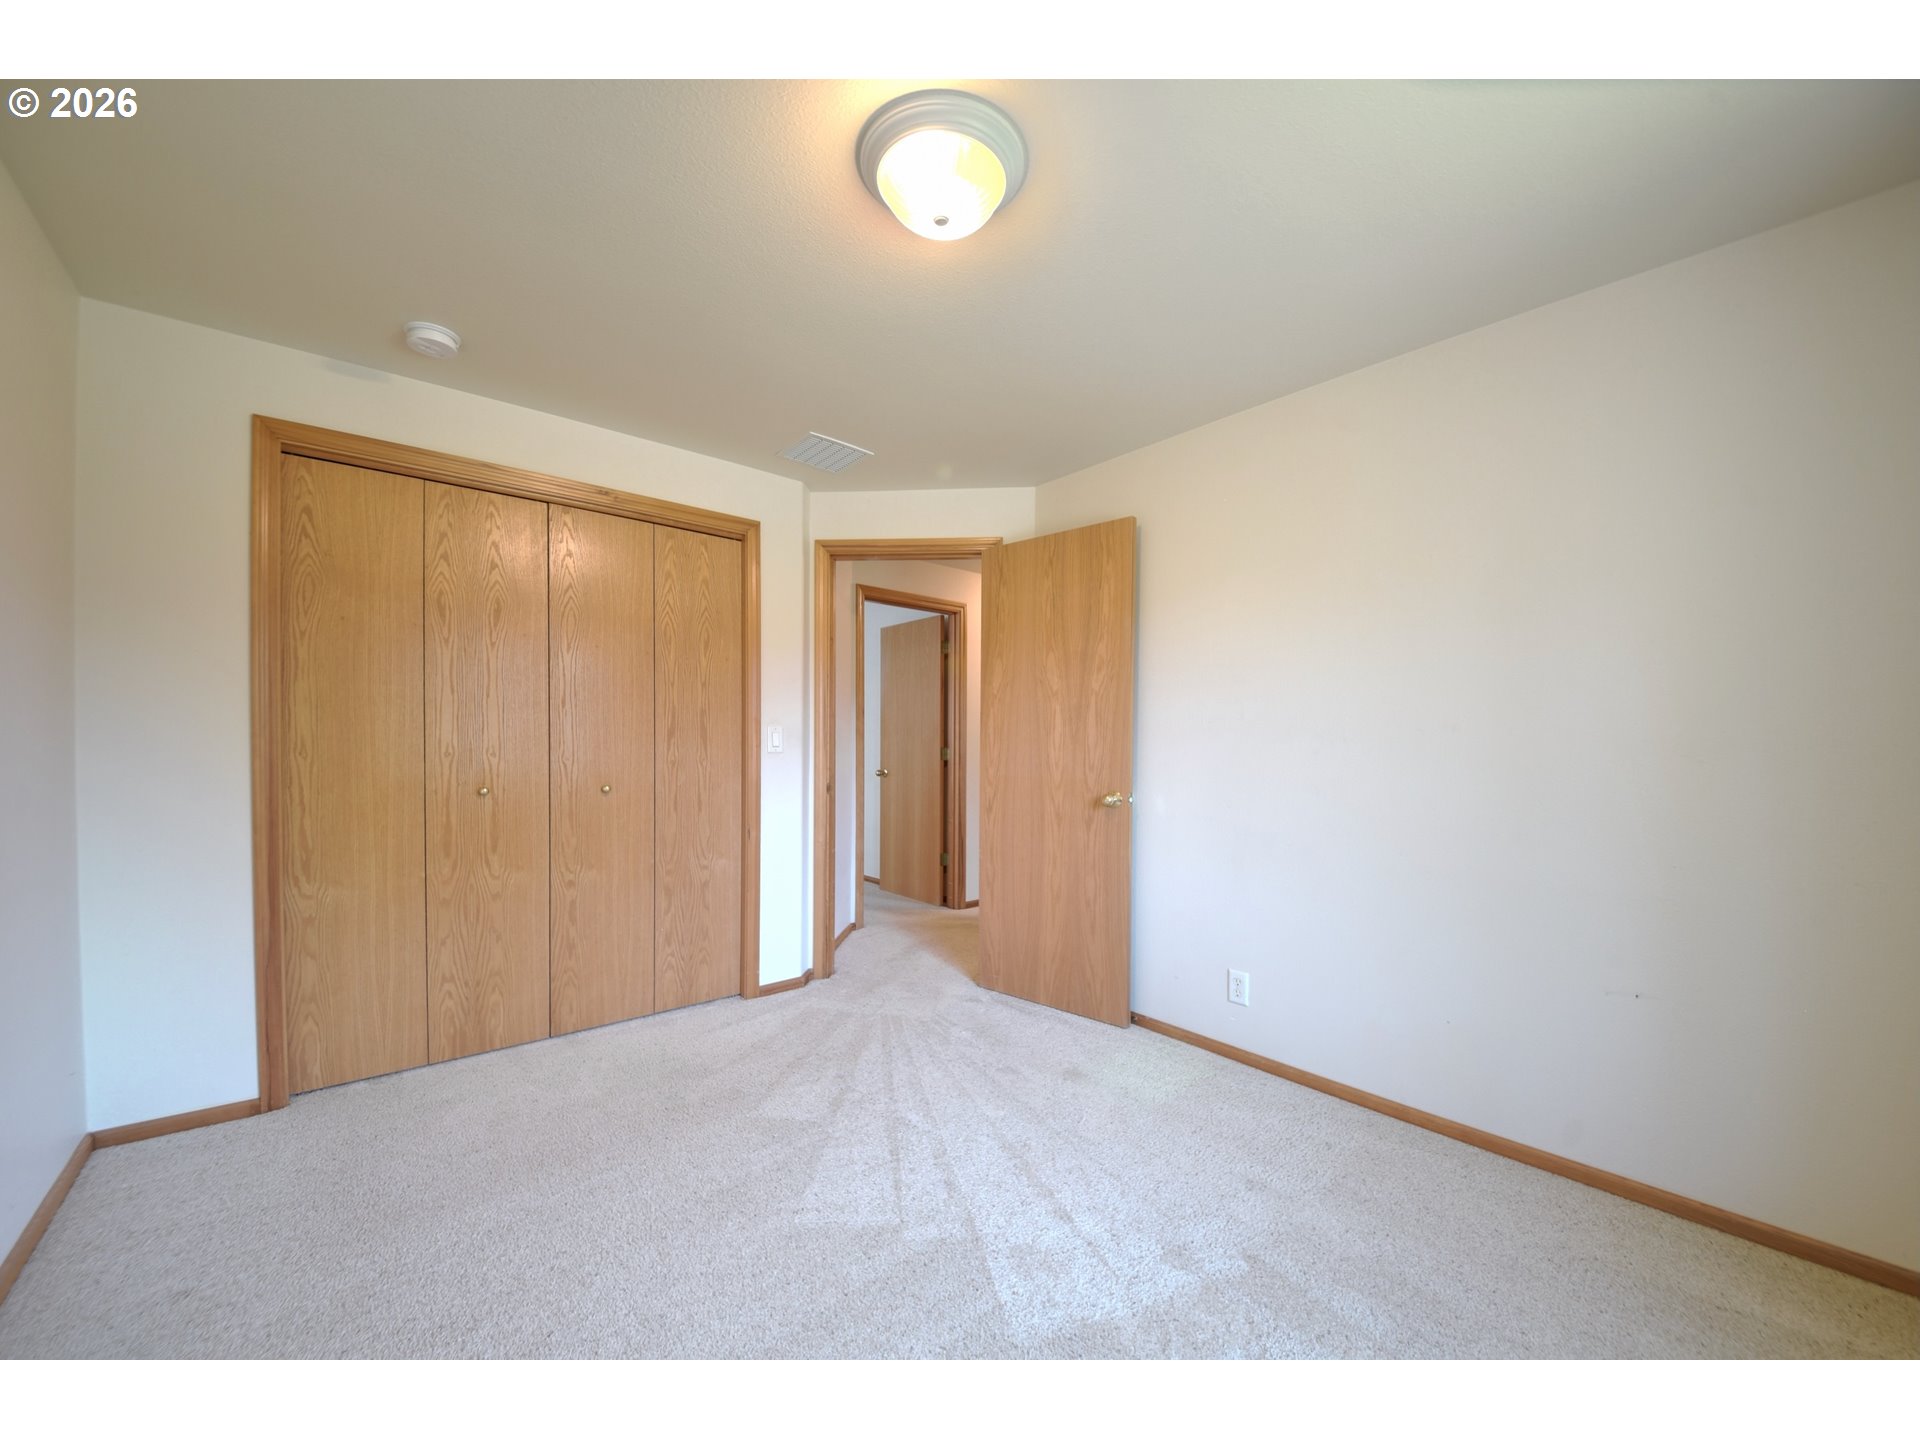
Empty bedroom with light carpet and large wooden closet doors.
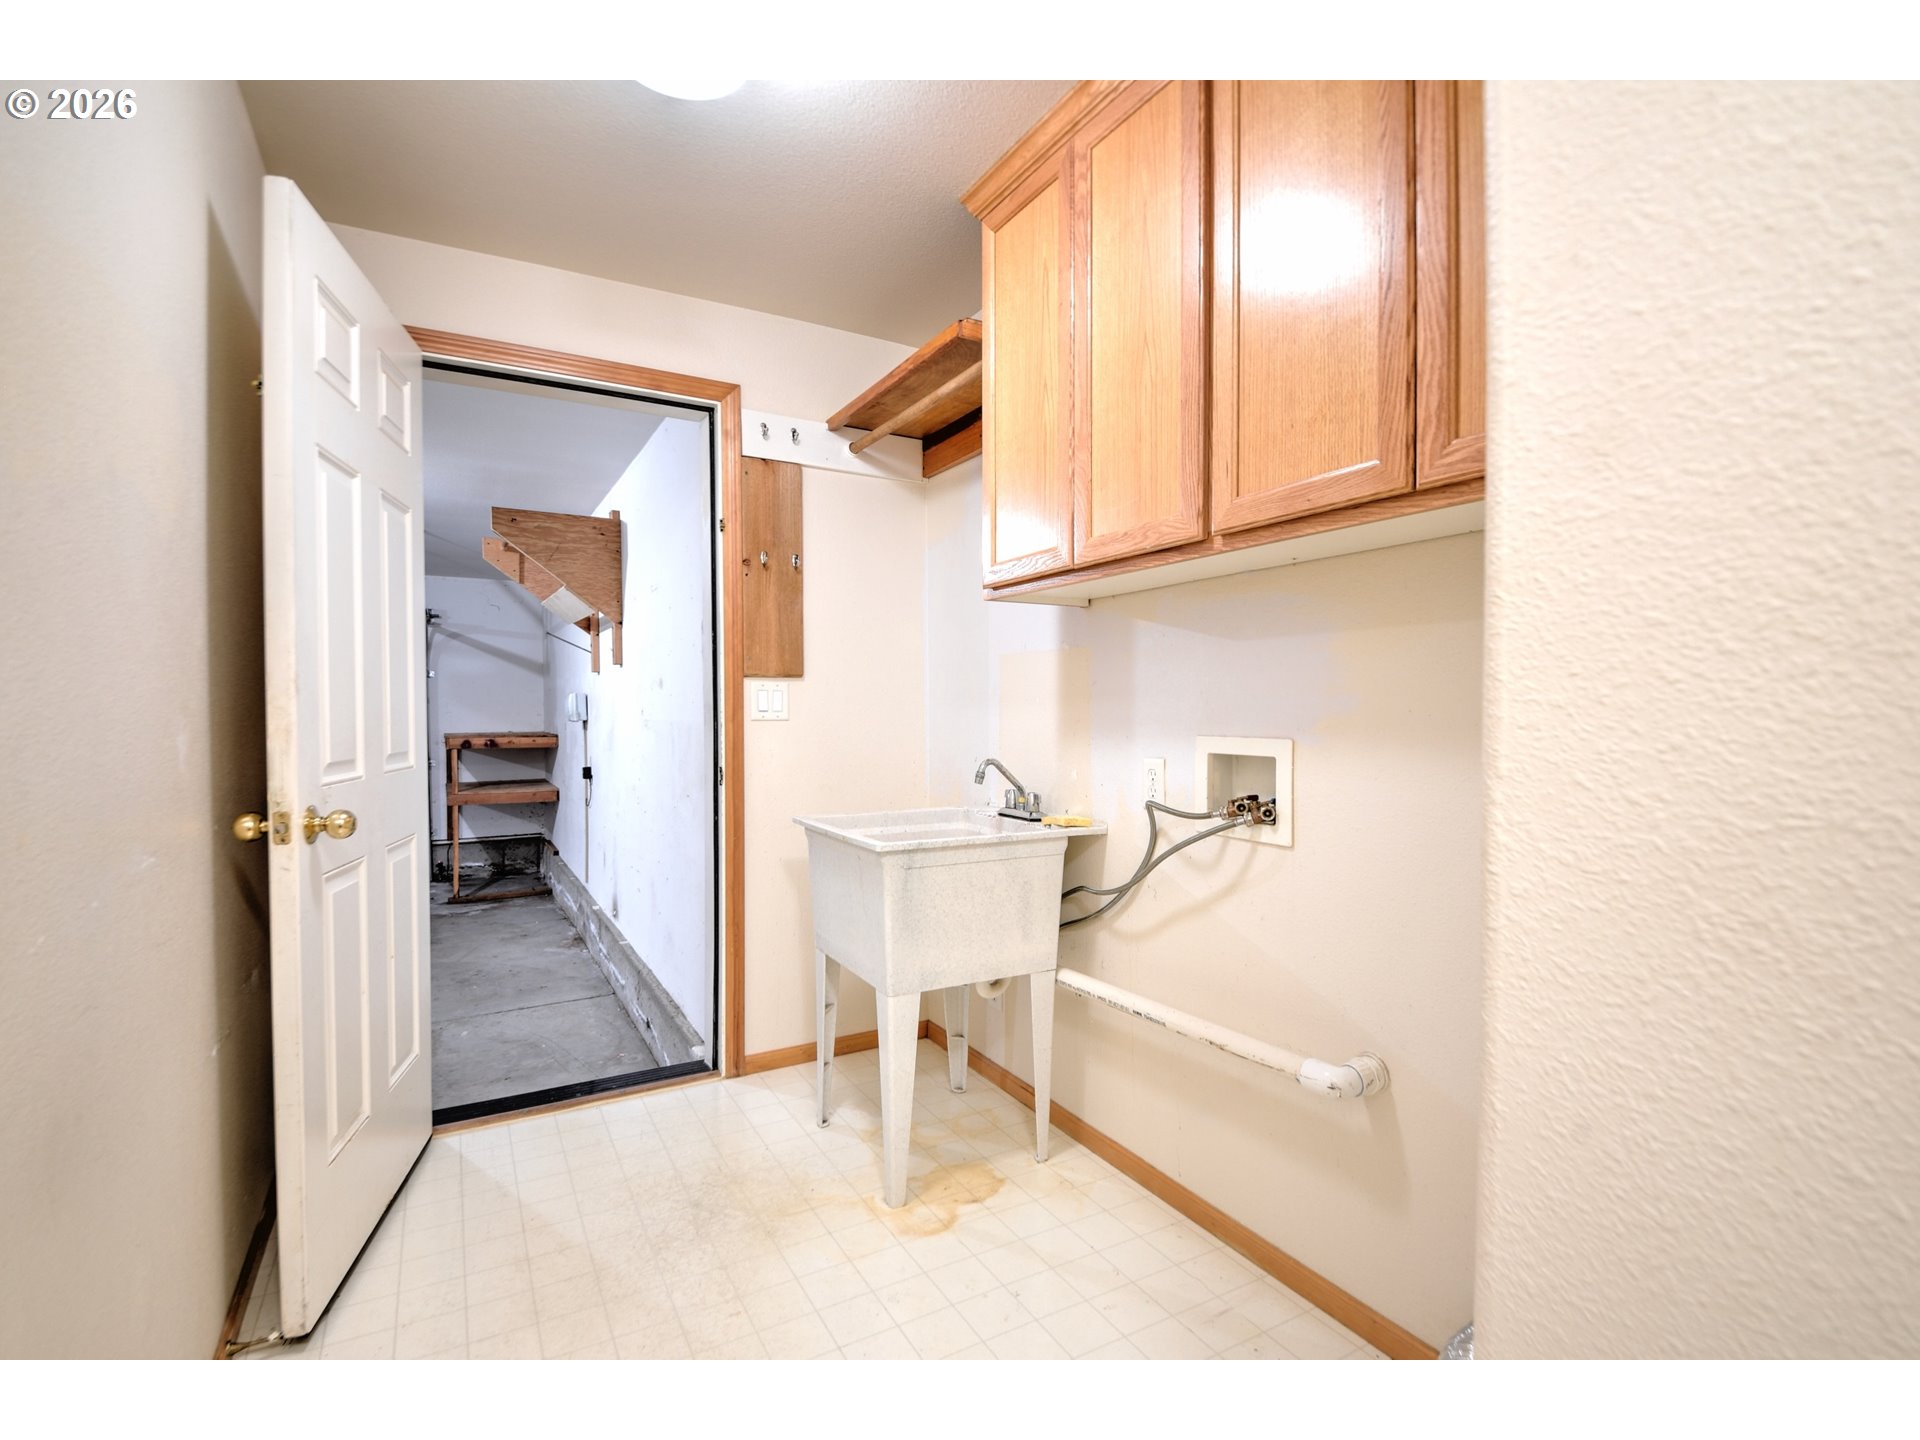
Laundry room with a deep utility sink, wooden cabinets, and an open door to a storage area.
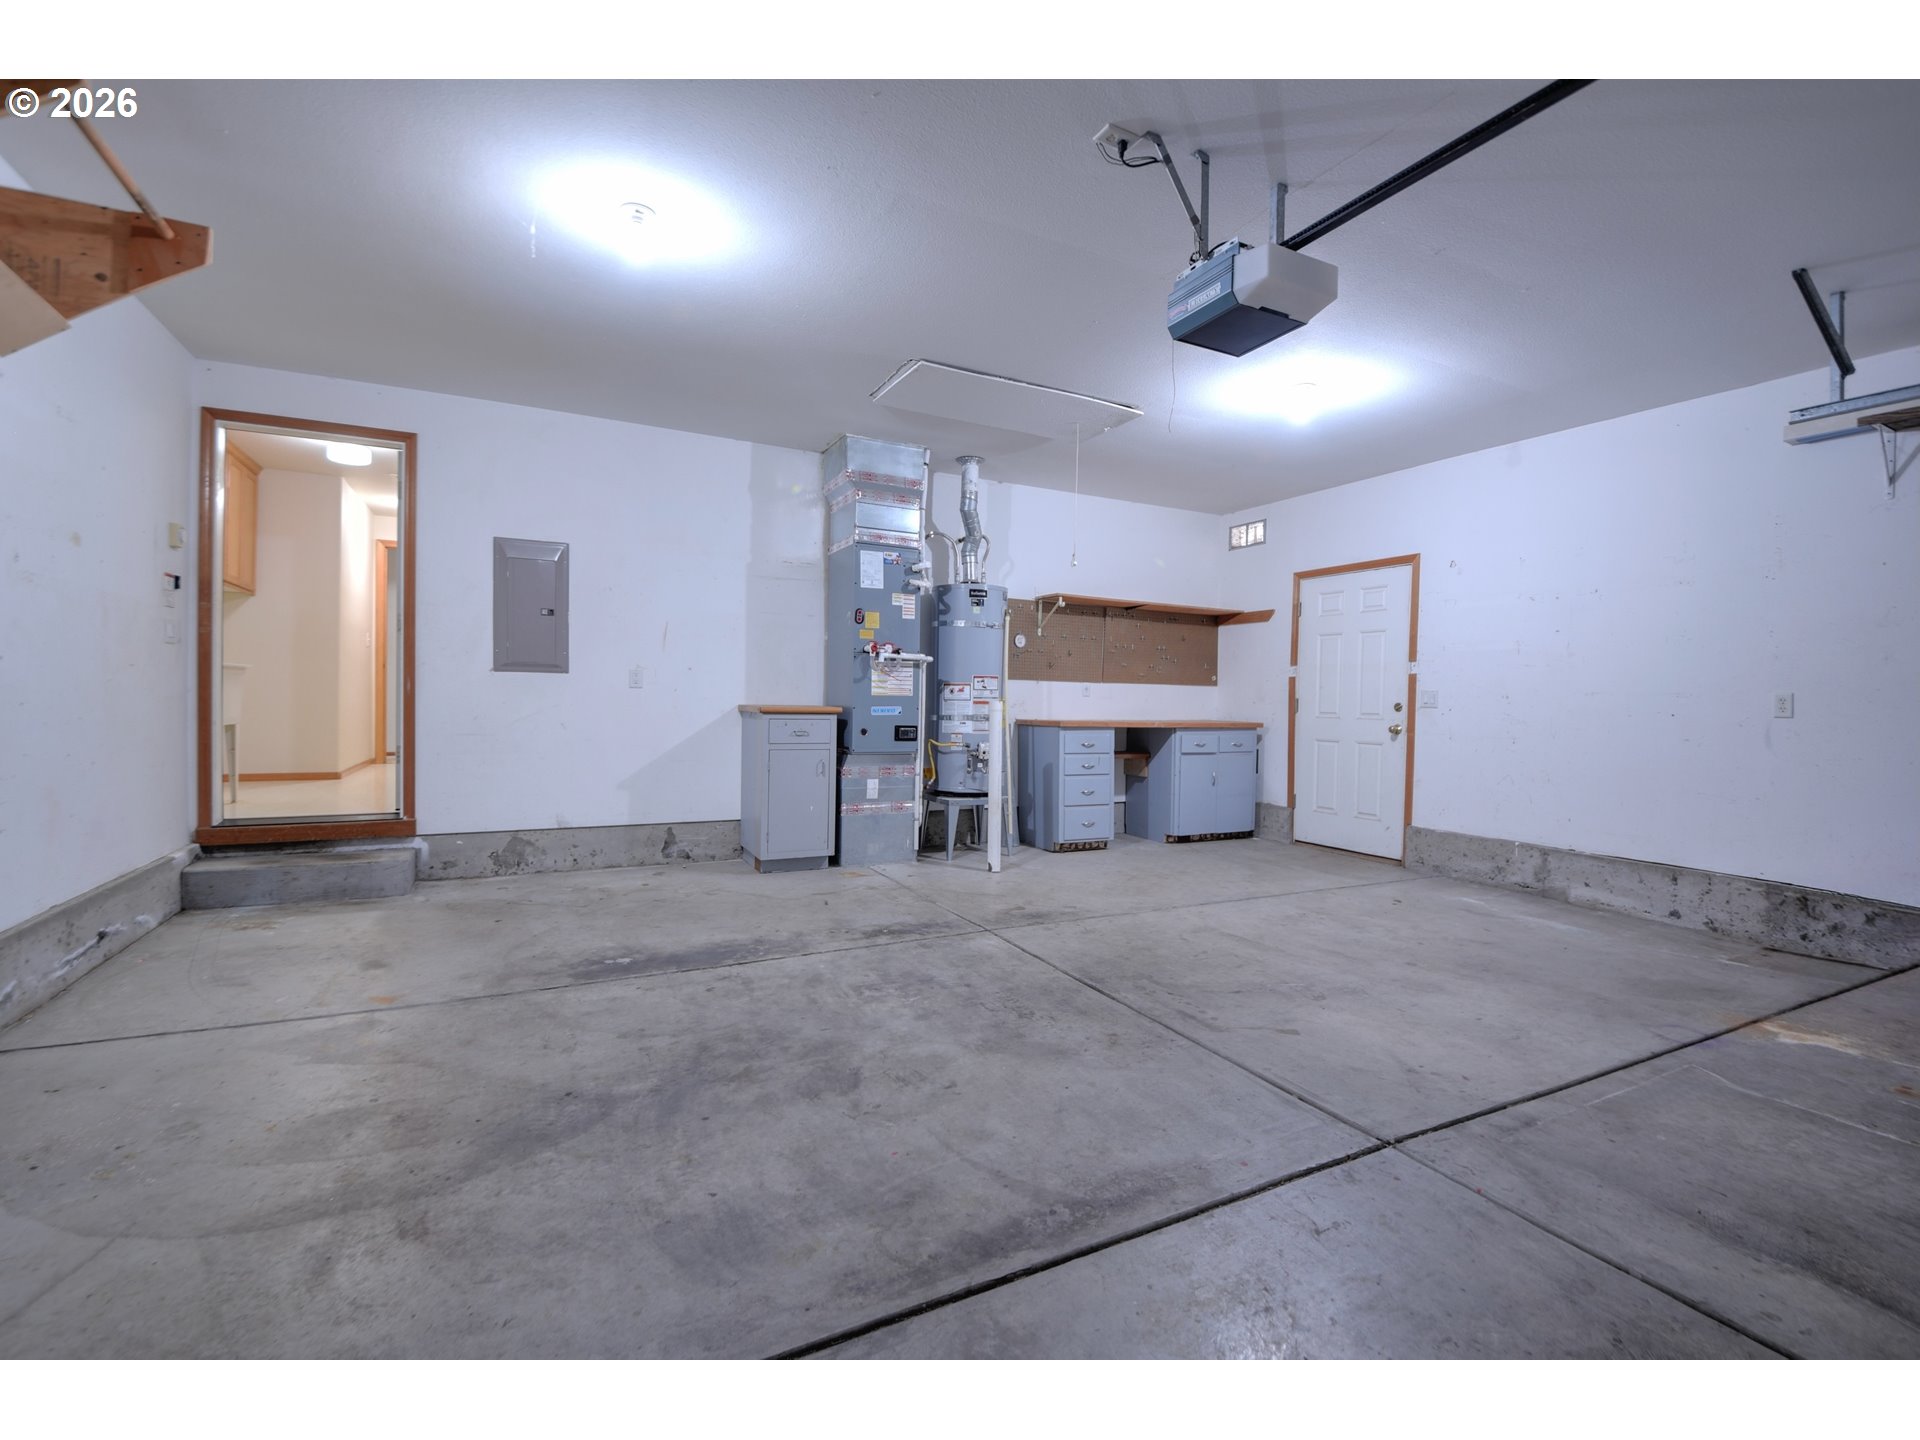
Vacant garage with concrete floor, overhead door opener, utility equipment, and built-in workbench cabinets.
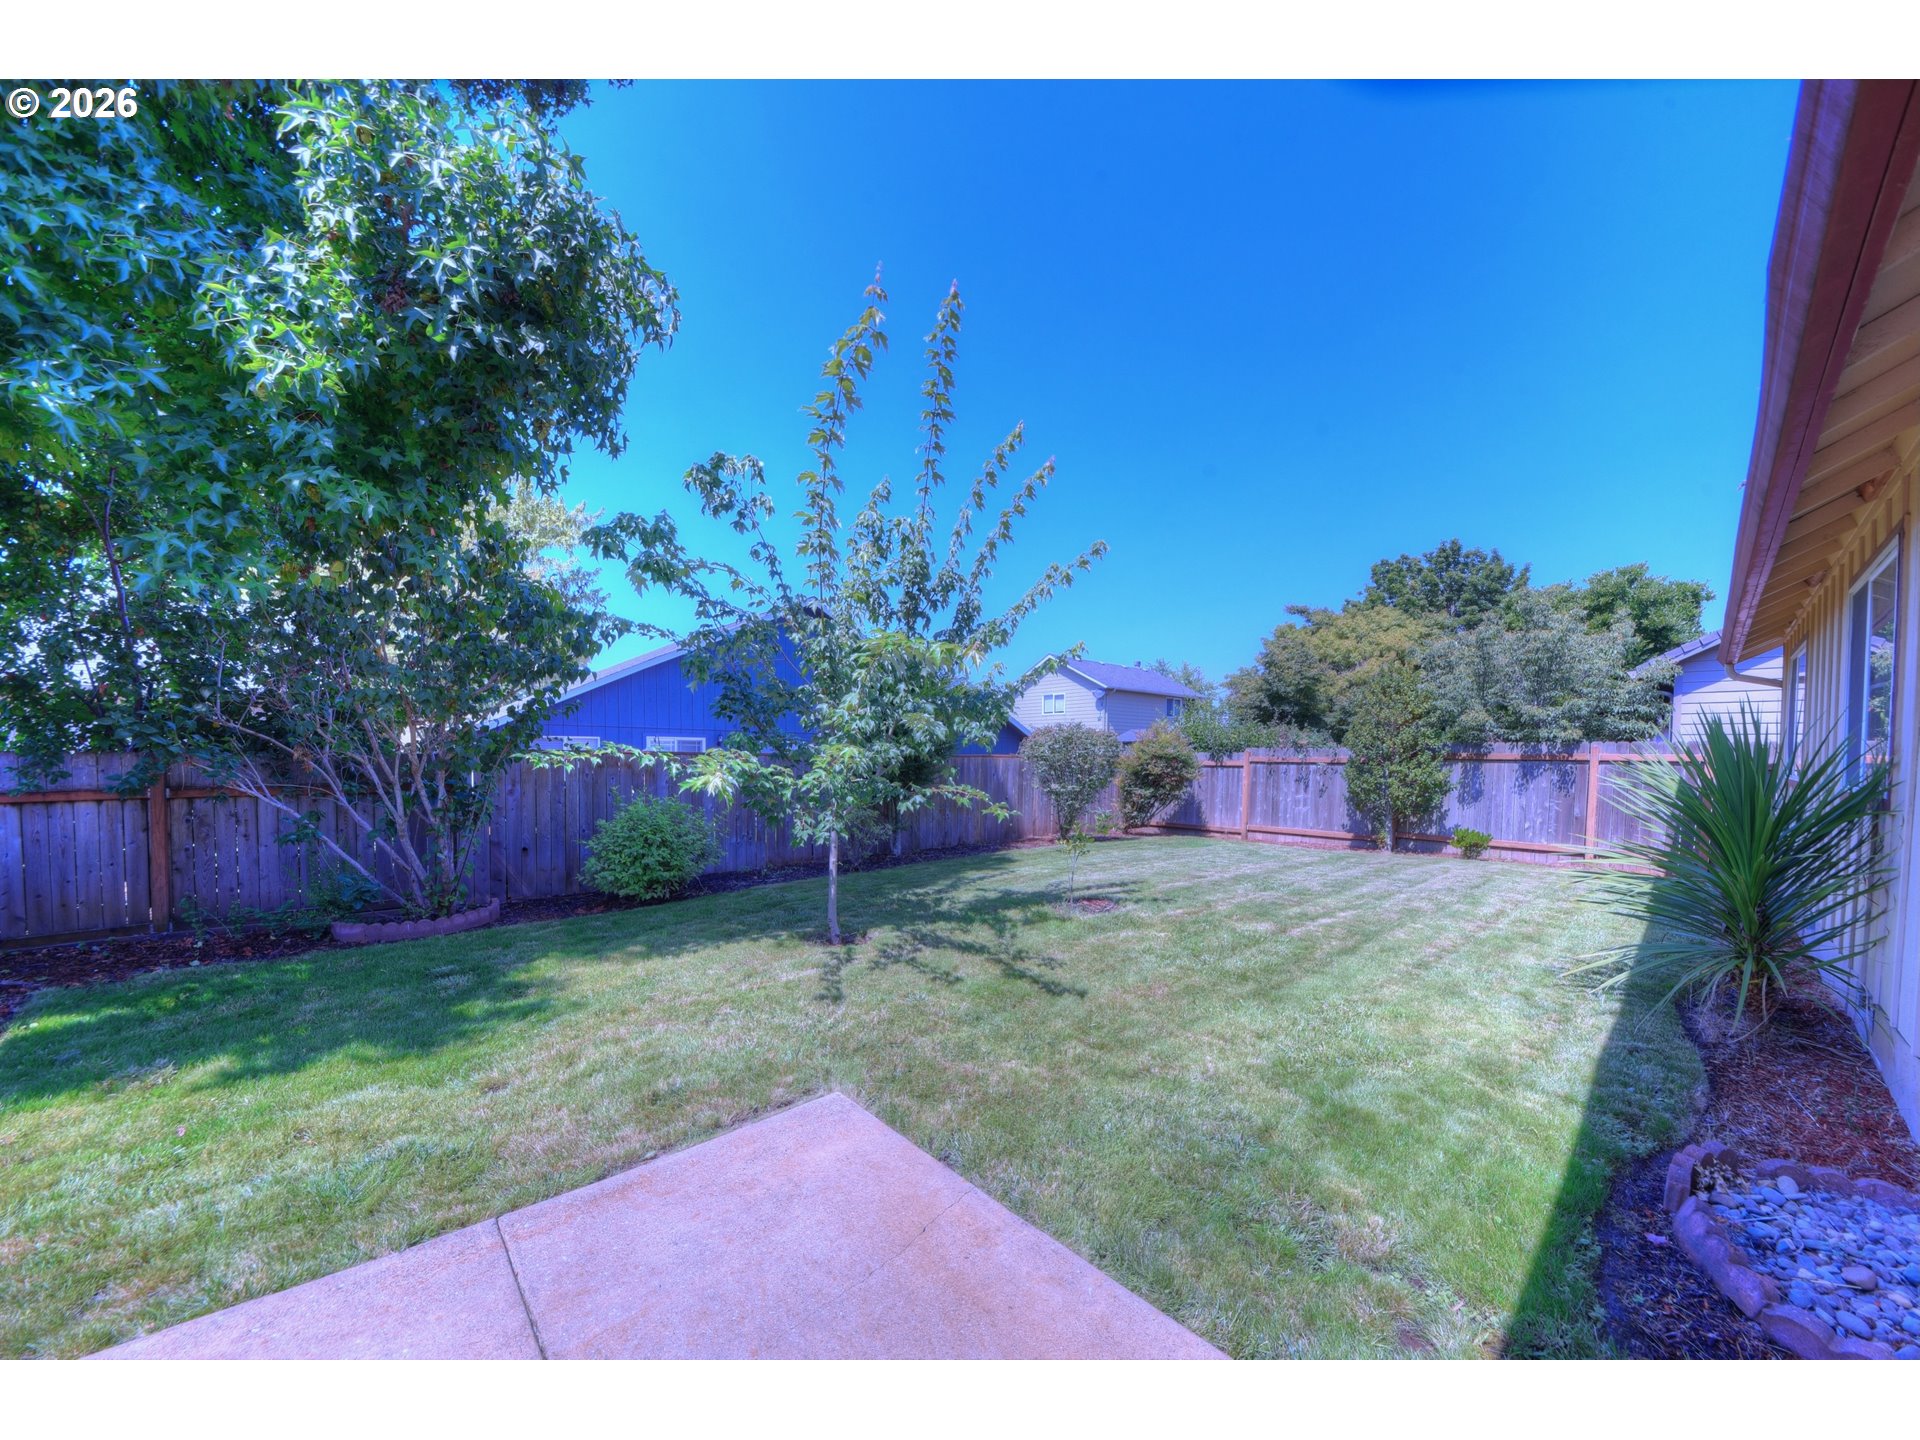
Fenced backyard with a broad lawn, leafy trees, and a concrete patio beside the house.
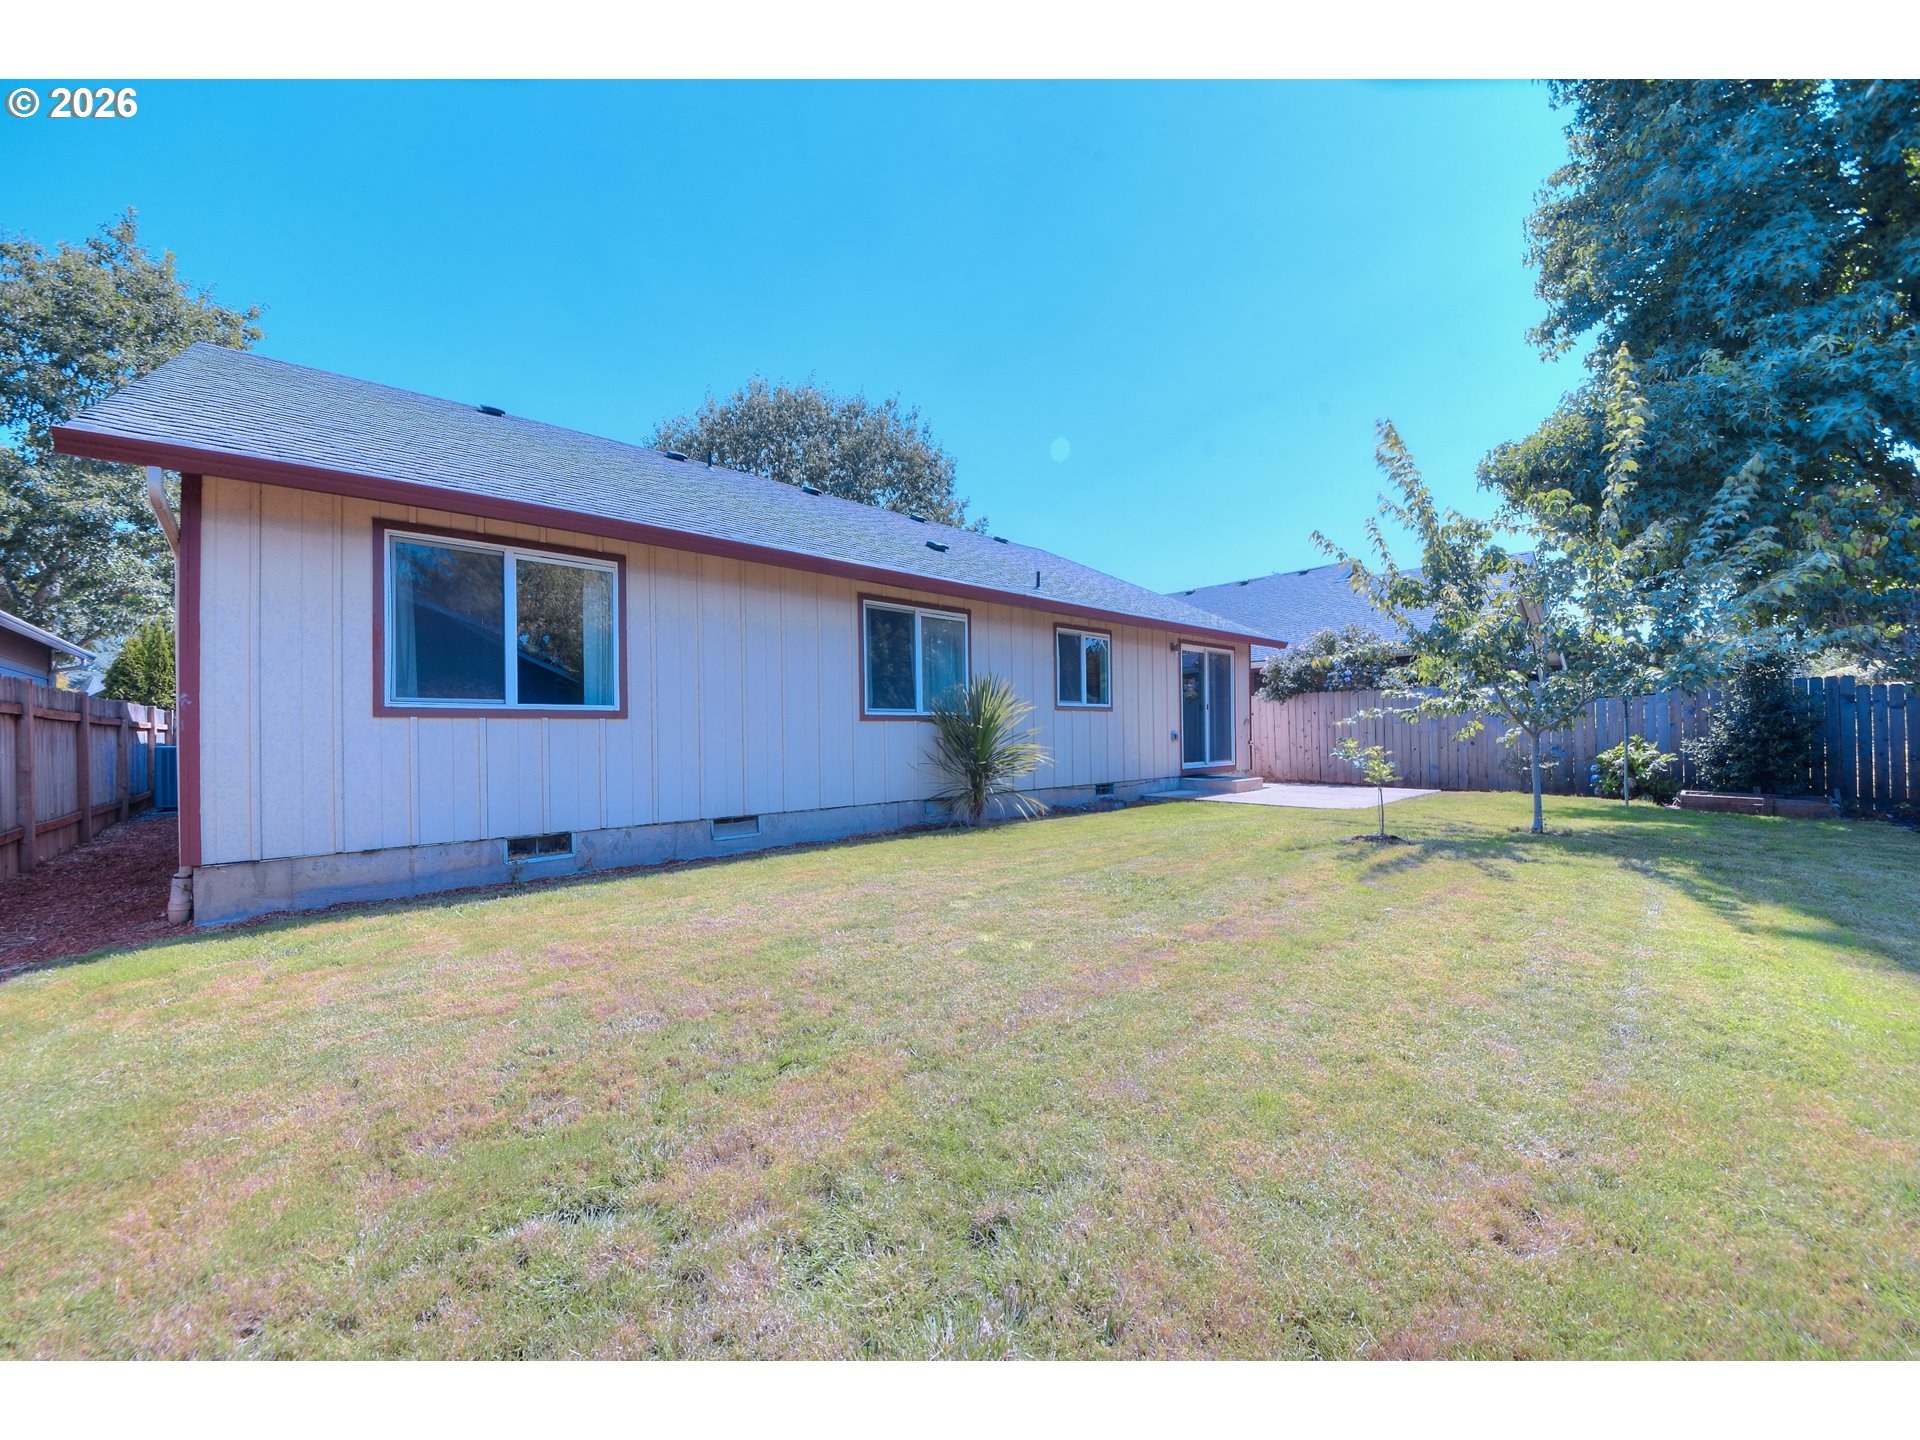
Rear exterior of a single-story home beside a broad lawn and fenced, tree-lined backyard.
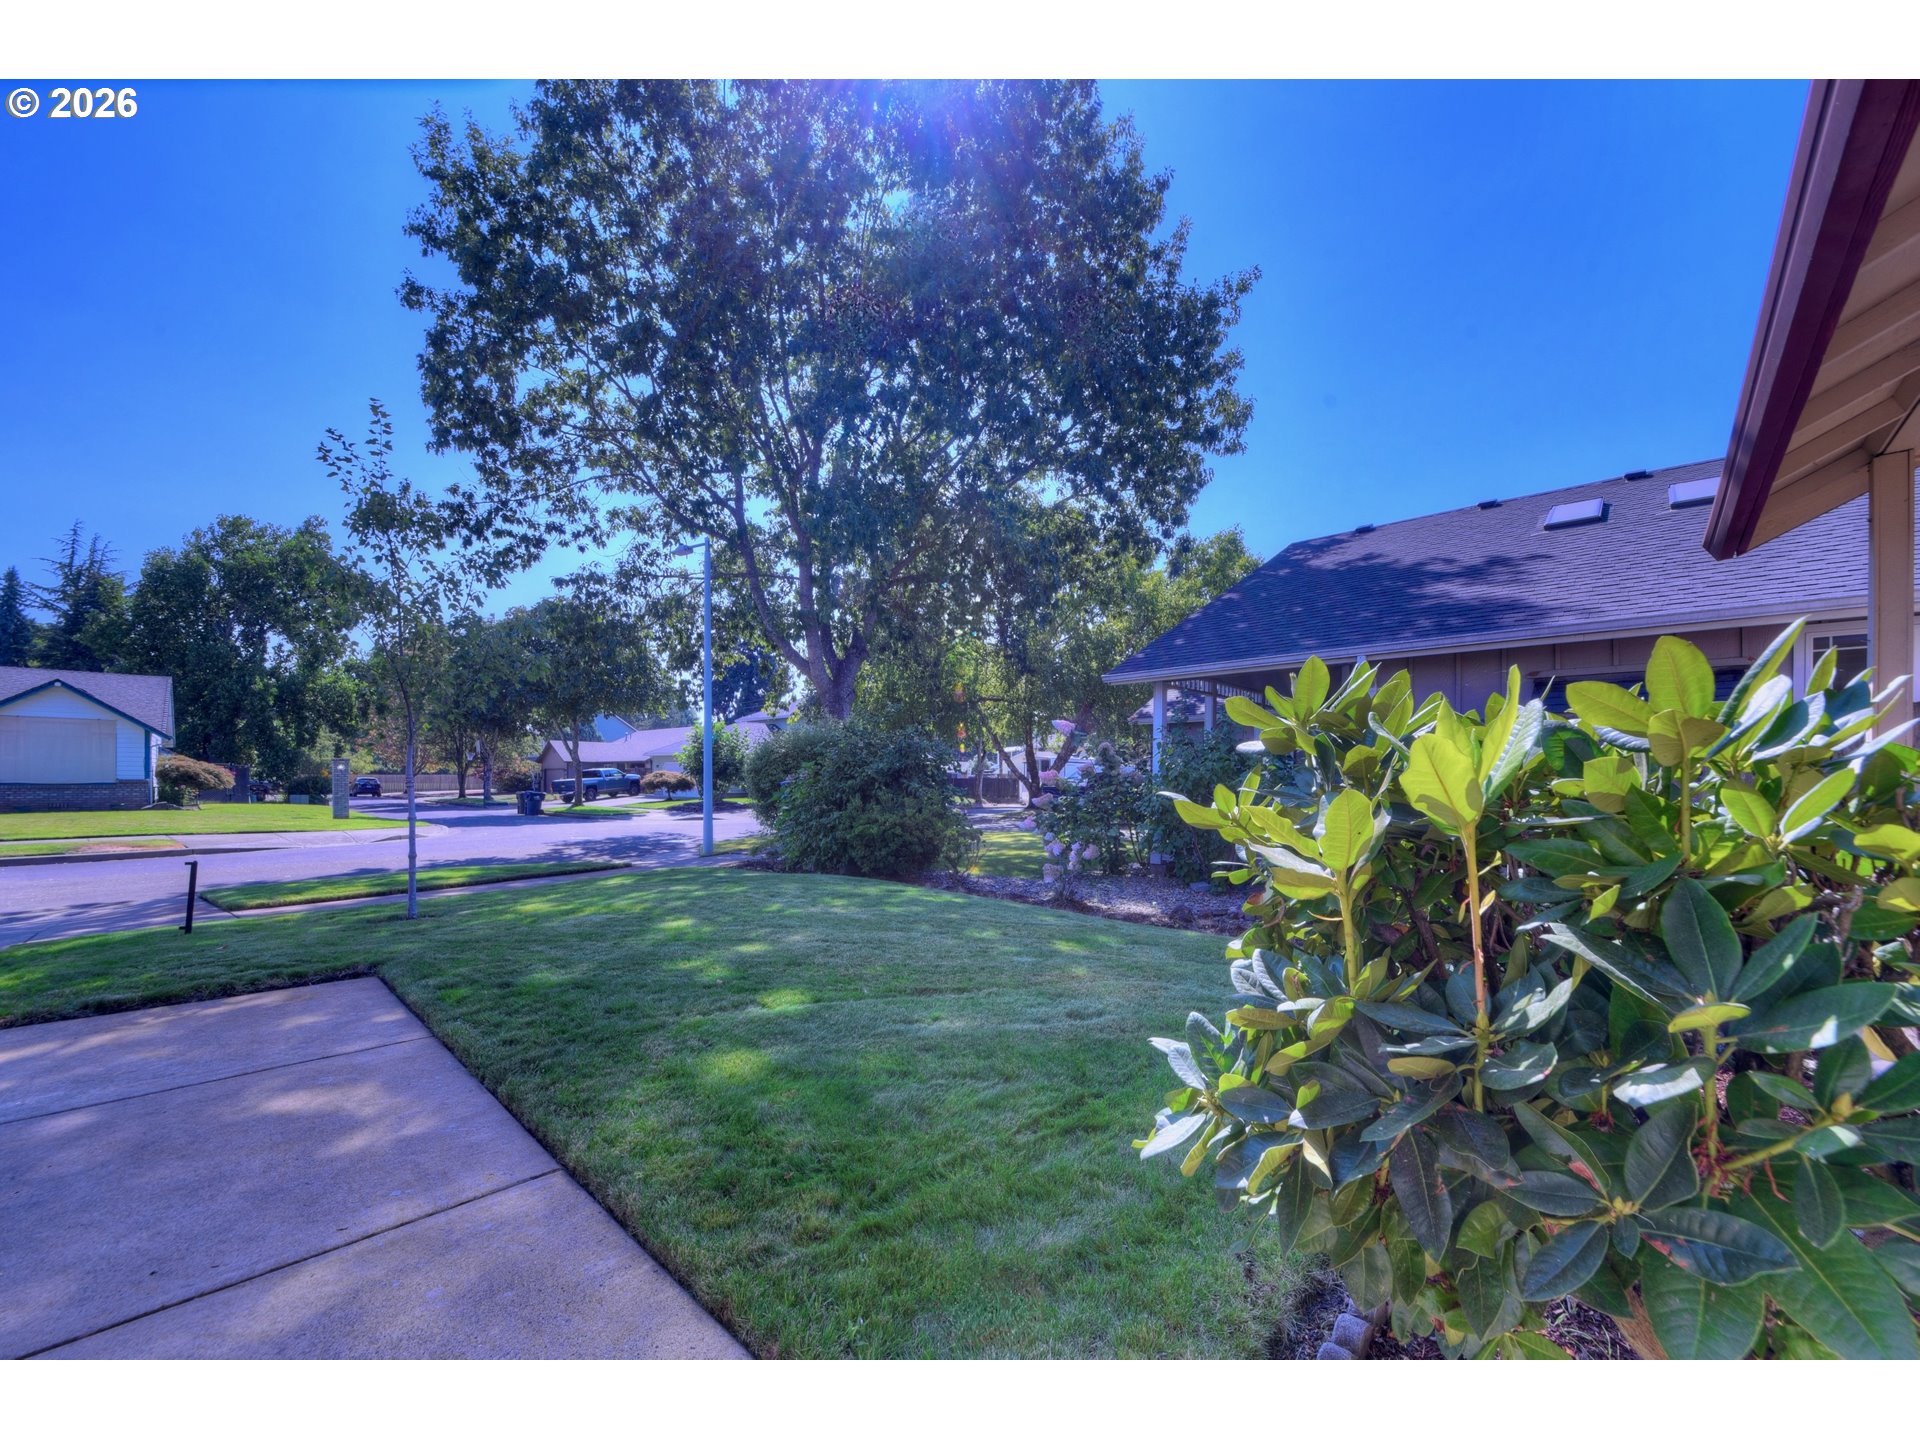
Landscaped front yard with a concrete walkway, mature shade tree, and shrubs beside the house.
SEE ALL PHOTOS
Single-story home with a brick two-car garage, covered porch, and broad concrete driveway.
Single-story home with a covered porch, brick garage facade, driveway, and landscaped lawn.
Covered front porch with tan railings overlooking a leafy yard and residential street.
Entry foyer with tiled flooring, an open front door, and a large window overlooking the porch.
Empty living room with a wood-trimmed fireplace, beige carpet, and large windows.
Empty living room with a vaulted ceiling, carpet, large windows, and a wood-trimmed fireplace.
Empty dining area and kitchen with warm wood cabinets and sliding glass doors to the backyard.
Vacant kitchen with wood cabinets and a sliding glass door to the backyard.
Empty kitchen with honey-colored wood cabinets, a peninsula, and a sink beneath a window.
Kitchen with honey-toned wood cabinets, a window above the sink, and white appliances.
Kitchen with honey-colored wood cabinets, a white electric range, and a stainless-steel refrigerator.
Empty carpeted hallway with wood-trimmed doorways leading to a bright adjoining room.
Empty carpeted room with a curtained window, wood trim, and two doorways.
Empty carpeted bedroom with a curtained window and wooden closet doors.
Bathroom with a wood-grain vanity and a large sliding glass shower enclosure.
Empty walk-in closet with wood shelves and hanging rods, beige carpet, and an open door.
Empty bedroom with light carpet, a curtained window, and wooden closet doors.
Empty bedroom with beige carpet, wooden closet doors, and a curtained window.
Bathroom with a wood vanity, mirrored cabinet, toilet, and white tub-shower.
Empty bedroom with beige carpet, a curtained window, and a flush-mount ceiling light.
Empty bedroom with light carpet and large wooden closet doors.
Laundry room with a deep utility sink, wooden cabinets, and an open door to a storage area.
Vacant garage with concrete floor, overhead door opener, utility equipment, and built-in workbench cabinets.
Fenced backyard with a broad lawn, leafy trees, and a concrete patio beside the house.
Rear exterior of a single-story home beside a broad lawn and fenced, tree-lined backyard.
Landscaped front yard with a concrete walkway, mature shade tree, and shrubs beside the house.
Listing Courtesy of Worthland Real Estate, Chuck Wetherald. [email protected]
For Sale

2956 DAHLIA LN

2956 DAHLIA LN, Eugene, OR 97404

$425,000
This Bruce Weichert built 1,305 sq.ft 3BR/2BA single-level home sits on a quiet street Santa Clara street with no through traffic. Its location is steps from Ferndale Park and all the conveniences you need are within easy reach making this a wonderful home, downsizing option, or even an investment property. It is move-in ready with an easy care yard (with in-ground sprinklers) and the practical layout that you are looking for. You are greeted with a charming front porch and will appreciate the tile entry with a coat closet to help keep the rain & dampness where it belongs. The living room welcomes you with its gas fireplace, vaulted ceilings, and open concept floorplan. The kitchen has abundant sturdy cabinets, a built-in breakfast bar, stainless steel fridge, tall pantry storage, garbage disposal, dishwasher, and a window of view to your backyard. The dining room has practical vinyl flooring and a patio slider to get you quickly to the backyard for a BBQ. Down the hall, you'll find three bedrooms and a full size utility room that also accesses the garage space. The Primary suite has a walk-in closet and a glass door shower. A linen closet in the hallway, garage storage and workbench, plus a deep utility sink will all help check the boxes to this house that fits your lifestyle. The fully-fenced yard has a concrete patio, sunny & shady areas depending on the time of day, and space for a few garden beds too. Come see this one today!

3
beds

2
baths

1,305 Sq.Ft. LIVING AREA

5,662 Sq.Ft. lot

Chuck Wetherald

Chuck Wetherald

Features & Amenities

Interior

  • total bedrooms3
  • Total bathrooms2
  • full bathrooms2
  • Fireplace Gas
  • APPLIANCES Dishwasher, Free Standing Range, Free Standing Refrigerator, Microwave, Plumbed For Ice Maker
  • other interior Features Garage Door Opener, Wallto Wall Carpet

Area & Lot

  • Status For Sale
  • Living Area1,305 Sq.Ft.
  • Total Area1,305 Sq.Ft.
  • Lot Area5,662 Sq.Ft.
  • MLS® ID229154151
  • TypeResidential
  • YEAR BUILT1999
  • NeighborhoodEugene
  • Architecture StylesBungalow, Traditional
  • Elementary SchoolSpring Creek
  • Middle SchoolMadison
  • High SchoolNorth Eugene

Exterior

  • STORIES1
  • Garage Space2.0
  • water SourcePublic Water
  • roofComposition
  • lot featuresLevel
  • parkingDriveway
  • HEAT TYPEForced Air, Heat Pump
  • AIR CONDITIONINGHeat Pump
  • sewerPublic Sewer
  • Disability FeaturesOne Level
  • other exterior FeaturesCovered Patio, Fenced, Garden, Sprinkler, Yard

Financial

  • Sales Price$425,000
  • Real Estate Tax $4,865/yr
Single-story home with a covered porch, brick garage facade, driveway, and landscaped lawn.

Schedule a Showing

We would love to show you our beautiful property. Please select your preferred date and time below. An agent will be in touch shortly to confirm your appointment.

Schedule a Showing

We would love to show you our beautiful property. Please select your preferred date and time below. An agent will be in touch shortly to confirm your appointment.

Thank you for your interest in 2956 DAHLIA LN, Eugene, OR 97404. We are reviewing your request and will be in touch shortly!

Mortgage Calculator

Estimate your monthly mortgage payment, including the principal and interest, property taxes, and HOA. Adjust the values to generate a more accurate rate.

All estimates are provided for informational purposes only. Actual amounts may vary.
$0,000 Your Payment 20 15 65
$0,000 Your Payment

Eugene

Vibrant neighborhoods, diverse experiences, and packed with everything that draws people to the Willamette Valley.

Explore

Your Trusted Real Estate Partners

We bring together a mix of integrity, imagination and an inexhaustible work ethic, striving to make each buying and selling experience the best possible. Contact us today to find out how we can be of assistance to you!

Follow Me on Instagram