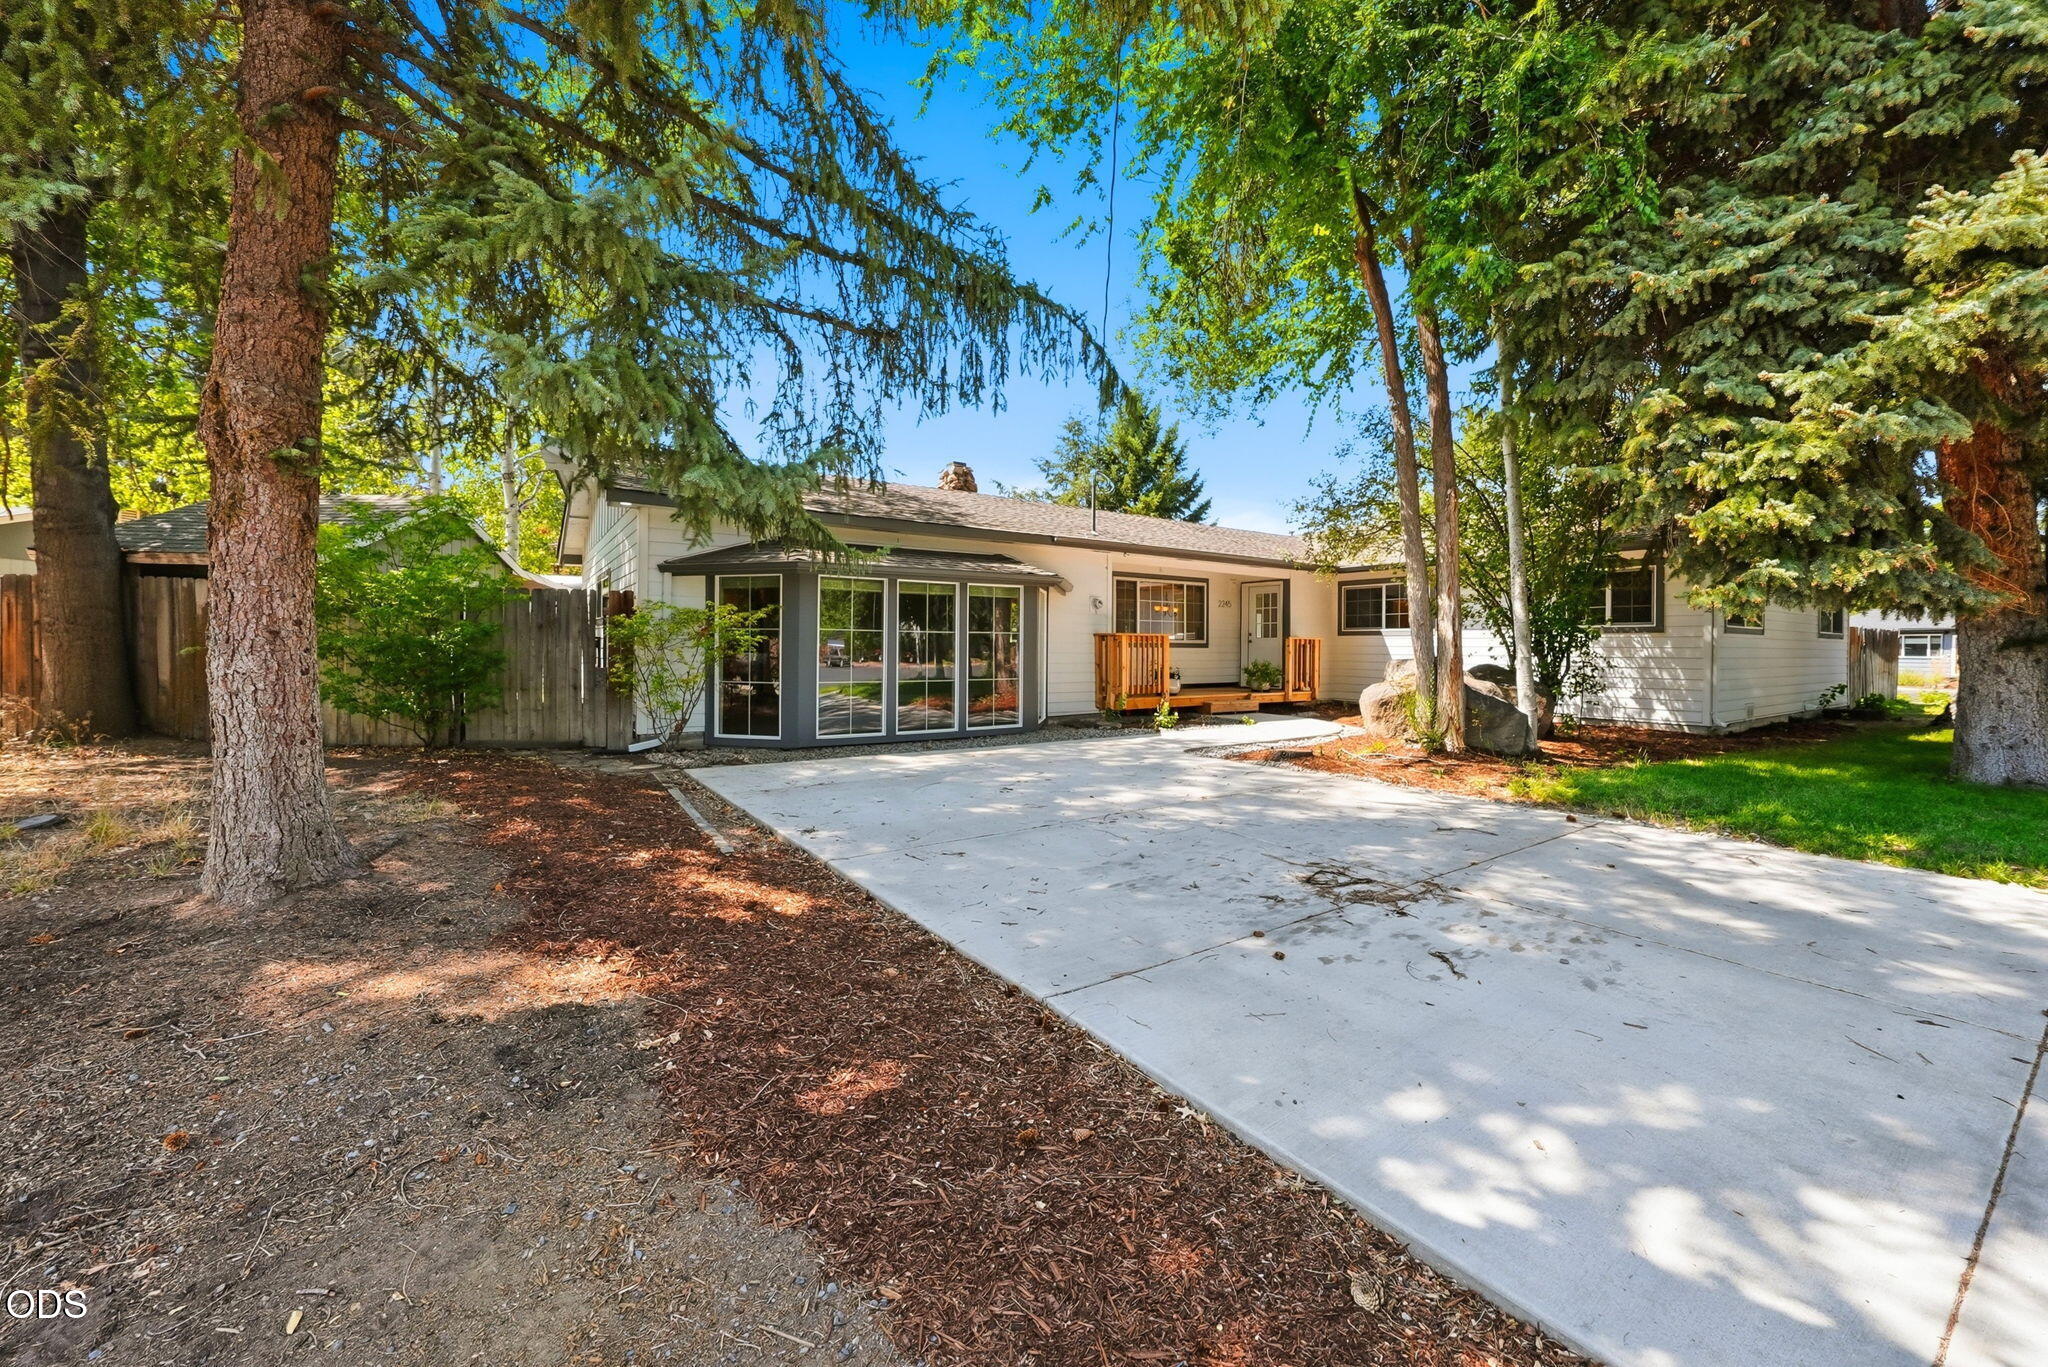
Single-story white home with a glass sunroom and broad concrete driveway beneath mature trees.
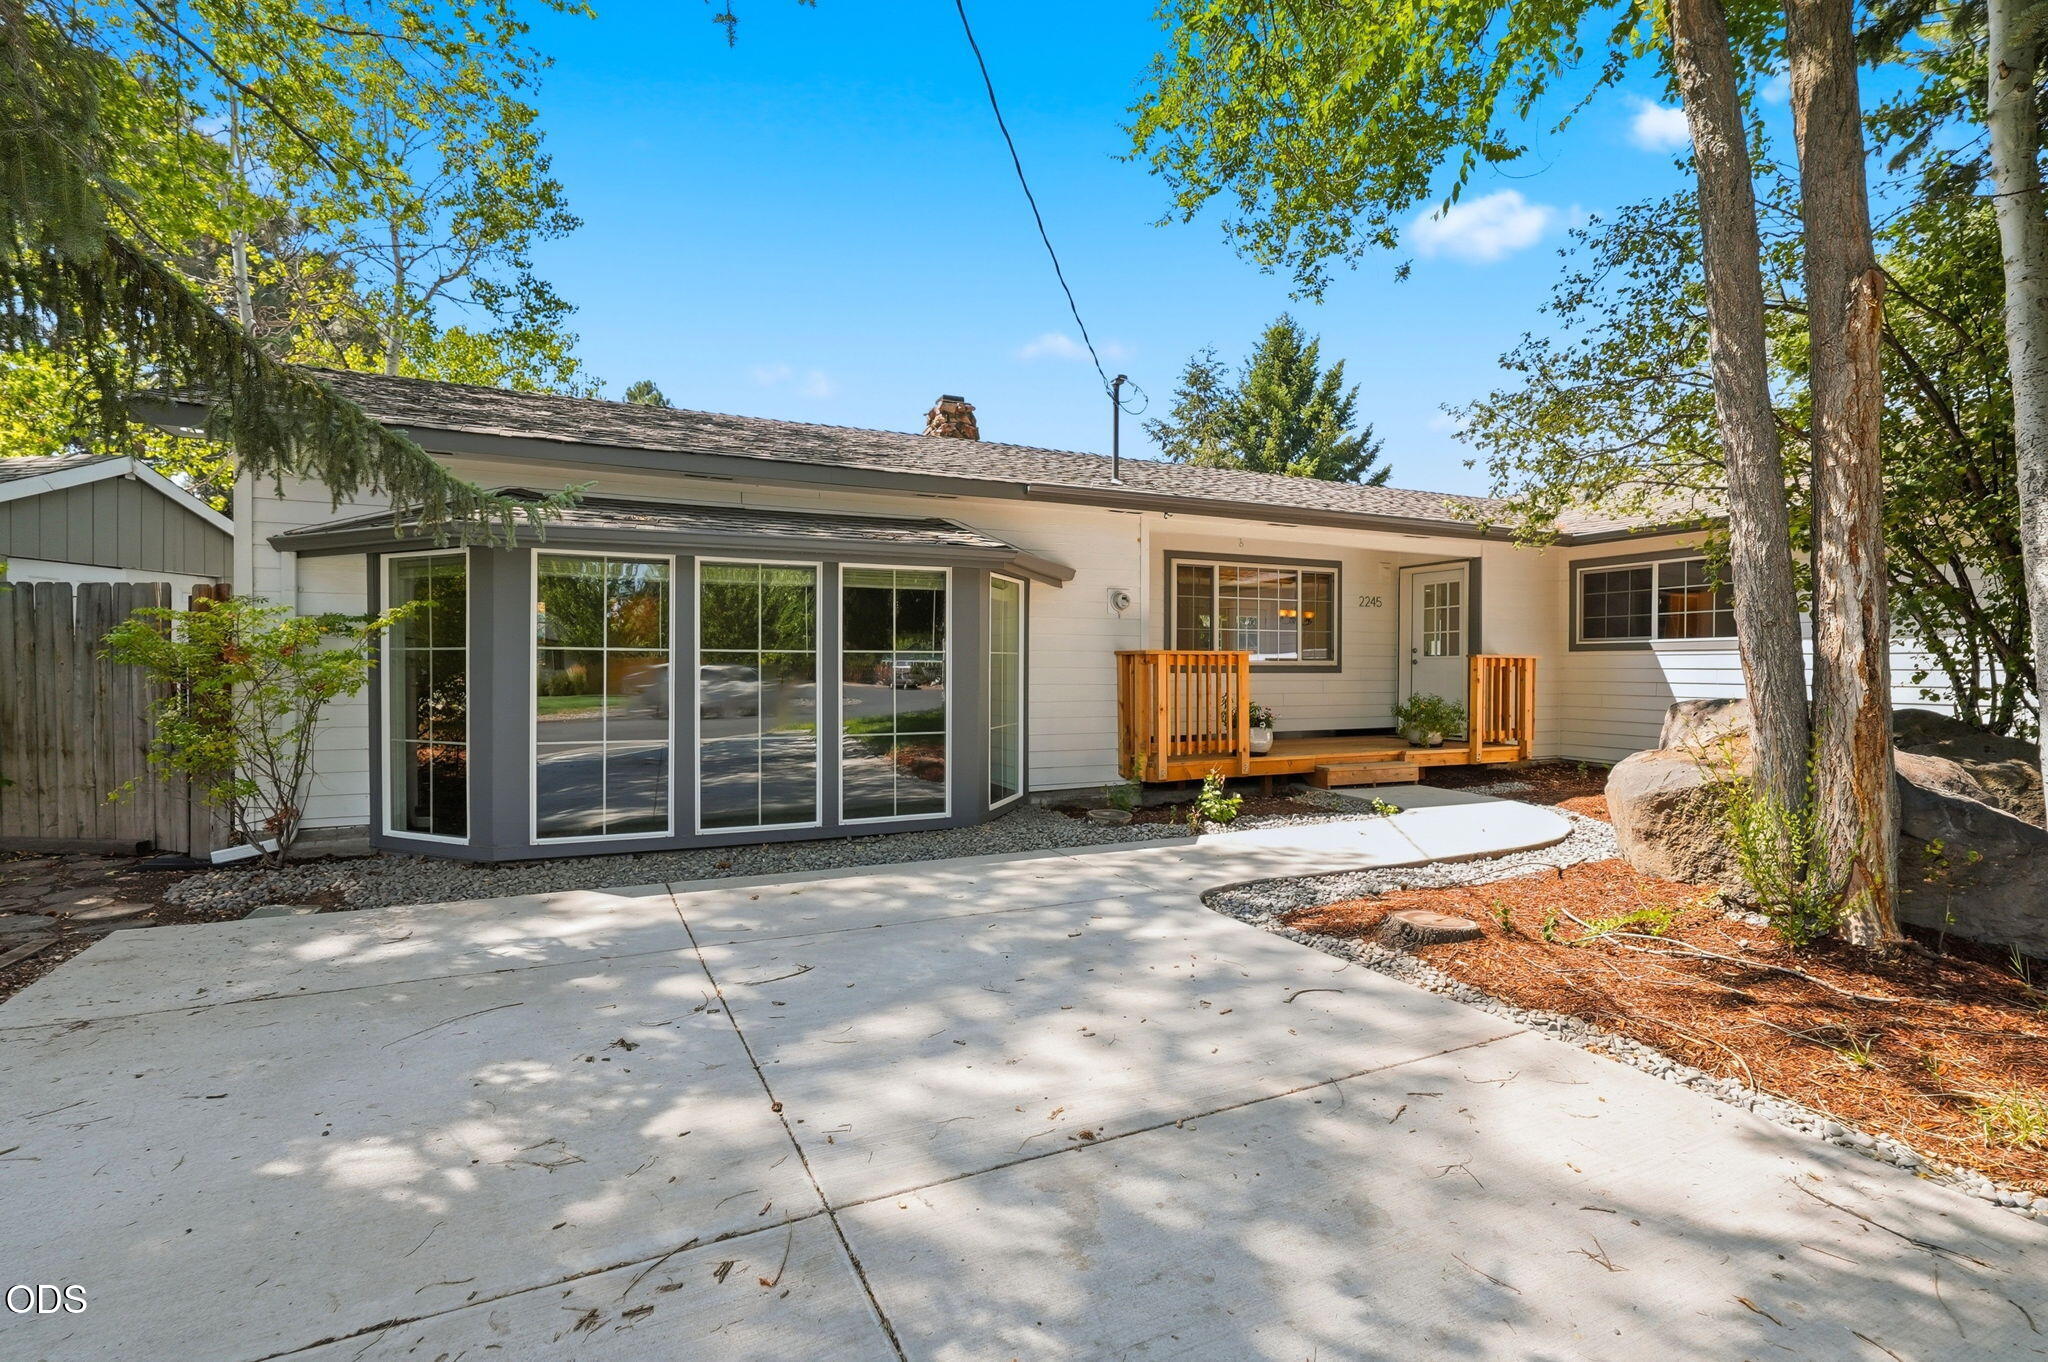
Single-story home with a large bay window, wooden entry porch, and broad concrete driveway.
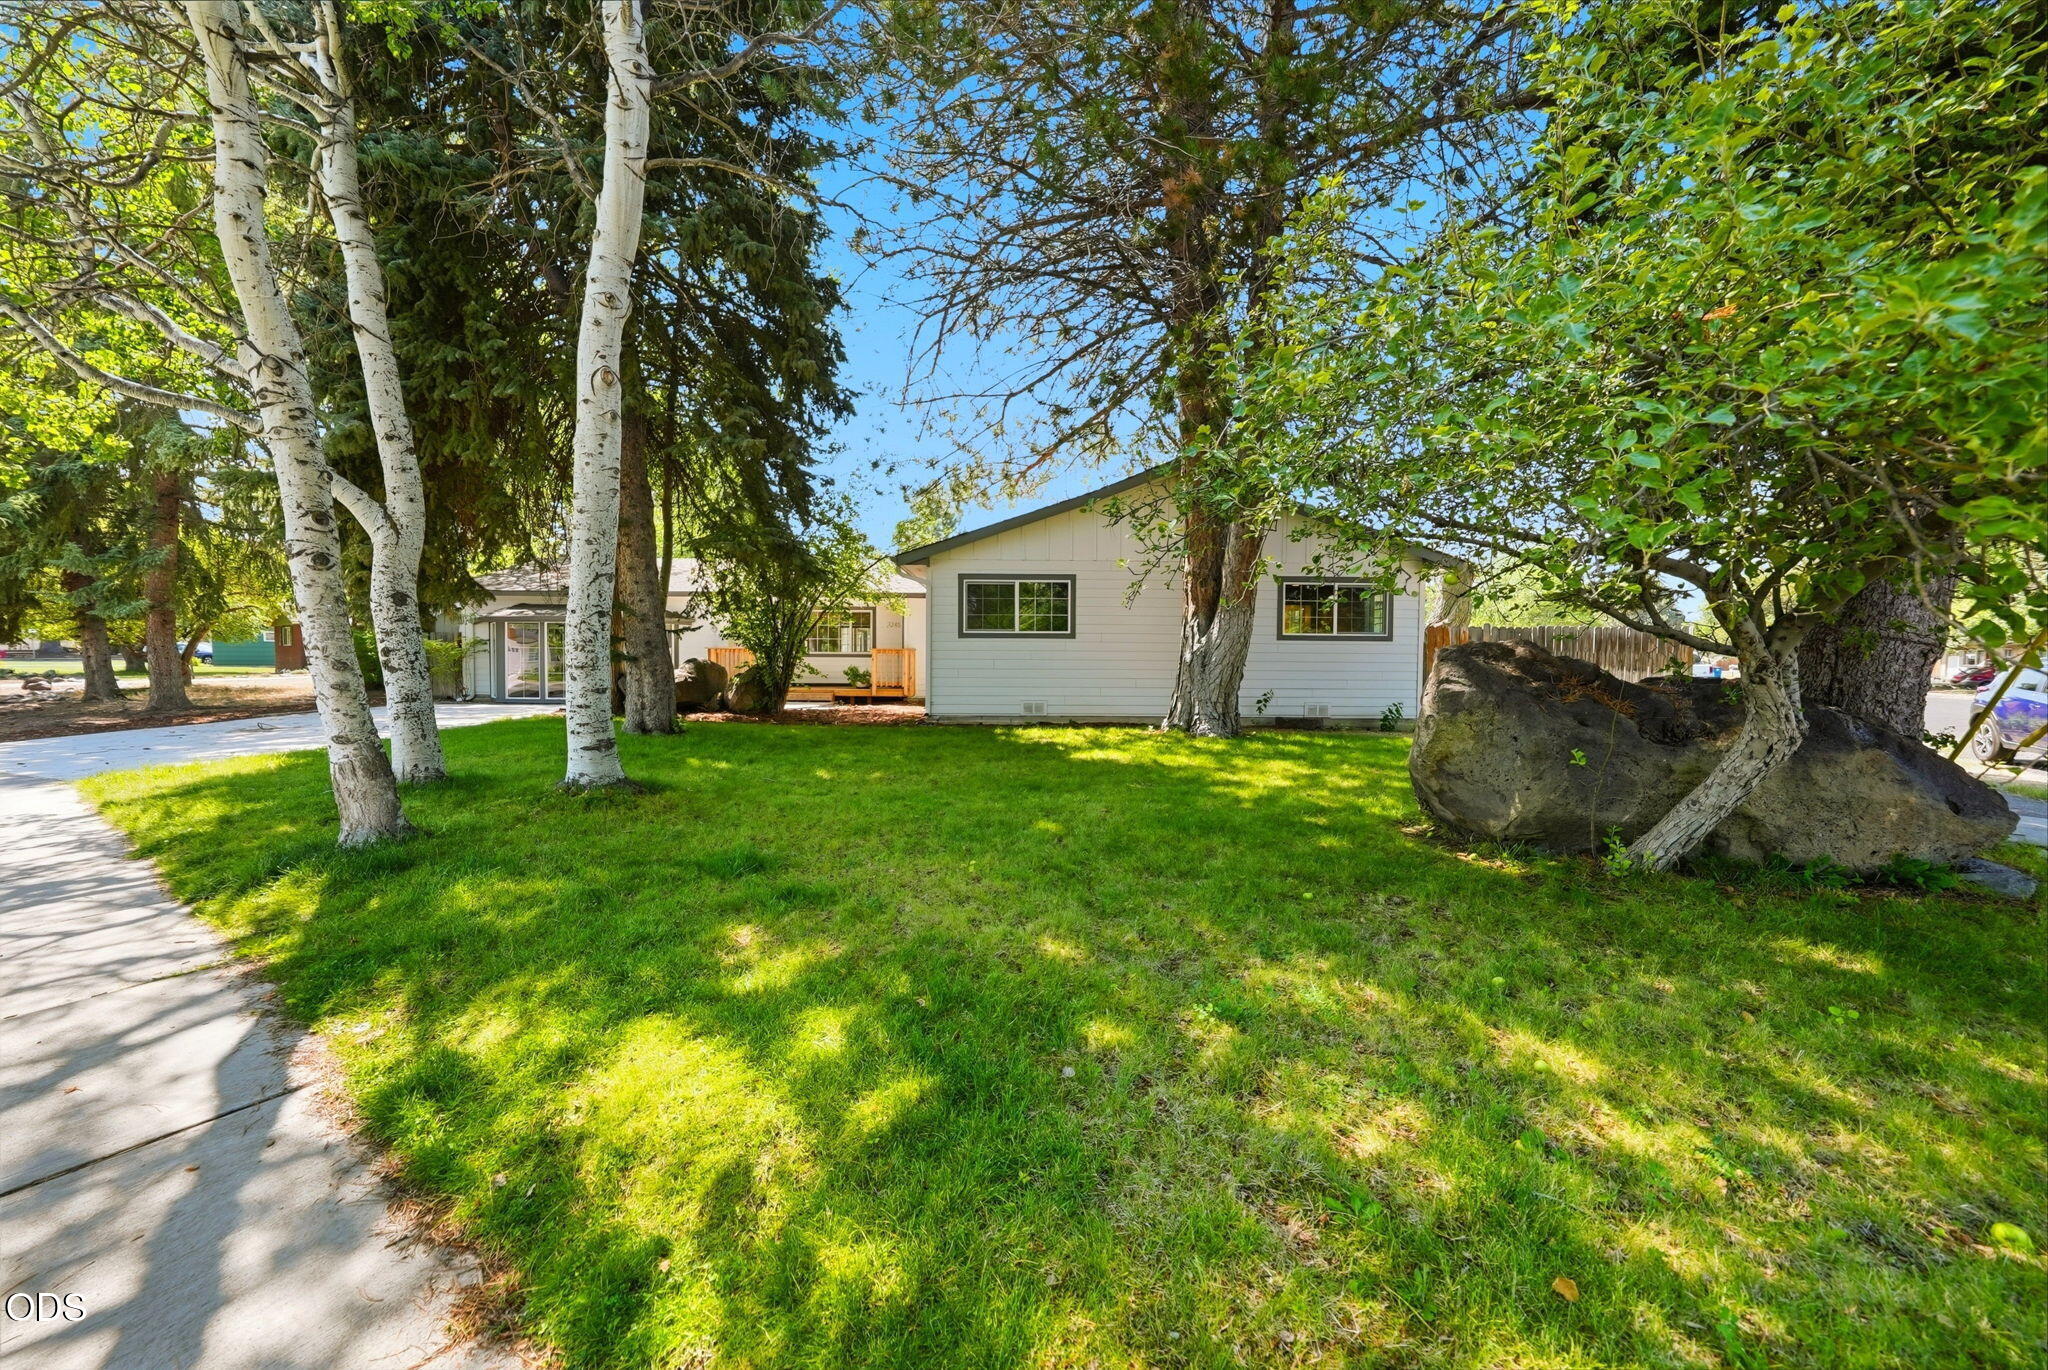
Single-story house behind a leafy lawn, framed by mature trees and a large boulder.
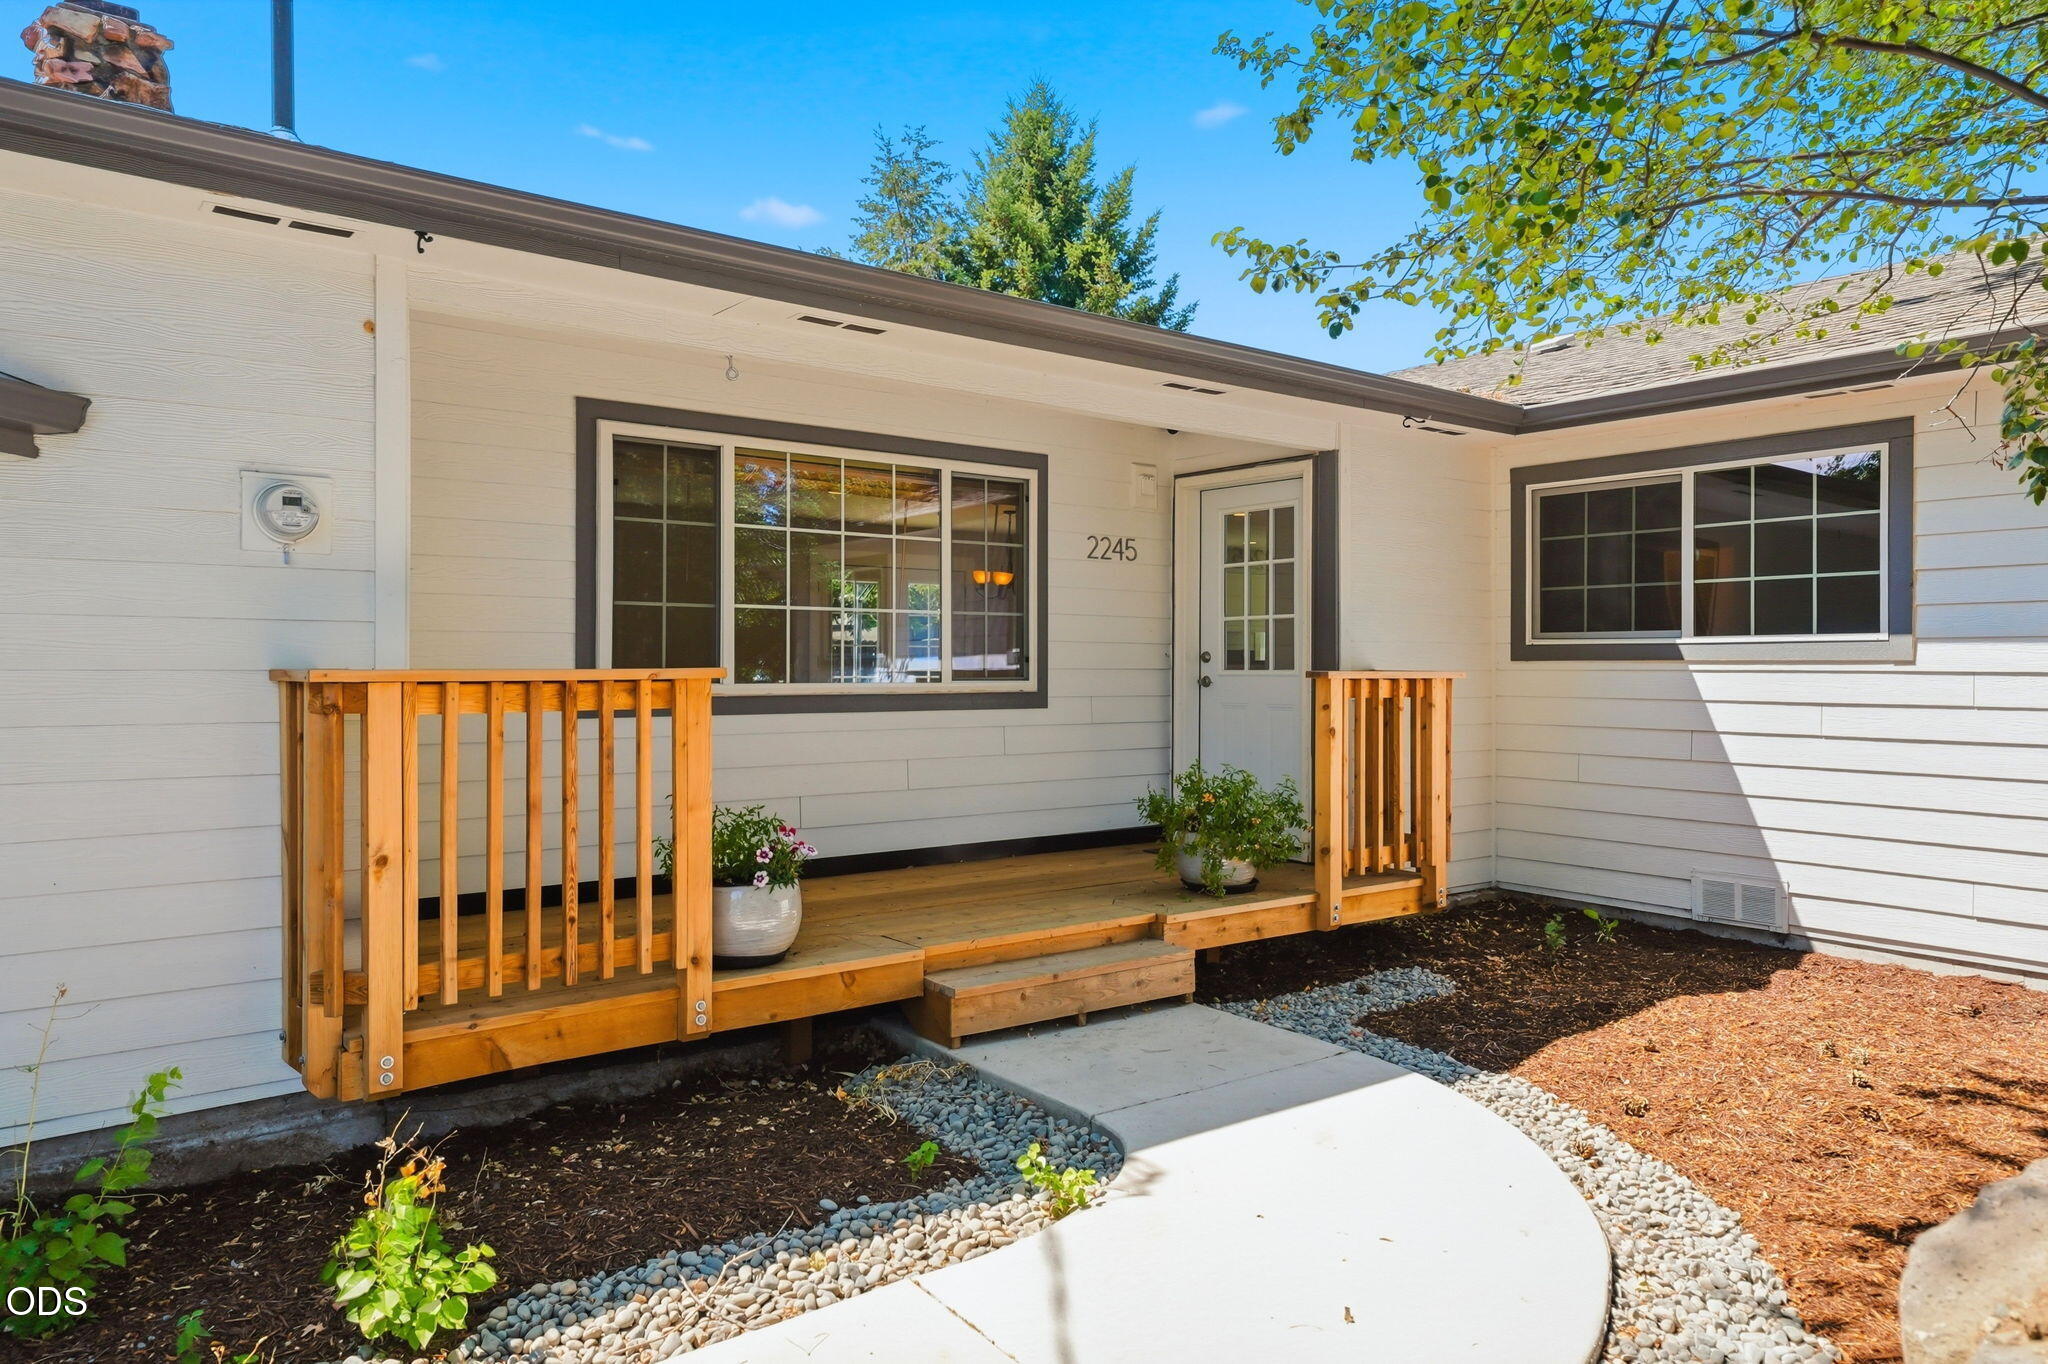
Home exterior with a small wooden porch, dark-trimmed windows, and a curved walkway.
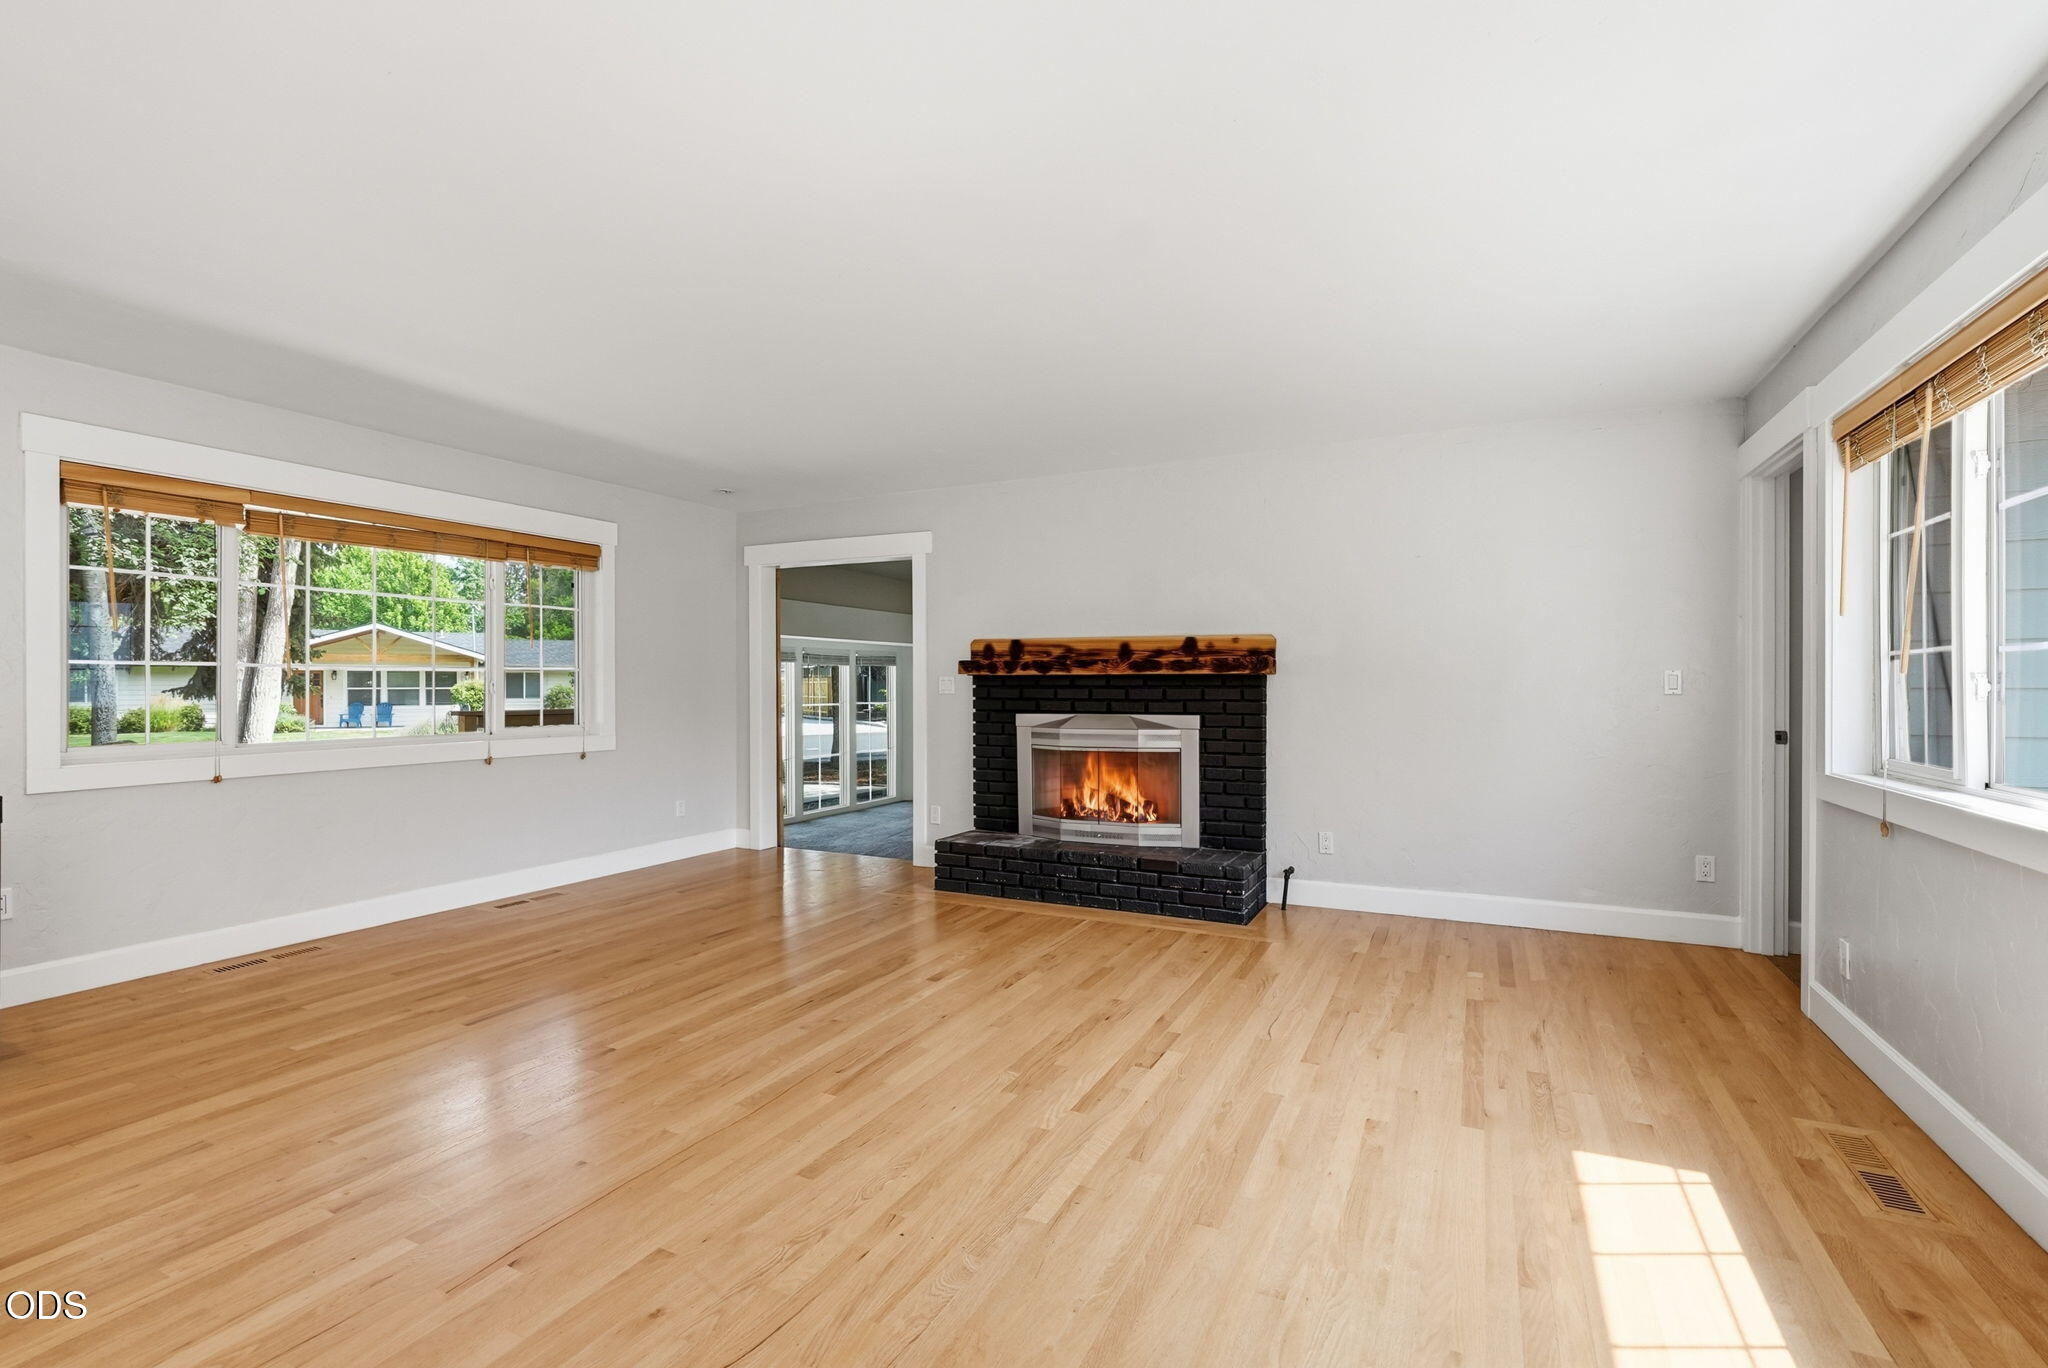
Vacant living room with hardwood floors, large windows, and a lit brick fireplace.
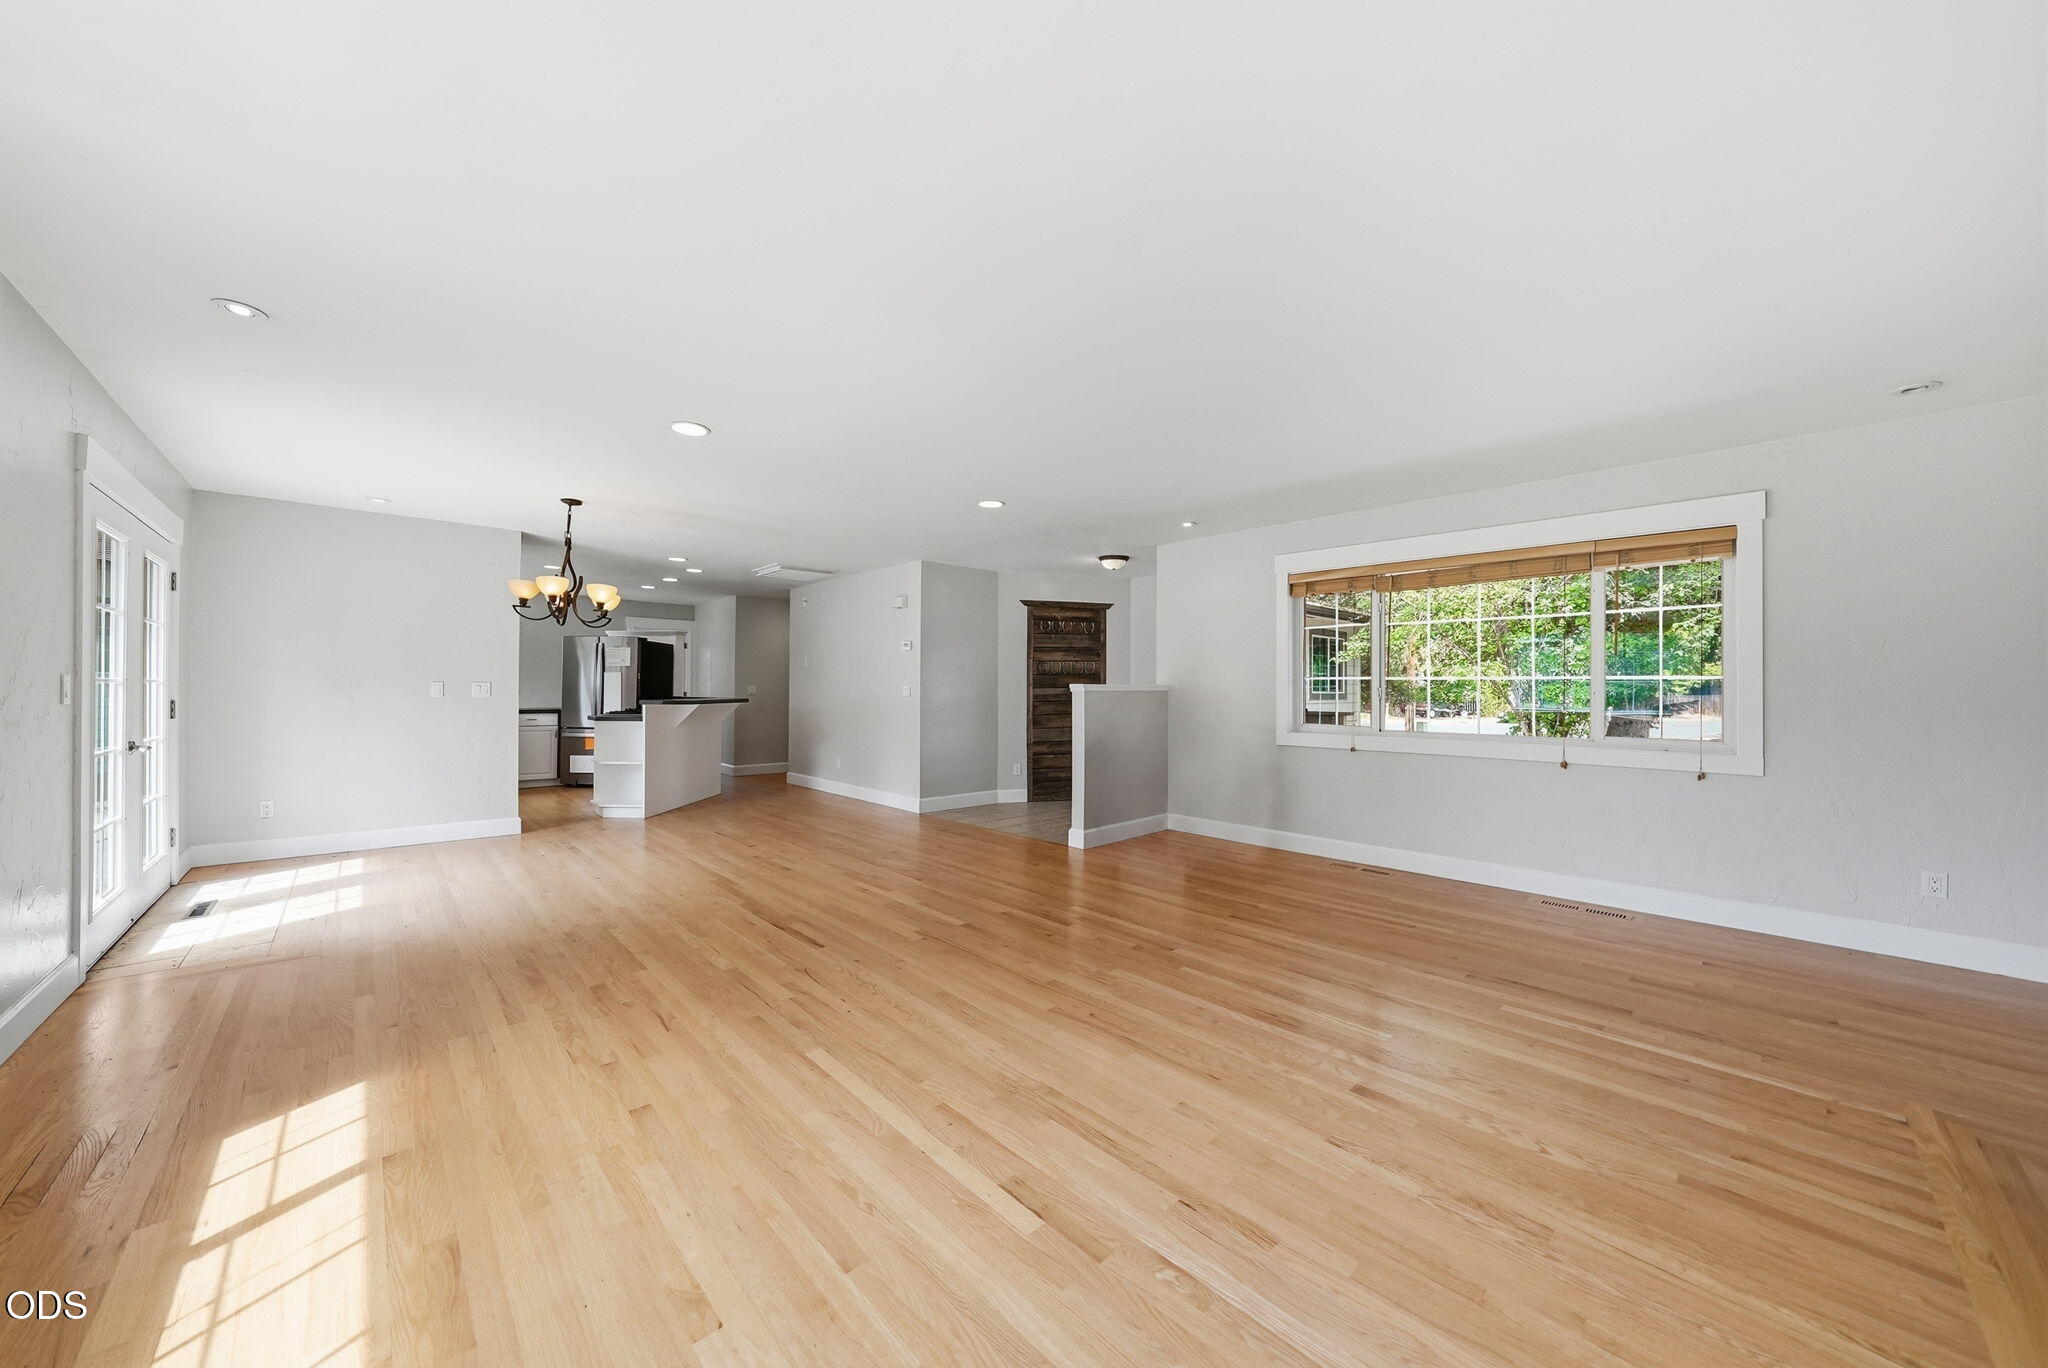
Unfurnished open-plan living area with hardwood floors, French doors, and a large window.
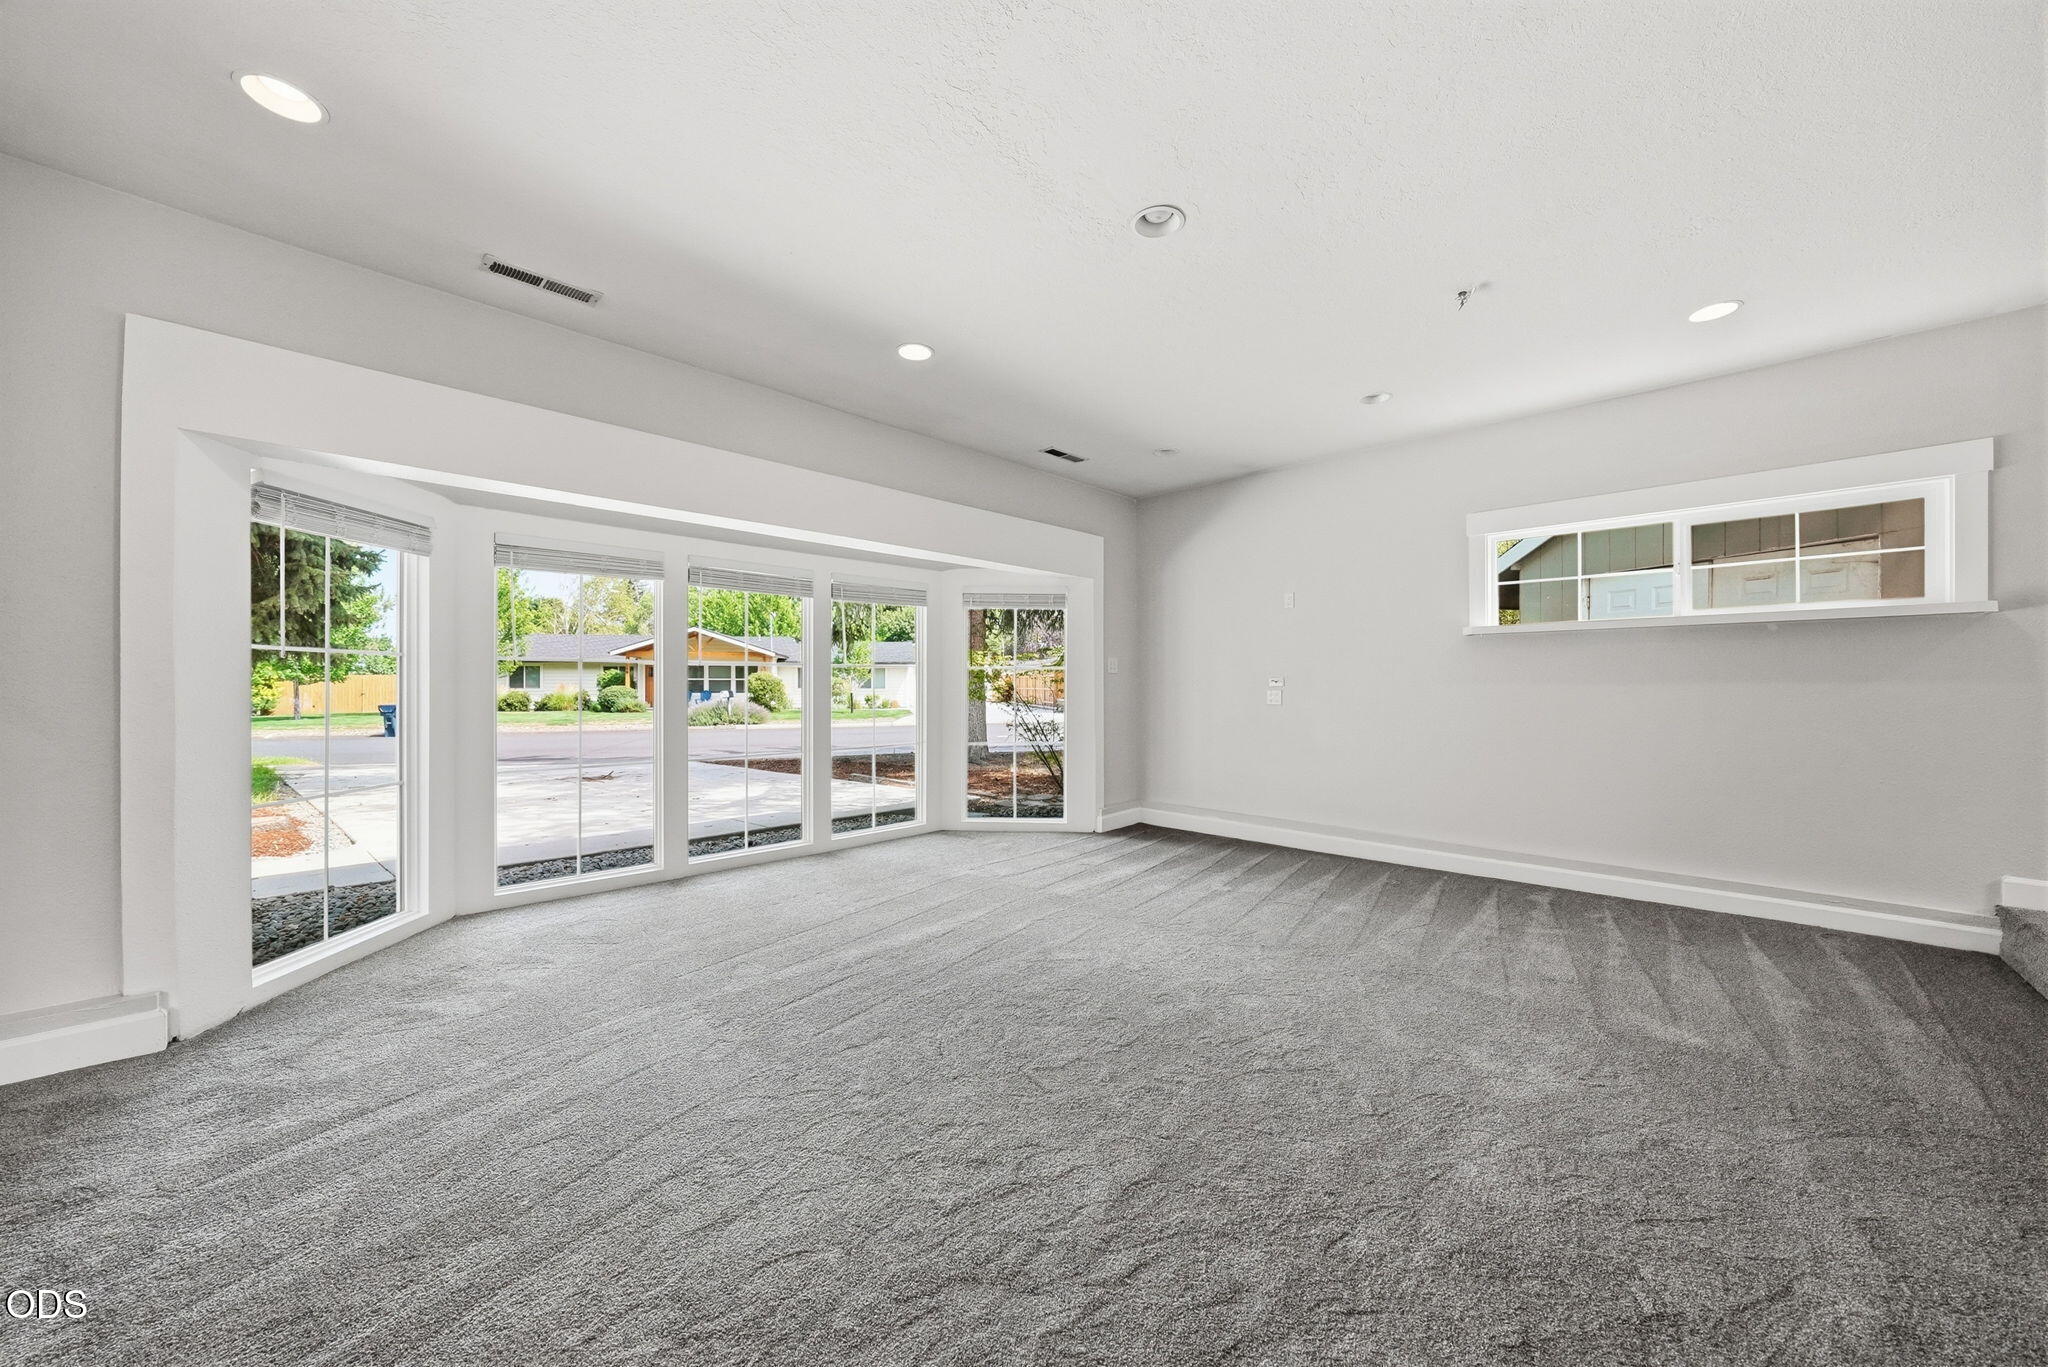
Empty living room with gray carpet and a wide bank of windows.
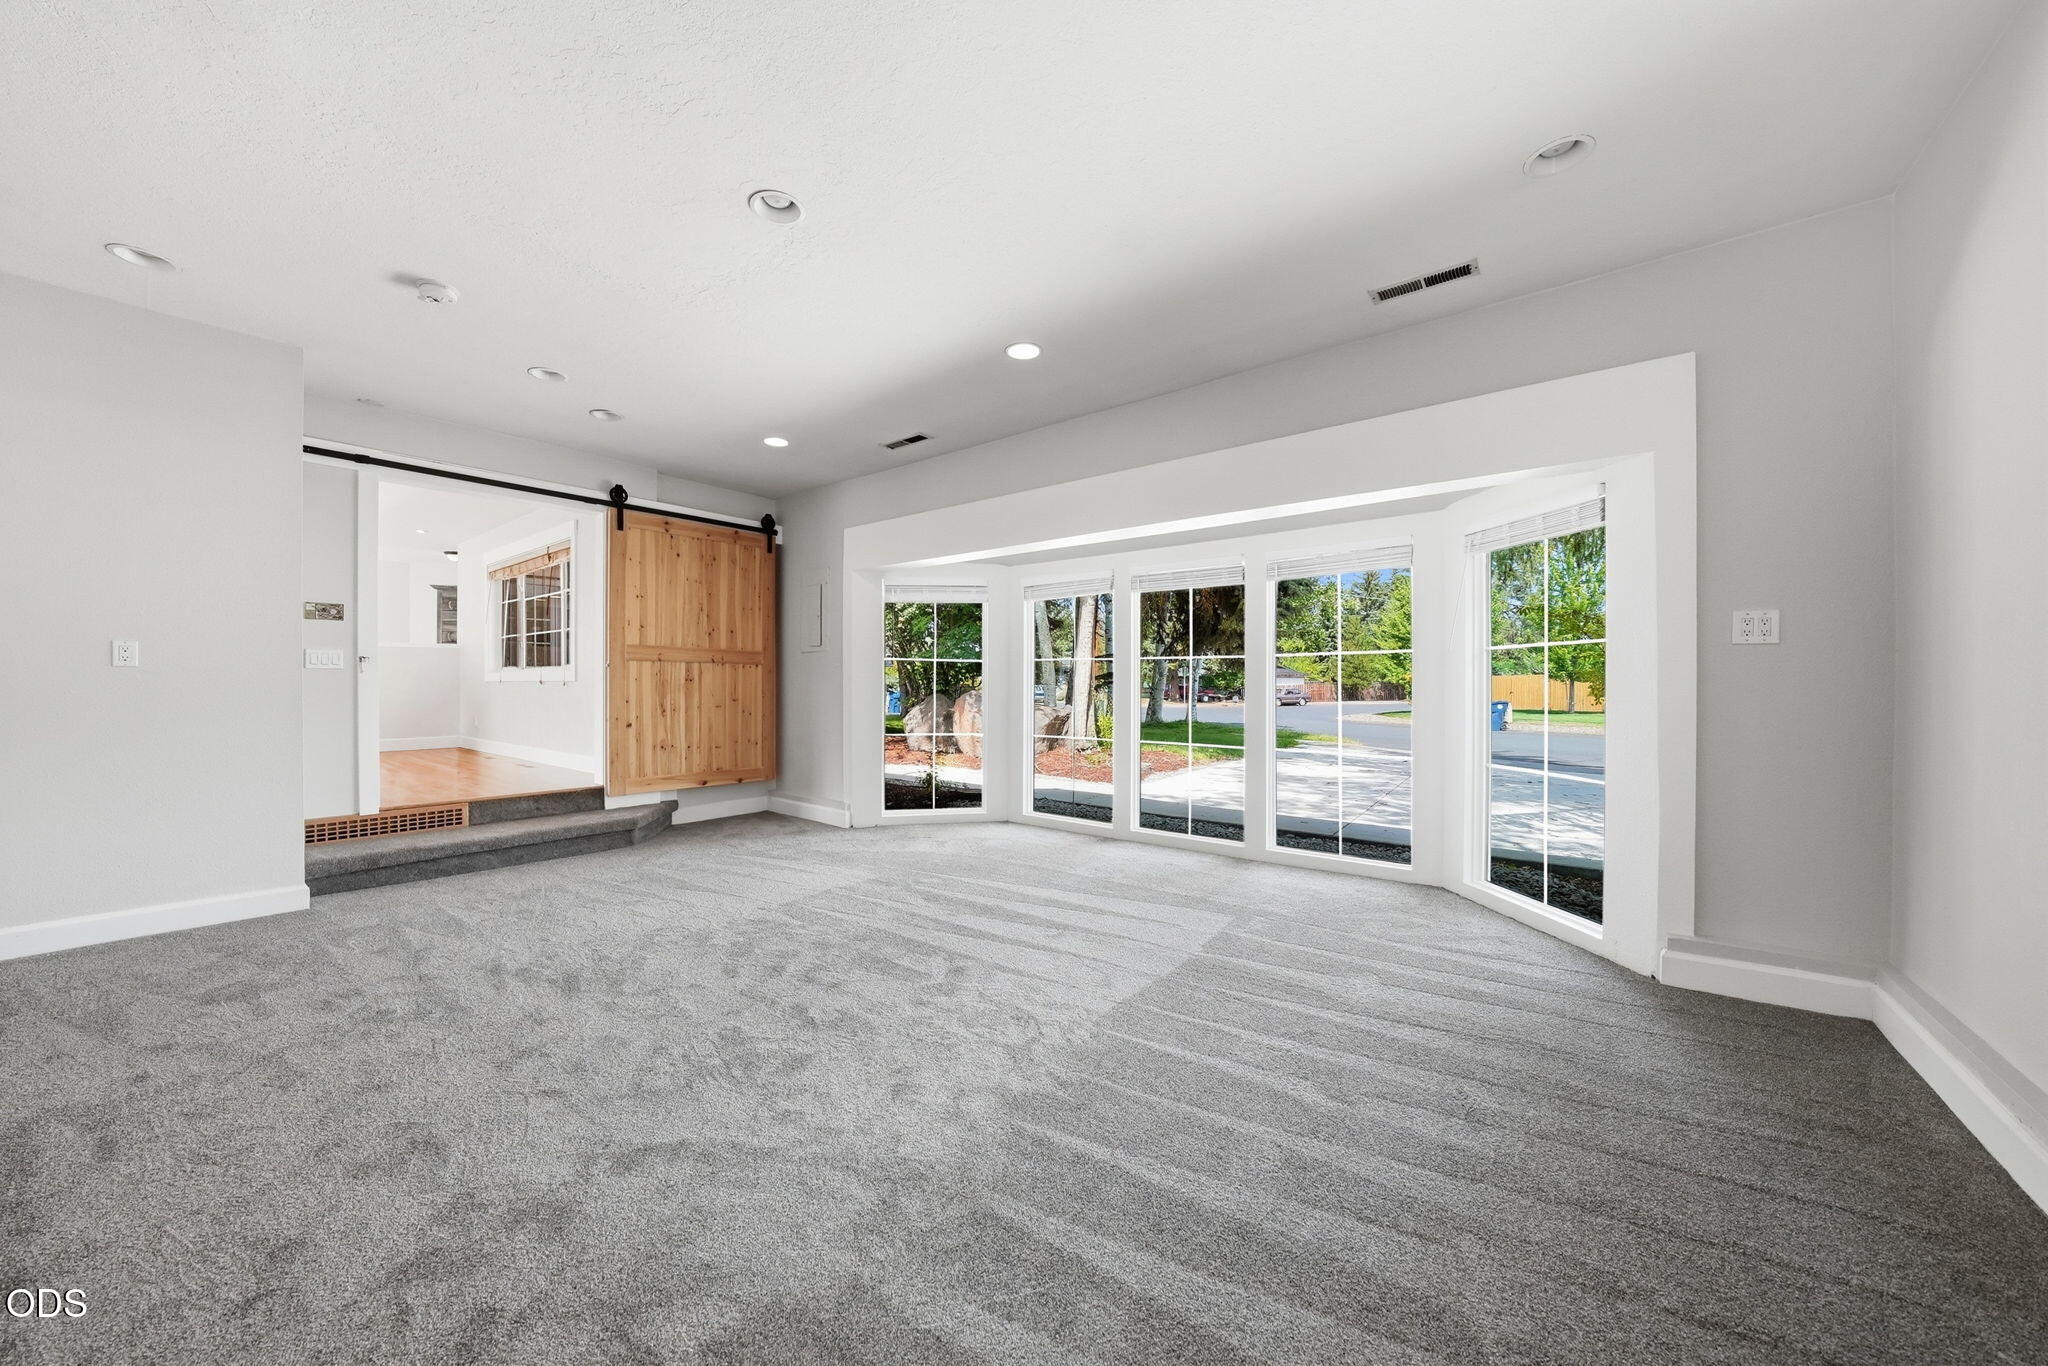
Empty carpeted room with a wooden barn door and wide windows facing the street.
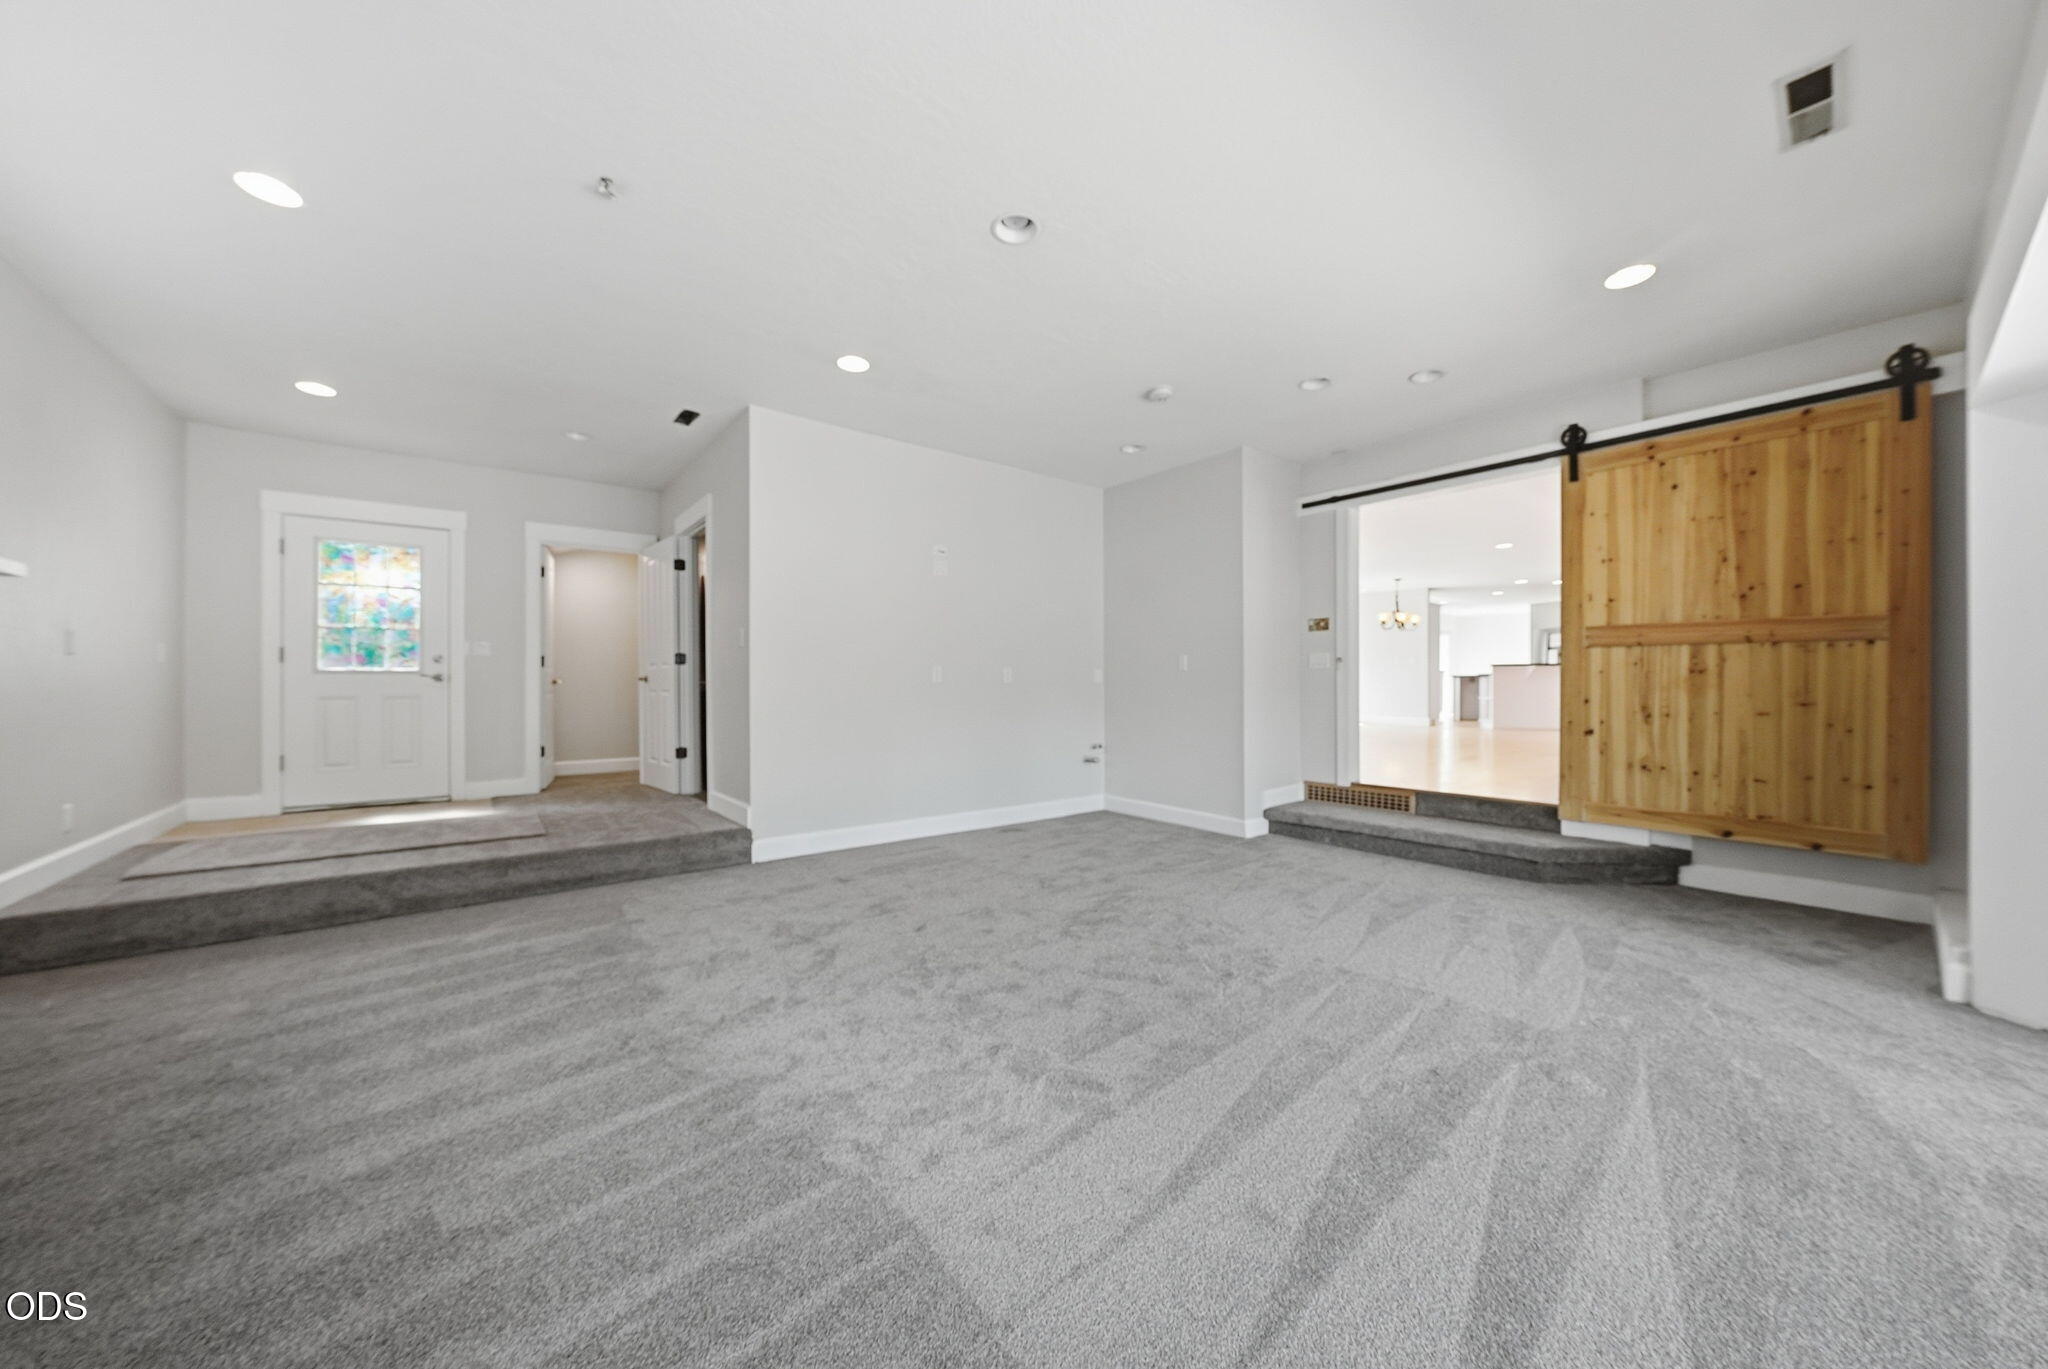
Empty carpeted room with a wooden barn door opening to a bright adjoining space.
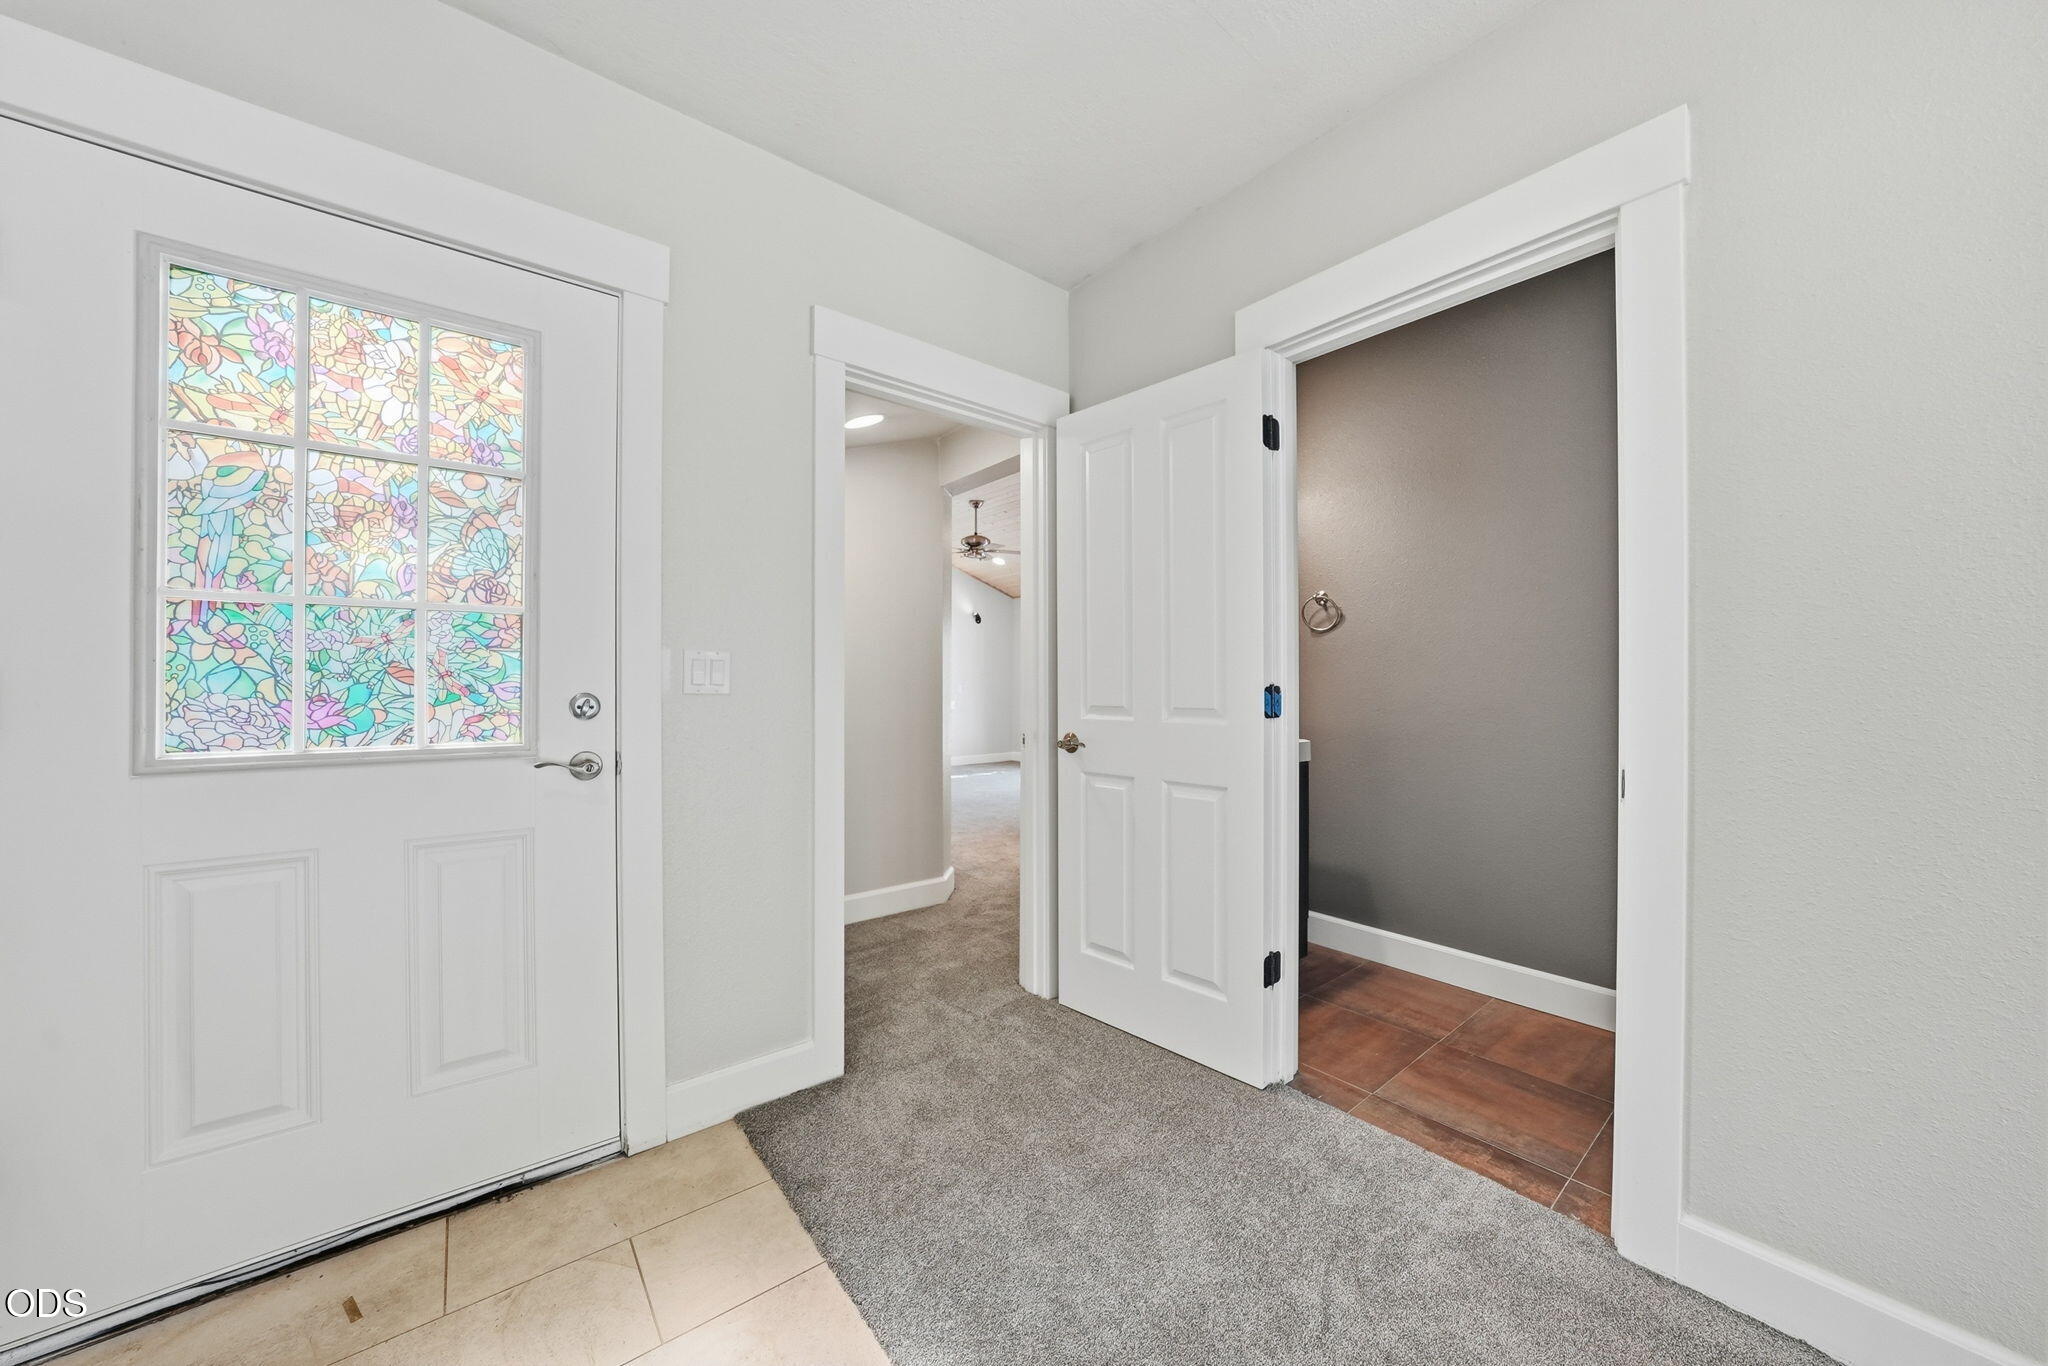
Entryway with a colorful stained-glass front door, tiled floor, and open interior doors.
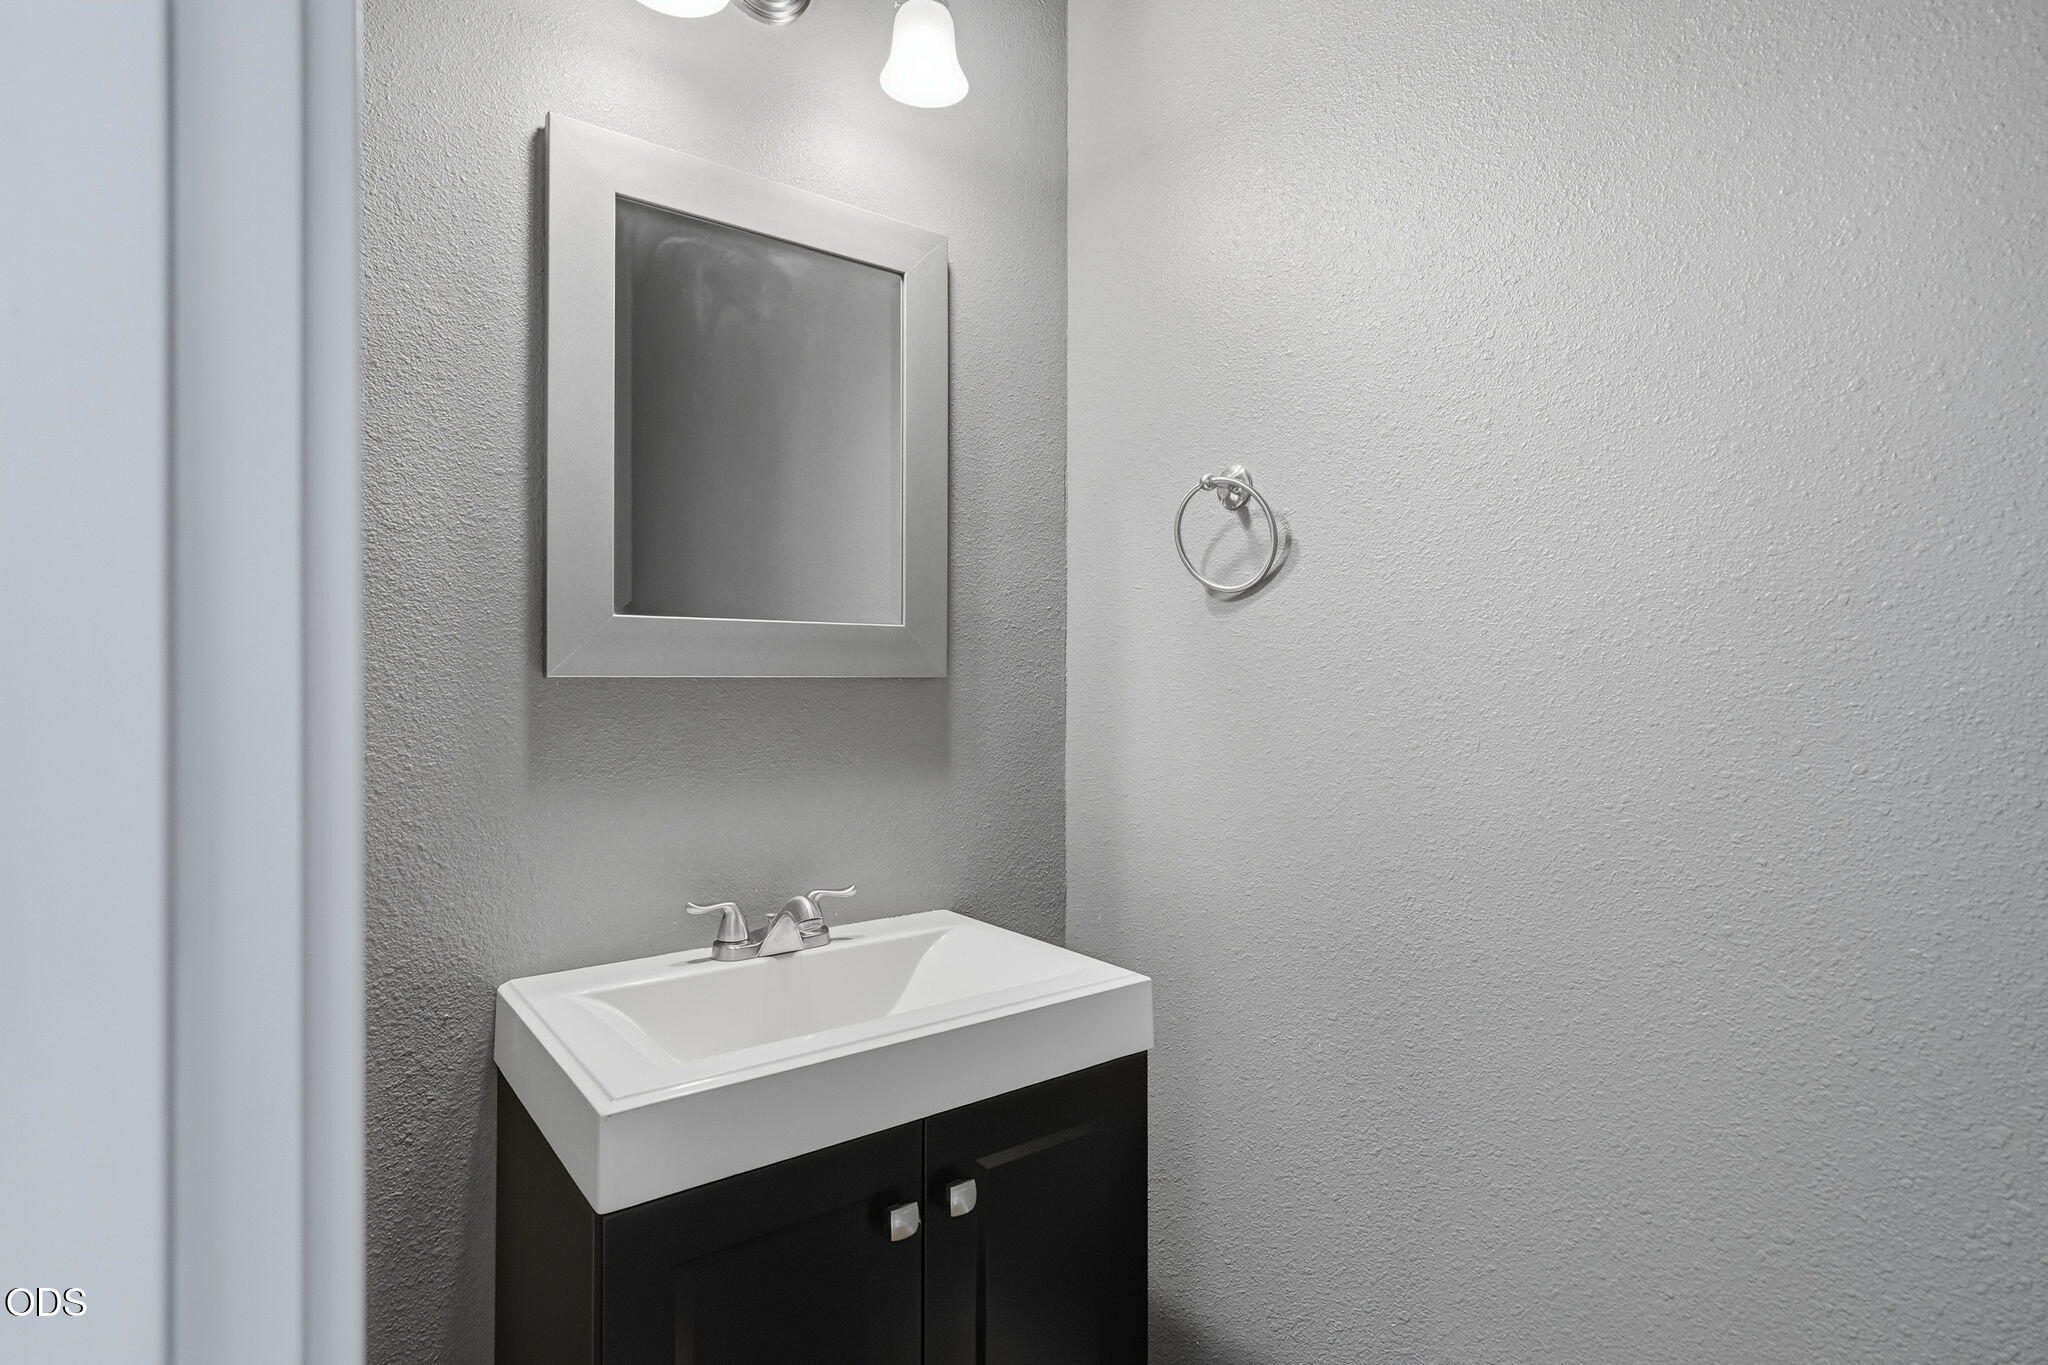
Bathroom vanity with a white sink, dark cabinet, framed mirror, and chrome towel ring.
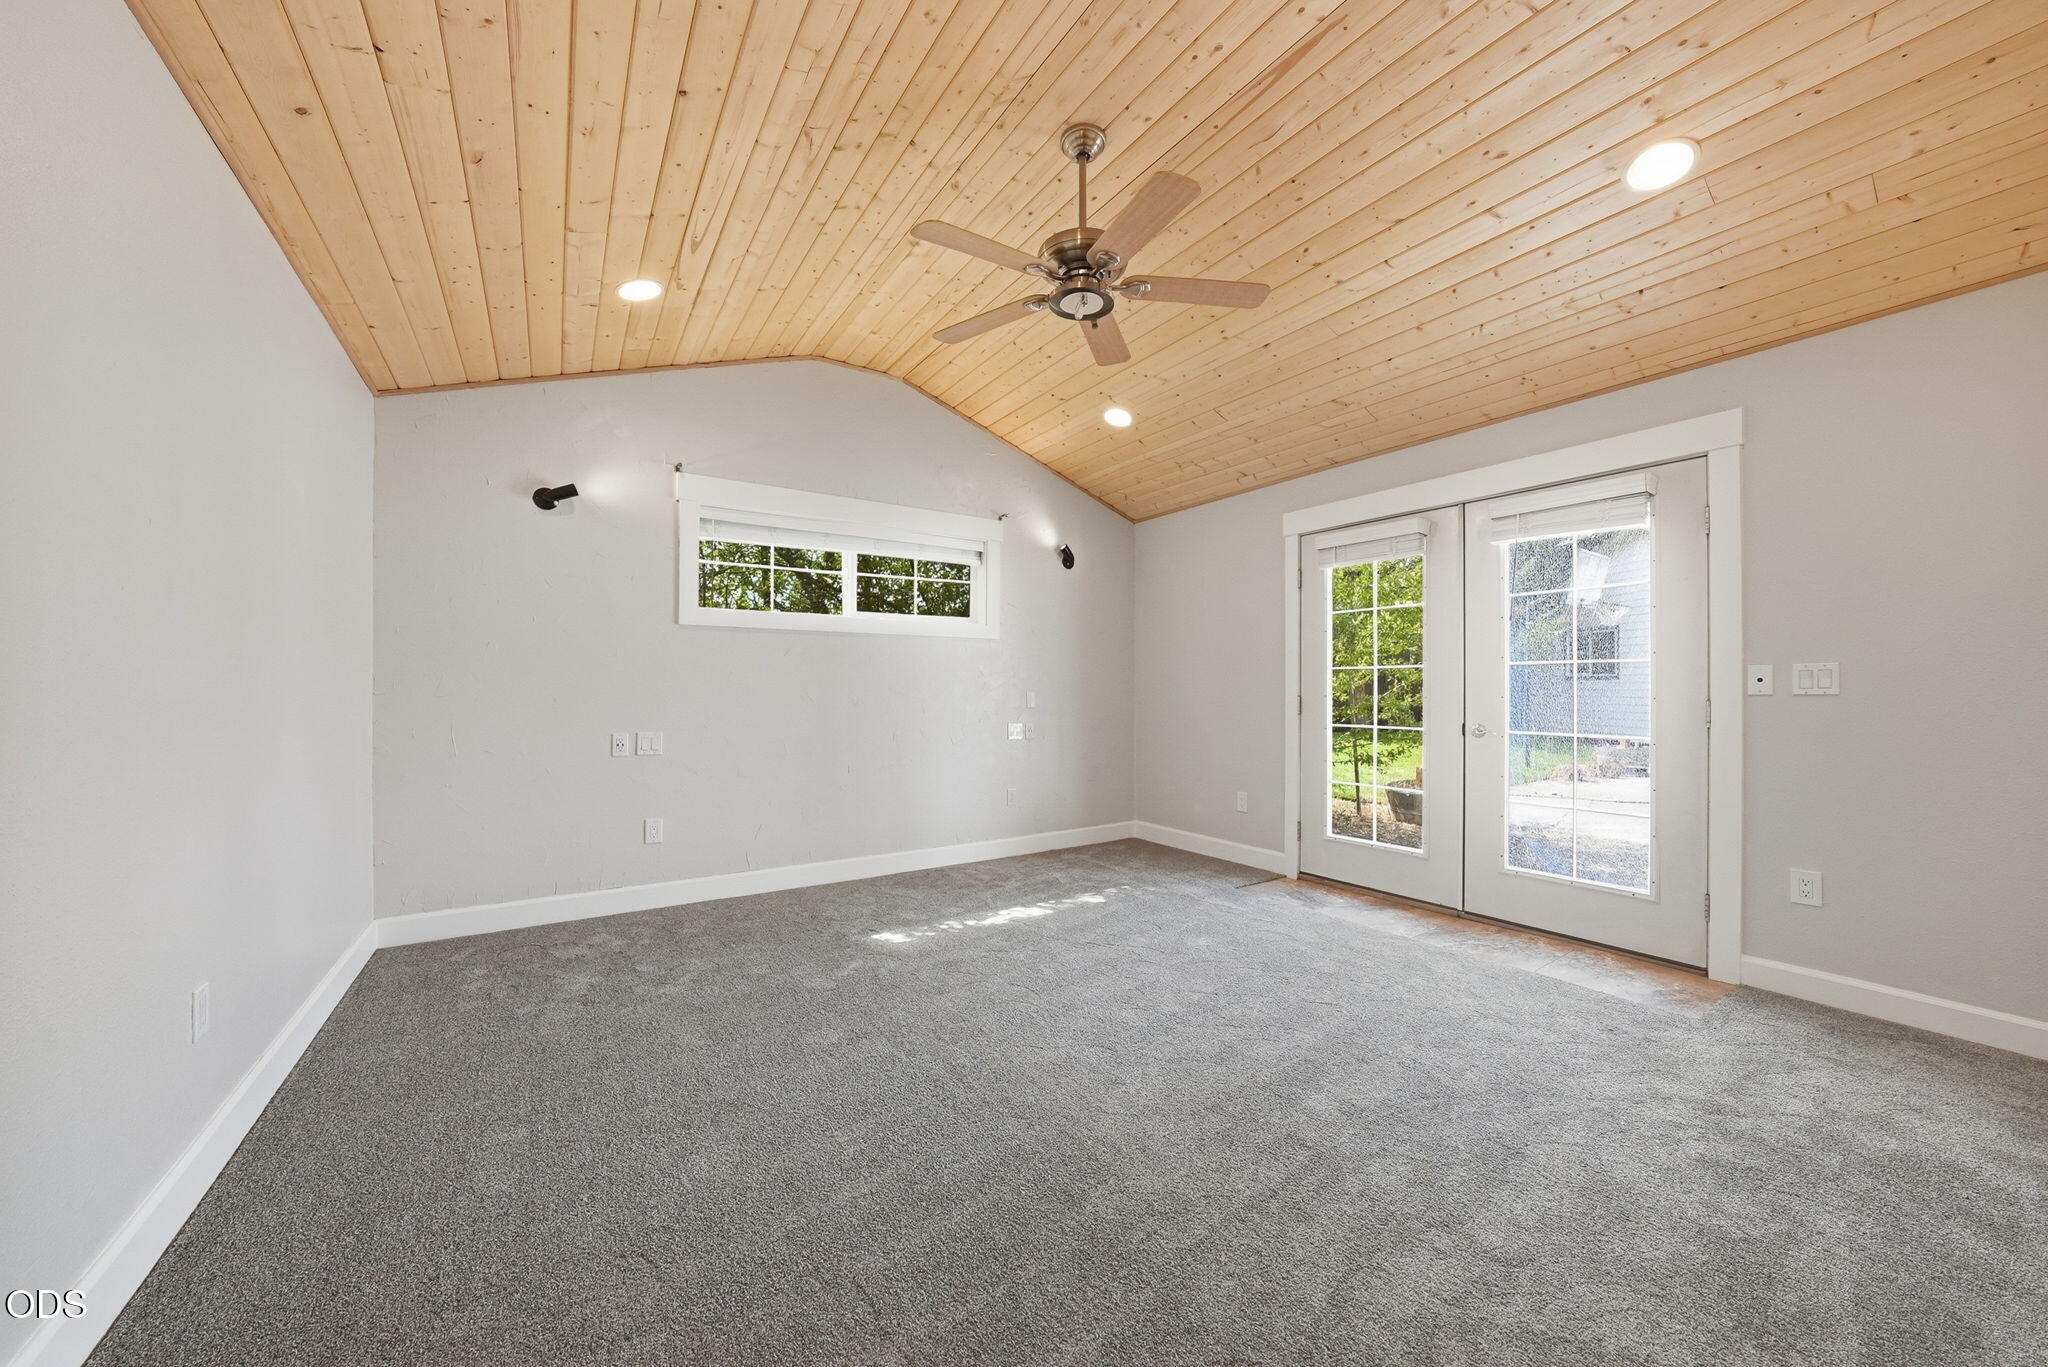
Empty room with a vaulted wood ceiling, gray carpet, and double glass doors.
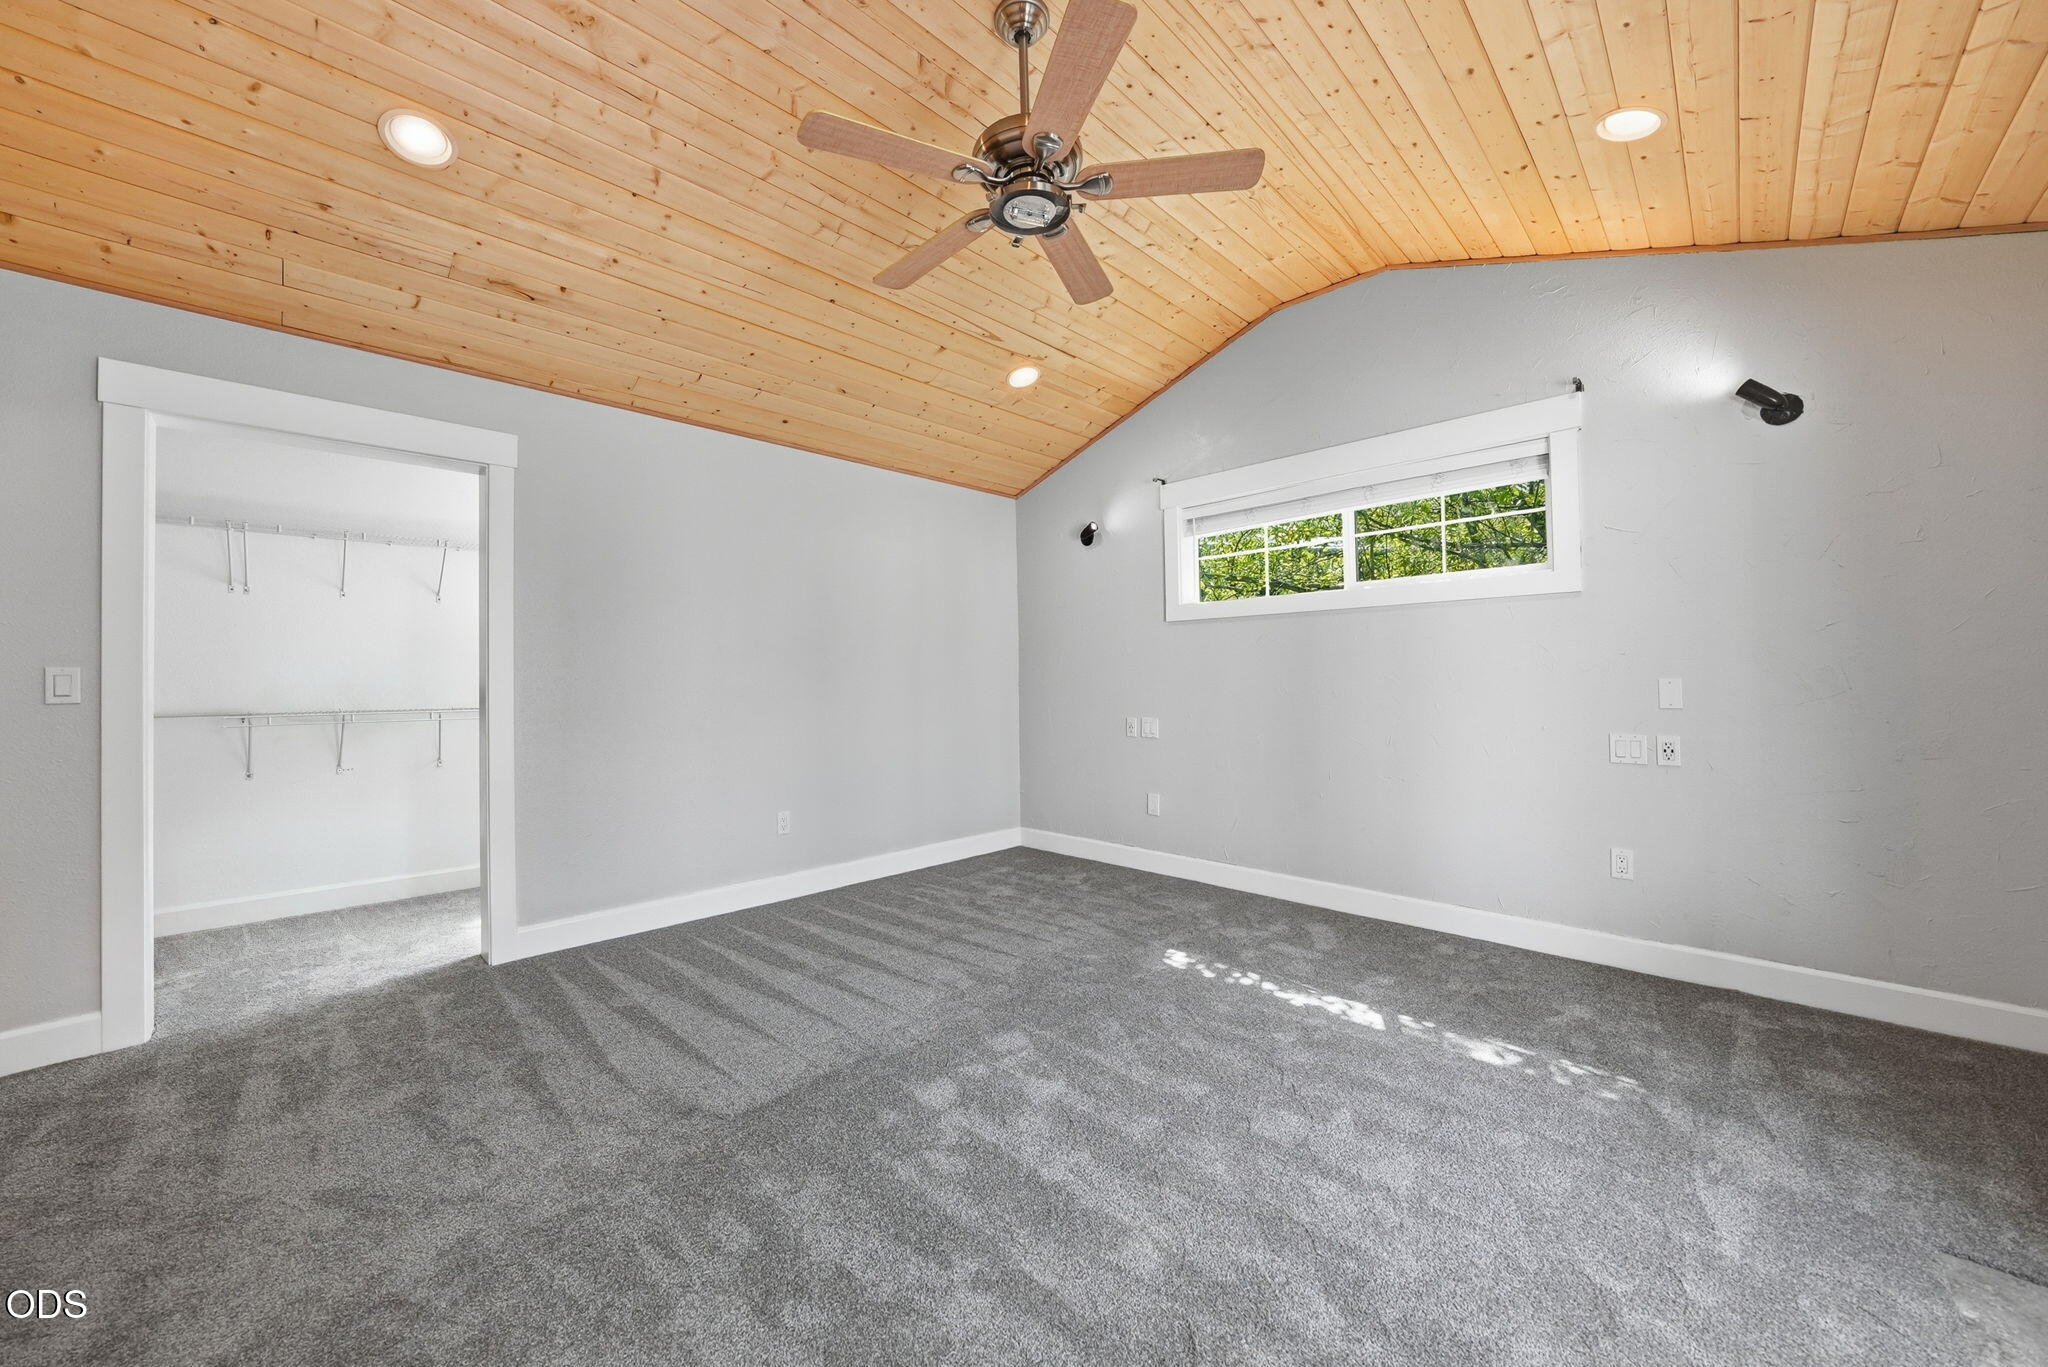
Vacant bedroom with a vaulted wood ceiling, ceiling fan, gray carpet, and open closet.
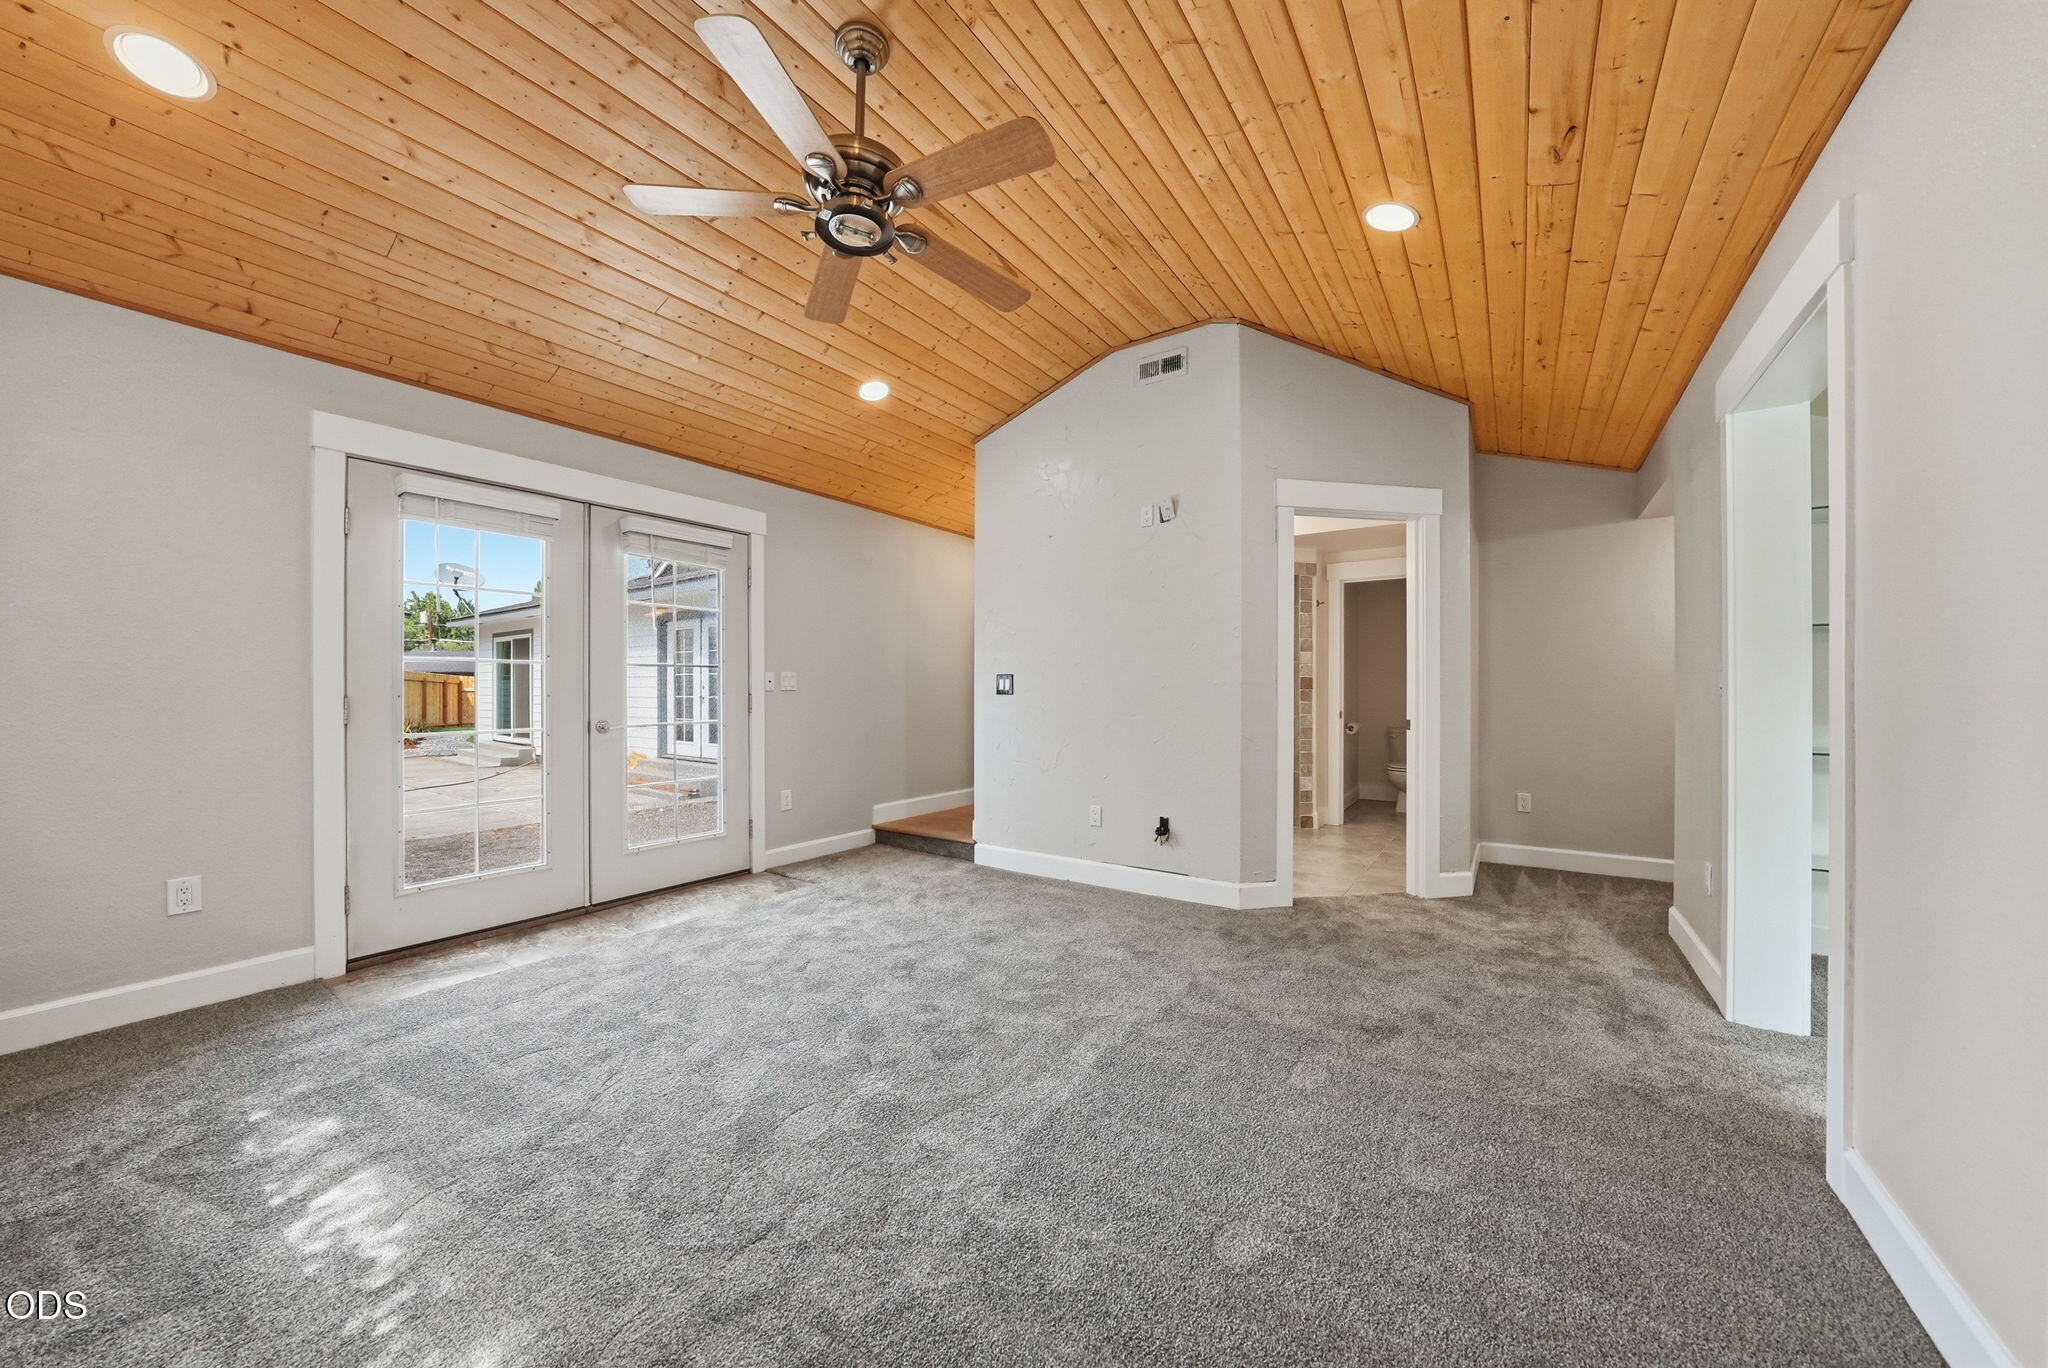
Vacant bedroom with a vaulted wood ceiling, ceiling fan, and French doors to a patio.
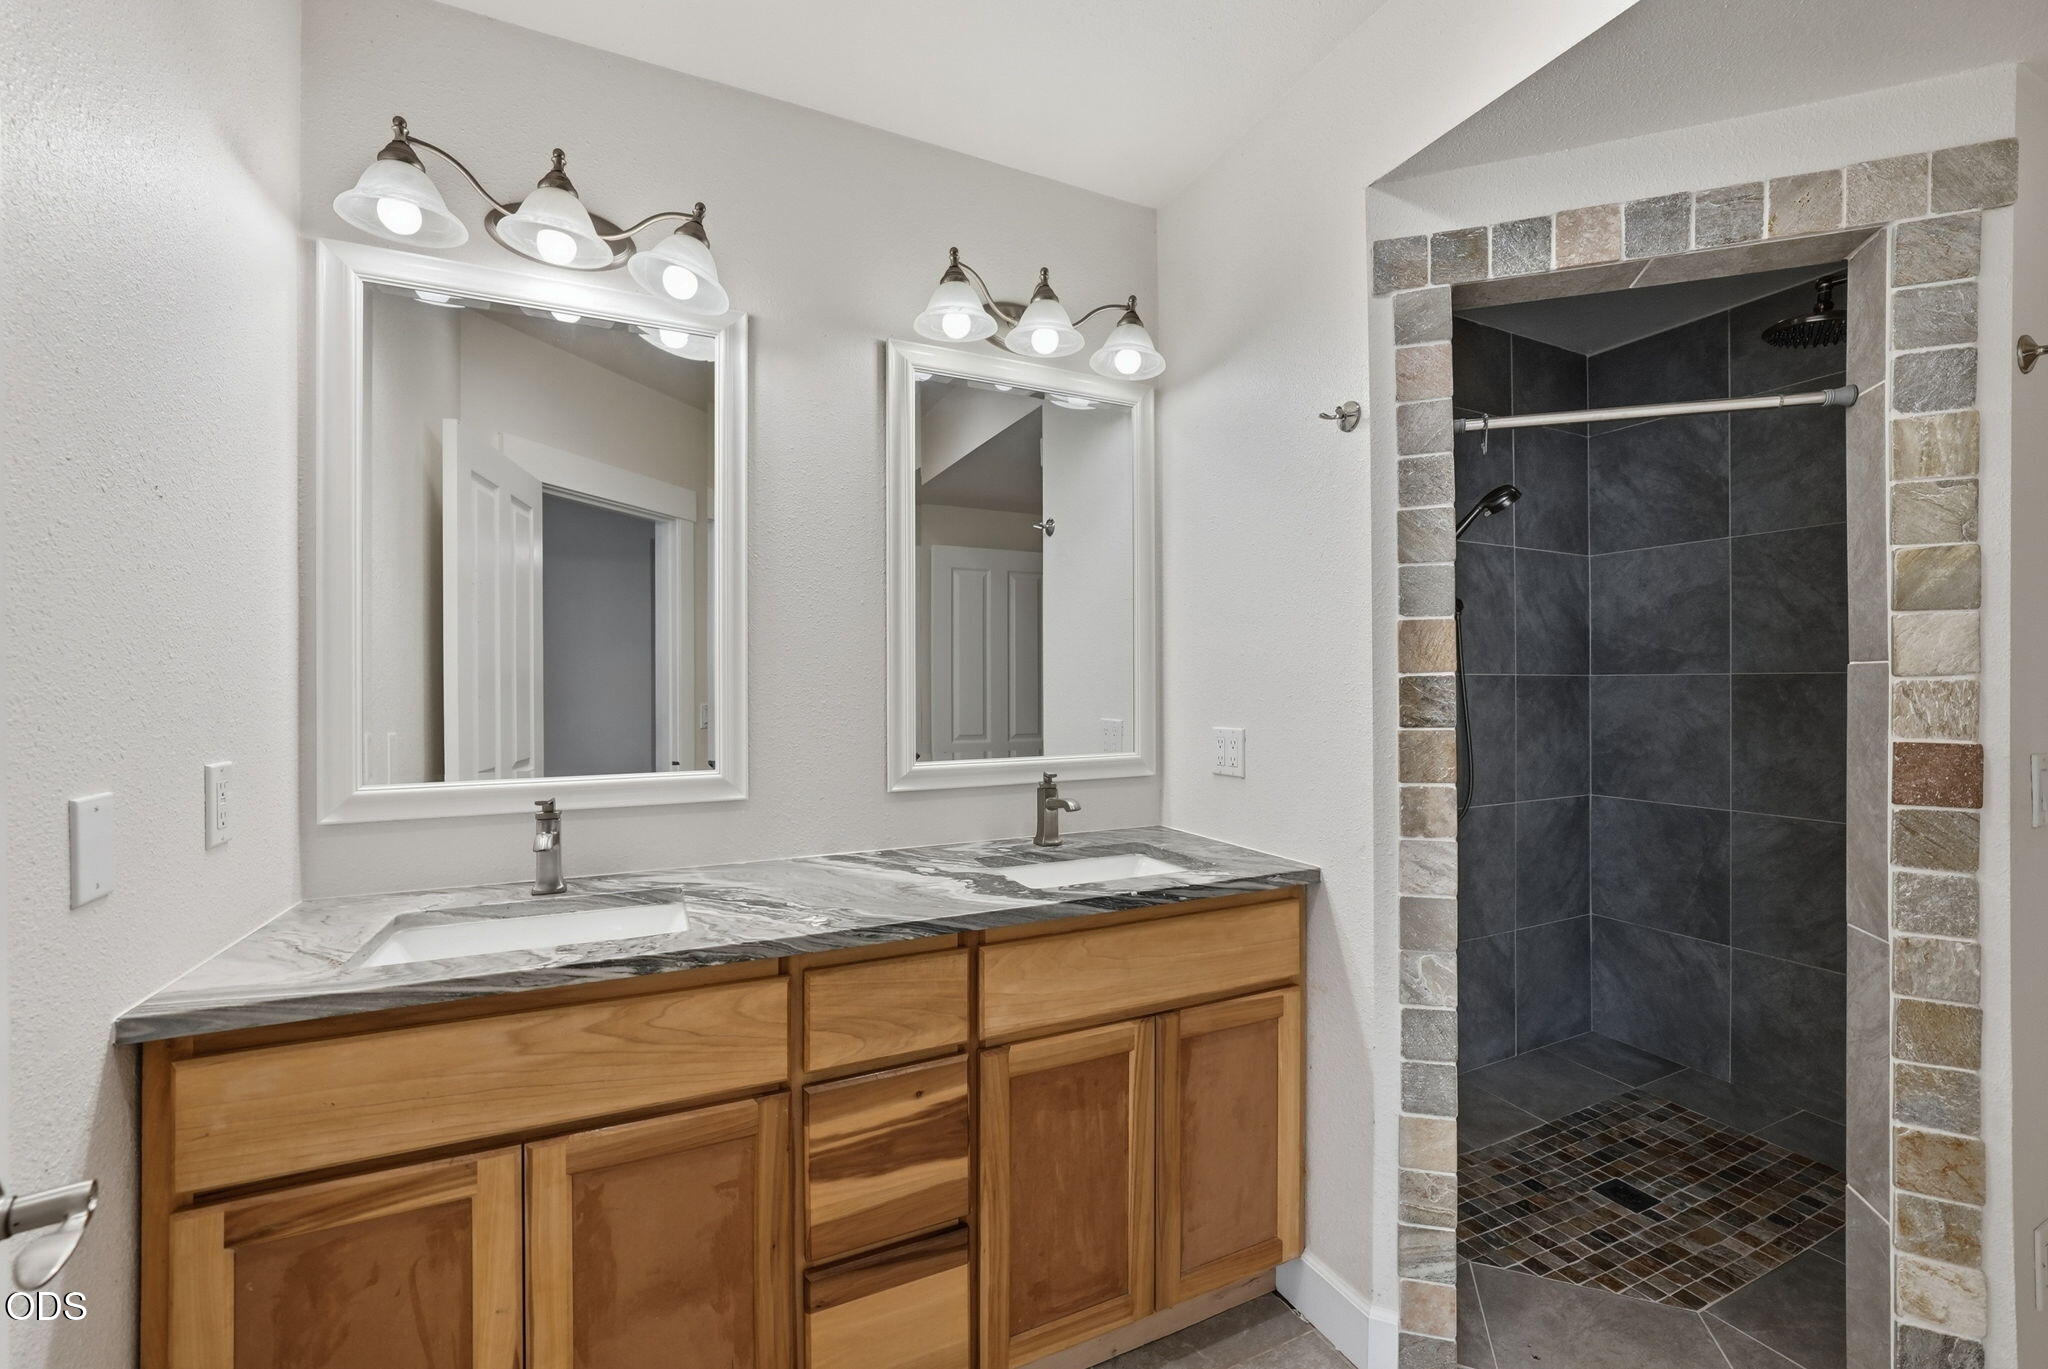
Bathroom with a double-sink wood vanity and a dark-tiled walk-in shower.
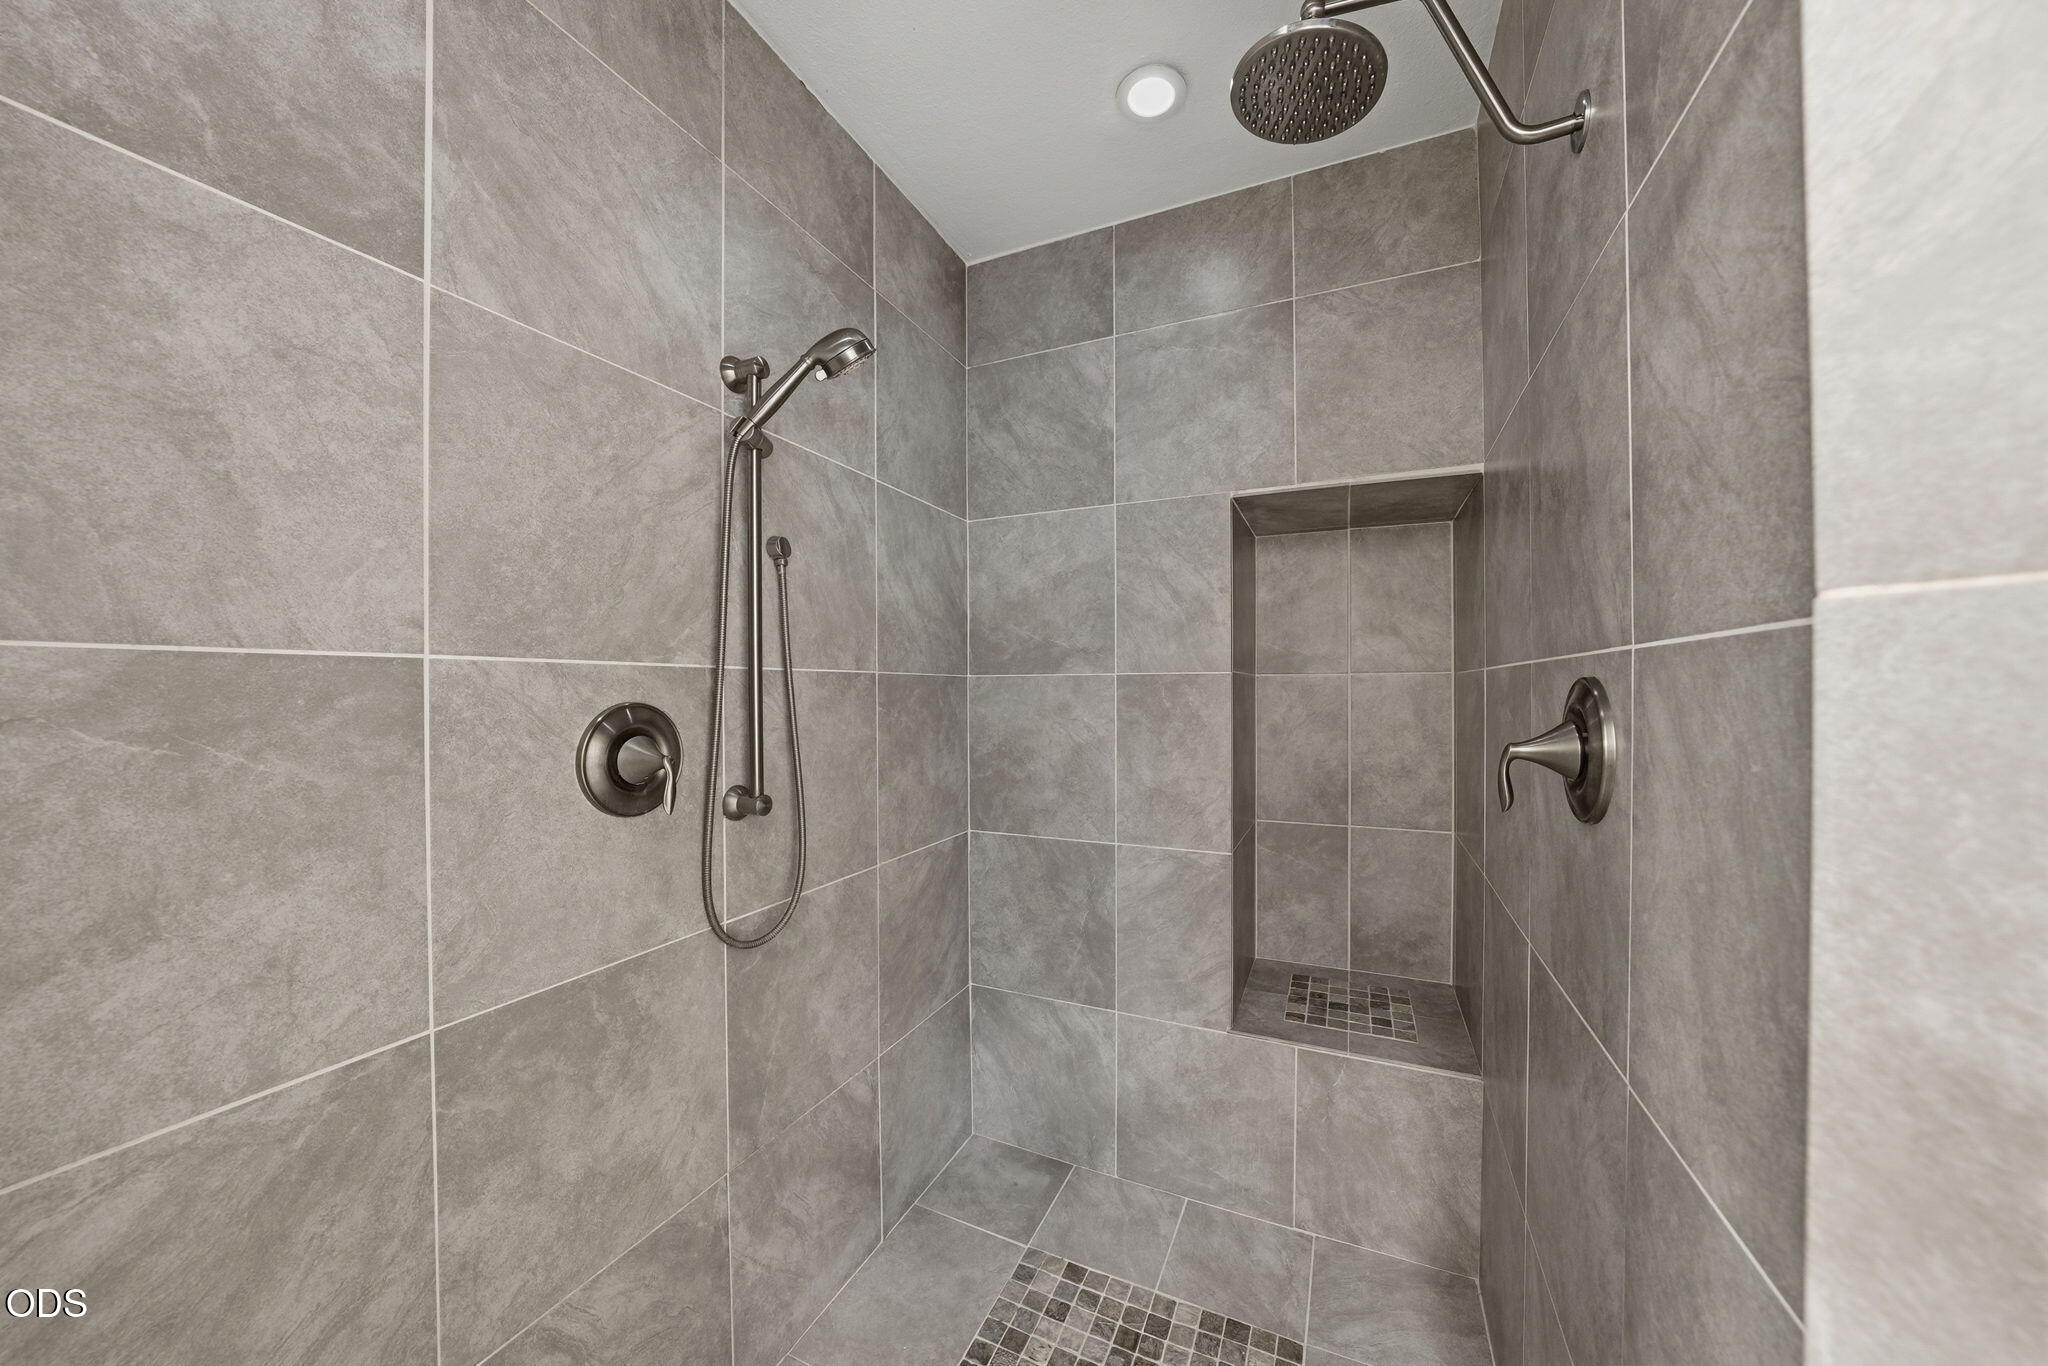
Walk-in shower with gray tile, recessed niche, handheld showerhead, and overhead rain showerhead.
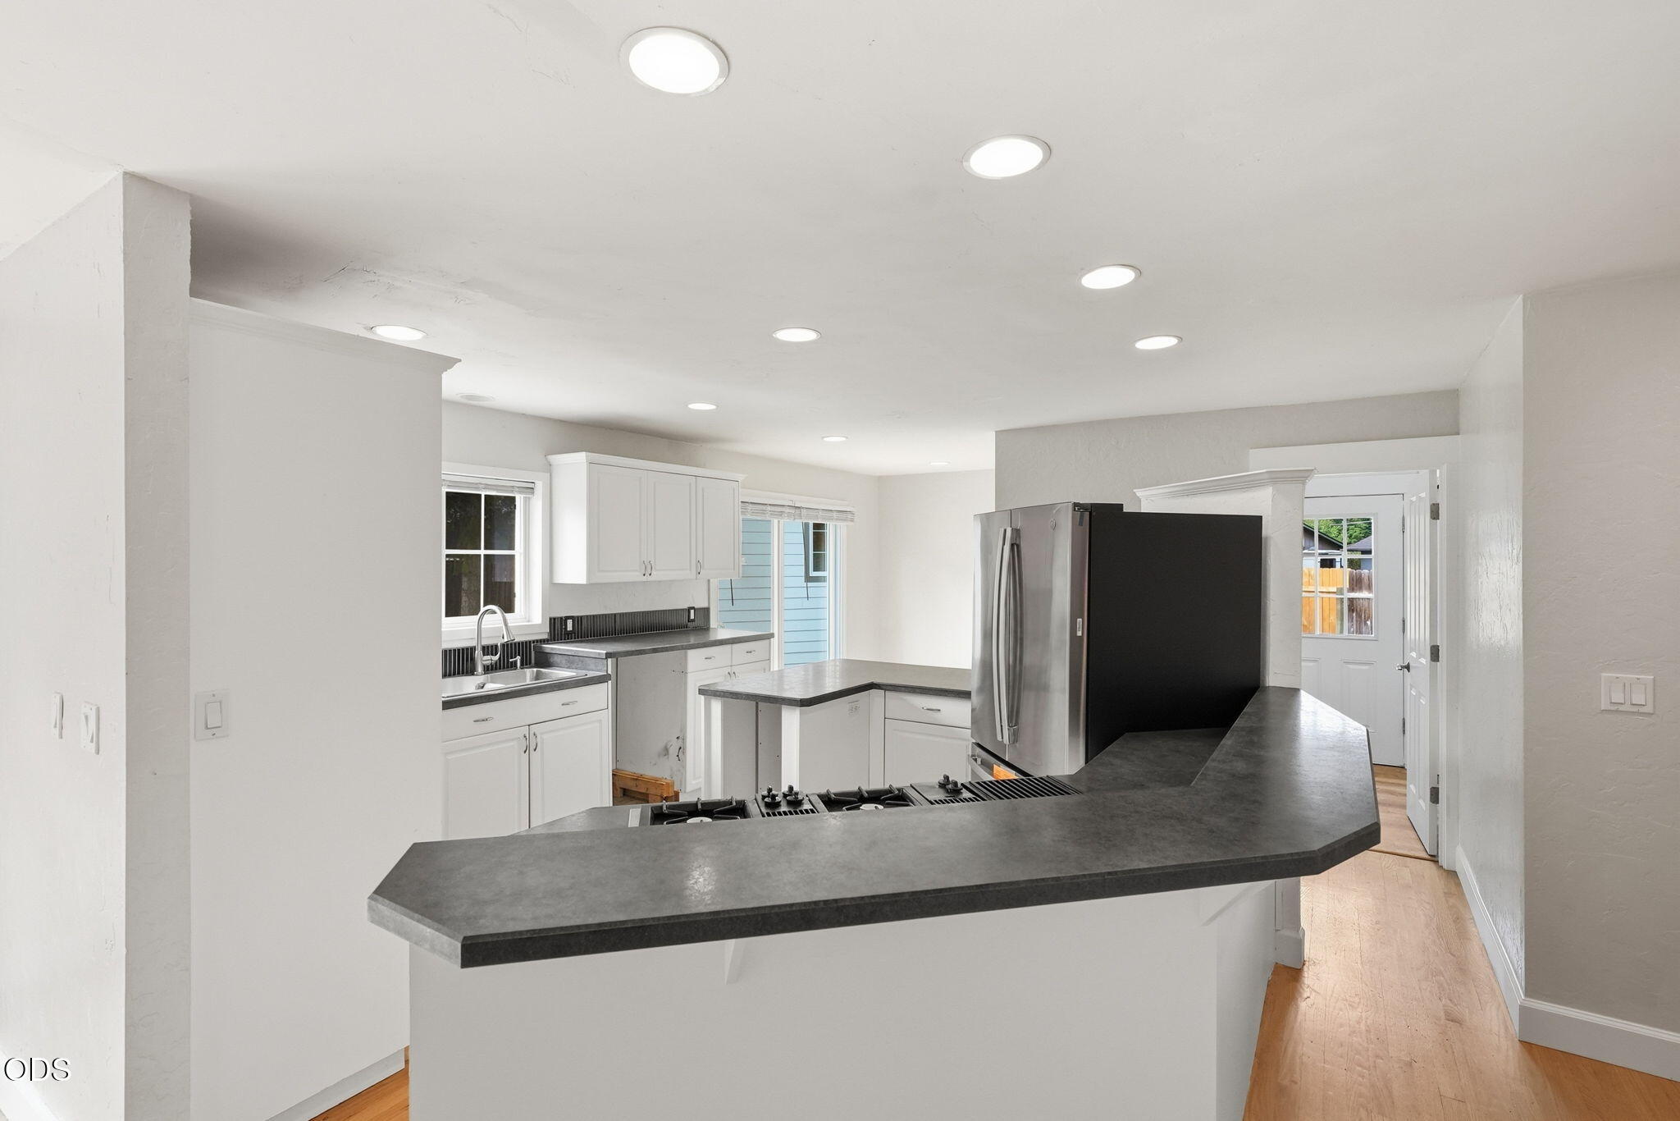
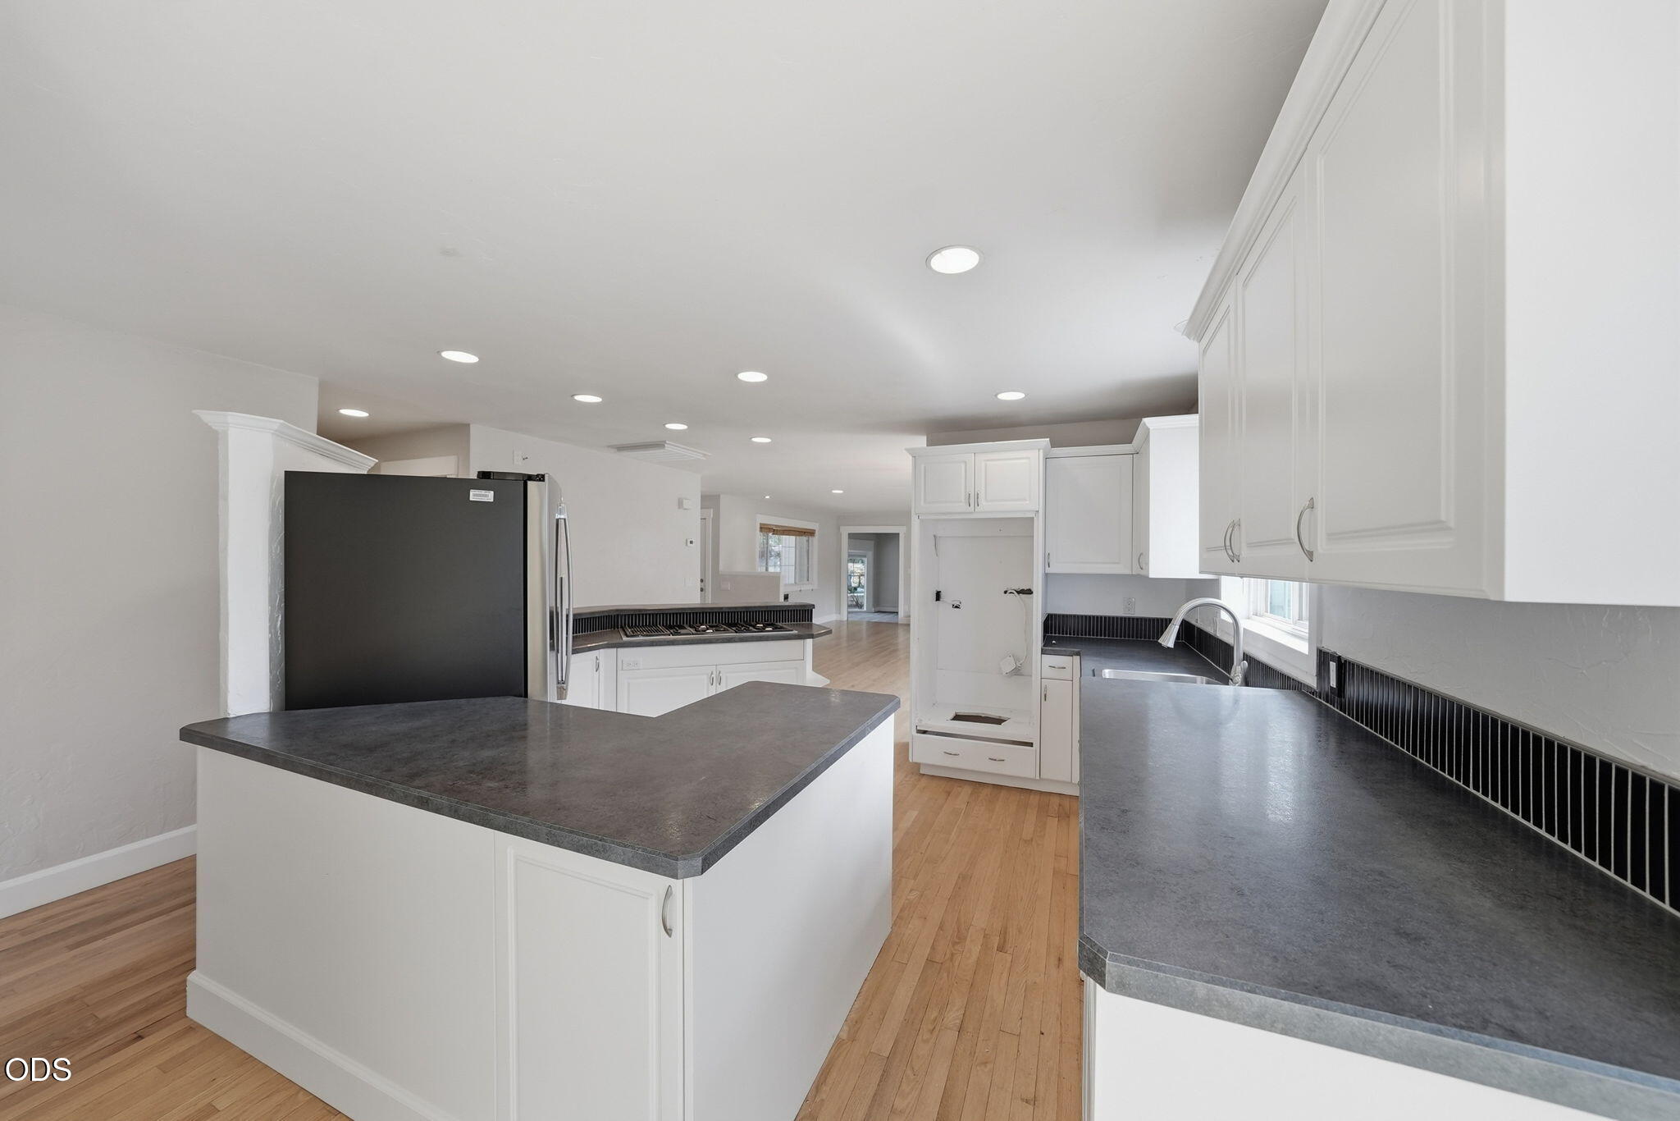
Kitchen with white cabinets, dark countertops, a gas cooktop peninsula, and stainless steel refrigerator.
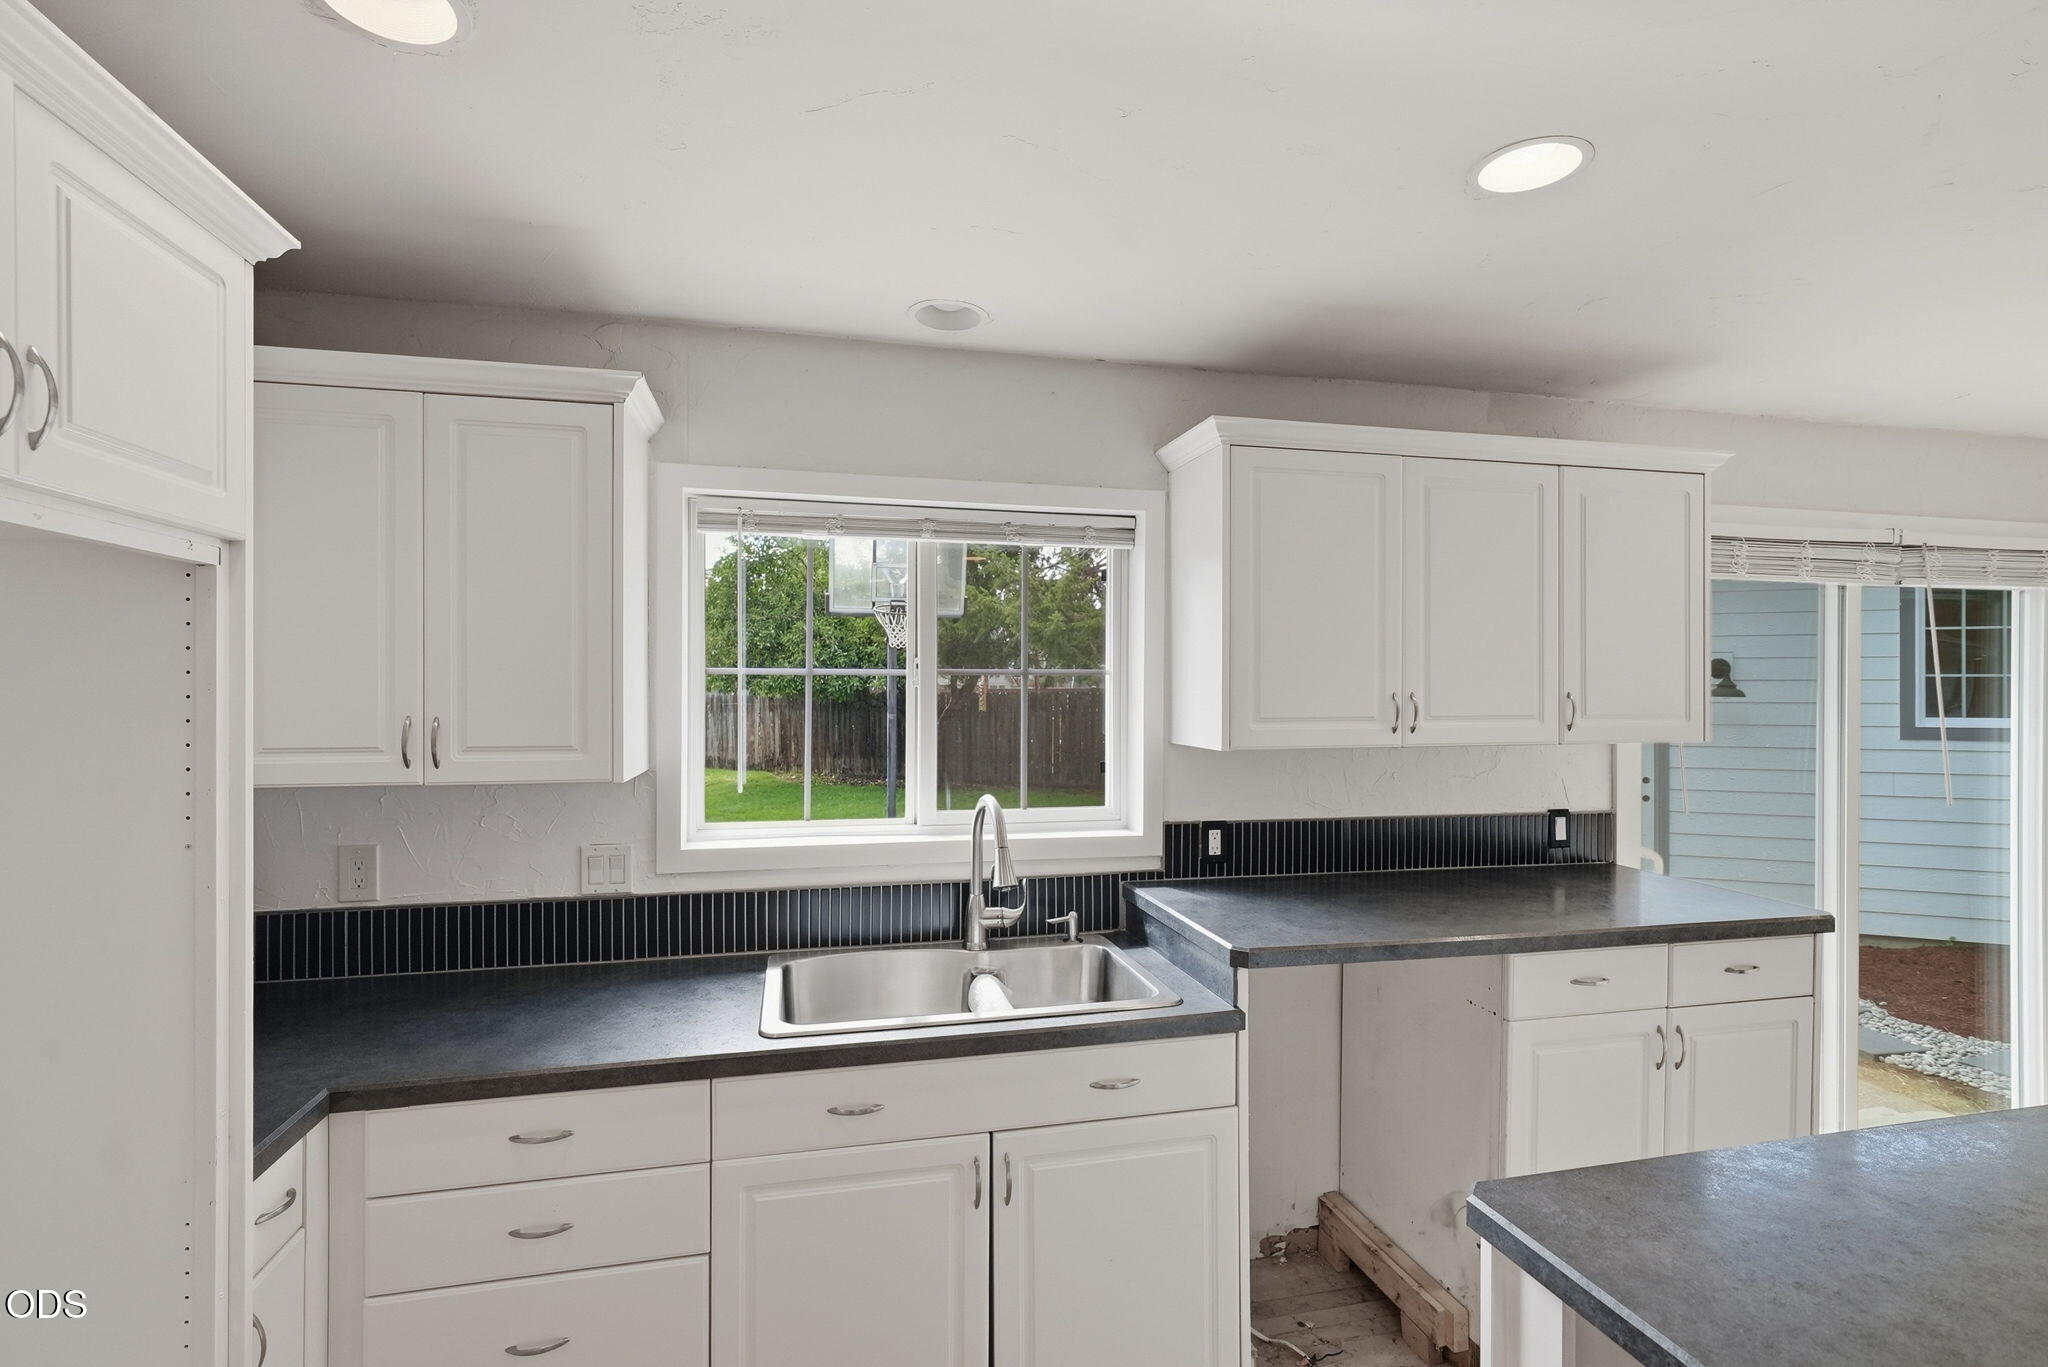
Kitchen with white cabinets, dark counters, a window overlooking a basketball hoop, and unfinished trim near the floor.
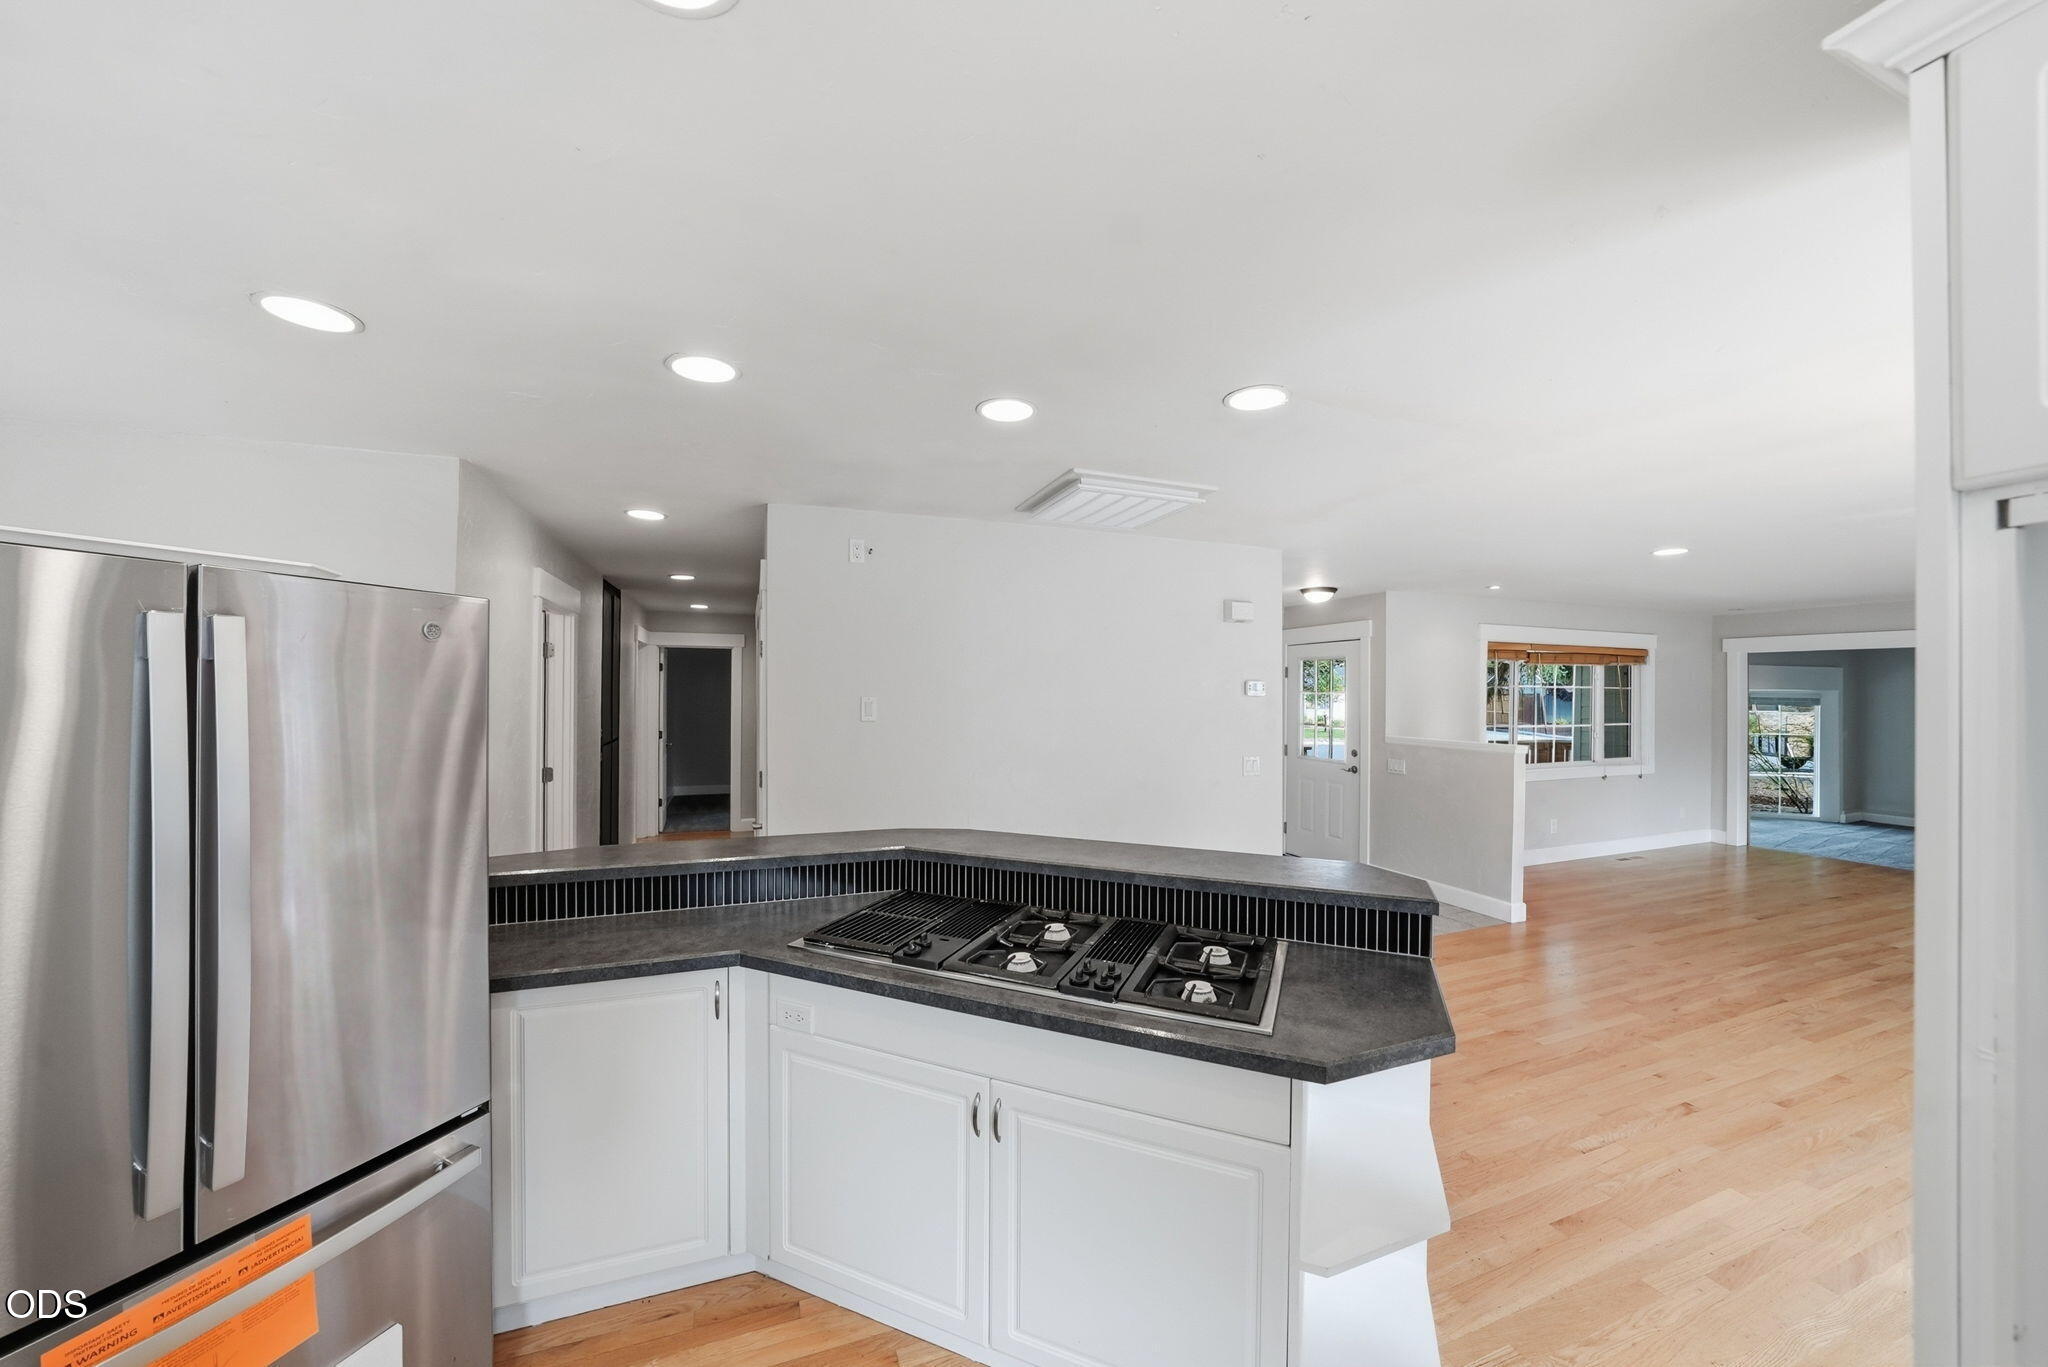
Vacant kitchen with stainless refrigerator, built-in gas cooktop, dark counters, and hardwood flooring.
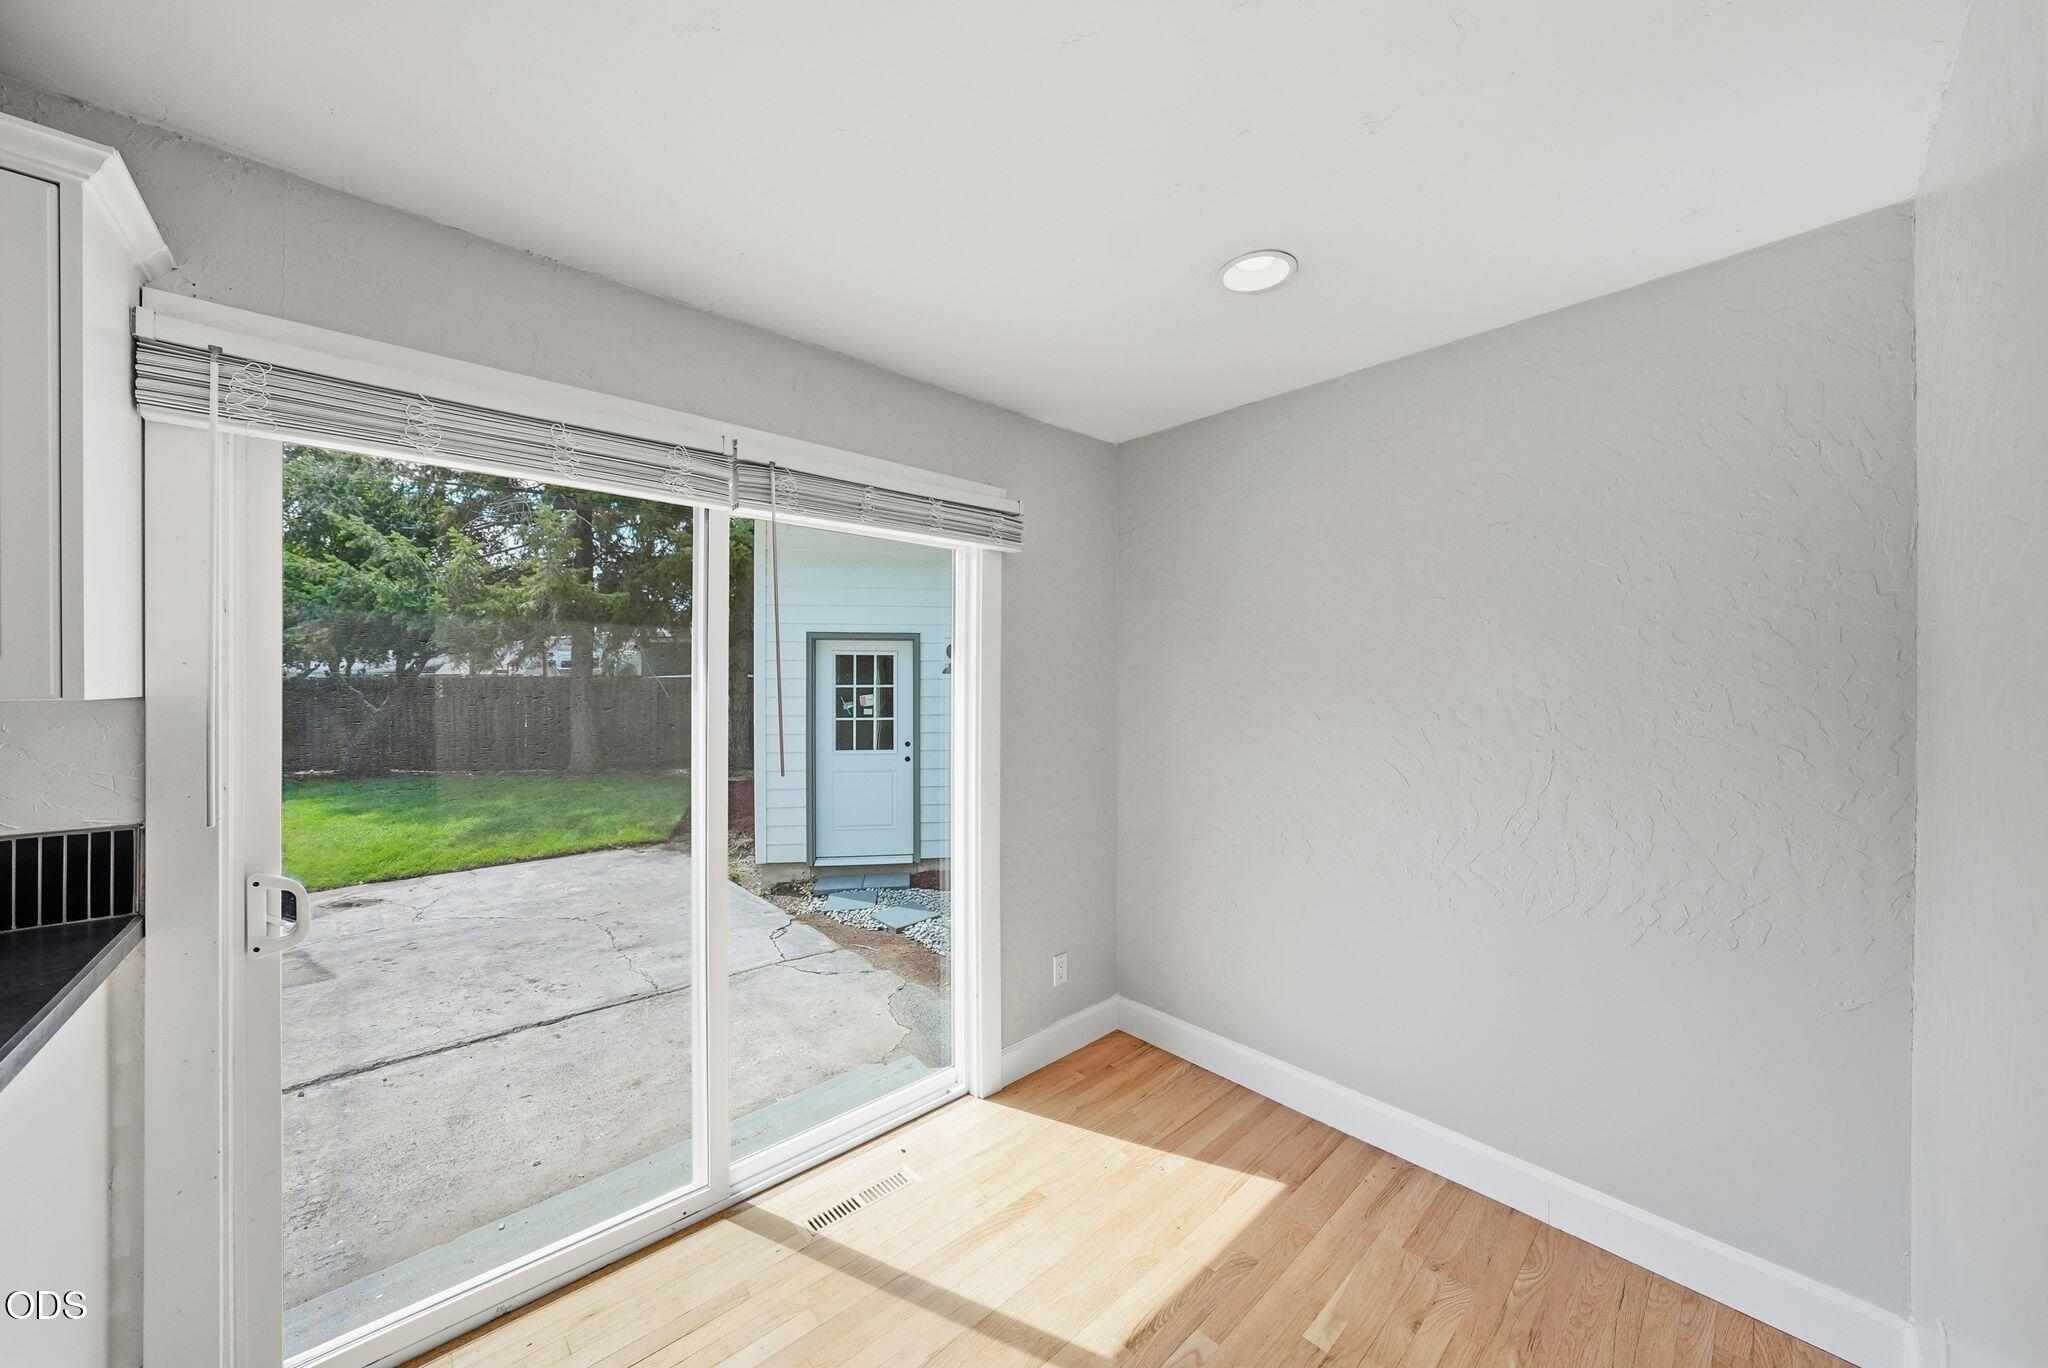
Vacant room with light wood floors and sliding glass doors overlooking a patio and fenced yard.
Kitchen with a large island, dark countertops, white cabinetry, and hardwood floors.
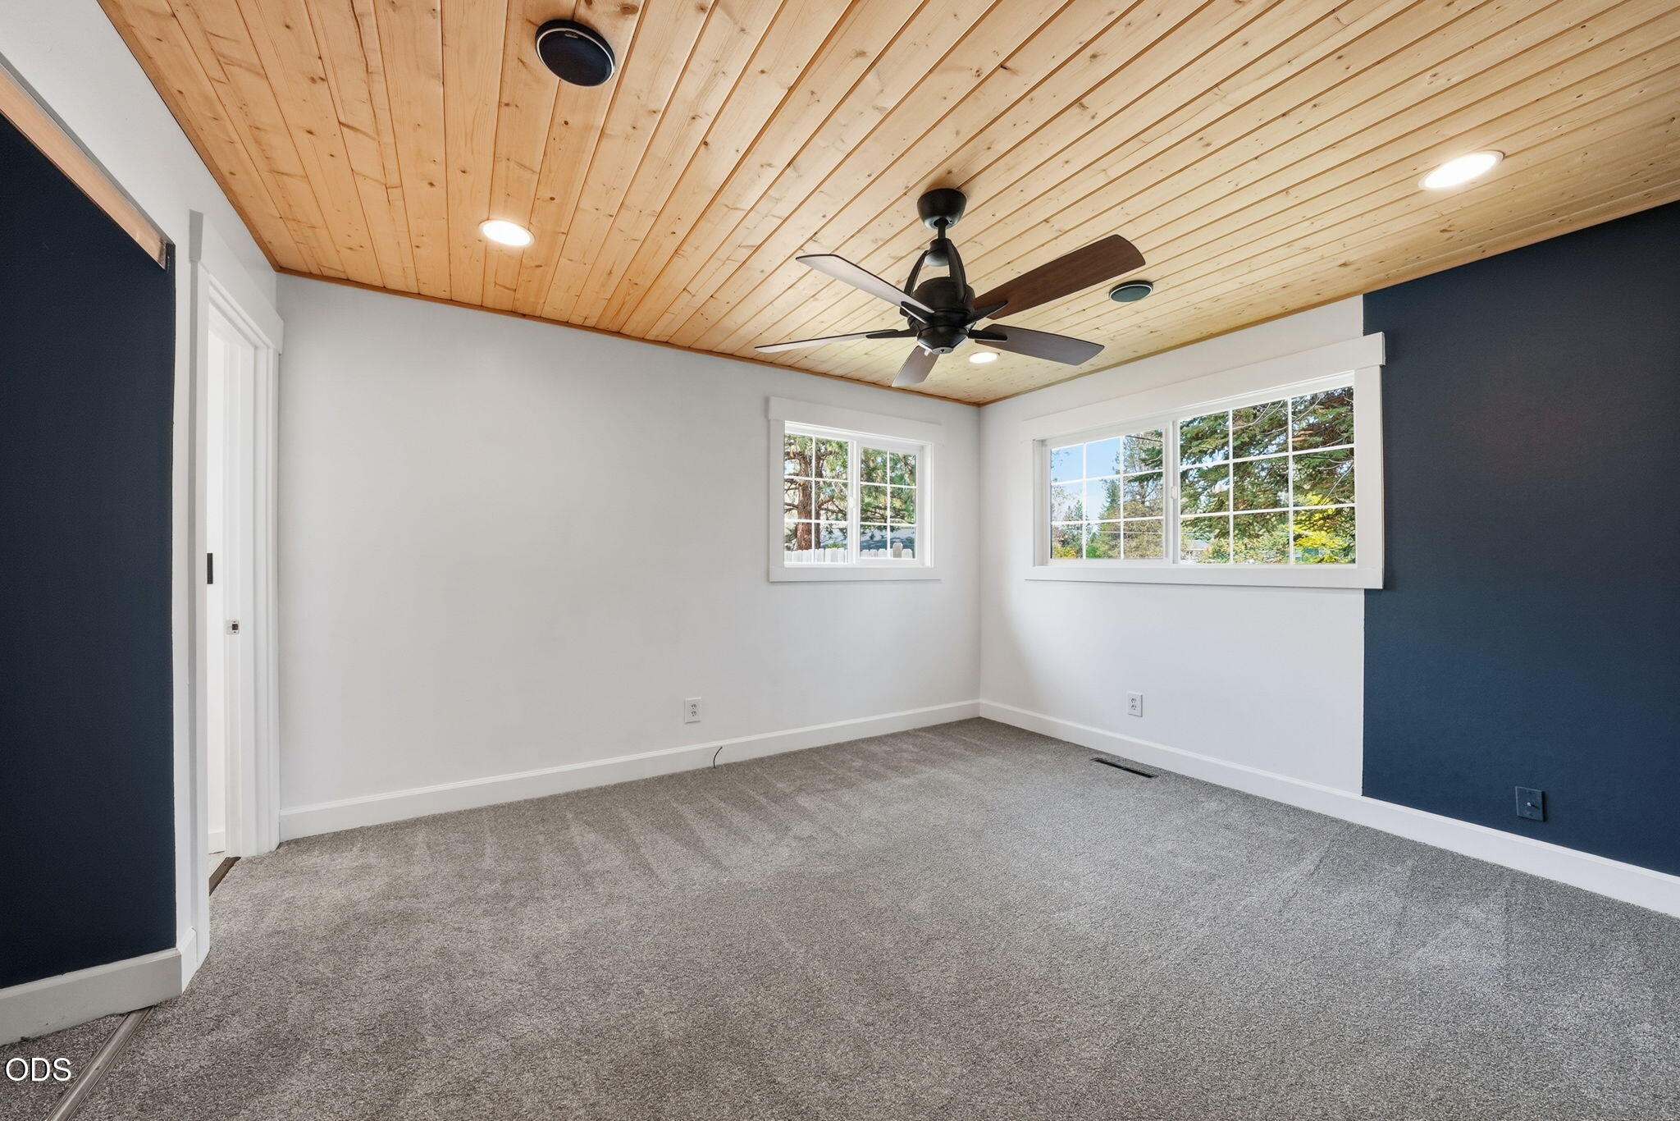
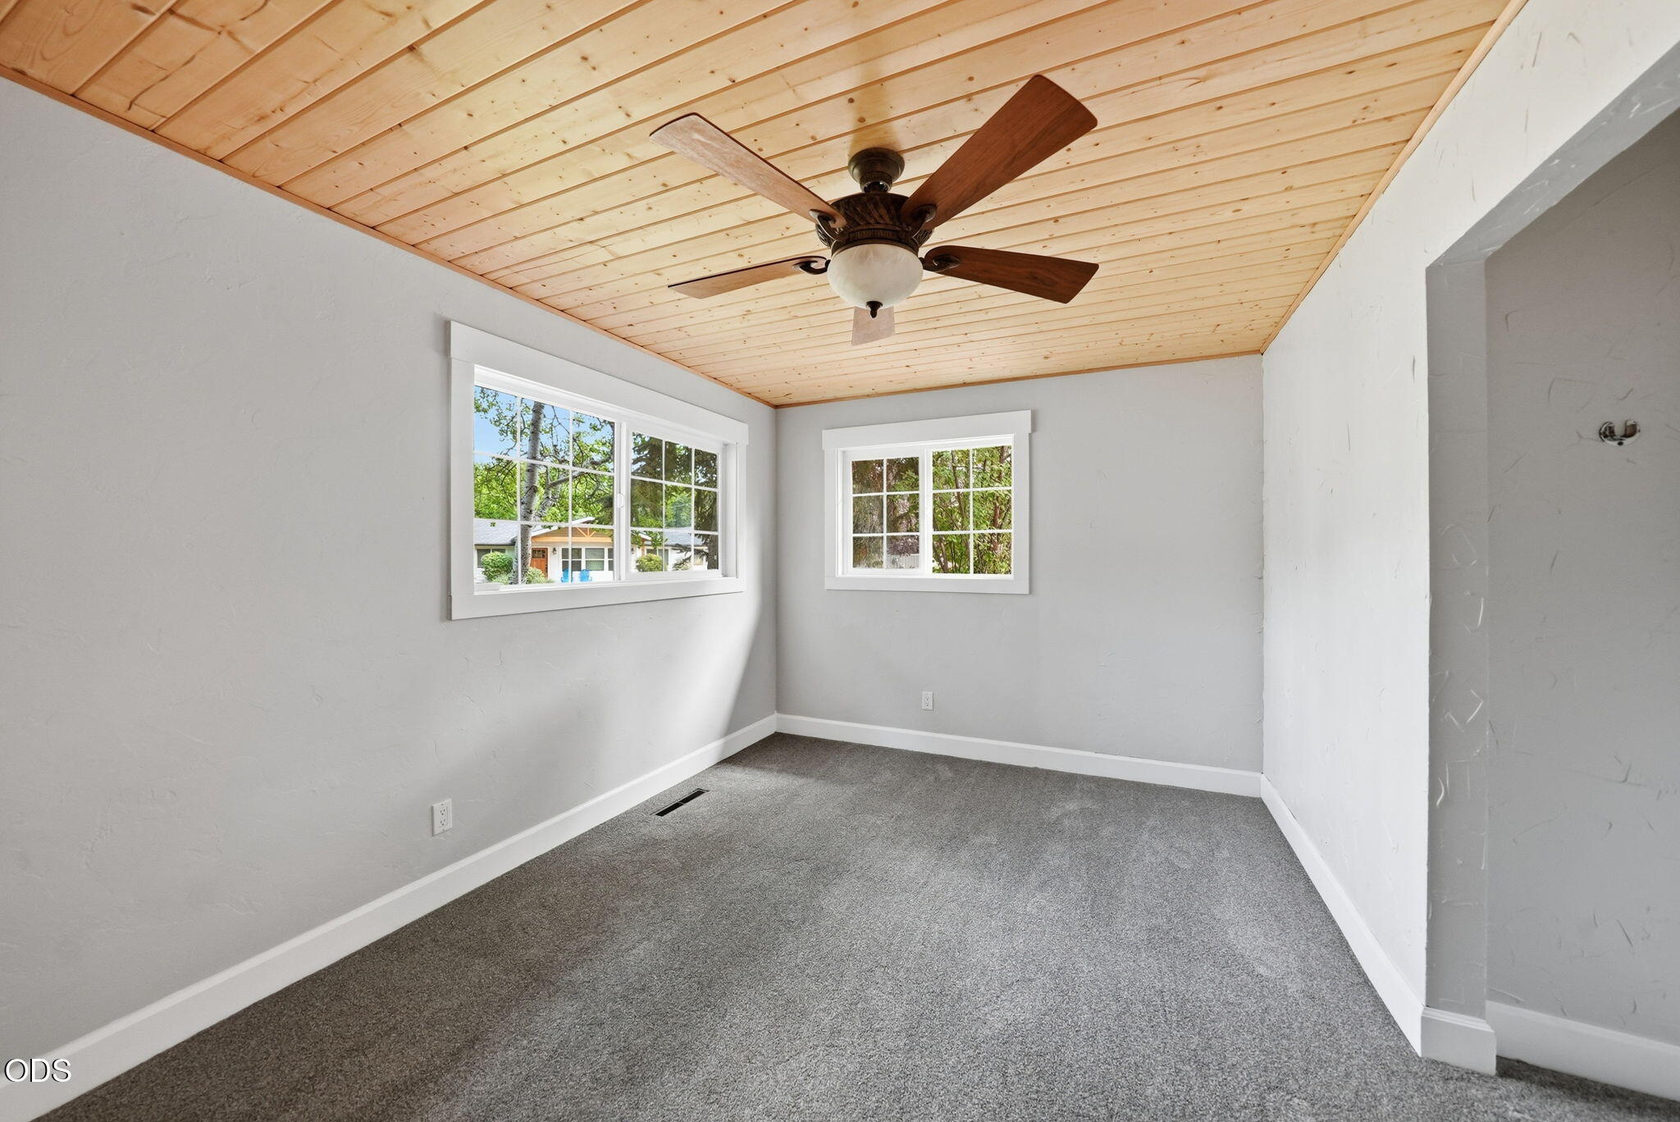
Empty bedroom with gray carpet, two windows, and a wood-plank ceiling with a ceiling fan.
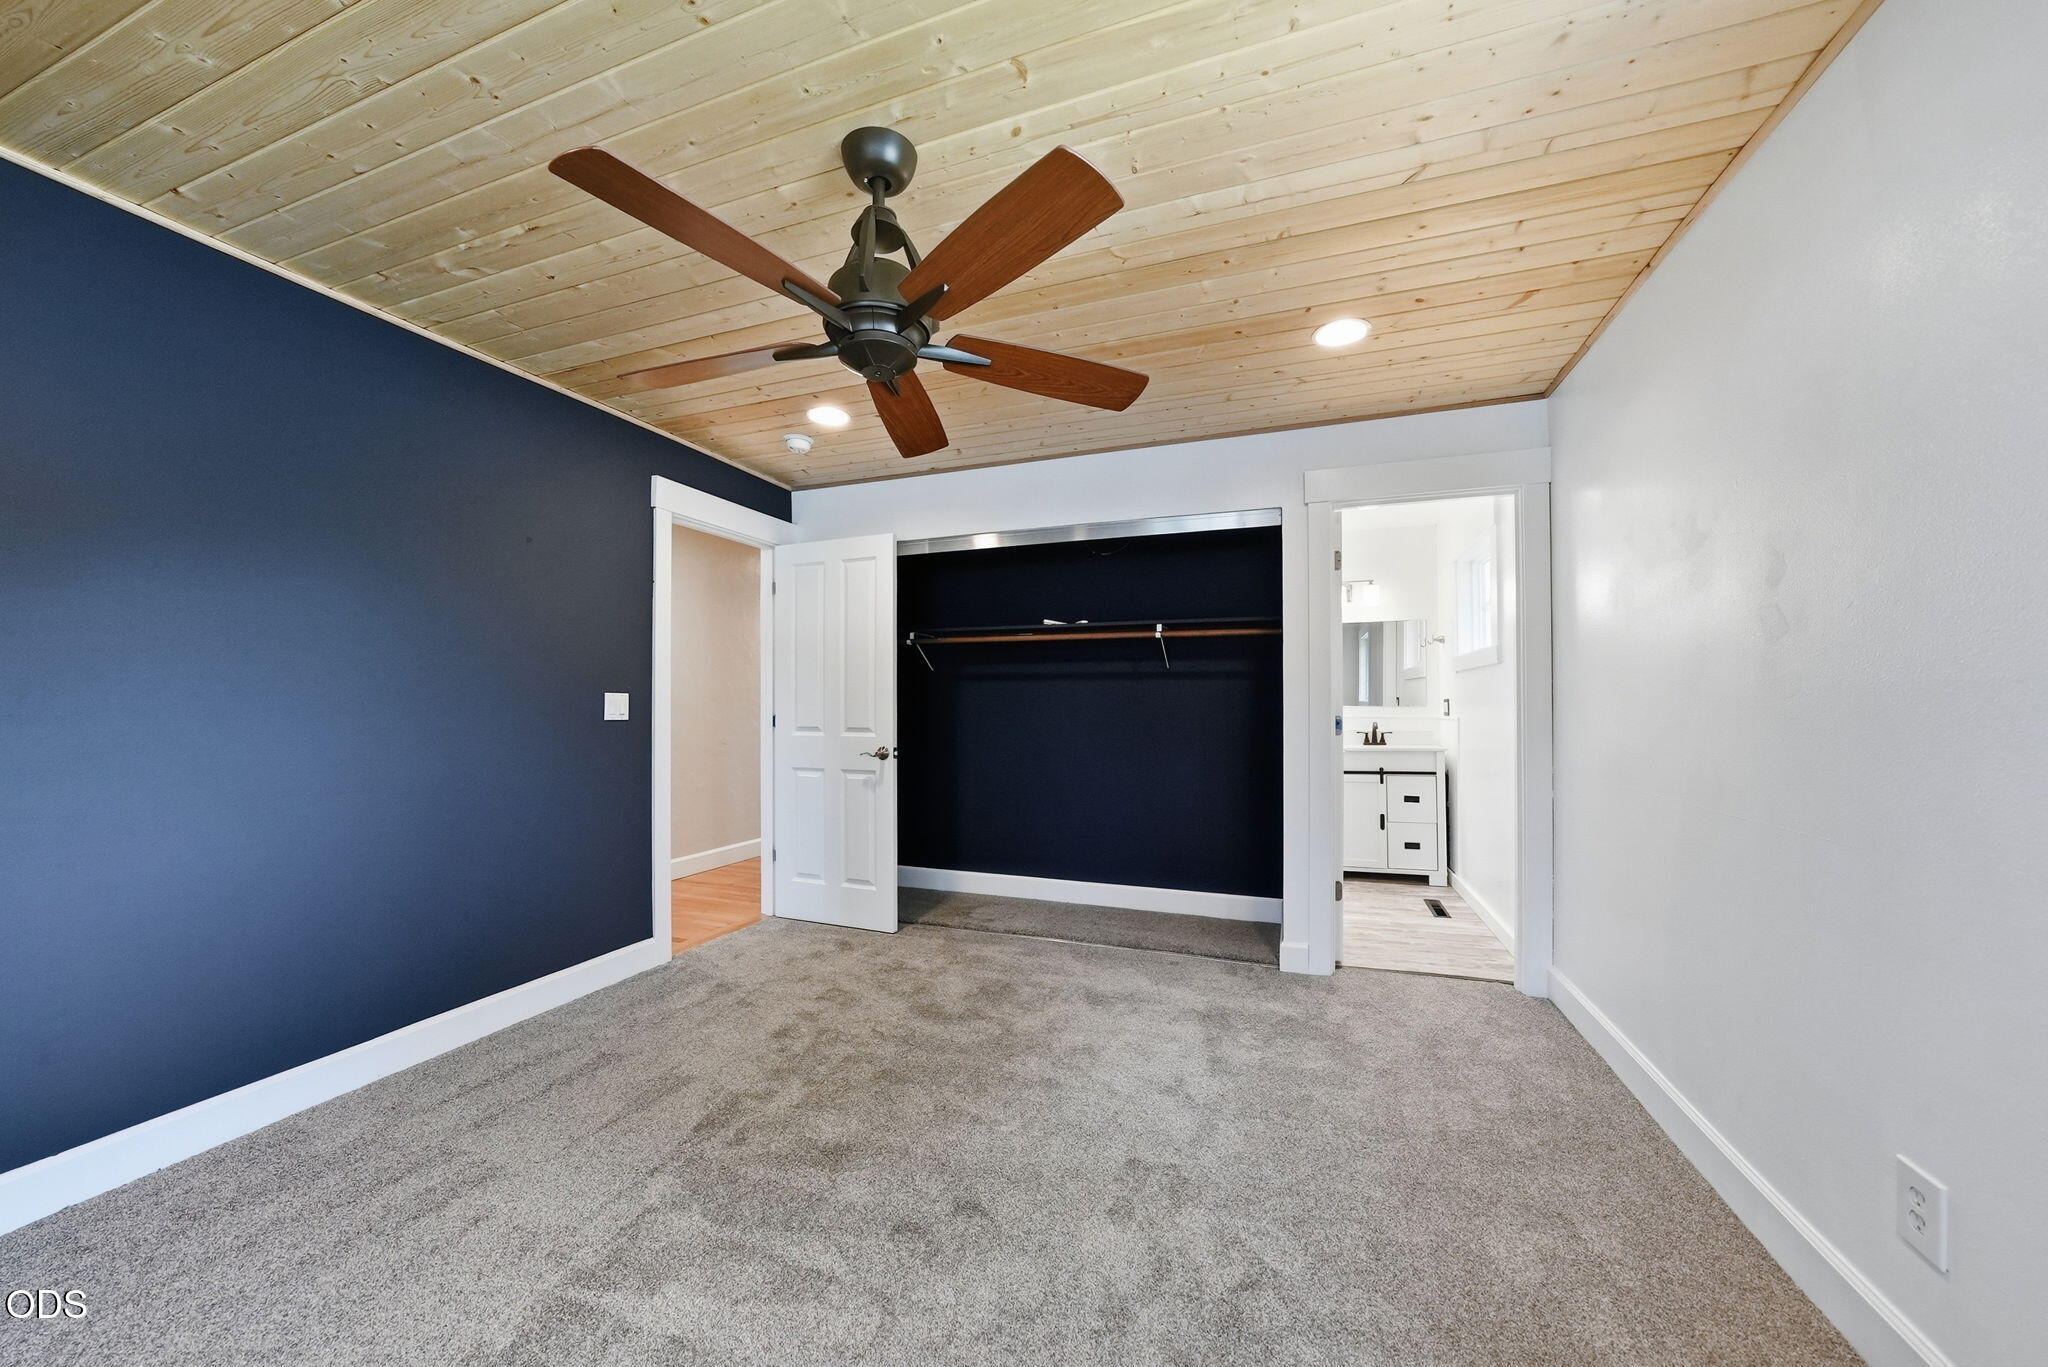
Empty bedroom with a navy accent wall, wood-plank ceiling, open closet, and bathroom doorway.
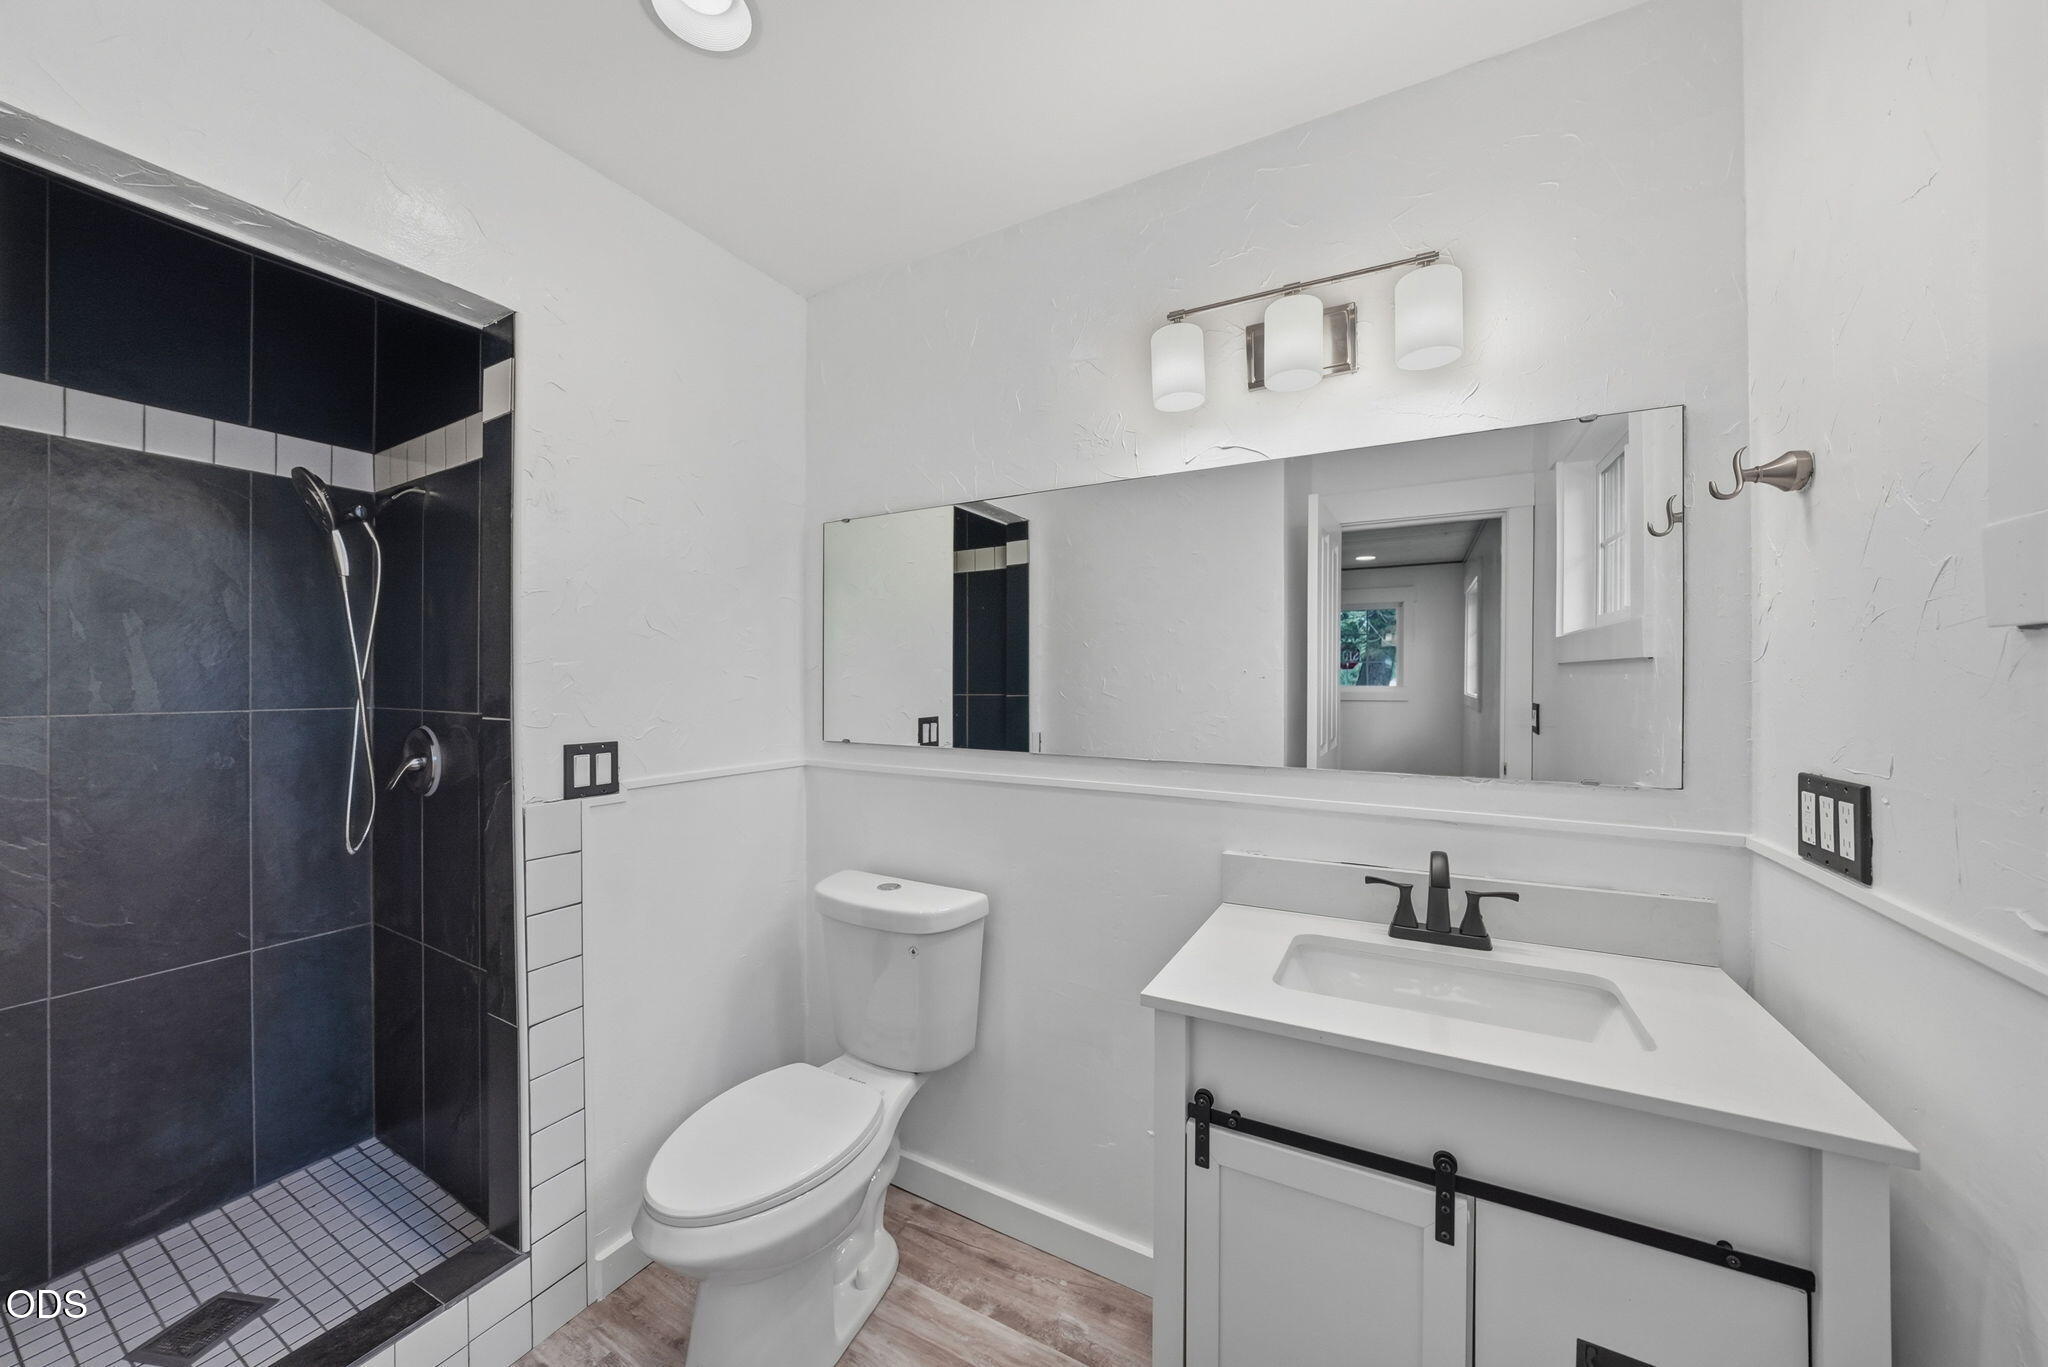
Bathroom with dark tiled walk-in shower, white vanity, and large wall mirror.
Empty bedroom with a pine-plank ceiling, ceiling fan, gray carpet, and two windows.
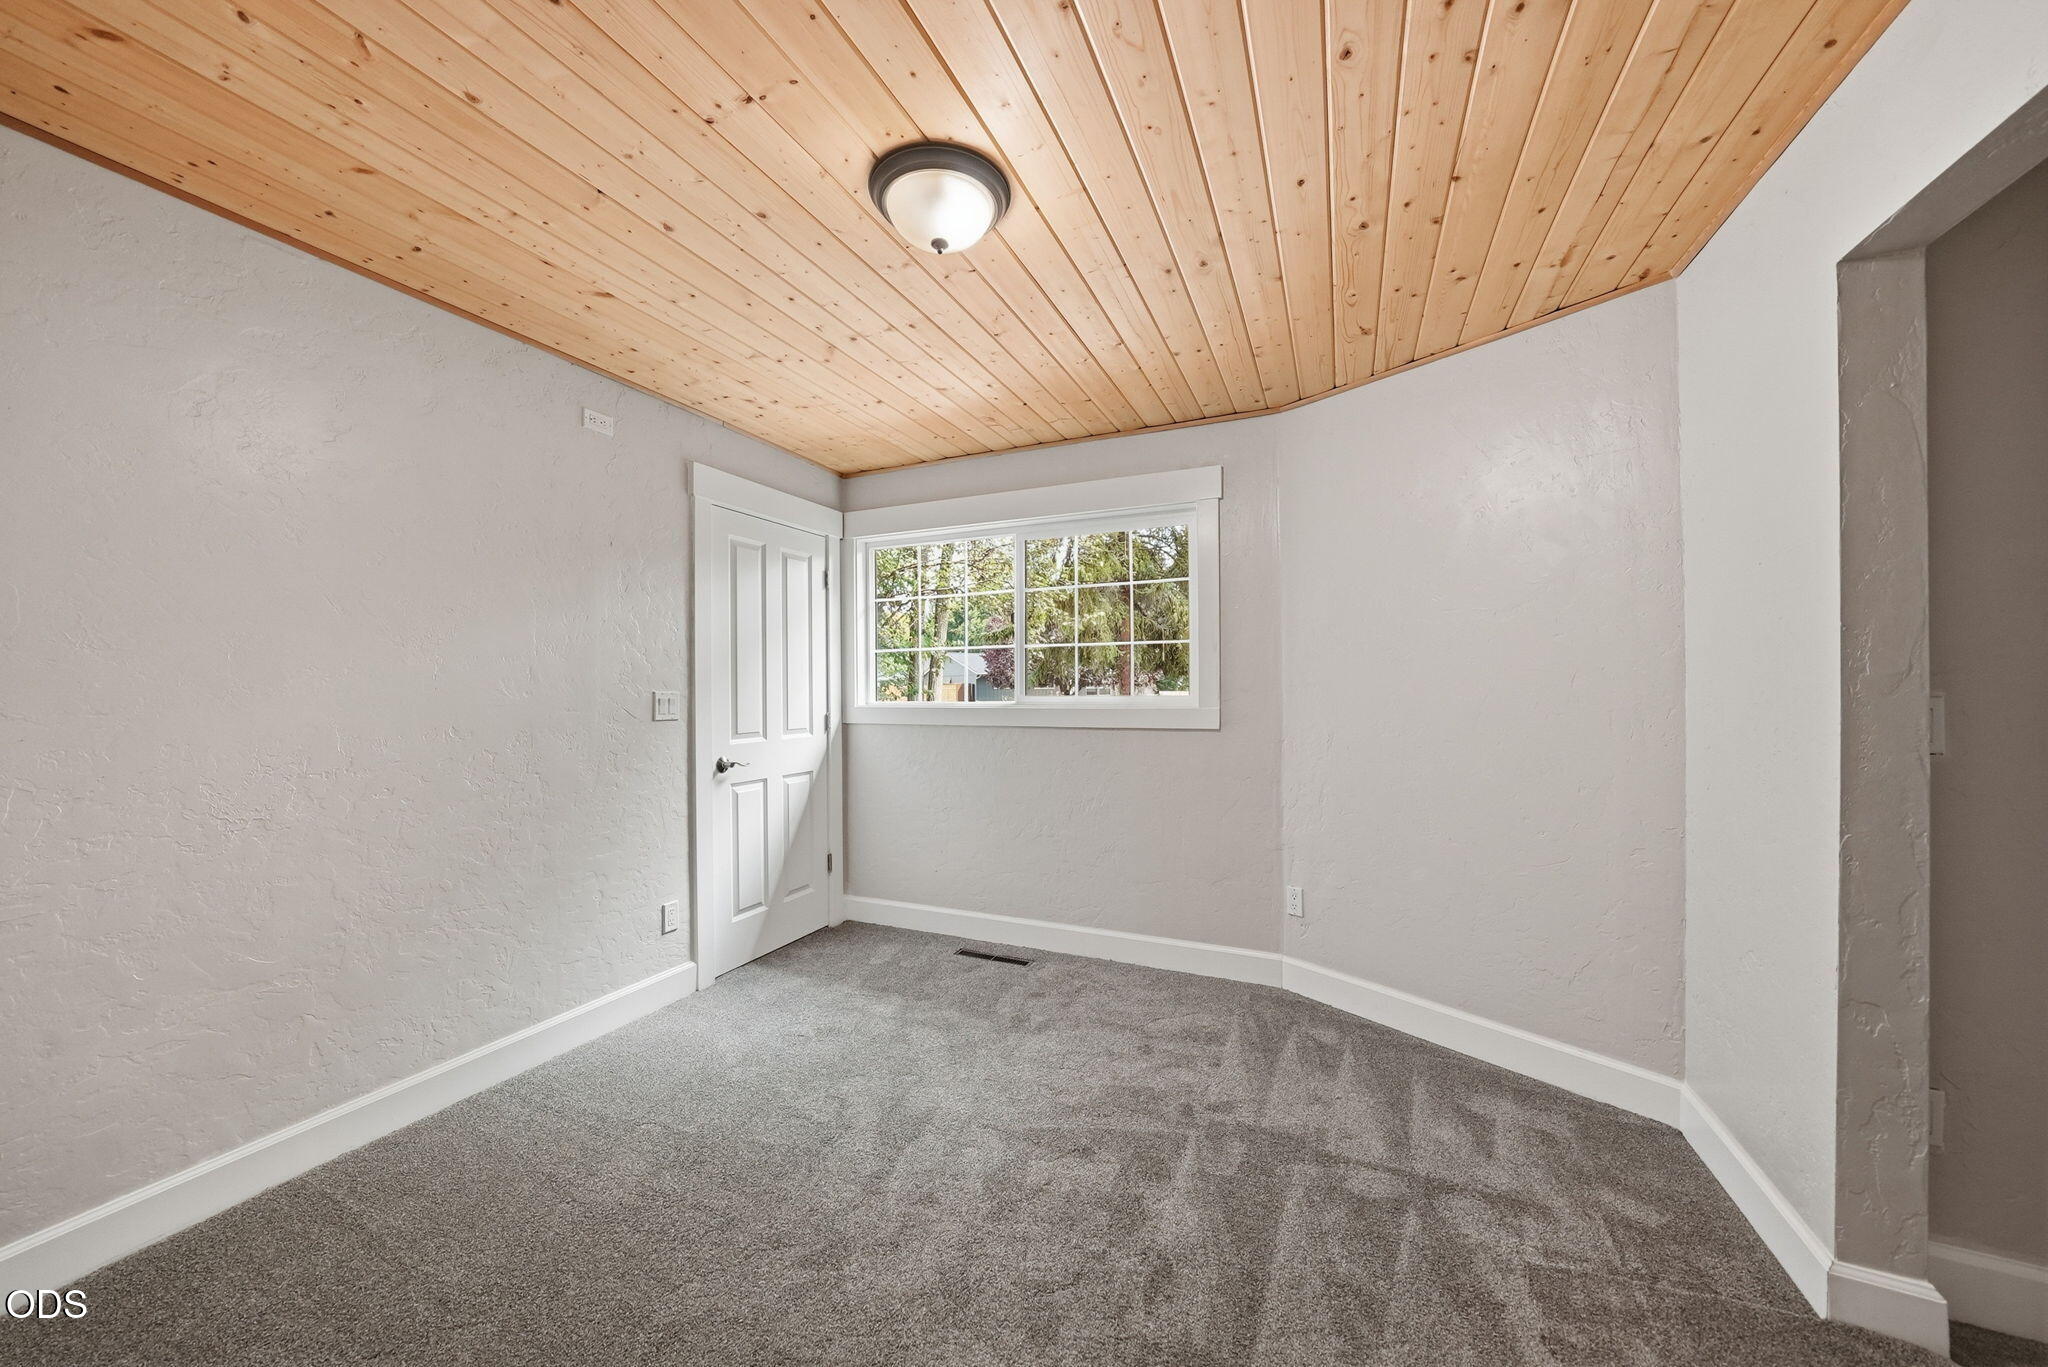
Empty carpeted room with a wood-plank ceiling and a window beside an open door.
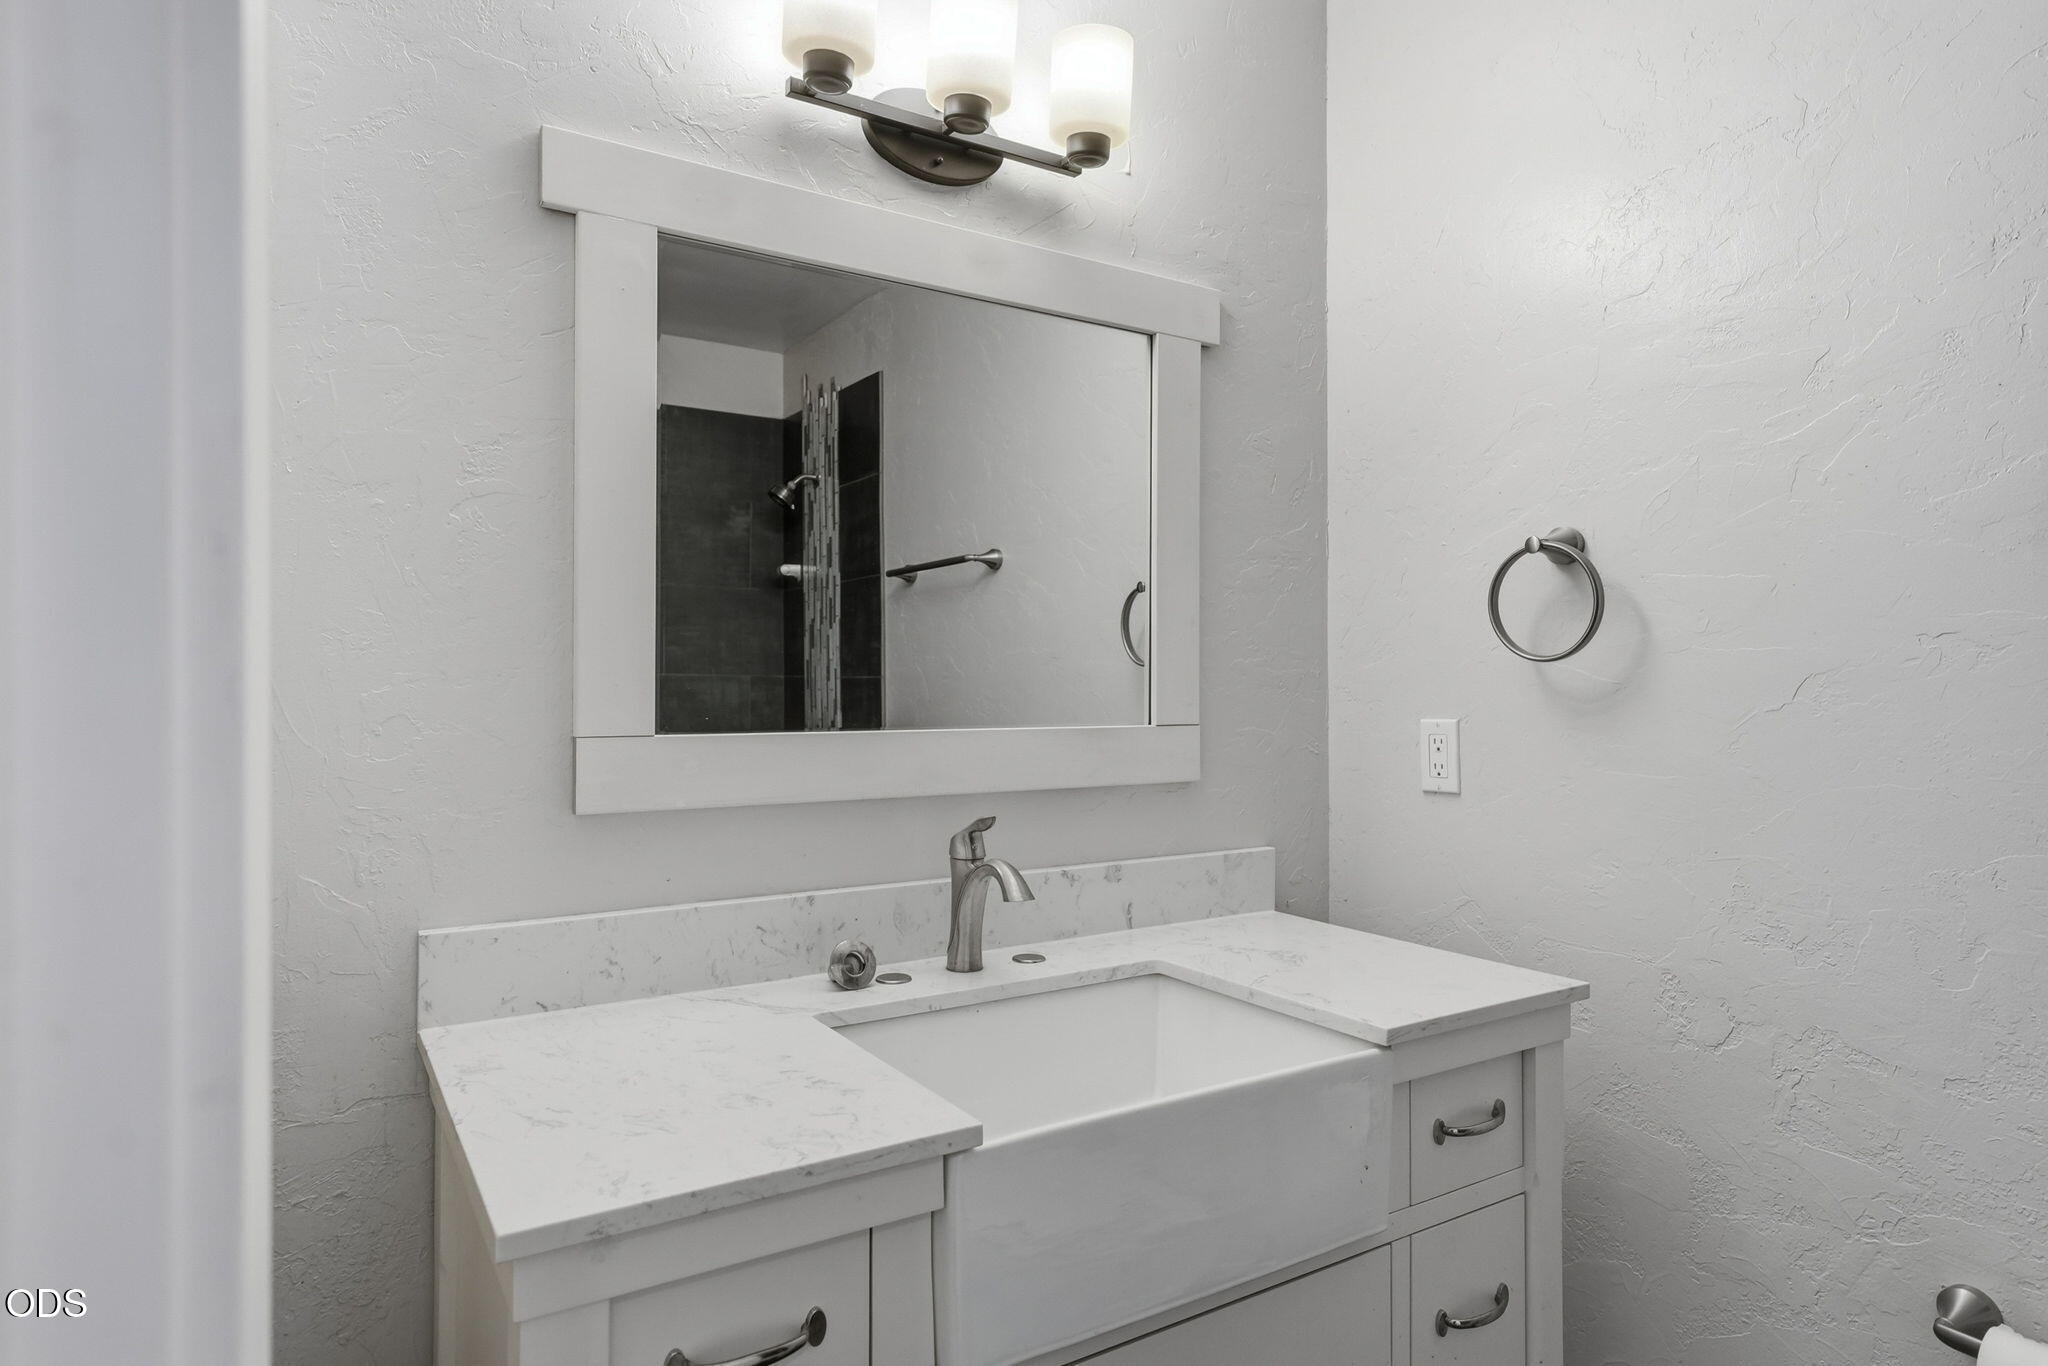
Bathroom vanity with white cabinetry, marble-look counters, and a mirror reflecting the shower.
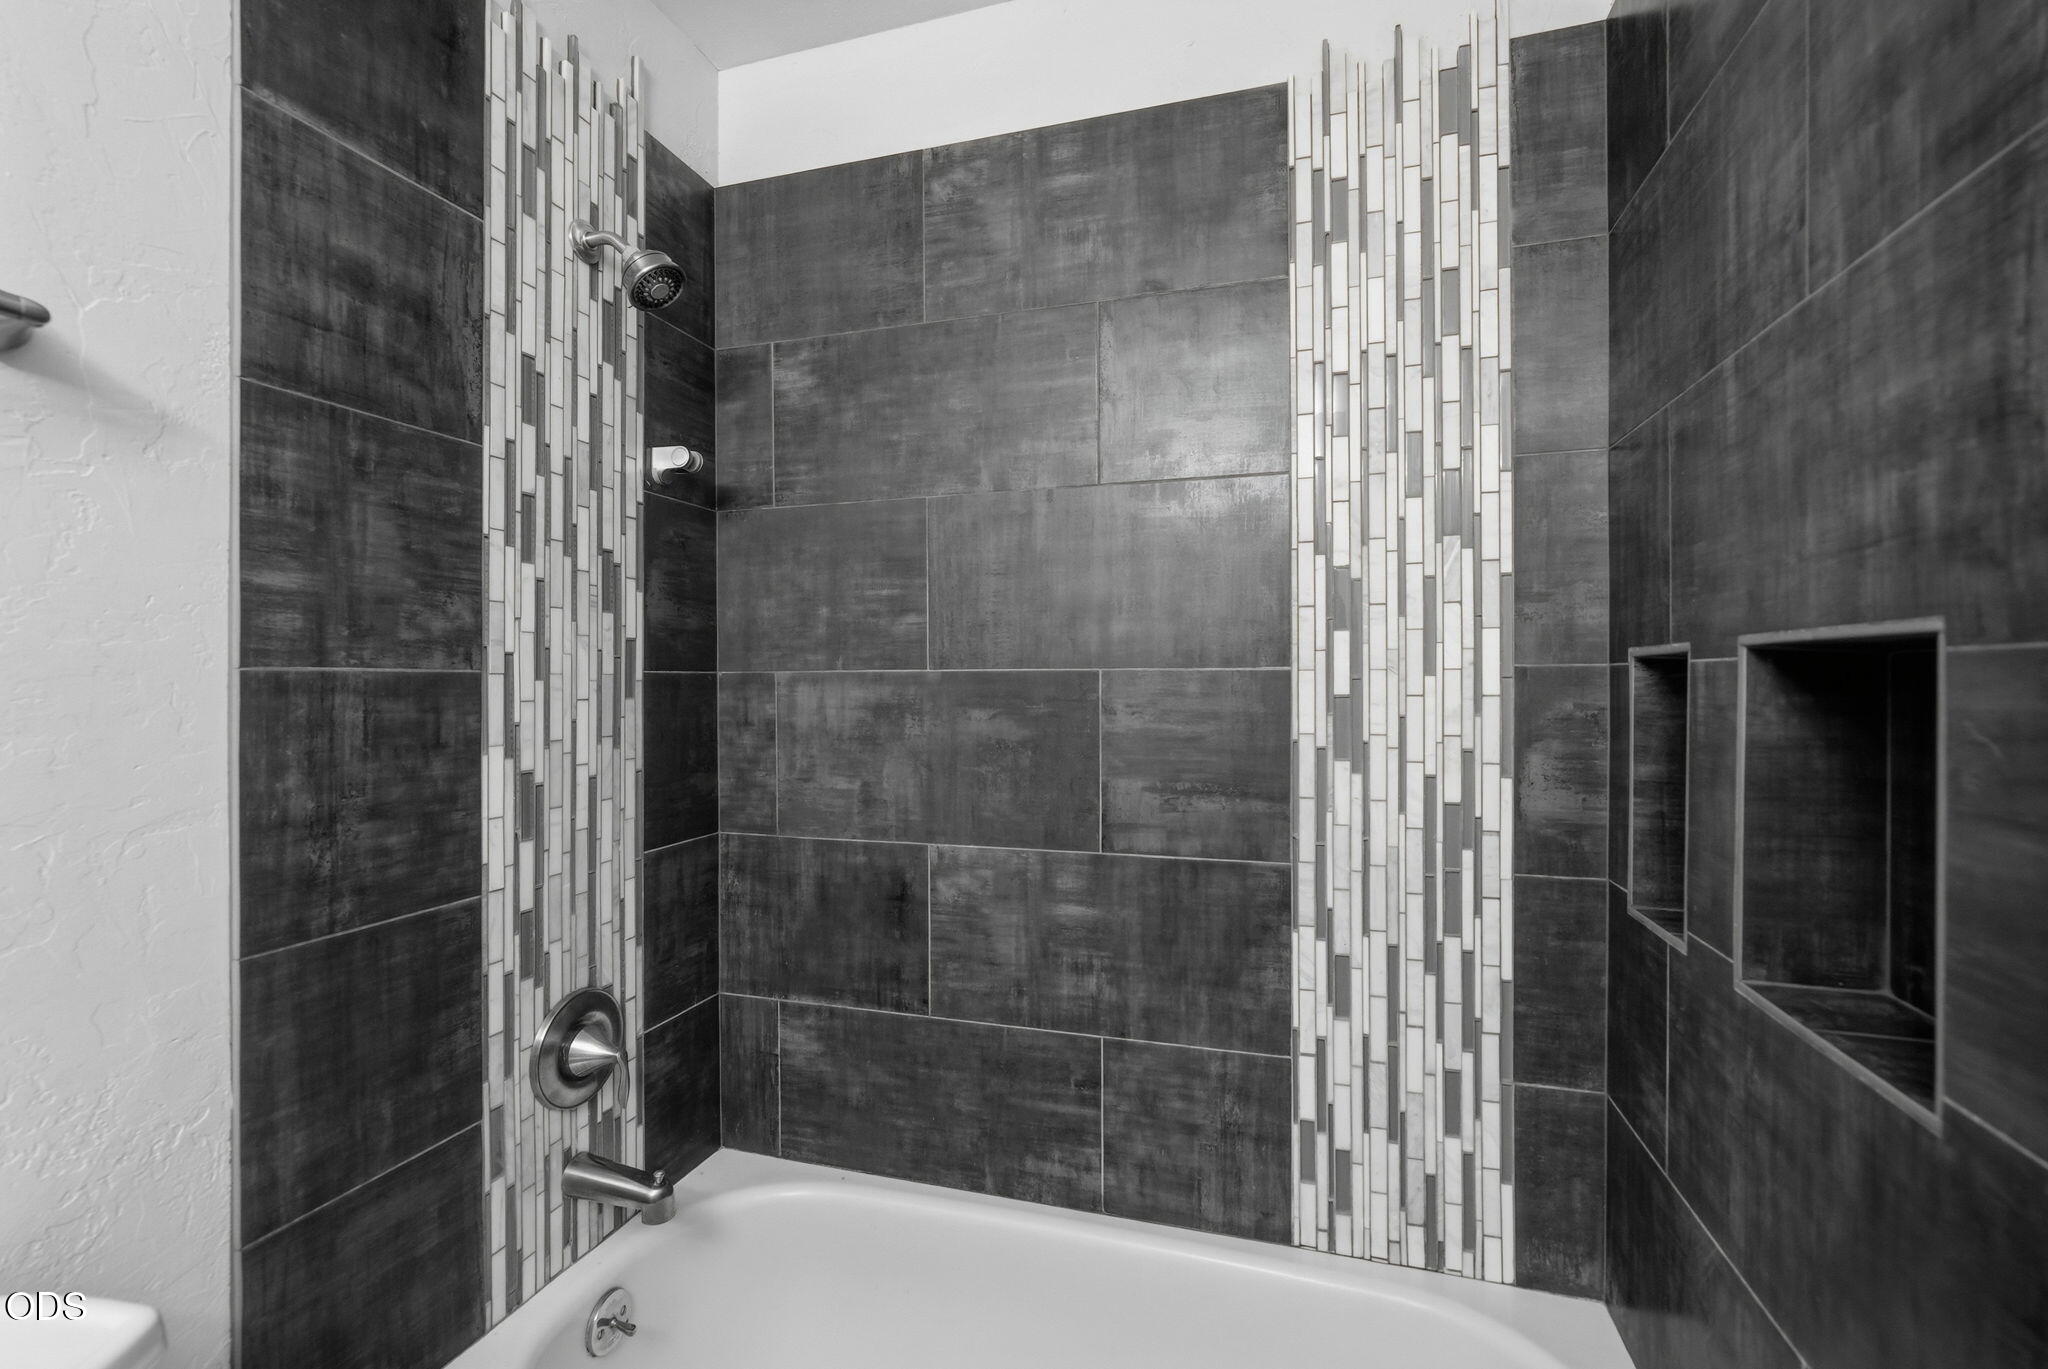
Tiled bathtub shower with vertical mosaic accents and recessed wall niches.
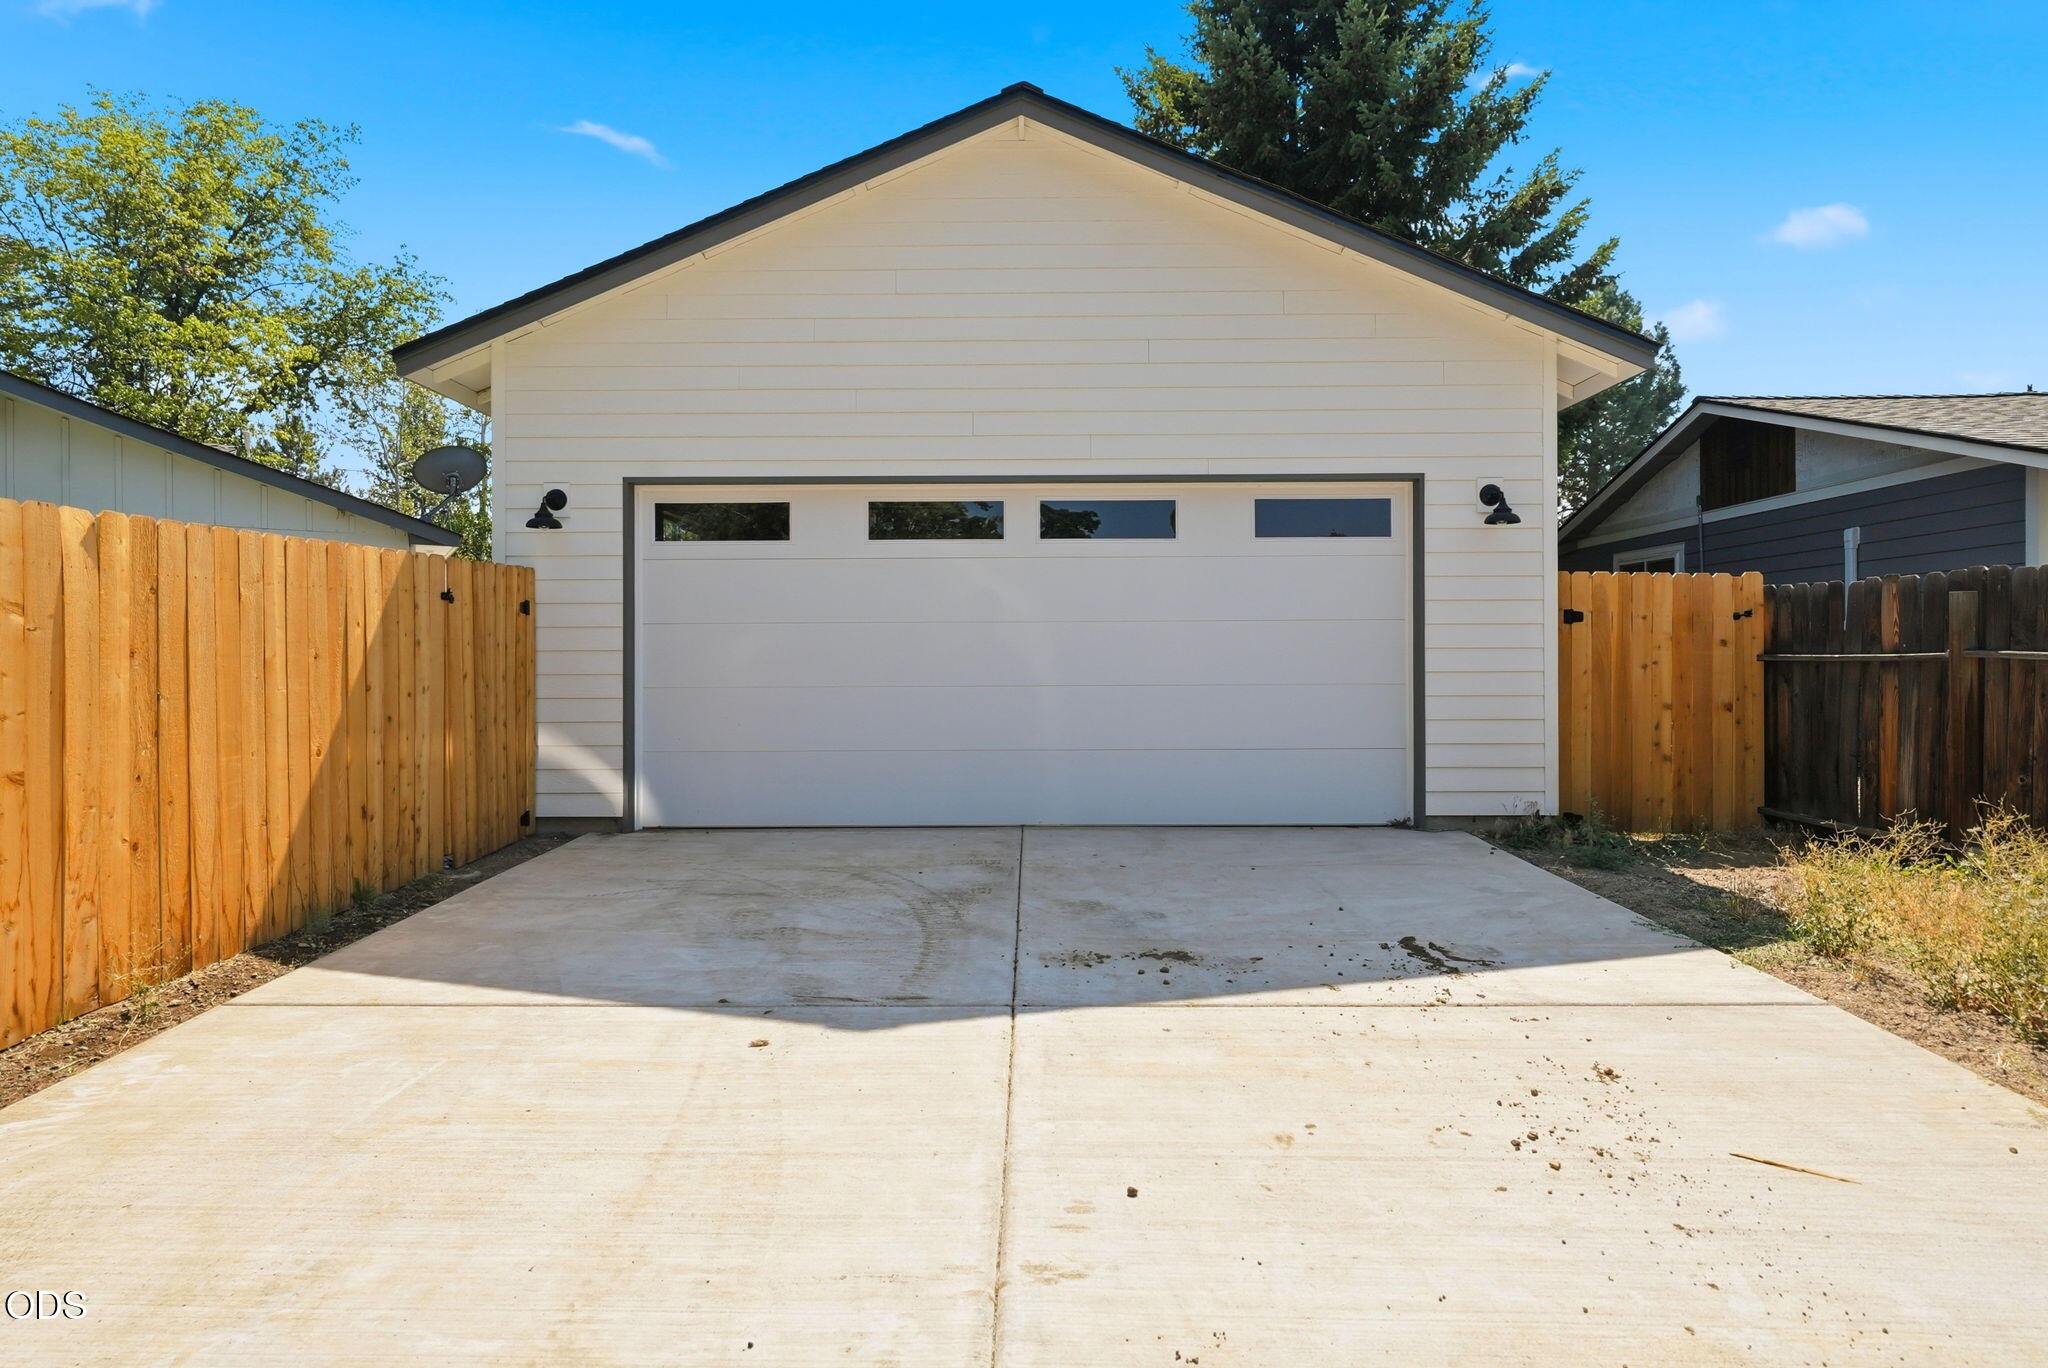
Detached white garage with a wide door, concrete driveway, and wooden privacy fences.
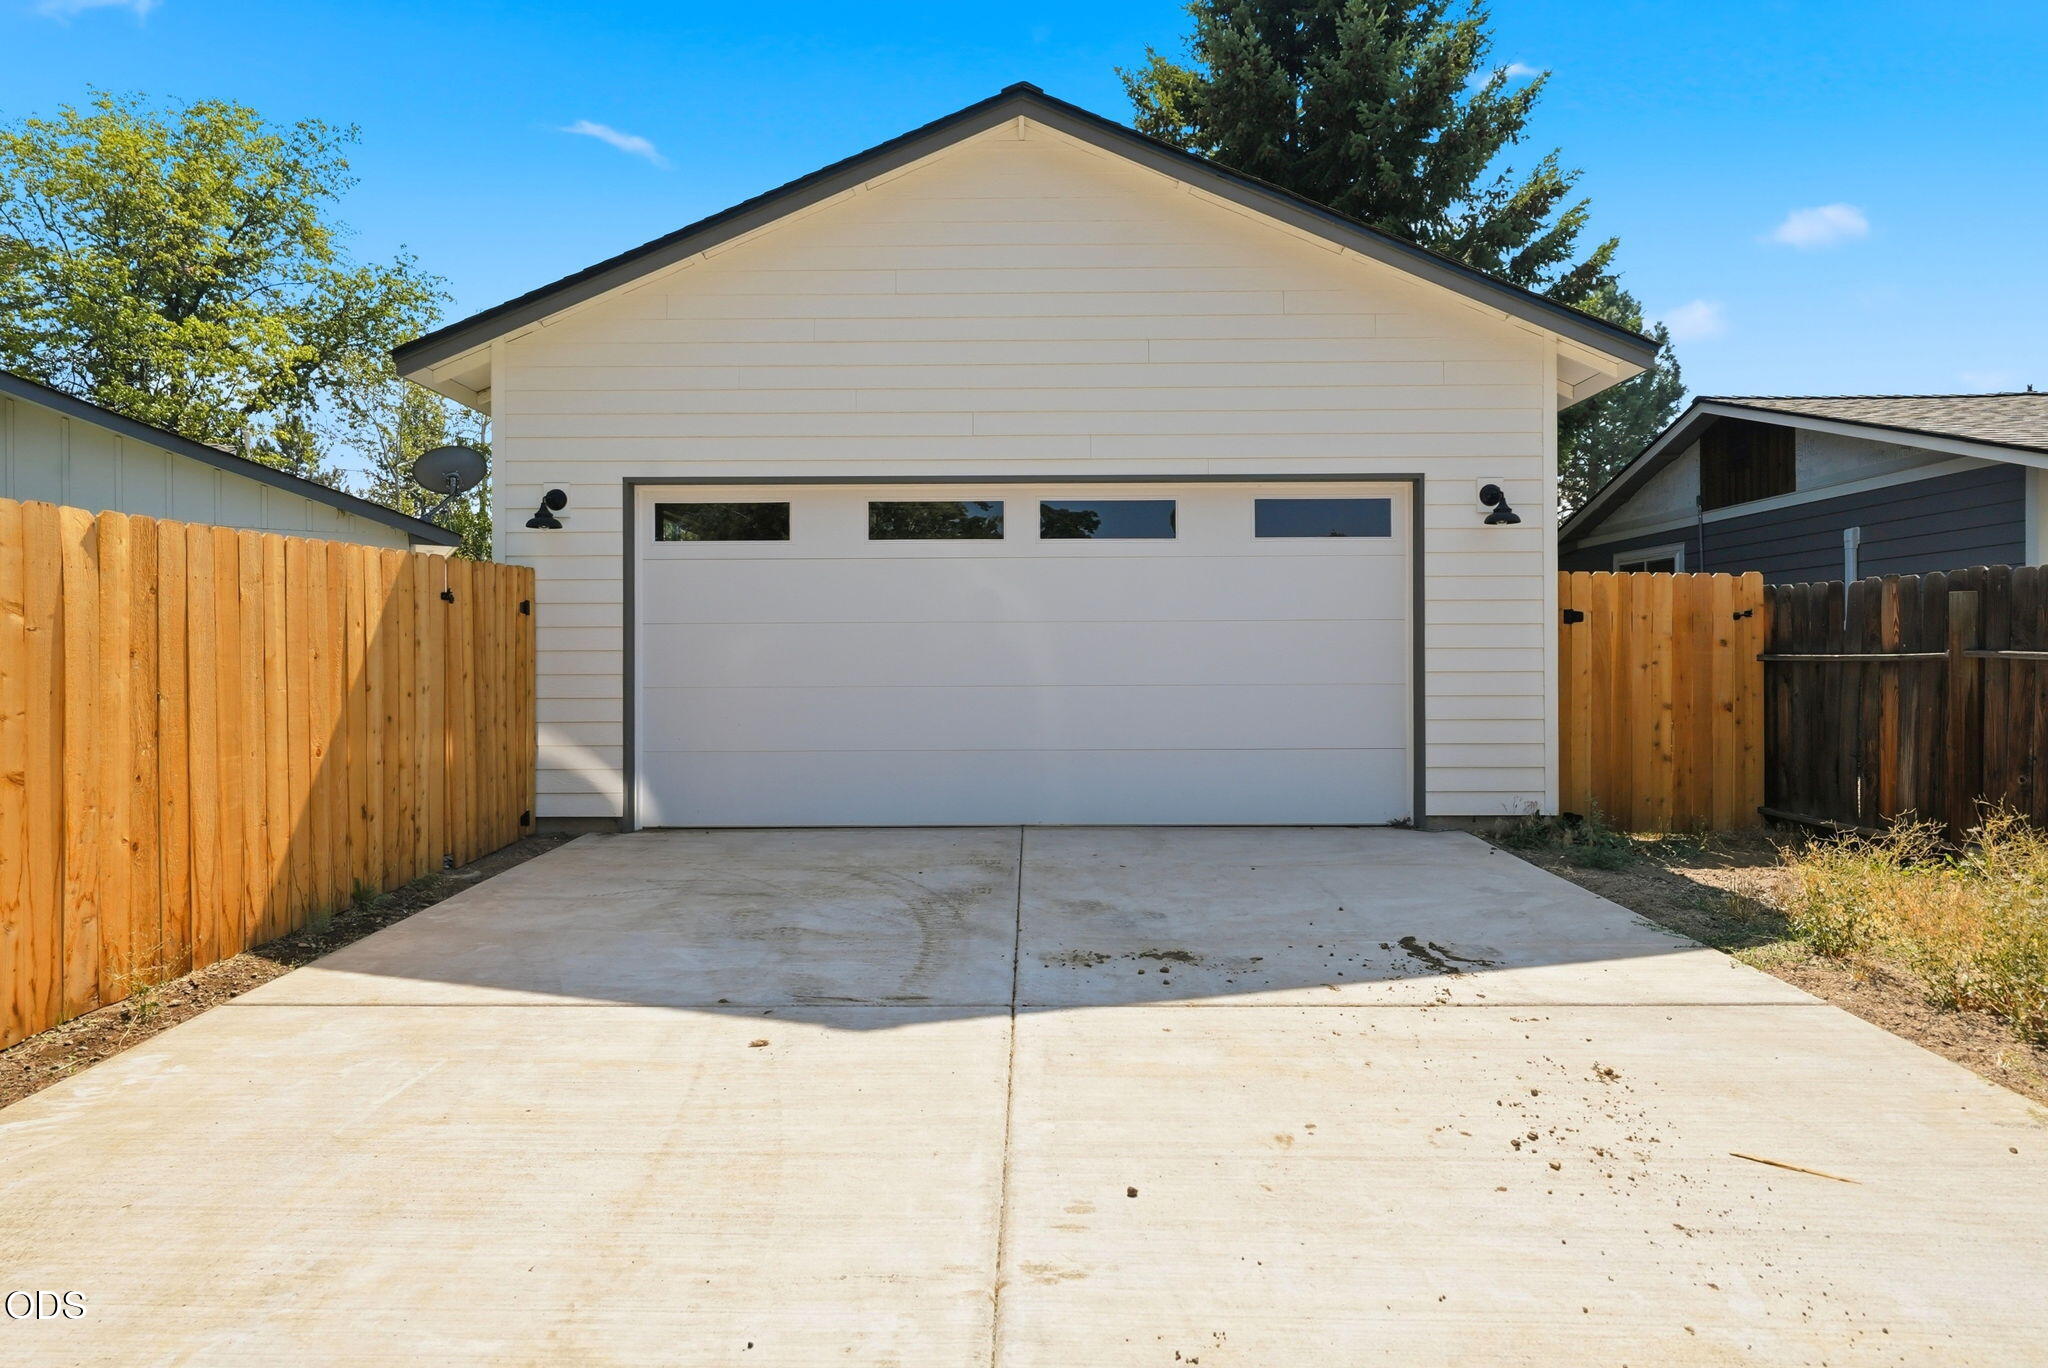
White garage with four upper windows, a broad concrete driveway, and wooden fencing.
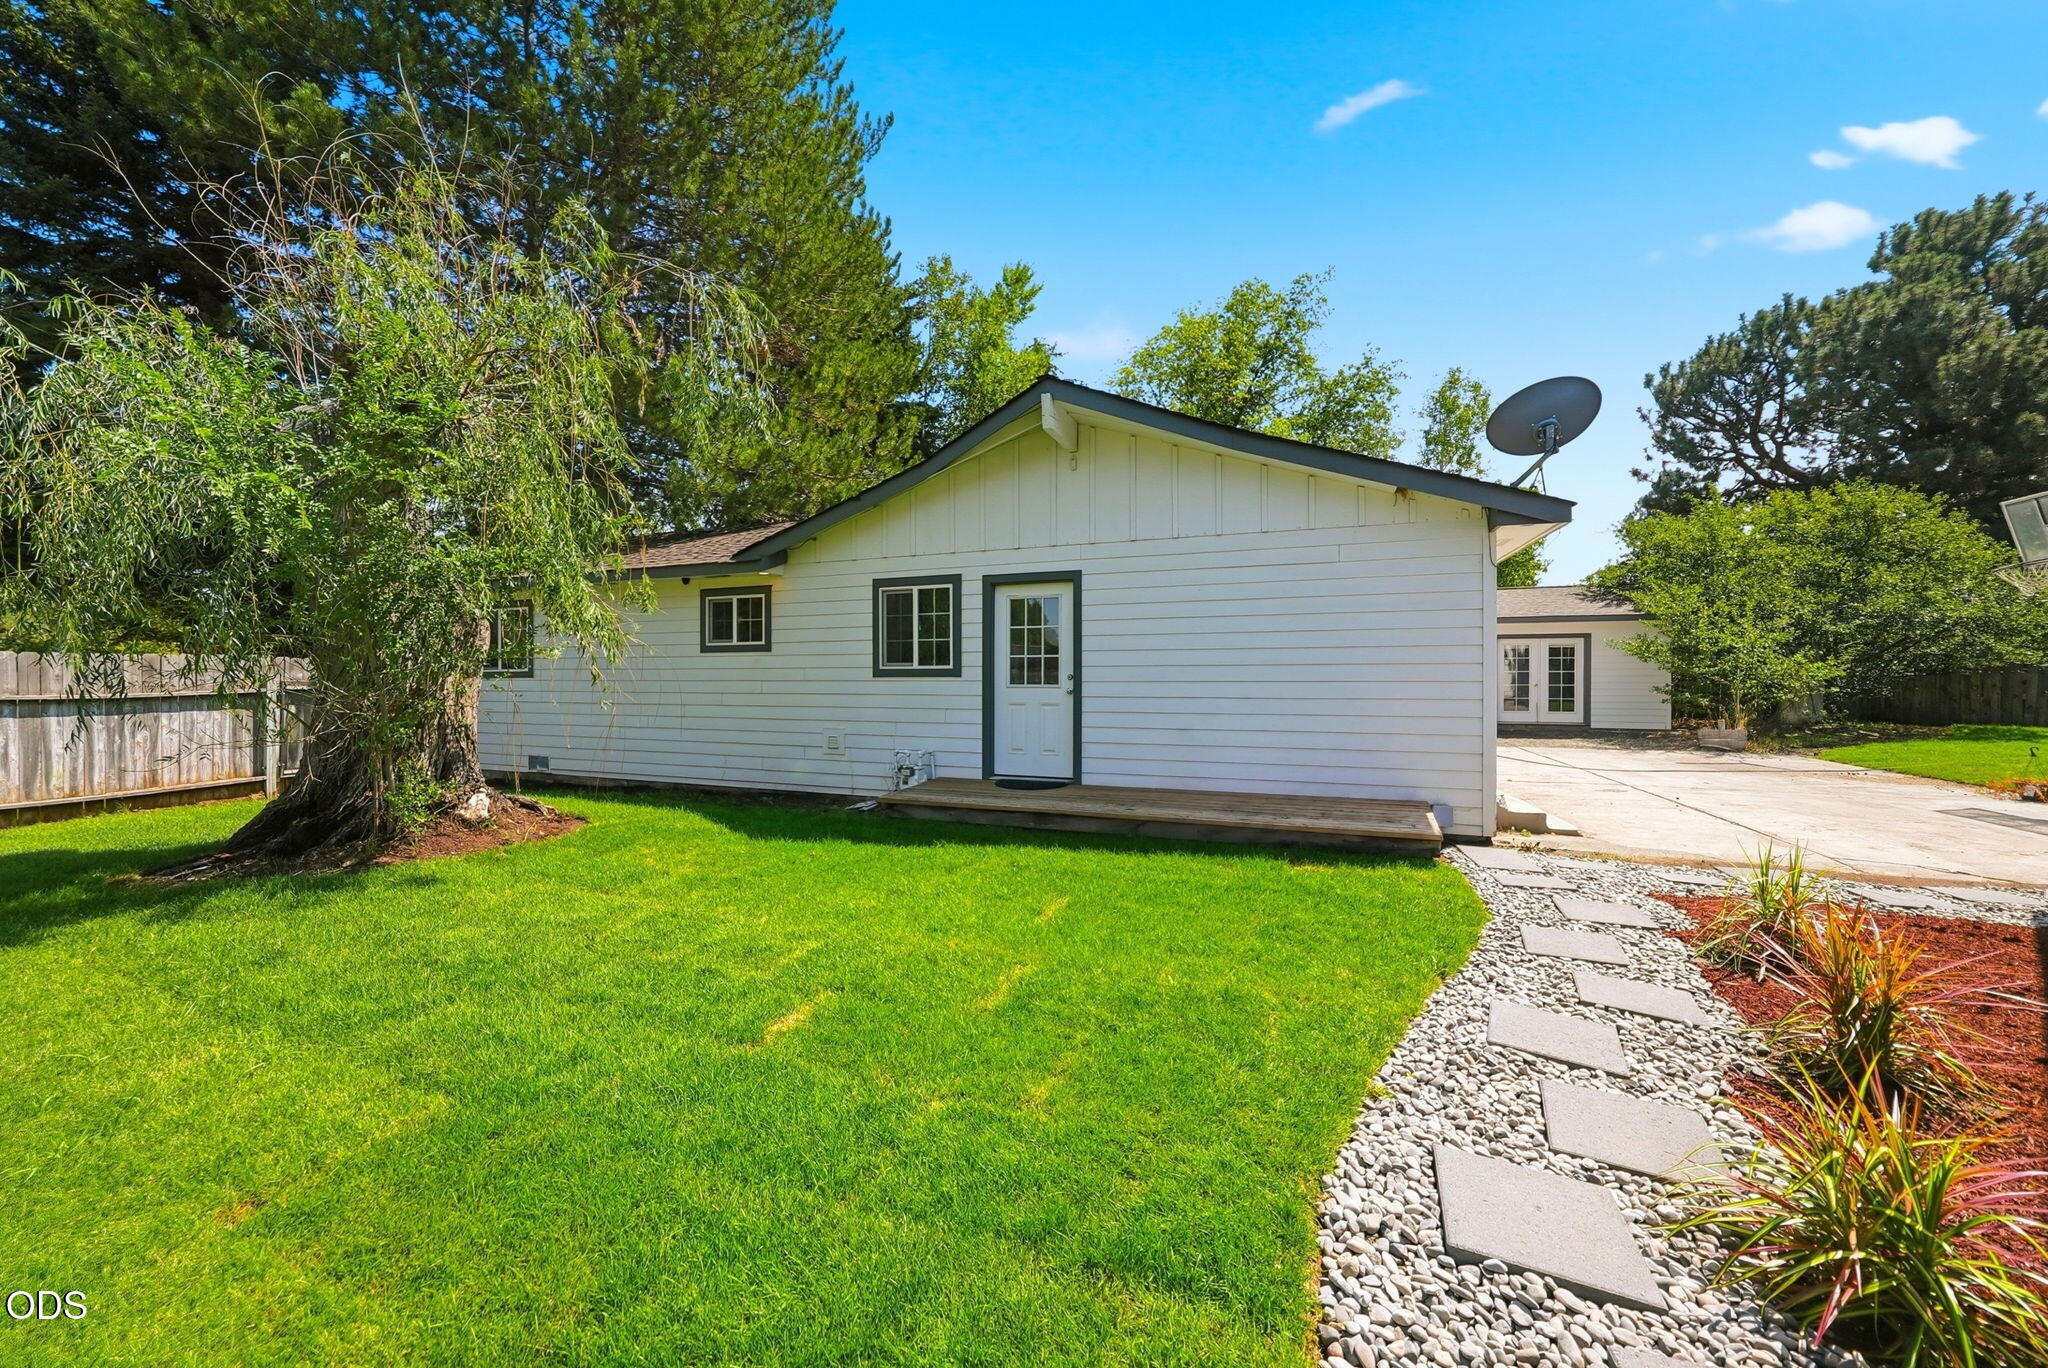
White single-story house with a small porch, green lawn, mature trees, and a gravel stepping-stone path.
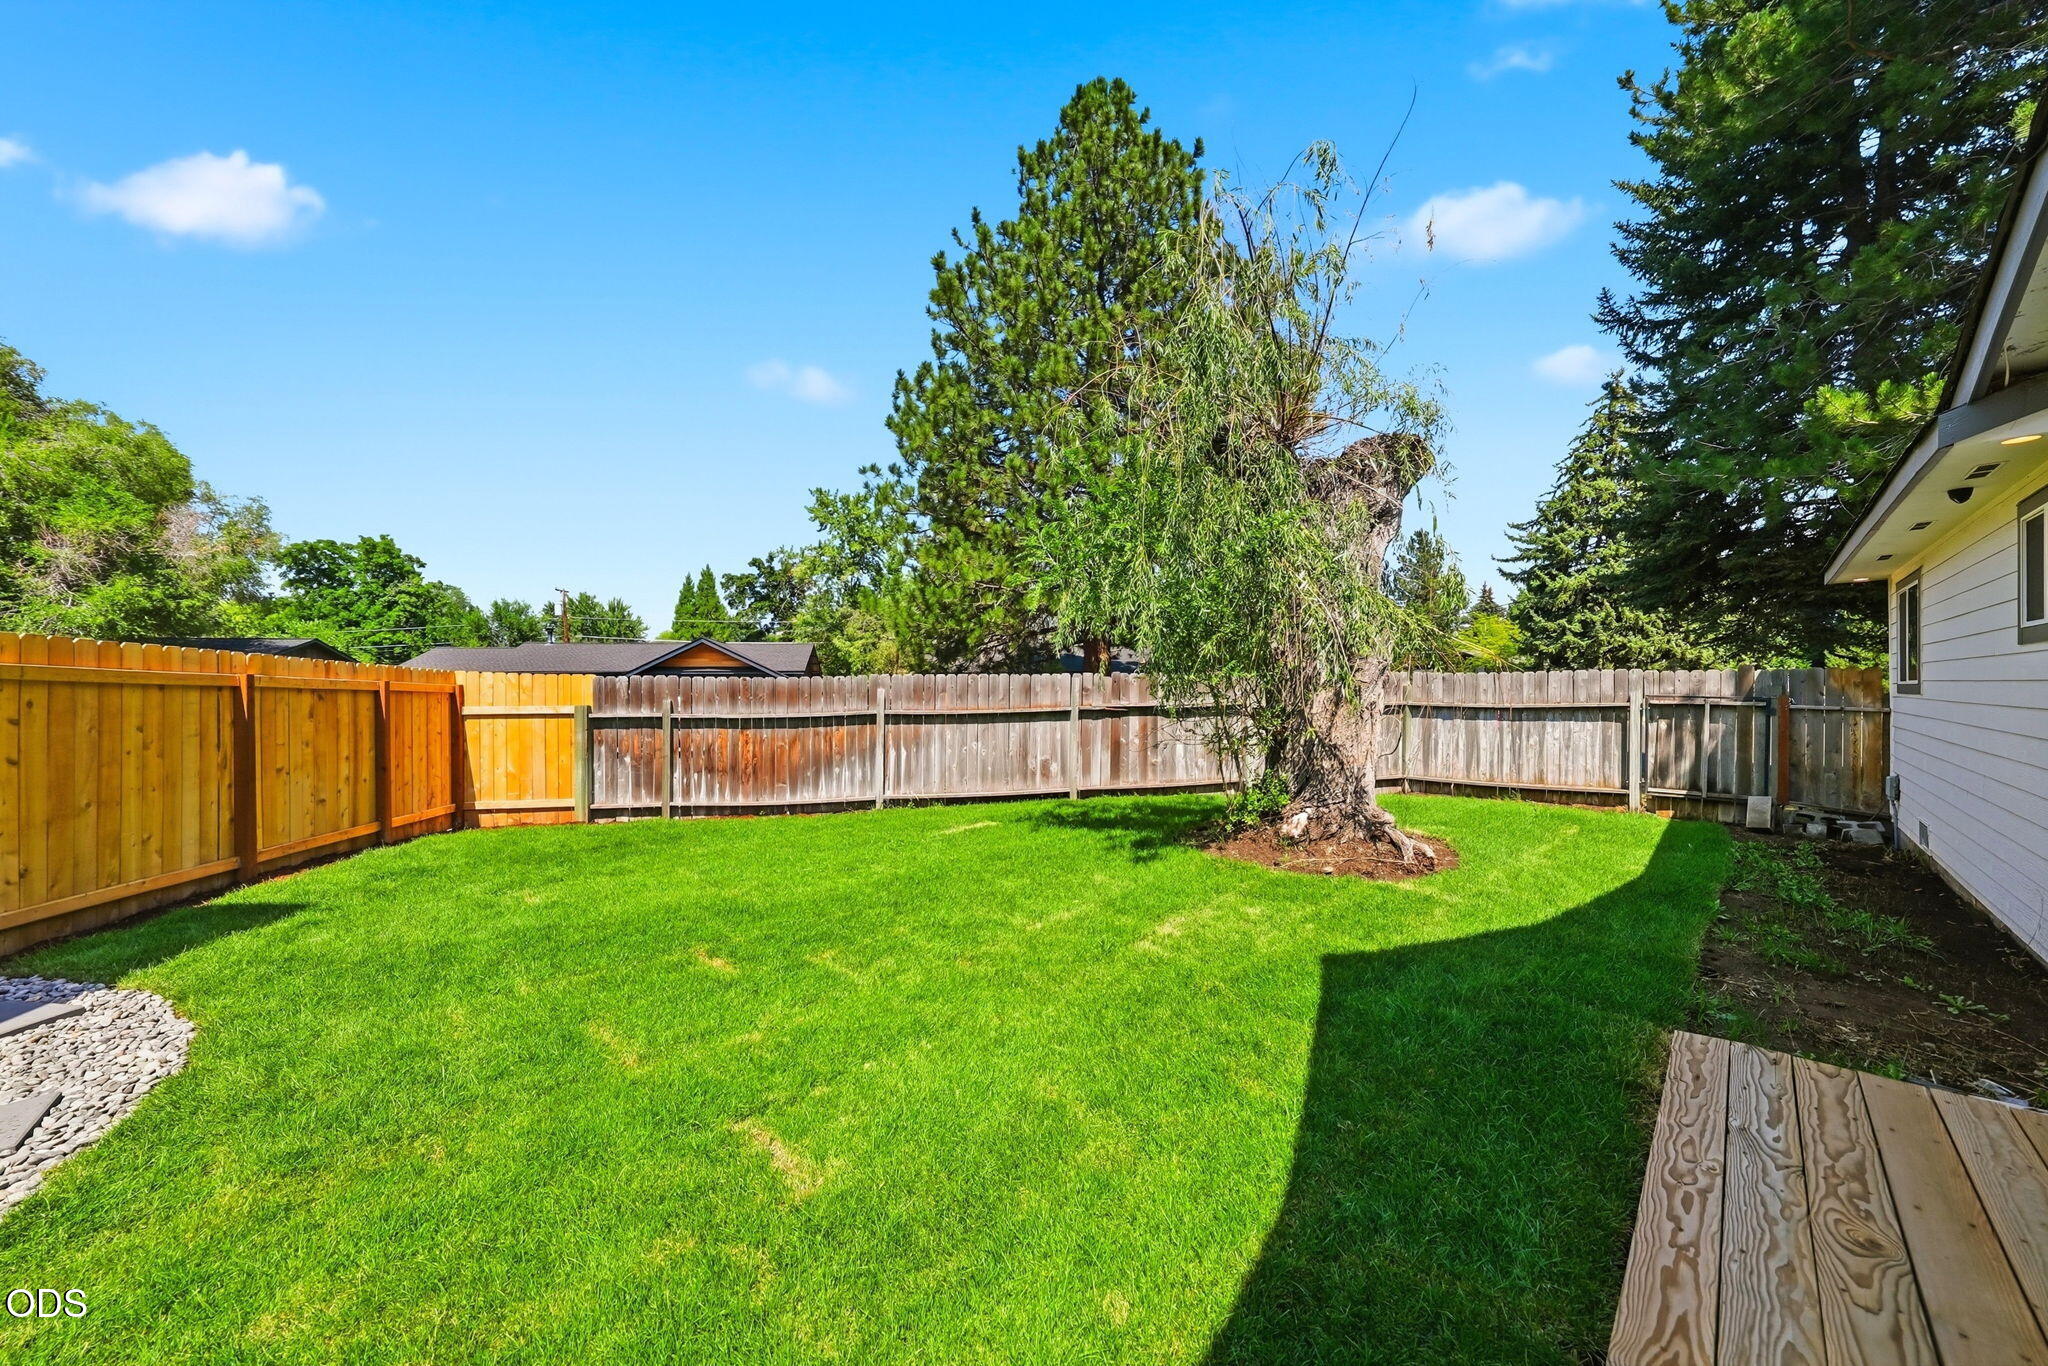
Fenced backyard with a green lawn, mature trees, and a wooden deck.
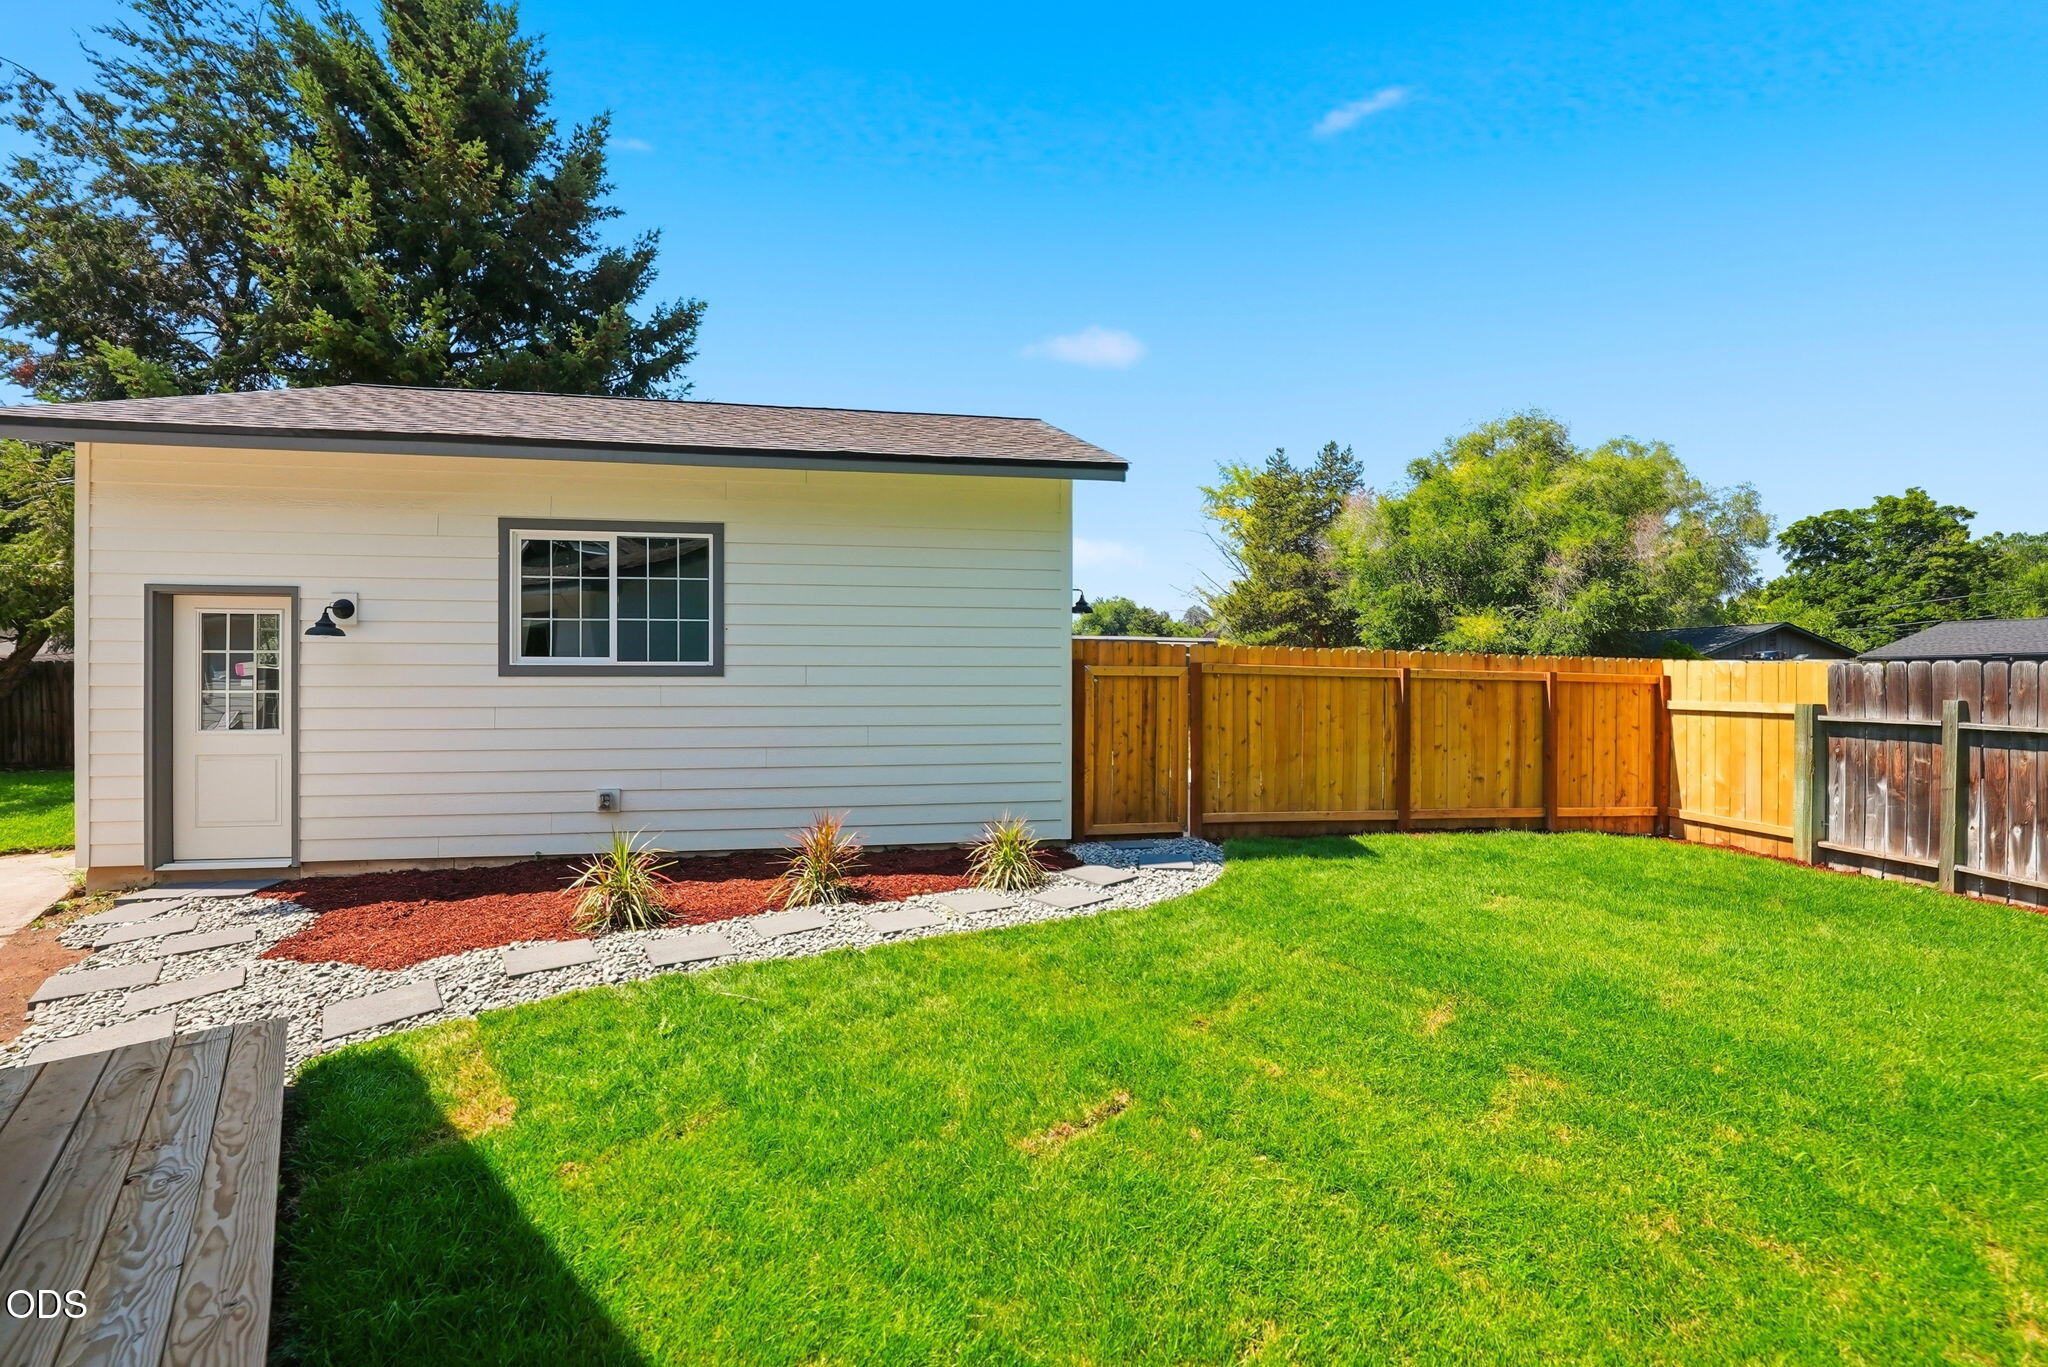
Fenced backyard with a broad lawn, light-sided outbuilding, and gravel-and-paver garden bed.
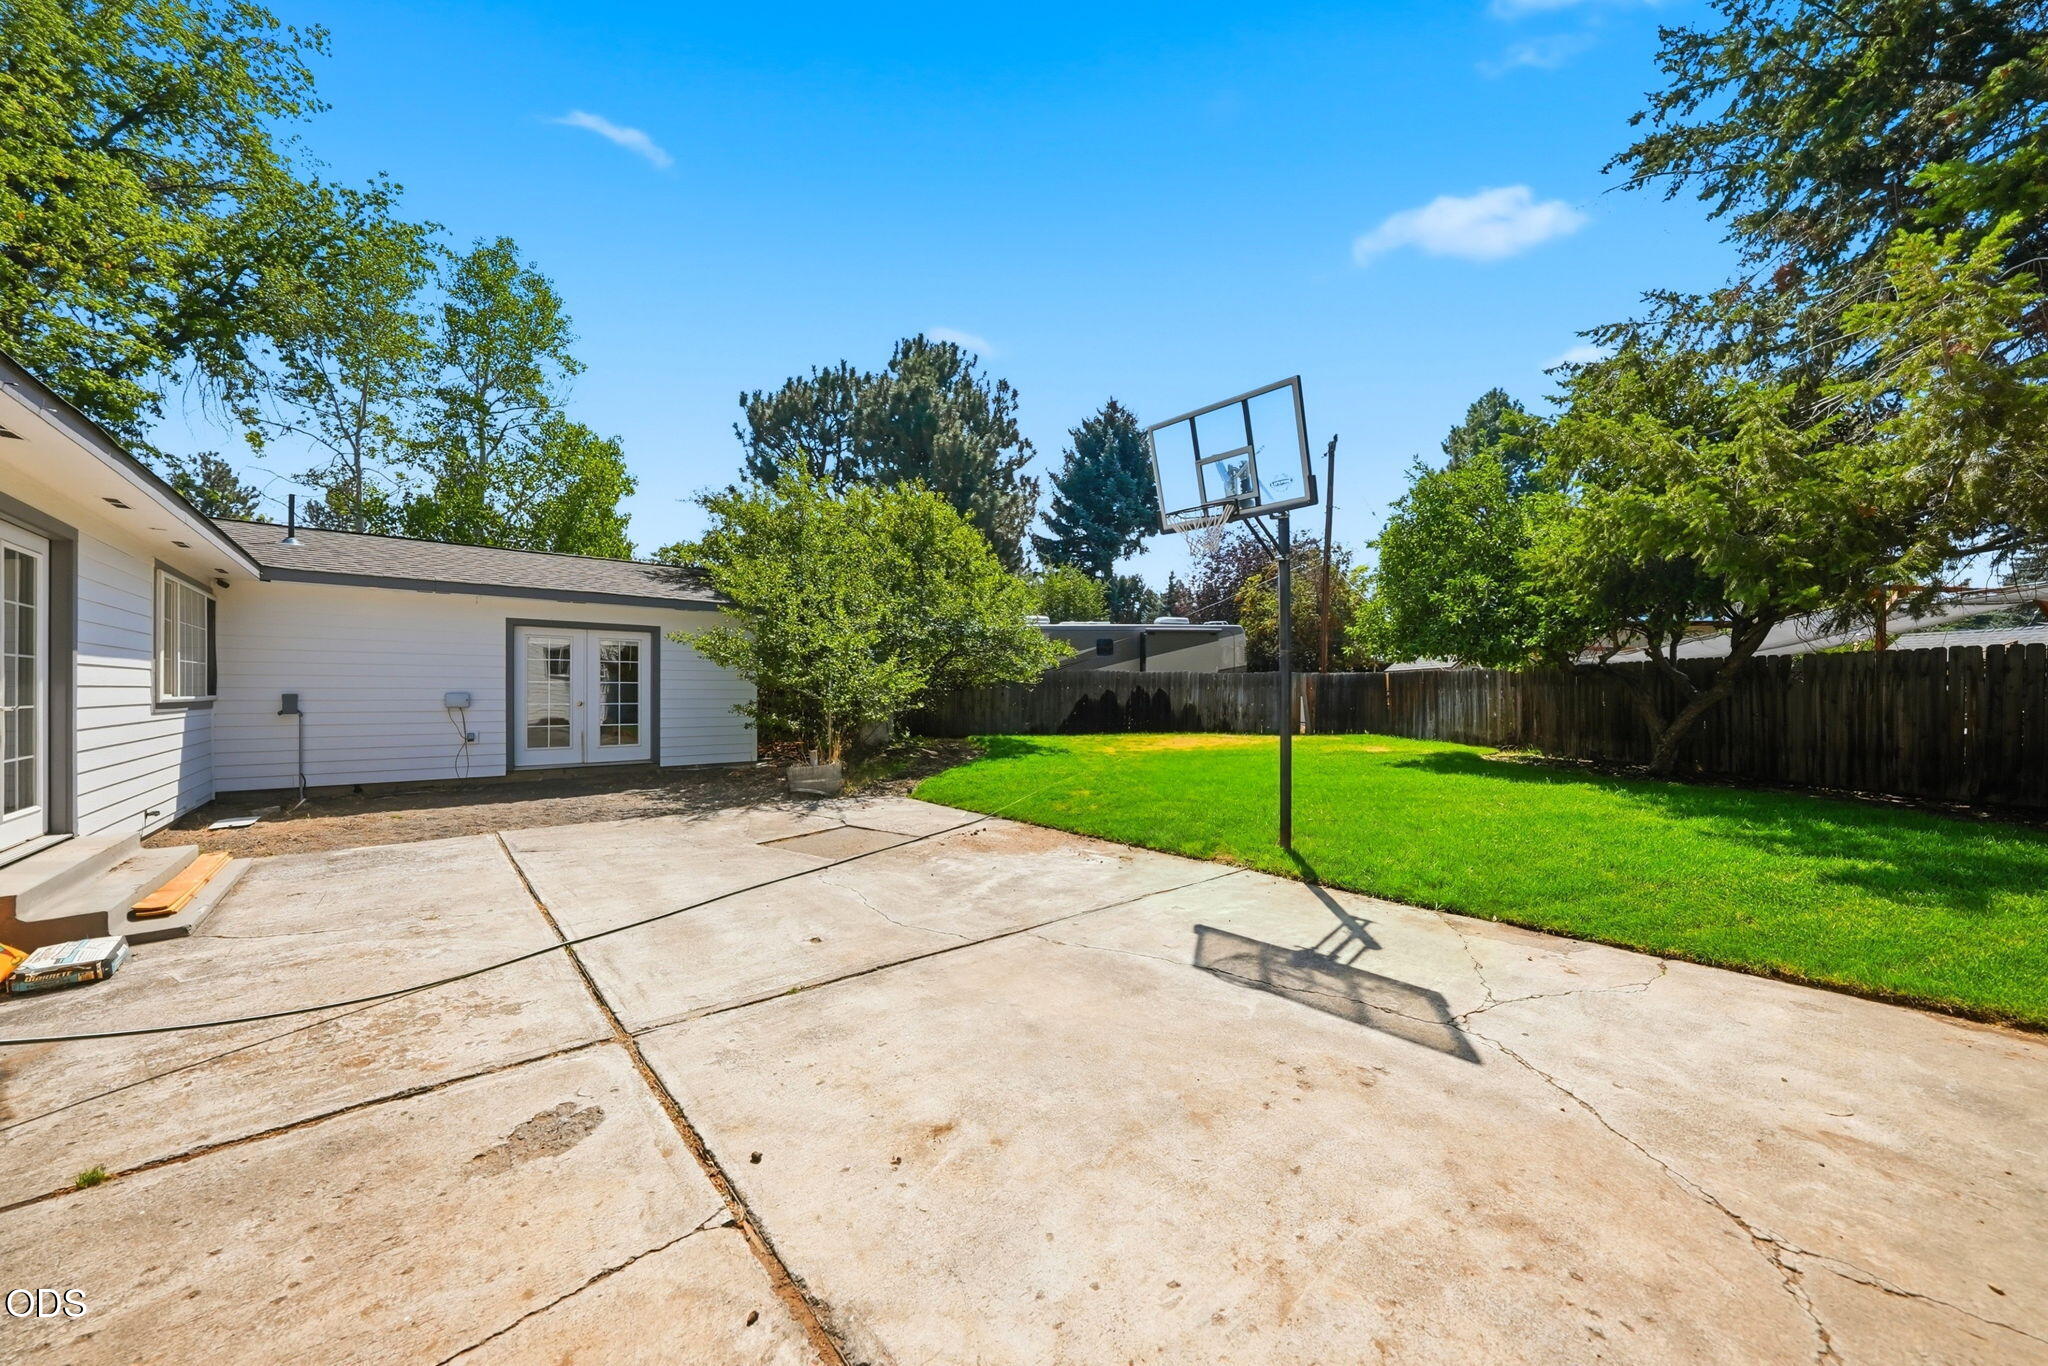
Backyard patio with a basketball hoop, concrete paving, green lawn, and mature trees.
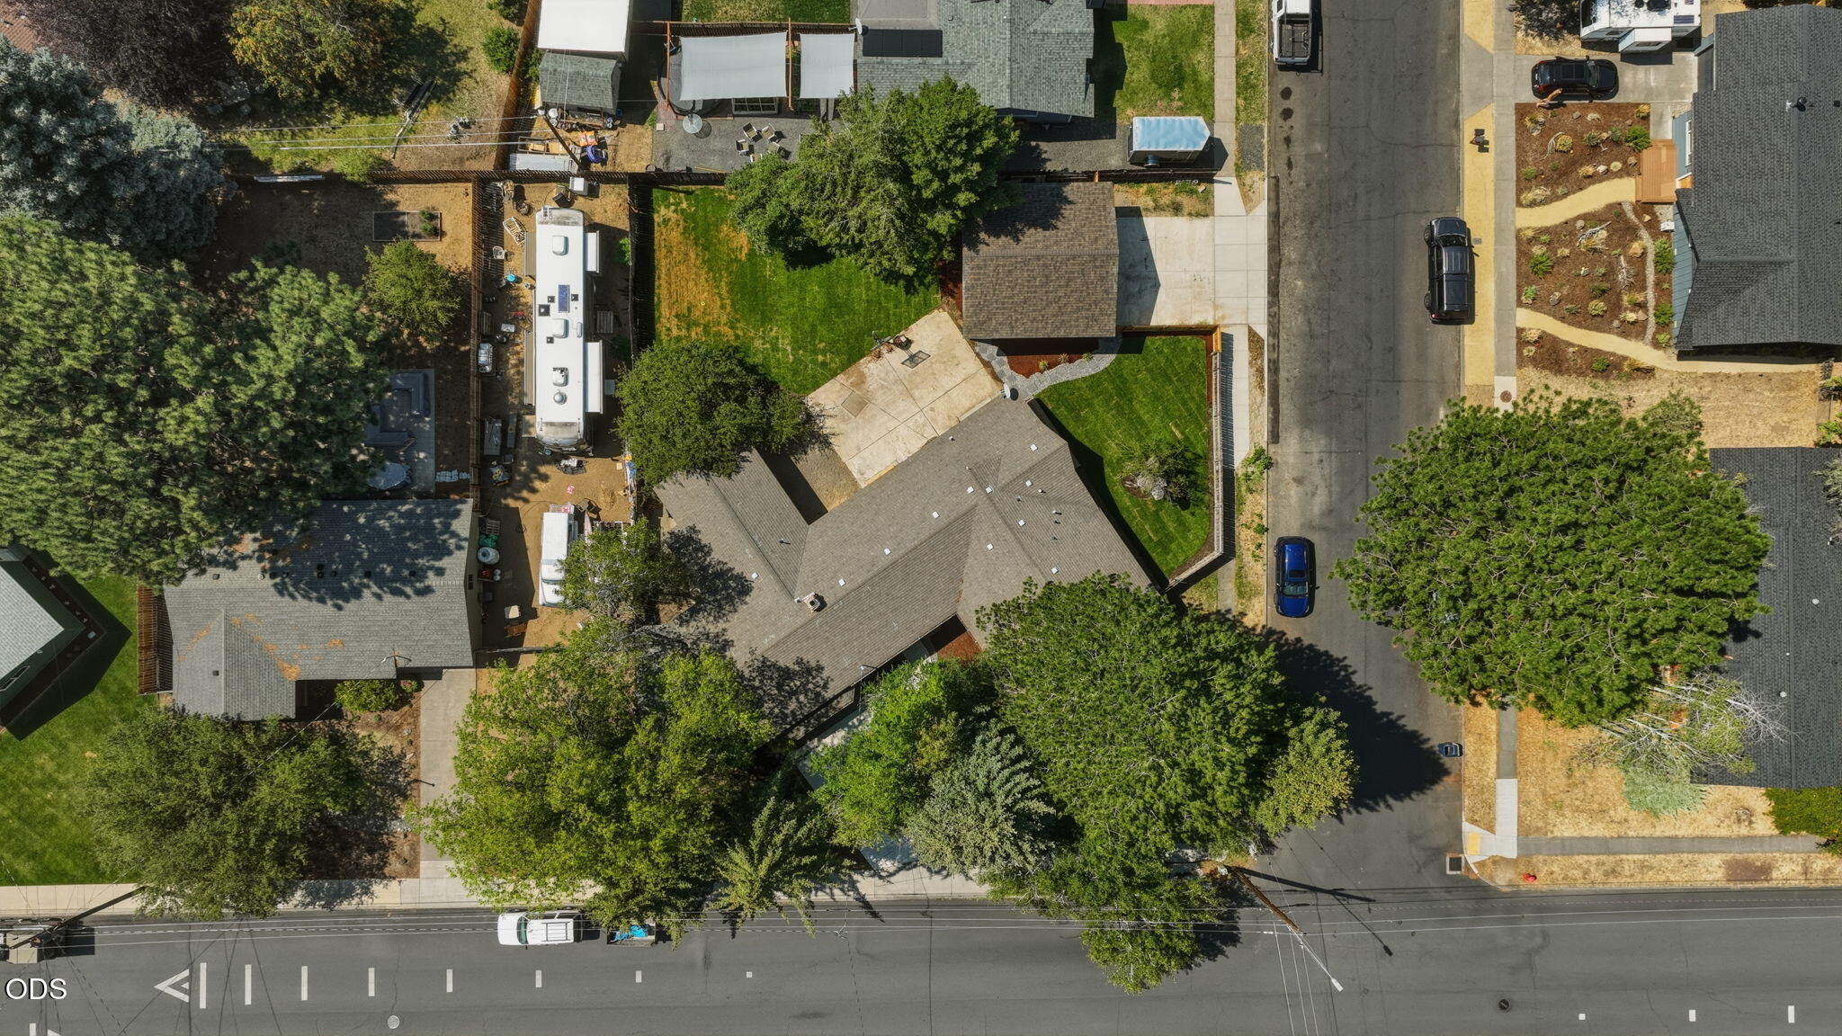
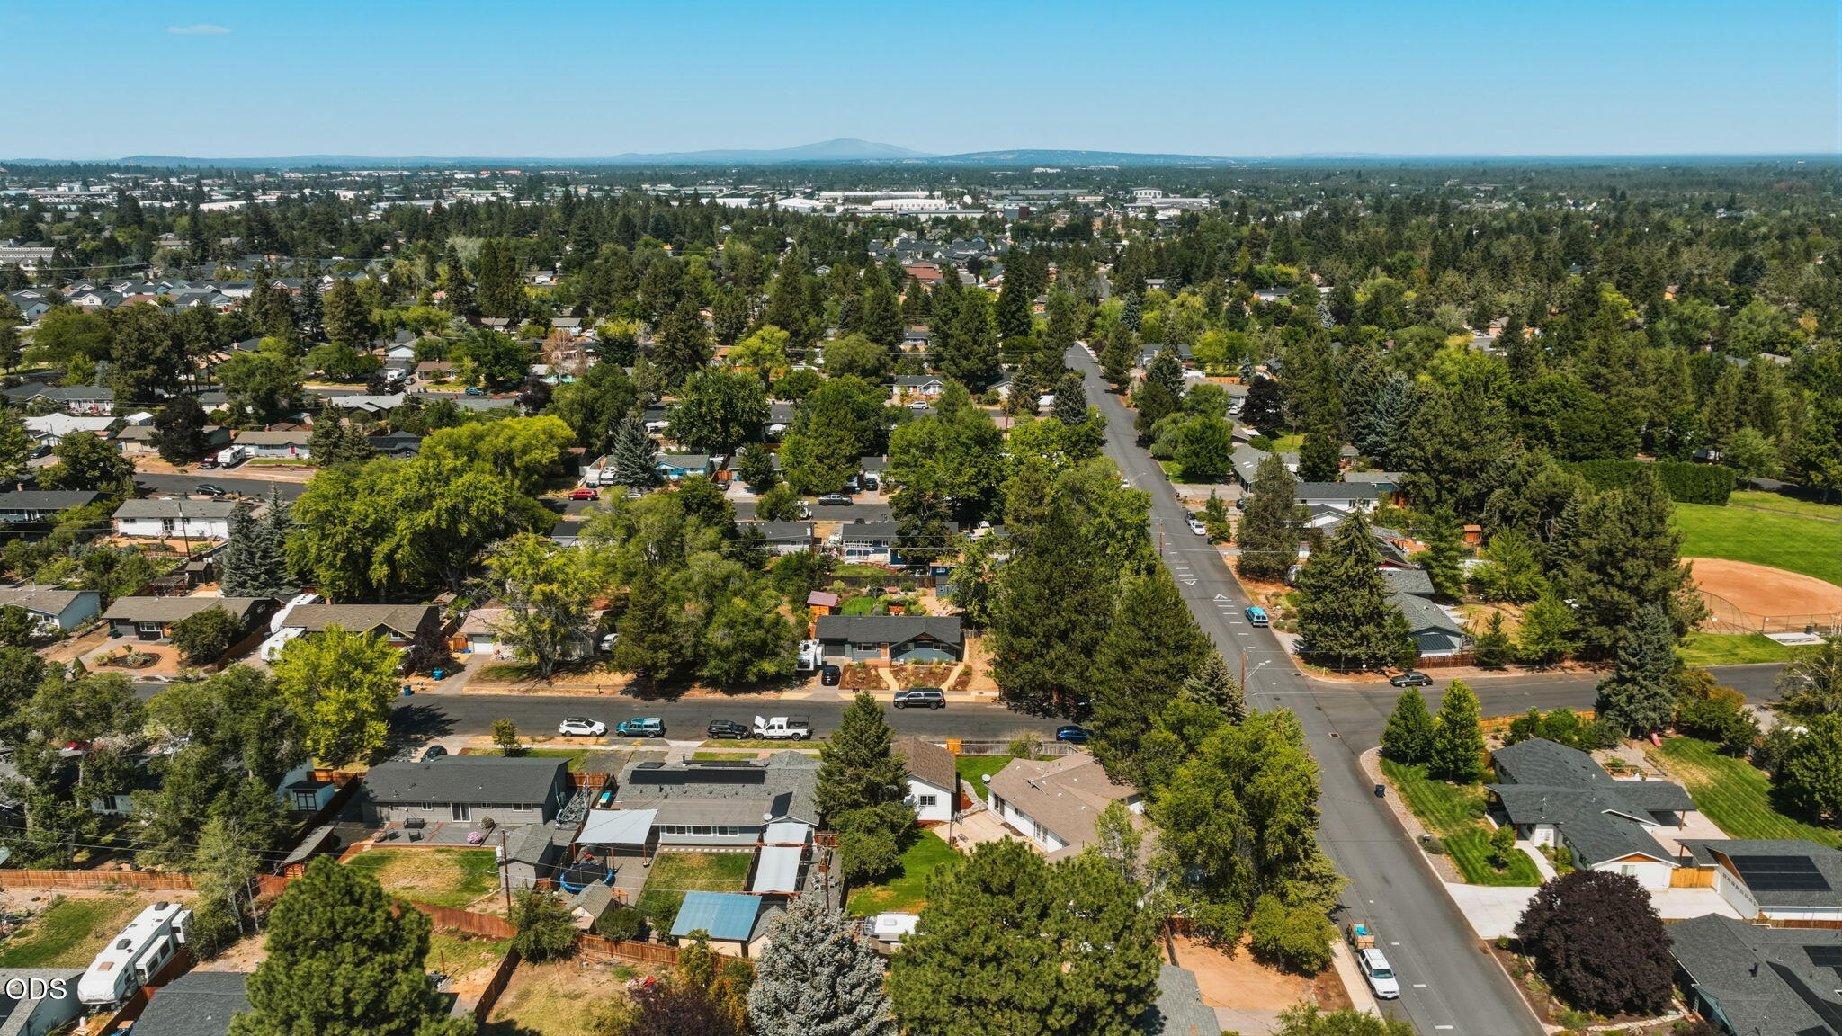
Aerial view of a home with a fenced lawn, concrete patio, and RV parked beside it.
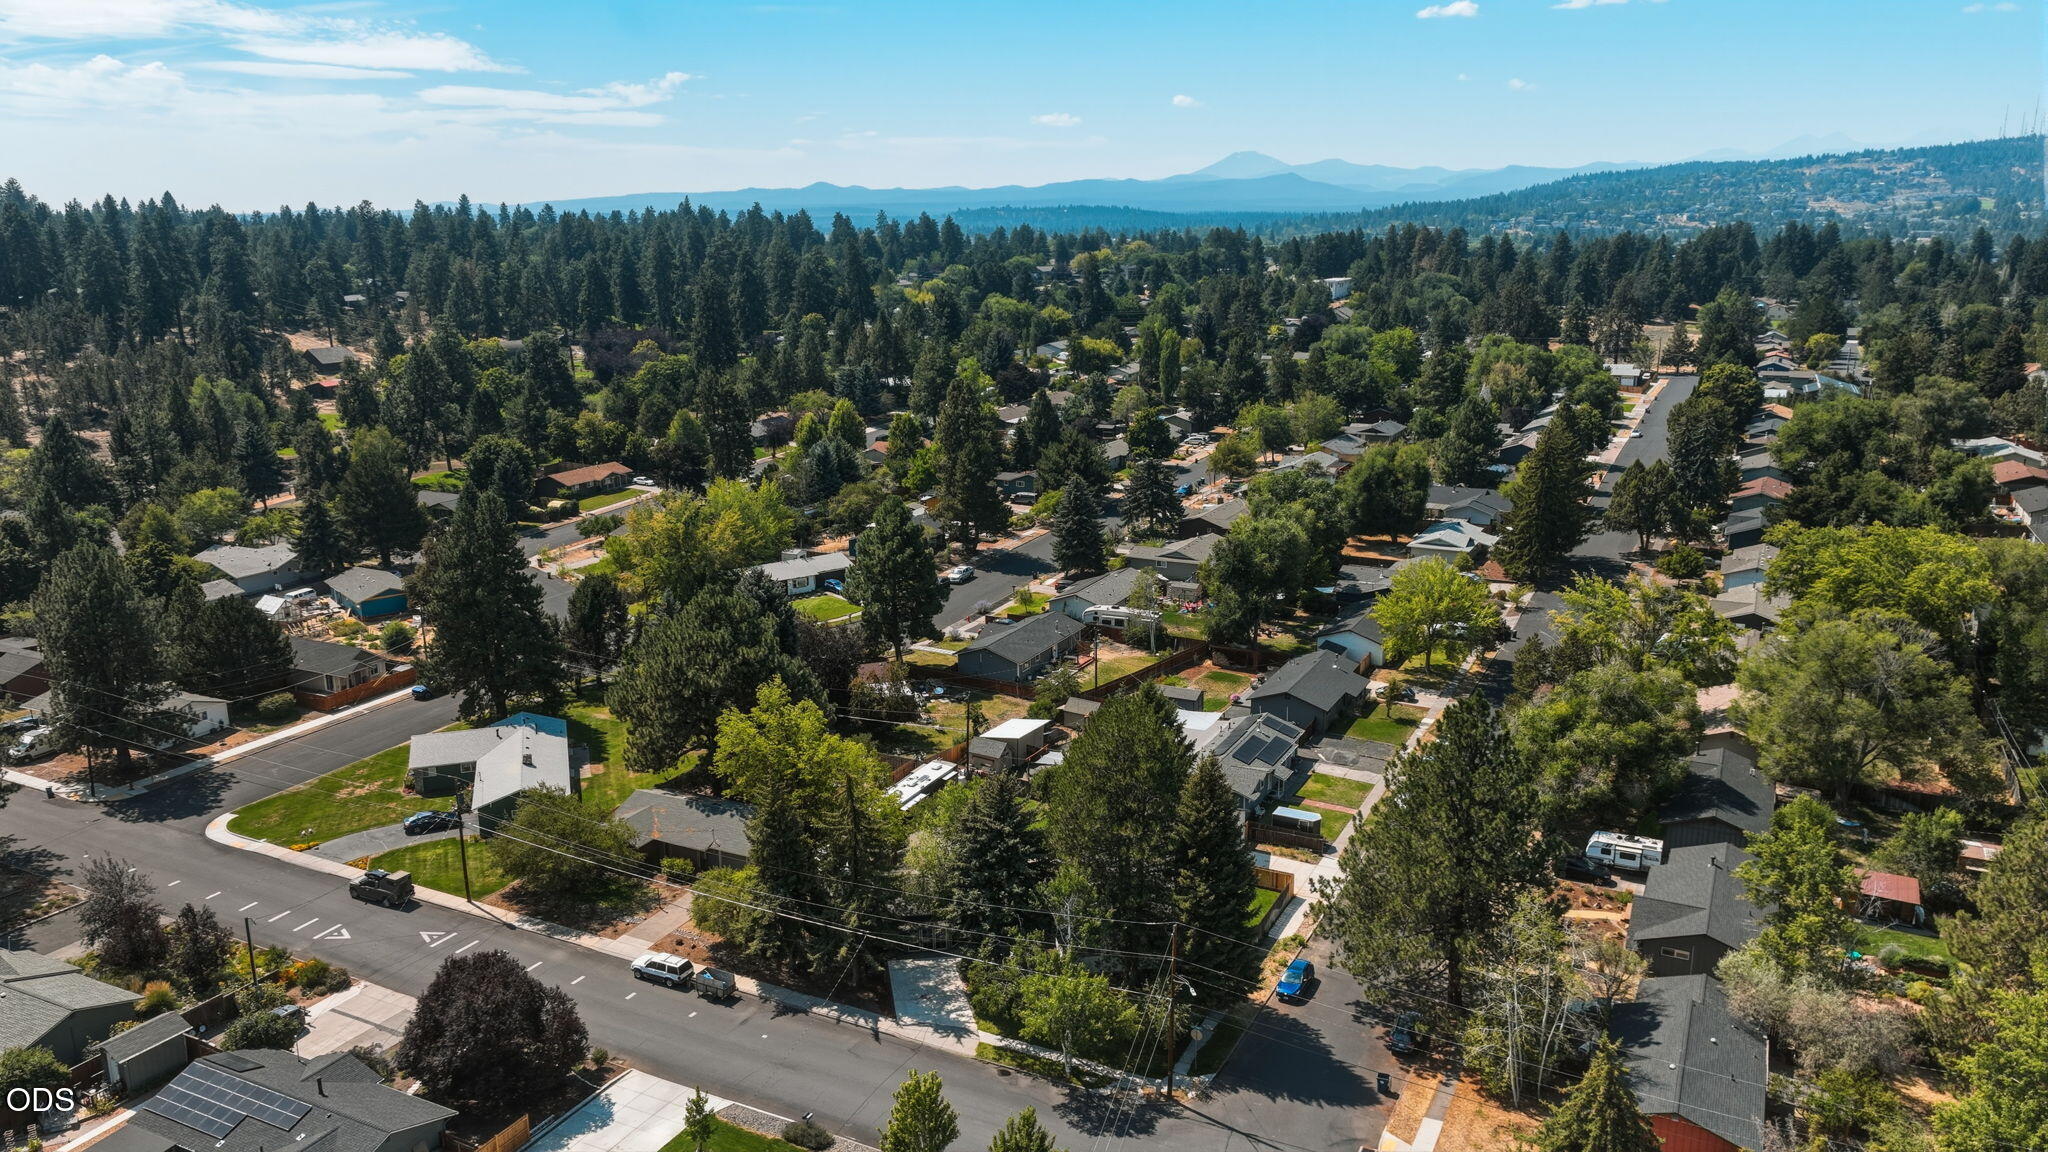
Aerial view of a tree-filled neighborhood with mountains on the horizon.
Aerial view of a tree-lined neighborhood, with a central road and distant mountain ridge.
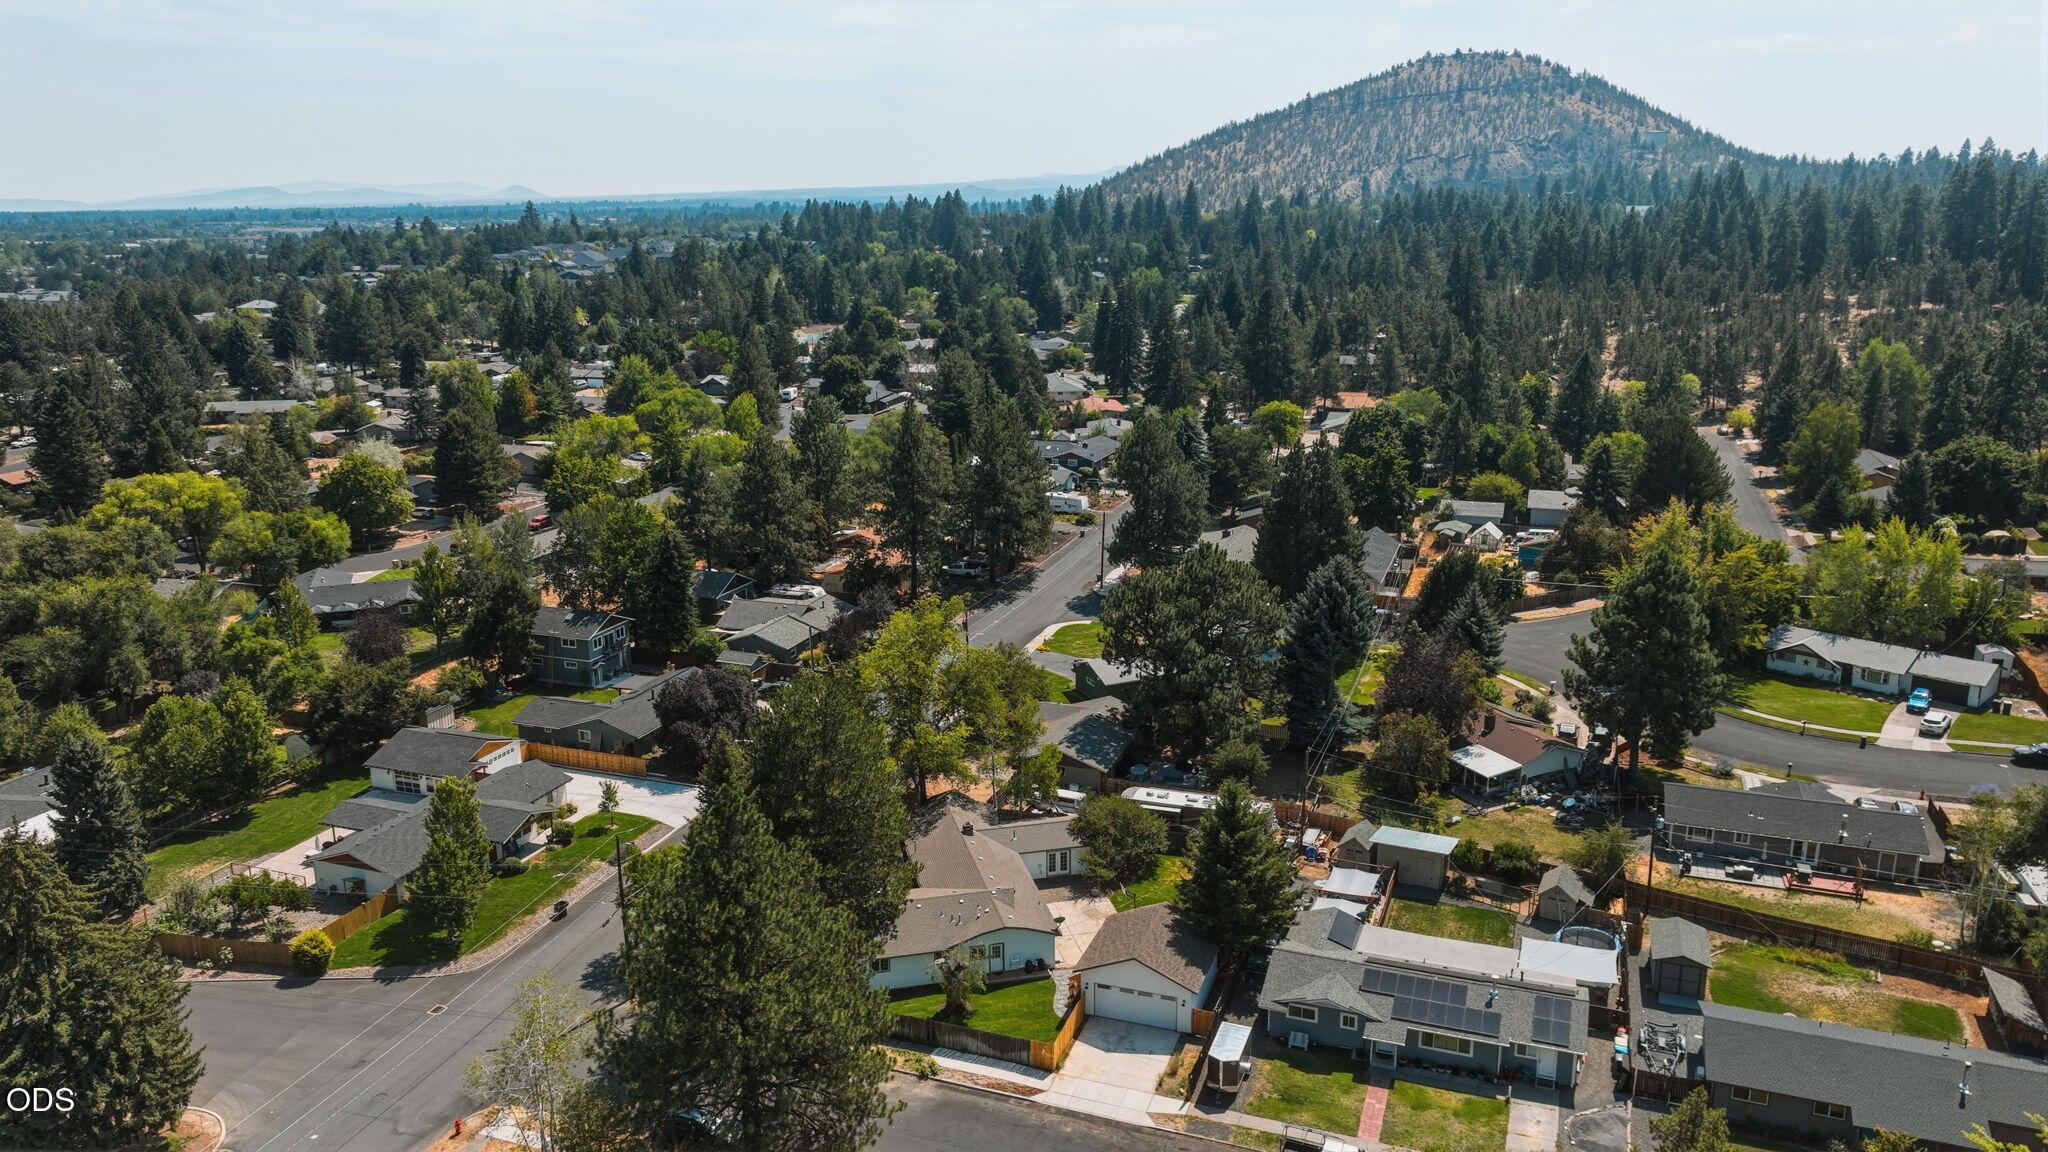
Aerial view of a tree-lined neighborhood with a prominent mountain in the background.
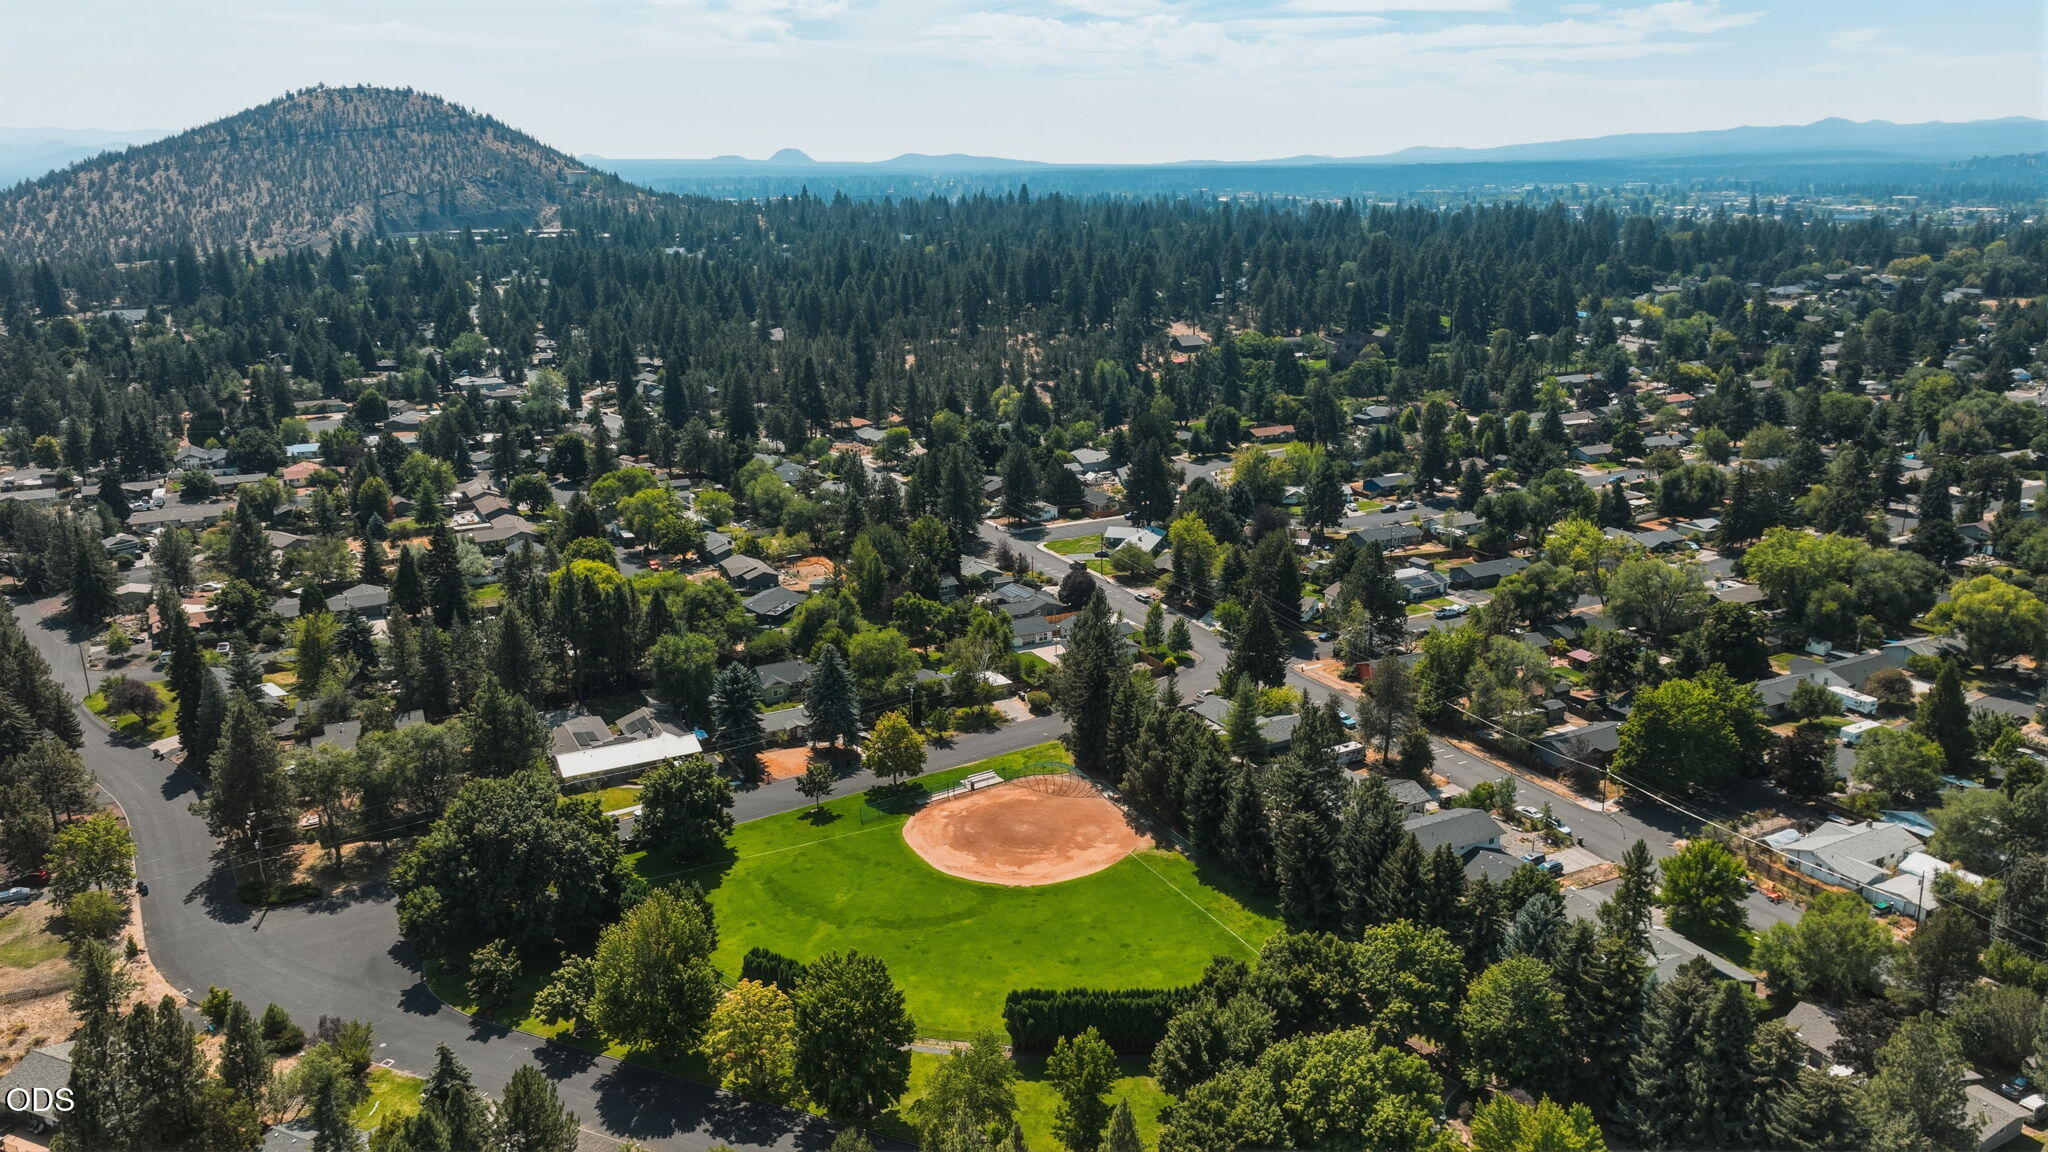
Aerial view of a wooded Bend neighborhood, park baseball field, and mountain range.
SEE ALL PHOTOS
Single-story white home with a glass sunroom and broad concrete driveway beneath mature trees.
Single-story home with a large bay window, wooden entry porch, and broad concrete driveway.
Single-story house behind a leafy lawn, framed by mature trees and a large boulder.
Home exterior with a small wooden porch, dark-trimmed windows, and a curved walkway.
Vacant living room with hardwood floors, large windows, and a lit brick fireplace.
Unfurnished open-plan living area with hardwood floors, French doors, and a large window.
Empty living room with gray carpet and a wide bank of windows.
Empty carpeted room with a wooden barn door and wide windows facing the street.
Empty carpeted room with a wooden barn door opening to a bright adjoining space.
Entryway with a colorful stained-glass front door, tiled floor, and open interior doors.
Bathroom vanity with a white sink, dark cabinet, framed mirror, and chrome towel ring.
Empty room with a vaulted wood ceiling, gray carpet, and double glass doors.
Vacant bedroom with a vaulted wood ceiling, ceiling fan, gray carpet, and open closet.
Vacant bedroom with a vaulted wood ceiling, ceiling fan, and French doors to a patio.
Bathroom with a double-sink wood vanity and a dark-tiled walk-in shower.
Walk-in shower with gray tile, recessed niche, handheld showerhead, and overhead rain showerhead.
Kitchen with white cabinets, dark countertops, a gas cooktop peninsula, and stainless steel refrigerator.
Kitchen with white cabinets, dark counters, a window overlooking a basketball hoop, and unfinished trim near the floor.
Vacant kitchen with stainless refrigerator, built-in gas cooktop, dark counters, and hardwood flooring.
Vacant room with light wood floors and sliding glass doors overlooking a patio and fenced yard.
Kitchen with a large island, dark countertops, white cabinetry, and hardwood floors.
Empty bedroom with gray carpet, two windows, and a wood-plank ceiling with a ceiling fan.
Empty bedroom with a navy accent wall, wood-plank ceiling, open closet, and bathroom doorway.
Bathroom with dark tiled walk-in shower, white vanity, and large wall mirror.
Empty bedroom with a pine-plank ceiling, ceiling fan, gray carpet, and two windows.
Empty carpeted room with a wood-plank ceiling and a window beside an open door.
Bathroom vanity with white cabinetry, marble-look counters, and a mirror reflecting the shower.
Tiled bathtub shower with vertical mosaic accents and recessed wall niches.
Detached white garage with a wide door, concrete driveway, and wooden privacy fences.
White garage with four upper windows, a broad concrete driveway, and wooden fencing.
White single-story house with a small porch, green lawn, mature trees, and a gravel stepping-stone path.
Fenced backyard with a green lawn, mature trees, and a wooden deck.
Fenced backyard with a broad lawn, light-sided outbuilding, and gravel-and-paver garden bed.
Backyard patio with a basketball hoop, concrete paving, green lawn, and mature trees.
Aerial view of a home with a fenced lawn, concrete patio, and RV parked beside it.
Aerial view of a tree-filled neighborhood with mountains on the horizon.
Aerial view of a tree-lined neighborhood, with a central road and distant mountain ridge.
Aerial view of a tree-lined neighborhood with a prominent mountain in the background.
Aerial view of a wooded Bend neighborhood, park baseball field, and mountain range.
Courtesy of Worthland Real Estate, Charles Richard Wetherald
For Sale

2245 NE Shepard Road

2245 NE Shepard Road, Bend, OR 97701

$815,000
Must-see home on a spacious corner lot in desirable NE Bend! Just remodeled and updated!! This beautifully 1 LVL updated 4-bedroom, 3.5-bath home features two primary suites and a exible, inviting oor plan. Recent improvements include remodeled bathrooms, an updated kitchen with new appliances (oven & Dishwasher will be installed 8/27), new interior paint, new windows, and cedar ceiling treatments. The spacious kitchen offers abundant storage, a pantry, breakfast nook, and adjoining dining area, while the living room features a cozy replace. A bonus room with half bath and plumbing for a wet bar adds even more versatility.Outside, enjoy a newly landscaped backyard, brand-new 2-car garage and driveway, plus updated siding and exterior paint. Furnace and water heater were replaced in 2020. Conveniently located near parks, schools, shopping, and dining. Property has previously been approved for an ADU and short-term rental rare in this neighborhood; buyer to complete all due dil

4
beds

4
baths

2,560 Sq.Ft. LIVING AREA

0.28 Acres lot

Chuck Wetherald

Chuck Wetherald

Features & Amenities

Interior

  • total bedrooms4
  • Total bathrooms4
  • full bathrooms3
  • half bathroom1
  • Flooring Hardwood
  • Fireplace Gas
  • APPLIANCES Dishwasher, Oven, Range, Range Hood, Refrigerator

Area & Lot

  • Status For Sale
  • Living Area2,560 Sq.Ft.
  • Total Area2,560 Sq.Ft.
  • Lot Area0.28 Acres
  • MLS® ID220227985
  • TypeResidential
  • YEAR BUILT1970
  • NeighborhoodBend
  • Architecture StylesRanch
  • View DescriptionNeighborhood
  • Elementary SchoolJuniper Elem
  • Middle SchoolPilot Butte Middle
  • High SchoolBend Sr High

Exterior

  • STORIES1
  • Garage Space2.0
  • water SourcePublic
  • roofComposition
  • lot featuresCorner Lot, Landscaped, Level
  • parkingDriveway
  • HEAT TYPEFireplace(s), Electric, Forced Air, Natural Gas
  • AIR CONDITIONINGNone
  • sewerPublic Sewer
  • SubstructureConcrete Perimeter
  • security FeaturesCarbon Monoxide Detector(s)

Financial

  • Sales Price$815,000
  • Real Estate Tax $4,447/yr
Single-story home with a large bay window, wooden entry porch, and broad concrete driveway.

Schedule a Showing

We would love to show you our beautiful property. Please select your preferred date and time below. An agent will be in touch shortly to confirm your appointment.

Schedule a Showing

We would love to show you our beautiful property. Please select your preferred date and time below. An agent will be in touch shortly to confirm your appointment.

Thank you for your interest in 2245 NE Shepard Road, Bend, OR 97701. We are reviewing your request and will be in touch shortly!

Mortgage Calculator

Estimate your monthly mortgage payment, including the principal and interest, property taxes, and HOA. Adjust the values to generate a more accurate rate.

All estimates are provided for informational purposes only. Actual amounts may vary.
$0,000 Your Payment 20 15 65
$0,000 Your Payment

Bend

Explore

Your Trusted Real Estate Partners

We bring together a mix of integrity, imagination and an inexhaustible work ethic, striving to make each buying and selling experience the best possible. Contact us today to find out how we can be of assistance to you!

Follow Me on Instagram