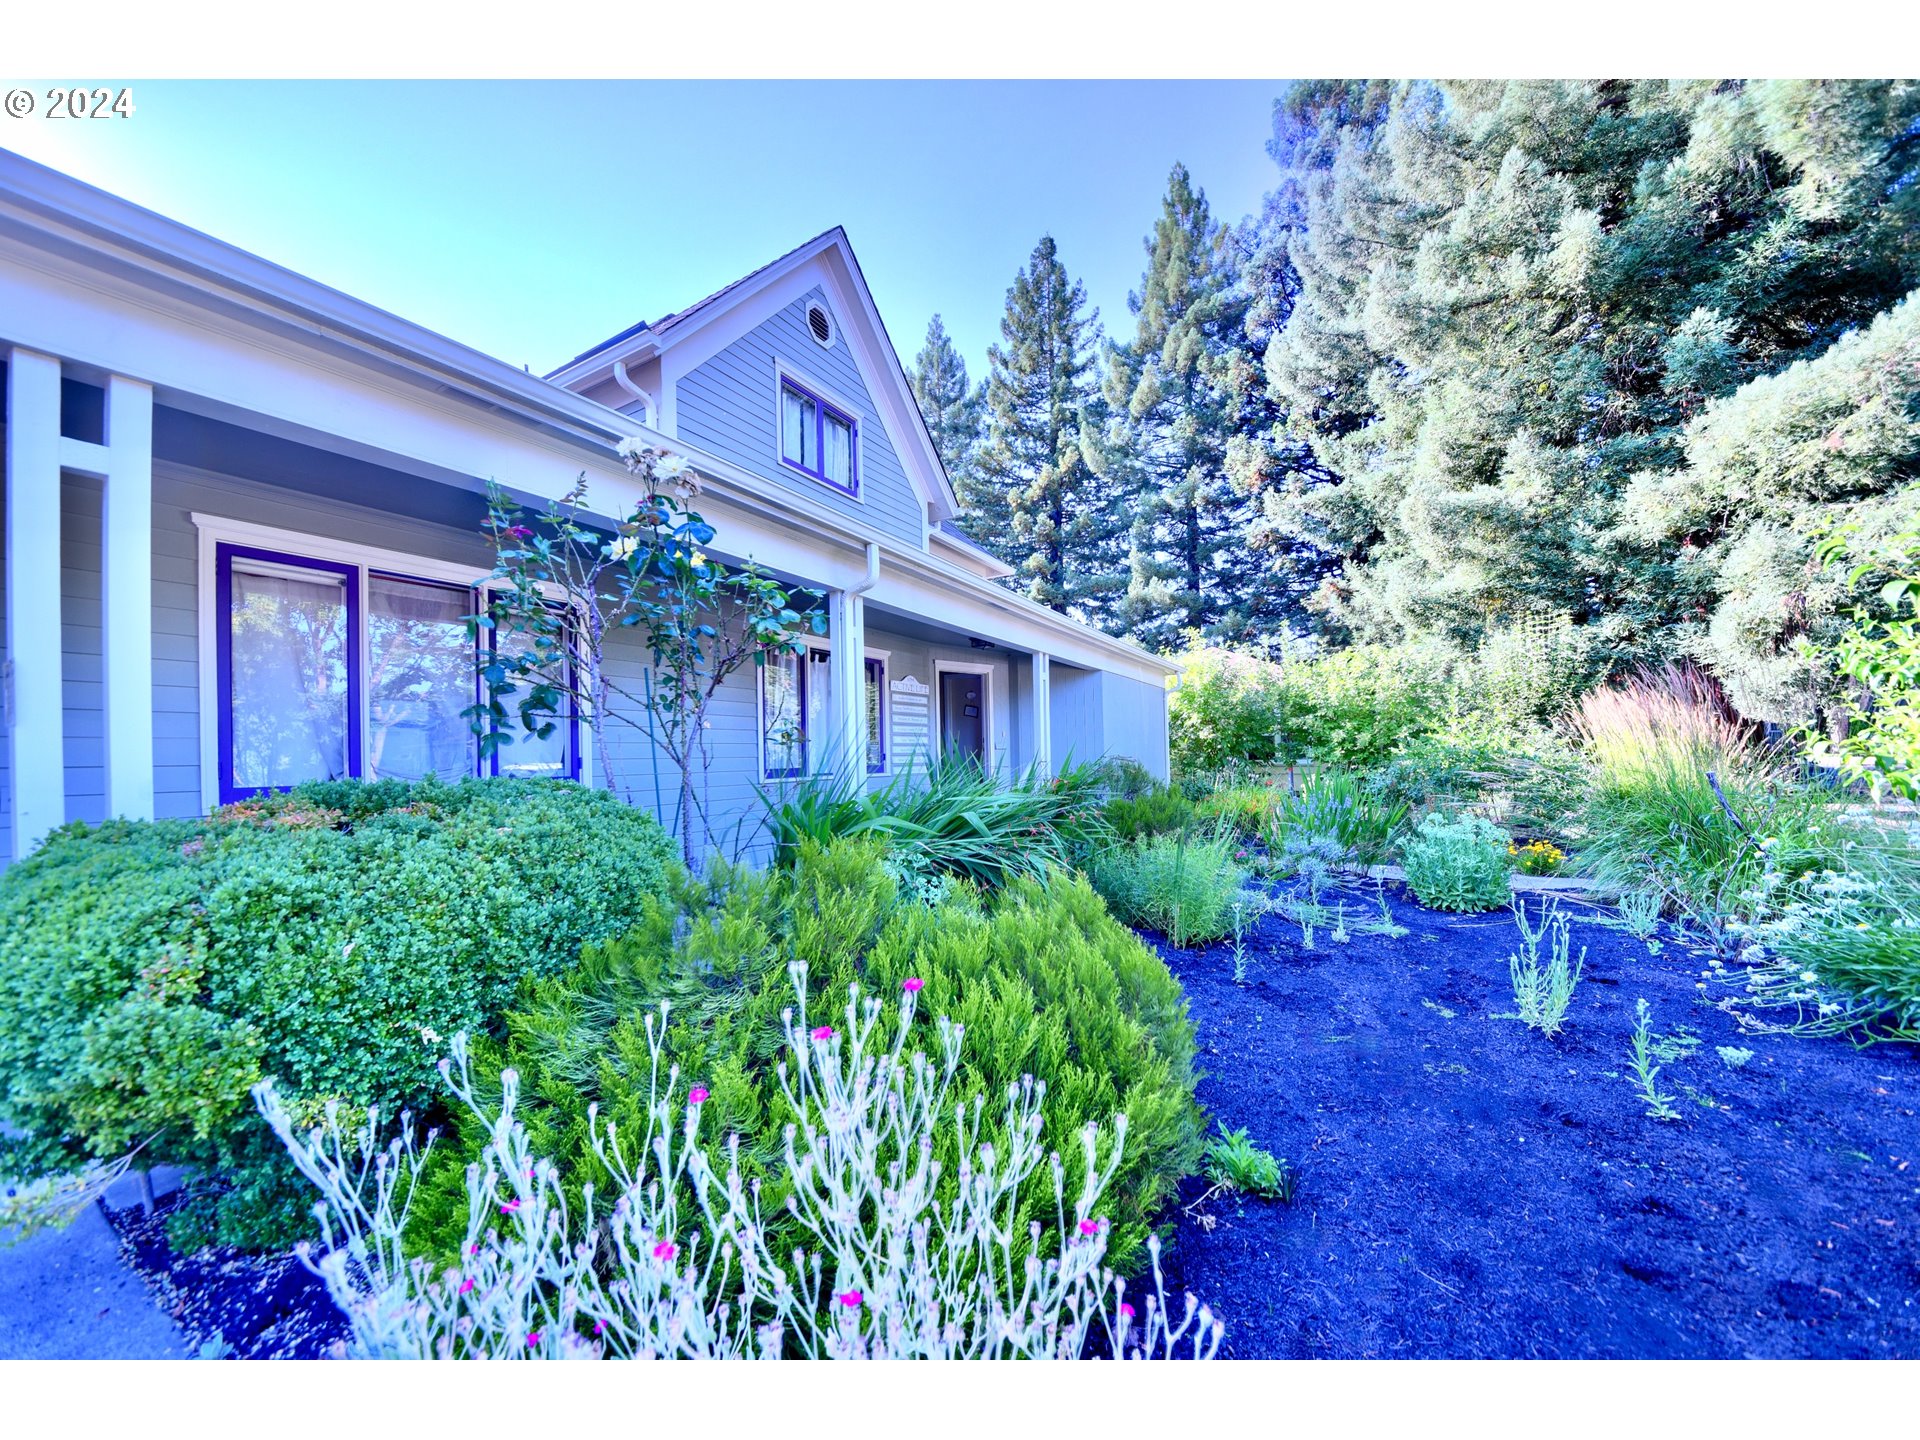
Blue-gray two-story house behind a lush garden of shrubs and flowering plants.
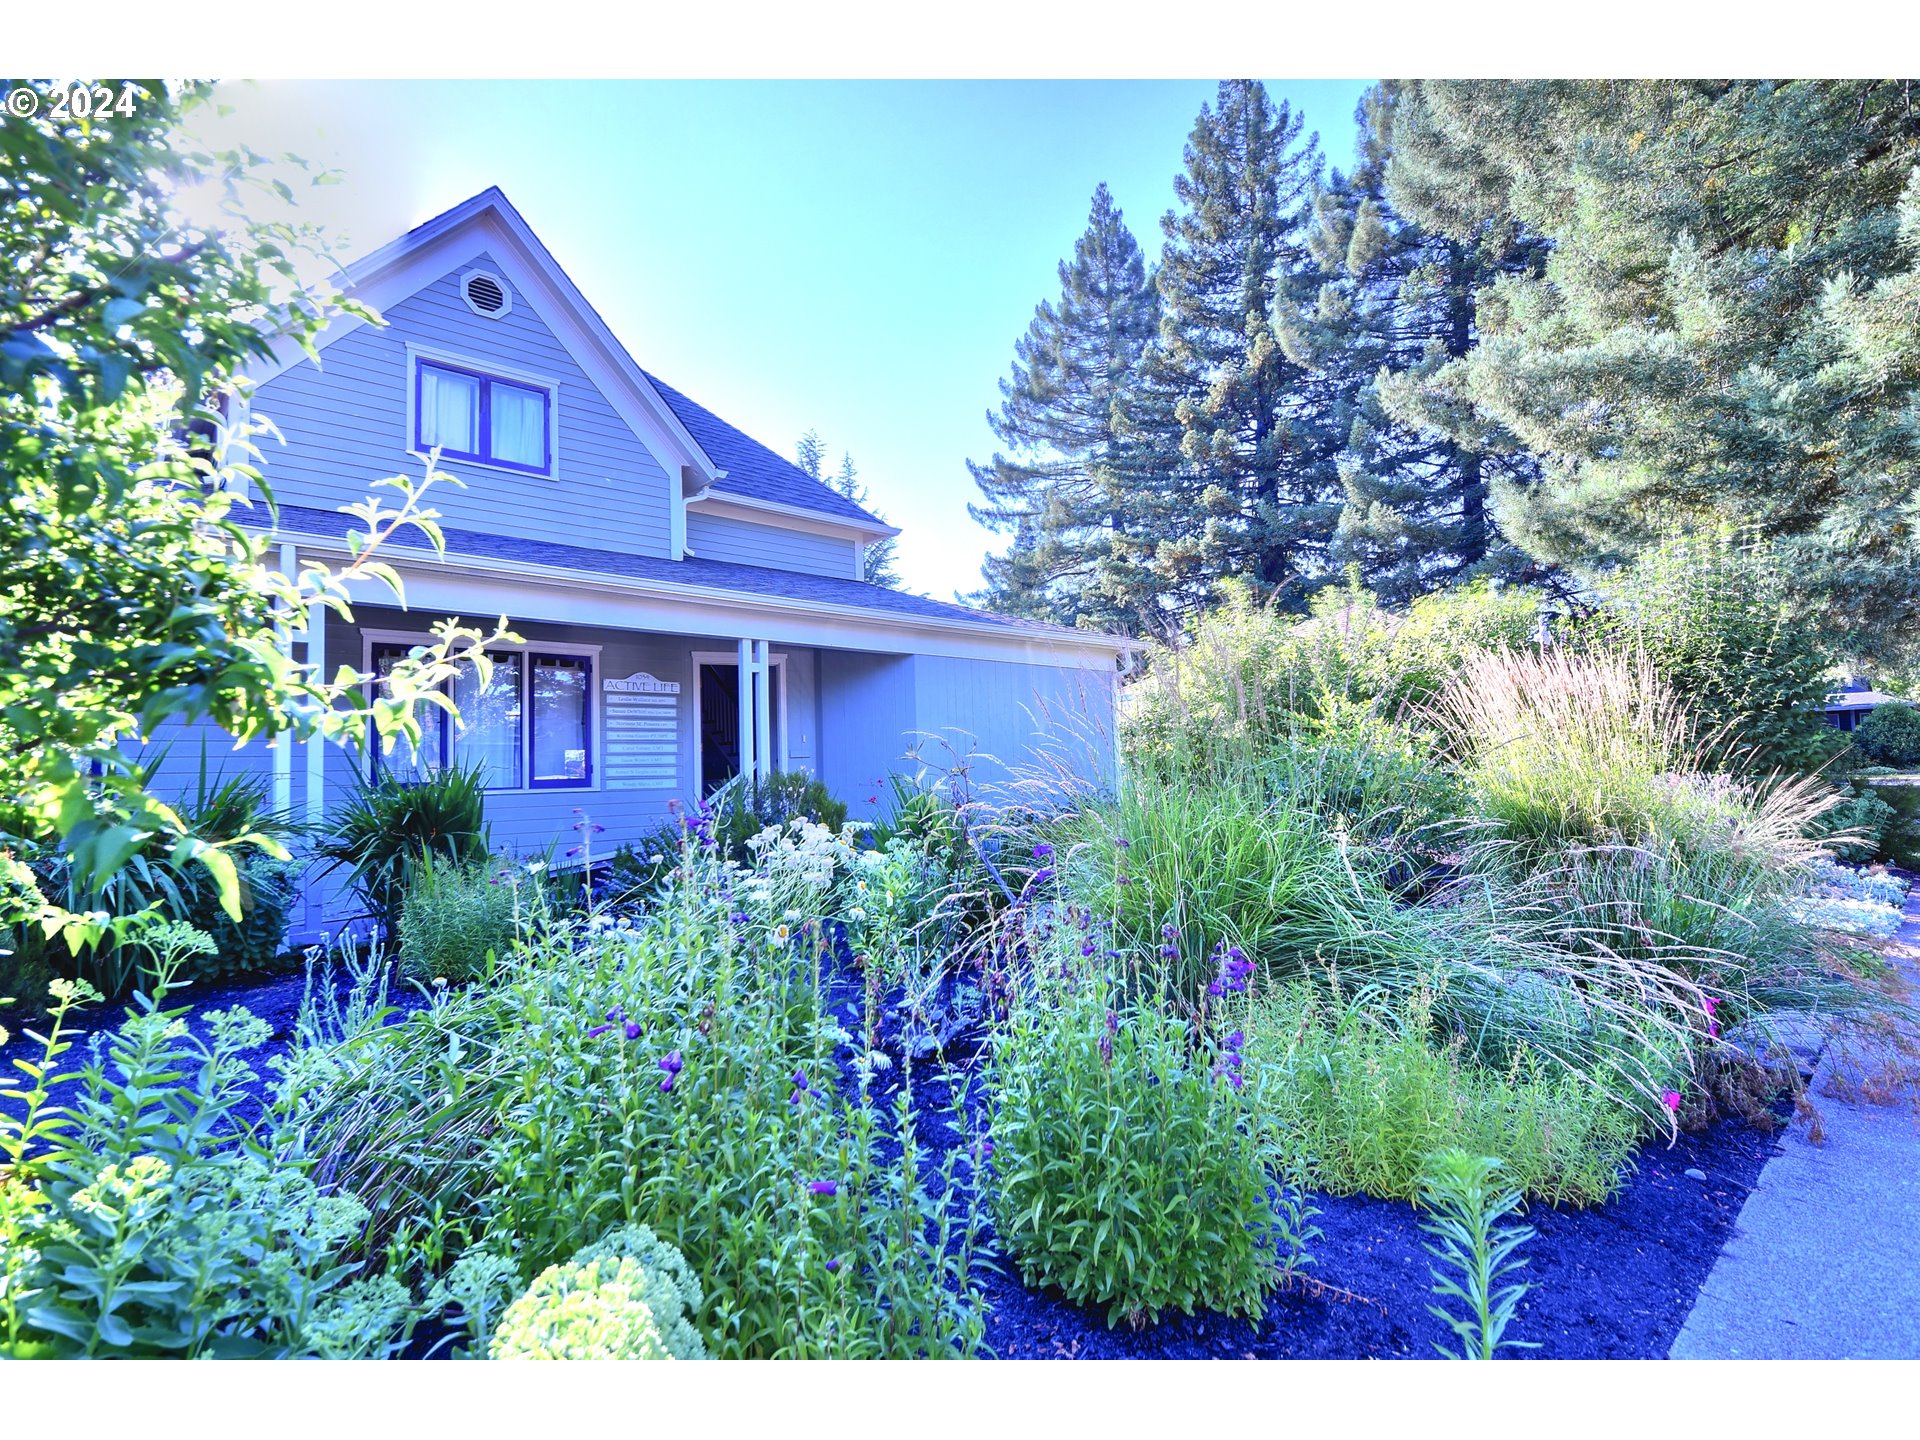
Gray two-story house with a covered porch, framed by a lush garden and mature trees.
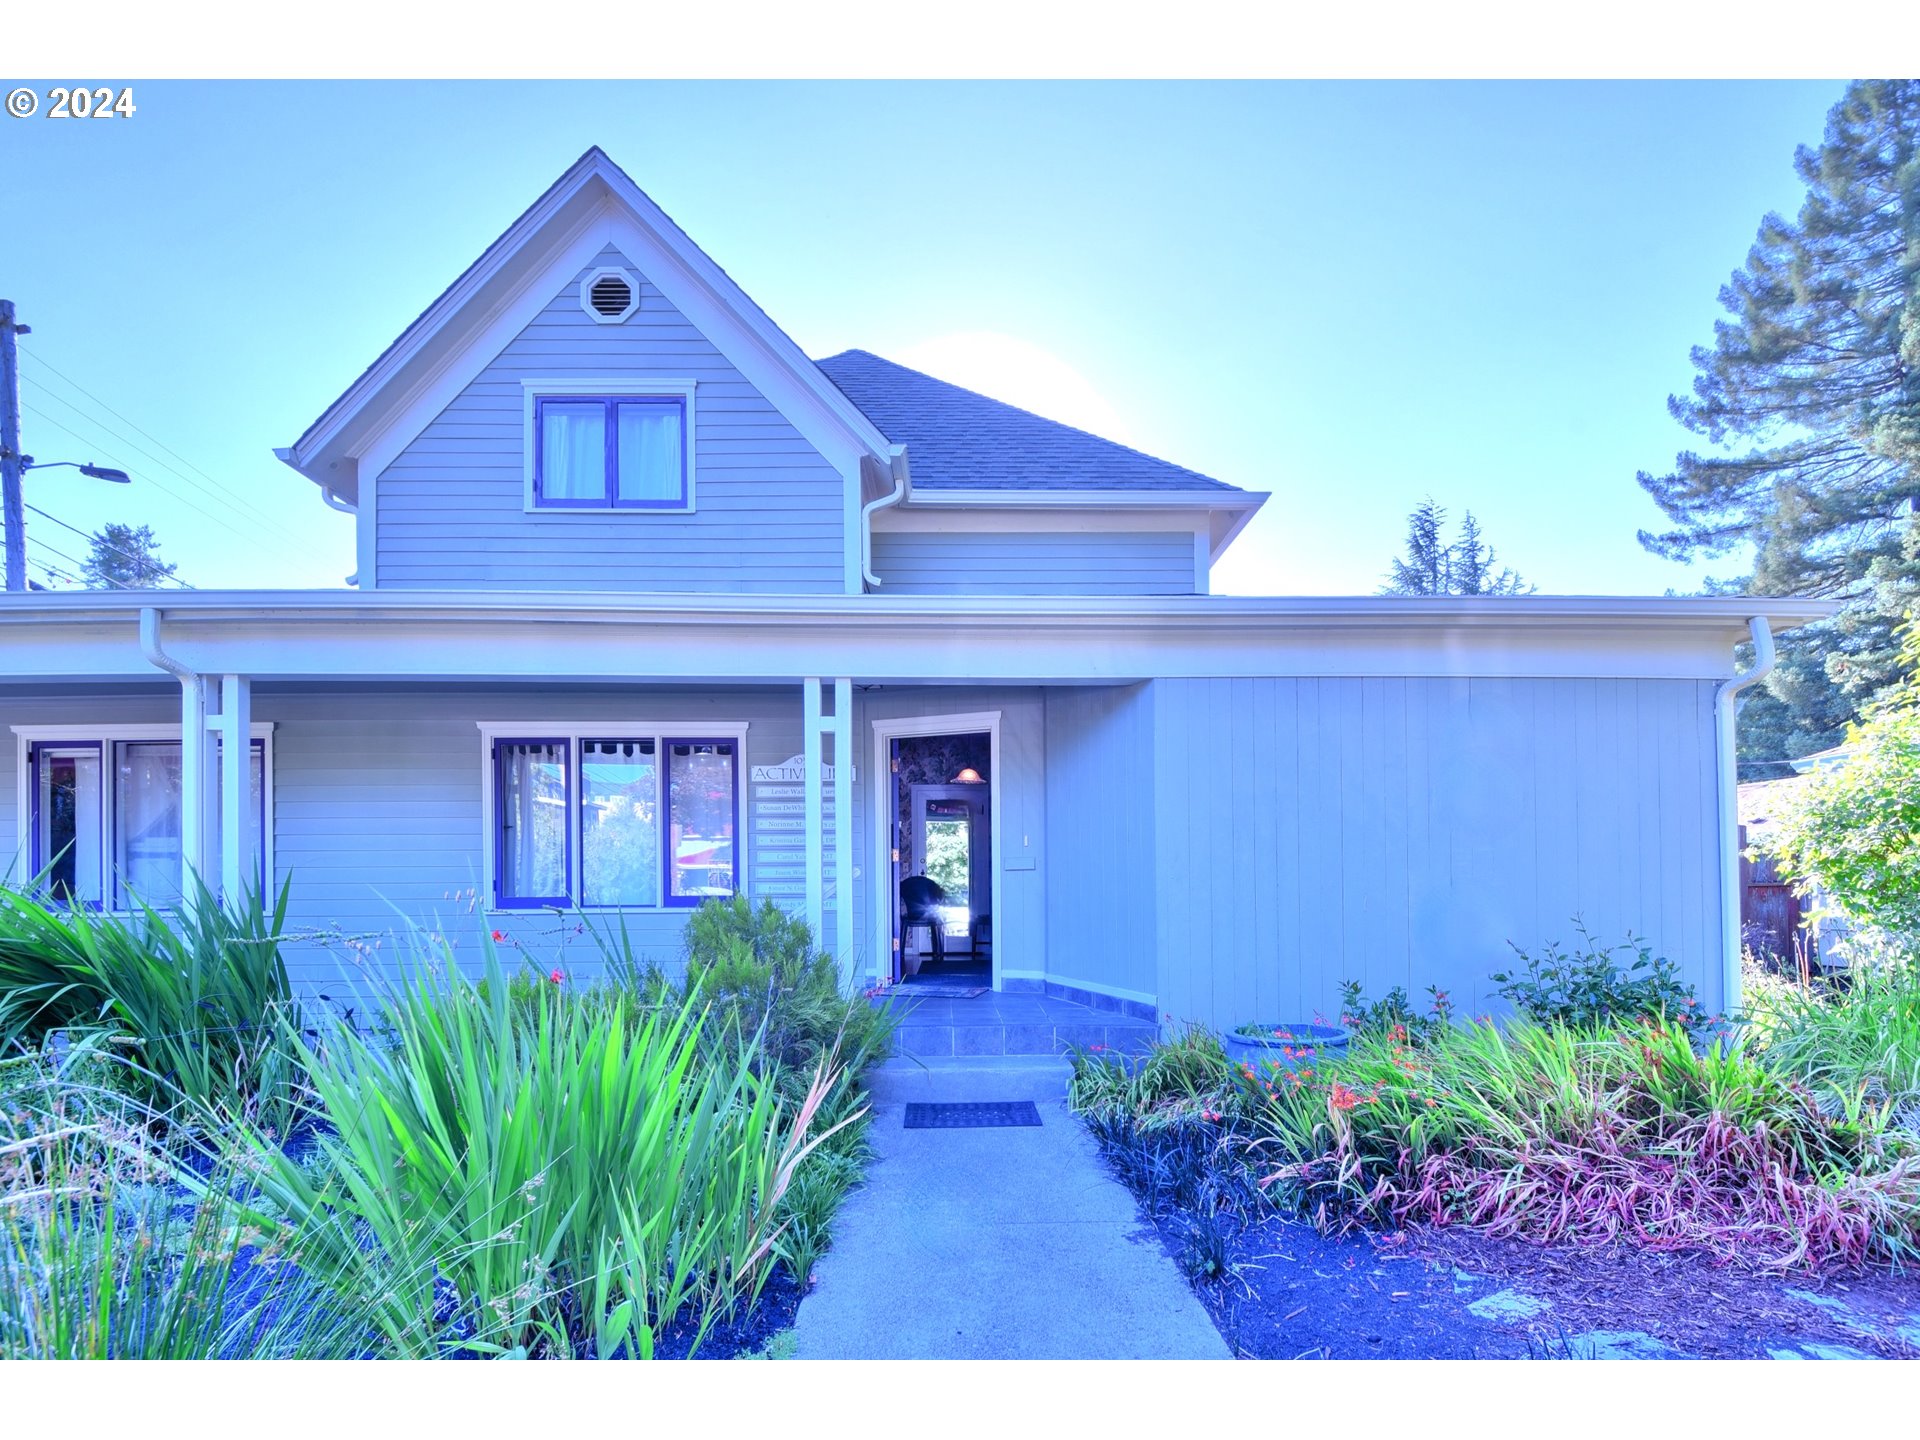
Gray two-story house with a covered entrance, front walkway, and lush landscaping.
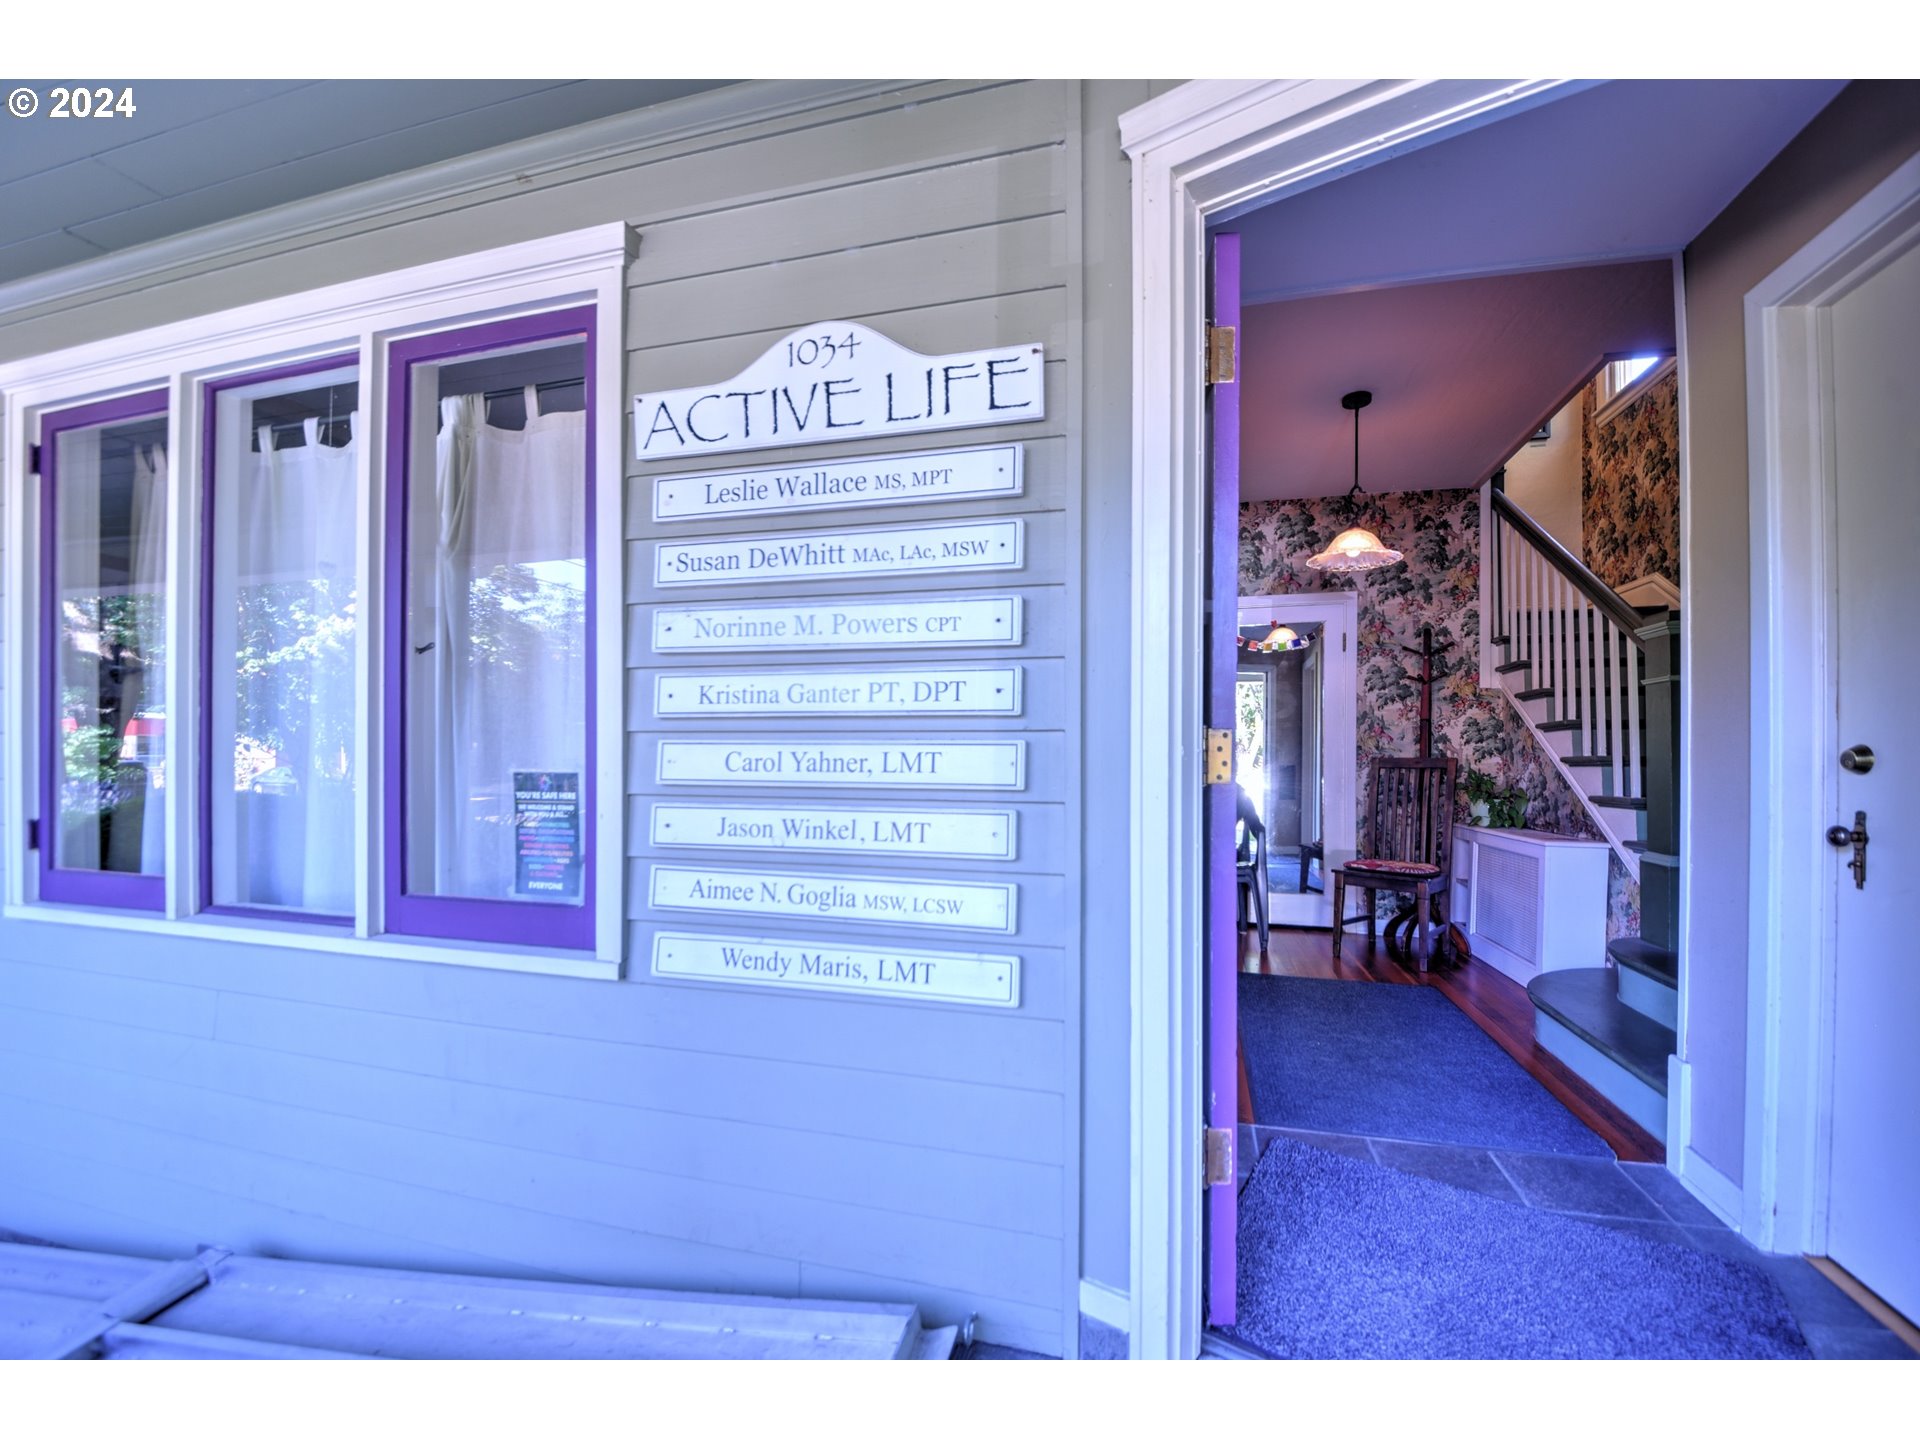
Building entrance with purple-trimmed windows, practitioner directory, and open doorway showing a floral foyer and staircase.
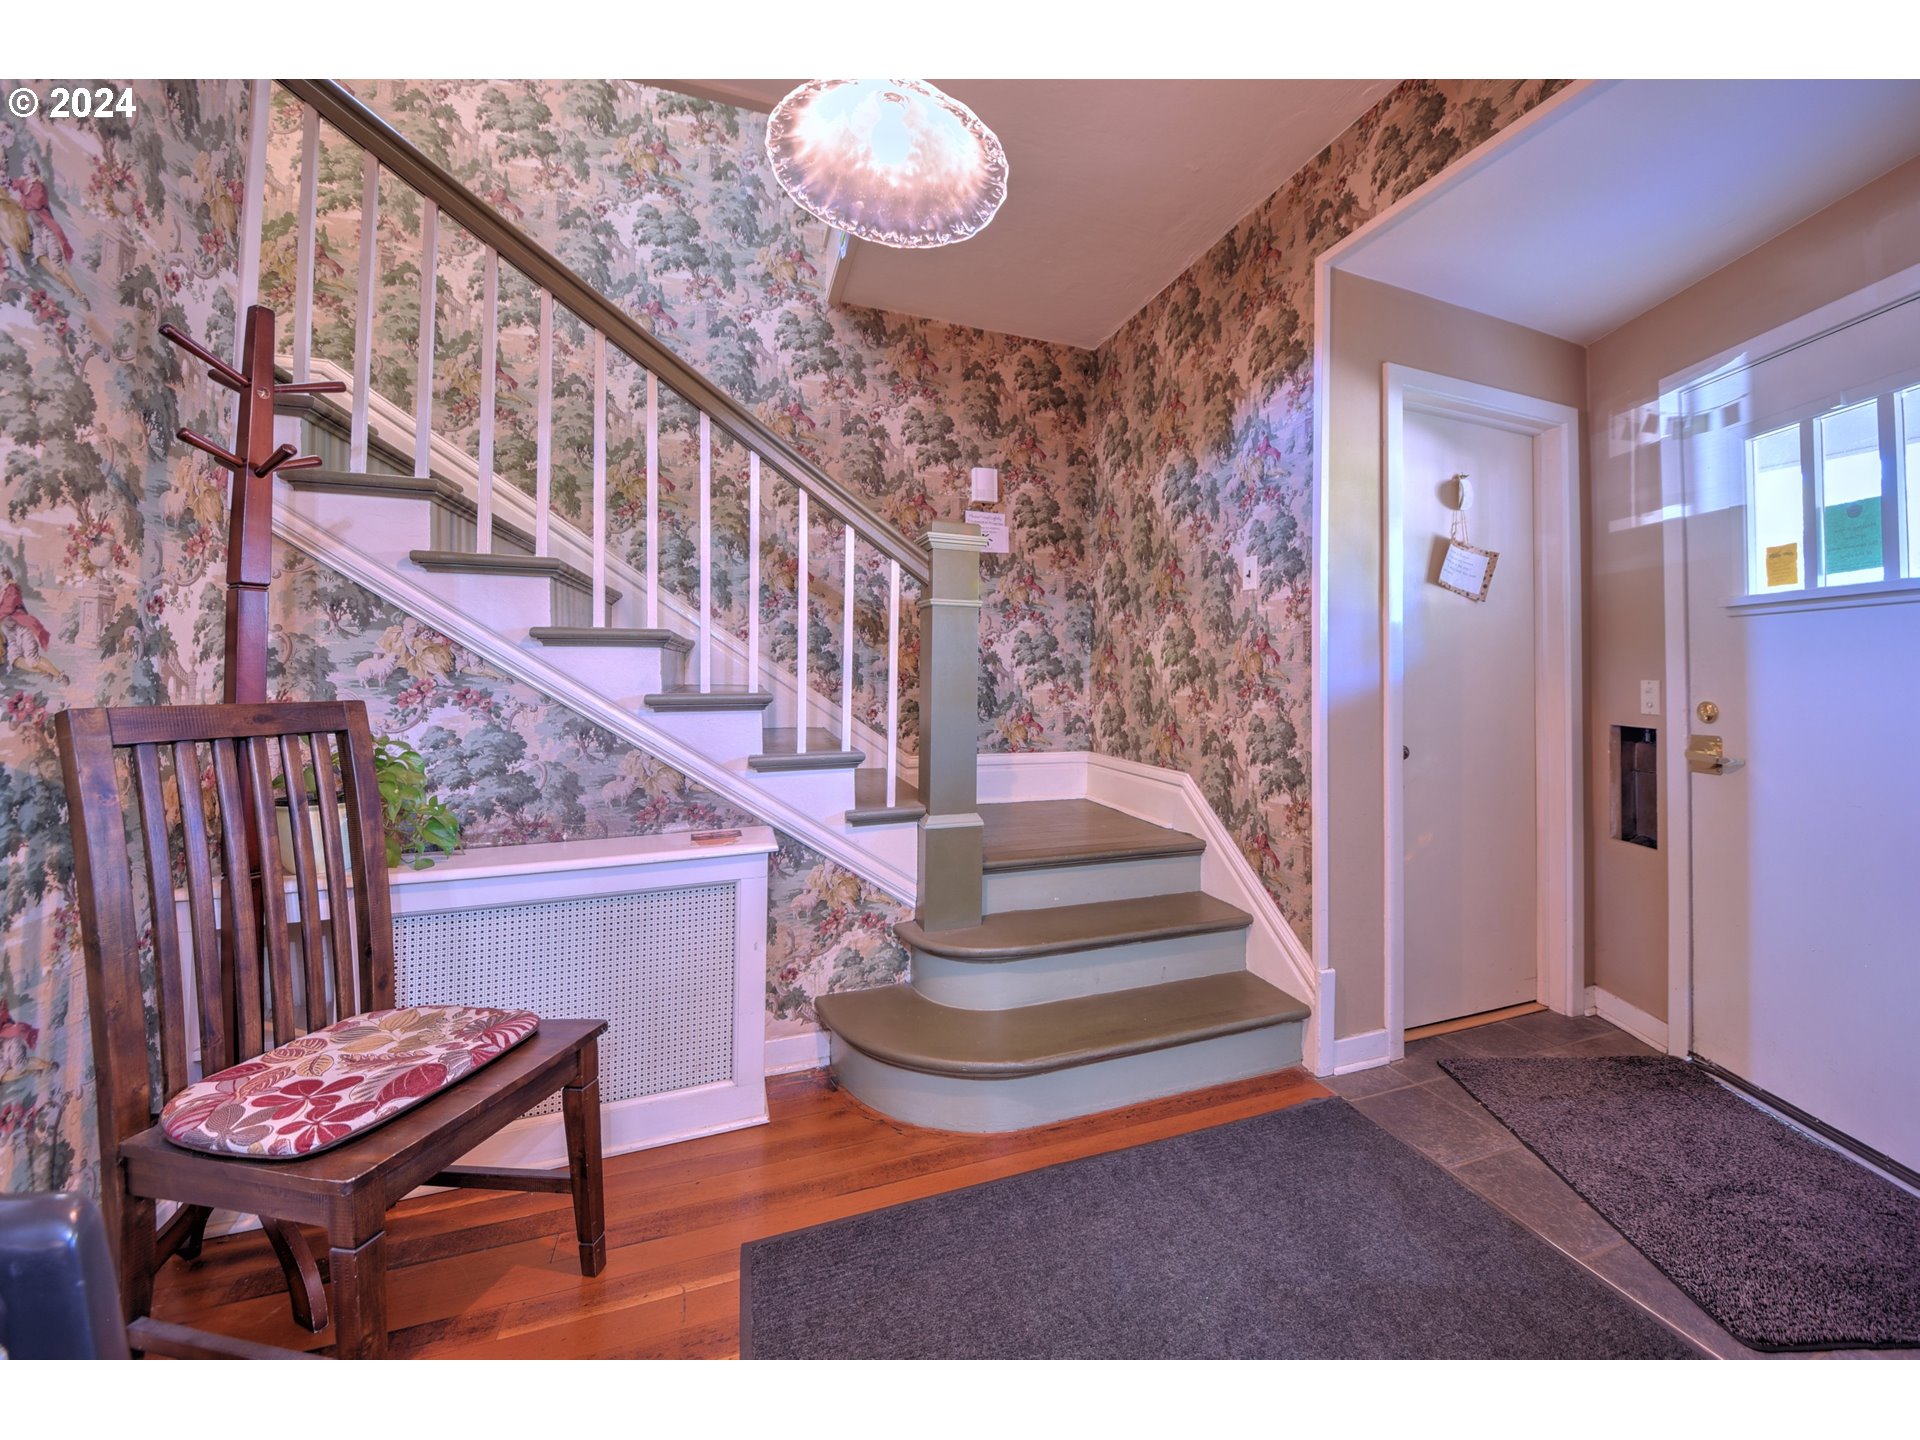
Entryway with curved staircase, floral wallpaper, wooden chair, and front door with sidelights.
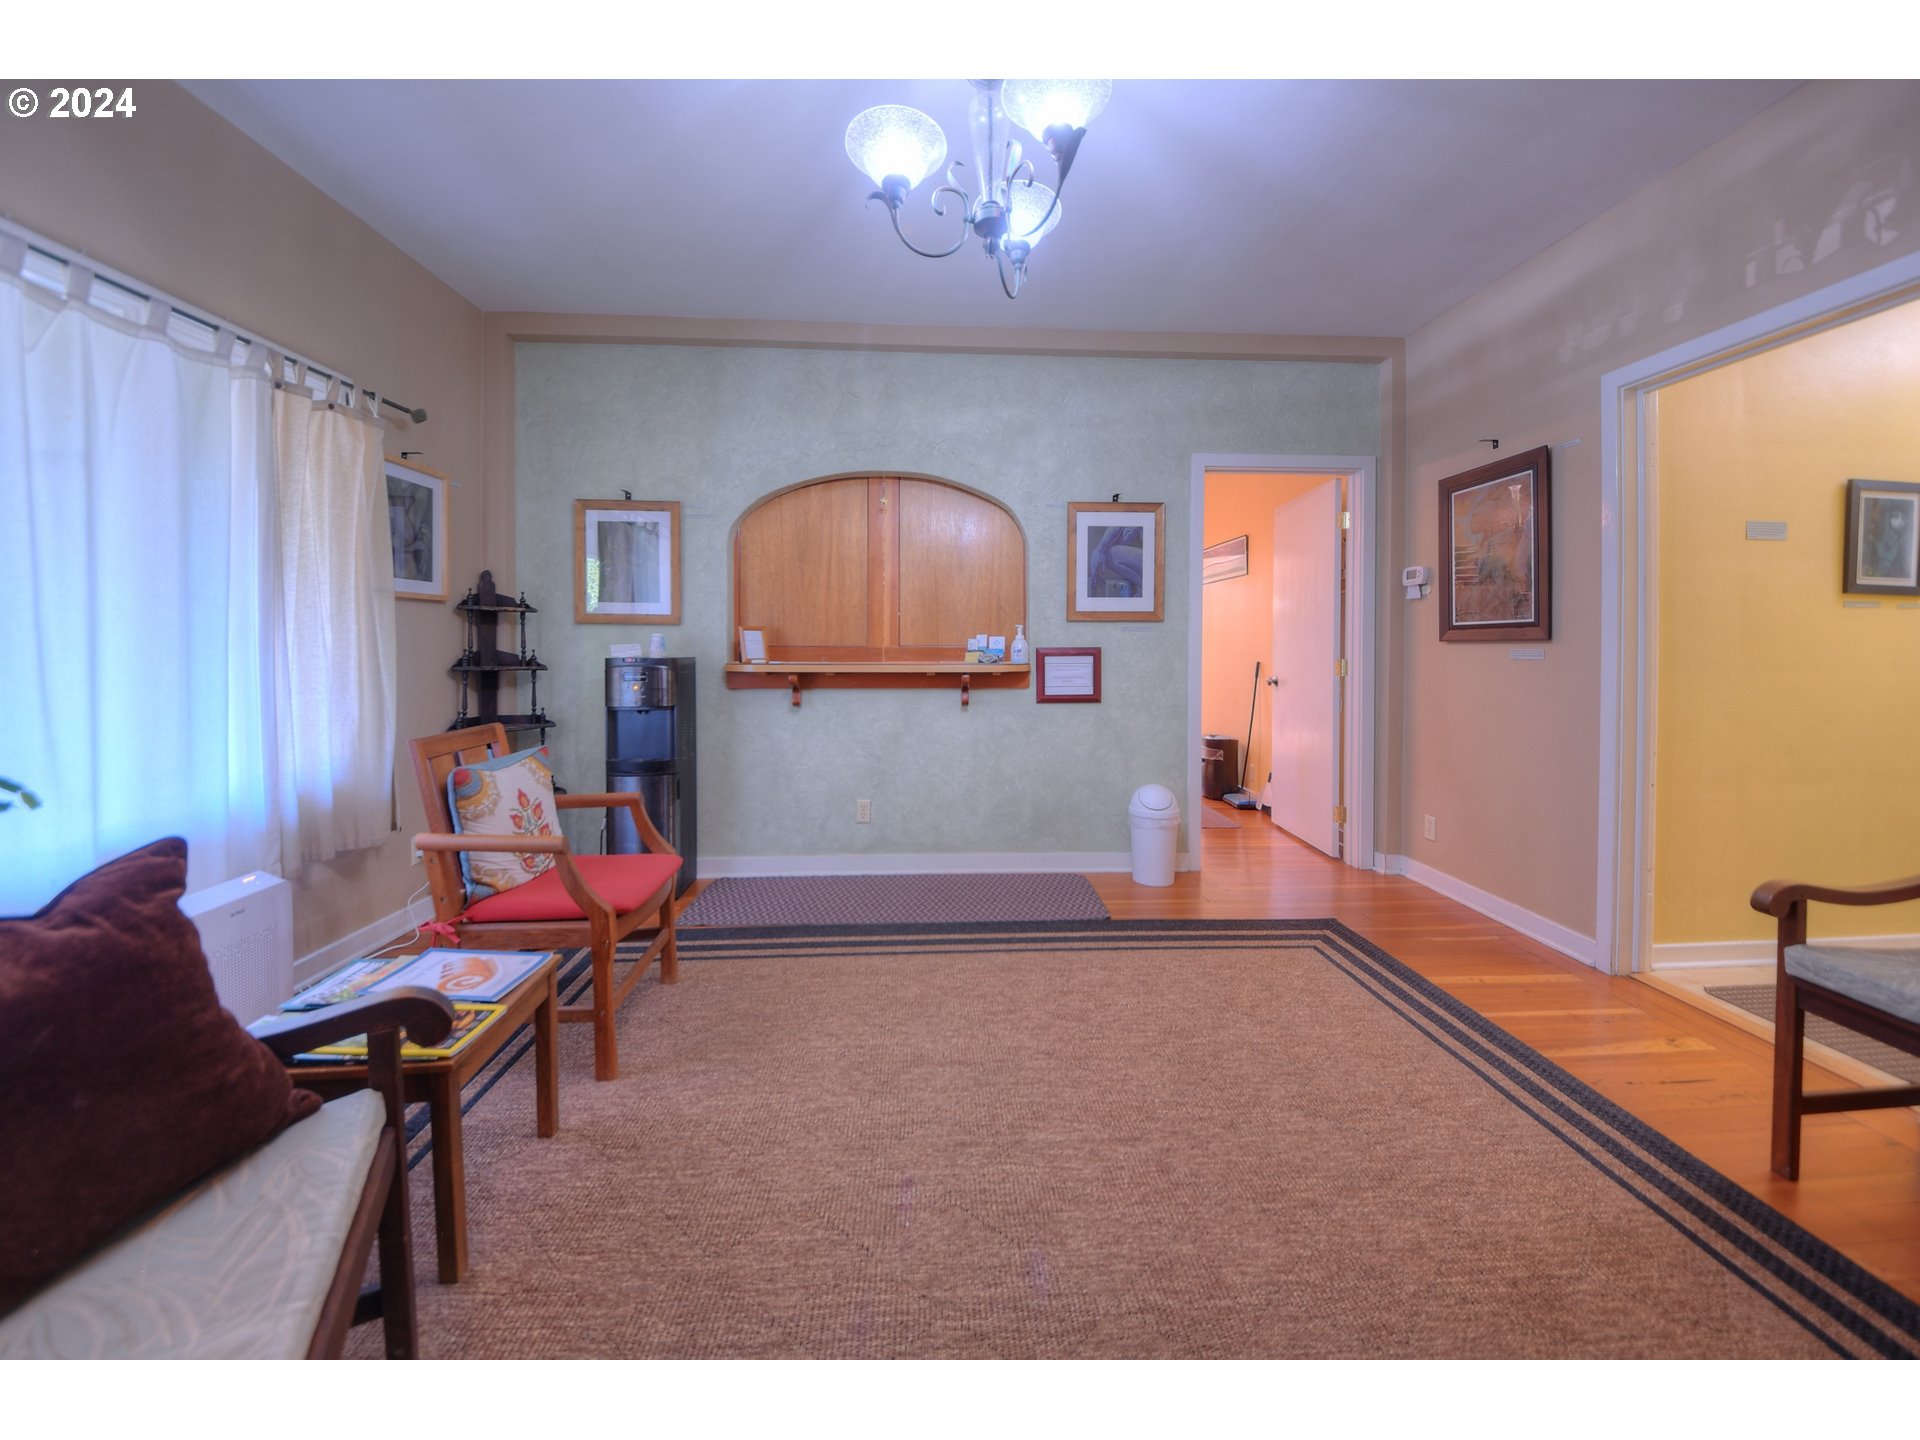
Furnished sitting area with an arched wooden wall cabinet, large rug, and doorways to adjoining rooms.
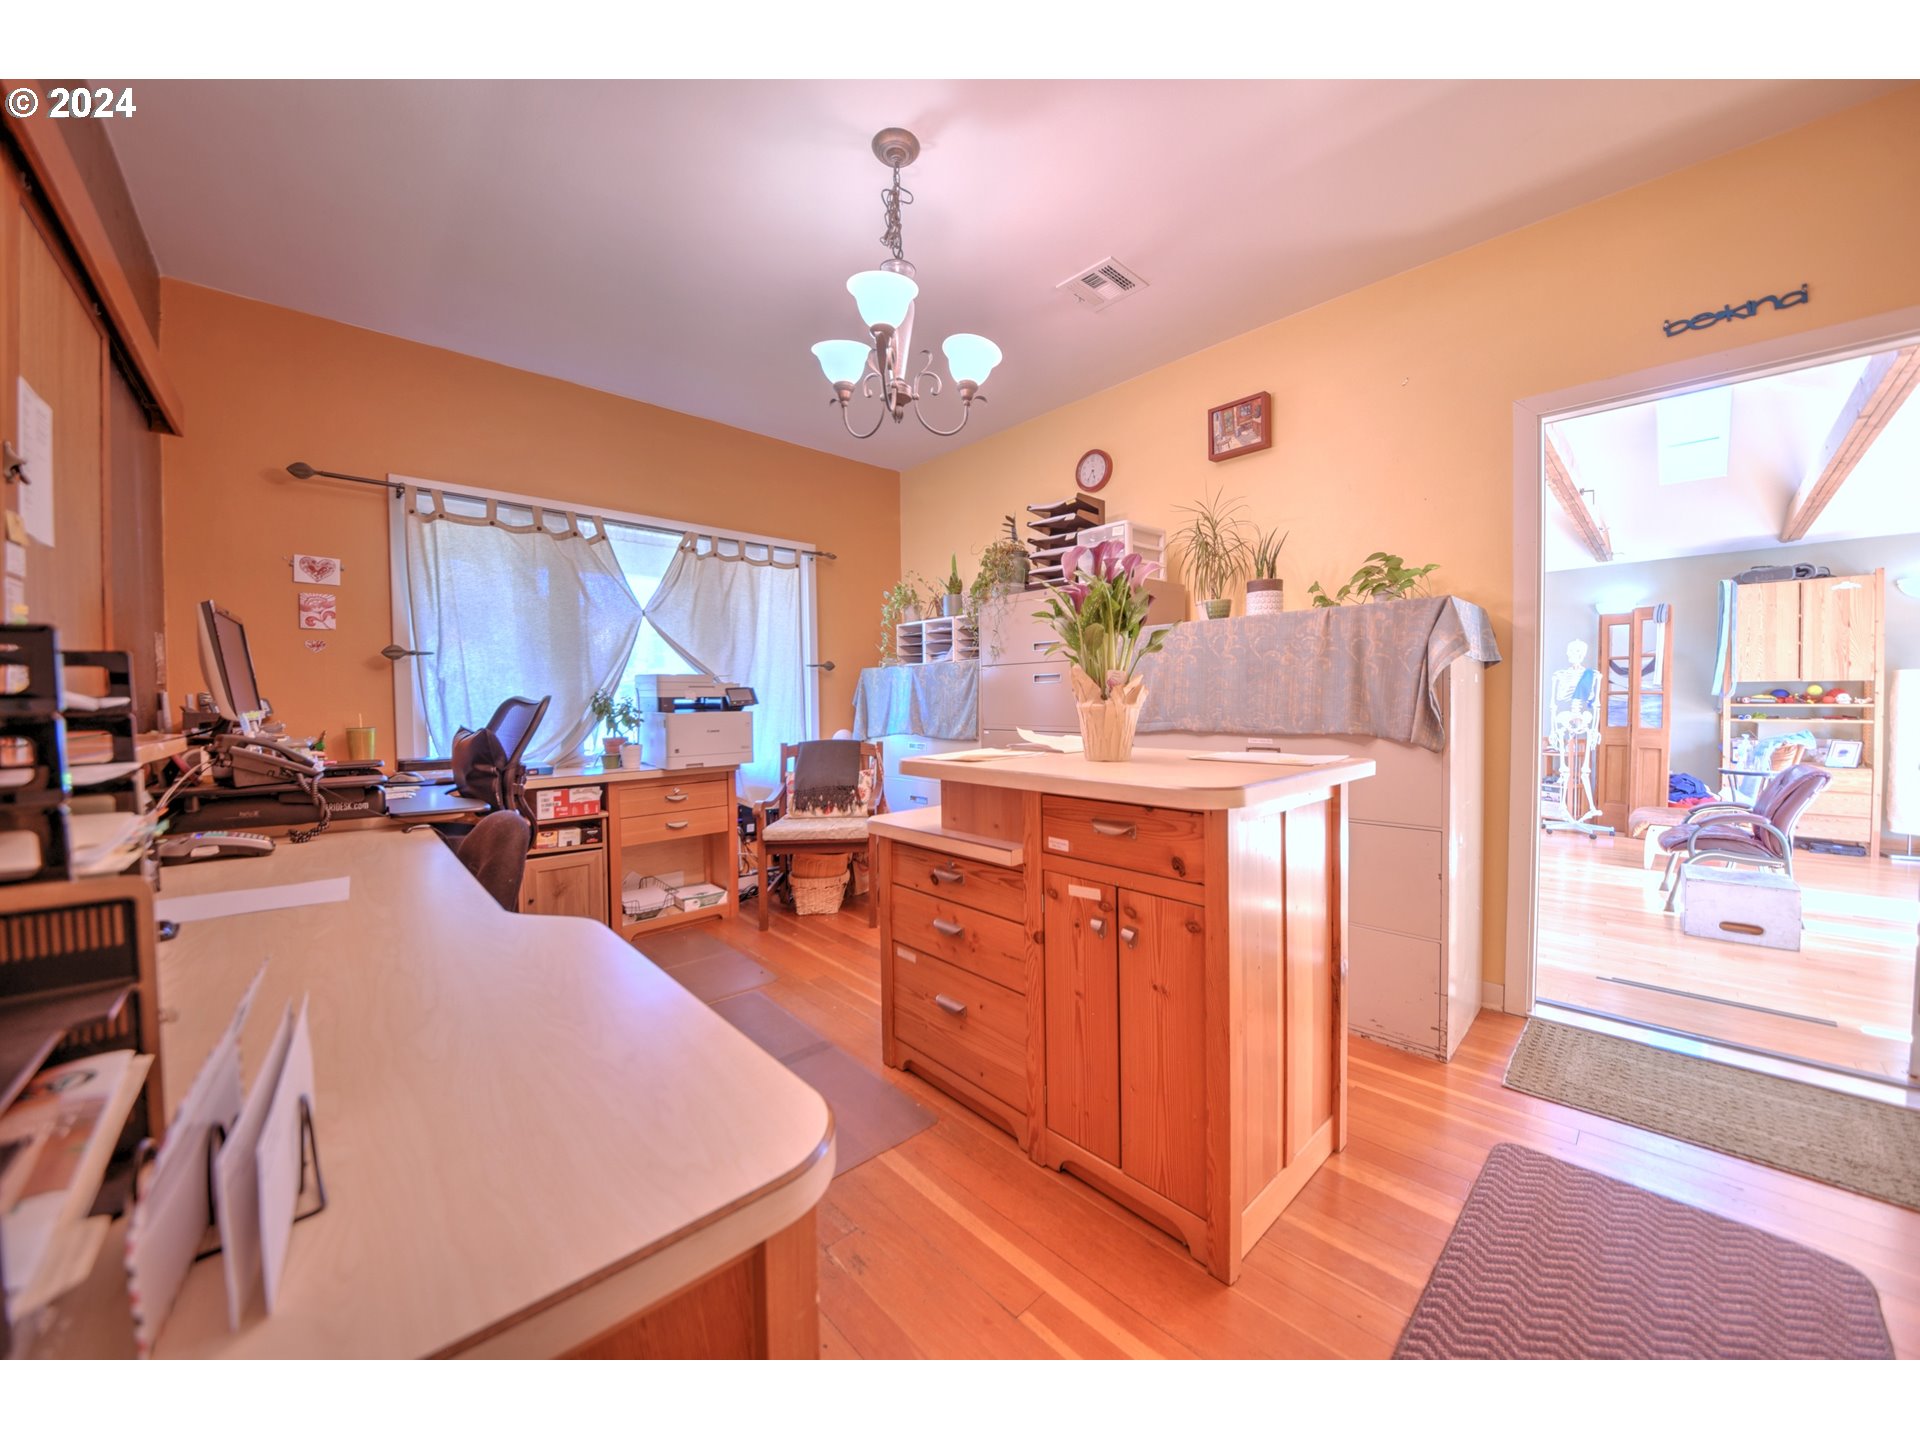
Furnished office with wooden cabinets, desks, and a doorway to a bright adjoining room.
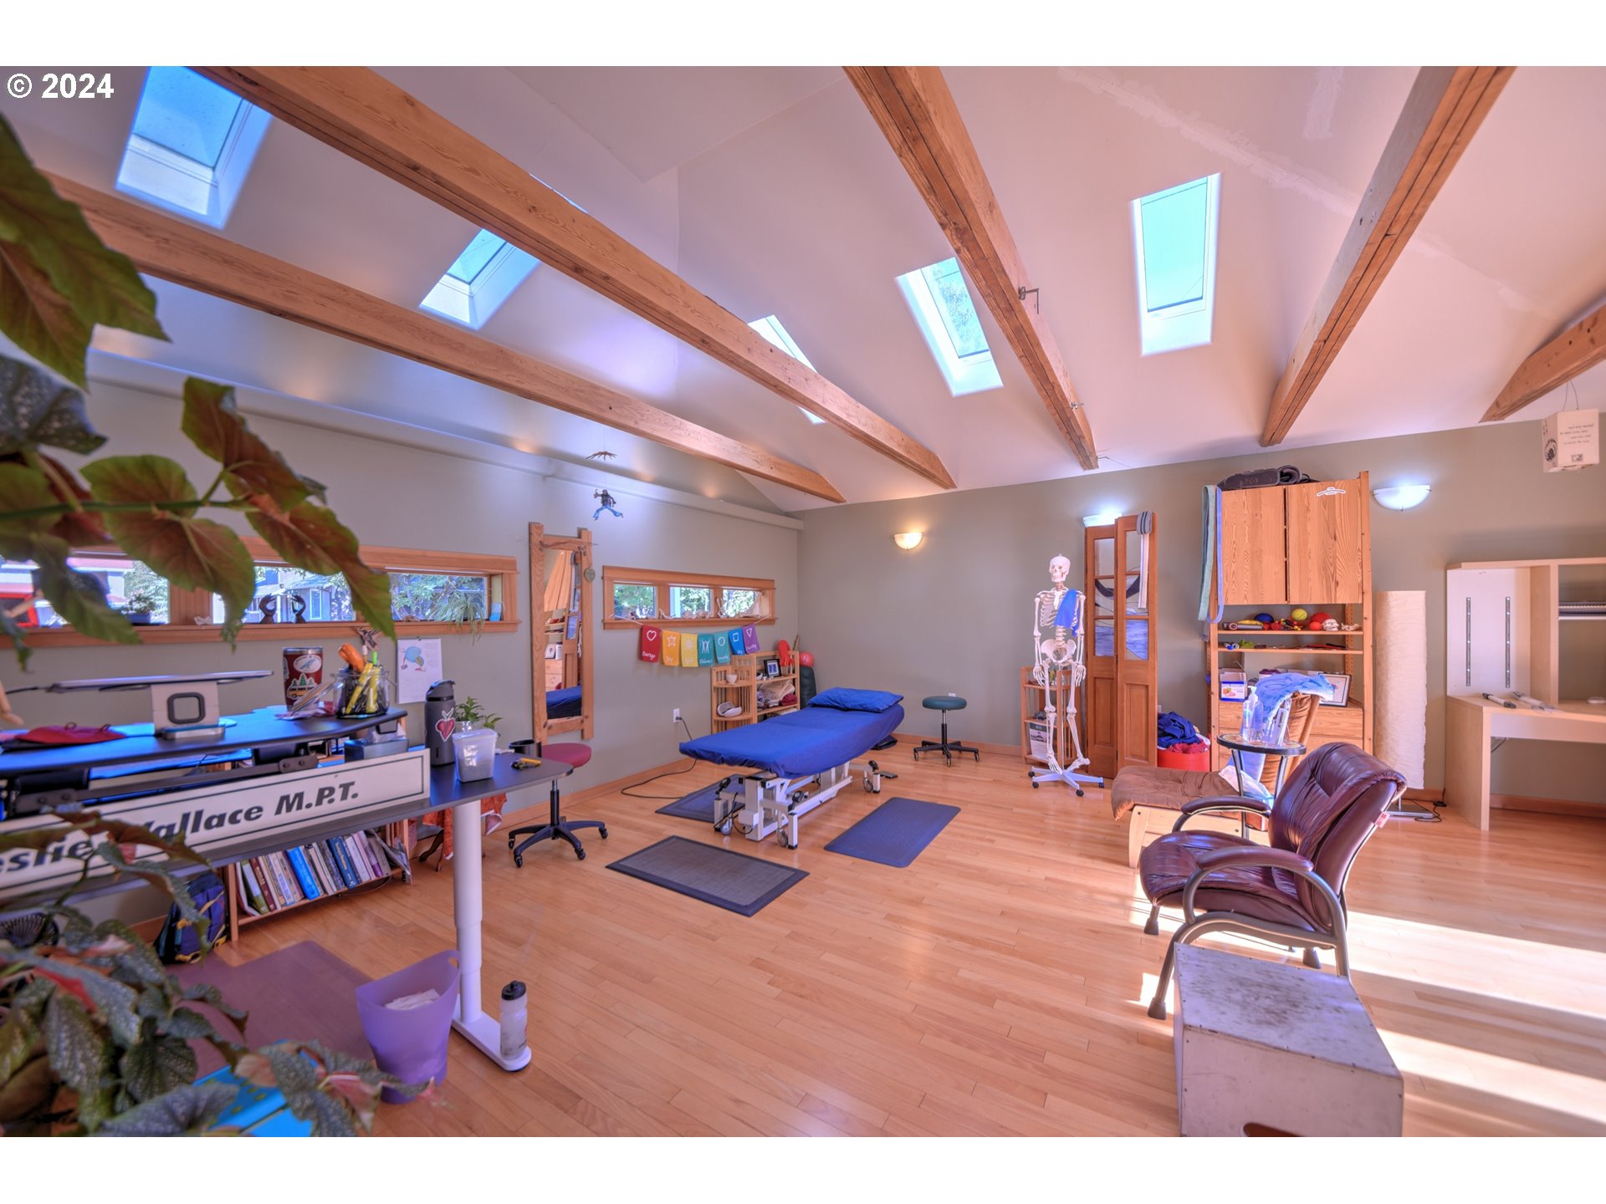
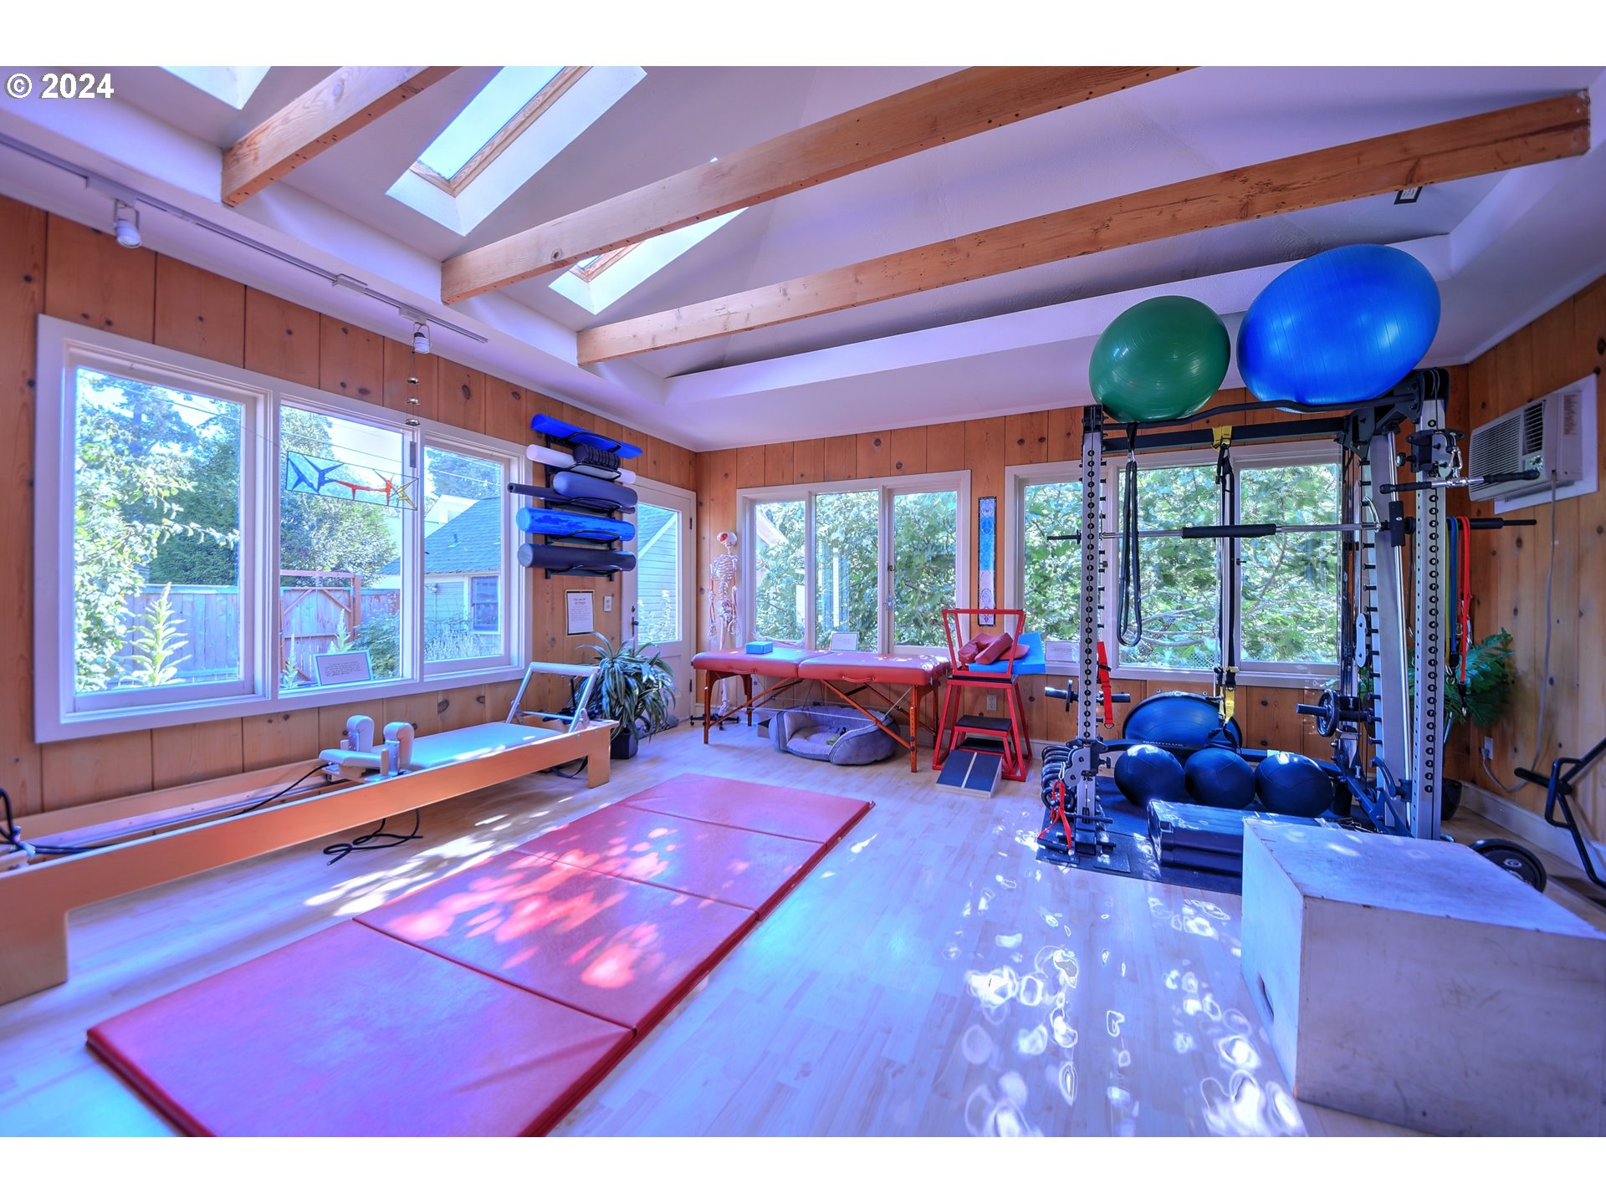
Therapy room with skylights, exposed wood beams, and treatment tables.
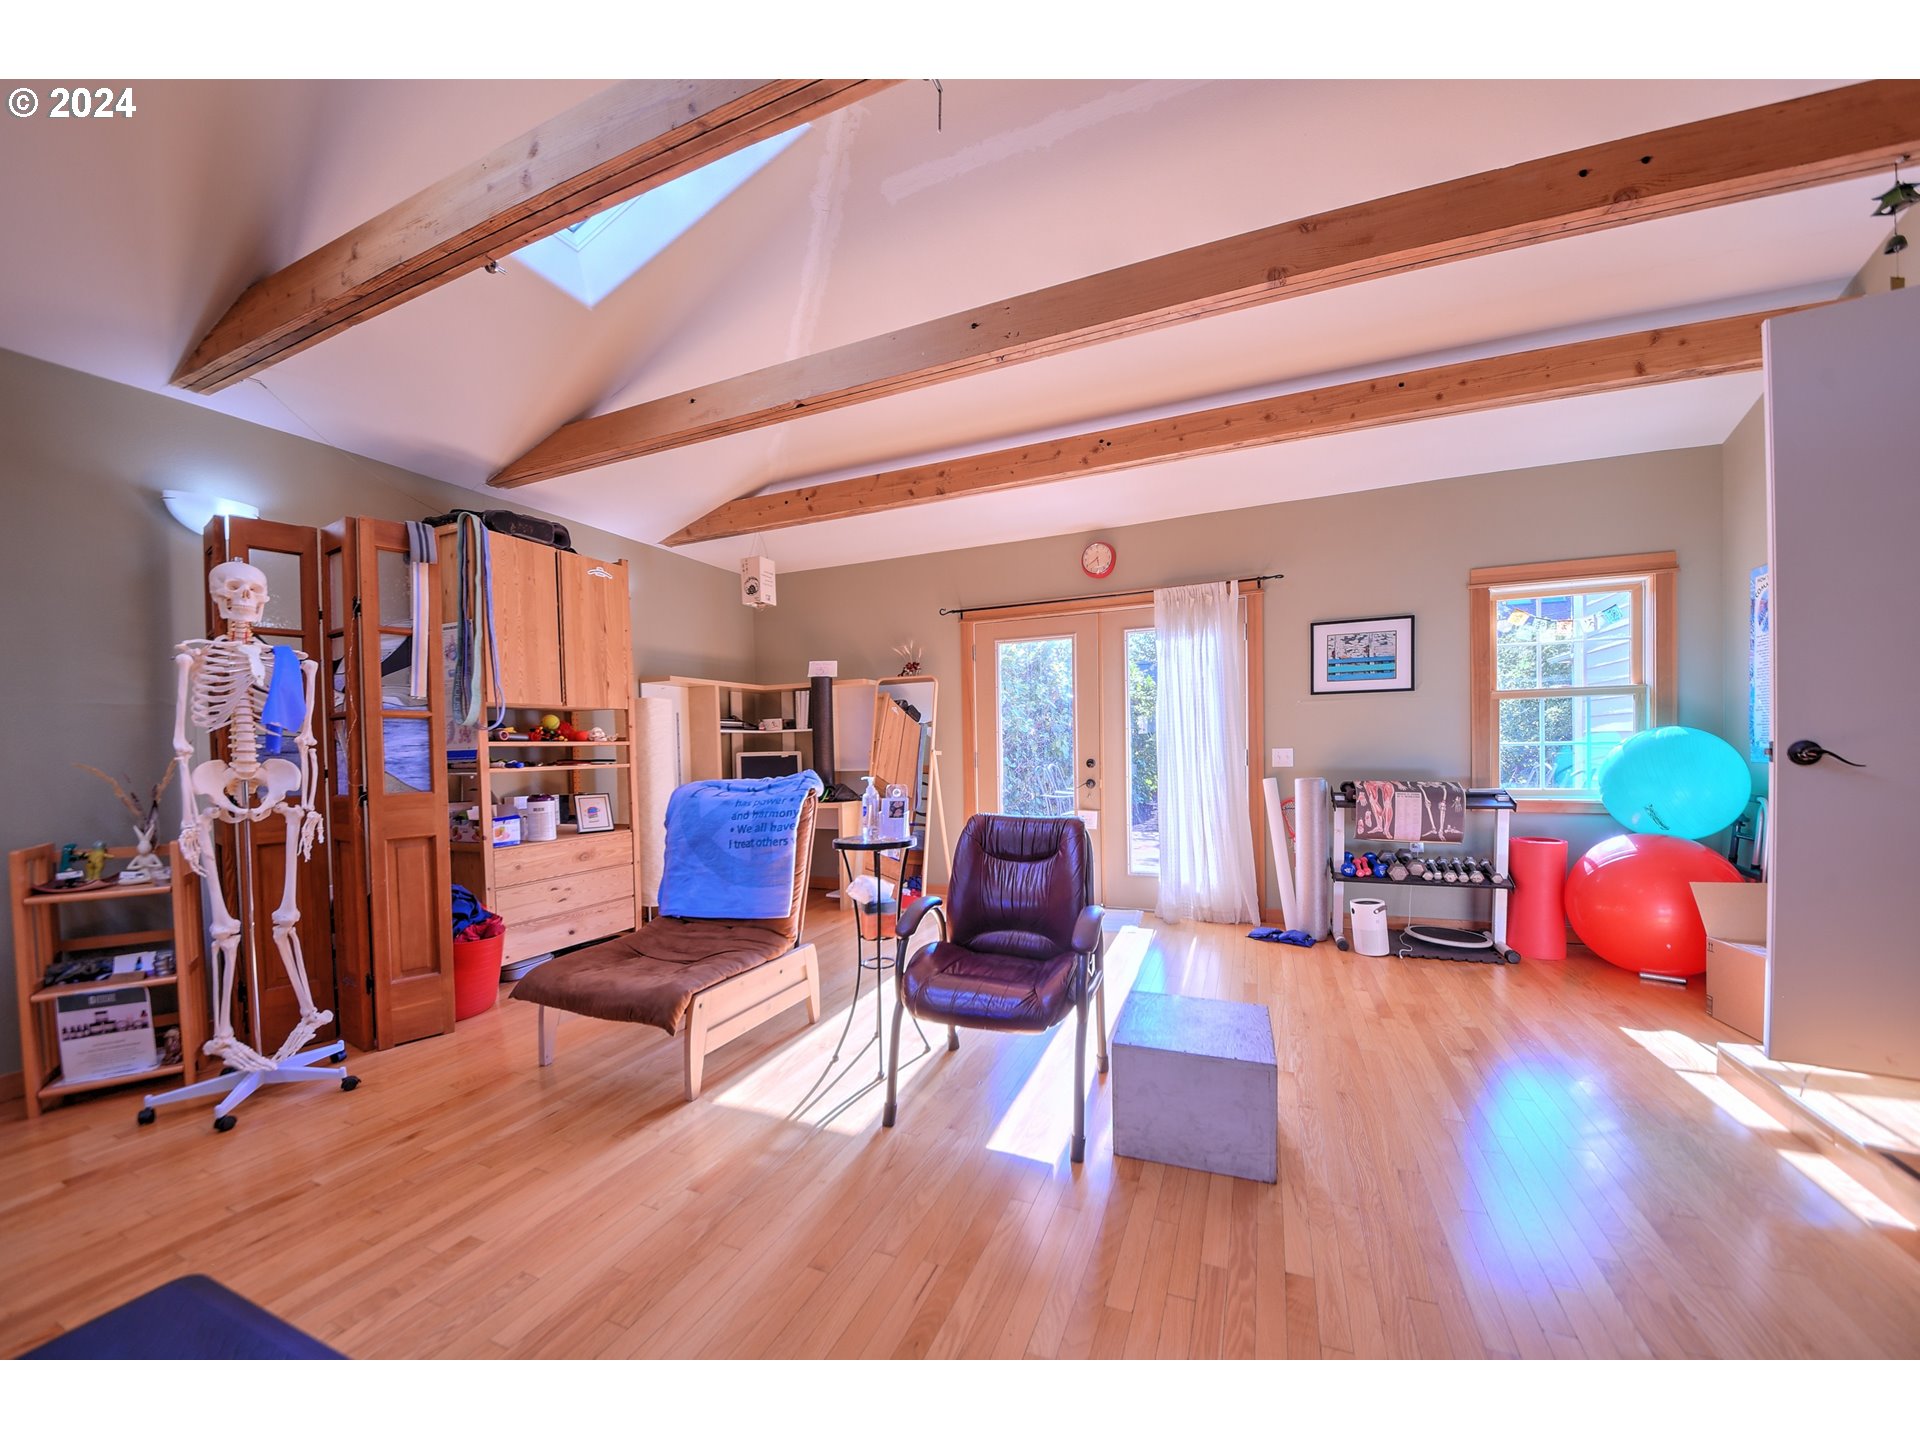
Exercise room with vaulted timber-beam ceiling, skylight, treatment table, and fitness equipment.
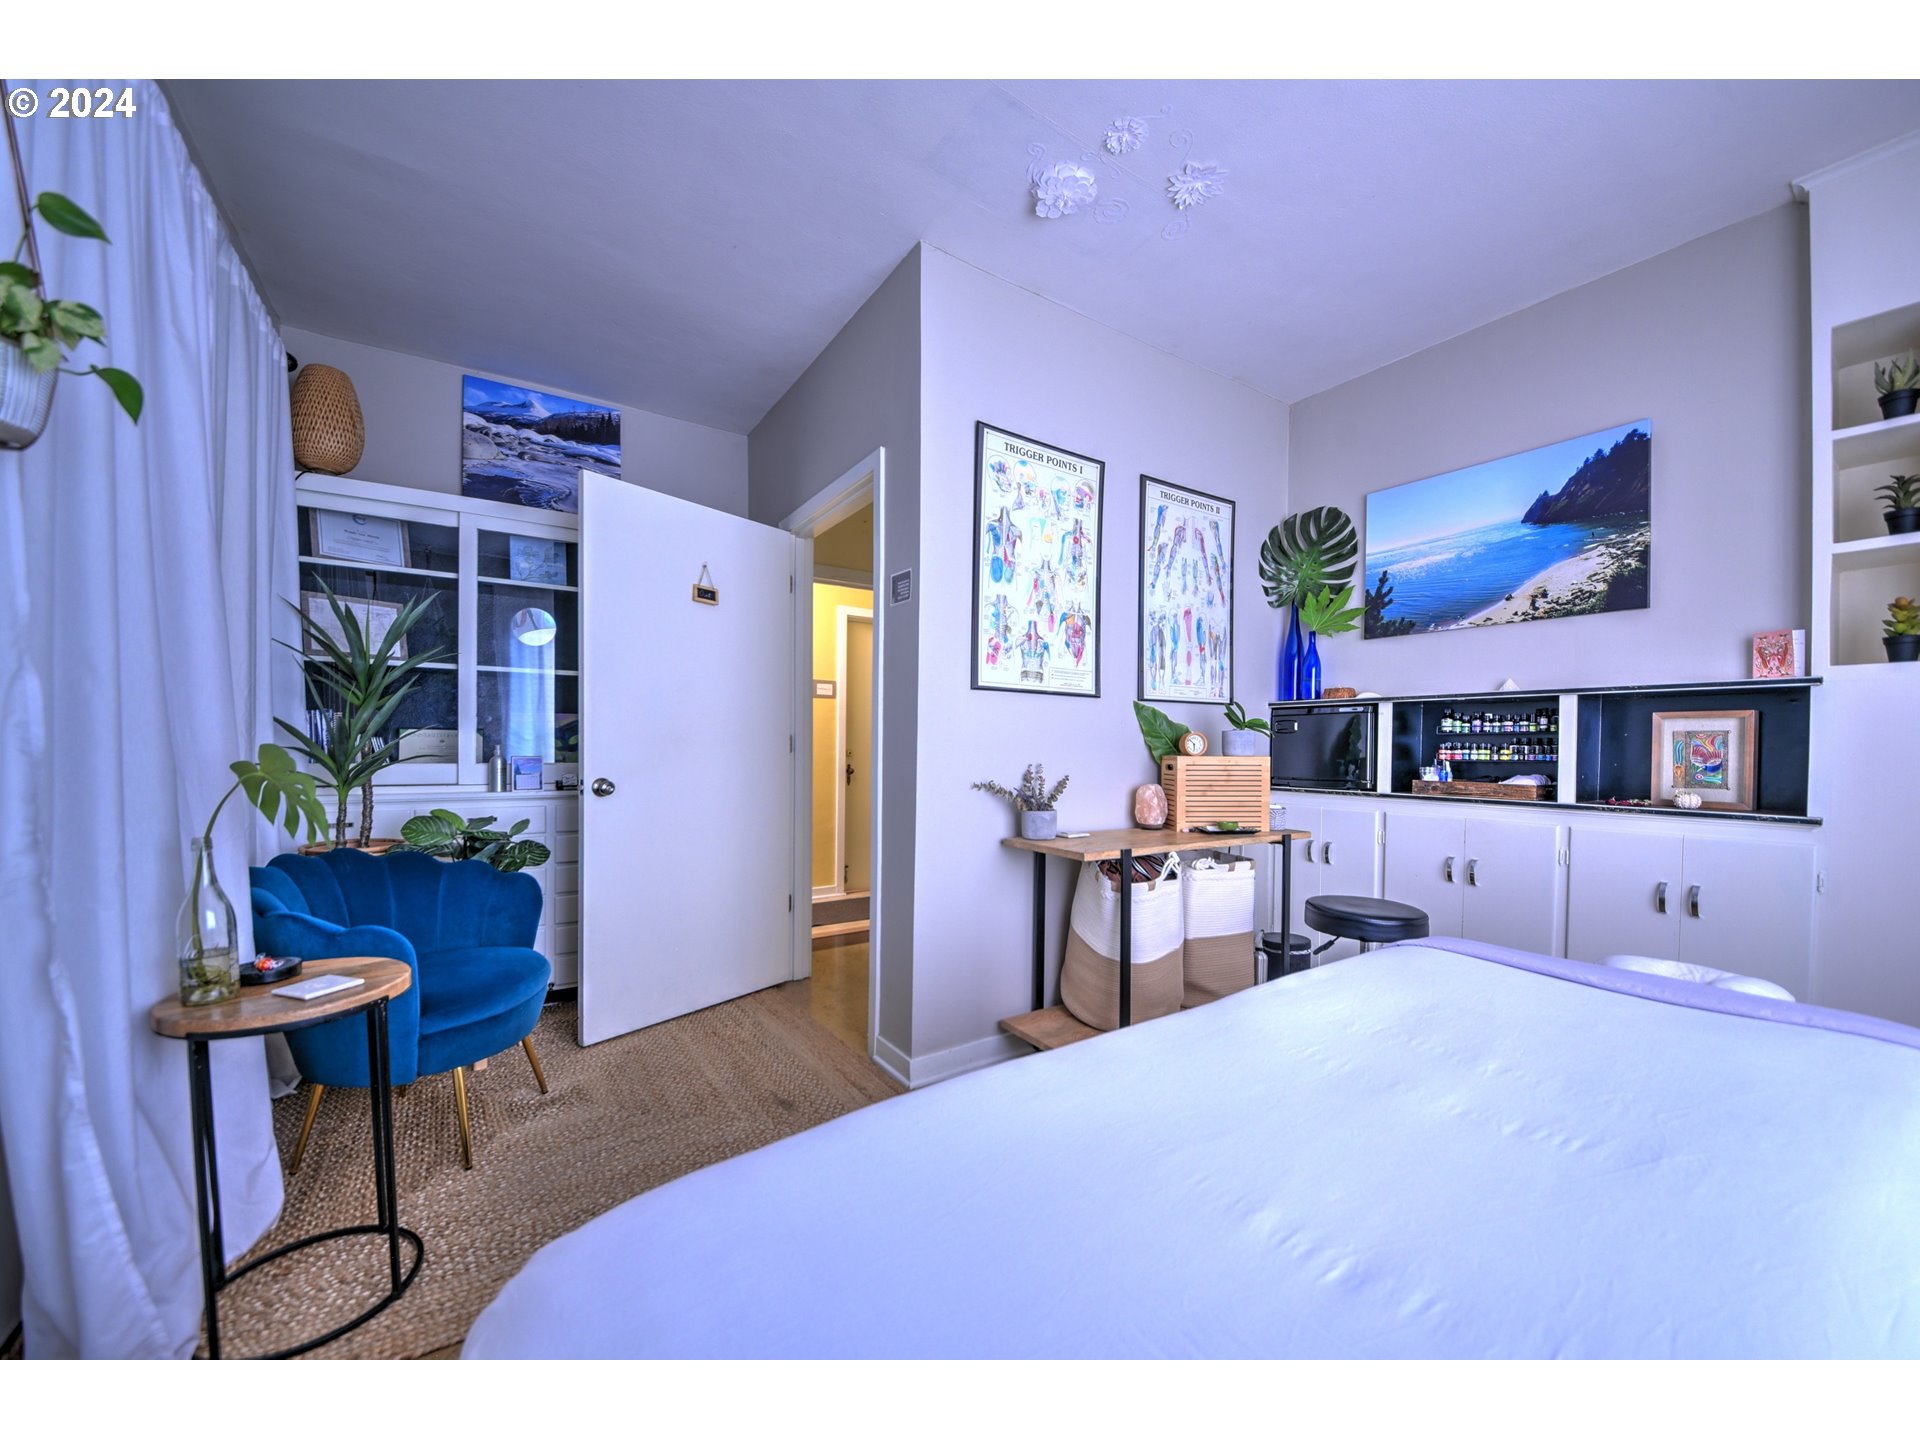
Furnished bedroom with a white bed, blue accent chair, built-in cabinets, and plants.
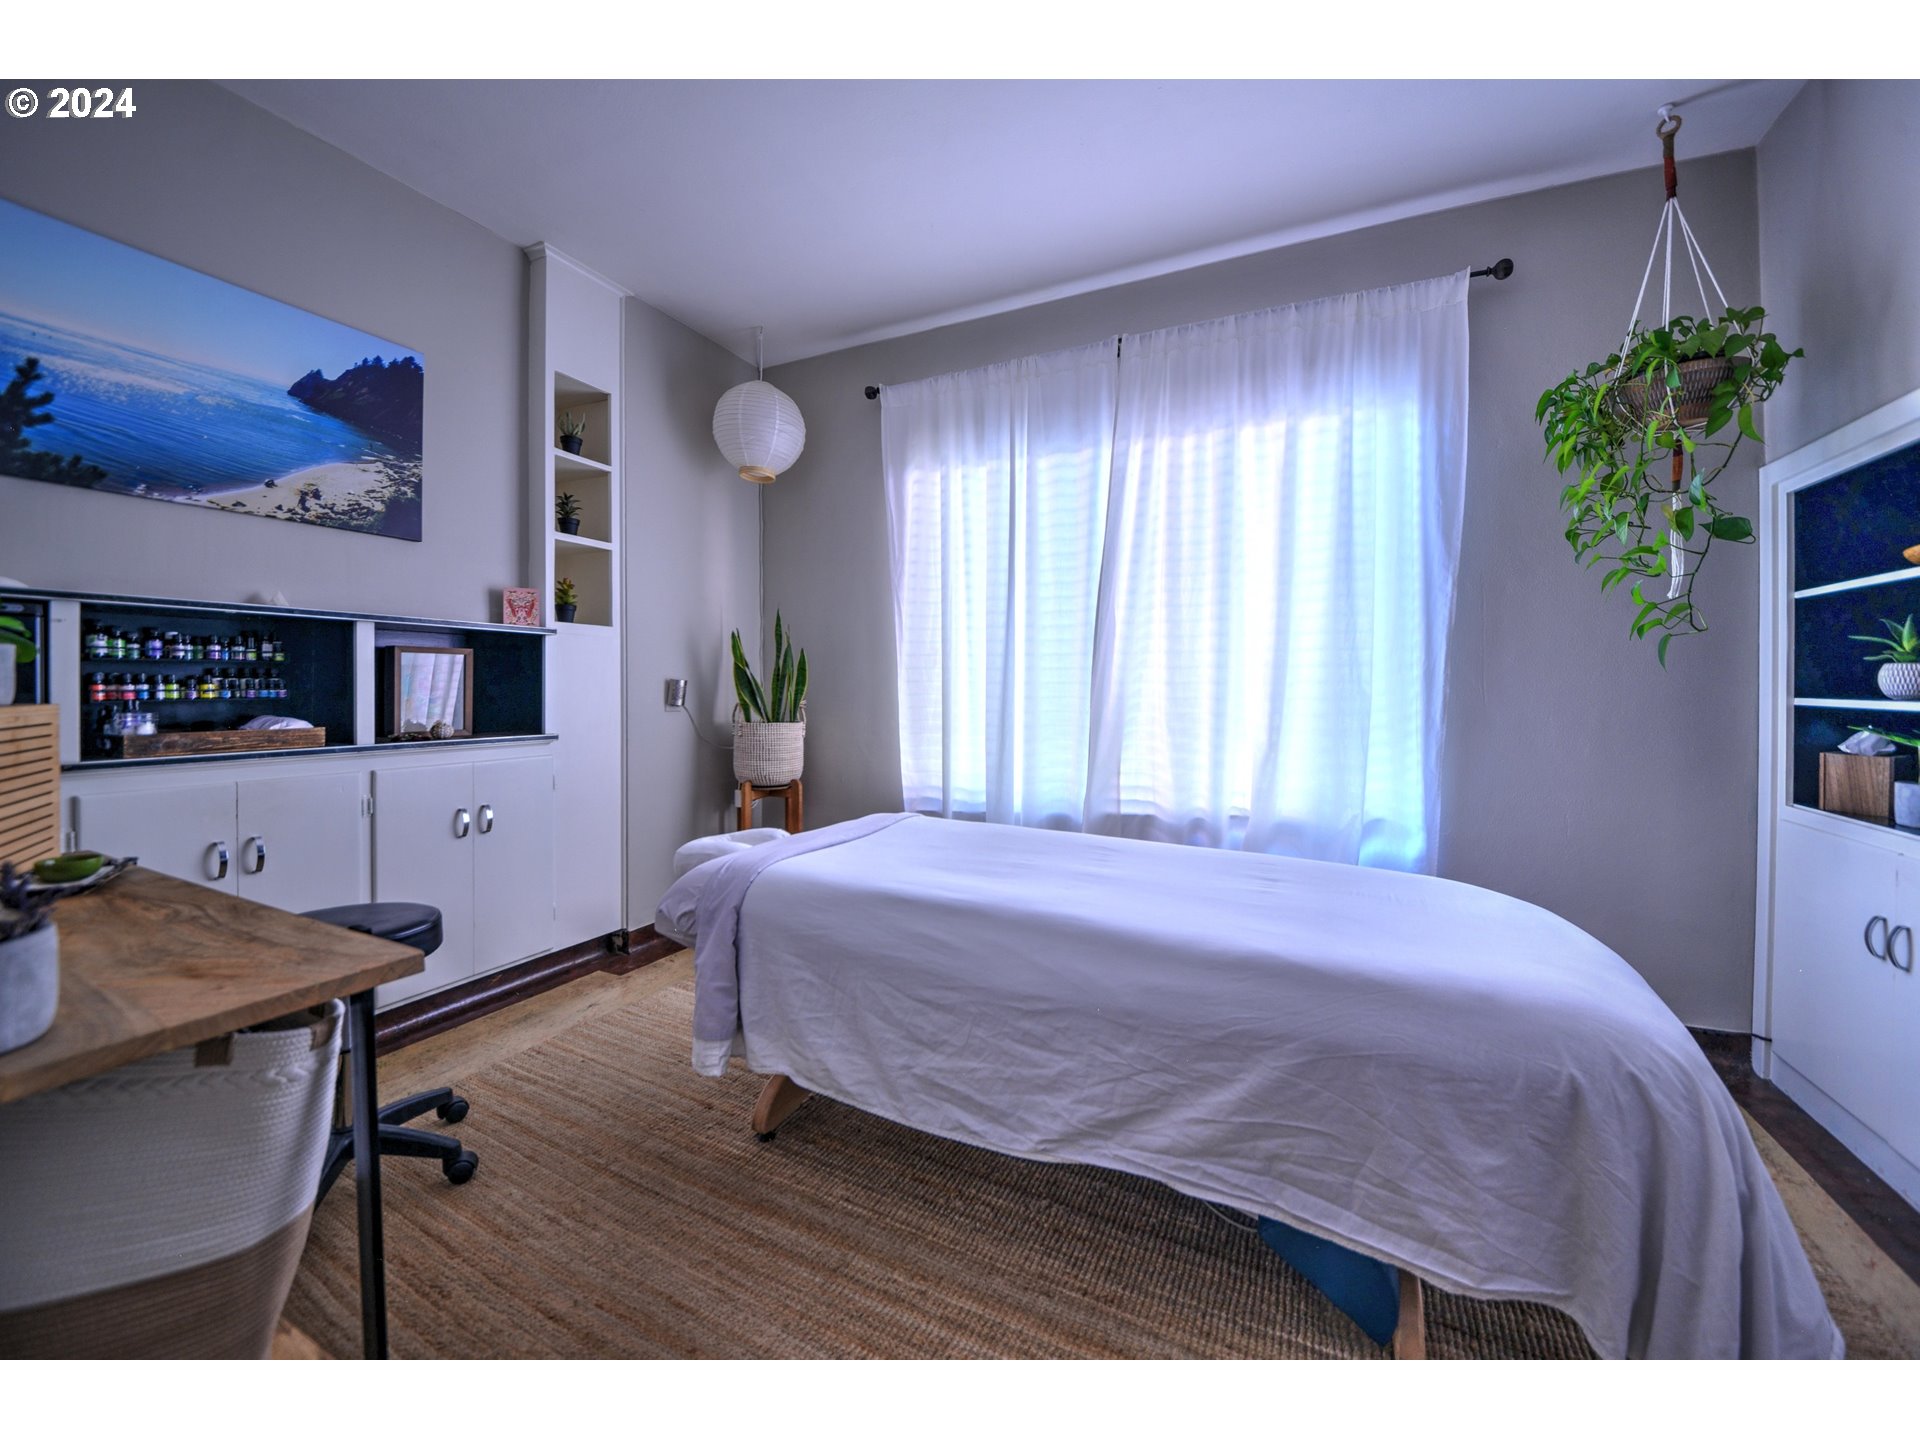
Bedroom with a white-covered bed, bright curtained window, built-in storage, and plants.
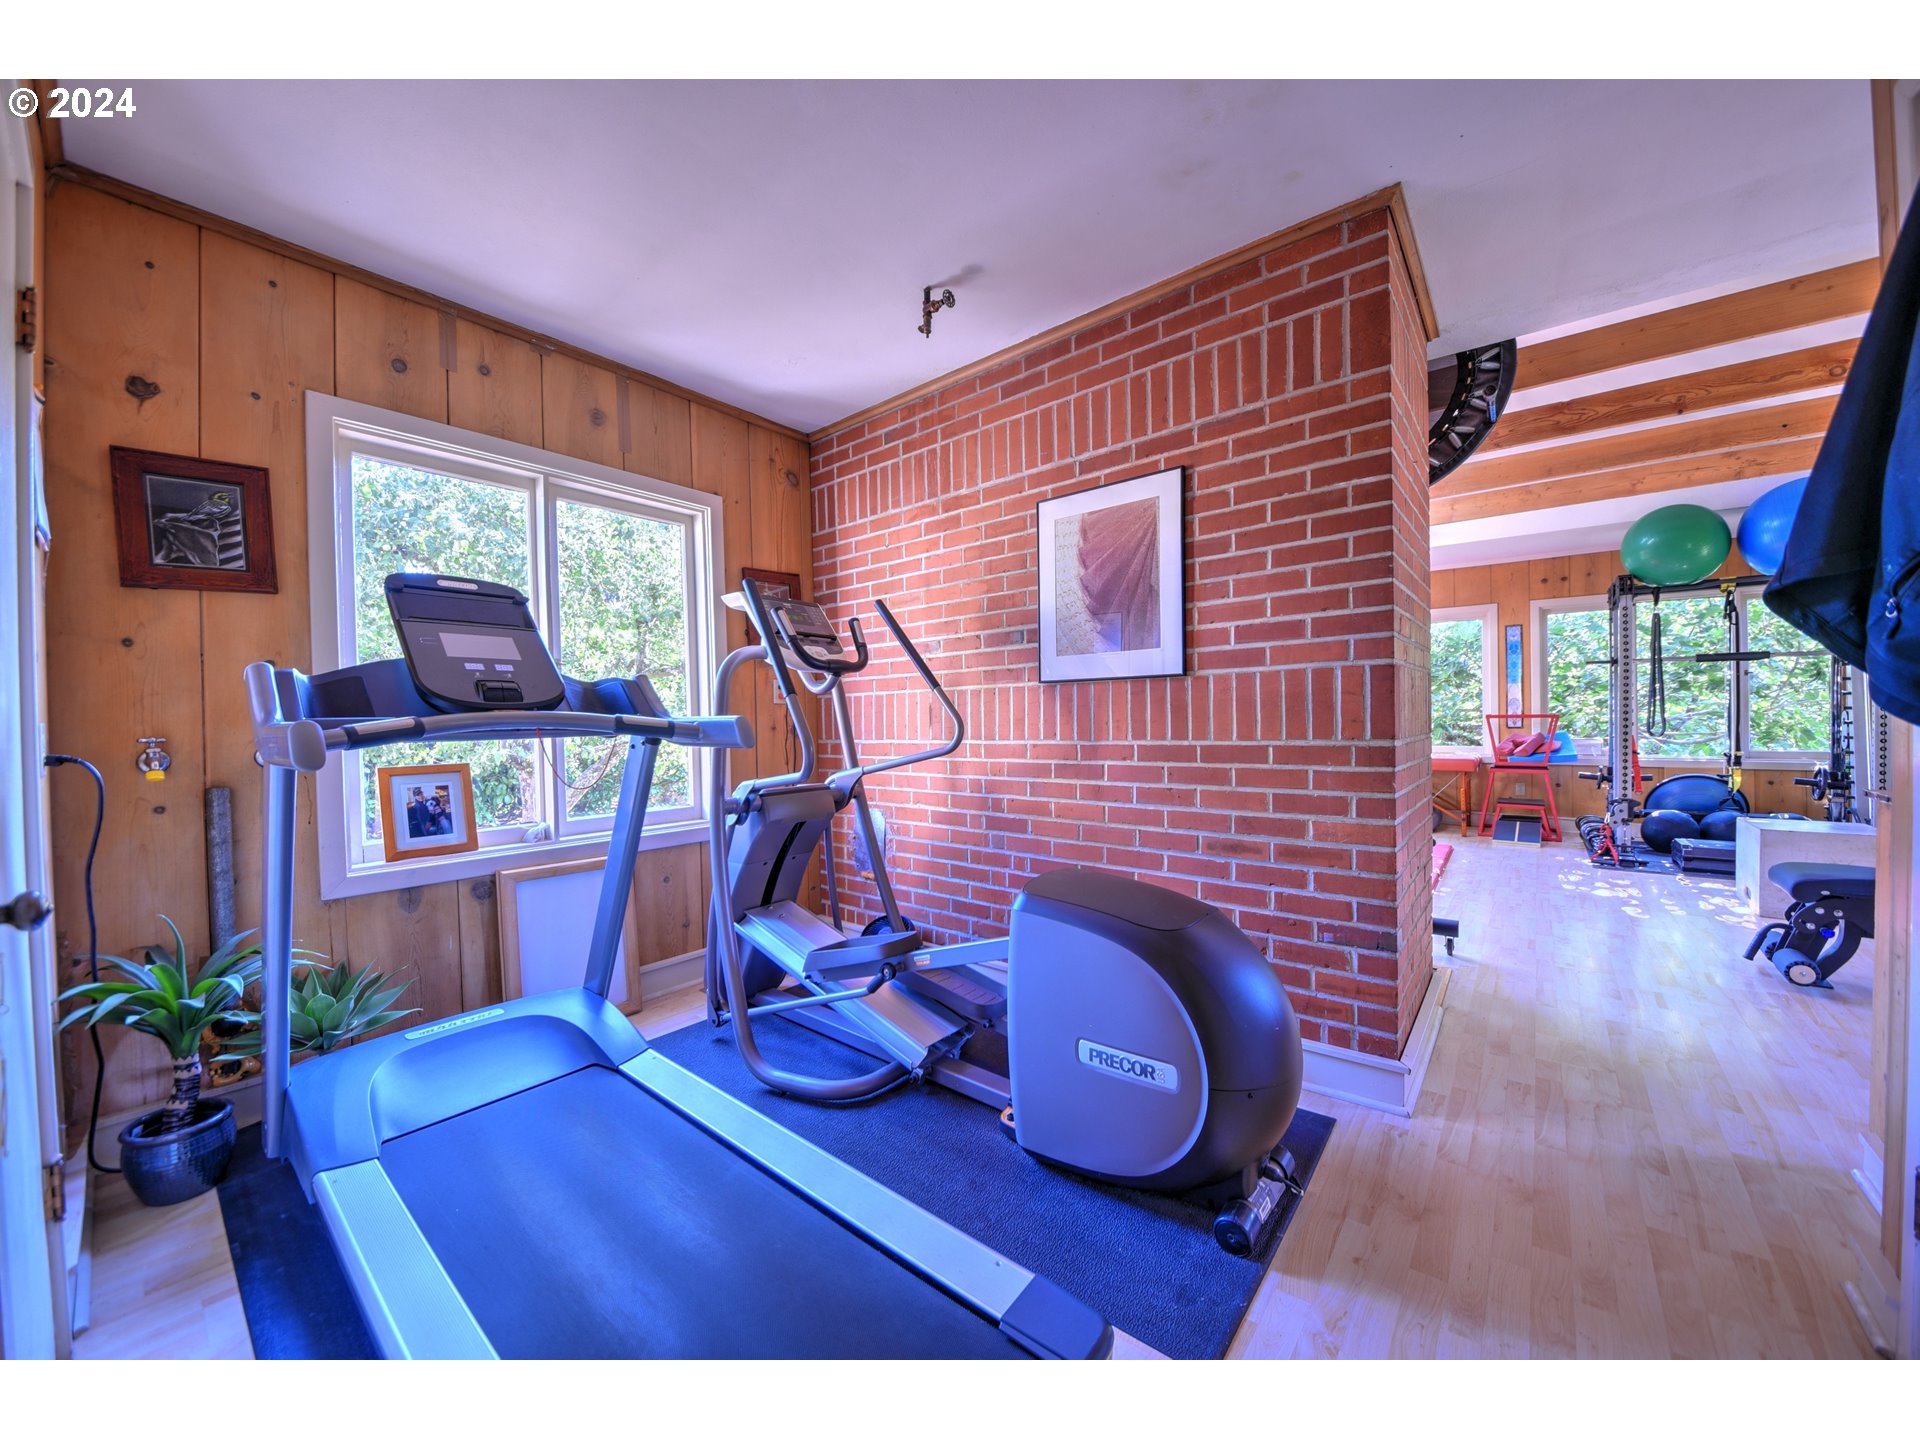
Home gym with a brick partition, treadmill, elliptical machines, and weight equipment by large windows.
Home gym with skylights, exposed beams, exercise mats, and weight-training equipment.
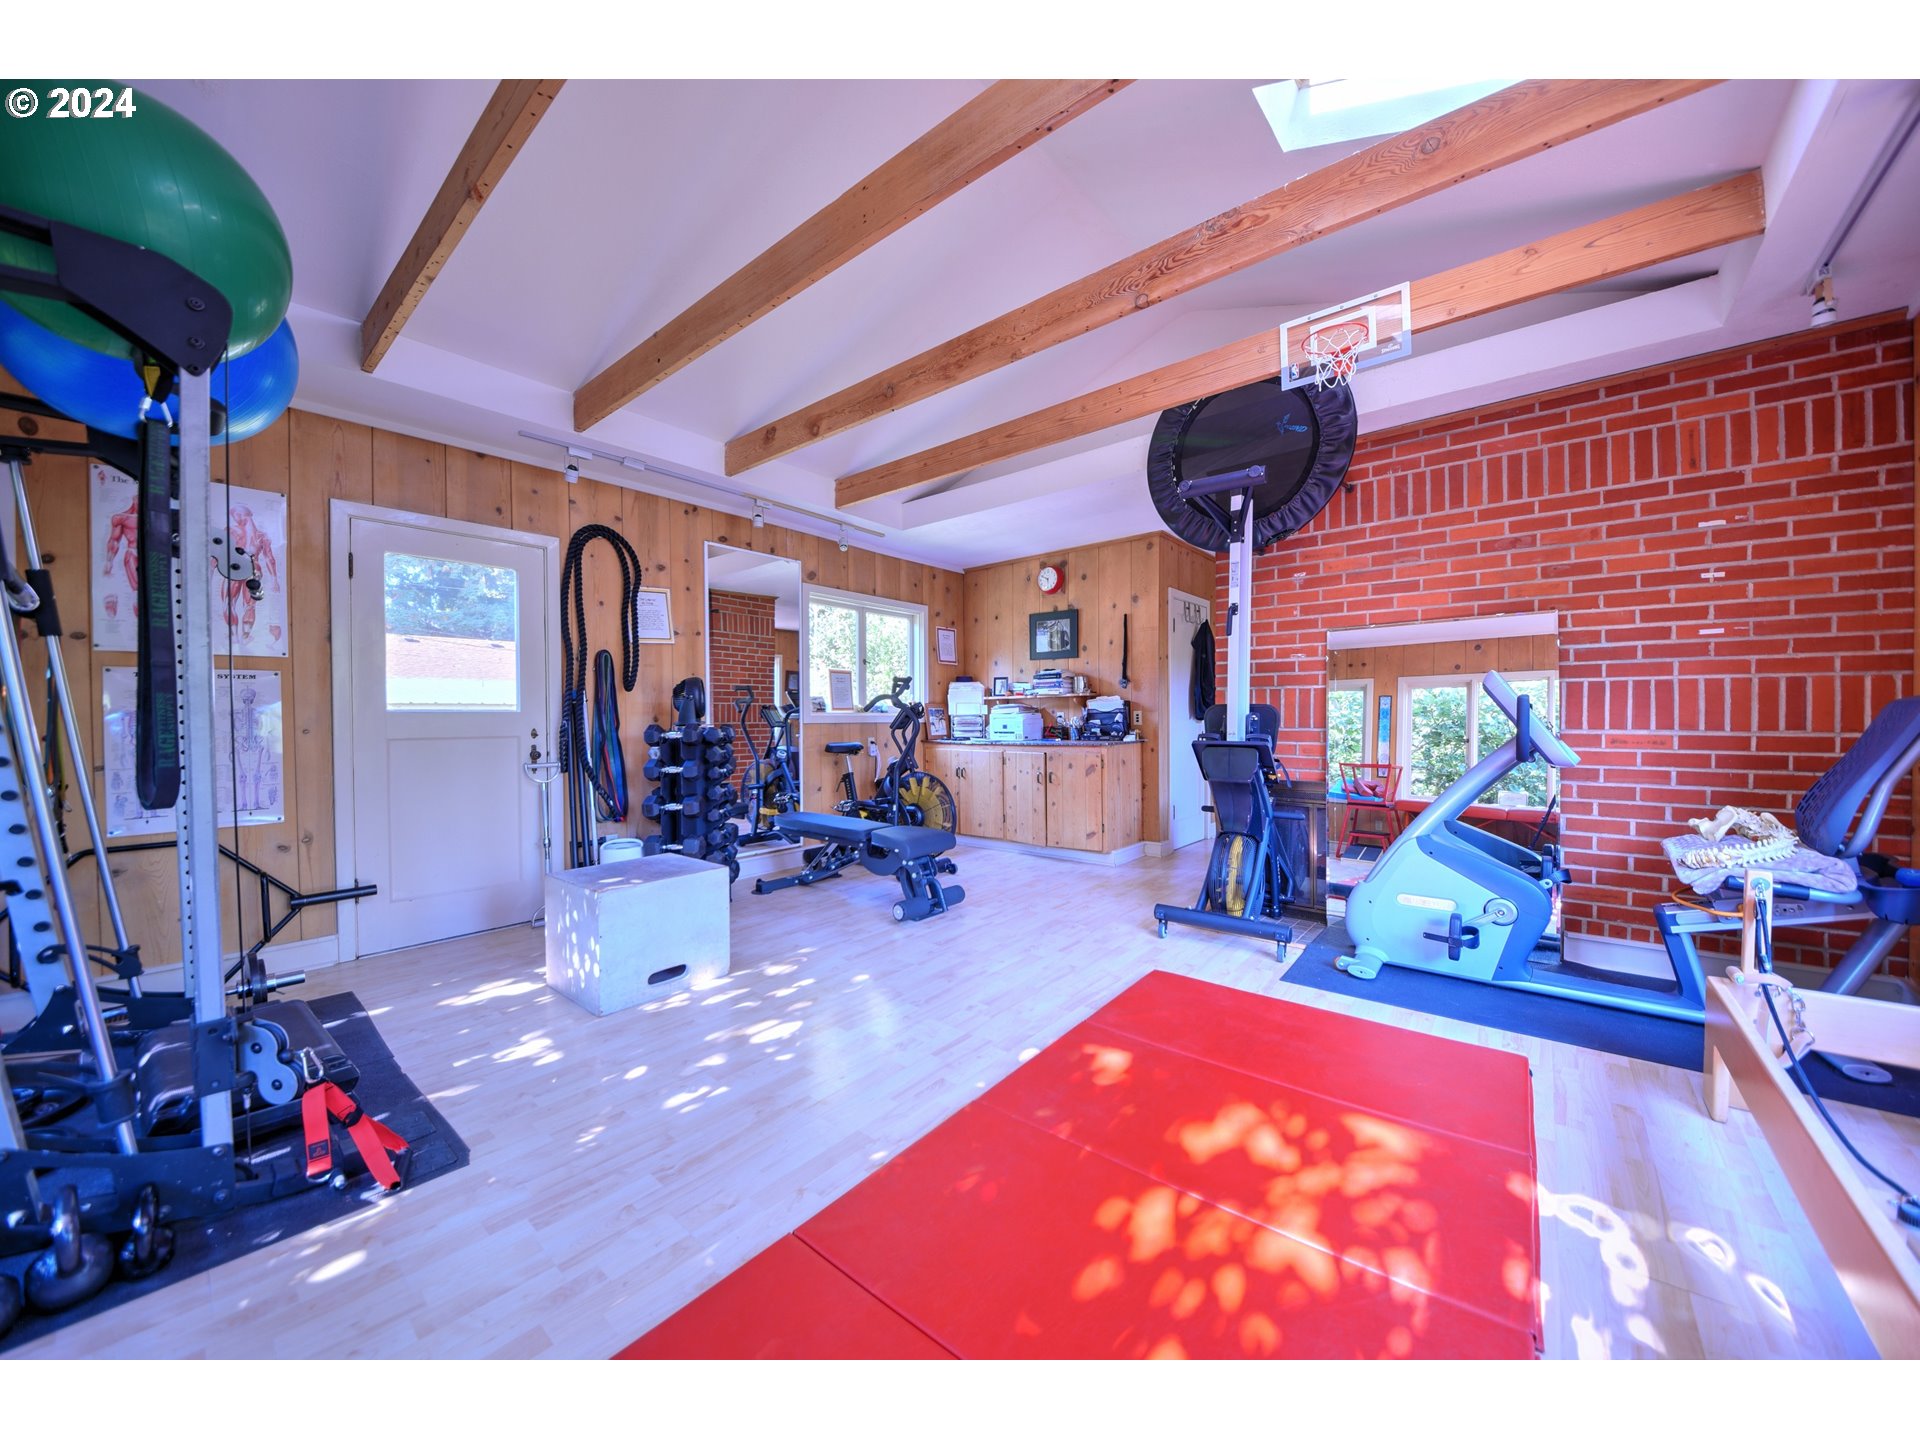
Home gym with workout equipment, red mat, exposed wood beams, and a brick wall.
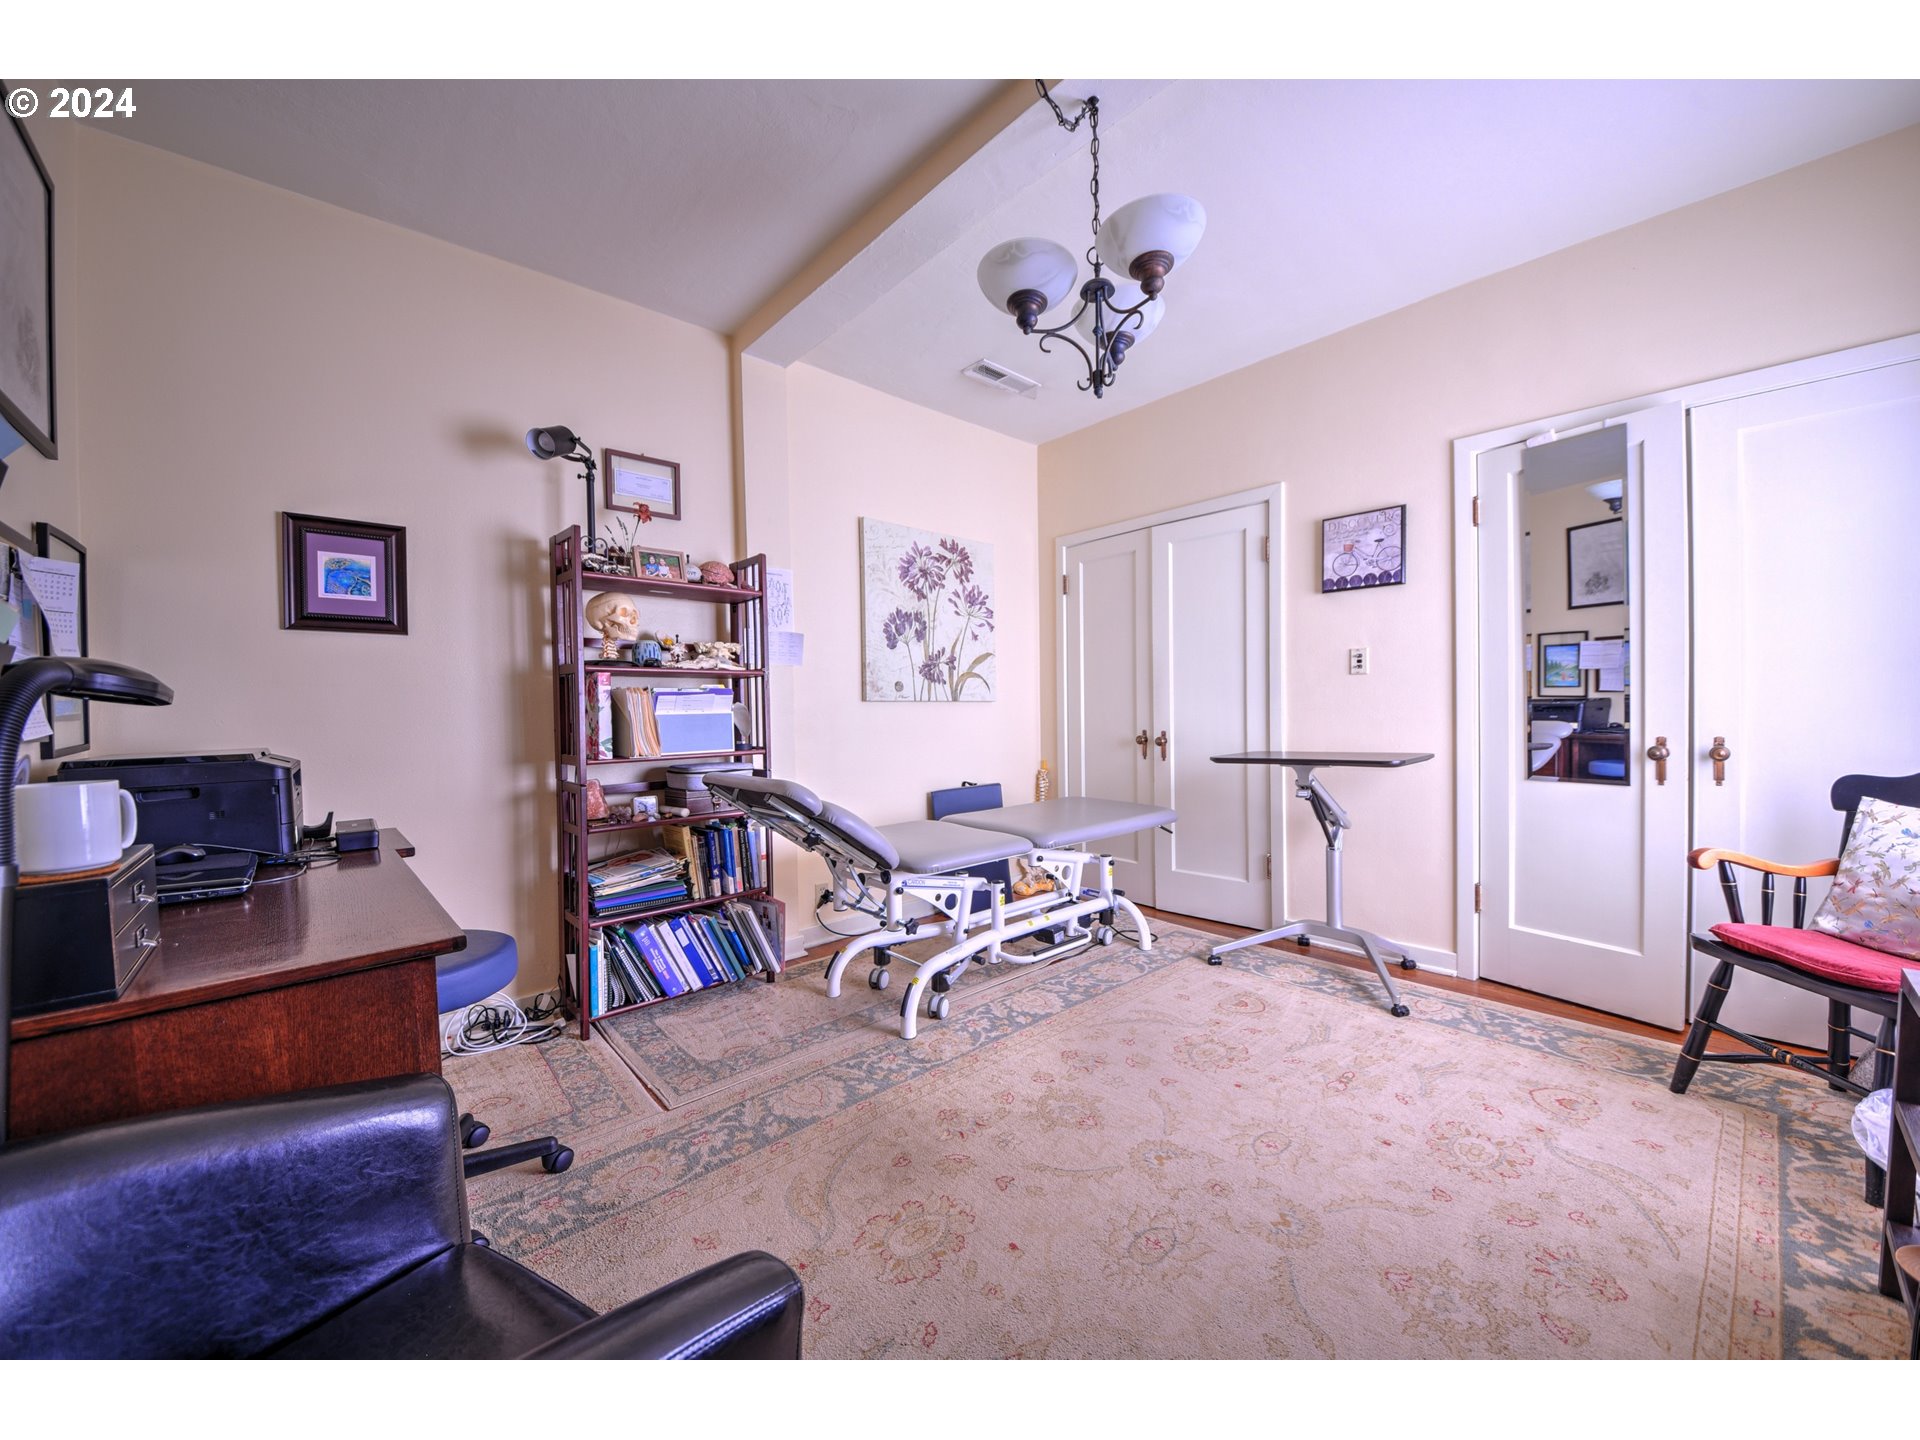
Treatment room with an examination table, shelving, and patterned rug.
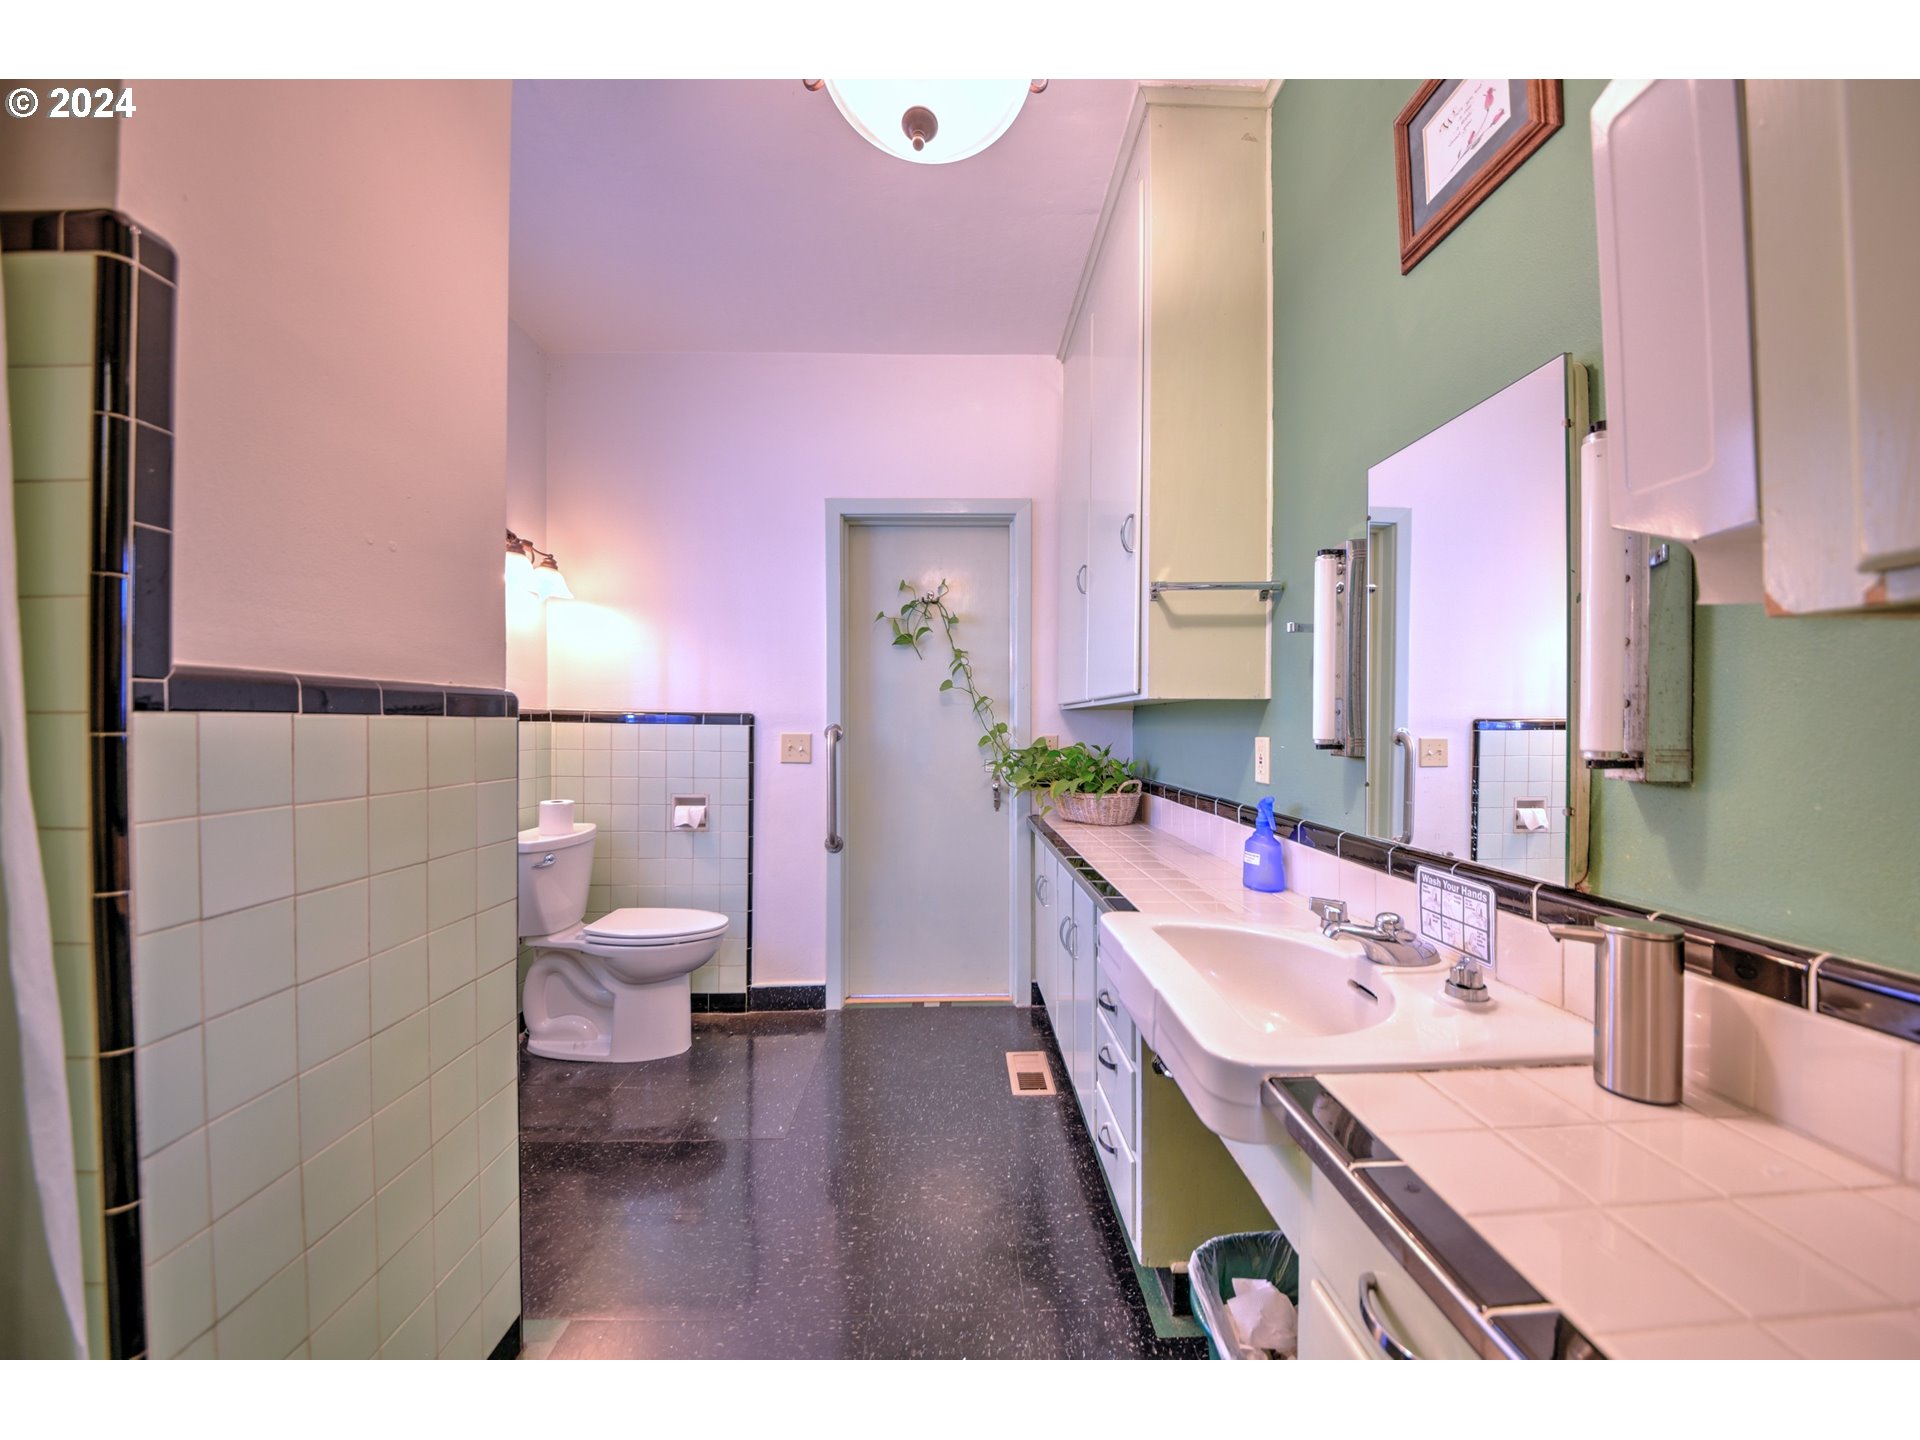
Bathroom with a long tiled vanity and mirror, with a toilet tucked behind a tiled partition.
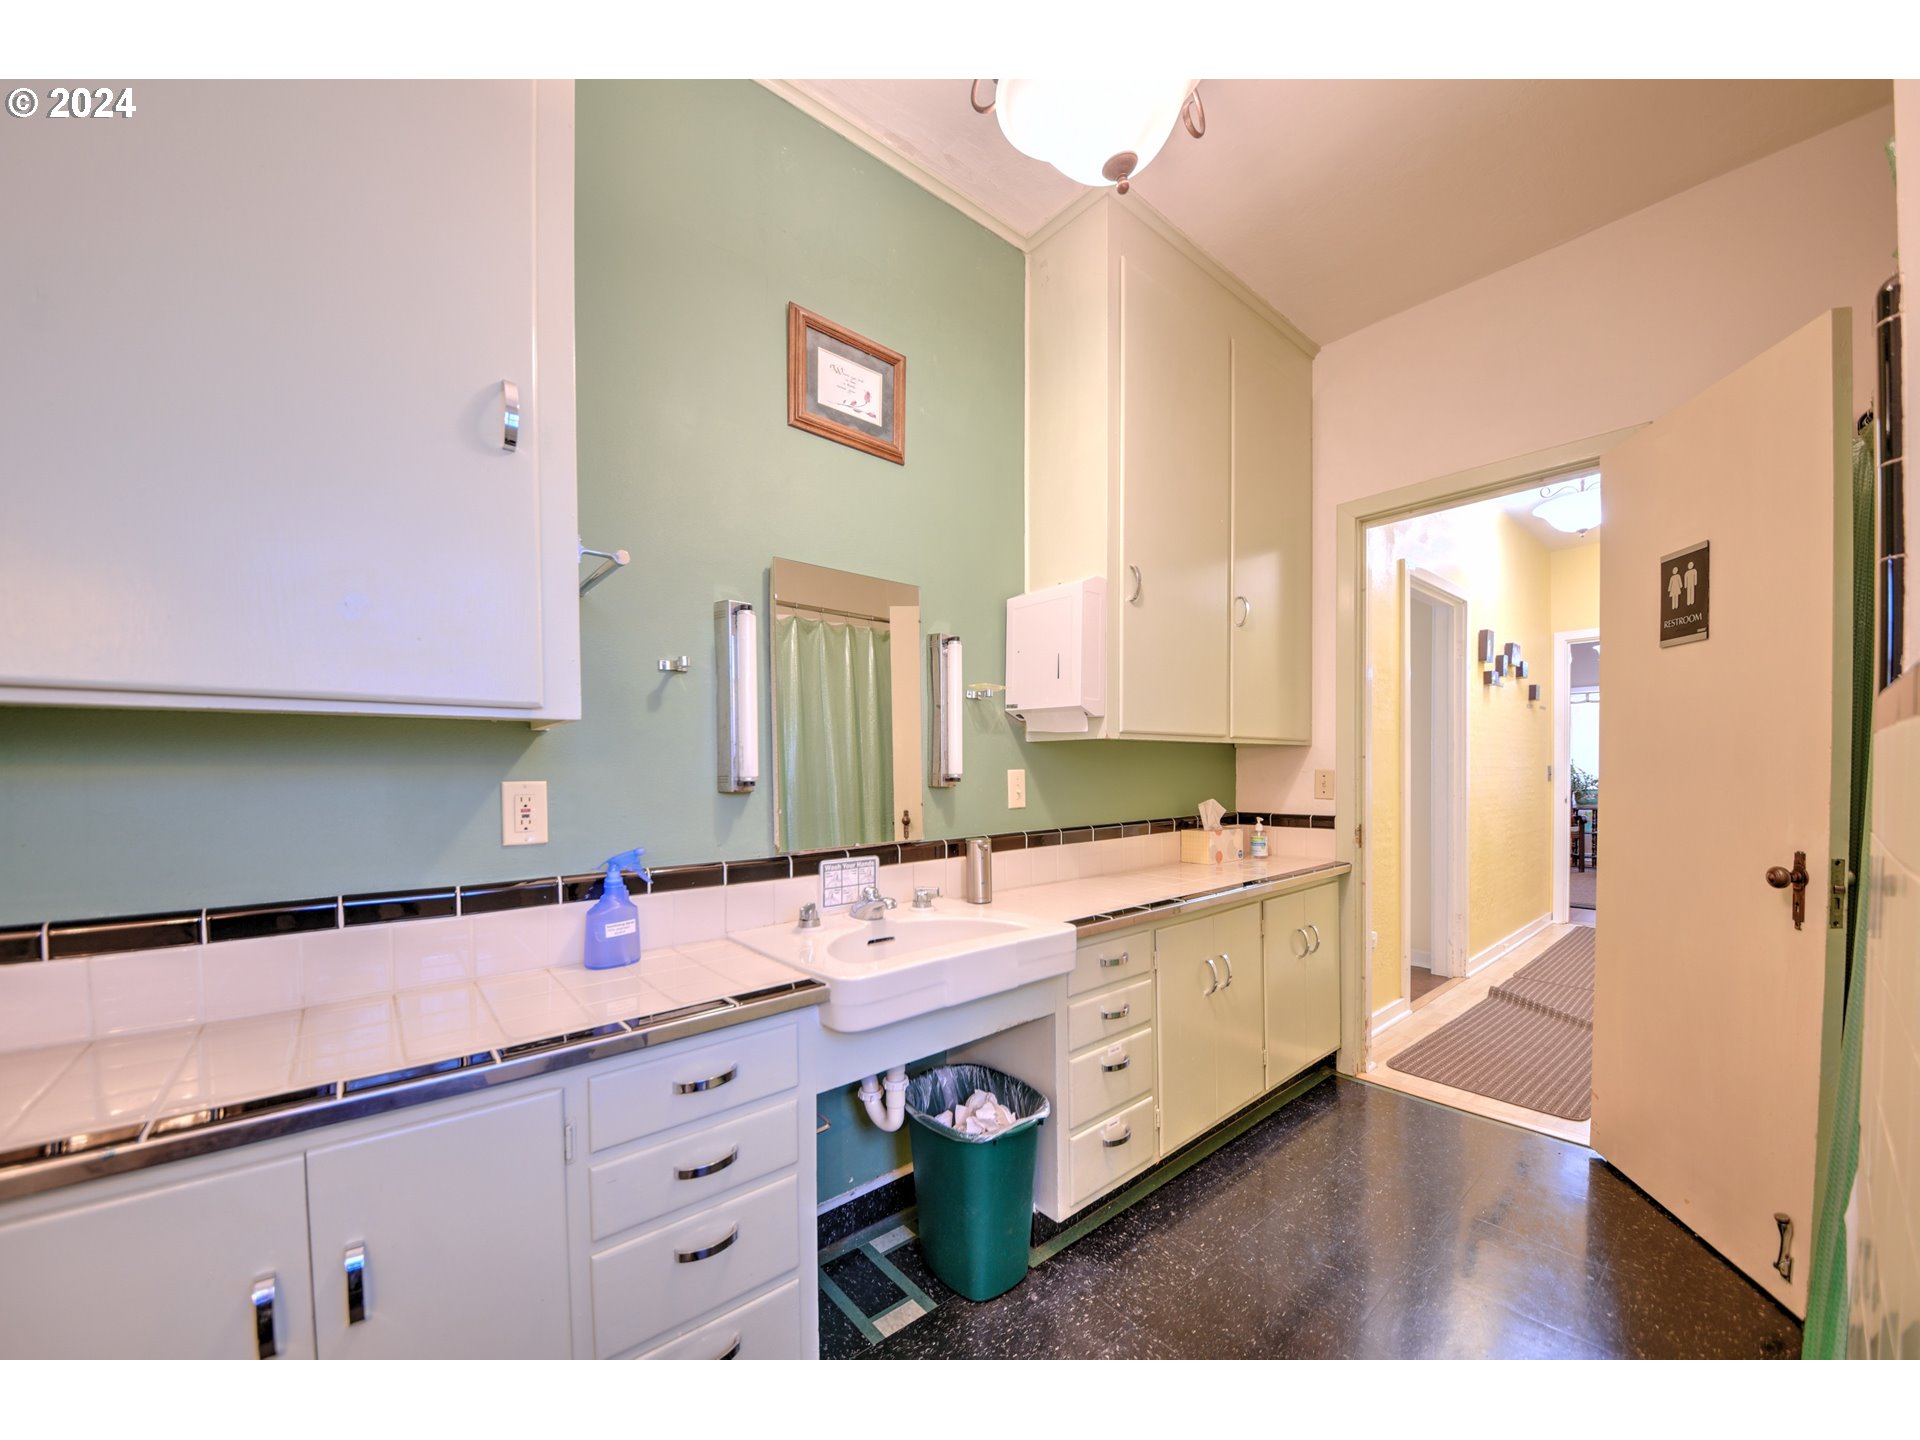
Restroom with a tiled vanity and wall-mounted sink, green walls, and an open doorway.
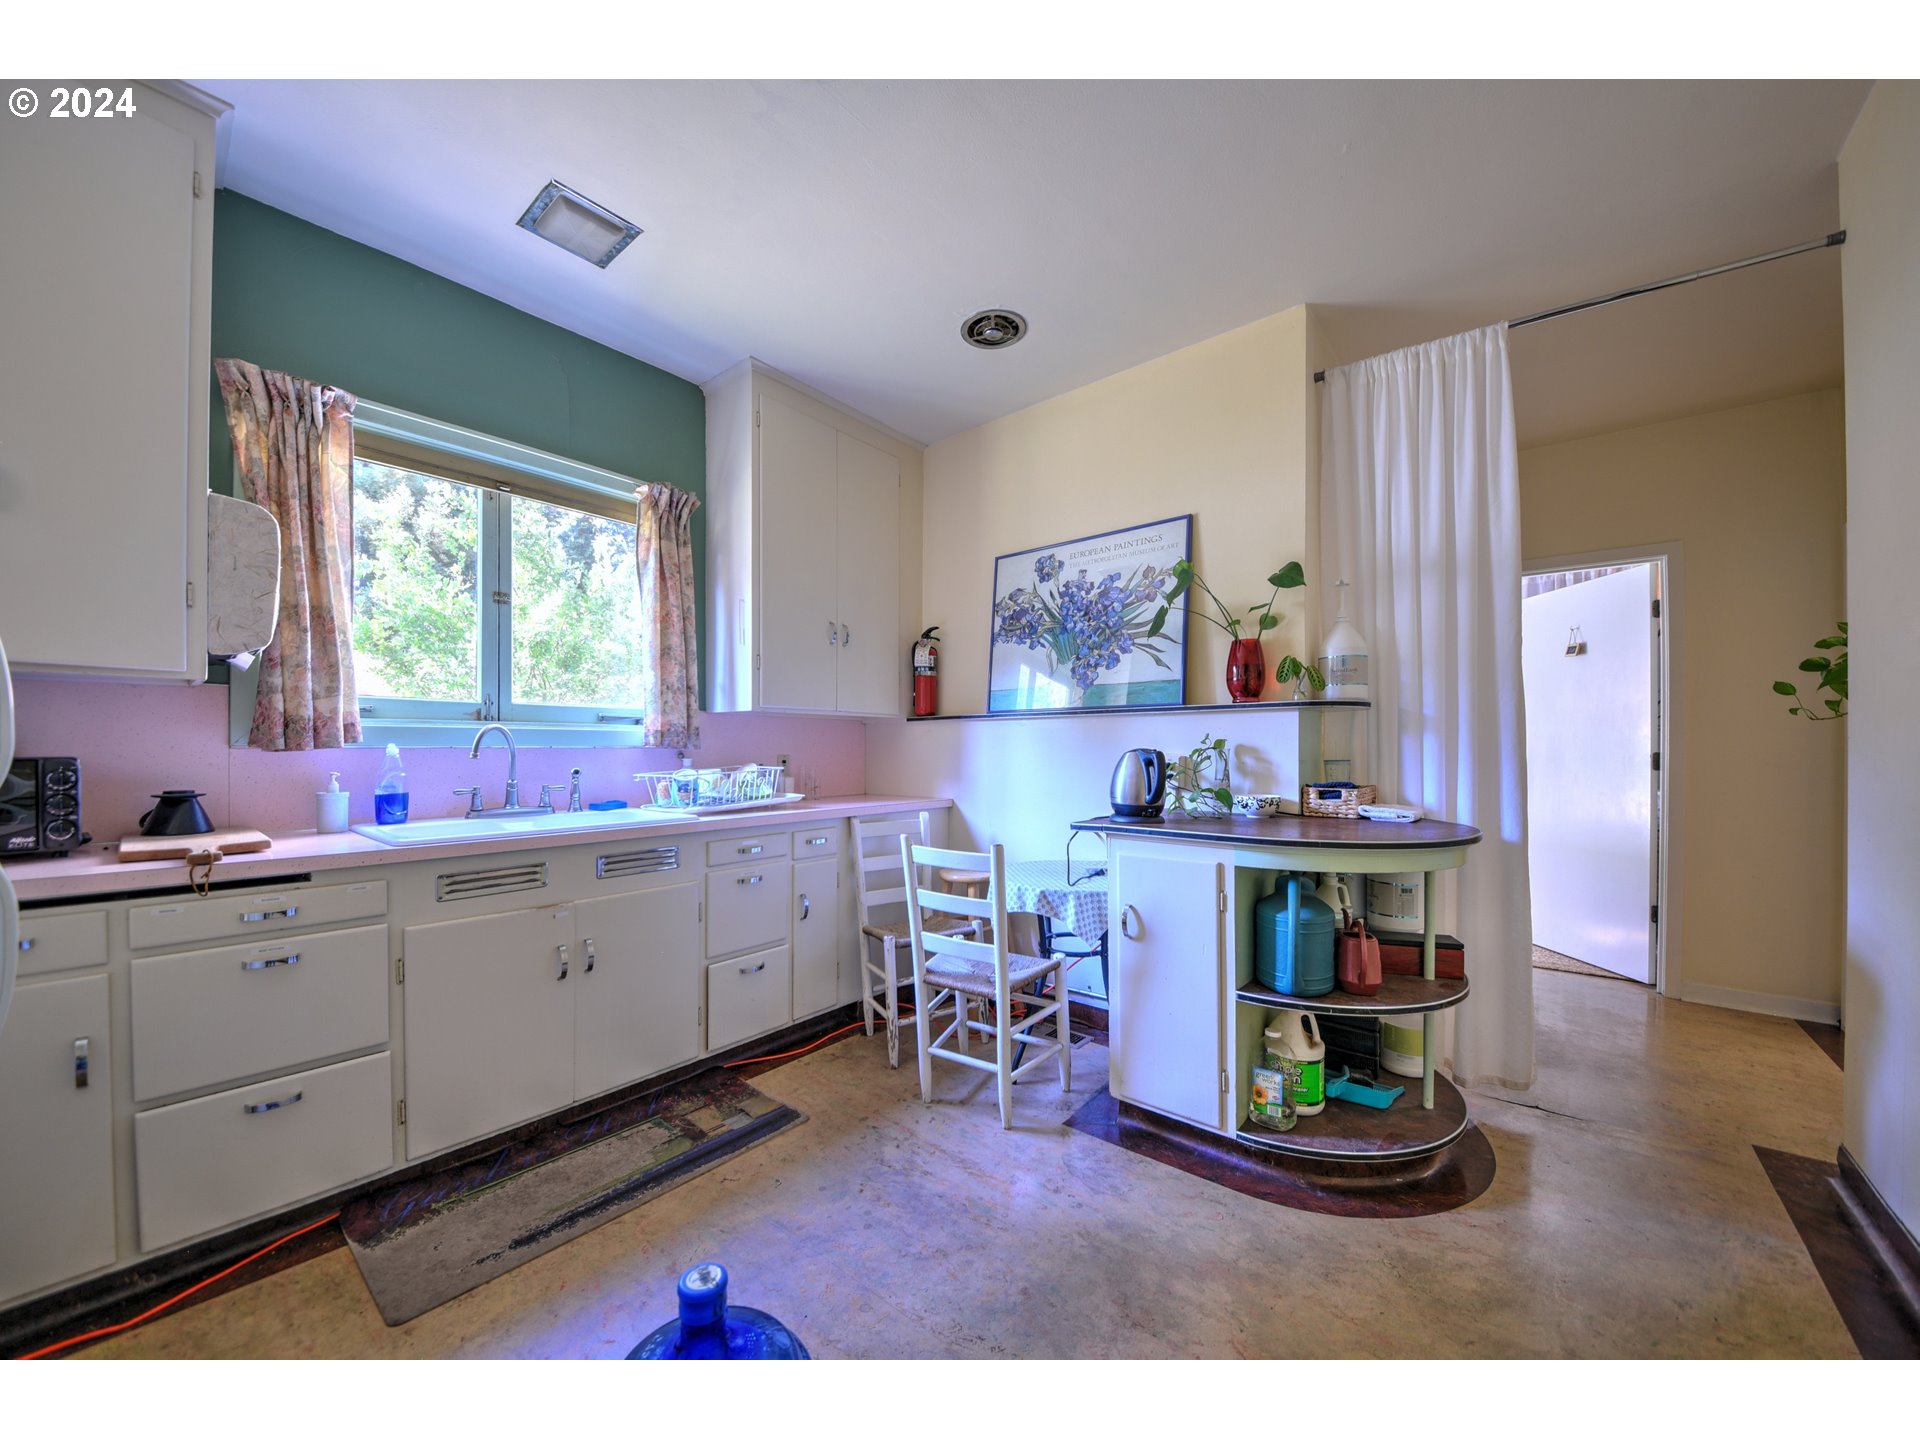
Kitchen with white cabinets, a window over the sink, and a small round breakfast table.
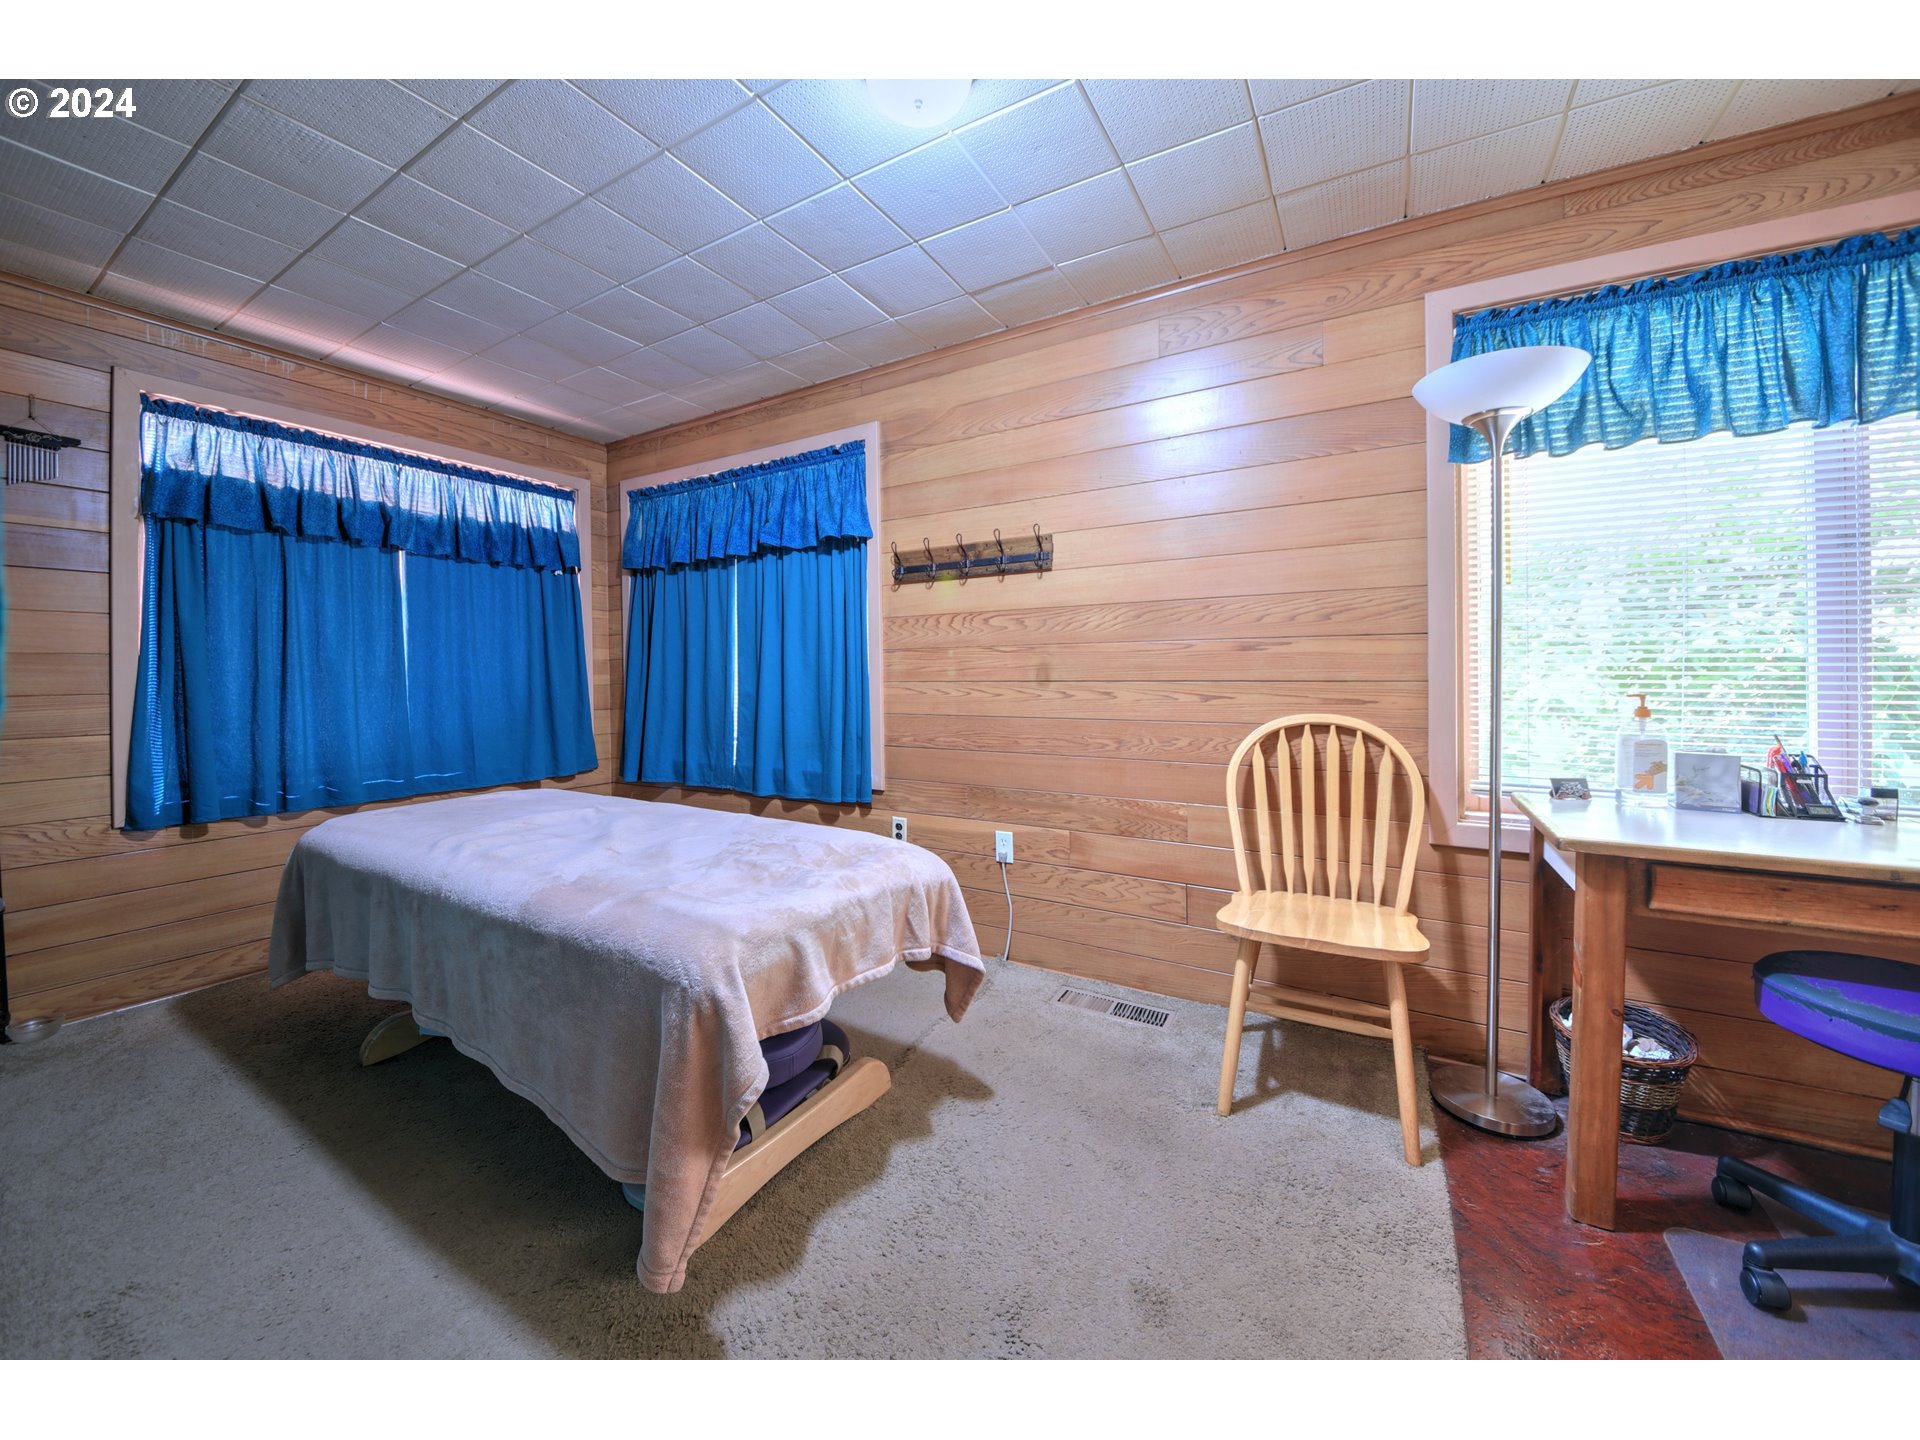
Wood-paneled room with blue curtains, a covered massage table, and a desk beside a large window.
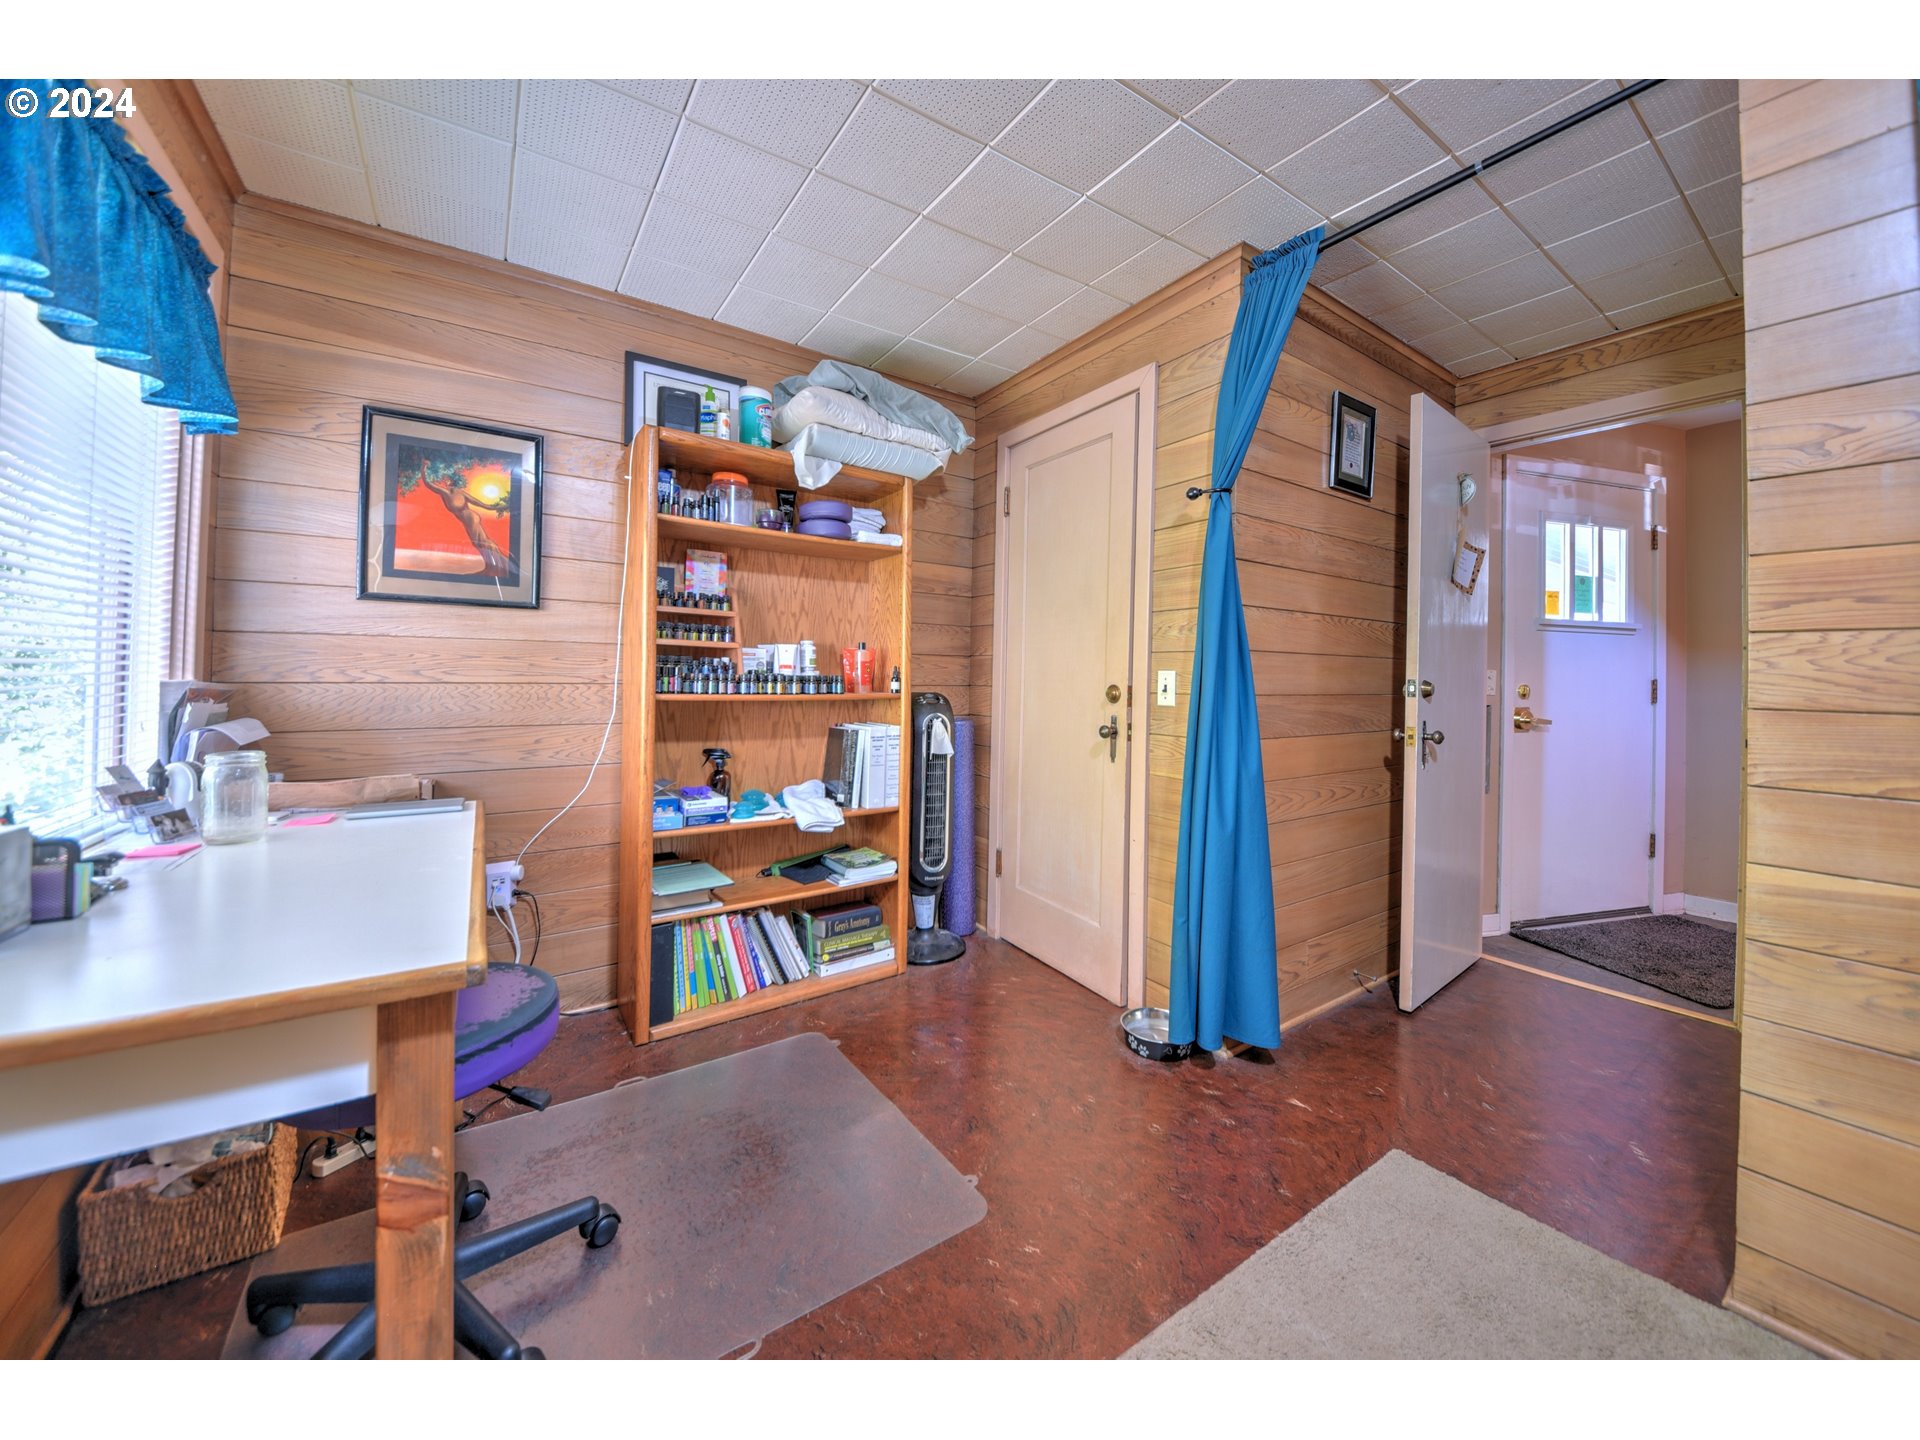
Wood-paneled room with a desk, stocked bookcase, and blue curtain divider beside the open entry.
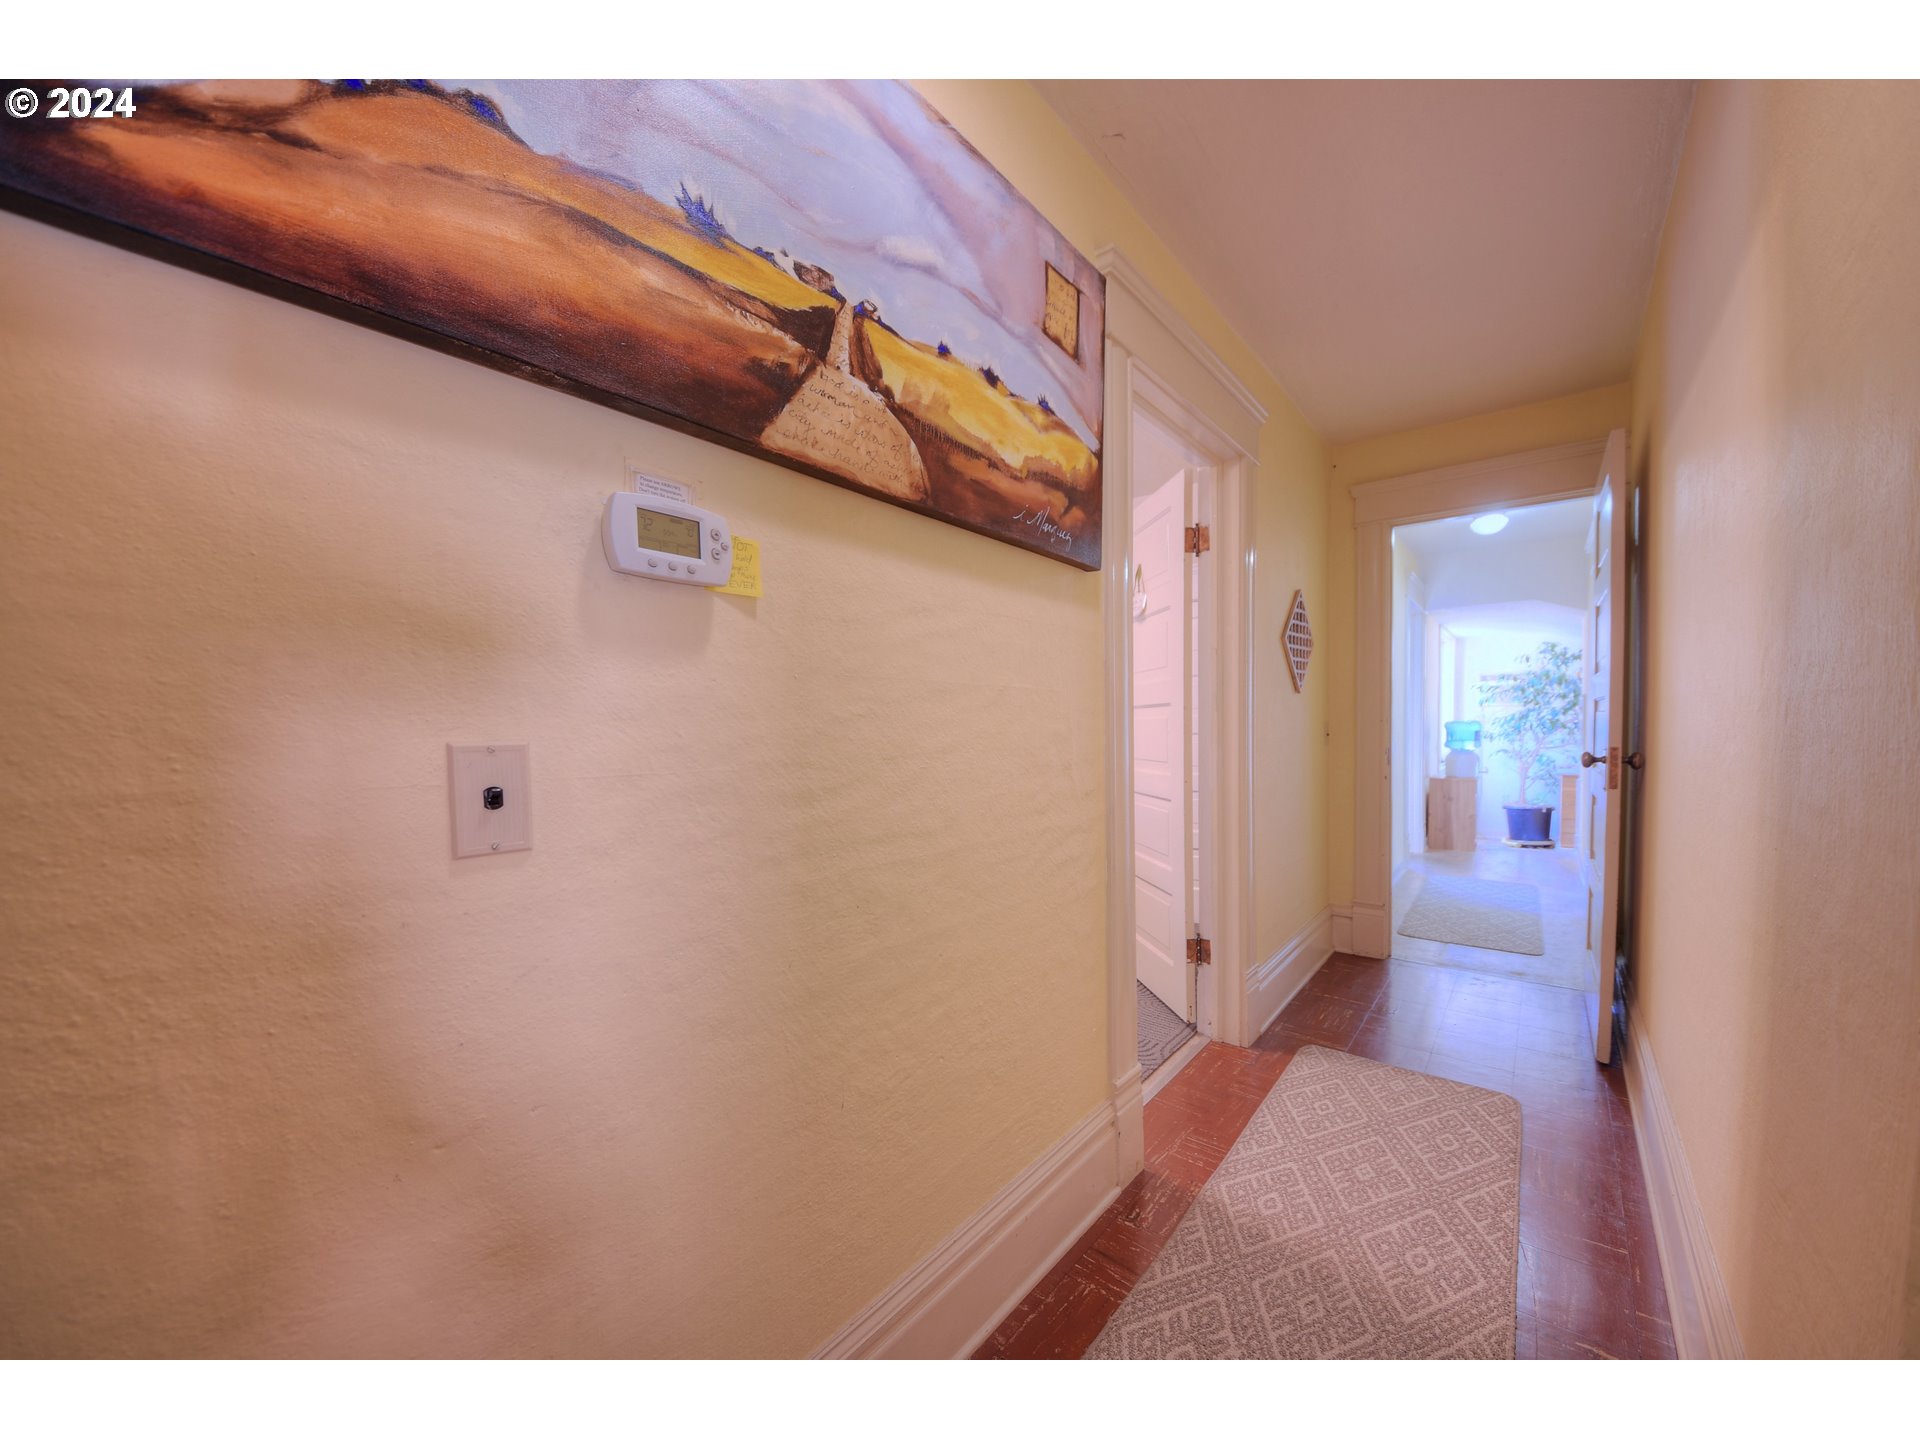
Hallway with warm yellow walls, wood floors, patterned runners, and a large landscape painting.
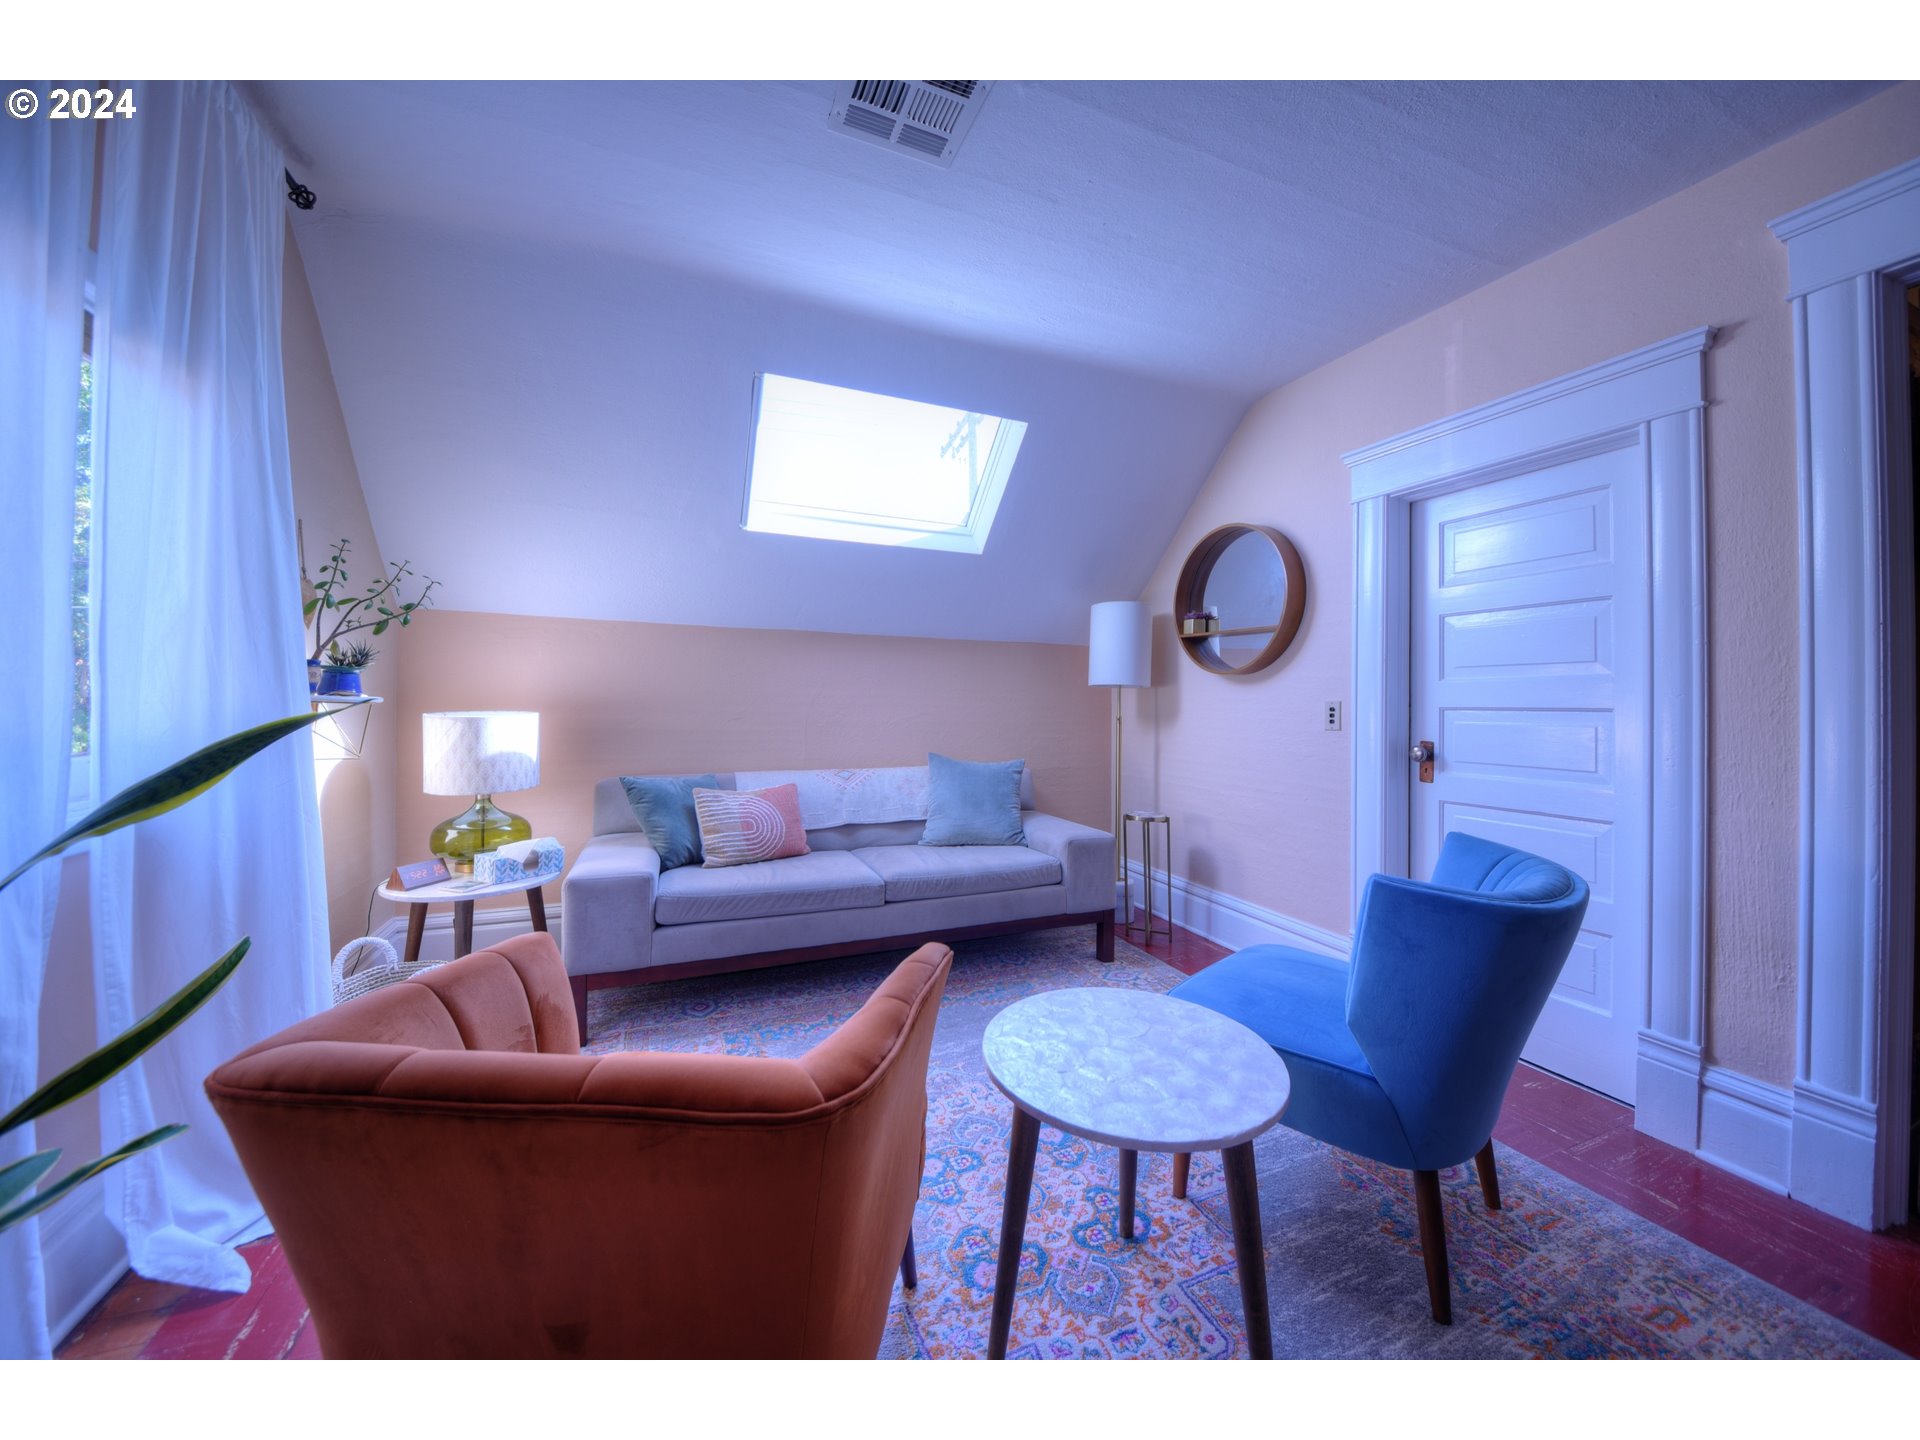
Living room with a skylight, gray sofa, colorful armchairs, and patterned rug.
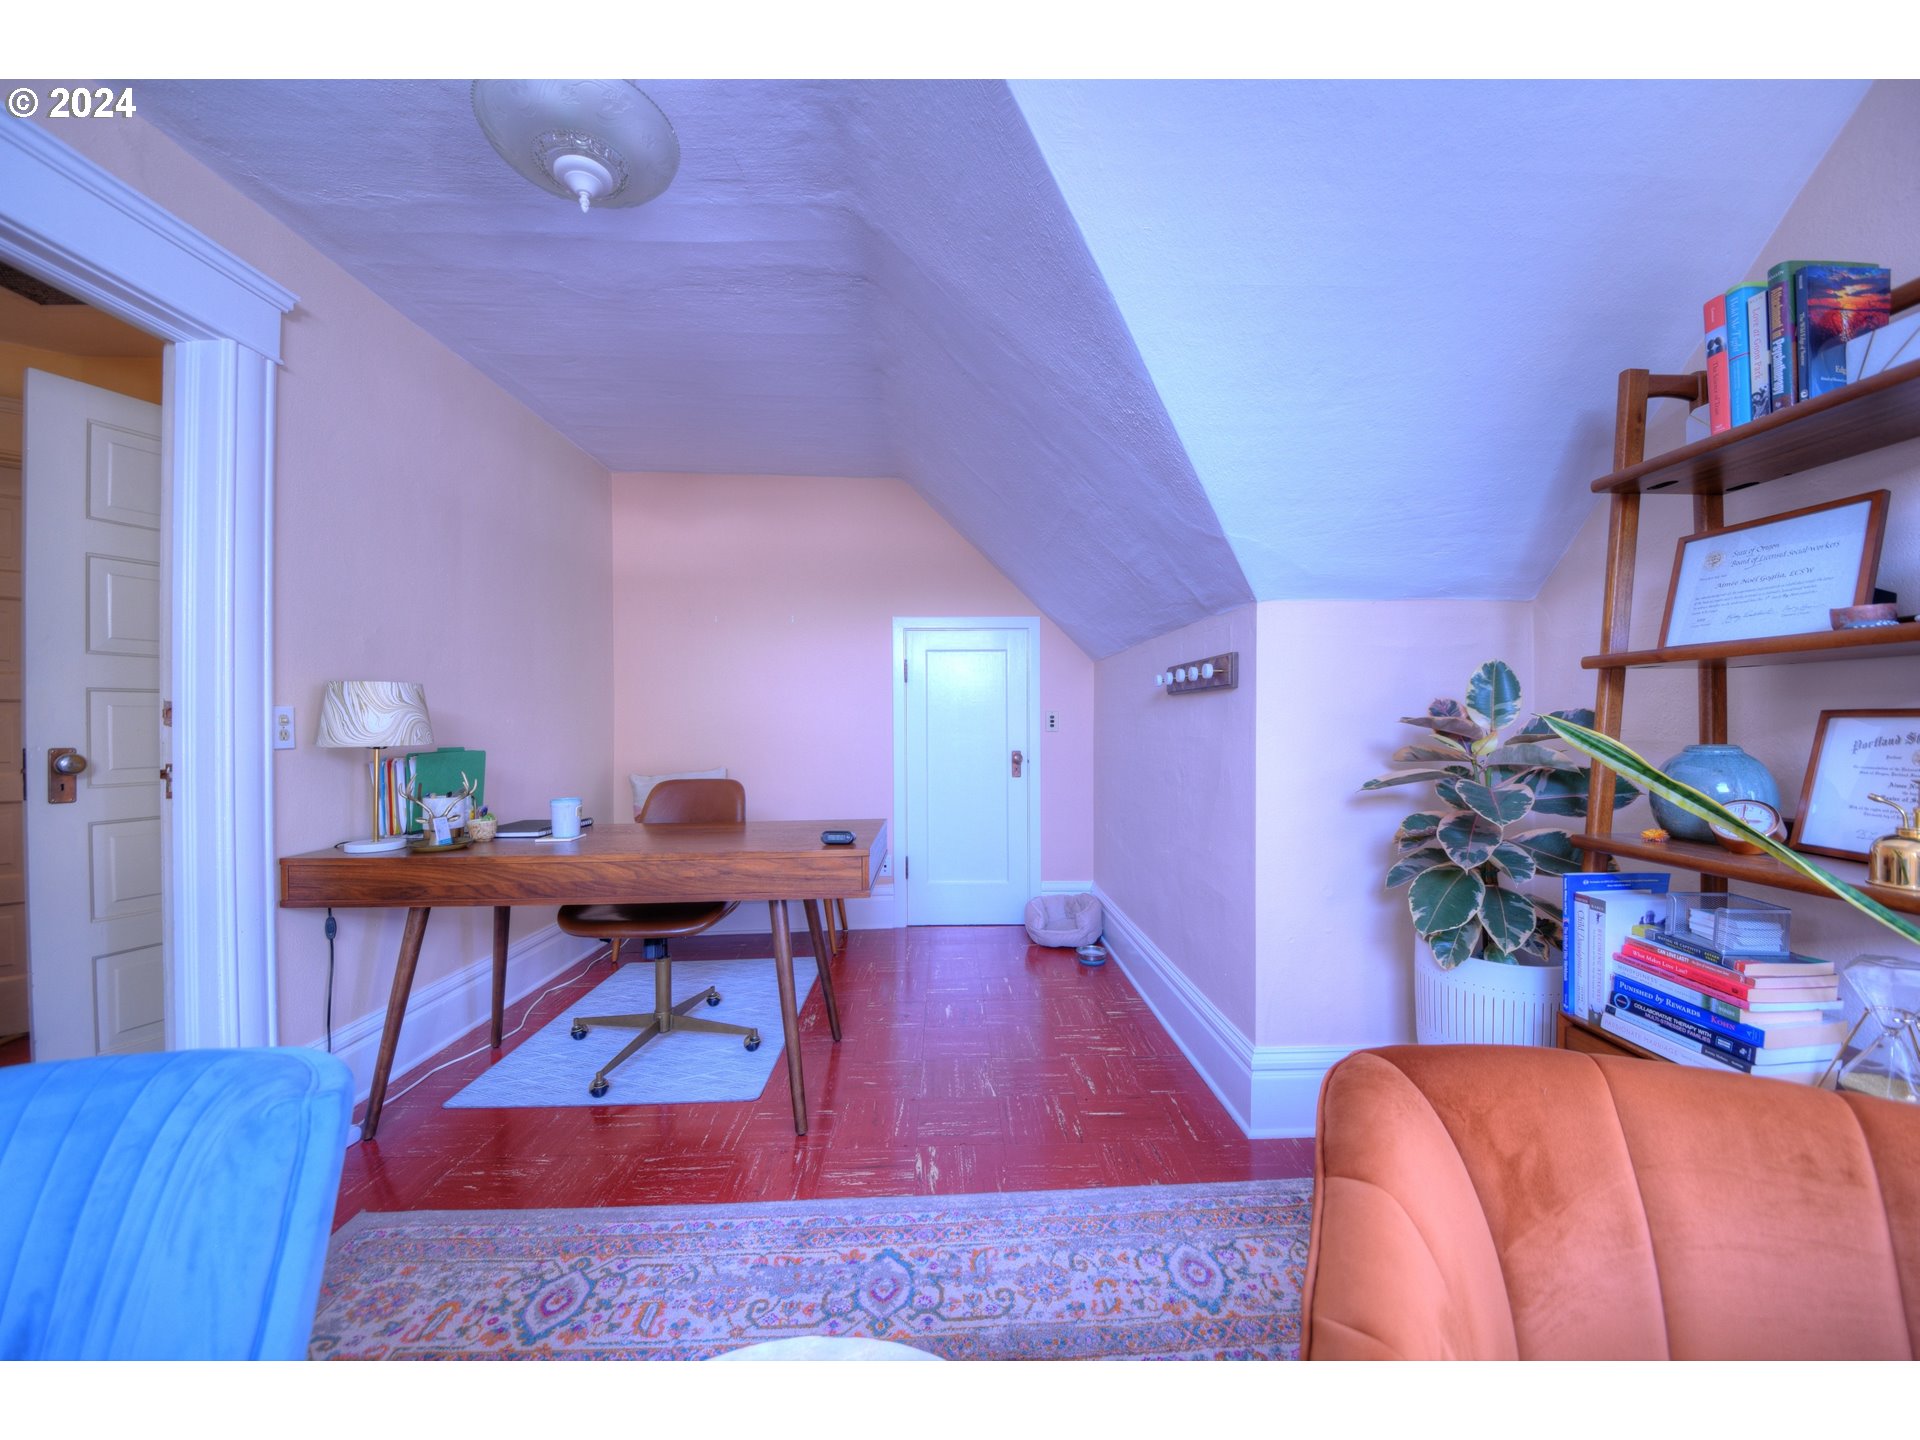
Furnished attic office with a wooden desk beneath a sloped ceiling and bookshelves along the wall.
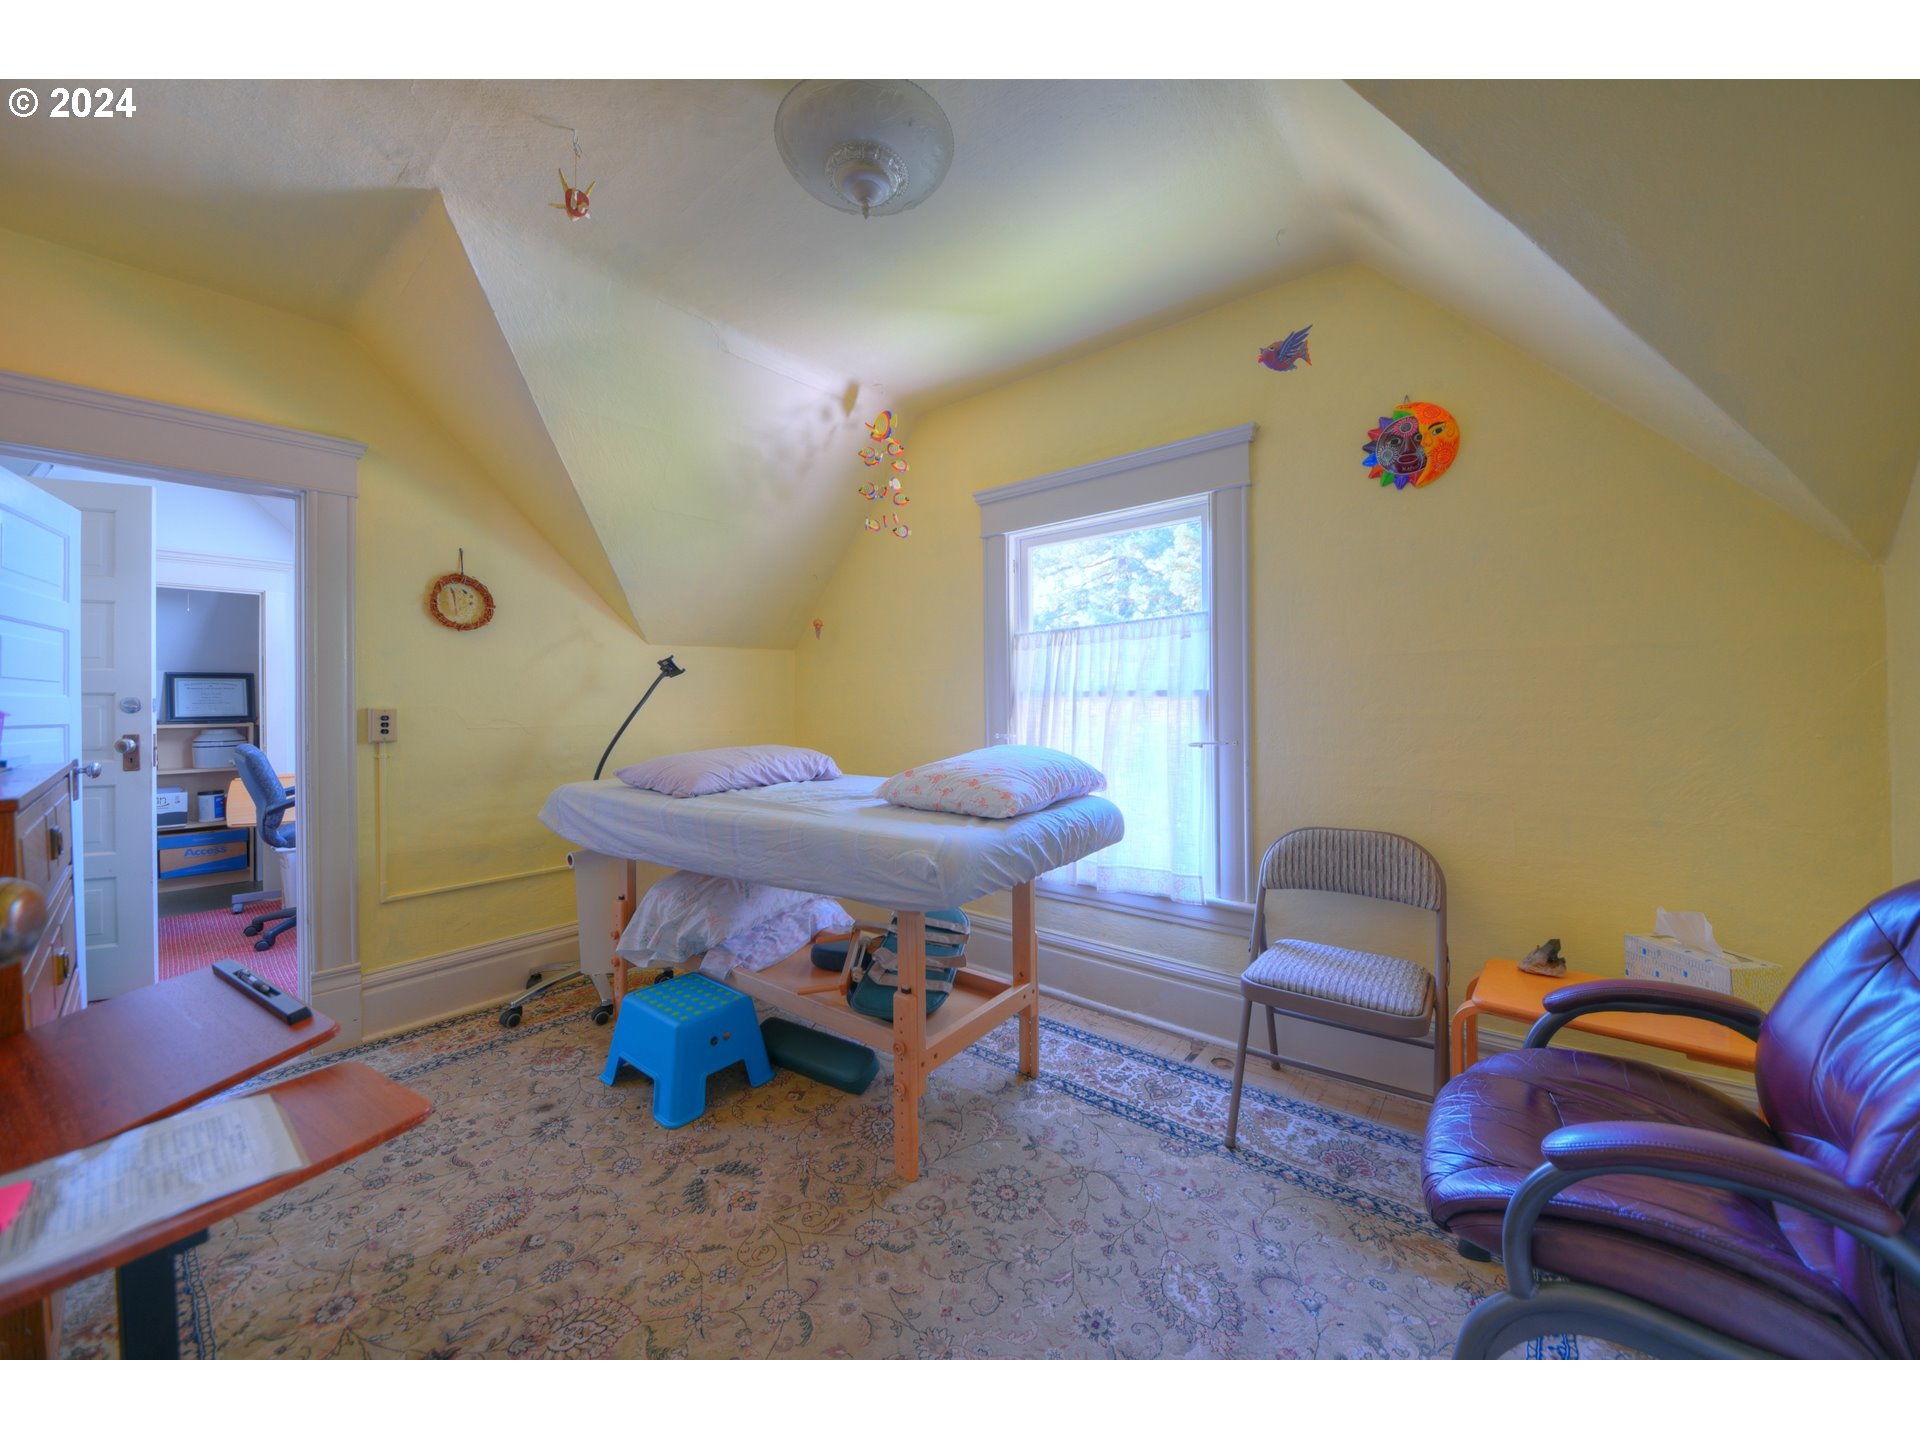
Furnished yellow room with a massage table beneath a sloped ceiling and beside a curtained window.
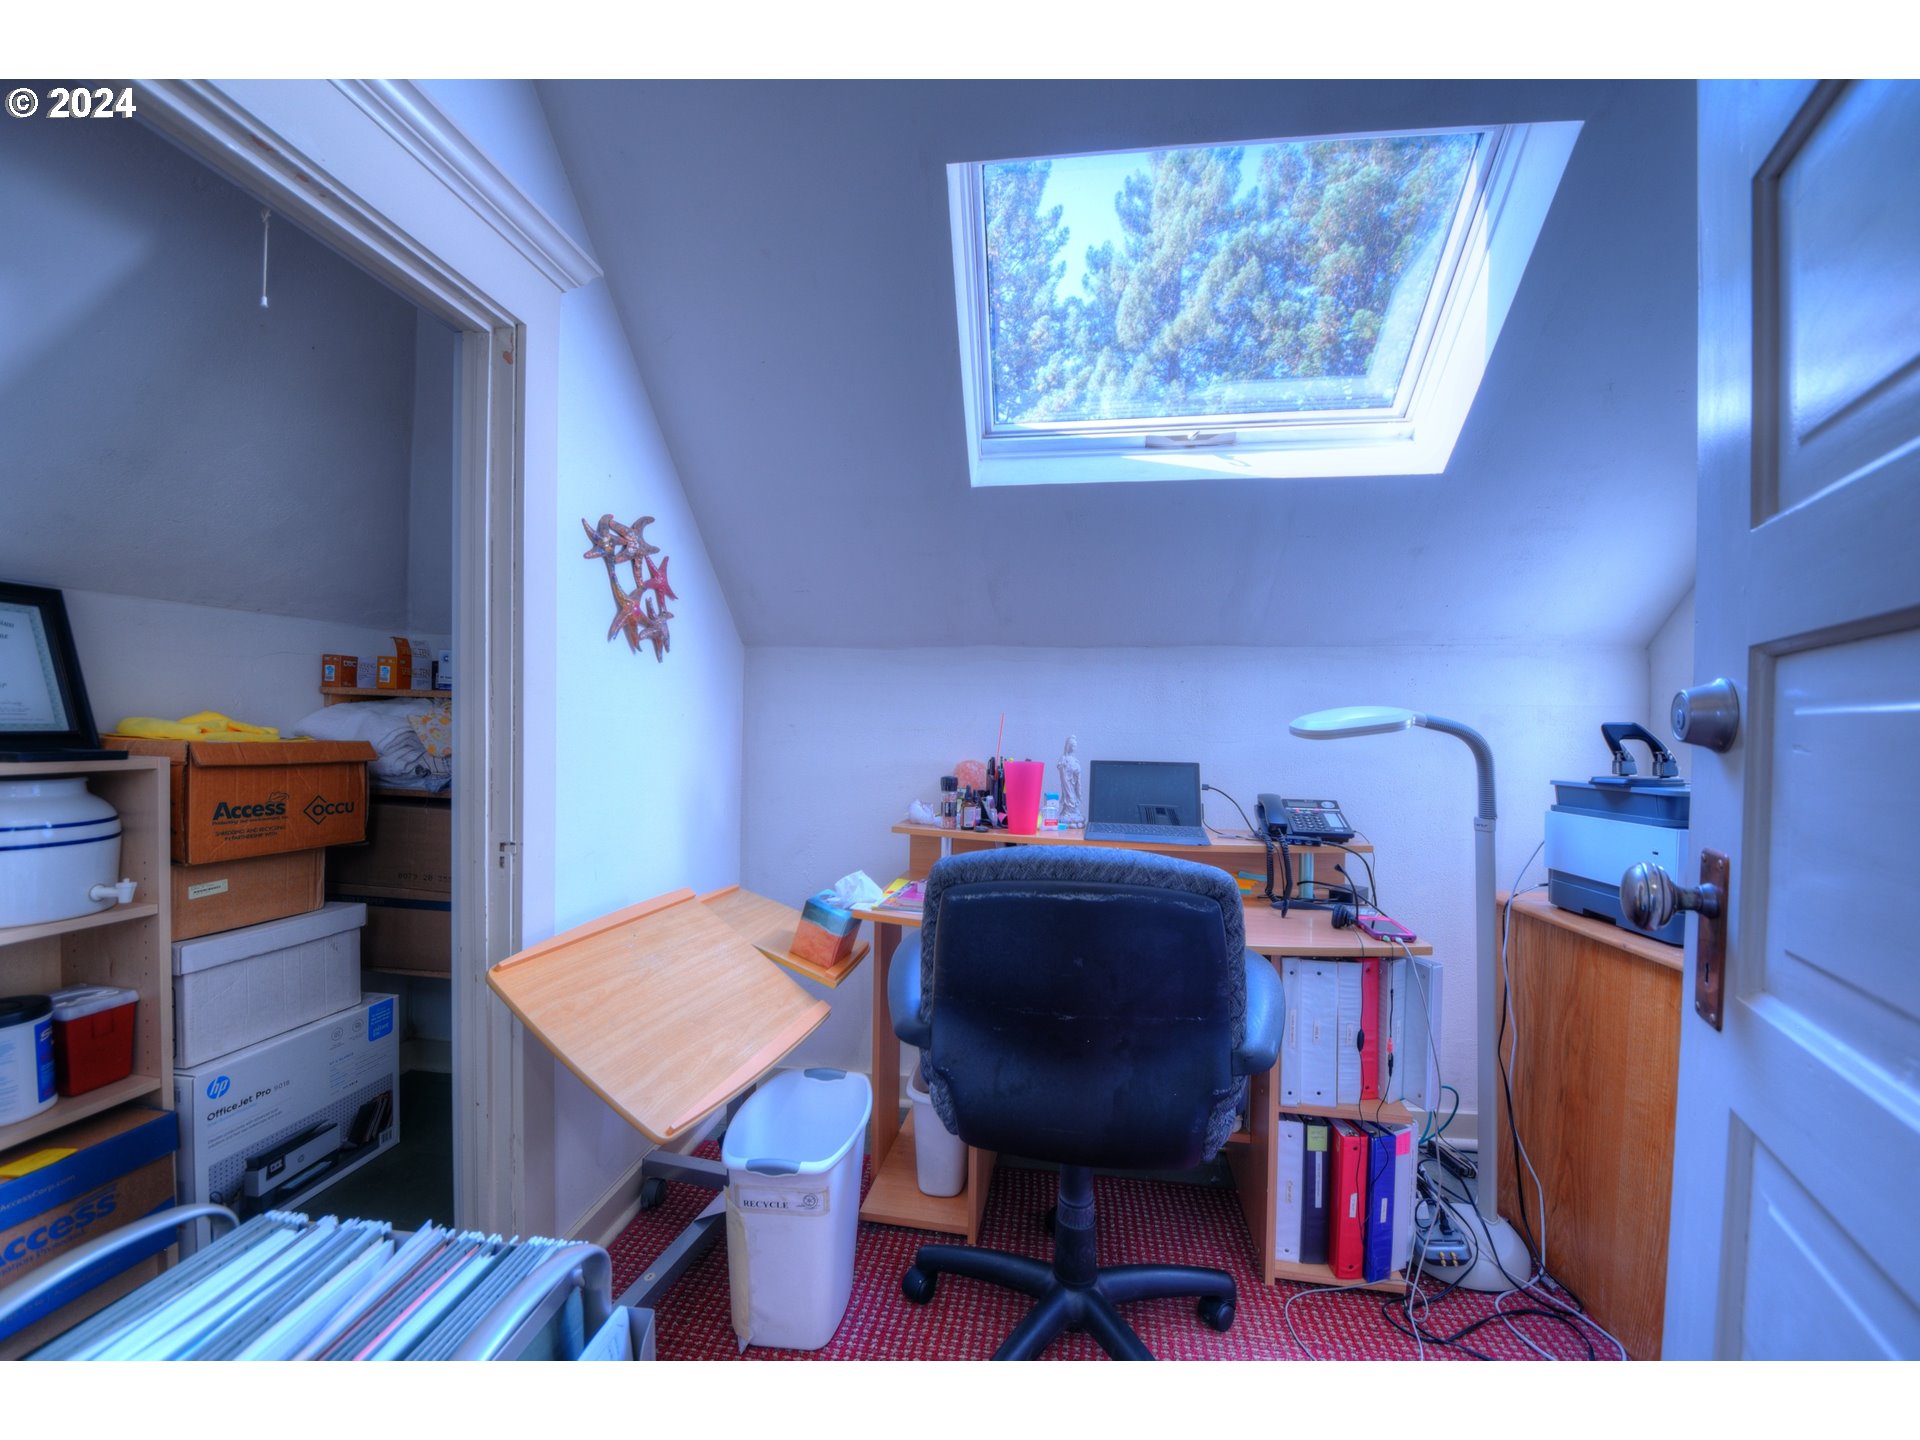
Attic home office with a skylight, desk, computer, and black office chair.
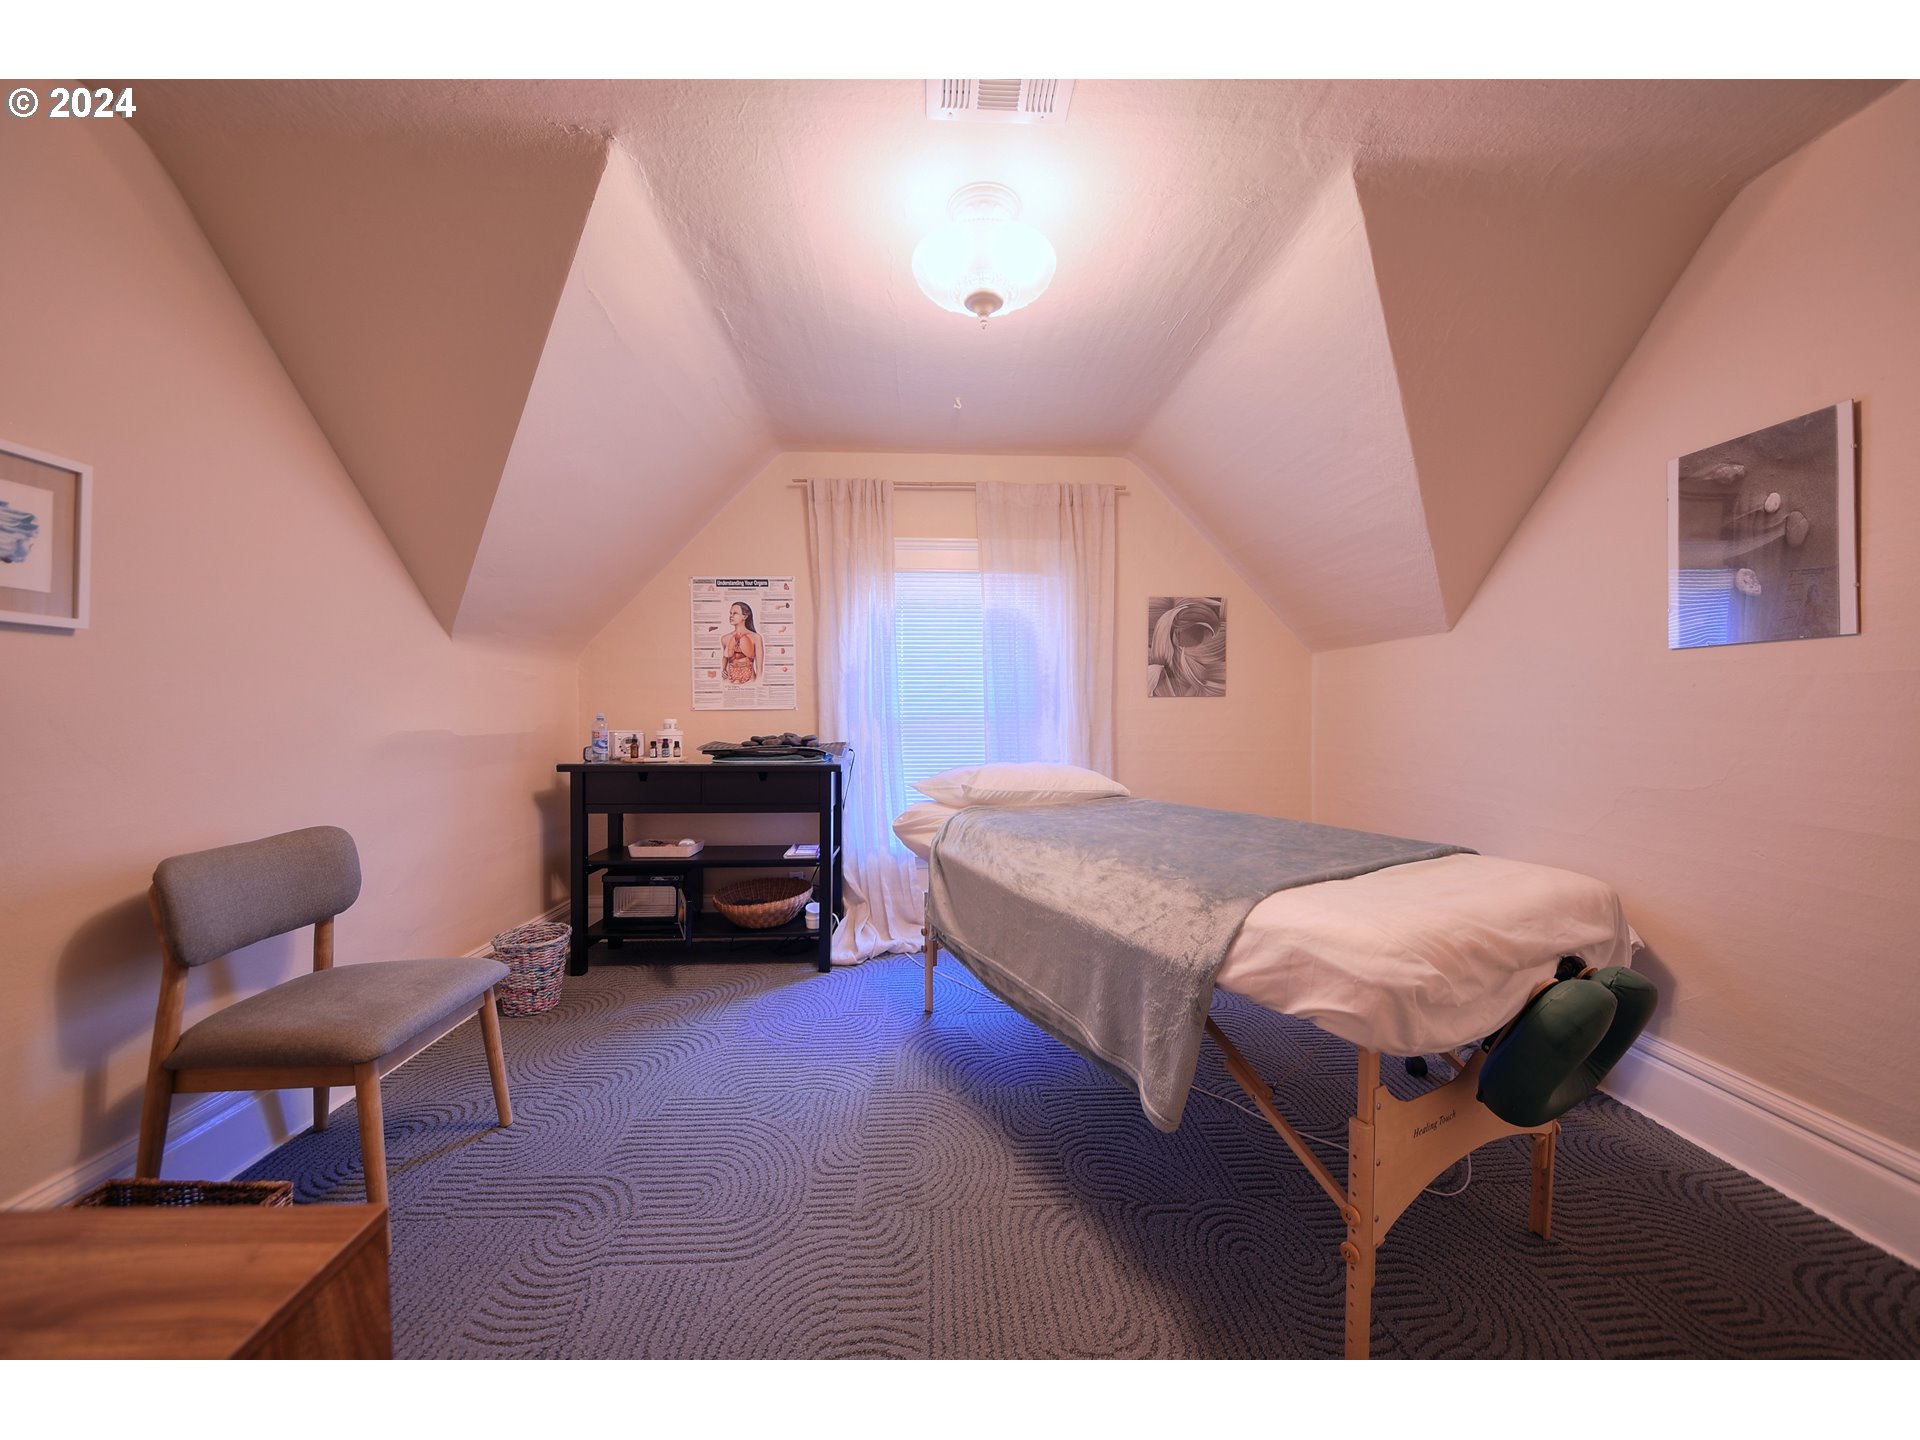
Furnished attic massage room with a treatment table, chair, and curtained window.
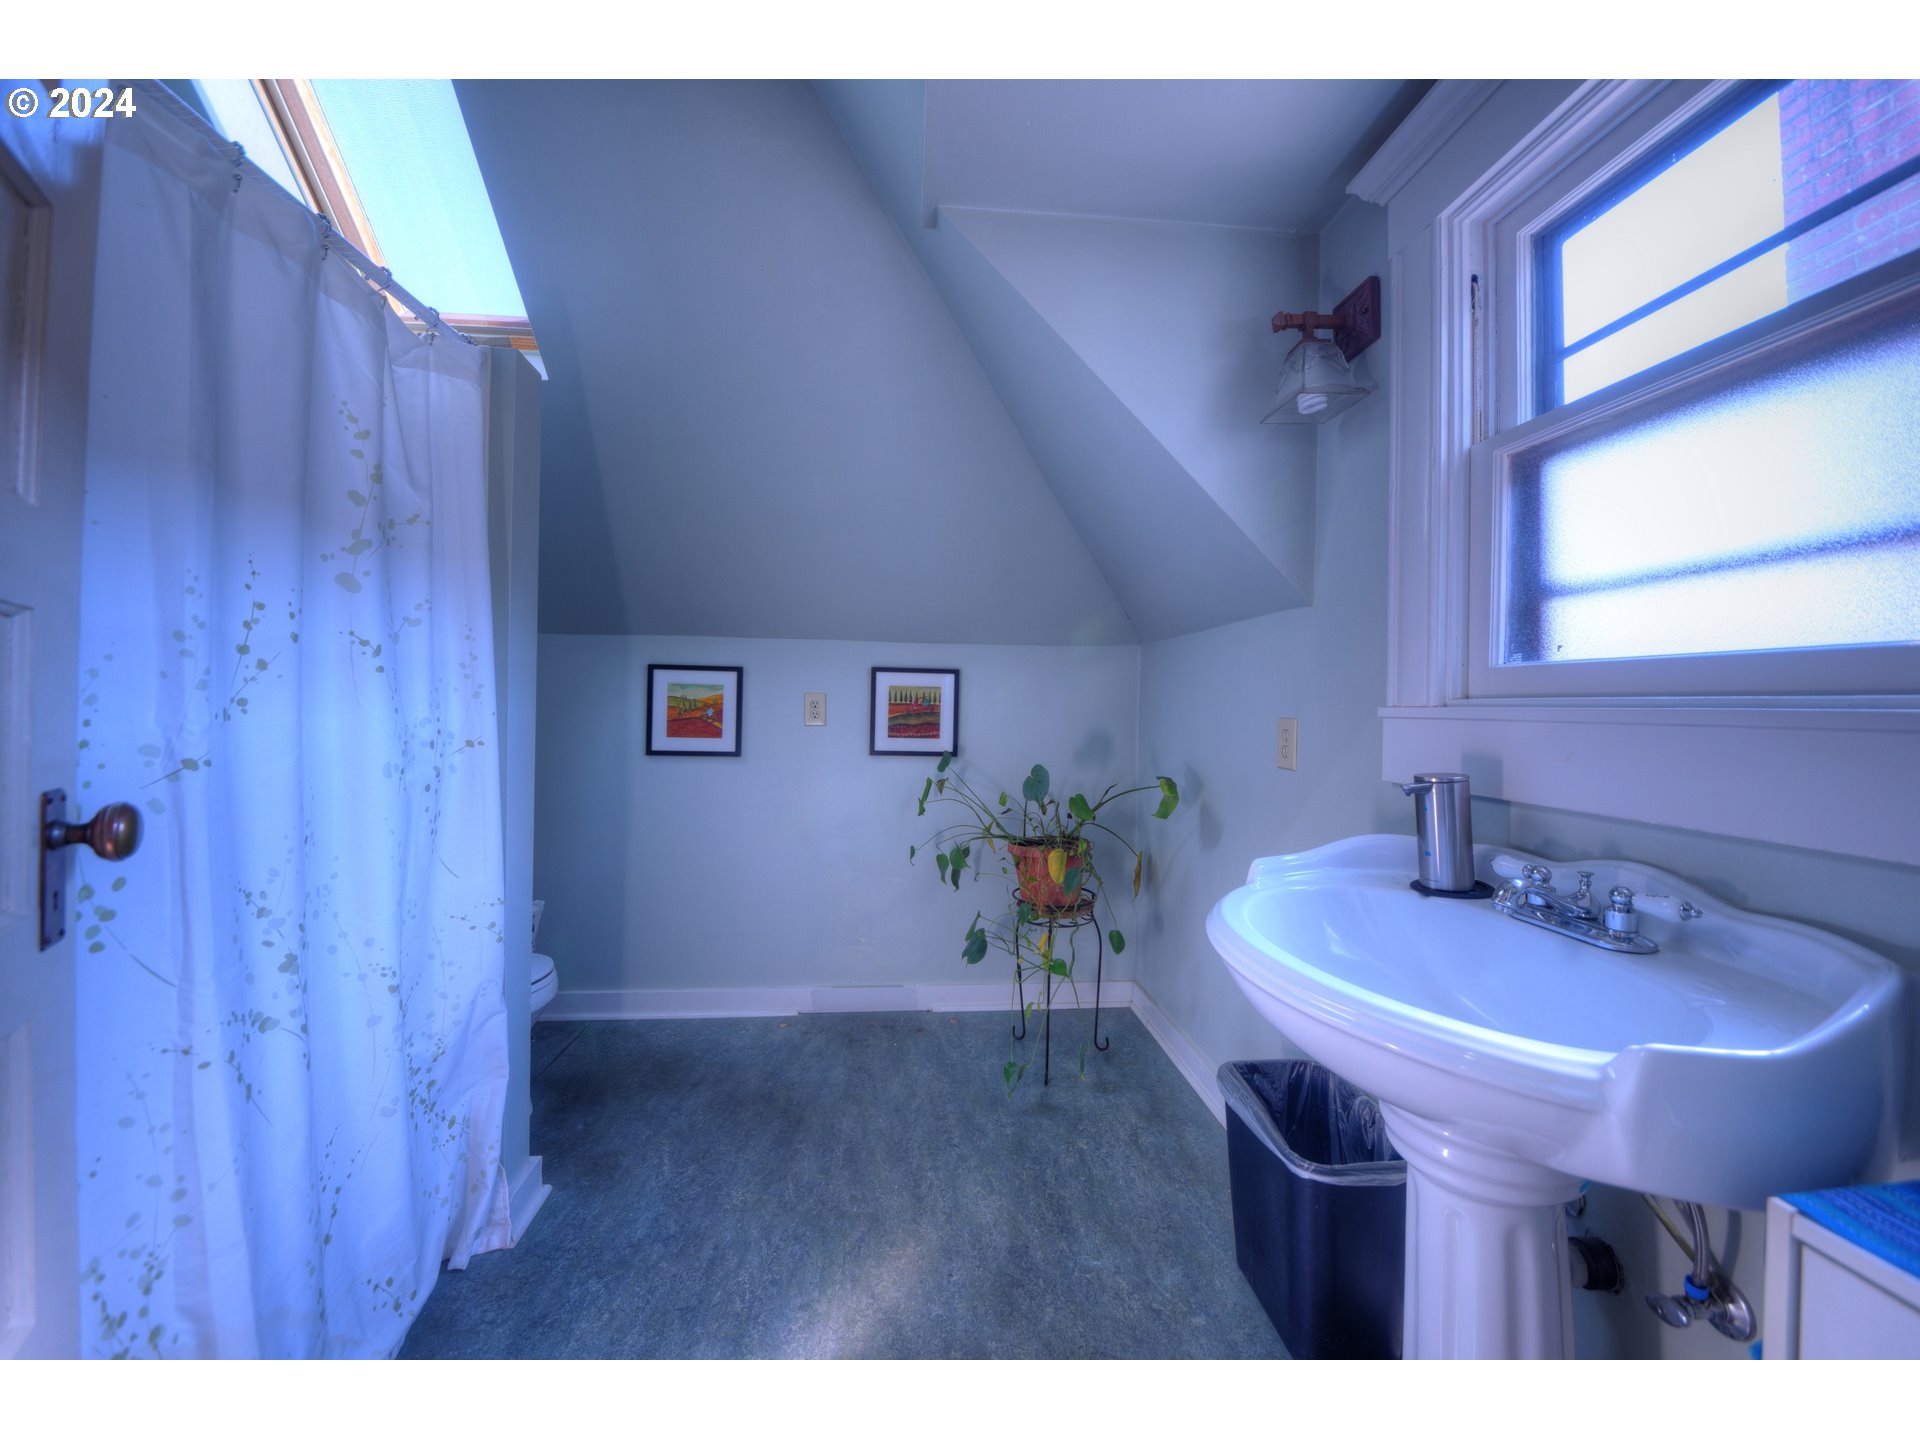
Bathroom with a sloped ceiling, pedestal sink, and large windows.
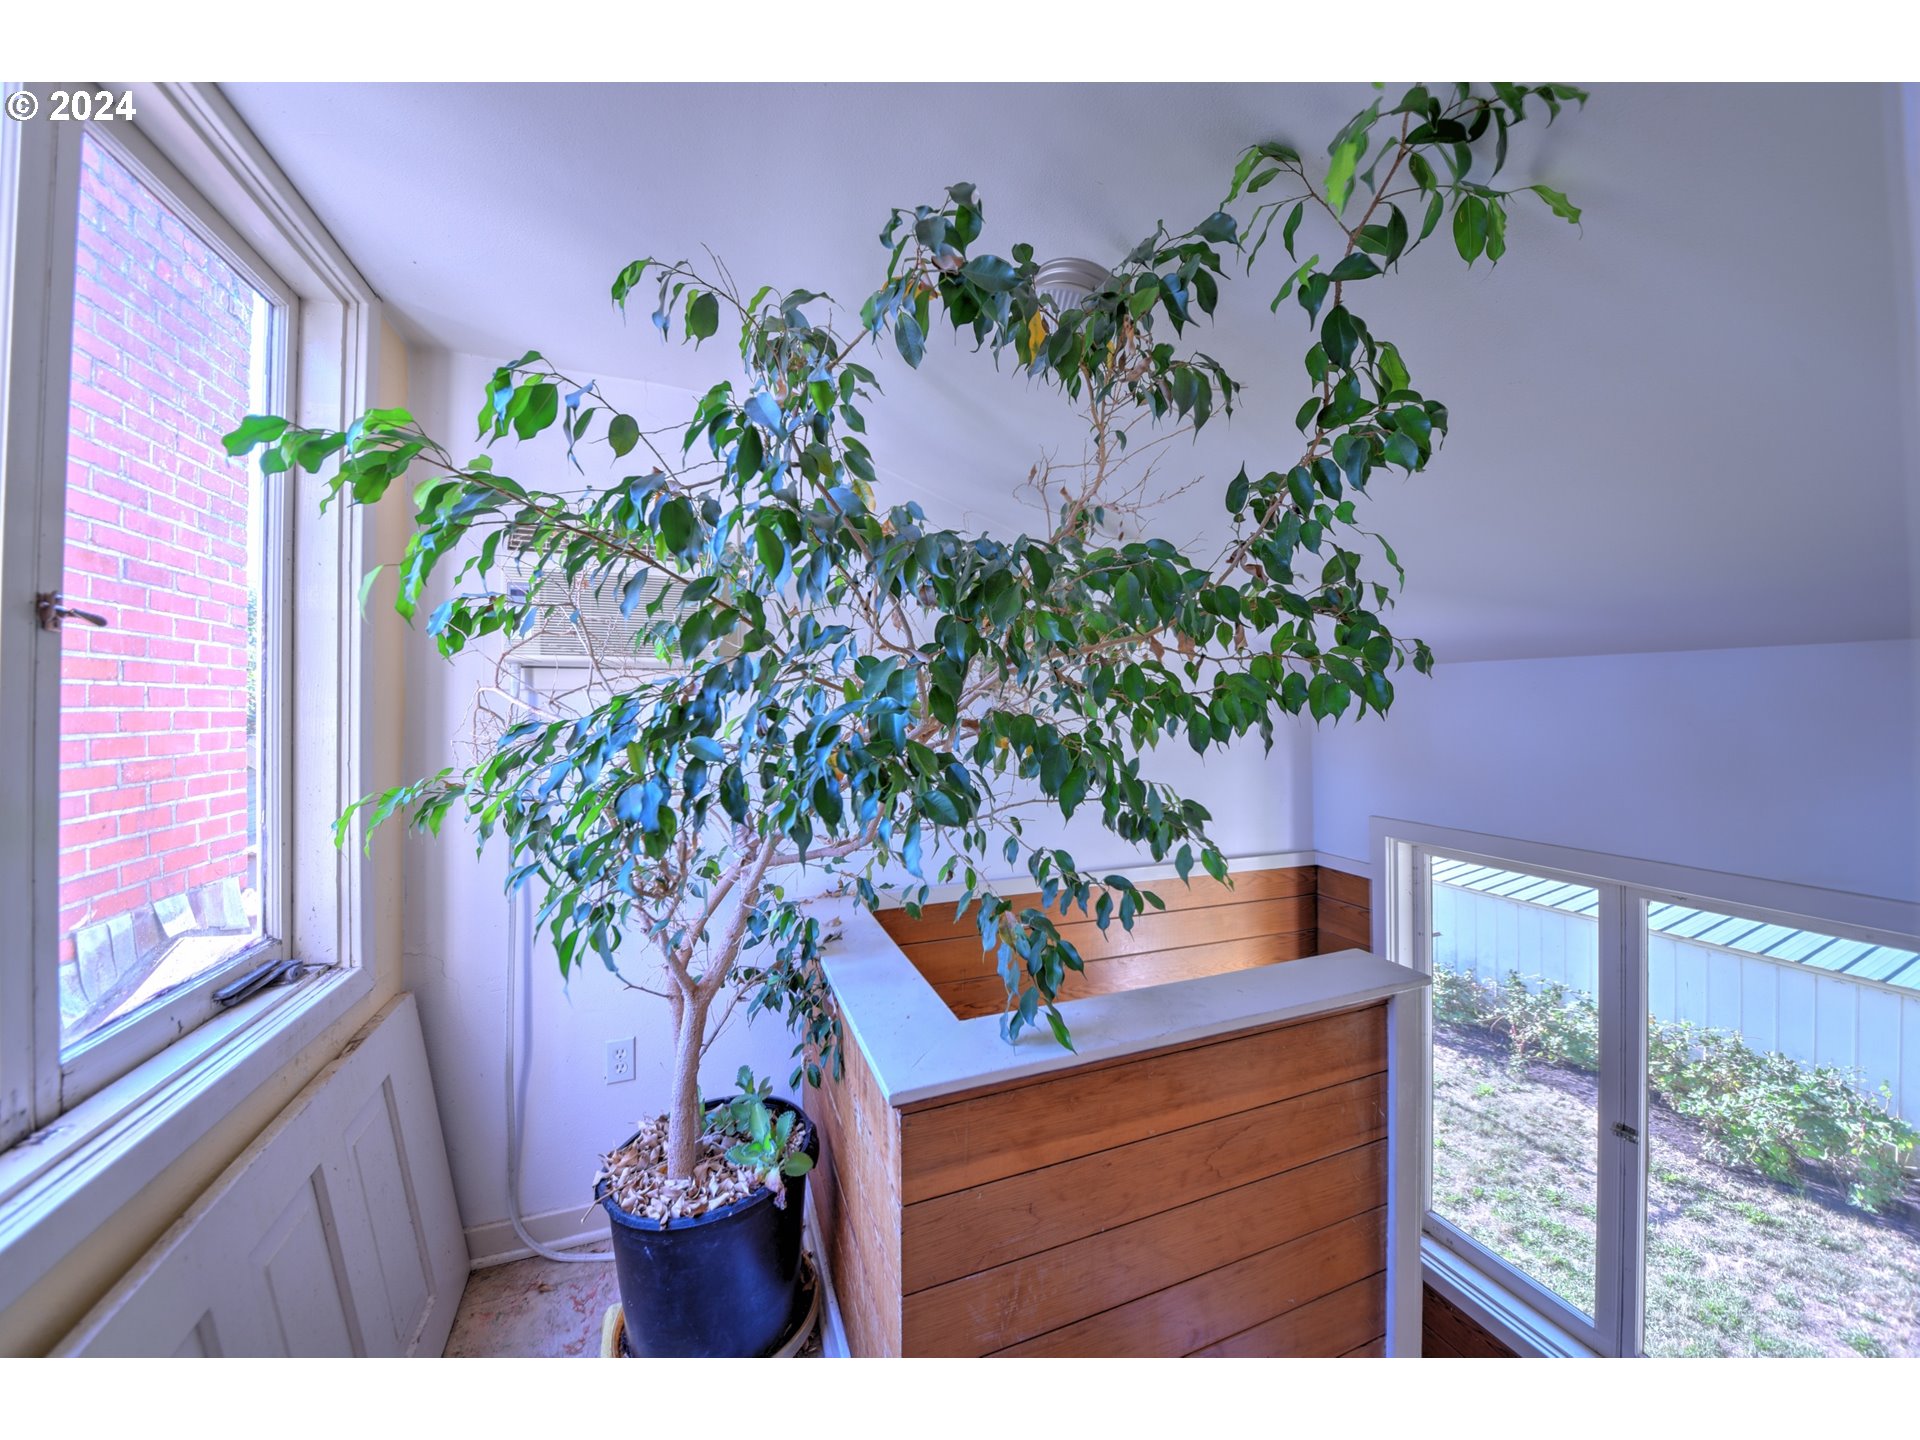
Interior landing with a large potted tree, wood-paneled half wall, and tall windows.
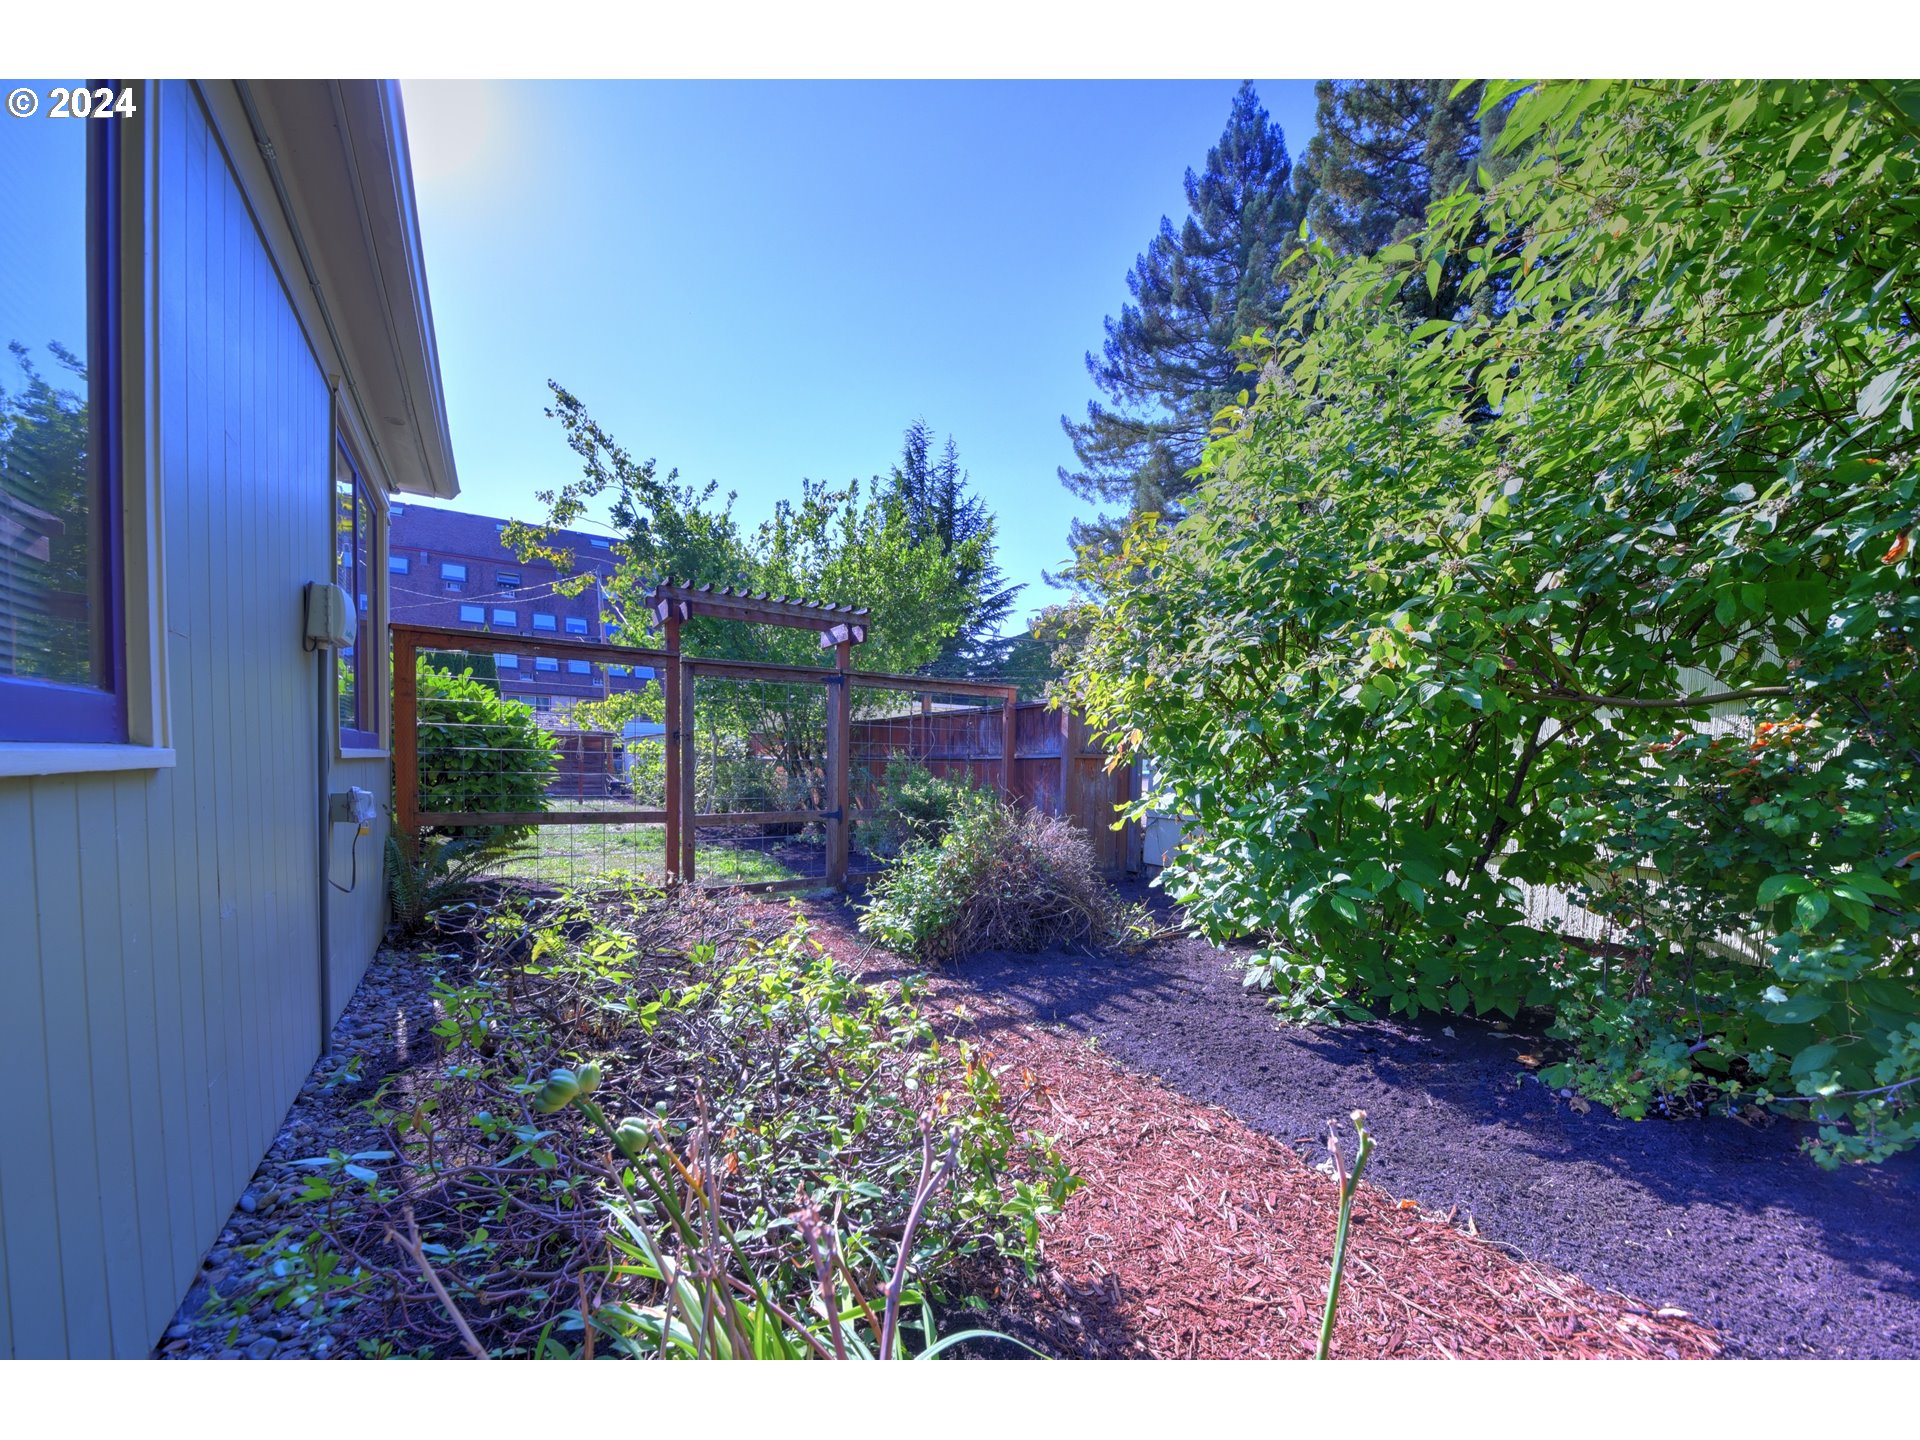
Side yard with leafy shrubs, mulch paths, and a wooden pergola beside the house.
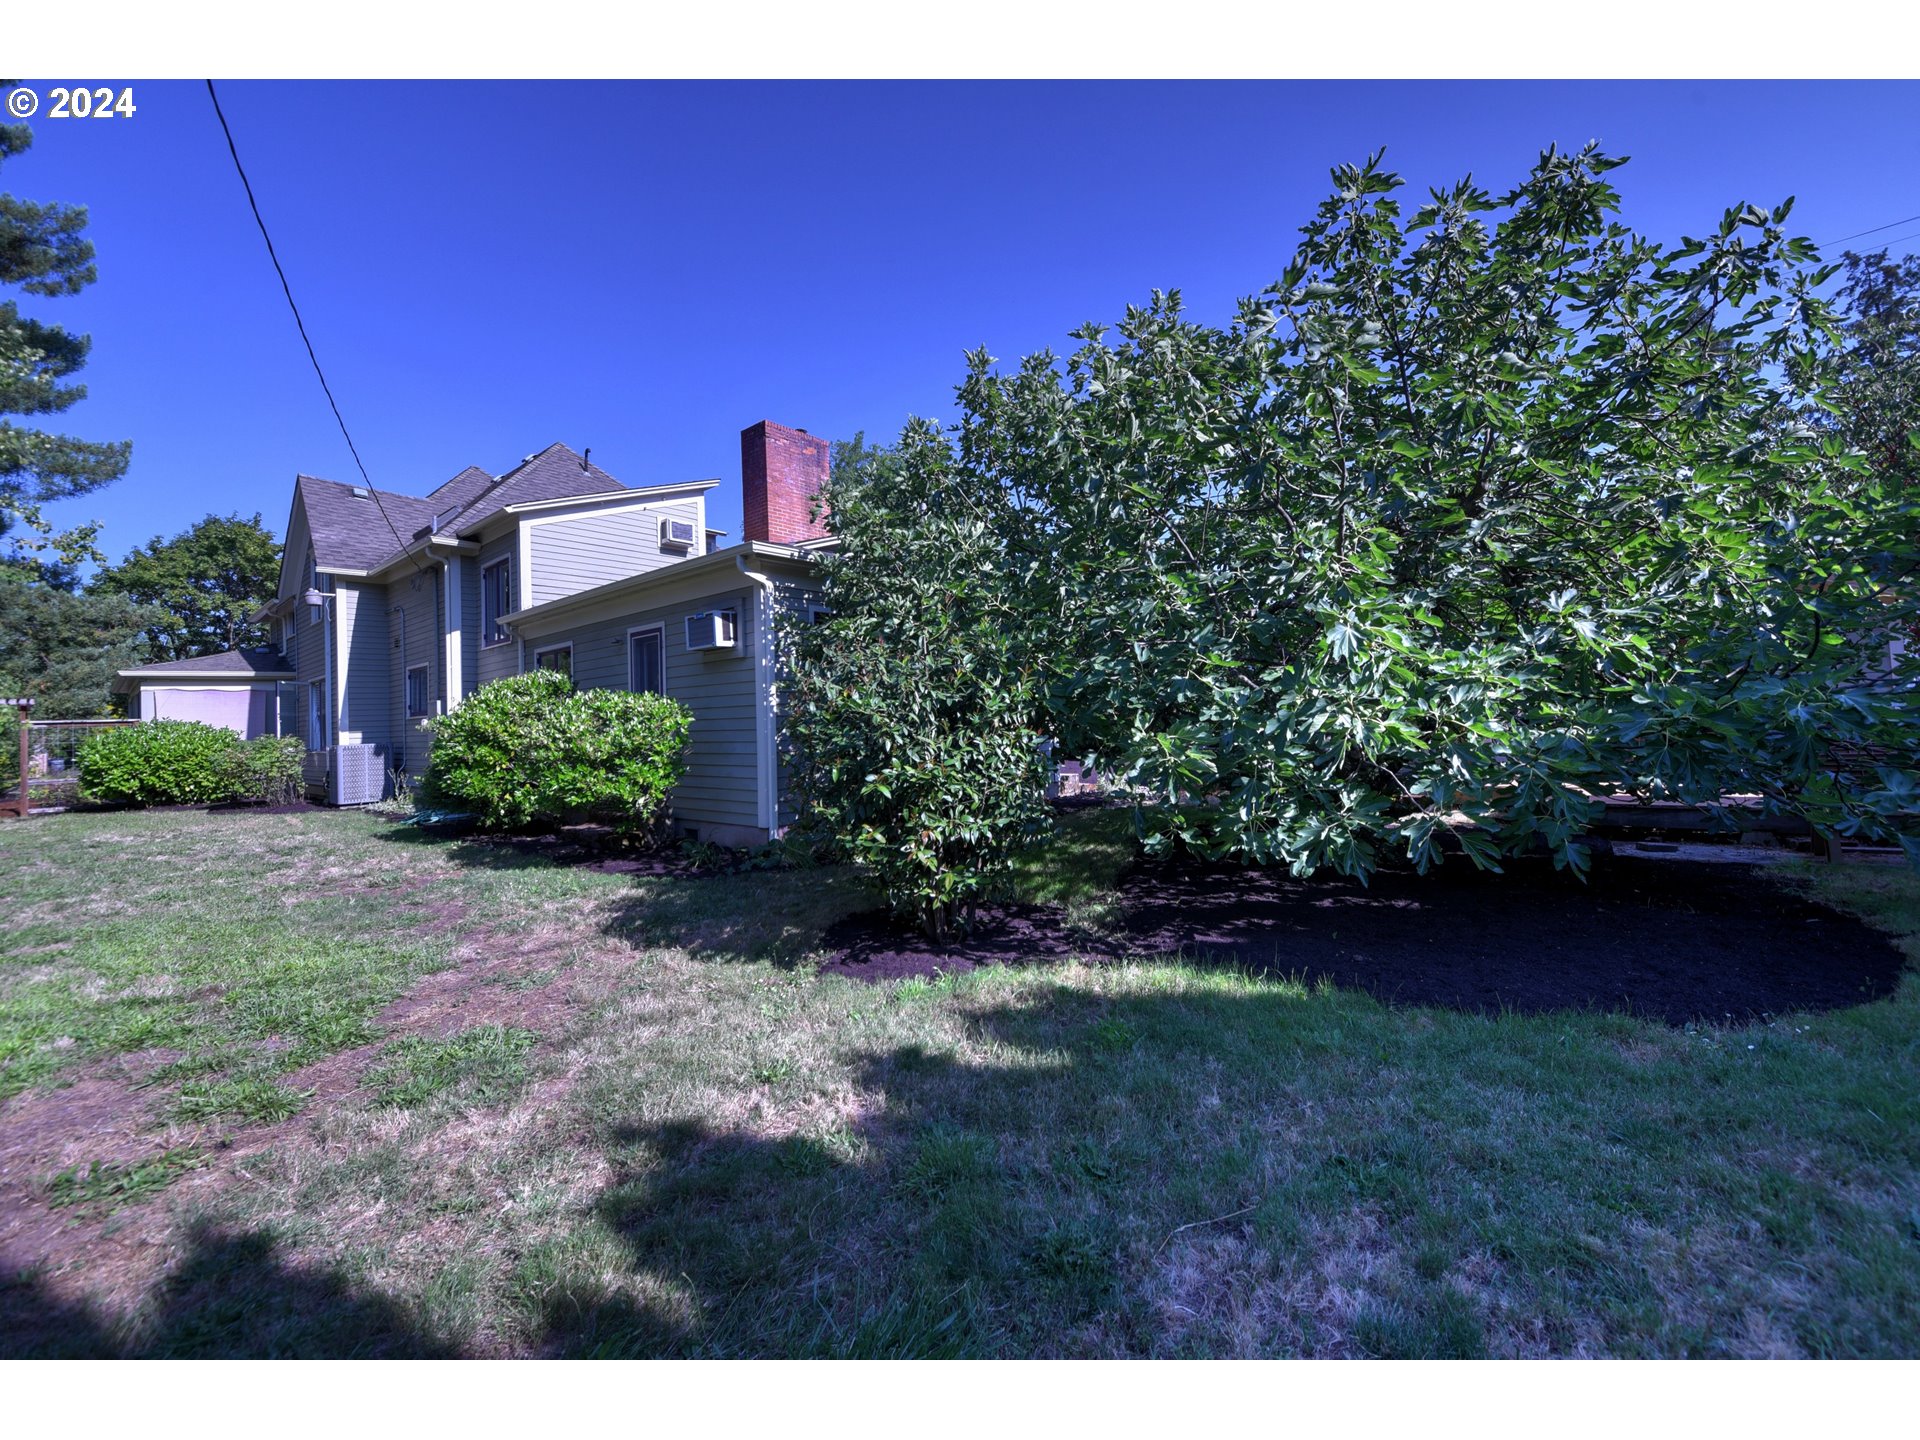
Gray house with a brick chimney, leafy tree, and shrubs beside a patchy lawn.
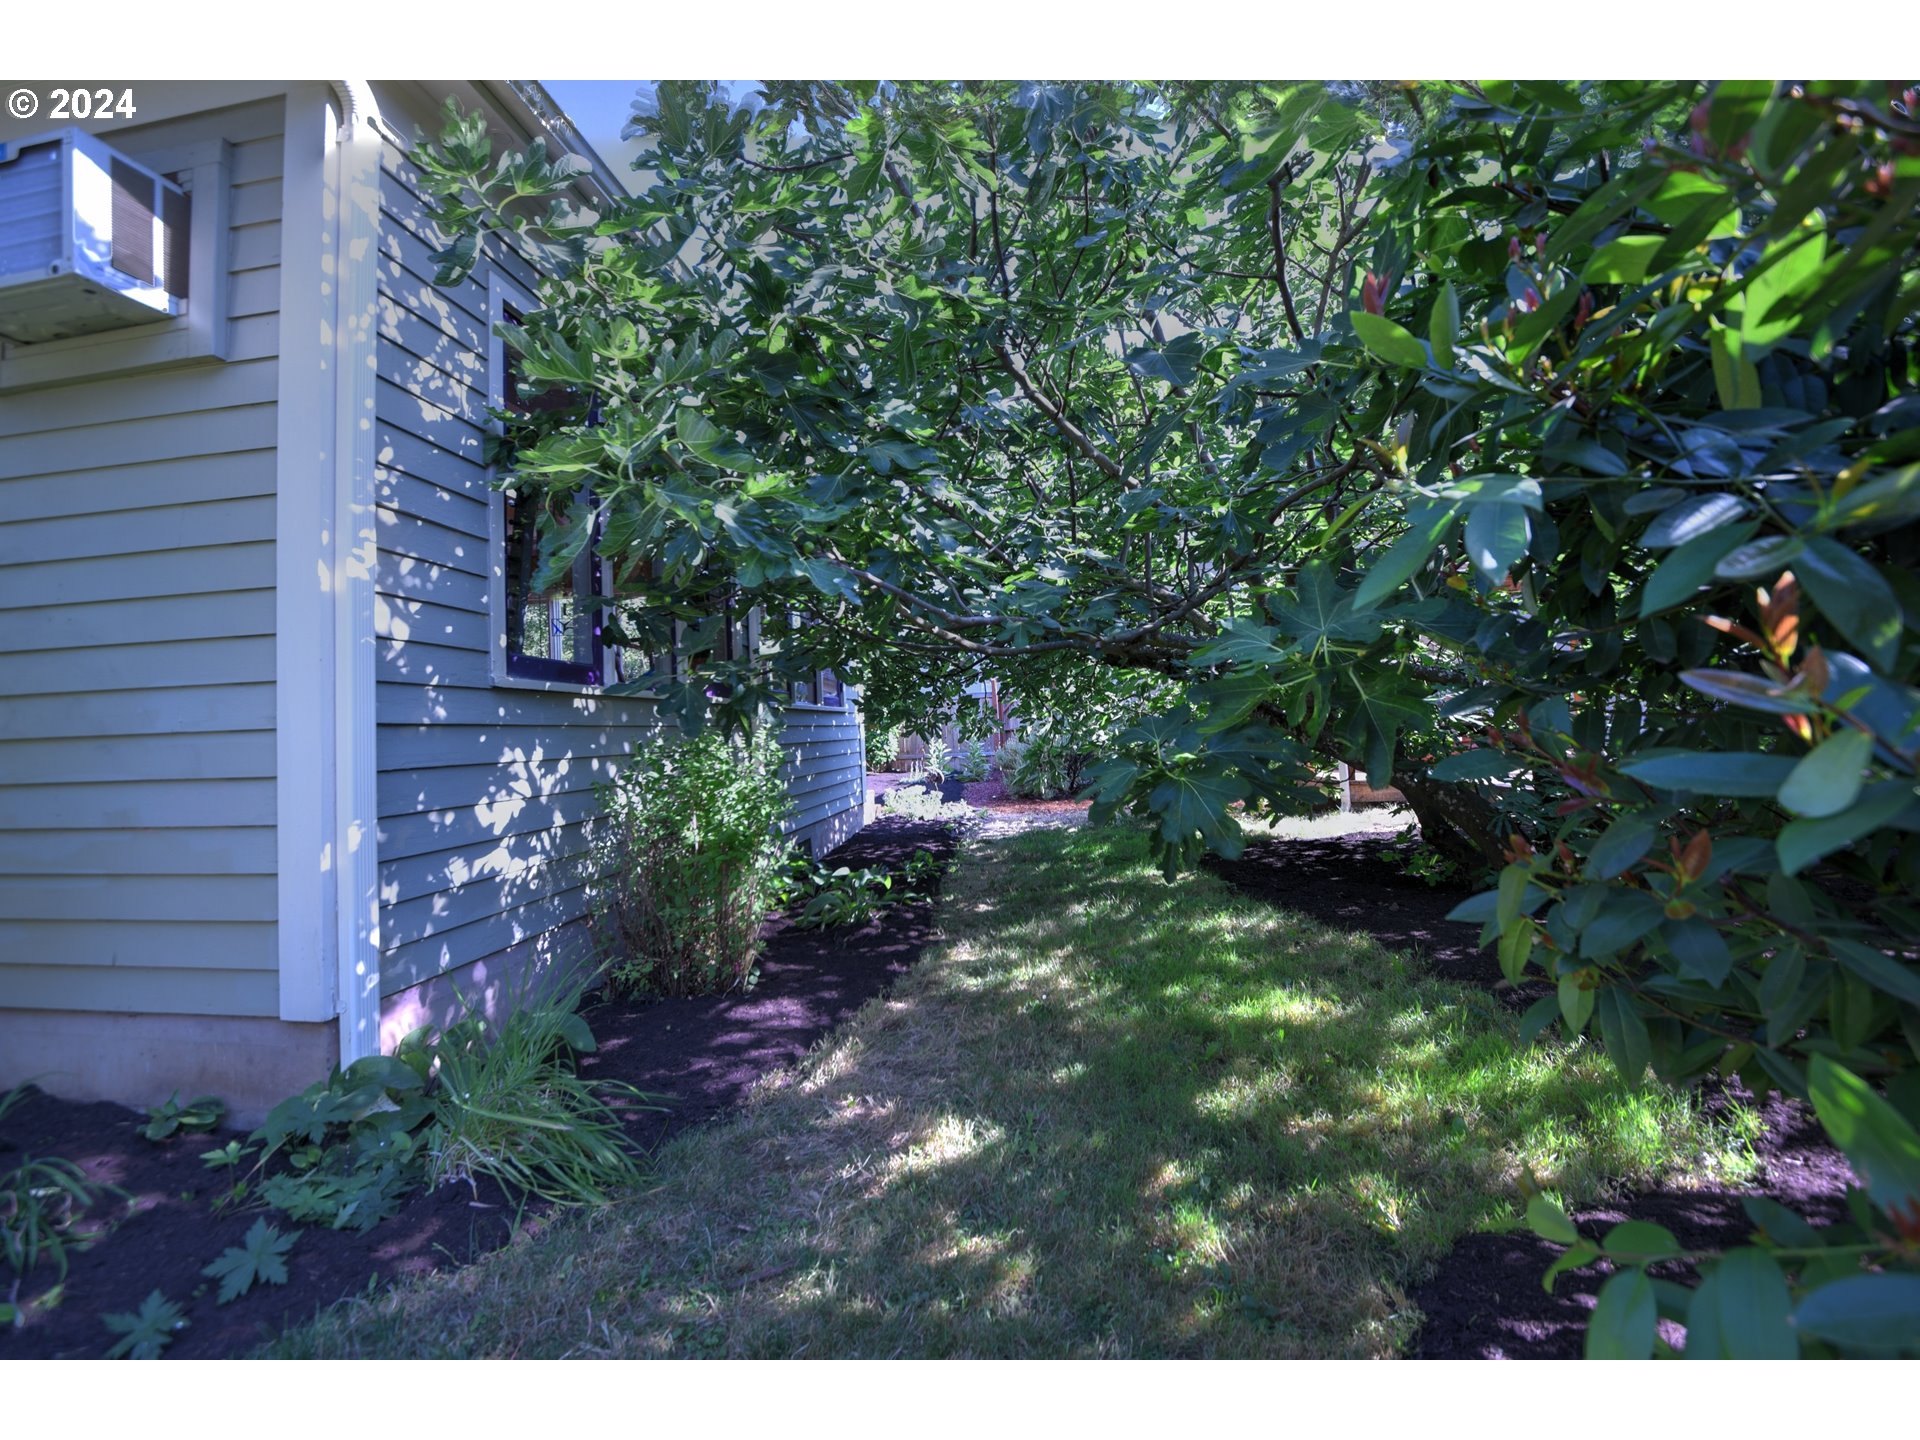
Gray-sided house beside a shaded grassy yard beneath mature trees.
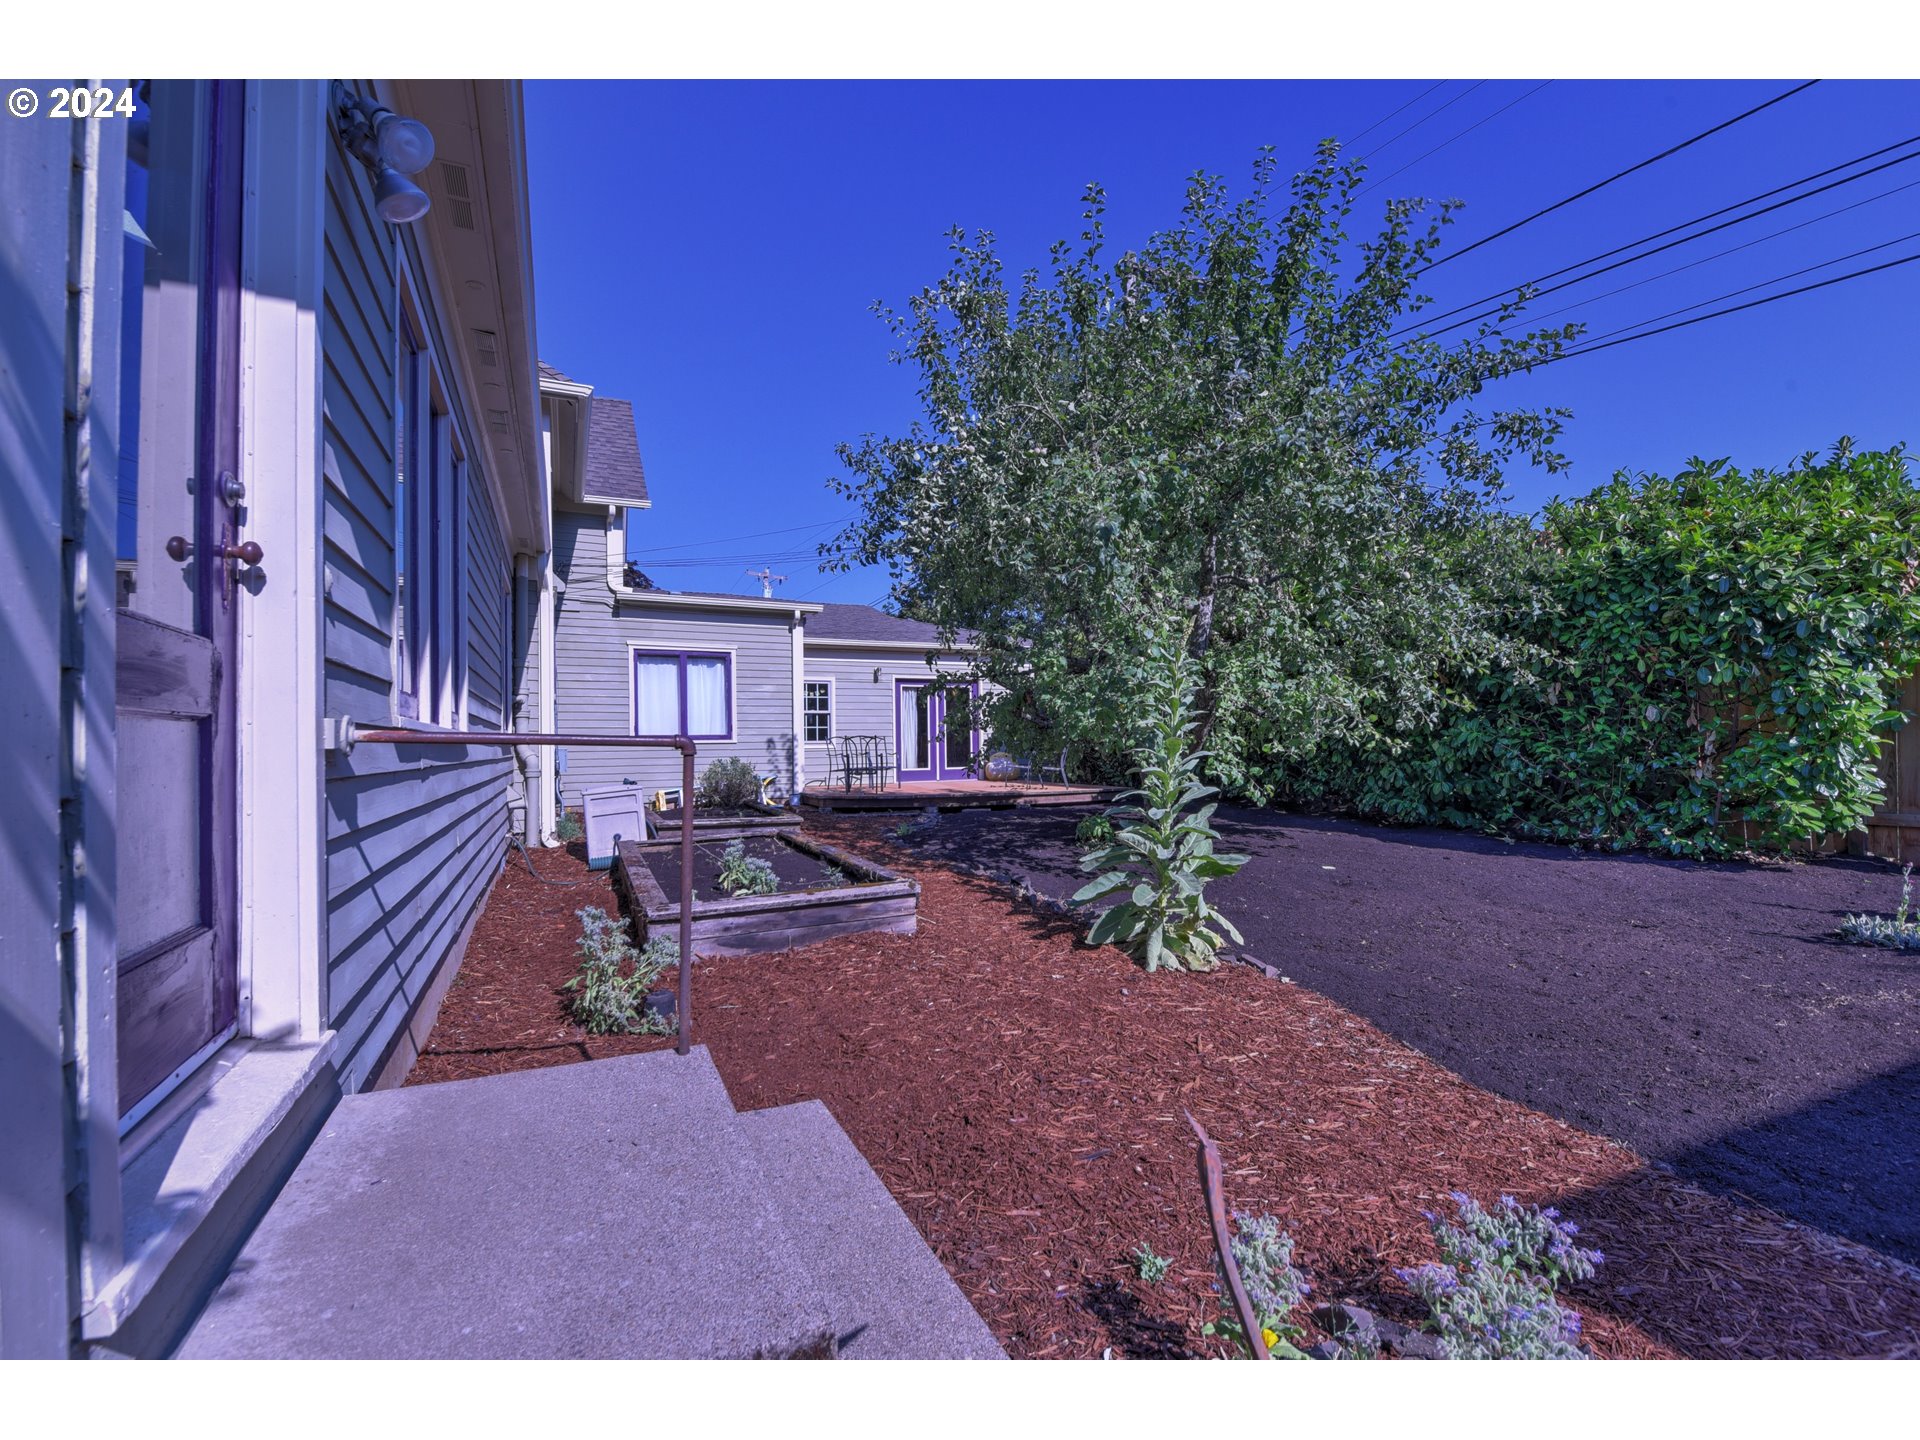
Backyard garden with raised beds, a leafy tree, and a small patio beside a gray-sided house.
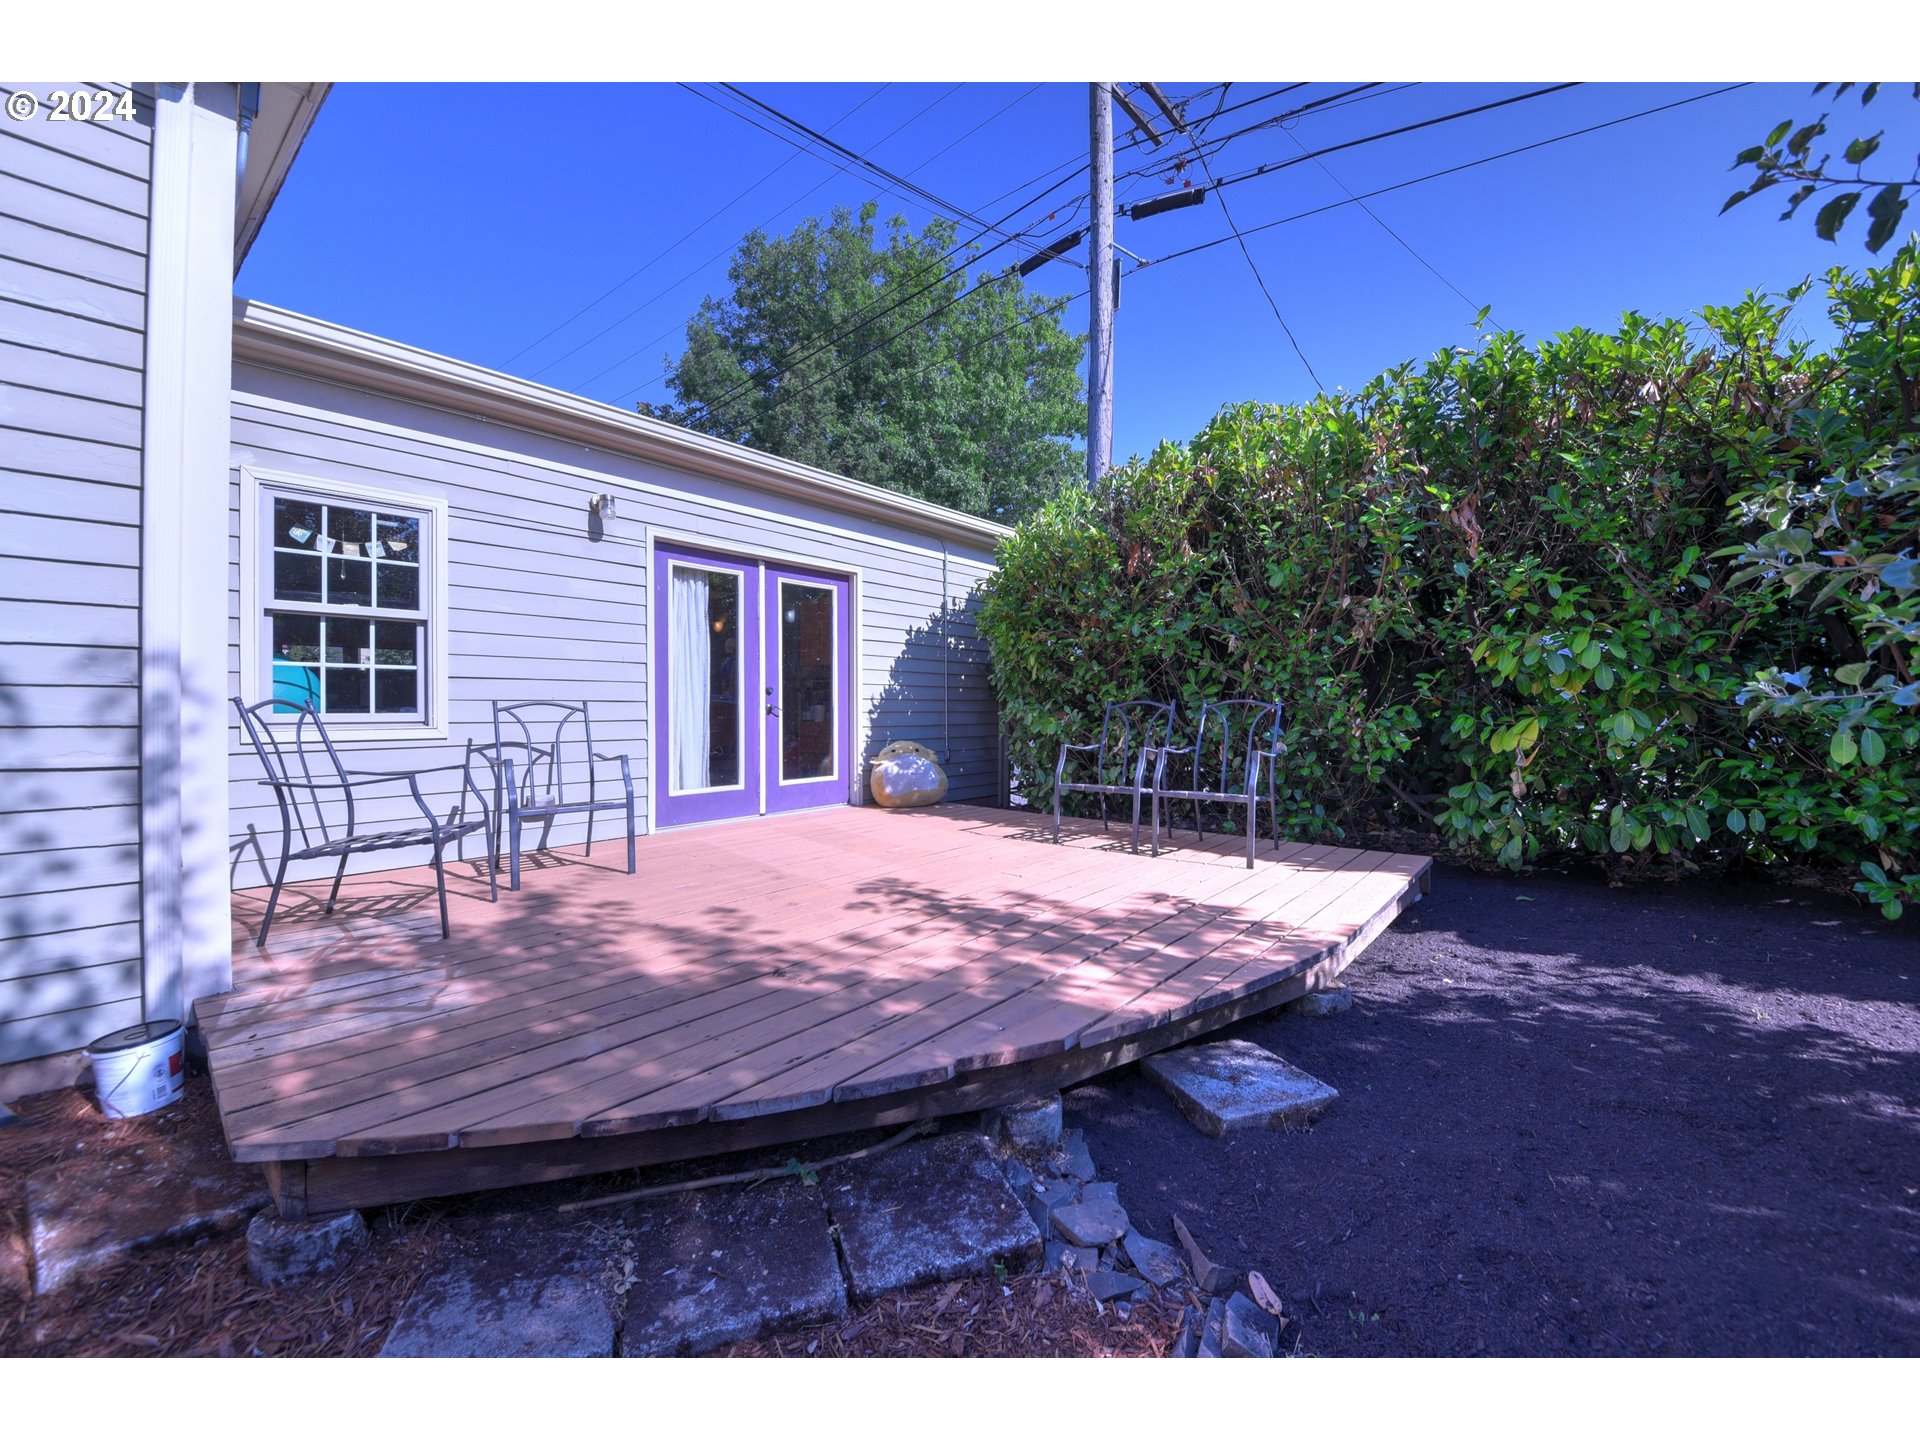
Raised wooden deck with purple-framed French doors, patio chairs, and a tall hedge.
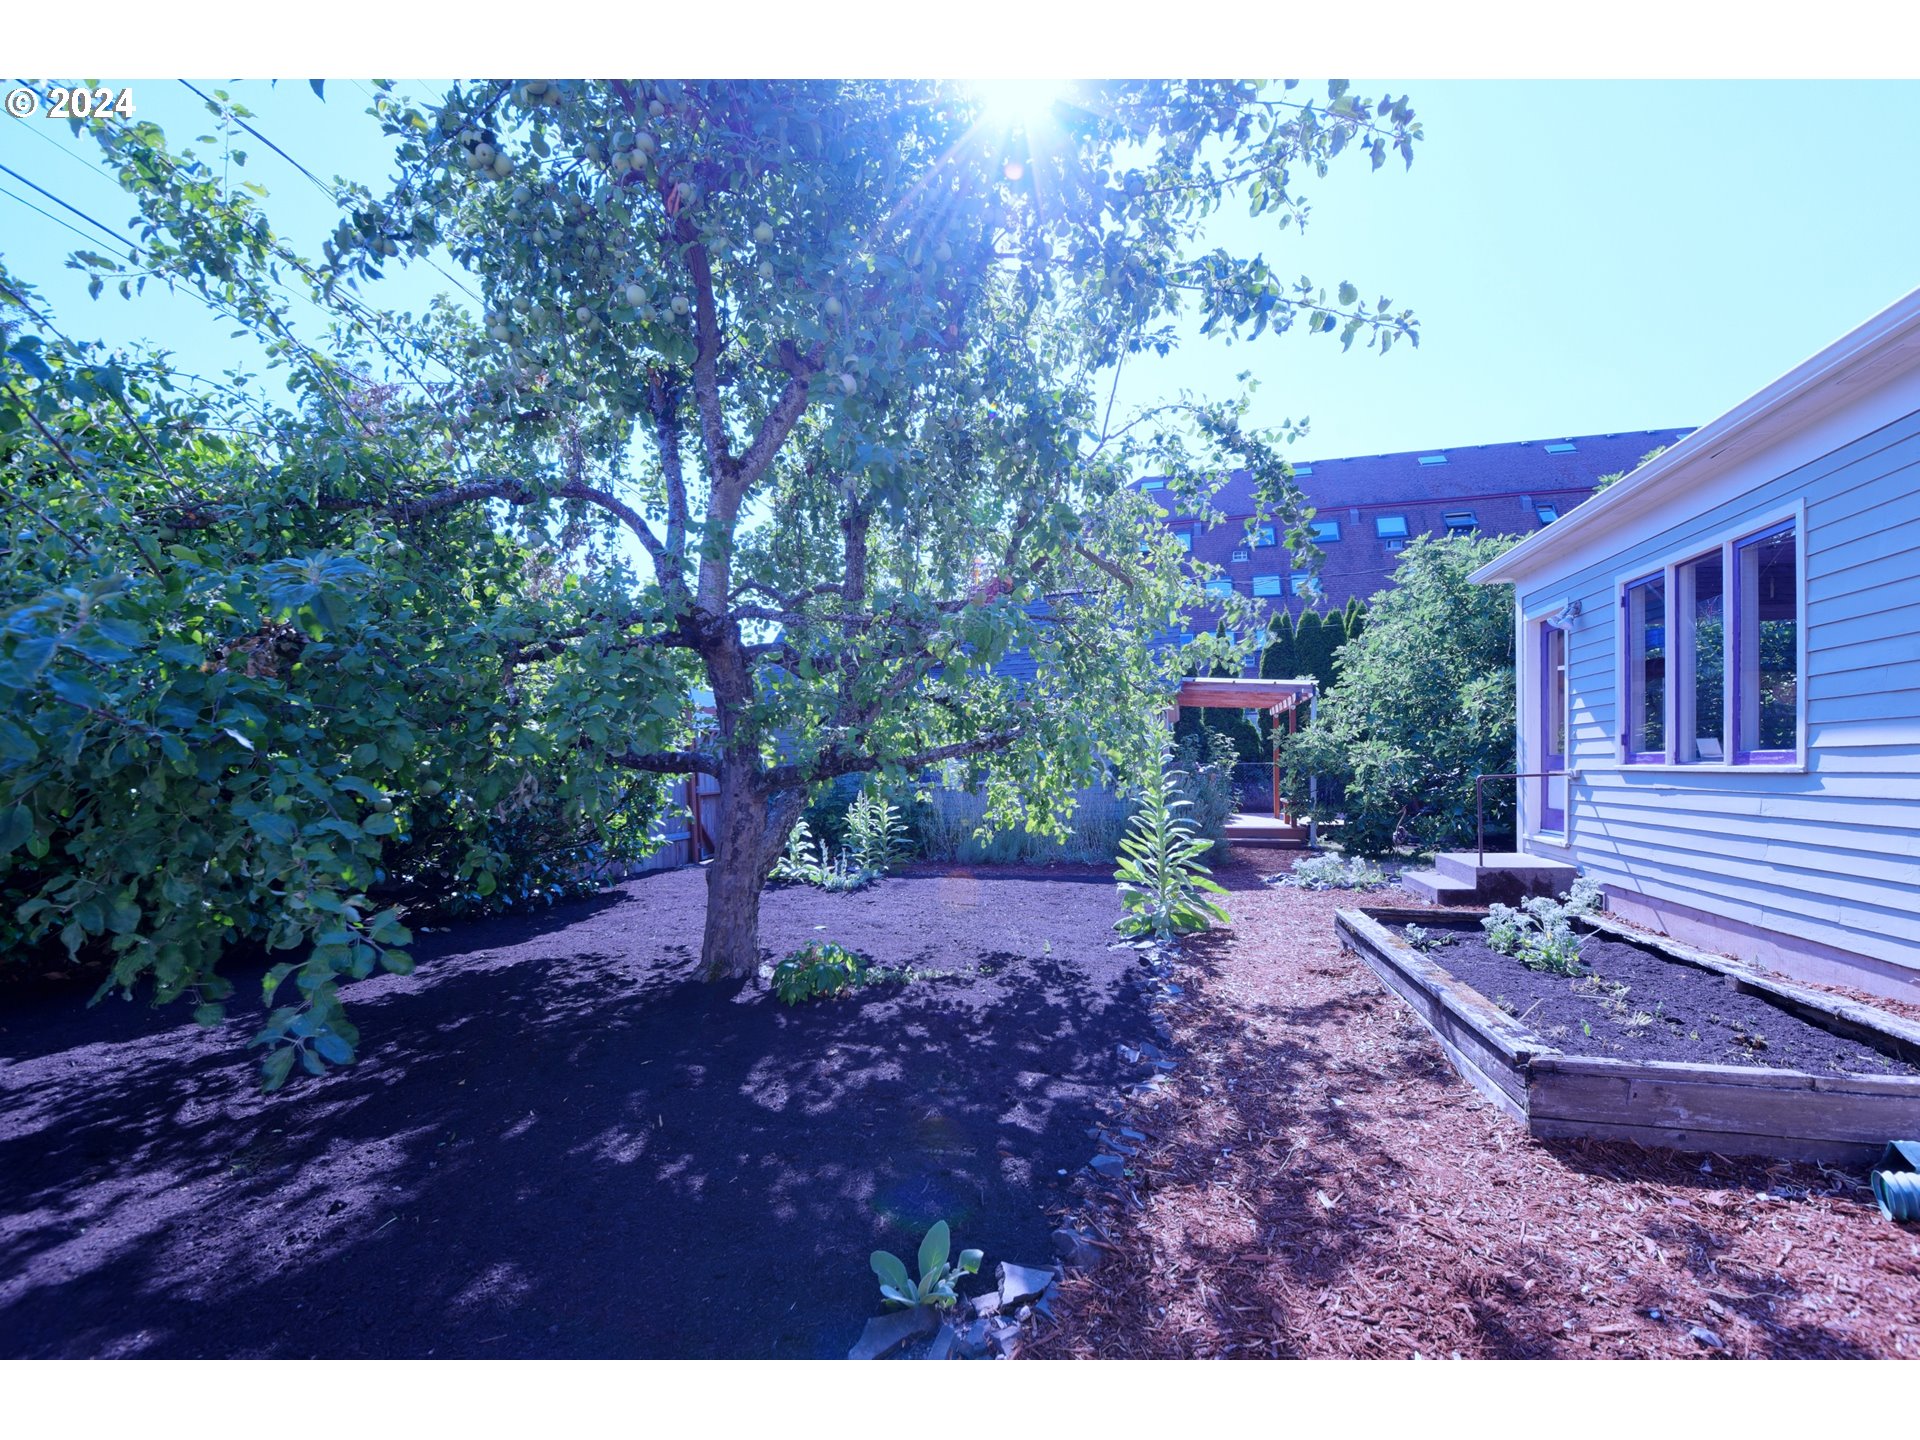
Backyard with a mature fruit tree and raised garden beds beside the house.
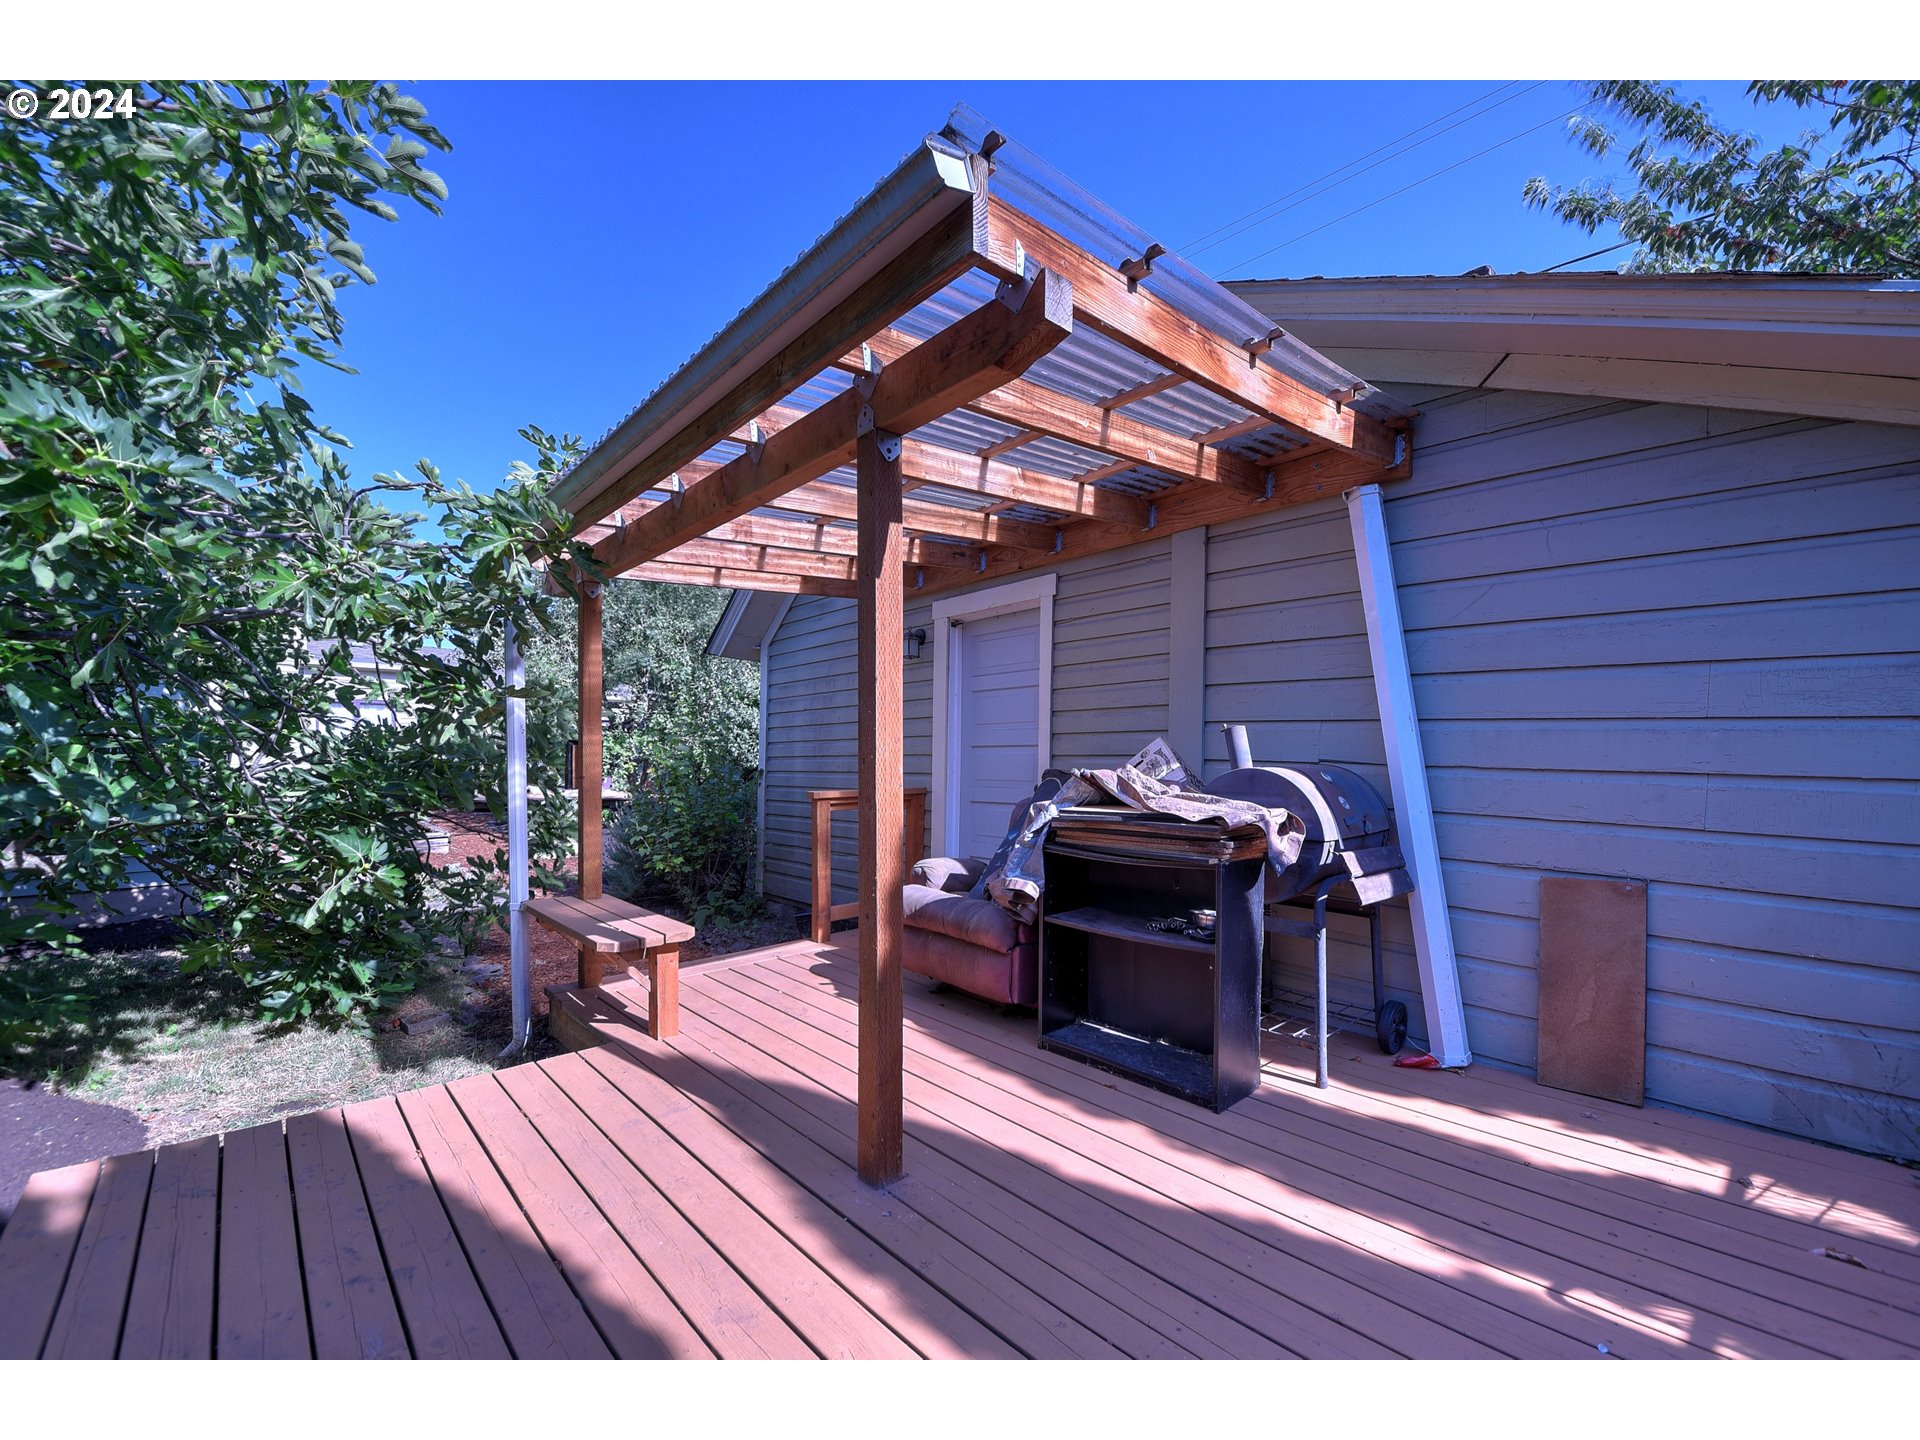
Wooden deck with a timber pergola, bench, cushioned chair, and grill beside a gray-sided house.
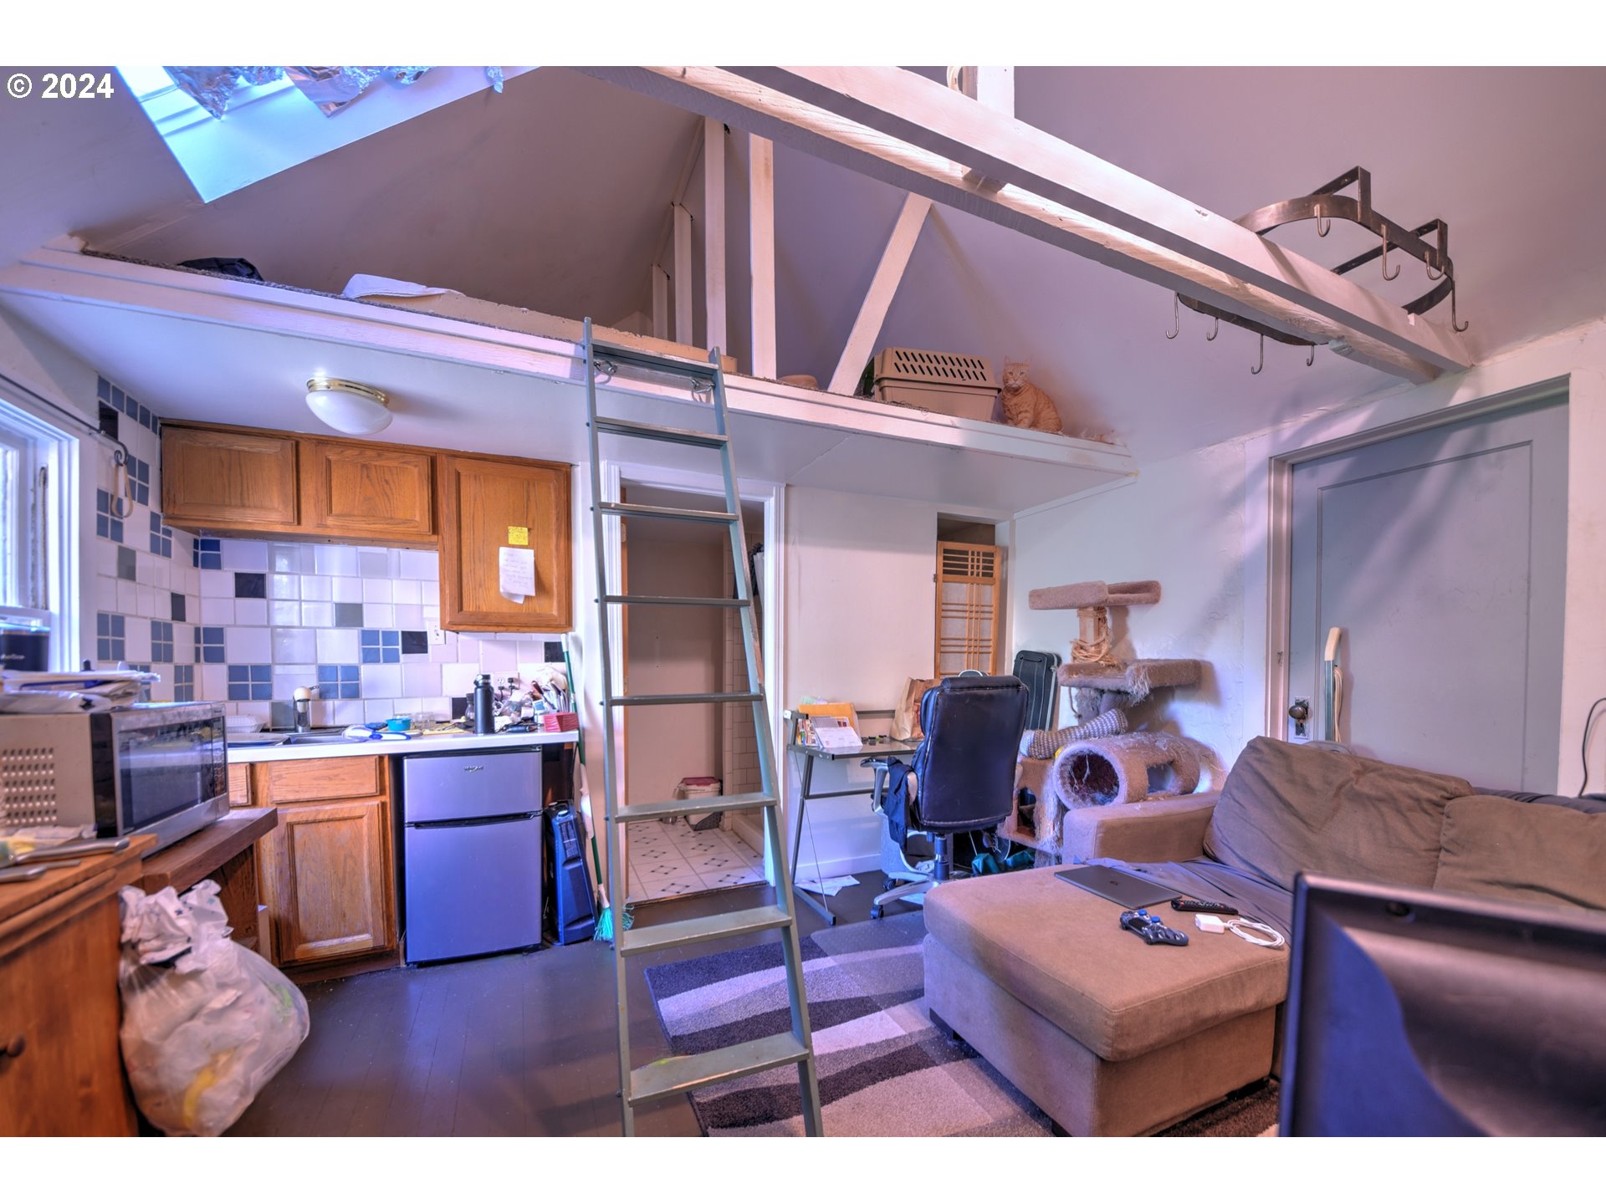
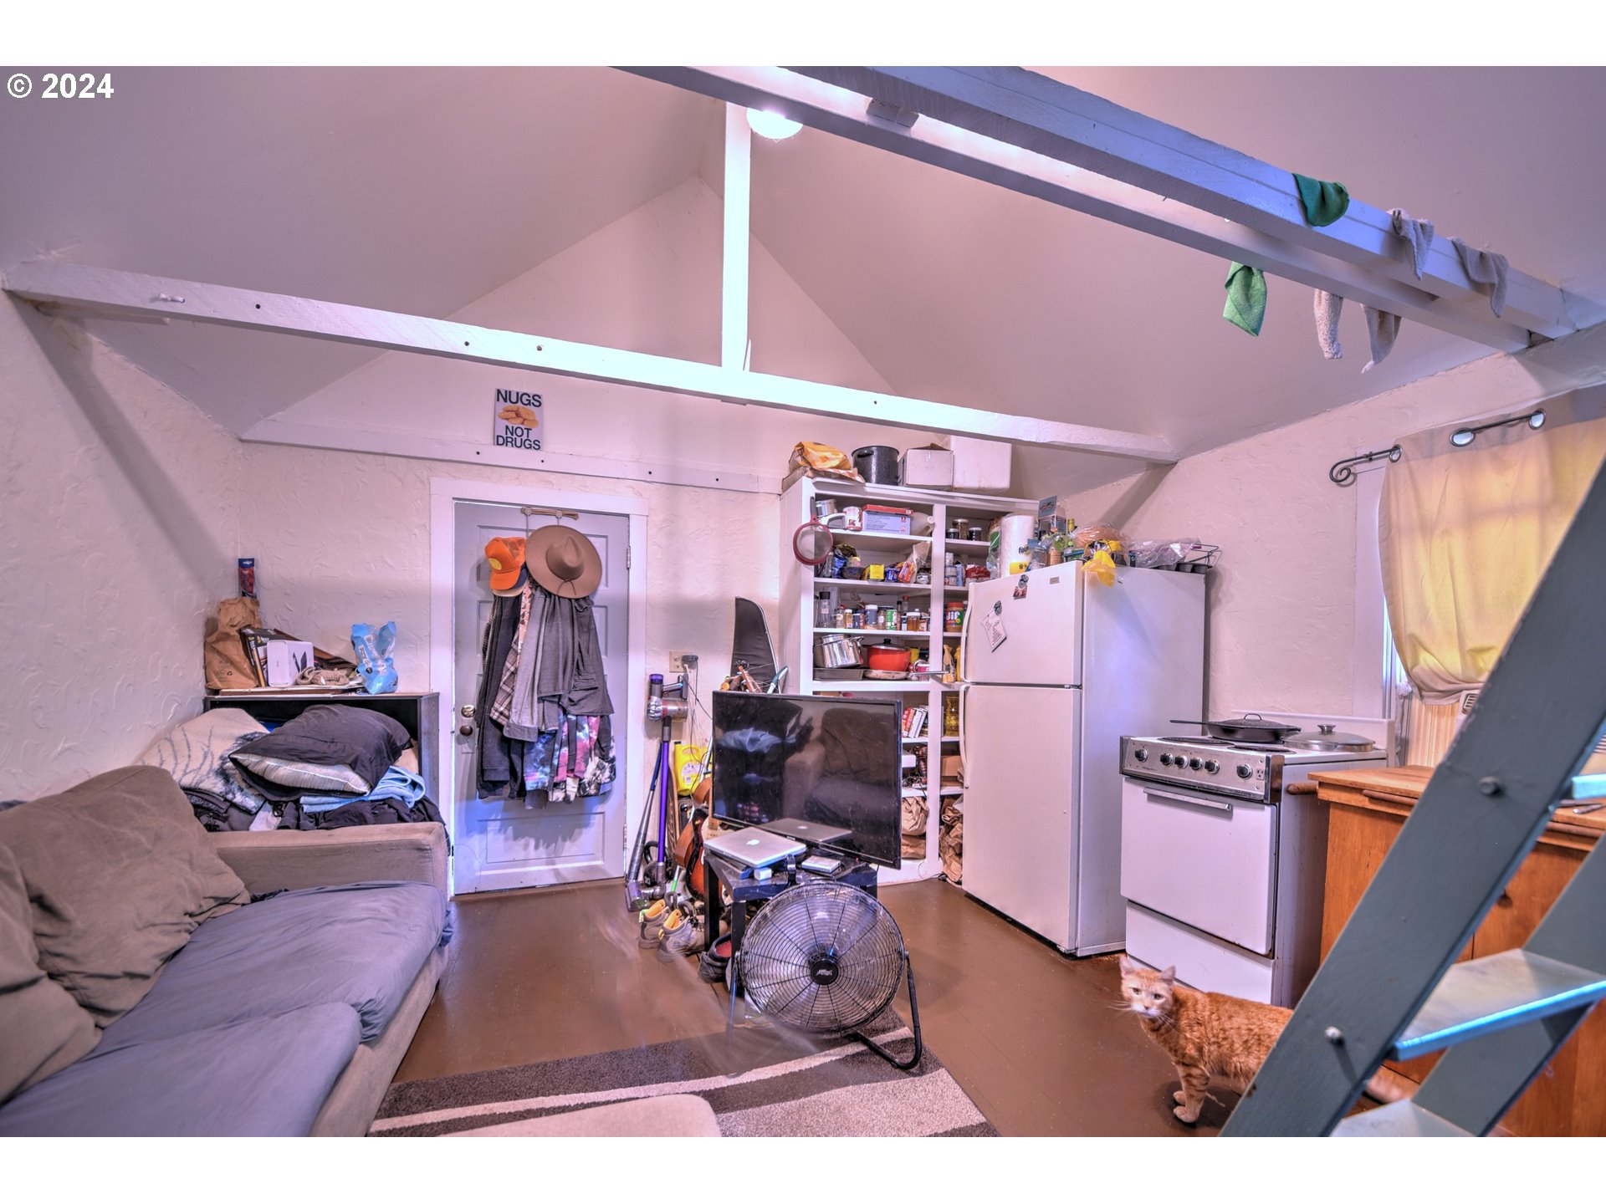
Living room and kitchenette with a ladder to a high loft and cat furniture.
Cluttered studio living area with kitchenette, exposed beams, sofa, and a cat.
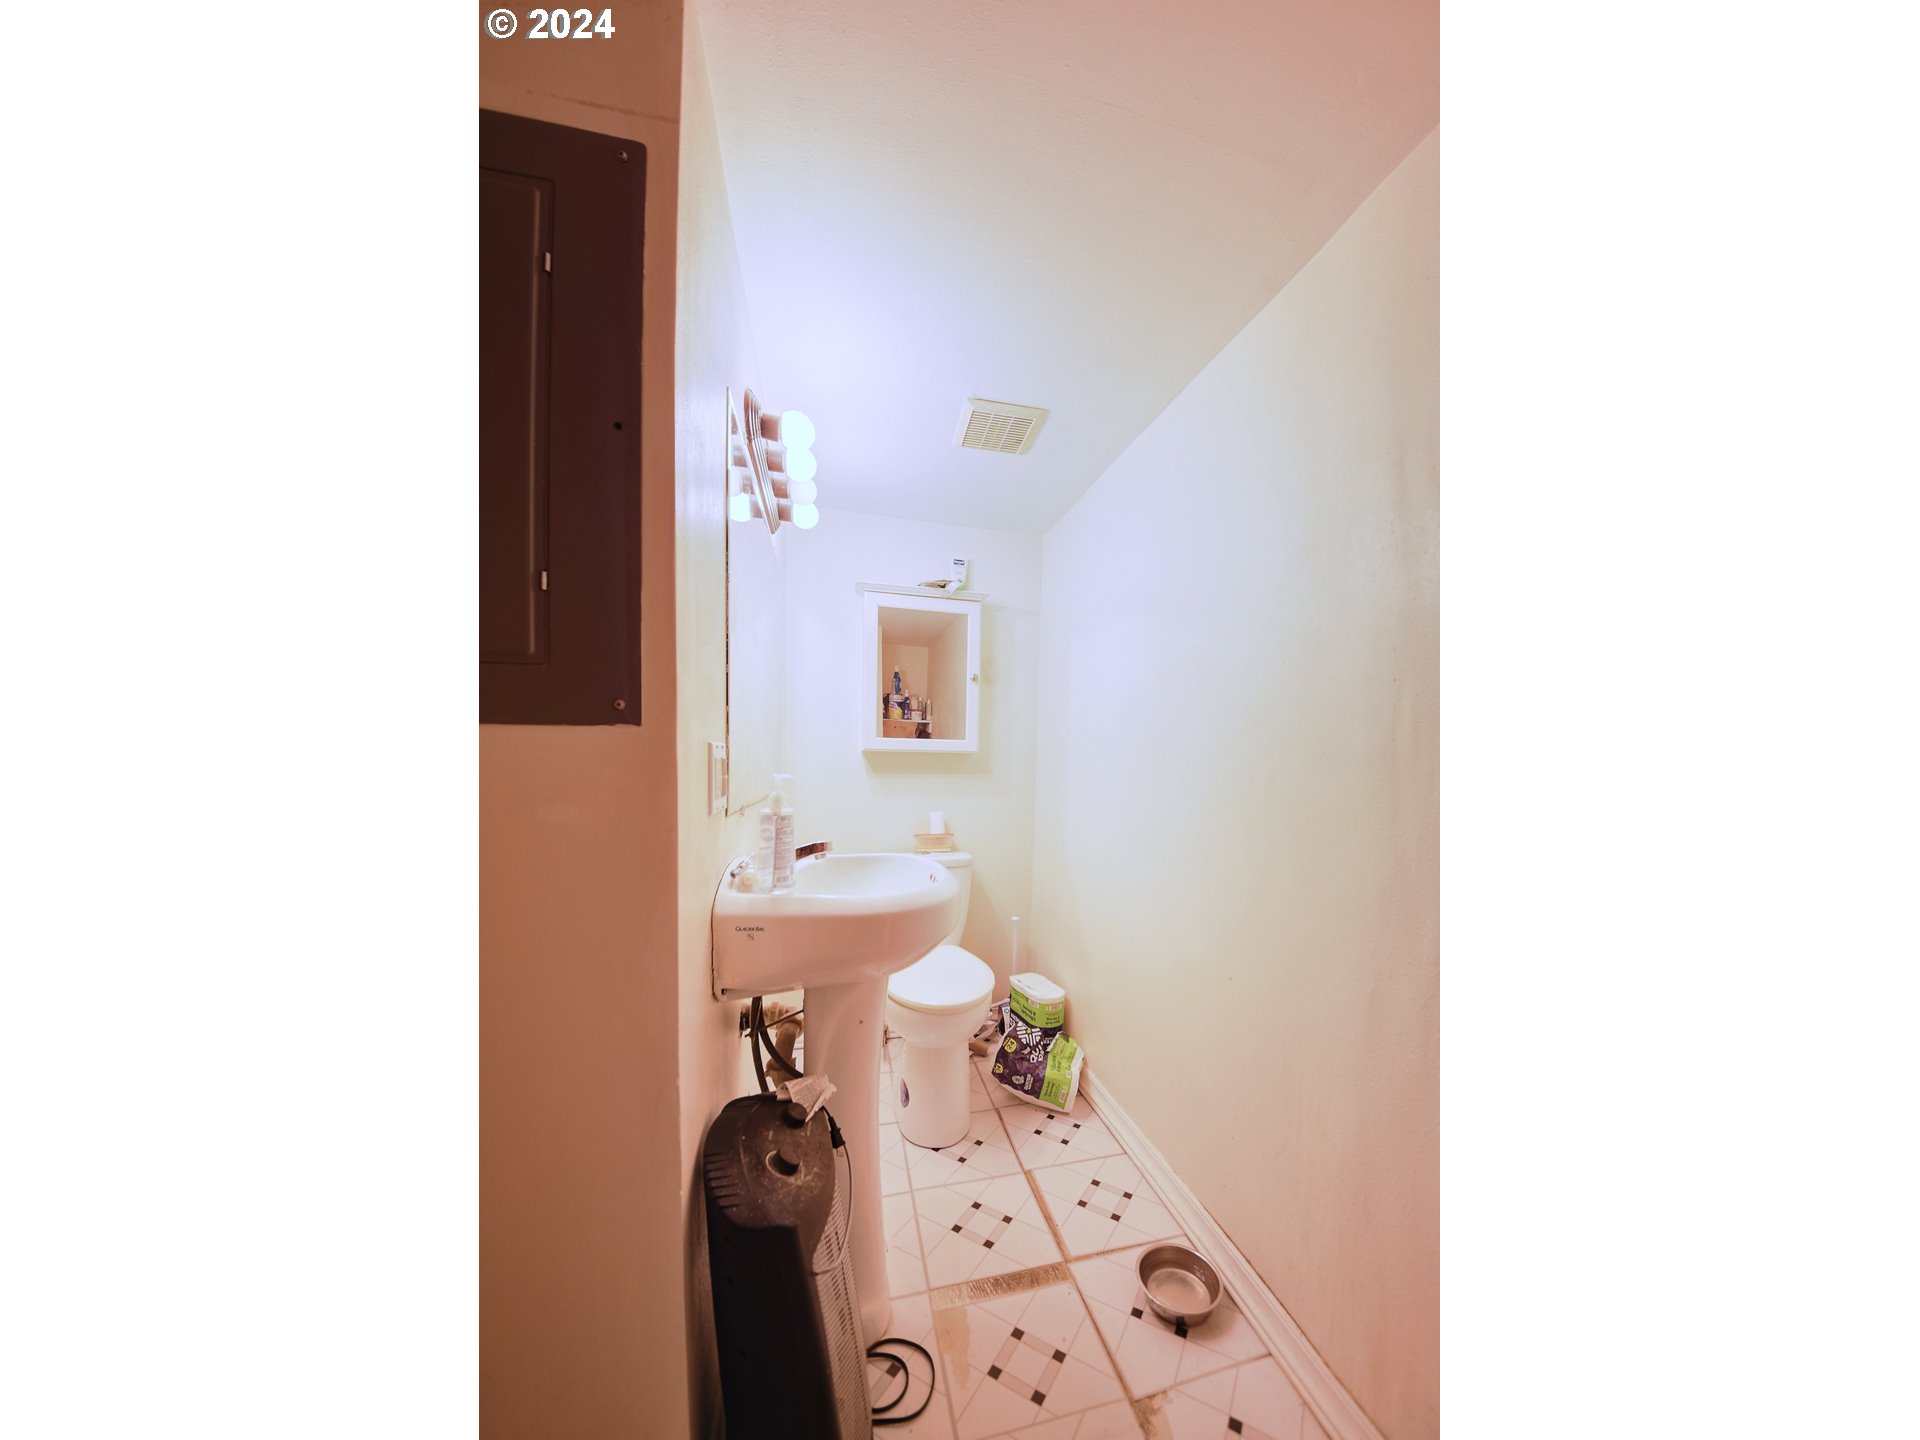
Narrow bathroom with a pedestal sink, toilet, patterned tile floor, and sloped ceiling.
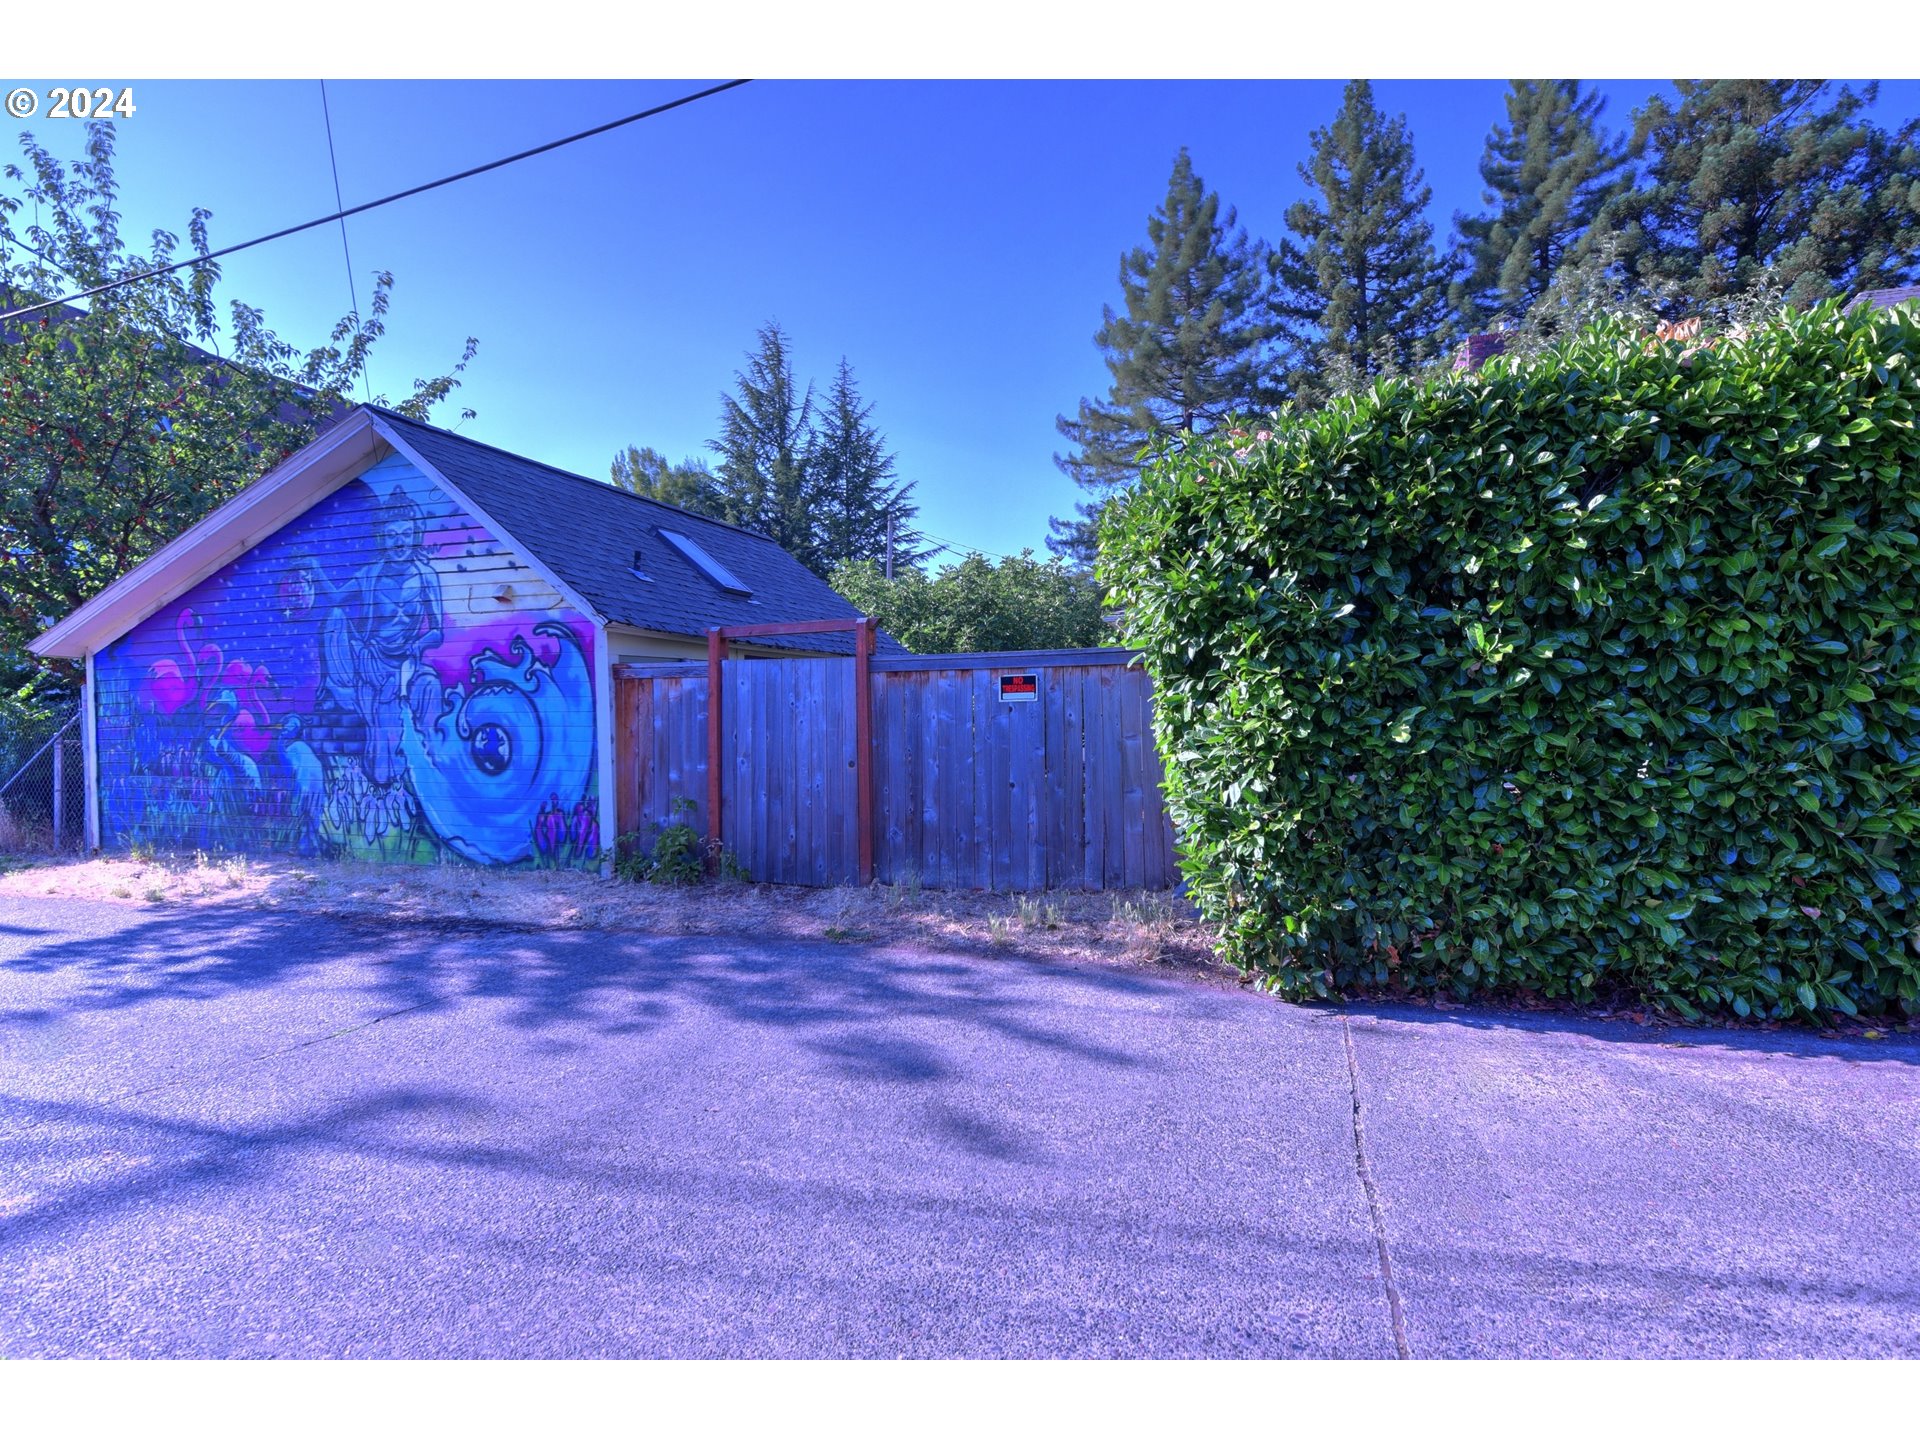
Small outbuilding with a colorful mural, wooden fence, and tall hedge.
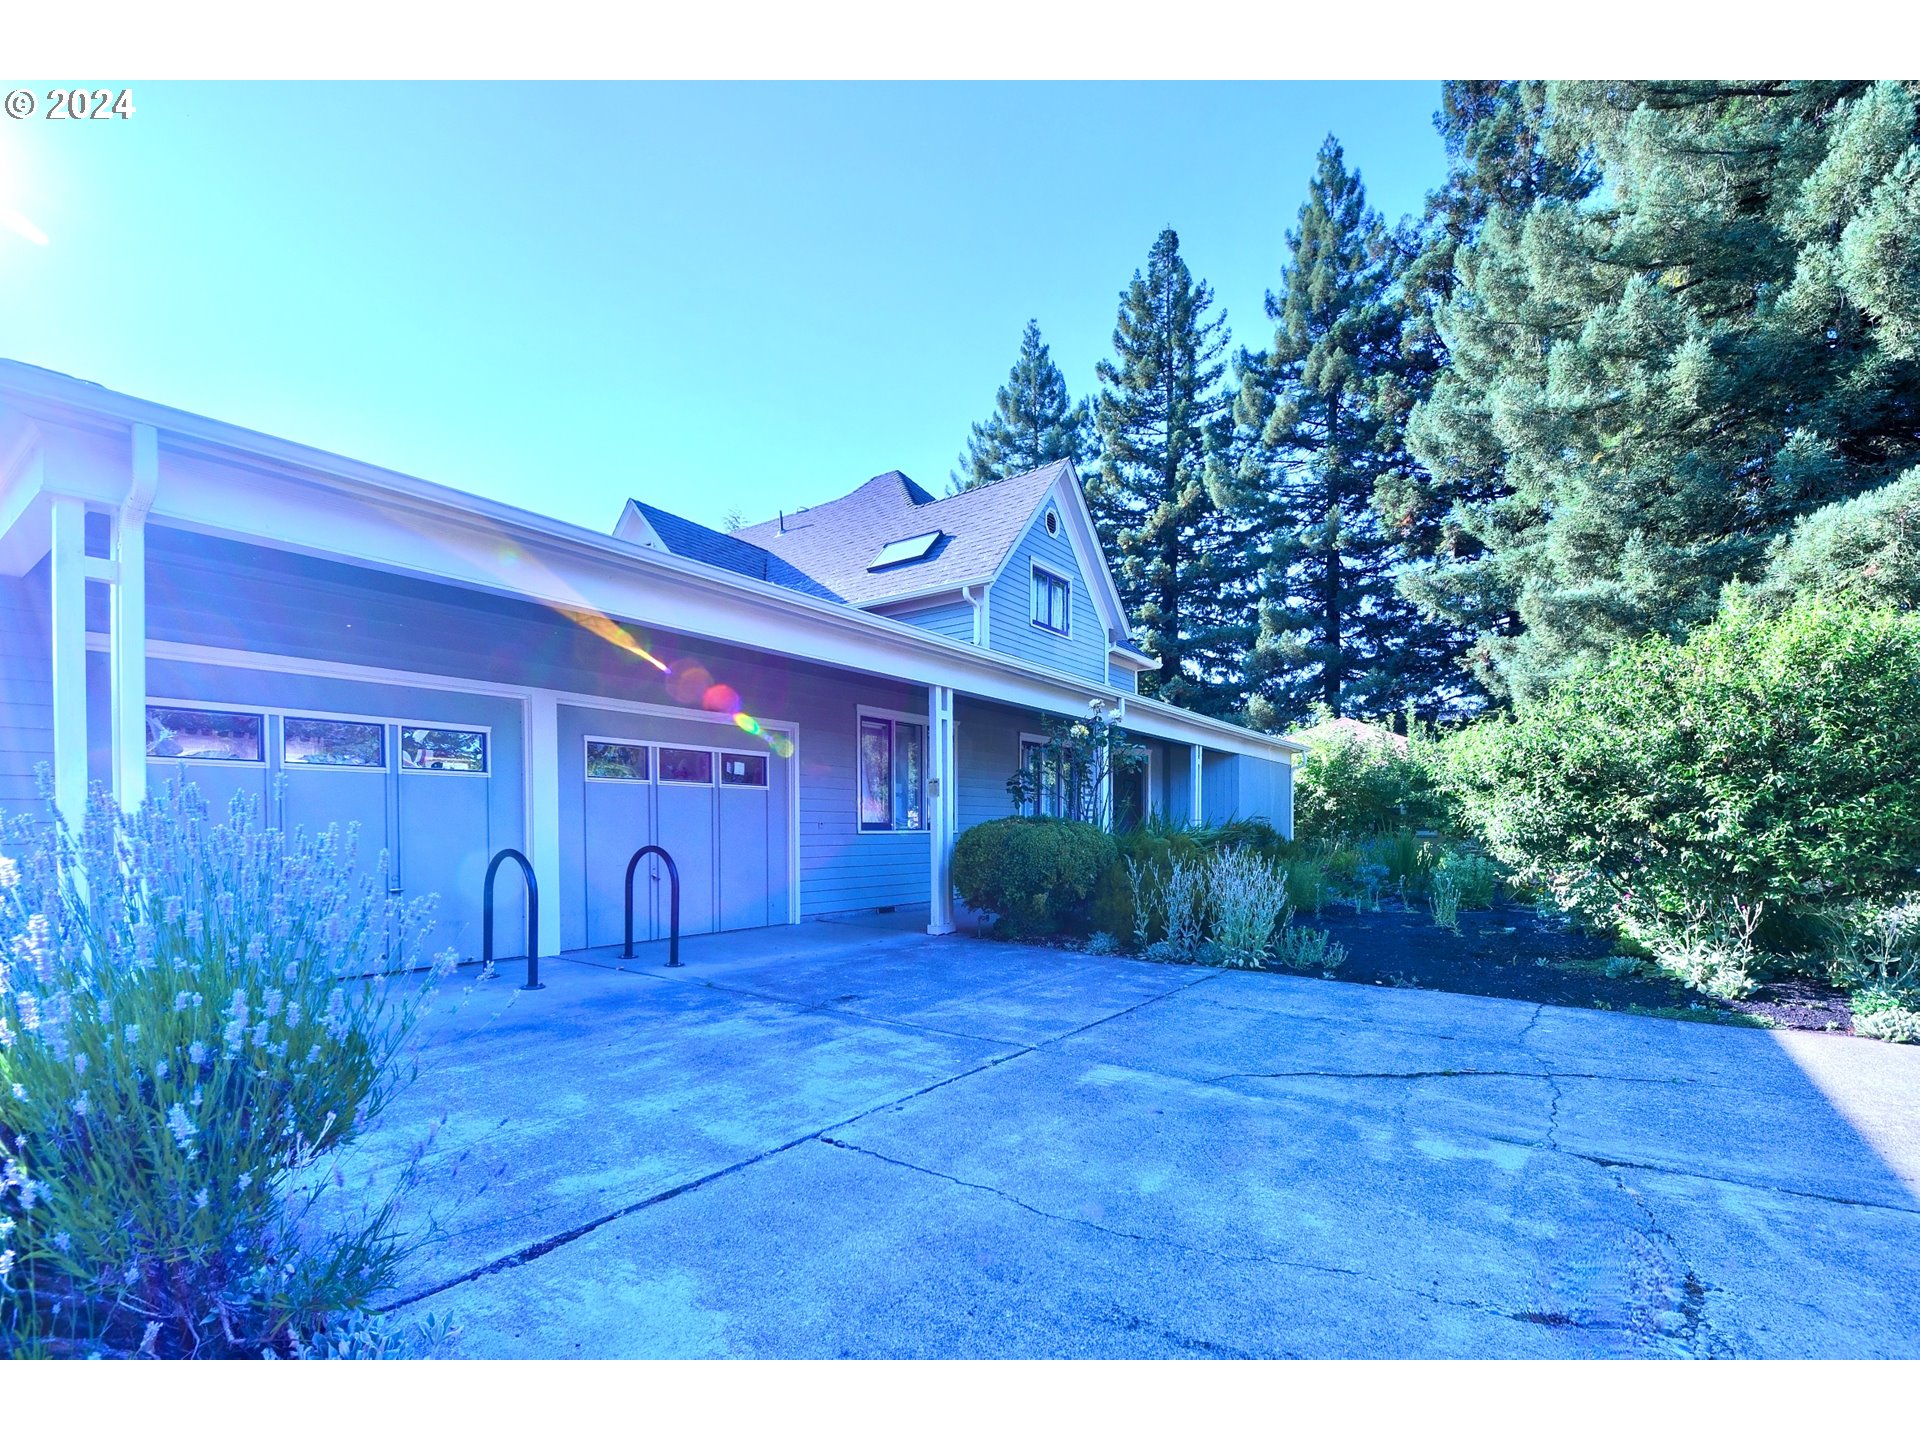
Blue house with an attached two-door garage, broad driveway, landscaped shrubs, and tall evergreen trees.
SEE ALL PHOTOS
Blue-gray two-story house behind a lush garden of shrubs and flowering plants.
Gray two-story house with a covered porch, framed by a lush garden and mature trees.
Gray two-story house with a covered entrance, front walkway, and lush landscaping.
Building entrance with purple-trimmed windows, practitioner directory, and open doorway showing a floral foyer and staircase.
Entryway with curved staircase, floral wallpaper, wooden chair, and front door with sidelights.
Furnished sitting area with an arched wooden wall cabinet, large rug, and doorways to adjoining rooms.
Furnished office with wooden cabinets, desks, and a doorway to a bright adjoining room.
Therapy room with skylights, exposed wood beams, and treatment tables.
Exercise room with vaulted timber-beam ceiling, skylight, treatment table, and fitness equipment.
Furnished bedroom with a white bed, blue accent chair, built-in cabinets, and plants.
Bedroom with a white-covered bed, bright curtained window, built-in storage, and plants.
Home gym with a brick partition, treadmill, elliptical machines, and weight equipment by large windows.
Home gym with skylights, exposed beams, exercise mats, and weight-training equipment.
Home gym with workout equipment, red mat, exposed wood beams, and a brick wall.
Treatment room with an examination table, shelving, and patterned rug.
Bathroom with a long tiled vanity and mirror, with a toilet tucked behind a tiled partition.
Restroom with a tiled vanity and wall-mounted sink, green walls, and an open doorway.
Kitchen with white cabinets, a window over the sink, and a small round breakfast table.
Wood-paneled room with blue curtains, a covered massage table, and a desk beside a large window.
Wood-paneled room with a desk, stocked bookcase, and blue curtain divider beside the open entry.
Hallway with warm yellow walls, wood floors, patterned runners, and a large landscape painting.
Living room with a skylight, gray sofa, colorful armchairs, and patterned rug.
Furnished attic office with a wooden desk beneath a sloped ceiling and bookshelves along the wall.
Furnished yellow room with a massage table beneath a sloped ceiling and beside a curtained window.
Attic home office with a skylight, desk, computer, and black office chair.
Furnished attic massage room with a treatment table, chair, and curtained window.
Bathroom with a sloped ceiling, pedestal sink, and large windows.
Interior landing with a large potted tree, wood-paneled half wall, and tall windows.
Side yard with leafy shrubs, mulch paths, and a wooden pergola beside the house.
Gray house with a brick chimney, leafy tree, and shrubs beside a patchy lawn.
Gray-sided house beside a shaded grassy yard beneath mature trees.
Backyard garden with raised beds, a leafy tree, and a small patio beside a gray-sided house.
Raised wooden deck with purple-framed French doors, patio chairs, and a tall hedge.
Backyard with a mature fruit tree and raised garden beds beside the house.
Wooden deck with a timber pergola, bench, cushioned chair, and grill beside a gray-sided house.
Living room and kitchenette with a ladder to a high loft and cat furniture.
Cluttered studio living area with kitchenette, exposed beams, sofa, and a cat.
Narrow bathroom with a pedestal sink, toilet, patterned tile floor, and sloped ceiling.
Small outbuilding with a colorful mural, wooden fence, and tall hedge.
Blue house with an attached two-door garage, broad driveway, landscaped shrubs, and tall evergreen trees.
Listing Courtesy of Worthland Real Estate, Chuck Wetherald. [email protected]
Pending

1034 LAWRENCE ST

1034 LAWRENCE ST, Eugene, OR 97401

$700,000
Welcome to a place for your mind, body, and spirit! Whether it continues as a wellness-focused center or returns to its residential roots, this 1900's farmhouse will charm you around every corner. As you step through the entry, the elegant staircase and calming colors lead you to the reception area, full of natural light and wood accents framing the administrative space. The 1st floor offers 5 independent workspaces (2 are oversized), full bathroom (with irresistible green tiles), and a kitchen. The 2 oversized rooms include outdoor access, enormous windows, and expansive open areas with beautiful floors. The upper level offers 3 workspaces all nicely sized for massage/counseling/etc. plus another full bathroom. The front yard has easy care plants that show nicely in all seasons. The fully fenced backyard has a small shed, an apple tree, and a fig tree that drapes across the yard offering shade and lots of fiber! Of course, tucked in behind the luscious tree is a studio ADU rental with its own yard entrance and separate small deck. Strong heating & cooling systems to maintain comfortable temperatures year-round. Re-imagined as a residence TODAY with current expansions beyond the original 4BR/2BA configuration, there are so many options for an impressive home office, formal dining room, and additional bedrooms/bonus spaces to use as you see fit. Two driveway parking spots and easy on street parking as well. Convenient alley access too. Close to bus lines, Downtown, University of Oregon, and restaurants too. You will delight in the unique spaces, wonderful nooks, occasional creaks, and solid feel of this stately home & restful yard on .25 acre in a terrific walkable neighborhood. This property offers exceptional value as an investment and has a wonderful vibe - no doubt from all the positive things that happen inside its walls each day.

4
beds

2
baths

2,876 Sq.Ft. LIVING AREA

10,890 Sq.Ft. lot

Chuck Wetherald

Chuck Wetherald

Features & Amenities

Interior

  • total bedrooms4
  • Total bathrooms2
  • full bathrooms2
  • Fireplace Wood Burning

Area & Lot

  • Status Pending
  • Living Area2,876 Sq.Ft.
  • Total Area2,876 Sq.Ft.
  • Lot Area10,890 Sq.Ft.
  • MLS® ID24661945
  • TypeResidential
  • YEAR BUILT1900
  • Architecture StylesStories 2, Farmhouse
  • Elementary SchoolRiver Road
  • Middle SchoolKelly
  • High SchoolNorth Eugene

Exterior

  • STORIES2
  • water SourcePublic Water
  • roofComposition
  • lot featuresLevel, Private
  • parkingDriveway, On Street
  • HEAT TYPEForced Air
  • AIR CONDITIONINGHeat Pump, Window Unit
  • sewerPublic Sewer
  • SubstructureConcrete Perimeter, Slab
  • Disability FeaturesAccessible Approachwith Ramp
  • security FeaturesHandicap Access
  • other exterior FeaturesAccessory Dwelling Unit, Deck, Garden, Porch, Security Lights, Yard

Financial

  • Sales Price$700,000
  • Real Estate Tax $5,218/yr
  • Zoning S-DW
Gray two-story house with a covered porch, framed by a lush garden and mature trees.

Schedule a Showing

We would love to show you our beautiful property. Please select your preferred date and time below. An agent will be in touch shortly to confirm your appointment.

Schedule a Showing

We would love to show you our beautiful property. Please select your preferred date and time below. An agent will be in touch shortly to confirm your appointment.

Thank you for your interest in 1034 LAWRENCE ST, Eugene, OR 97401. We are reviewing your request and will be in touch shortly!

Mortgage Calculator

Estimate your monthly mortgage payment, including the principal and interest, property taxes, and HOA. Adjust the values to generate a more accurate rate.

All estimates are provided for informational purposes only. Actual amounts may vary.
$0,000 Your Payment 20 15 65
$0,000 Your Payment

Your Trusted Real Estate Partners

We bring together a mix of integrity, imagination and an inexhaustible work ethic, striving to make each buying and selling experience the best possible. Contact us today to find out how we can be of assistance to you!

Follow Me on Instagram